Get early access to listings that match your criteria
Never miss an opportunity again. Our personalized alerts notify you instantly.

 English$ USD · m²


Views. Value. Quality. Enjoy sweeping views of Mt. Baker, downtown and Stanley Park at this West Coast contemporary home. Vaulted ceilings and expansive windows flood the home with light and a wraparound deck creates a seamless connection to the surrounding landscape. $500k plus has been invested in renovations creating a turnkey property for you to move into and enjoy. The design features generous living and family rooms both with gas fireplaces, an inviting kitchen and dining area oriented to the view, and a serene primary suite with patio, walk-in closet and ensuite. There's a covered hot tub for year round enjoyment. Located in the sought-after Rockridge and Caulfeild catchments, this home is only minutes to shopping and popular hiking trails. A rare move-in ready view home.
…By Sotheby's International Realty Canada


Kilmarnock Head Estate Properties - A spectacular elevated lot, boasting a 180 degree view overlooking beautiful Passamaquoddy Bay. Located 10 min. from St. Andrews-by-the-Sea and 30 min. from the international border of Maine, USA. With a South-East exposure, you’ll be mesmerized watching incredible sunrises, moonsets and colourful sailing/fishing boats! This oceanfront, turn-key, architect designed home was renovated in June 2019, allowing even more natural light into an open concept kitchen/living/dining interior. Perch yourself on the 1100 sq. ft cedar deck listening to the crashing waves whilst enjoying an ever-changing environment of seascapes, birds and wildlife. It isn’t called Eagles Passage by coincidence. The abundance of eagles, ospreys and porpoises you’ll witness on a daily basis is incredible. Enjoy hiking up Kilmarnock Head’s private mountain, kayaking, paddle boarding, fishing and beach combing in Passamaquoddy Bay from private access to ‘Secret Cove’. The Gulf stream creates a warm microclimate with short, mild winters. The main level with just under 1750 square feet boasts a large living room with wood burning fireplace, dining room with open concept kitchen, walk-in pantry/coffee/wine bar, high-end finishes and fixtures, generous sized island as well as three bedrooms, one full bath plus a primary ensuite with walk-in closet. Primary bedroom offers French doors onto the deck to enjoy your morning coffee admiring the lobster/scallop fishing boats. Add to the total living area, another 1530+ finished sq. ft in the stunning walk-out basement with large windows overlooking the Bay which includes laundry area, storage below stairs, room that is acoustically treated for soundproofing, gym, full bath and 700 sq.ft home theatre/rec area, plus an additional 205 square feet of unfinished space for all your storage needs.
…By Sotheby's International Realty Canada


Perched on a peninsula along the prestigious shores of Lac des Sables, this exceptional waterfront estate boasts an impressive 345 feet of shoreline. Its timeless architecture is designed to capture breathtaking lake views from every room. A stunning pool overlooking the water, expansive terraces, and a outdoor kitchen create an unparalleled setting for entertaining. Featuring three garages and light-filled living spaces, this remarkable residence embodies refined lakeside living in an extraordinary natural setting. Ideally located walking distance to the village main street and just one hour from Montreal and 25 minutes from Mont-Tremblant.
…By Sotheby's International Realty Québec


Discover a rare opportunity to own a legal, city-approved triplex that perfectly balances historic Toronto charm with high-end modern design. Extensively gutted and renovated from the studs in 2019, this turnkey property offers close to 3,000 square feet of thoughtfully optimized living space across three distinct, self-contained suites. This is a truly seamless addition to any investment portfolio or an ideal live-and-rent scenario. Behind the timeless brick facade, the home has been completely transformed. The 2019 renovations included modernized kitchens with quartz countertops, updated bathrooms, new windows, lighting, staircases, and a professionally underpinned lower level excavated to increase the ceiling height. A brand-new roof was installed in 2023. The property features three separate hydro meters, three gas meters, and dedicated laundry in every unit. The upper-level two-bedroom, two-bathroom suite is bathed in natural light from a striking skylight and blends modern finishes with beautifully preserved original red brick walls. It boasts a private balcony off the primary bedroom, a massive accessible attic for rare urban storage, and its own furnace and central air conditioning. The main-level one-bedroom suite features a bright, inviting layout highlighted by a charming, working wood-burning fireplace and a walk-out to a private outdoor patio. It is also serviced by its own furnace and central air. Accessed via a private rear entrance, the lower-level two-bedroom suite features warm exposed brick, high ceilings, modern vinyl flooring, and a bathroom with a sleek walk-in shower. Set on a deep lot with the potential to convert the rear garden into parking off the laneway, this exceptional triplex delivers flexibility, quality craftsmanship, and outstanding value.
…By Sotheby's International Realty Canada


What if your everyday life finally felt like a vacation? A lush, private haven on over 42,000 sq.ft. of land. Discover an exceptional new property that flawlessly combines bold design with absolute privacy. Nestled in an idyllic natural setting surrounded by lakes and mature trees, this home is a true sanctuary. Highlights you will love: Benefit from the GCR new home warranty valid until 2028, oversized windows that seamlessly invite the outdoors into your daily living space and a stunning terrace built over the garage. All that's left for you to do is move in, add your personal finishing touches, and take in the view.
…By Sotheby's International Realty Québec


Perched high above, this exceptional property blends seamlessly into its natural surroundings, thoughtfully positioned among the treetops to offer total immersion in the heart of the forest. Its refined, timeless design showcases carefully selected materials and distinctive architecture. The home features three bedrooms, along with dedicated wellness spaces including a sauna, spa, and terrace. Set on an expansive lot of over 6 acres, the property ensures rare privacy while being located just minutes from the charming village of Knowlton.
…By Sotheby's International Realty Québec


Enjoy the carefree-living adult lifestyle that awaits you at Tecumseth Pines just minutes from Tottenham, where residents can enjoy a range of amenities and yet close to everyday essentials such as shopping, medical facilities, dining, markets and convenient highway access. This home is set at the top end of the park offering truly breathtaking park views. The main entrance welcomes you with an interlocking walkway and single car garage with plenty of storage. The home features a thoughtfully designed layout including split bedroom plan and two bathrooms. The large sun-filled living room provides a warm and inviting space while a charming den at the front entrance offers flexibility for a home office, cozy retreat or guest/third bedroom. The kitchen is open-concept to the dining room and also offers convenient laundry tucked in the corner. The bright sunroom at the back of the home showcases the most stunning views on the property, creating a serene setting, peace and quiet. The expansive deck off the sun room has plenty of space for family gatherings and comes with an electric awning for those hot summer days. The primary bedroom is large with his and her closets and a 3 piece ensuite bathroom with walk-in shower. The second bedroom is quiet and enjoys the same park views. Enjoy year-round comfort with a forced air gas furnace and central air conditioning both new in the last 5 years as well as a new roof and flooring. Many social activities at the seniors clubhouse are available to keep you active including an indoor pool/sauna, party/games room, tennis courts/pickleball, gym, Bocce ball, library, darts, cards games, billiards room, crafts, and a full kitchen for barbecue events. This is an opportunity with a gorgeous park setting that you don't want to miss.
…By Sotheby's International Realty Canada


Welcome to your own private escape, steps from the sugar sand beaches of Big Sand Bay. Christian Island is home to an active cottagers association, which hosts a variety of events and activities designed to bring families and neighbours together. This property includes a custom-built four-bed main cottage (2007) and a beautifully designed two-bed guest cabin (2012), with a two-minute walk to Caribbean-like waters on Georgian Bay. Thoughtfully constructed with quality in mind, both cottages feature high-end finishes throughout: solid pine, slate flooring, vaulted ceilings, and over 1500 square feet of new exterior decking with glass railings and built-in lighting to enjoy the outdoors in style. The main cottage offers a stunning custom kitchen with oversized island, a sunken family room with vaulted ceilings and skylights, four bedrooms, a full bathroom, a huge screened-in sunroom, and a fully insulated interior with additional spray foam and electric heat. A lower-level garage provides ample storage for beach gear and recreational toys. The custom-built 750 square feet 1.5 storey bunkie is complete with a two-piece bath, multiple skylights, and covered decks on both levels all connected by walkways to the main cottage. Perfect for hosting guests, kids, or extended family, it sleeps six and offers a unique blend of style and functionality. Both cottages come partially furnished (negotiable), with drilled well water, septic, and everything you need to enjoy island life comfortably. Nature lovers will appreciate the surrounding trails, unmatched sunsets, and some of the best fishing Georgian Bay has to offer. A boat launch is just five minutes away, and the island is easily accessible via the car ferry just a 20-minute trip from the mainland. Located on leased land with no other taxes, this is an exceptional and affordable alternative to mainland cottage ownership without compromising on quality, privacy, or access to paradise. Limit lease land available on the island, here is your chance!
…By Sotheby's International Realty Canada


A rare find on the market! Set on a magnificent 9.7-acre property with spectacular views of Mount Shefford, this expansive estate includes a secondary dwelling and offers an exceptional lifestyle. Fully renovated in 2024, the residence boasts a distinctive character that blends seamlessly with its remarkable natural surroundings. The two interconnected living units provide the perfect setup for extended family living or significant rental income opportunities. Surrounded by open meadows, this country estate offers the tranquility of rural living just minutes from downtown Granby's amenities, (primary and secondary schools, CEGEP, hospital).
…By Sotheby's International Realty Québec


Discover this charming log home nestled on a spectacular nearly 7-acre wooded estate along the banks of the Missisquoi North River. Thoughtfully designed according to eco-conscious principles, the residence showcases natural materials, exceptional energy efficiency, and timeless rustic elegance. The bright and inviting living spaces feature soaring cathedral ceilings, two bedrooms, a home office, and a spacious covered terrace ideal for relaxing while immersed in nature. Enjoy your own private dock, direct access to swimming and kayaking, a private beach, and an extensive network of scenic trails--all just 1 hour and 15 minutes from Montreal
…By Sotheby's International Realty Québec


Set on more than 10 acres bordering Crown land, with approximately 1,500 feet of private shoreline on pristine Fortescue Lake, this custom Scott Hay log home offers a level of privacy and craftsmanship that has become exceptionally difficult to find. Built from massive hand-scribed logs, the home showcases remarkable craftsmanship throughout. Soaring ceilings, a striking double-sided stone fireplace connecting the great room and dining area, rich wood interiors and expansive windows create warm, inviting spaces while drawing the outdoors in. The shoreline is nothing short of remarkable. Stretching nearly a third of a kilometer, it offers countless places to swim, explore, or simply enjoy complete privacy while taking in the beauty of the lake. Whether you're relaxing on the dock, spending the day on the water, unwinding in one of the screened sunrooms, or entertaining on the expansive deck overlooking the lake, every space has been designed to make the most of this extraordinary setting. Designed with both everyday living and entertaining in mind, the home offers generous gathering spaces, four bedrooms, three bathrooms and a finished walkout lower level, providing plenty of room for family and guests. Lovingly maintained and accessed by a year-round municipal road, this is more than a waterfront home. It is a legacy property, offering an increasingly rare combination of exceptional privacy, expansive shoreline and enduring craftsmanship. This property is being offered turn-key.
…By Sotheby's International Realty Canada


This exceptional road-access waterfront estate on Lac Bibite is ideally located just minutes from the Mont-Tremblant ski resort. The residence features four bedrooms, two full bathrooms plus a powder room, a high-end gourmet kitchen, and expansive open-concept living areas. A spacious terrace overlooks the lake, offering sweeping panoramic views of the water, surrounding mountains and the gardens. Situated in the gated community of the pristine Lac Bibite, a lake that is predominantly accessible by boat and surrounded by government land, the setting remains exceptionally quiet and unspoiled all year-round. A true haven of peace!
…By Sotheby's International Realty Québec


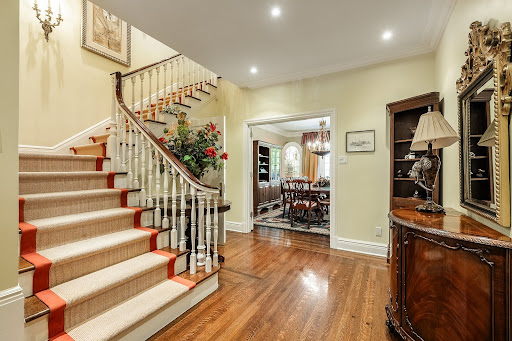

Nestled on prestigious Upper Clarke, this exceptional four-storey stone residence seamlessly blends timeless architectural elegance with modern luxury. Beautifully maintained and thoughtfully renovated over the years, this distinguished home offers 6 spacious bedrooms, 3 full bathrooms and 2 powder rooms, providing an ideal layout for both family living and elegant entertaining. Grand principal rooms, soaring ceilings, abundant natural light and refined period details create a warm yet sophisticated atmosphere. The eat-in kitchen opens directly onto a private deck and garden, offering the perfect setting for indoor-outdoor living.
…By Sotheby's International Realty Québec


Stunning newly built home in prestigious Fontainebleau, Blainville offering 4+2 bedrooms, 3+1 bathrooms, and a double garage. Elegant stone façade, high-end finishes, and hardwood floors throughout. Spacious primary suite with spa-style ensuite. Finished basement with extra rooms and full bath. Private backyard oasis with inground pool and large stone patio. Located near top schools, golf, parks, and amenities--ideal for luxurious family living.
…By Sotheby's International Realty Québec


A legacy property where timeless craftsmanship meets lakeside grandeur. Set upon 3.2 acres of private, landscaped grounds with 303 feet of pristine Balsam Lake frontage, Connemara Estate embodies the rare grace of a true generational retreat. Designed in a Lakeside Craftsman style with refined Cape Cod influences, this cherished property reflects the enduring quality and architectural elegance that define the Kawartha tradition. The main residence welcomes with warmth and authenticity — a four-bedroom, four-bathroom home thoughtfully designed around a grand central hearth. The magnificent floor-to-ceiling stone fireplace anchors the living space, while the culinary kitchen invites gatherings and celebrations, crafted to bring people together over food, conversation, and lasting memories. Every detail speaks of craftsmanship and connection, offering an atmosphere of calm sophistication. Outdoors, the property’s heritage and functionality shine through its remarkable two-storey dry boathouse—complete with dual rail systems and a stamped concrete rooftop terrace that provides an unparalleled space for lakeside dining, lounging, or entertaining. The U-shaped concrete dock ensures durable, stable water access along the lake’s natural limestone and sandy shoreline — a hallmark of classic Balsam Lake architecture. Additional accommodations include a two-bedroom guest suite, currently used as seasonal sleeping quarters. Ideal for summer gatherings, this space provides flexibility for hosting extended family and friends, with the future potential to be fully winterized. A charming bunkie further enhances the property’s inviting, multi-generational appeal. Rarely offered and deeply cherished, Connemara Estate is more than a cottage — it is a story of legacy and place, crafted for those who value heritage, privacy, and the enduring beauty of Balsam Lake. Local community facilities include: - A basketball court - Two tennis courts with one modified for two Pickleball courts - Playground - Soccer field - A large open communal picnic space for general use and the Annual Regatta which has run for over 80 years.
…By Sotheby's International Realty Canada


An exceptional contemporary residence just minutes from the mountain, offering breathtaking views of Lake Tremblant and featuring the rare privilege of a private dock, deeded boating rights, and a boat lift. Set on over 2.5 acres of beautifully landscaped grounds, this remarkable property showcases distinctive architecture, floor-to-ceiling windows, and premium finishes. Offered fully turnkey, the home features five spacious bedrooms, three full bathrooms, one powder room, a swim spa, sauna, a fully equipped outdoor kitchen, home automation, central heating and air conditioning, heated floors, double garage. A truly one-of-a-kind!
…By Sotheby's International Realty Québec


Beautifully updated while preserving its timeless character, this inviting home blends classic mid-century design with modern comfort in one of Victoria's most convenient neighbourhoods. This beautifully maintained three-bedroom, two-bathroom home offers over 1,350 square feet of comfortable living. The bright, open-concept kitchen features quality cabinetry, stainless steel appliances, a gas range, generous island and adjoining dining area, perfect for everyday living and entertaining. A spacious living room with oversized windows, bamboo flooring and cove ceilings creates a warm, inviting atmosphere. The flexible layout suits families and those working from home. Downstairs offers an attached garage, workshop, laundry and abundant storage. Close to parks, schools, shopping, transit and downtown, this is a fantastic opportunity in a sought-after, convenient location. Enjoy the sunny rear deck and easy-care yard. Book your showing today for this move-in-ready home.
…By Sotheby's International Realty Canada


Nestled on one of Dollard-des-Ormeaux's most coveted streets, this meticulously maintained estate-inspired residence offers exceptional curb appeal, beautifully landscaped grounds, and a grand presence from the moment you arrive. Featuring 4+1 bedrooms and 3+2 bathrooms, the home boasts an impressive foyer, elegant finishes, a dream gourmet kitchen, and spacious living areas. Backing onto a tranquil wooded green space, the private backyard showcases a heated in-ground pool, expansive terrace, and resort-like setting, plus a separate-entry great room ideal for a home office or intergenerational living.
…By Sotheby's International Realty Québec


Welcome to this bright and spacious two bedroom residence offering 773 square feet of functional living space in a well connected Toronto community. Thoughtfully designed for comfortable everyday living, this inviting home presents an excellent opportunity for first-time buyers, investors, and those looking to downsize without compromising on space. The well appointed layout features generously sized principal rooms, large windows, and an abundance of natural light throughout. Enjoy a desirable east-facing exposure overlooking mature green space, providing a peaceful and private setting rarely found in urban living. Wake up to serene views and natural sunlight streaming through the home each morning. The open living and dining areas create a warm and welcoming atmosphere ideal for everyday living and entertaining. A distinctive feature of this residence is the rare dual-balcony design, offering walkout access to private outdoor space at both the front and rear of the unit. Whether enjoying your morning coffee, unwinding at the end of the day, or simply taking in the scenic surroundings, these outdoor retreats enhance the overall living experience. The suite includes two well proportioned bedrooms, a functional kitchen, a spacious four-piece bathroom, one underground parking space, and one exclusive locker, providing added convenience and valuable storage. Ideally situated close to Humber College, William Osler Health System, Albion Mall, parks, schools, restaurants, and a wide range of everyday amenities. Commuters will appreciate seamless access to Highways 407 and 427, public transit, and nearby subway connections, offering exceptional connectivity across the Greater Toronto Area. With its functional layout, dual balconies, abundant natural light, and peaceful green space views, this home is designed to suit a variety of lifestyles.
…By Sotheby's International Realty Canada


Villa Capucines is a sumptuous summer residence that embodies the refinement of an era when the region shone on the international stage as a renowned resort destination. Spanning 9,225 sq. ft. over two levels, the home features 2 living rooms, 2 dining rooms, 8 bedrooms with private en-suite bathrooms and 8 fireplaces. Its distinctive architecture and meticulously preserved period décor lend the property remarkable authenticity and timeless elegance. Set on an estate of 335,394 sq. ft., the property benefits from mixed zoning (residential/resort). An in-ground pool with its pavilion and a tennis court complete this exceptional offering.
…By Sotheby's International Realty Québec


Welcome to 122 Angler Avenue - where space, privacy, and lifestyle come together. Offering over 3,000 square feet of living space, this beautiful four-bedroom, 3 full bathroom bungalow features and expansive great room highlighted by a 14-foot vaulted ceiling and fireplace, along with a newly upgraded no maintenance backyard backing onto a wooded area. Subtle details throughout add warmth and character, including crown moulding and engineered hardwood flooring, while single-level living adds convenience and ease. Step outside to your private backyard oasis, thoughtfully designed for both relaxation and entertainment. Featuring a faux grass putting green with chipping mats (2025), hot tub, and a fully finished 24 by 12 deck (partially covered), this space is built to be enjoyed. Backing onto a beautiful wooded area, the property offers rare privacy while still benefiting from the sense of community and safety a neighbourhood provides. Additional highlights include an aggregate driveway, a storage shed, and a flexible layout ideal for families, guests, or work-from-home living. Just minutes from the water, downtown Port Dover, and everything this lakeside community has to offer. Welcome home.
…By Sotheby's International Realty Canada


Le Refuge Selva. A remarkable 3 bedroom, 2 bathroom residence designed by renowned Italian architect Carlo Rinomato, nestled in the heart of the Laurentians. Featuring 15'8 cathedral ceilings, a wood burning fireplace, polished concrete floors, dramatic architectural windows, a wraparound terrace with jacuzzi, and over 65,000 sq.ft. of private nature with access to Lac Long through the forrest behind the backyard. A property designed to fully embrace the Tremblant lifestyle experience.
…By Sotheby's International Realty Québec


This legacy 16-acre multi-residential Country Estate with a private lake offers unmatched versatility, natural elegance, character and opportunity - all within minutes of in-town amenities, restaurants, shopping and easy GTA/Toronto access. The property is located directly beside the renowned Granite Golf Club championship course in Uxbridge, Ontario, just 37 minutes from Toronto's prestigious Granite Club. Sitting on the Oak Ridges Moraine provides a backdrop of environmental forest and wildlife within the confines of a serene setting of sweeping mature trees, manicured grounds and perennial gardens. Parking for 200 vehicles with the capacity to host 400-500 guests with effortless flow is perfectly suited for both large private gatherings and business entertaining. Resort-style amenities, a 3 1/2 acre private lake, tennis court, two executive offices with separate lower-level entrance, solariums and numerous outdoor gathering spaces further define this one-of-a kind estate.
…By Sotheby's International Realty Canada


Exceptional property in Bromont! Nestled within a breathtaking natural setting of over 12 acres along the Yamaska River, this charming residence offers remarkable privacy and an unparalleled lifestyle. The expansive wooded grounds also present excellent potential, with the possibility of subdividing the lot. Its timeless design showcases warm living spaces and quality materials throughout. The walk-out lower level, as well as the attached and detached garages, add to its functionality. Enjoy panoramic views, direct access to the bike path, and a prime location just minutes from the village and ski mountain. A rare opportunity!
…By Sotheby's International Realty Québec


One-of-a-kind Westmount residence nestled in the heart of the Flats. Hidden behind lush landscaping, this exceptional property offers remarkable privacy, charm and tranquility rarely found in such a central location. Extensively renovated and rebuilt, including plumbing, electrical, windows and HVAC systems, it beautifully blends Arts & Crafts character with modern comfort. Superb craftsmanship is showcased through custom millwork, built-ins, restored architectural details and a slate roof. A covered veranda, private garden, expansive terrace and detached double garage complete this truly rare offering.
…By Sotheby's International Realty Québec
'%20stroke='%23DDAA3A'%20stroke-width='1.909'%20stroke-linecap='square'%20stroke-linejoin='bevel'/%3e%3c/svg%3e)
Receive by email any new listing that may match your search criteria
Your criteria :
By validating this form, you accept the general conditions of use of Le Figaro Properties.
These agencies offer a selection of luxury properties vente in Canada. Feel free to contact them for personalized assistance.
