Get early access to listings that match your criteria
Never miss an opportunity again. Our personalized alerts notify you instantly.

 English$ USD · m²


At the entrance of the 44 Hectares, in the Pointe district, between the ocean beaches and the Basin, this villa is located 10 minutes by bike from the Cap Ferret market. Fully renovated by an architect, it features a living room with an open kitchen leading to the living-dining room, five bedrooms, and three shower rooms. The outdoor spaces are organized around several terraces and a pétanque court. Out of sight, the property has two parking spaces equipped with an electric vehicle charging station. Fees charged to the buyer: 4.5%. Price excluding fees: €1,600,000. Fee schedule: https://www.realysmart.com/Content/Baremes-honoraires-RS.pdfThis description has been automatically translated from French.
…By Une Villa Et Des Vignes Lège-cap-ferret


Wine estate 10 minutes from the sea, 7 hectares in a single block, including approximately 6 hectares of vineyards under the AOP “Côtes de Provence” designation. Contemporary farmhouse with swimming pool, independent accommodation with private pool, and an agricultural building that can be converted into a winemaking cellar.
…By Terres De Domaines


Just 25 minutes from Strasbourg, in the peaceful setting of a sought-after cul-de-sac, this contemporary architect-designed home offers 292 m² of living space (442 m² of usable area) on a 9-are lot. Built in 2014, it captivates with its clean-lined architecture, split levels, and remarkable spaciousness. Designed for comfortable family living, it combines high-end amenities?including a heated indoor pool, an outdoor pool, a spacious terrace, and a 15 m² pool house?with excellent energy efficiency. Upon entering, the open vistas and interplay of levels reveal a unique architectural design where light flows generously. Spacious, it blends seamlessly into the 117 m² living area and opens directly onto the living room, offering an unobstructed view of the terrace, garden, and outdoor pool. This sense of depth highlights the home's exceptional spaciousness. The living-dining area flows into a fully equipped kitchen that opens onto the dining room, enhanced by a cathedral ceiling. From the kitchen, a large glass wall offers a view of the heated indoor pool, creating a harmonious connection between the living and relaxation spaces. A fully equipped pantry and direct access to the double garage complete this level. The upper floors feature three bedrooms, an office, a master suite with a walk-in closet and private bathroom, as well as a full bathroom equipped with a shower and a bathtub. In addition, the basement offers numerous functional spaces, including a laundry room, a boiler room, several storage areas, and a room that could serve as a gym or recreational space. A second garage (for one car) outside the house further enhances the property. Designed to offer optimal living comfort year-round, the house features an acoustic ceiling, air conditioning, a heat pump, a wood pellet stove, and 16 cm of exterior insulation, ensuring excellent energy efficiency. The outdoor spaces harmoniously extend the interior living areas. The terrace opens onto a landscaped garden featuring an outdoor pool, while the 15 m² pool house, equipped with a kitchenette and a shower, allows you to fully enjoy sunny days. Located in a sought-after residential neighborhood, this property enjoys a prime location near shops, schools, and major thoroughfares providing quick access to Strasbourg, all while maintaining a peaceful living environment. With its contemporary architecture, generous floor plans, entertaining spaces, and high-quality finishes, this family home stands out as a rare find in the real estate market. Schools within a 10-minute walk Shops (supermarket, pharmacy, bakery, etc.) within a 15-minute walk Bus stop within a 10-minute walk ENERGY RATING: B / CLIMATE RATING: A Estimated average annual energy costs for standard usage, based on average energy prices indexed to the years 2021, 2022, and 2023 (including service contracts): between euros2,740 and euros3,750 Contact: Joris 06.70.19.44.25
…By Espaces Atypiques Alsace


Just a 10-minute walk from the village of Canon and the Piraillan market, near cycling paths, this architect-renovated house offers six bedrooms, five shower rooms, and six toilets. The living area is organized around an open kitchen and a living-dining room. The furniture has been custom-made. Fully automated, the house can be controlled from a phone. Outside, a heated swimming pool, a terrace made of exotic wood, an outdoor kitchen, and a petanque court extend the living spaces. Fees payable by the buyer: 4.5%. Price excluding fees: €3,400,000. Fee schedule: https://www.realysmart.com/Content/Baremes-honoraires-RS.pdfThis description has been automatically translated from French.
…By Une Villa Et Des Vignes Lège-cap-ferret


In the heart of 44 hectares, a 5-minute walk from the Bassin, this house is located on a private road, 10 minutes by bike from the center of Cap Ferret and close to cycling paths. Renovated by an architect, it includes five bedrooms, a mezzanine, and three shower rooms. The living room is organized around an open kitchen and a living-dining area. Converted outbuildings complete the house. Outside, a terrace extends the living spaces. Fees payable by the buyer: 4.5%. Price excluding fees: €2,550,000. Fee scale: https://www.realysmart.com/Content/Baremes-honoraires-RS.pdf. Housing with excessive energy consumption: class FThis description has been automatically translated from French.
…By Une Villa Et Des Vignes Lège-cap-ferret


HOSSEGOR - LAKE AND OCEAN - CITY CENTER - Hidden from view, in the heart of a small park with century-old trees, stands this remarkable Basco-Landaise residence, designed in 1926 by architect Robert Maurice. A rare address that combines refinement, history, and a way of life. Built on approximately 1150 m2, the property of about 180 m2 opens with a majestic staircase leading to an elevated porch, a true signature of this iconic architectural style. The interior reveals a spacious entrance leading to a living room with a fireplace, a dining room, and an independent kitchen. Spread over three levels, seven bedrooms offer tranquility and privacy, including a charming 'perch' bathed in light, as well as convertible attics. The property also includes two bathrooms, two shower rooms, two toilets, a garage, a laundry room, and terraces opening onto the garden. Its privileged location allows for a pedestrian lifestyle, with immediate access to shops, beaches, and walks around the lake. An emblematic property, at the crossroads of architecture, nature, and the art of living. This house for sale is offered to you by Hossegor Villas, an agency specializing in the sale of prestigious properties on the south coast of Landes. Simon BETBEDER - 06 51 21 20 16 [email protected] Agency fees of 4.9% are to be paid by the buyer. The net seller price is 2,750,000 euros. Information on the risks to which this property is exposed is available on the Géorisques website: www.georisques.gouv.frThis description has been automatically translated from French.
…By Hossegor Villas


Contemporary house of 320m² and 500m² garden near the Cathedral district. NO WORK required, no overlook, no nuisance, very little traffic on the street, 10 minutes on foot from the city center with garages.OPPORTUNITY. City center of Tours, 10 minutes on foot from Rue Nationale, close to all amenities and the Loire. This architect-designed house of 320 m² built in 2012 in a traditional style using quality materials, inverted roof structure, woodwork, high ceilings and modern comfort. Enclosed by walls, with terraced gardens, benefiting from 1000 m² of troglodyte cellars. DESCRIPTION: U-shaped house with two reception rooms, an office, a kitchen opening onto the garden, an independent toilet, a first bedroom, a master suite also opening onto the garden with dressing room and private bathroom. On the first floor: three bedrooms, a bathroom, a dressing room, and a suite with private bathroom. At street level with garden access, an independent T2 apartment, a playroom, a large garage, a laundry room, and a boiler room. Must visit. Fees are the responsibility of the seller. Information on the risks to which this property is exposed is available on the Géorisques site: www.georisques.gouv.fr.Real Estate Network CAPIFRANCE - Your commercial agent (RSAC No. 525 191 334 - Tours Registry) Sylvain DELMAS Individual Limited Liability Entrepreneur 07 69 70 38 40 - Ref. 962302This description has been automatically translated from French.
…By Capifrance - Sylvain Delmas


In the heart of the village of Eygalières. this property enjoys an excellent location and breathtaking views of the Alpilles. It offers great transformation potential. with the possibility – already explored by an architect – to create two separate village houses. This project is perfectly suited for a primary residence. seasonal rental. or even a combination of both. The existing property currently consists of a spacious ground floor with a large garage and a practical kitchenette. offering numerous layout possibilities. Upstairs. a bright and airy loft impresses with its generous ceiling height. The living area is both welcoming and modern. with an open-plan kitchen and a bedroom featuring its own en-suite shower room. The outdoor areas. currently sparsely planted. could easily be redesigned to include relaxation spaces with a swimming pool. With a preliminary architectural study already completed. this property provides an ideal foundation for a customized project. whether for family living. rental investment. or mixed use. Extension. division. additional housing or even commercial use – all options are open. depending on your plans and needs. Contact us for more information.
…By Jame's Property


Nestled in a secure private estate, just minutes from the town centre with its restaurants and shops, this architect-designed villa combines the tranquillity of an unspoilt natural setting with easy access to the finest beaches in southern Corsica: Cala Rossa, the Benedettu peninsula with its five-star hotel La Plage Casadelmar, and Saint-Cyprien. The work of the renowned Studio KO, the villa offers close to 400 m² of living space across a succession of stone volumes that follow the contours of the land. The vast living area, crowned by a vaulted ceiling and set against its exposed granite walls, opens through wide sliding bays onto the terraces and garden, in a constant dialogue between inside and out. It brings together the lounge, dining area and a fully equipped open kitchen. The sleeping quarters comprise a master suite with a fireside corner, dressing room, bathroom and private terrace, along with several guest bedrooms, each with its own shower room and access to the garden. The property also features a gym, a wellness area with a massage room, a TV room, a large garage and genuine service spaces. Outdoors, a large terrace sheltered by a reed pergola extends the house towards the panorama. The 4,000 m² Mediterranean garden, planted with olive trees, cypresses and endemic species, is home to a long heated infinity pool bordered by timber terraces. A rare property, where the mineral elegance of the architecture echoes the beauty of the Corsican landscape.
…By Agence Immobilière Du Golfe


Island of Beauty, Western Corsica, 15 minutes from the center of Ajaccio, in a paradise-like location! Come admire the sea view: you will simply be mesmerized! In a quiet area, this very contemporary villa perched like an eagle's nest overlooks the big blue. Very high-quality features. Laurent from the Harmonyimmo agency in Corsica is waiting for you for a visit at: 0699486854This description has been automatically translated from French.
…By Immostagers Group


Casavo offers for sale this architect-designed, single-storey house, set in a green and residential environment in Pont-de-Crau, offering approximately 136 sqm of living space on a plot of around 2,000 sqm. With its south-facing exposure, the house benefits from pleasant volumes and plenty of natural light thanks to its openings onto the outdoors. The living area comprises a lounge, dining room and fully equipped kitchen, with direct access to the terrace and garden. The sleeping area includes three bedrooms, including a master suite with a private bathroom and WC. A second shower room and a dressing room complete this area. A mezzanine provides additional space that can be adapted to suit your needs, whether as a home office, relaxation area or occasional guest bedroom. Outside, the approximately 2,000 sqm plot offers a peaceful and green setting. The property also features a garage of around 60 sqm, providing generous parking and storage space. In terms of comfort and energy efficiency, the house is equipped with a heat pump, solar panels and a private borehole. The aluminium sliding doors are double-glazed, while the bedrooms feature double-glazed wooden windows. The walls have also been insulated. The Canadian oak interior woodwork adds warmth and character throughout the property. The layout of the living room also allows for the installation of a fireplace, if desired. The façade will be entirely renovated, giving the property a refreshed exterior appearance. Located in the residential area of Pont-de-Crau, the property enjoys a peaceful, countryside atmosphere while remaining easily accessible and close to local amenities. Nearby bus stops also provide convenient connections to Arles and its various services. An ideal home for those looking for single-storey living, a generous plot and a peaceful environment, while remaining within easy reach of Arles. Property tax: approximately €1,600 per year.This description has been automatically translated from French.
…By Casavo Management France


Nestled in a quiet cul-de-sac, this former fisherman's cottage has been transformed by an architect-designed renovation with high-end finishes. A true haven of peace, it offers a privileged living environment, on the very edge of the city center and the bustling ports of La Rochelle. Organized around a patio, this house offers all the amenities of a spacious family home. The living area is inviting, with a living room and kitchen opening onto the dining room. The industrial-style window and door frames create a seamless connection with the outdoors and ensure abundant natural light. On the ground floor, a master suite with a shower room opens directly onto the patio. Upstairs, the industrial design continues with a metal staircase leading to a bedroom currently used as an office (ideal for working from home), a second elegant suite, and an additional bedroom with storage and a modern shower room. The luxury of this property lies in its versatility: reach the Old Port or the train station in just a few minutes on foot or by bike, while enjoying the tranquility of the coastline. For complete comfort, the house features a laundry room, a bicycle storage area, and a large workshop. This workshop, a true additional potential, can easily be converted into a separate studio for guests or to generate rental income. An elegant and peaceful haven, ideal for enjoying La Rochelle without having to choose between the calm of the coast and the energy of the city center. ENERGY RATING: C / CLIMATE RATING: C. Estimated average annual energy costs for standard use, based on 2021 energy prices: between EUR960 and EUR1,350. Contact: Ludivine SABATIER 33 6 68 56 58 41 Sales Agent (Sole Proprietorship) - RSAC La Rochelle No. 931 230 817
…By Espaces Atypiques La Rochelle


KER PALMA From the street, a white Breton with a slate roof, with her gable pierced by a stone window. Behind the gate, cycas, bamboos and a long pool. Ker Palma takes its name from its garden, and it is from him that we must start. The architect's renovation conducted in 2018 played the card of the refined: white, anthracite aluminum, stone and oak. The ground floor is the manifesto - a living space open to the terrace, a high-end equipped kitchen with island and black granite, and, on the same plateau, a suite with private bathroom. The floor keeps the privacy of the attic: two bedrooms, a dressing room, a bathroom, a landing on the mezzanine, the parquet floor on the whole. The garden floor, takes care of the stewardship - office, laundry room, boiler room, large garage. The garden does the rest: closed, landscaped, without vis-à-vis, it unfolds its pool lined with stone beaches, its pergola and its deck sheltered against the house. We are in a quiet residential neighbourhood, set back from the seafront, a short distance from shops, schools and the first beaches. Condensing gas boiler, double glazing, water-adjustable VMC, photovoltaic panels: DPE D. A house of character that left nothing to chance. Ker Palma is offered as a Christie's International Real Estate mandate. Information and visits by appointment. Fees charged to the buyer of 5%, or €900,000 net. Estimated annual energy consumption, between €2080 and €2,860 indexed to the average energy price 2021 Information on the risks to which this property is exposed is on: georisques.gouv.fr Non-holder of escrow funds. D.B. Christie's International Real Estate 3 Market Avenue 44500 La Baule, France International Real Estate - Real Estate International La Baule - Nantes - Vannes - Gulf of Morbihan
…By David Bilder Christie’s


EXCLUSIVE - Art of living & Emotion, just 50 meters from the Atlantic, where the sound of the ocean sets the pace for the days, a rare property hides. Signed by an iconic architect of the peninsula, this exclusive villa embodies the very essence of relaxed luxury. From the entrance, the living space impresses: a large through living room, bathed in constant natural light, where the open kitchen invites conviviality. On the night side, the villa has 3 elegant bedrooms complemented by a charming dormitory, ideal for childhood memories. The outside is an ode to relaxation: sunny terraces, "luxury cabin" spirit, and a local confidential atmosphere. not far from the market and the basin (5 min by bike), experience an authentic Ferret, with your feet in the sand. A "heart-stopping" investment for collectors of unique living spaces.
…By Agence Première Ligne - Lège-cap-ferret


Just 100 meters from the Côte Sauvage (Wild Coast), its coves, and the coastal path, Tibugalé is a unique architect-designed house, conceived in the early 1990s as a truly adaptable living space. Nestled in the heart of a quiet residential area of Le Pouliguen, this atypical creation is unlike any other. Its architecture is based on an idea as original as it is profoundly contemporary: to offer each family member their own space, independence, and pace of life, while still allowing them to gather around a common area. The house is thus organized into three distinct wings, connected on the upper floor by an elegant continuous wooden balcony. Each wing has its own independent living room, extended by a terrace opening onto the garden. Above, a spacious mezzanine bedroom with its own bathroom creates a true haven. Some wings also house small bedrooms on the upper level, almost like suspended cabins, designed to accommodate children, grandchildren, or simply those who have retained a childlike spirit. This particularly unusual layout allows for a multitude of lifestyles: an intergenerational family home, a second home for large families, a place to host friends with complete independence, or even a primary residence for those seeking a home that can adapt to their needs. One of the three wings currently retains a kitchen, while the other two can be reimagined according to the needs and desires of its future owners. The house thus offers remarkable flexibility in layout, without ever losing the spirit that guided its design. Upstairs, the continuous wooden balcony acts as a unifying element between the three volumes. It leads to a hidden rooftop terrace, a veritable haven suspended above the garden, whose discovery contributes fully to the charm of the house. Outside, the various terraces naturally extend the interior spaces and allow one to experience the house throughout the day and the seasons. The garden, planted with umbrella pines, offers a variety of atmospheres, from light and shade to conviviality and seclusion. An outdoor jacuzzi, a large shed, a woodshed, and a carport complete this property, resolutely designed for indoor-outdoor living. And then there's the location. Just steps away, the coastal path winds along the Côte Sauvage, between coves and seascapes. By bike, in just eight minutes, the shops, amenities, and market of Le Pouliguen are easily accessible, allowing you to fully enjoy village life while maintaining the feeling of a privileged address, away from the hustle and bustle. Tibugalé is above all a house for living differently. An architecture conceived around independence and sharing, three distinct worlds united under a single signature, spaces that everyone can make their own, and a rare proximity to the ocean. A truly unique property for those who aren't simply looking for a house, but a place capable of inventing a new way of living with them. Energy Performance Certificate (EPC): D (222 kWh/sqm/year), Greenhouse Gas Emissions (GHG): B (28 kgCO2/sqm/year). Estimated average annual energy costs for standard use, based on energy prices for 2022, 2023, and 2024: between EUR3,760 and EUR5,100. Information on the risks to which this property is exposed is available on the Géorisques website: www.georisques.gouv.fr. Contact: Caroline KERFRIDEN, Tel: 33 6 68 45 63 83, Email: [email protected], Sole Proprietorship, Commercial Agent RSAC 2021AC00092 SAINT-NAZAIRE
…By Espaces Atypiques Nantes


Béziers area Exceptional Mansion 19th Century, 1450m2, protected MH, with 11 apartments including the unique main dwelling of 500m2, renowned architect, elevator, further detached stone house, swimming pool, orangery, garage, cellars, grounds 2983m2 with century-old trees, center of a small town, walking distance to amenities, near mountain and sea, interesting rental income, ideal investor, no co-ownership In the center of a small town in the region of Béziers, Languedoc Roussillon, Occitanie, South of France, this very beautiful Maison de Maître from 1880, MH - 'Listed Historical Building', offers an exceptional main dwelling and 10 other apartments for rent, plus an independent house but adjoining, with its own garden. This very elegant apartment offers 500m2 on the ground floor and 1st floor with its sumptuous entrance and totally private monumental staircase. Large reception rooms with beautiful fireplaces, authentic floors and high molded ceilings, all preserved and meticulously restored. To complete the comfort, there is a large sunny terrace, a covered terrace, orangery, garage and cellar with a view of its private garden with hundred-year-old trees which provide privacy and a water basin to be renovated. All apartments are serviced by an elevator and a staircase on the other side of the building. They come in all sizes and are of good standard under conventional leases and offer attractive rental income. Great potential for different business models with increasing income possibilities. It is highly unusual because there is no co-ownership! Ideal for an Investor. ..
…By Ab Real Estate


Nestling in peaceful unspoiled surroundings, this charming hillside house boasts breathtaking panoramic views of the Luberon and the Monts du Vaucluse. Designed by an architect to create perfect harmony with the surrounding nature, the house is arranged into two distinct spaces: the living areas and the sleeping areas. The former, located on the garden level, feature a vast open living space. There is a modern open kitchen and its adjoining living room with fireplace and high ceilings, creating a warm and friendly ambiance. The dining room backs directly onto the pool terrace, a veritable invitation to relaxation. This level is completed by a pantry, a utility room and a guest WC, offering all the practicalities necessary for everyday life. The sleeping area, partly built into the rock, ensures calm and freshness and is ideal for recharging your batteries. It consists of five spacious bedrooms, including a master suite with its own bathroom. Three other shower rooms (one with a toilet) serve the rest of the bedrooms, allowing everyone to have their own space of comfort and privacy. At the entrance to the property, an exposed stone garage accommodates several vehicles, adding a touch of authentic charm. It all sits on 7,000 sq.m of beautifully landscaped private land adorned by olive trees, lavender and other Mediterranean flora, creating a natural and soothing setting. The swimming pool (15 x 7m) and its well-equipped pool house present the ideal place to cool off on hot summer days, while the pétanque are will delight lovers of outdoor leisure. This property offers a true oasis of calm, with relaxing outdoor spaces boasting views of the breathtaking landscapes of the region. Within easy reach of the local amenities yet offering a peaceful and unspoilt setting, this is a rare opportunity to live in the heart of Provence surrounded by the natural beauty of the Luberon.
…By Emile Garcin - Luberon


La Legettaz, lieu de prédilection des skieurs et des amoureux de la montagne, surplombe la Vallée du Manchet et offre certainement la plus belle vue sur le Mont Charvet. C'est ici, en pleine nature, que le Chalet Mistral dévoile son architecture traditionnelle, où mélèze et pierre de taille se mêlent dans un esprit résolument Avalin. Décoration soignée et matériaux de qualité, ce chalet de 294,6 m2, signé d'un architecte de renom, répond à tous les critères d'un bien d'exception, chambres en suite, spa et ski room privatifs, parking couvert. Condominiums of 17 units (No proceedings in progress). Annual expenses : 14100 euros.
…By Cimalpes Val D'isere


Roscoff: The art of living between sea and elegance In the heart of the characterful city of Roscoff, just steps from the harbor, beaches, and shops, this exceptional property of 322 m² offers a unique interpretation of contemporary architecture inspired by the maritime world. Designed with passion by a lover of the sea, this home reveals a singular universe where every detail evokes the spirit of great sailing ships. Noble materials, custom woodwork, plays of light, and generous volumes create a warm, refined, and timeless interior. From the entrance, the house impresses with its uniquely designed staircase, a true architectural signature that elegantly structures the spaces. The vast living room, bathed in light thanks to its large openings, is organized around a monumental fireplace and invites conviviality in a cozy atmosphere. Each room reveals its own identity, between marine inspirations, integrated furniture, and views of the garden. This atypical home offers generous reception spaces, several bedrooms, and numerous layout possibilities. As one moves through the floors, the view of the port reveals itself with increasing intensity, offering a more and more spectacular panorama that enhances each level. A unique configuration, ideal both for an extraordinary primary residence and for an elegant family home or a high-end hospitality project. Outside, the landscaped spaces preserve privacy while naturally extending the living areas. The covered walkways, terrace, greenhouse vegetable garden (solid structure), and large garage complete this unique property. The assets: Architect-designed home of 322 m². Prime location in downtown Roscoff. Unique architecture inspired by the maritime universe. Unique design staircase. Very nice brightness. Quality features and noble materials. Contemporary fireplace. Vast living and reception spaces. Intimate landscaped garden. Harbor, beaches, and shops within walking distance. A confidential property intended for lovers of rare properties, where architecture, the art of living, and the maritime identity of Roscoff meet with elegance. An extraordinary living space that will appeal to design enthusiasts, sea lovers, and those enchanted by the Corsair city. (3.29% VAT fees to be borne by the buyer.)This description has been automatically translated from French.
…By L'instant Immobilier - Carantec

BARNES Nantes offers you this elegant town house of more than 170 sqm, ideally located in the heart of the highly sought-after Monselet neighborhood, close to renowned schools, transport, and shops. Monselet is one of Nantes's most coveted addresses. Just a stone's throw from the Notre-Dame-de-Toutes-Joies church, its residential streets offer rare tranquility, a few minutes from the city center and the Procé park. Buses and trams directly serve the best middle and high schools in Nantes. The neighborhood thus offers a valuable balance between village softness and urban life. Entirely redesigned by a DPLG architect and an interior designer, the house offers optimized volumes and custom layouts, thought out in every detail. The luminous and elegant living room is organized around a modern equipped kitchen and opens on the ground floor to a Japanese garden carefully designed by a landscape architect. This intimate setting extends the interior spaces and offers a peaceful corner sheltered from view, with no maintenance constraints. The first floor hosts three bedrooms, a bathroom, and a laundry room. The second is dedicated to a spacious master suite with an office, a fitted dressing room, and a bathroom with shower and bathtub. It is a separate space, conducive to both rest and work. Herringbone flooring, custom carpentry, rewired electricity and plumbing, remotely controlled home automation (heating, lighting, shutters), and motorized roof windows testify to a high level of quality. An attic and a double garage converted with a mezzanine complete the set. A rare property, ready to move in, in one of Nantes's most sought-after neighborhoods. It is ideal for a family seeking a warm and refined living space, or for any buyer looking for exclusivity. Agency fees payable by vendor - Montant estimé des dépenses annuelles d'énergie pour un usage standard, établi à partir des prix de l'énergie de l'année 2023 : 2160€ ~ 2970€ - Les informations sur les risques auxquels ce bien est exposé sont disponibles sur le site Géorisques : www.georisques.gouv.fr
…By Barnes Nantes - La Baule

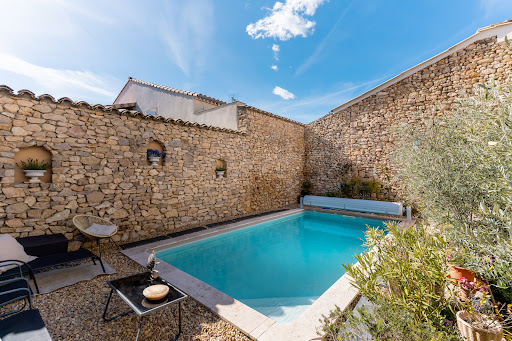


This house, located in the heart of the village, immediately catches the eye. Its majestic staircase and imposing protective walls make a strong impression. Its meticulous restoration and elevated position guarantee comfort and security ( not liable to flooding). The insulation was exceptionally well-executed, notably through the use of hemp and brick cladding. The choice of wood for the window and door frames, as well as the preservation of the original hardware, underscore its enduring character. A condensing boiler and reversible air conditioning ensure a comfortable temperature year-round. Traditional lime plaster, both inside and out, creates a timeless living space, ideal for both contemporary design and antiques. This 400-square-meter building comprises three levels that can be completely independent. From the street, the staircase leads to what was once the master suite's floor. A vestibule, in the purest local tradition, leads to the living areas. A 27.2 sq m winter lounge with a magnificent fireplace. An intimate 22.1 sq m dining room. A small office. Three bedrooms and a large bathroom. The English-inspired kitchen, designed by a master craftsman, is made of wood with a Corian worktop. The original terracotta tiles have been restored and preserved. At the end of the hallway, a disc-shaped staircase, also crafted by a master craftsman, is a true work of art. This staircase provides access to the two other levels. The living areas on the garden level are enchanting. On the garden side, you will find a beautiful 21.3 sq m bedroom. A 28.4 sq m music room. On the street side, a 28.6 sq m games room with a summer kitchen. A shower room and separate toilet complete this level, which is entirely paved with travertine. Access to the garage is also on this level. Let's move on to the Tuscan-inspired garden, enclosed by stone walls. The birds in the olive trees and the Mediterranean plants are an invitation to relax. The heated swimming pool uses a salt system and is equipped with a protective roller shutter. Let's take the stairs again to climb up to the former attic, converted into a vast 80.6 m² library with century-old beams. Two additional bedrooms of 12.8 m² and 28.8 m² adjoin the library. A 31.8 m² attic space has been preserved, easily accommodating an additional bathroom. This wine-growing village lies between land and sea, equidistant from Béziers and Narbonne. It has attracted residents from all walks of life, thanks to the presence of a secondary school, a doctor, a pharmacy, and food shops. Its thousand-year-old abbey, on the Way of St. James, welcomes a growing number of pilgrims. This house could well be the first gateway to paradise!
…By Paul Caumette Immobilier


For sale in Saint-Raphaël, in the sought-after Valescure area, this 183 sqm architect-designed villa enjoys a peaceful, verdant setting on the edge of nature reserves. Completely renovated less than five years ago, it impresses with its contemporary architecture clad in elegant wood siding and its generous, light-filled rooms. The ground floor features a vast open-plan living area of approximately 80 sqm, combining a lounge, dining room, and kitchen, which opens onto the outside through large bay windows. The house also includes four bedrooms, two bathrooms, a cloakroom, and a guest toilet. Upstairs, the bedrooms offer a tranquil atmosphere and generous proportions. Outside, nearly 170 sqm of terraces extend the living spaces around a swimming pool that blends seamlessly into its surroundings. Several lounge areas and shaded terraces allow you to fully enjoy the Mediterranean climate. A 67 sqm basement completes the property, offering a wine cellar, laundry room, and workshop. Blending contemporary architecture, nature, and modern comfort, this villa provides an exceptional living environment in the heart of Valescure. ENERGY RATING: A (63 kWh/sqm/year) / CLIMATE RATING: A (2 kg CO2/sqm/year). Estimated annual energy costs for standard use range from EUR790 to EUR1140, indexed to 2021 energy prices (including subscription). Vincent DURAND - RSAC Advisor: 828 209 809 - Fréjus
…By Espaces Atypiques Saint-tropez


Perched on its rocky spur, Lauris has weathered the centuries, preserving the charm of its narrow streets, stone facades, and vaulted passageways. In the heart of the old village, this house tells a unique story: that of several dwellings joined over time to form an elegant family home, entirely redesigned by an architect with respect for its original character. Behind a discreet facade, the spaces gradually reveal themselves. The layout, the changes in level, and the perspectives bear witness to the history of the place, while the renovation subtly reveals the stone, the vaults, the old staircases, and the original features that define its identity. The living area is organized around three harmoniously connected spaces: a living room, a dining room, and a fully equipped kitchen. The whole opens generously onto a landscaped courtyard, the true heart of the house. Protected by the magnificent canopy of the former stables, now restored, this courtyard features a pool that blends seamlessly into the architecture and invites you to fully enjoy sunny days in an intimate and secluded atmosphere. Two independent staircases serve the different levels and facilitate a smooth flow between the bedrooms, office, studio, and bathrooms. Upstairs, the master bathroom asserts a unique character. Conceived as a true architectural piece, it plays with color, graphic lines, and light in a resolutely contemporary style, creating a subtle dialogue with the house's original materials. Two more understated bathrooms complete the ensemble. Light floods every space. The house, with its open layout, offers expansive views of the Luberon landscape and the surrounding nature. Three terraces extend the sleeping areas, each directly accessible from a bedroom, providing each with a private outdoor space oriented towards tranquility and greenery. A large vaulted cellar, a testament to the building's history, complements the ample storage space and contributes to the property's authentic character. Set apart from the main house, a separate apartment further enhances the property. Modern, bright, and completely self-contained, it features a pleasant living area with a fully equipped kitchen, a bedroom, a shower room, and a separate toilet. Its private entrance makes it ideal for hosting family and friends or for seasonal rentals. Tranquility is one of the privileges of this location. Accessible via the village's ancient lanes, the property benefits from a garage for a small car, a particularly valuable asset in the historic center of Lauris. Here, traffic quickly fades away, giving way to silence, ancient stonework, and sweeping views of the Luberon hills. This house is more than just its size. It carries the memory of the village while offering a resolutely contemporary way of life, where the old architecture blends seamlessly with modern comforts. A profoundly vibrant place, shaped by centuries, where every space seems to have found its perfect place. ENERGY RATING: D CLIMATE RATING: D Estimated average annual energy costs for standard use, based on 2023 energy prices: between EUR6,380 and EUR8,690. Information on the risks to which this property is exposed is available on the Géorisques website: www.georisques.gouv.fr
…By Espaces Atypiques Avignon


Located on the southern slope of the village of Pruniers, in the highly sought-after commune of Bouchemaine, a UNESCO World Heritage Site, this architect-designed house, built in 1968, was completely renovated in 2005, including exterior wall insulation. Easily accessible and nestled in a true haven of peace, this property boasts breathtaking south-facing views of the Maine River and its remarkable meadows. The house, with approximately 215 sq m of living space, is spread over three levels. The ground floor comprises an entrance hall, a separate fitted kitchen with polished Brazilian granite countertops, and a large living/dining room with a TV area, featuring wide sliding glass doors that open onto a spacious terrace and the surrounding unspoiled countryside. The marble floor, the interior walls enlivened by wood paneling, and the plaster ceilings incorporating spotlights to highlight the artwork, lend the spaces a unique character enhanced by the intense natural light that floods them. Two bedrooms, one with an en-suite bathroom and a whirlpool tub, complete this level. The upper floor, with its expansive open layout, offers a spacious area under the eaves dedicated to relaxation, serving as a lounge/leisure room with a bar, where, once again, the breathtaking view of the Maine River is magnified by an open gable end featuring a unique, large cathedral-style window. Four bedrooms, two with en-suite bathrooms, complete this level. All the rooms invite contemplation and offer true comfort, further enhanced by reversible air conditioning throughout the house, except for the upstairs bedrooms. The basement includes a large garage for two vehicles, a laundry room, a climate-controlled wine cellar, a workshop, and a storage area. The terraced garden, covering nearly 3,500 square meters, features wide driveways accessible by vehicle and is meticulously landscaped in a Mediterranean style. It boasts a secure 11m x 5m outdoor swimming pool with over 150 square meters of terraced decking paved with porcelain stoneware tiles on pedestals, creating an inviting space for relaxation and leisure while enjoying the breathtaking views. The property also includes a 64-square-meter garage with a high ceiling, ideal for accommodating a campervan or utility vehicles. Located just a two-minute walk from the Pruniers shopping center, this exceptional property is also a seven-minute drive from the city center and the Angers TGV train station, connecting to Paris in 1 hour and 20 minutes. Energy rating: C / Climate rating: A. Estimated average annual energy costs for standard use, based on 2021-2022-2023 energy prices: between EUR2,670 and EUR3,670 per year. Contact: Philippe 33 6 07 60 57 50 EI Sales Agent 349 740 936 RSAC Angers. The seller pays the agency fees. Information on the risks to which this property is exposed is available on the Géorisques website: www.georisques.gouv.fr
…By Espaces Atypiques Angers


Just forty minutes from Cannes, less than an hour from Nice International Airport and approximately one hour and thirty minutes from Monaco, this exceptional estate enjoys a privileged setting just ten minutes from the prestigious Terre Blanche Golf Resort. Built in 1998 on the ruins of an ancient Provençal bastide, the residence was entirely redesigned in a refined Palladian style. Its Tuscan columns, elegant loggia and stately portico create a timeless architectural silhouette, immediately recognisable at the heart of a 7.5-hectare estate of meadows and woodland. Offering complete tranquillity in an unspoilt natural setting, the property combines the charm of Provence with the classical elegance of Italian-inspired architecture, while remaining within easy reach of the French Riviera's most sought-after destinations. A rare opportunity, equally suited as a primary residence or an exceptional country retreat, where architectural refinement blends seamlessly with the Provençal art of living. Offering approximately 340 sq m of living space, the residence features generous reception rooms arranged across two wings. The east wing comprises a spacious living room, a library and a study, while the west wing houses an elegant dining room, a kitchen and a utility room. The sleeping quarters include four bedrooms, each with its own bathroom, while three fireplaces enhance the warm and inviting atmosphere throughout the home. The estate also includes a charming private chapel, stables for three horses with adjoining paddocks, and an impressive 20-metre swimming pool. Unoccupied for several years, the property now requires renovation to restore it to its former glory. Its elegant architecture, generous proportions and quality materials provide an outstanding foundation for creating a truly exceptional residence in an idyllic natural environment. Access to the estate is via an unpaved forest track of approximately one kilometre, ensuring complete privacy, peace and an authentic immersion in the surrounding countryside.
…By Provence Verte - Sotheby’s International Realty
'%20stroke='%23DDAA3A'%20stroke-width='1.909'%20stroke-linecap='square'%20stroke-linejoin='bevel'/%3e%3c/svg%3e)
Receive by email any new listing that may match your search criteria
Your criteria :
By validating this form, you accept the general conditions of use of Le Figaro Properties.
These agencies offer a selection of luxury properties vente in France. Feel free to contact them for personalized assistance.
For your search for an exceptional property, select from our luxury houses with panoramic views in France, starting at $227,439. Offering exceptional panoramas, these 4,449 residences overlook the city and its surroundings. As the seasons pass, the spectacle is renewed without ever becoming tiresome. Depending on the area you are looking for, such as Provence-Alpes-Côte d'Azur, Rhône-Alpes and Aquitaine, the living areas may vary and start at a minimum of 1 m². The largest properties rise to 570,000 m².
As part of your search for a luxury property, discover our catalog of 20,841 luxury houses with a terrace in France, offered from $201,530. Outdoor meals or summer receptions, the terrace extends the house outdoors. Property listings are found in particular in Provence-Alpes-Côte d'Azur, Aquitaine and Rhône-Alpes. The houses listed in our listings offer attractive living areas measuring between 1 m² and 570,000 m².
Set down your suitcases without waiting: our catalog brings together 1,954 furnished luxury houses in France, with a starting price of $227,439. From the living room to the bedrooms, each residence is tastefully furnished and ready to live in. Property listings are particularly numerous in the following areas: Provence-Alpes-Côte d'Azur, Rhône-Alpes and Aquitaine. The average price of this furnished stock stands at $10,581 per square meter. Living areas reach 40,000 m² for our largest properties.
As part of your search for properties of excellence, browse our privileged selection of 19,933 luxury houses with a pool in France available from $225,173. These exceptional residences enjoy prime locations, particularly in Provence-Alpes-Côte d'Azur, Aquitaine or Languedoc-Roussillon. Whether the architecture of these houses incorporates a covered indoor aquatic space or a vast outdoor pool, each property flourishes amid remarkably landscaped grounds measuring between 2 m² and 35,000 ha.
Your receptions deserve a setting to match: discover 672 luxury houses with a reception room in France, starting at $257,824. These residences combine family privacy with spaces dedicated to major events. Family gatherings, business dinners or parties with friends naturally find their place there. The fashionable addresses are located in Provence-Alpes-Côte d'Azur, Aquitaine and Rhône-Alpes. Depending on the property, the property area extends up to 312 ha.
The beach as an extension of the garden: this is the spirit of 3,799 luxury houses by the sea in France, for sale from $281,467. Your life there will be organized to the rhythm of the coastline, between sea bathing and walks. Provence-Alpes-Côte d'Azur, Corse and Aquitaine enliven the local market. In these residences, the minimum recorded living area is 28 m².
The sea horizon as a guiding thread: explore the 4,036 luxury houses with sea views in France, with prices starting at $257,824. The sea accompanies your days, from sunrise to the last light. A daily privilege that few addresses can claim. Browse the listings in Provence-Alpes-Côte d'Azur, Corse or Bretagne first. In terms of dimensions, the living areas start at a minimum of 28 m² and the grounds at 5 m².
Anchor your daily life at the water's very edge: this is what the 302 luxury houses right on the water in France allow, for sale from $375,289. These rare residences provide direct access to the shore, with no obstacle to cross. In the geographical area, Provence-Alpes-Côte d'Azur, Corse and Bretagne account for a significant share of our listing catalog. The average price per square meter stands at $16,145. Expect living areas measuring between 42 m² and 126,804 m². In our selection of listings, a property can have up to 32 rooms.
Within our catalog, 181 luxury houses listed as historic monuments in France are for sale, starting at $258,965. These residences perpetuate exceptional architectural expertise. Acquiring one means continuing a story that began long before you. Your search can focus on Provence-Alpes-Côte d'Azur, Centre and Île-de-France. The properties recorded in our listings have between 1 and 22 bedrooms. The grounds in our collection measure 80 m². This can rise to 112 ha depending on the property.



