Get early access to listings that match your criteria
Never miss an opportunity again. Our personalized alerts notify you instantly.

 English$ USD · m²


Privileged 19th arrondissement neighborhood, close to shops and transport, charming quiet street, bright 220 m² architect-designed house dating from 1987, benefiting from numerous outdoor spaces including a roof terrace with panoramic views. First floor: entrance, garage, shower room, laundry room, boiler room, toilet, two small gardens. 1st floor: living room, open-plan kitchen. 2nd floor: two bedrooms, study, bathroom, balcony. 3rd floor: artist's studio, balcony, toilet. Mezzanine: study. Panoramic 42.3 m² roof terrace. Mixed use.
…By Breteuil Parmentier


An exceptional estate dating from 1740 with large stone farm house and two cottages set in an idyllic location with no near neighbours but very close to commerce and restaurants. The original farmhouse forms a U shape around a central entrance courtyard which is framed by established trees. The main home has a large entrance, superb great hall, spacious living spaces with exposed beams ceilings all of which open through french doors to the terrace or courtyard. The main home offers many character features such as the large stone fireplaces and exposed stone with the addition of modern comforts such as underfloor heating to the entire home. The Great Hall is the jewel of this property and has been used and is referred to by the owners as 'the concert hall'. Over the past decades it has hosted many musical invents for the local community, friends and family. It has wonderful acoustics and often the sound of baroque music is being enjoyed within. It has also hosted large christmas gatherings with the open fire roaring and a 4 metre high christmas tree taking centre stage. The generous living is complimented by a spacious principal bedroom and ensuite, another bedroom with ensuite and two further bedrooms which share a jack and jill bathroom. The main home offers around 520m2 of liveable space and the two separate guest cottages with their own independent entrances offer another 160m2 of space. There is also around 300m2 of barn ( could be developed further ) and garage space. For equestrian lovers the house also has a stables with 4 separate boxes and two separate entrances. These stables are on the ground level of the house and offer a cool retreat for animals in the heat of summer.
…By M Robert Richards


In Ploemeur (56270), just minutes from Lorient (56100) and the coast, this single-story architect-designed property is nestled in an exceptional natural setting, at the heart of an estate of approximately 2 hectares. A true haven of peace, this expansive plot offers remarkable potential for creating a bespoke lifestyle: extensive landscaping, relaxation areas, leisure projects, or nature-based activities. A rare setting, combining serenity, privacy, and wide open spaces. The house features a bright and elegant living area, comprising a living room with an inset fireplace and a fitted and equipped kitchen, designed to combine conviviality and comfort. The layout harmoniously separates a master suite including a bedroom, office, and shower room, as well as a second wing dedicated to family or guests, with three bedrooms and a bathroom. A full basement completes this property, offering generous parking and storage space. A unique property where nature, space, and quality of life blend elegantly. Don't miss out!
…By Square Habitat Bretagne


Located in a peaceful and desirable area of Les Garennes-sur-Loire, this exceptional property offers 170 sq m of living space on a pleasant 700 sq m plot. Born from a unique architectural design, this contemporary, single-story home boasts a resolutely minimalist aesthetic, where every line is carefully considered to enhance the volumes and light, the hallmark of a space that is both elegant and welcoming. The perfectly appointed entrance opens onto a stylish and refined living area, punctuated by a generous ceiling height and enhanced by exposed beams, as well as abundant natural light, creating a sense of absolute tranquility. The seamlessly integrated kitchen, with its meticulous finishes, opens onto the living room in a convivial and sophisticated atmosphere. The carefully selected materials combine warmth and modernity. Extending from the kitchen, an intimate sitting room naturally finds its place. The sleeping area comprises three bedrooms, including a master suite designed as a true haven, complete with a walk-in closet. A beautifully finished bathroom completes the space, where a bathtub and double shower coexist harmoniously in a style that is both aesthetically pleasing and functional. A study completes the ensemble, ideal for working from home or as a dedicated leisure space. Outside, the architecture extends elegantly, with clean lines, interlocking volumes, and structured landscaping creating a privileged living environment, featuring a wooden terrace of approximately 70 sqm complete with a swimming pool and spa. This property, at the crossroads of architecture and the art of living, is located less than 5 minutes from the amenities of Juigné-sur-Loire town center and 15 minutes from downtown Angers and its TGV train station. ENERGY RATING: A / CLIMATE RATING: A Average energy prices indexed to 2021, 2022, and 2023 (including subscriptions): between EUR620 and EUR870. Contact: Medhi 33 6 50 22 64 71. Sales agent (sole proprietorship) registered with the Angers Trade and Companies Register under number 844 792 069. Fees are payable by the seller. Information on the risks to which this property is exposed is available on the Géorisques website for the areas concerned: www.georisques.gouv.fr
…By Espaces Atypiques Angers


A stately and peaceful Anglo-Norman dwelling surrounded by grounds and its outbuildings, 20 minutes from Paris, in the Oise department. Set back from the street, behind an ancient covered gate topped with two pinnacles, a cobblestone drive traverses the verdant grounds before arriving at the tree-filled front courtyard. It is here where the dwelling was built in 1904 by a renowned architect in the Anglo-Norman style, so popular for large holiday homes during the Belle Epoque era. Featuring brick and ashlar stone in a composition with overall balanced proportions, the dwelling also includes a conservatory and an oriel window, while the main façade, cadenced by tall vertical overhanging windows, is topped with a complex multi-pitched rooftop, mostly covered in slate except for the conservatory, which is clad in glazed flat tiles. In addition, two exterior staircases, one straight, the other horseshoe-shaped, provide access to the dwelling’s front doors. With an inhabitable floor area of approximately 250 m², the dwelling is laid out around an immense entrance hall and includes a living room extended by a conservatory, a study, as well as six bedrooms, one of which is open and has a sloping ceiling. As for the garden level, it adds to the dwelling’s overall living area thanks to three rooms facing the exterior, while the grounds of 4,000 m² are planted with many multi-century trees and divided into two main sections: a terraced garden, which provides a touch of elegance, as well as an area, accessible from the cobblestone courtyard, where the caretaker’s cottage, a garage, a storage unit and various outbuildings are located. Further on, a large swimming pool is protected by a moveable cover, whereas the property, in of itself, represents a peaceful living environment, surrounded by a natural setting with protected architectural heritage and within immediate proximity to the main hubs in the Ile-de-France region. It should be noted that a careful renovation of the premises would be able to successfully restore this dwelling to its former lustre and reveal its inherent charm that is just waiting to be discovered and showcased once again.
…By Patrice Besse


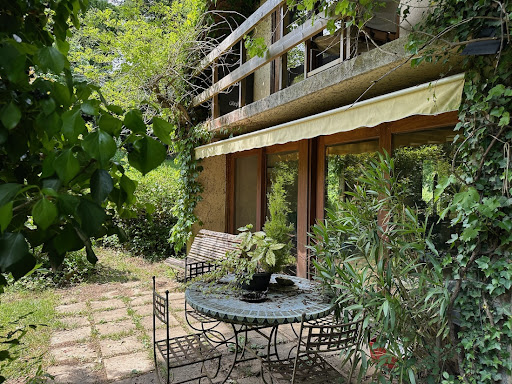

Refuge house on 2.7 hectares of magnificent naturePerche - 2 hours from ParisBenefiting from an environment as privileged as it is rare, perched on a hill, facing a valley and surrounded by woods, this former architect's house in a hamlet is awaiting renovation.The house, bright and largely open to the surrounding nature, offers, on the ground floor, a beautiful living space with a central fireplace, a large kitchen styled like a winter garden, and an office. The first bedroom and a shower room. Laundry/heating room.Upstairs, the landing leads to one side, a bedroom with a superb view of the woods, and a bathroom. On the other side, a second office, then a third bedroom and its future bathroom.Away from the main house, there are two garden sheds and a carport.A rare property of 2.7 hectares of preserved nature, in a quiet setting, offering breathtaking views of the surrounding countryside. Many centennial trees watch over the location and give the place a unique atmosphere...A simple renovation project in an objectively beautiful natural site.Information on the risks to which this property is exposed is available on the Georisques website www.georisques.gouv.frThis description has been automatically translated from French.
…By Les Belles Maisons Du Perche


Agency exclusivity. Pont L'Abbé, exceptional architect-designed house built in 2009, in the heart of the dynamic town of Pont L'Abbé in a calm and privileged environment allowing you to walk to all amenities (schools, shops, cinema, hospital).Developed over 320 m², including 265 m² of living space, you will be charmed by its "clean, elegant design lines", the remarkable quality of its features, and the omnipresent view of the superb landscaped garden measuring 1069 m², with no overlooking neighbors, designed as a true extension of the living spaces.As soon as you pass the entrance, the heart is captured! An elegant entrance hall welcomes you and immediately reveals the generous volumes of the house. It opens onto a high-end living area of approximately 100 m², with a reception room, a double living room, and an open-plan kitchen that is fully fitted and equipped, all open onto the ideally designed terraces and garden intended for relaxation.The master suite, a "true private space" of 36 m², offers a "maxi bedroom" with an independent dressing area and a bathroom with an Italian shower and bathtub. An intimate office, a utility room, and a guest toilet. Designed for practical and functional daily living, this level also has direct access to the pantry and the adjoining garage, which includes a beautiful wine cellar.To finish this level: the exceptional HEATED INDOOR SWIMMING POOL (8m x 4m) enhances the home!!Upstairs: a bright mezzanine distributes 3 bedrooms, a shower room, and a toilet.An attached garage, a second independent garage with an attic, as well as a workshop + carport, and a parking area complete these high-end amenities.Sheltered from view and with no overlooking neighbors, come discover this "EXCEPTIONAL PROPERTY" located just steps from the city center without delay.This description has been automatically translated from French.
…By Terre D’immo


Just a few minutes from Strasbourg, south of the CUS, near Plobsheim, Fegersheim, and Illkirch-Graffenstaden, discover this 1,600-square-foot architect-designed house, set on 9,580 square feet of land, designed to offer comfort and brightness. Located close to schools, shops, roads and public transport (line 63 connecting to Lipsheim station). Its major assets: • 47 m² living room with cathedral ceiling and outdoor access • Large, bright, fully equipped kitchen • 1 office or bedroom on the ground floor with shower room and toilet • Underfloor heating on the ground floor and traditional Alsatian wood-burning stove: Kachelofe in earthenware • Custom-made staircase and woodwork by a carpenter • Double-glazed windows, floor and attic insulation • 3 bedrooms upstairs: 18 m², 12 m², and 12 m² • Bathroom with bathtub, toilet, possibility of double sink • Full basement with double garage, storage space • Basement room for gym, DIY space, etc. • Garden offering great potential for landscaping Very little work needed to improve the energy rating. Annual fuel consumption: 3,000 liters without wood heating.
…By Safti


iad France - Stephane Rouffiac offers you: Architect's House in Grimaud - 5 Bedrooms - Pool - ParkingLocated in an idyllic setting in Grimaud, this architect-designed house, built in 2015 over two floors, offers a modern design and high-end features for absolute comfort. With a total area of 250m², it consists of 7 rooms including 5 spacious and bright bedrooms, ideal for a large family or visiting guests, with very good rental yield.The ground floor hosts a vast open-plan living space including a living room, dining room, and kitchen, offering a fluid and friendly circulation. The large bay windows overlooking the garden and pool flood the room with natural light and create a warm atmosphere. The well-equipped and functional kitchen is a true asset for food enthusiasts. Every detail has been carefully thought out to create a harmonious and elegant living space.Outside, enjoy a landscaped garden with a pool for moments of relaxation in any season.This house benefits from excellent insulation and individual heating for optimal comfort.Enjoy an exceptional quality of life in Grimaud, between south and west, close to amenities, Saint Tropez, and its surroundings.This house will seduce you with its unique charm.Video available on request.Agency fees are the responsibility of the seller. Presentation of a valid ID will be required at the visit, in accordance with article L.561-5 of the Monetary and Financial Code. Information about the risks to which this property is exposed, including the legal obligation for brush clearance, is available on the Géorisques site: http://www.georisques.gouv.fr. This real estate advertisement has been drafted under the editorial responsibility of Mr. Stephane Rouffiac, independent real estate agent (without holding funds), commercial agent of SAS I@D France registered with the RSAC of FREJUS under number 879559540, holding the real estate solicitation card on behalf of the company I@D France SAS.This description has been automatically translated from French.
…By Iad France


AURAY - SAINT-GOUSTAN: ARCHITECT'S HOUSE WITH POOLIn the heart of the historic and highly sought-after Saint-Goustan district, succumb to the charm of this unique property of about 200 m². A true haven of peace hidden from view, this house is designed around staggered levels offering generous volumes, remarkable brightness throughout the day, and a decidedly inspiring atmosphere.BRIGHT AND WARM LIVING SPACESFrom the entrance, the ambiance operates and leads to living spaces ideally oriented towards the outside: • A living room bathed in natural light. • A friendly dining room. • An intimate lounge with a fireplace, perfect for winter evenings. • A separate kitchen, fully fitted and equipped, extended by a functional pantry.NIGHT SIDEThe half-level layout preserves everyone's privacy: • On the first level: A private master suite with its shower room and an open office space. • On the second level: Two beautiful bedrooms, a bathroom, independent toilets, as well as a second office leading to a charming bedroom nestled under the eaves.AN INTIMATE GARDENThe enclosed 420 m² garden, surrounded by stone walls, houses a true landscaped green space, with no overlooking neighbors: • A sunny terrace with its pergola for your summer lunches. • A heated pool for relaxing in peace. • A garage, a rare and essential asset for the area.ANNE'S APARTMENT: A rare opportunity to live the history of Saint-Goustan in tranquility. The mythical port, its shops, and its terraces are just a few steps away on foot.Agency fees of 3% including tax are the responsibility of the buyer (€750,000 excluding fees). Your commercial agent 3G IMMO on site EI - Anne CURUNET registered at the RSAC of VANNES no. 442 588 828. According to article L.561.5 of the Monetary and Financial Code, the presentation of an ID will be requested for the organization of the visit. Information on the risks to which this property is exposed is available on the Géorisques website: www.georisques.gouv.frThis description has been automatically translated from French.
…By 3g Immo Prestige


Fontaine-de-Vaucluse Discover a truly extraordinary property, steeped in history and nestled in an exceptional natural setting. Once a school, this character building of over 850 m² now offers a blank canvas to reinvent. Entirely to be renovated, it awaits a new project to regain its life and soul. Set in the heart of a park of more than 2 hectares, the property benefits from a rare, peaceful, and inspiring environment, ideal for envisioning a life project or a destination with high heritage and tourism value. Projects combining restoration and hospitality can be considered: they have already received a favorable response from the town hall during initial discussions. Architectural work has also been initiated to support future transformation prospects. A complete file and additional information are available upon request.This description has been automatically translated from French.
…By Century 21 Coeur De Provence


At the end of a private driveway, this architect-designed house with 2,040 square feet of living space and 3,250 square feet of floor space is nestled in a peaceful, green setting, surrounded by granite, palm trees and a Mediterranean atmosphere. Here, you immediately feel like you are somewhere else, even though you are in Vitry-sur-Seine, on the plateau, a few steps from Villejuif. From the very first glance, the care taken with the exterior catches the eye. Light granite paving stones, mood lighting and structured vegetation create a soberly elegant setting. The house, built in 2008 and remarkably well maintained, asserts a strong architectural identity, where every detail has been designed to create a dialogue between materials and light. A few steps lead to a covered porch before revealing a spectacular living area. Bathed in natural light and enhanced by a double height of over six metres, it is organised around a lounge, dining room and open-plan kitchen. The common thread running through this refined atmosphere is the contrast between warm oak wood and Corten steel, which can be found from the floor to the built-in furniture. A 3D relief wall, a veritable vertical sculpture, captures the low-angled light and gives the space a rare sensory depth. Outside, the terrace opens onto an intimate landscaped garden, bordered by bamboo and graphic plants, in natural continuity with the living room. This level is completed by a shower room, separate toilets and a laundry room. It is worth noting that a bedroom could be created here if required. A discreet staircase leads to the upper floor, where a suspended landing overlooks the main room and offers a new perspective on its volumes. Three bedrooms are harmoniously distributed: one has a dressing room, another has a playful mezzanine, and the third has a built-in cupboard. An elegant bathroom and separate toilet complete this sleeping area. The basement is suitable for all kinds of uses. A spacious garage easily accommodates a utility vehicle, ideal for a craft business. A workshop area, a storage area and a heated room with a window, perfect for an office or a gym, offer versatility. In terms of everyday life, the house enjoys a privileged location: schools, shops, tram and metro are all within walking distance. The Louis Aragon metro station is about a ten-minute walk away. A discreet property, designed down to the smallest detail as a fluid and elegant living space, where the architecture perfectly combines light and family comfort. ENERGY CLASS: C / CLIMATE CLASS: C. Estimated average annual energy costs for standard use, based on average energy prices indexed for 2021, 2022 and 2023 (including subscription): between euros2,360 and euros3,250. Information on the risks to which this property is exposed is available on the Géorisques website: https://www.georisques.gouv.fr Contact : Richard - 06 60 85 65 88 - Branch Manager
…By Espaces Atypiques Val De Marne


Île Saint-Germain. Sheltered from prying eyes, in one of the most confidential environments at the gates of Boulogne-Billancourt, this spectacular architect-designed house imagined by Pascale Creux develops nearly 475 m² of volumes open to light, vegetation, and the Seine (275 m² of living space and 200 m² of finished basement).Built in 2005 in the heart of a 400 m² garden, this standalone property offers a rare atmosphere: that of a contemporary house designed as a true family living space, where each area interacts with the outdoors. Surrounded by greenery, lulled by the calm and reflections of the river, it seems suspended between nature and architecture.From the first steps, the volumes impress. The reception areas, bathed in light, soar under almost five meters of ceiling height and open widely onto the garden and the Seine. The living room, dining room, and spacious dining kitchen form a spectacular, fluid, and convivial ensemble, extended by large south-facing terraces.The house is organized on several levels with remarkable fluidity. A mezzanine hosts an office space overlooking the reception areas, while the master suite benefits from its own south-facing terrace, a true intimate retreat open to the greenery.The night spaces offer five bedrooms and three bathrooms. An independent studio, integrated into the house but having its own private access, offers multiple possibilities: guest accommodation, offices, independent activity, or a space dedicated to teenagers.On the top level, an exceptional terrace of nearly 130 m² offers completely unobstructed views of the rooftops, the Seine, and the Eiffel Tower. A spectacular rooftop, with no overlooking, equipped with a pergola, a solarium area, and a jacuzzi, designed as an additional open-air living space.The lower level further enhances the unique character of this property. A covered swimming pool, a home cinema room, a large games room, a large laundry room, as well as a remarkable wine cellar compose a level entirely dedicated to comfort and shared moments.Two outdoor parking spaces complete this exceptional ensemble.Just a few minutes from the center of Boulogne and the park of Île Saint Germain, schools, and transport, this property combines qualities rarely found on the market: no adjoining walls, exceptional volumes, omnipresent light, independence, open views, and privileged access to the Seine.A contemporary villa that resembles a holiday home, with the Seine for a garden and Paris for a horizon.This description has been automatically translated from French.
…By Kretz Real Estate

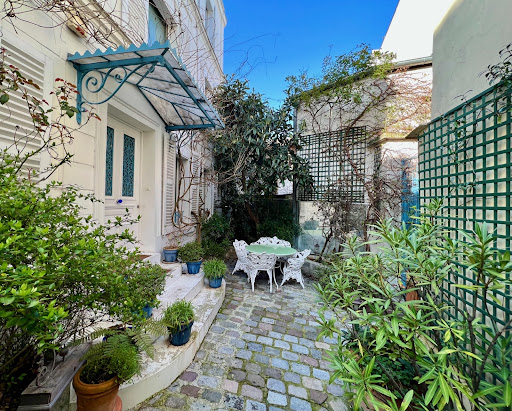
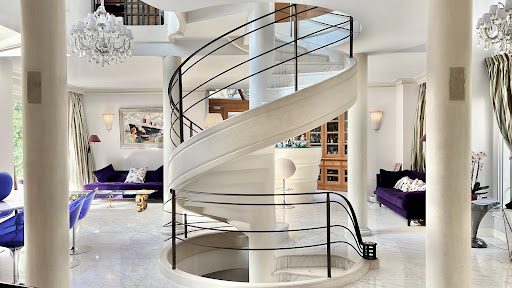


How could we not consider this mansion as a true masterpiece !
…By Immo Best International


In the prestigious Golden Triangle of Vésinet, PARIS OUEST SOTHEBYS REALTY exclusively offers a historic and iconic Hôtel Particulier dating from the Napoleonic era. The property has undergone a complete renovation by the international interior designer TRISTAN AUER. Built at the end of the 19th century, this exceptional property has a total surface area of approximately 700 m² over 4 levels, with annexes, in the heart of a sumptuous landscaped park of 5,000 m², featuring a pond, a mobile floor swimming pool of the 'Aqualift' type, a tennis court, and three closed garages. Ground floor: a triple reception bathed in light, with period parquet flooring, moldings, and a fireplace, a library, and an office. Wide French windows open on both sides of the park, providing exceptional brightness throughout, as well as an independent kitchen leading to a large stone terrace, ideal for outdoor receptions. The majestic staircase leads to the upper floors. On the first floor: A parental suite resembling a private apartment, including a spacious bedroom, an office, a sumptuous marble bathroom (bathtub and shower), and a custom dressing room, a junior suite with a dressing room, marble shower room, and separate toilets, as well as a landing with guest toilets. On the second floor: Four suites, each with its own private bathroom or shower room. A playroom and an additional dressing room. In the garden level (fully fitted basement): A spacious playroom, a magnificent wine cellar, a laundry room, several storage spaces, a dressing room, a bedroom converted into an artist's studio, and a shower room with toilets. Combining the charm of the old with exceptional contemporary amenities, this rare and iconic residence is located in one of the most sought-after areas of Vésinet. A unique property for a clientele seeking elegance, space, and discretion. Diagnostic D Contact: Sandrine Maurice +33610150805This description has been automatically translated from French.
…By Paris Ouest Sotheby's International Realty - Hauts-de-seine - Yvelines


A proximité immédiate de Montfort-l'Amaury, dans une partie protégée d'un village prisé, qui fait partie du Parc naturel régional de la Haute Vallée de Chevreuse, à 35 minutes de Paris par l'A13 et la N12, belle maison d'architecte de la fin des années 70 entièrement restaurée et agrandie en 2018. D'une superficie d'environ 400m2, sur trois niveaux, elle comporte des espaces de réception ouverts sur le jardin et la terrasse, 6 chambres, 3 salles-de bain/ douche, un sous-sol total aménagé avec cave, buanderie, salle de sport et home cinéma. Le parc de presque 2,5 hectares avec piscine chauffée, tennis et bois, s'ouvre sur de jolis chemins de randonnée. Un garage et un atelier, viennent compléter cette propriété en parfait état. Les commerces et les écoles sont à proximité. Deux gares SNCF qui relient Paris Montparnasse sont à moins de 15 minutes.
…By Emile Garcin - Proprietes & Chateaux


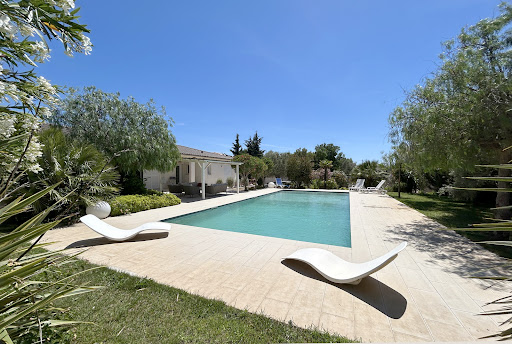

LOCATION The property is located in Mora dell’onda, in the St Cyprien area, a 4-minute drive from St Cyprien beach and also close to the beaches of Cala Rossa and Pinarellu. DESCRIPTION On a plot of 2,400 m², a beautiful contemporary villa with a surface area of 210 m² built on one level in 2013. It comprises: an entrance hall, a spacious open-plan living/dining room/fully equipped American-style kitchen, all air-conditioned and opening onto a lovely west-facing terrace with a pergola and a 12.5 x 5 m swimming pool, and an east-facing patio. It comprises five air-conditioned master suites, including: Two suites in the east wing of the villa, each with an air-conditioned bedroom, a shower room, a toilet, and a dressing room; and a suite adjoining the living room, with an air-conditioned bedroom, a shower room, and a toilet. Two suites in the south wing of the villa, each with an air-conditioned bedroom, a shower room, and a toilet (one suite has its own toilet), and a guest toilet with a washbasin shared with the third suite. Finally, there is a pantry, a laundry room with external access, and a separate 20 sq m garden shed. The property boasts a beautiful landscaped garden.
…By Agence Alias Immobilier


Modern and family-friendly house - Bright and ideally located.In the heart of La Garenne-Colombes, in a calm and sought-after residential area, discover this superb 233m² townhouse fully renovated in 2021 by an architect, harmoniously blending a contemporary spirit with industrial touches.Just a few steps from the market, schools, shops, and transportation (SNCF Courbevoie station 5 minutes away, reaching Saint Lazare station in 9 minutes and La Défense in 2 minutes), it offers an ideal living environment.The house benefits from beautiful volumes bathed in natural light thanks to a West exposure and numerous openings, including generously located automated Velux windows.It is composed as follows:- Ground floor: spacious living area of 84m² with open fully equipped kitchen, a bedroom or office of 11m², a shower room, and separate WC.- First floor: two large bedrooms of 23m² each, both equipped with dressing rooms, office space, and private shower/bathrooms. A central living/playroom of 16m² that is friendly and warm.- Second floor: magnificent 52m² master suite with bathroom and separate WC, complemented by a gym easily convertible into an additional bedroom.- Finished basement: wine cellar and a functional laundry room of 19m² offering extra storage spaces.The perfectly landscaped outdoor area of 160m² with its terrace free from overlooking invites you to fully enjoy the beautiful days, in a cozy and relaxing atmosphere. A parking space completes this rare set in the area.An exceptional house, perfectly suited for a fulfilling family life in the city center.Living in complete tranquility!
…By Hsm Gestion


Just a stone's throw from Gravières beach, in one of the most sought-after neighborhoods of Capbreton, discover this 96.85 m² house fully renovated by an interior architect. Located in the tranquility of a residential close, it offers a bright, elegant living environment, and is decidedly oriented towards the outside. The house consists of two bedrooms, a master suite with shower room and private terrace, as well as a beautiful cross-living room with an open kitchen, flooded with light throughout the day. Outside, you can enjoy two terraces and a front garden, perfect for savoring the gentle Landes way of life. Surrounded by forest, dunes, and beach accessible on foot, this house also benefits from the proximity to the Leclerc shopping center, schools, a middle school, and the Louis Darmanté vocational high school. A rare property, designed down to the finest details—ideal for year-round living or investing on the Landes coast.Fees included of 2.44% VAT at the buyer's expense. Price excluding fees €820,000. Energy class C, Climate class A Estimated annual energy expenses for standard use: between €1,370.00 and €1,890.00 for the years 2021, 2022, and 2023 (subscriptions included). Information on the risks to which this property is exposed is available on the Géorisques website: georisques.gouv.fr. At Cofim, you are already at home!
…By Cofim


Between a house and an apartment, this property refuses to choose.Technically, it is a co-ownership of two lots. On paper, it resembles an apartment. In practice, you live differently.The architecture follows the natural slope of the land — and it is this decision, this way of not fighting against the topography but letting it dictate the volumes, that creates something quite rare: levels that naturally organize themselves, spaces that breathe without stepping on each other, a real independence among those who inhabit the place.No large garden to maintain on the weekend. But there is an infinity pool. This nuance deserves some attention. Because the infinity pool is not just an amenity. It is an aesthetic choice. It is the decision of someone who wanted the water to visually extend the landscape — the cape, the sea, the vegetation — rather than cut it off. When you are in it, the horizon does not stop at the edge of the pool. It continues.Several terraces distributed across different levels. Double-glazed windows. A heat pump. These details may not inspire dreams in a post, I know. But they ensure a comfortable winter living, that summer is bearable, and that you do not regret your choice in November.What struck me most was the way the openings were conceived. Not windows — frames. Each opening isolates a fragment of the landscape: here the cape, there the sea, elsewhere the dense vegetation descending towards the village. As if the architect had worked with a photographer to decide where to place the eyes.And then there is the independent studio. This studio is exactly that — an autonomy integrated into the property. Potential rental income, real flexibility depending on the season, the ability to welcome guests without infringing on your space.Co-ownership of 2 lotsMandate No. 4246This description has been automatically translated from French.
…By Agence Michèle Falque


A 340-m², out-of-the-ordinary house in Clarmart, near to the RER, with views of the Bois de Meudon and Bois de Boulogne woods as well as Paris. These inter-connected houses, one of which was built in 1974 and the other in 2003, forming a whole spanning around 340 m², are respectively called the ‘steel house’ and the ‘house behind the mirror’, given the main materials used in their facades, creating a living environment at the forest’s edge. They are made up of a vast reception area, four bedrooms (with the possibility of an additional one), two rooms used as offices, an indoor swimming pool with a Turkish bath and an open-sided garage. The garden surrounding the edifices is divided into several different levels and includes private access to Meudon forest. In order to obtain the best view, the architect designed both buildings with roof terraces, to benefit from the sunshine. As a result, the property boasts a 180° panoramic view of western Paris as far as Mont Valérien, offering a fine opportunity for contemplation.
…By Patrice Besse


Partners Immobilier presents this Architect Villa of 220 m² located in LA CRIDE, just a stone's throw from the famous Domaine du Chateau La Coste. This villa features a spacious Master Suite of 35m2 and 3 bright bedrooms, offering a modern reception space of nearly 100m2 with air conditioning, large bay windows, and electric shutters. The interior layout is distinguished by its elegance and functionality. Outside, you will be charmed by its flat garden facing SOUTH, which ensures privacy and security. A large parking area, a petanque playing space, a 20m2 Pool House, and an independent 23m2 Studio complete this beloved property. (Building permit for a pool accepted) Built on a crawl space and with a clever arrangement of spaces, this villa meets the needs of families looking for a haven of peace combining modernity and charm. Enjoy a dream life in the heart of Provence, where every detail has been designed for your comfort and well-being. To be visited without delay! Information about the risks to which this property is exposed is available on the Géorisques website http://www.georisques.gouv.fr DPE A / GES A Estimated amount of annual energy expenses for standard use between €998 and €1,350/year.This description has been automatically translated from French.
…By Partners Immobilier


Private estate with caretaker in Les Parcs de Saint-Tropez. In one of the most sought-after locations in Saint-Tropez, exceptional property offering a large landscaped park of more than an hectare, with a private pedestrian lane leading to a waters edge paradise with its balcony terrace upon the sea. On the seafront, this prestigious contemporary villa, with a surface area of over 690 sqm, offers six suites, elegantly combining modern style with Saint-Tropez charm. An additional staff bedroom is also included. Possibility to purchase one or more adjoining properties. Designed by a local renowned architect, the furnished villa offers high- end amenities (luxury materials, sauna, Turkish bath, massage room, wine cellar, automated sound system, security system, under-floor heating system, professional kitchen...). With a heated swimming pool, the villa enjoys an idyllic environment, with Mediterranean shrubs and a beautiful sea view. Garage, parking areas. A rare opportunity.
…By Magrey & Sons Saint-tropez


Located south of Porto-Vecchio, lies one of the most beautiful and exclusive private waterfront estates in the region, the Punta d’Oro estate. Closed to the bay of Santa Giulia and the first beaches of Palombaggia, the Punta d’Oro private estate offers several confidential sandy coves, as well as a stretch of water where you can anchor your boat. A vast family property is built on the second line of the estate, with private access to the sea. Built over two levels and extending to more than 400m2, this beautiful sea-view villa designed by Corsican architect Pierre Pucinelli, who developped such magnificent projects as Cala Rossa and Marina di Fiori, boasts generous volumes and a layout that favours comfort and conviviality. An extraordinary location at the heart of a landscaped garden totalling 1870m2. Close to Figari Sud Corse airport and its private terminal, the Gulf of Sperone and the 9-hole golf course in the Gulf of Lezza, this property's geographical location also lends itself to the use of a boat for exploring the wild creeks of south Corsica.
…By Corsica Sotheby's International Realty


Ref 4862: Charming mansion with numerous exceptional outbuildings, fully renovated, near Clisson. The property enjoys a prime location in the heart of the Nantes vineyards, close to the charming town of Clisson and around twenty kilometres from Nantes. This region, characterised by rolling hills and valleys through which the Sèvre Nantaise flows, offers a harmonious landscape where Muscadet vineyards blend with meadows and wooded areas. Highly prized for its authenticity and unspoilt rural character, the surroundings invite calm and serenity. The property itself has its own vineyard, whilst woodland stretches down to the banks of the Sèvre. It thus enjoys a remarkable natural setting, with no immediate neighbours, whilst remaining just one kilometre from a village offering all local amenities. I - The country house The estate stands on the site of a former seigneurial fiefdom. The château, once a noble wine-growing estate in the Nantes vineyards, was likely remodelled during the 18th and 19th centuries. Today, this residence captivates with its understated elegance and harmonious proportions, which lend it a warm and authentic atmosphere. Upon entering, one is greeted by the charm of old family homes: antique terracotta tiles, high ceilings with exposed beams and period fireplaces create a setting imbued with character and warmth. On the garden level, the reception rooms, arranged in a row and running the full width of the house, enjoy plenty of natural light as well as unobstructed views of the grounds on either side of the property. This level comprises a living room, a library, a dining room, a kitchen and a utility room. The first floor is laid out around a spacious hallway leading to five bedrooms, each with its own en-suite bathroom and toilet. Finally, on the second floor, in the upper part of the house, there is an additional bedroom with its own bathroom. The property has a total living area of approximately 320 sqm. II – A number of exceptional outbuildings, fully renovated The outbuildings have recently been impeccably renovated by a renowned architect from Nantes. They are arranged around an elegant paved courtyard. They comprise: A/ A house of approximately 100 sqm with 3 bedrooms B/ A house of 100 sqm with 2 bedrooms C/ A converted farmhouse of 100 sqm, featuring a home cinema, a living room with an open-plan kitchen, and a bedroom D/ A reception room E/ A workshop/office space with a large dormitory upstairs F/ A semi-open courtyard of approximately 100 sqm G/ A covered garage H/ A boiler room I/ A shed for equipment The property is accessed via an elegant driveway that gradually reveals a setting imbued with calm and serenity. Surrounded by grounds of around 24 hectares (59.3 acres), the estate lies at the heart of a particularly unspoilt, rolling landscape. The property features a vast wooded area, punctuated by remarkable ornamental trees—oaks, cedars, service trees, pines and plane trees—intermingled with numerous rose bushes, lending charm and refinement throughout the seasons. Together, they create an atmosphere that is at once wooded, intimate and soothing. Paths invite you to stroll out to the vineyards and offer beautiful views of the iconic landscapes of the Muscadet wine region. Situated on the banks of the Sèvre, the estate thus benefits from a natural setting of the highest quality. Tucked away from view, the pool area harmoniously completes this characterful property, in an elegant and private setting. Cabinet LE NAIL – Loire-Atlantique and Vendée - Mrs Nathalie TOULBOT : +33 (0)2.43.98.20.20 Nathalie TOULBOT, Individual company, registered in the Special Register of Commercial Agents, under the number 418 969 077. We invite you to visit our website Cabinet Le Nail to browse our latest listings or learn more about this property.
…By Cabinet Le Nail
'%20stroke='%23DDAA3A'%20stroke-width='1.909'%20stroke-linecap='square'%20stroke-linejoin='bevel'/%3e%3c/svg%3e)
Receive by email any new listing that may match your search criteria
Your criteria :
By validating this form, you accept the general conditions of use of Le Figaro Properties.
These agencies offer a selection of luxury properties vente in France. Feel free to contact them for personalized assistance.
For your search for an exceptional property, select from our luxury houses with panoramic views in France, starting at $227,439. Offering exceptional panoramas, these 4,449 residences overlook the city and its surroundings. As the seasons pass, the spectacle is renewed without ever becoming tiresome. Depending on the area you are looking for, such as Provence-Alpes-Côte d'Azur, Rhône-Alpes and Aquitaine, the living areas may vary and start at a minimum of 1 m². The largest properties rise to 570,000 m².
As part of your search for a luxury property, discover our catalog of 20,841 luxury houses with a terrace in France, offered from $201,530. Outdoor meals or summer receptions, the terrace extends the house outdoors. Property listings are found in particular in Provence-Alpes-Côte d'Azur, Aquitaine and Rhône-Alpes. The houses listed in our listings offer attractive living areas measuring between 1 m² and 570,000 m².
Set down your suitcases without waiting: our catalog brings together 1,954 furnished luxury houses in France, with a starting price of $227,439. From the living room to the bedrooms, each residence is tastefully furnished and ready to live in. Property listings are particularly numerous in the following areas: Provence-Alpes-Côte d'Azur, Rhône-Alpes and Aquitaine. The average price of this furnished stock stands at $10,581 per square meter. Living areas reach 40,000 m² for our largest properties.
As part of your search for properties of excellence, browse our privileged selection of 19,933 luxury houses with a pool in France available from $225,173. These exceptional residences enjoy prime locations, particularly in Provence-Alpes-Côte d'Azur, Aquitaine or Languedoc-Roussillon. Whether the architecture of these houses incorporates a covered indoor aquatic space or a vast outdoor pool, each property flourishes amid remarkably landscaped grounds measuring between 2 m² and 35,000 ha.
Your receptions deserve a setting to match: discover 672 luxury houses with a reception room in France, starting at $257,824. These residences combine family privacy with spaces dedicated to major events. Family gatherings, business dinners or parties with friends naturally find their place there. The fashionable addresses are located in Provence-Alpes-Côte d'Azur, Aquitaine and Rhône-Alpes. Depending on the property, the property area extends up to 312 ha.
The beach as an extension of the garden: this is the spirit of 3,799 luxury houses by the sea in France, for sale from $281,467. Your life there will be organized to the rhythm of the coastline, between sea bathing and walks. Provence-Alpes-Côte d'Azur, Corse and Aquitaine enliven the local market. In these residences, the minimum recorded living area is 28 m².
The sea horizon as a guiding thread: explore the 4,036 luxury houses with sea views in France, with prices starting at $257,824. The sea accompanies your days, from sunrise to the last light. A daily privilege that few addresses can claim. Browse the listings in Provence-Alpes-Côte d'Azur, Corse or Bretagne first. In terms of dimensions, the living areas start at a minimum of 28 m² and the grounds at 5 m².
Anchor your daily life at the water's very edge: this is what the 302 luxury houses right on the water in France allow, for sale from $375,289. These rare residences provide direct access to the shore, with no obstacle to cross. In the geographical area, Provence-Alpes-Côte d'Azur, Corse and Bretagne account for a significant share of our listing catalog. The average price per square meter stands at $16,145. Expect living areas measuring between 42 m² and 126,804 m². In our selection of listings, a property can have up to 32 rooms.
Within our catalog, 181 luxury houses listed as historic monuments in France are for sale, starting at $258,965. These residences perpetuate exceptional architectural expertise. Acquiring one means continuing a story that began long before you. Your search can focus on Provence-Alpes-Côte d'Azur, Centre and Île-de-France. The properties recorded in our listings have between 1 and 22 bedrooms. The grounds in our collection measure 80 m². This can rise to 112 ha depending on the property.


