Get early access to listings that match your criteria
Never miss an opportunity again. Our personalized alerts notify you instantly.

 English$ USD · m²


Completed in 2023, this exceptional Art Deco villa harmoniously combines elegance and sophistication in a prime location, with easy access to major roads and local amenities. Rare on the market, it offers the refinement of a brand-new property and the generous proportions of a true family estate, with every detail designed for comfort, light and a relaxed Riviera lifestyle. Set in the heart of a beautifully landscaped garden of 1,850 sq m, the property features a large heated swimming pool, a jacuzzi and a spectacular rooftop terrace, perfect for sunset aperitifs and evenings under the stars. The garden is accessible from several points of the house, creating a seamless flow between indoors and outdoors. Spanning approximately 416 sq m, the villa offers 8 rooms, including 7 spacious and bright bedrooms. Some enjoy sea views, and all have a private bathroom. Three of them also have a large walk-in wardrobe. The living room, dining room and fully equipped kitchen open onto vast terraces, ideal for everyday living as well as for entertaining. A remarkable floor-to-ceiling window floods the interiors with natural light throughout the day and highlights the villa’s architectural character. The lower level is entirely dedicated to well-being and leisure. It includes a sauna, a hammam, a private cinema, a television lounge and a fitness room. A separate staff bedroom is also available on this level. The property further includes a wine cellar for collectors and enthusiasts, a laundry room and a 100 sq m garage, providing generous storage space and everyday convenience. Designed with sustainability in mind, the villa is equipped with an electric vehicle charging station, photovoltaic solar panels and a dual air-conditioning system, meeting the highest standards of energy efficiency and environmental responsibility. Combining contemporary comfort, architectural character and premium amenities, this villa is a rare opportunity on the Côte d’Azur. Contact us to arrange a viewing. Ideally located on the French Riviera, Antibes charms with its Provençal atmosphere, its historic old town, its sandy beaches and its world-renowned yacht harbor. Highly appreciated for its quality of life, its green residential areas and its proximity to Cannes, Nice and Sophia Antipolis, Antibes offers a privileged living environment combining calm, refinement and quick access to the amenities of the Côte d’Azur. A major player in luxury real estate and ambassador of the French art de vivre, Maison BARNES operates an integrated network of 159 offices in 21 countries and 75 destinations, supporting its clients in all of their life projects. Agency fees payable by vendor - Montant estimé des dépenses annuelles d'énergie pour un usage standard, établi à partir des prix de l'énergie de l'année 2021 : 1201€ ~ 1625€
…By Barnes Cannes


Ideally located in a quiet cul-de-sac, on a 642m² plot, this individual house of 215m² living space (245m² on the ground) includes: On the ground floor: Entrance with storage, spacious living room of 35m², open kitchen (fitted and equipped) with access to a laundry room, hallway, and WC. On the first floor: Mezzanine, bedroom 1, bedroom 2, bathroom, bedroom 3, and WC. On the second floor: Landing, bedroom 4, shower room with WC, and bedroom 5. Total basement includes: Storage room, games room, office, and technical room. Fenced garden with no overlooking neighbors. Outdoor parking and motorized garage with loft space. Bright house offering beautiful volumes and quality features (motorized gate and garage, electric car charging station, underfloor heating, alarm system...) Walking distance to: Shops, schools, RER C train station, duplex A86, and highway access. This real estate ad is presented to you by Ms. LEBRUN Chloé, Commercial Agent registered with the Special Register of Commercial Agents (RSAC) of the Commercial Court of Evry (n° 819 397 886). Professional card CPI 91012018000023831, issued by the Evry chamber of commerce. (2.47% fees including VAT payable by the buyer.) Chloe LEBRUN (EI) Commercial Agent - RSAC Number: - .This description has been automatically translated from French.
…By Mon Agent Du Grand-paris


Nestled on a hillside overlooking the bay of Cannes and Mandelieu, this fully renovated exceptional stone bastide provides an unparalleled sense of privacy, tranquility and security. A small discreet road leads up the automatic gate and private driveway that brings you to this hidden gem, where the breathtaking day and night views stretch across the picturesque countryside all the way to the sea. Rare in this area is the ample parking space, with 2 parking decks, a triple carport and a large garage. The inviting entrance hall on the ground floor leads to a grand living room, with remarkable 3.8mt high ceilings, that opens to a heated covered outside terrace, designed to be enjoyed throughout the year. There is a separate TV room, a study, a large en-suite guestroom with direct access to the terrace, a laundry room and plenty cupboard space. The very high quality kitchen from the renowned De Tonge brand is made of solid oak and includes a La Canche stove, two Italian marble sinks, marble top and Gaggenau equipment. A master suite featuring a luxurious bathroom, separate toilet, a dressing room and private terrace, plus an additional bedroom with en-suite bathroom are located on the first floor, that can be locked off by an iron gate. An independent guestroom with its shower room and separate terrace is accessible adjacent to the house. All rooms have air conditioning as well as heating and underfloor heating in the bathrooms. The TV room and study can easily be converted to bedrooms with en-suite bathrooms already in place. Sprawling over 5000m2 the meticulously landscaped and fenced grounds boast a magnificent pool area with pergola and extensive terrace for entertainment. Enjoy the large heated saltwater pool, a custom made jacuzzi and other facilities at the pool-house. See the sunset from the pool-house upper terrace with its spectacular views. Other features: Alarm system equipped with cameras and infrared technology; Fully fenced premises and window bars; Automatic watering system maintains the lush surroundings; Rock solid construction on robust and deep pile foundations; Oeil-de-boeuf windows and rare terra cotta tiles on the ground floor; 30 minutes from Nice airport on N roads.
…By Savills Valbonne


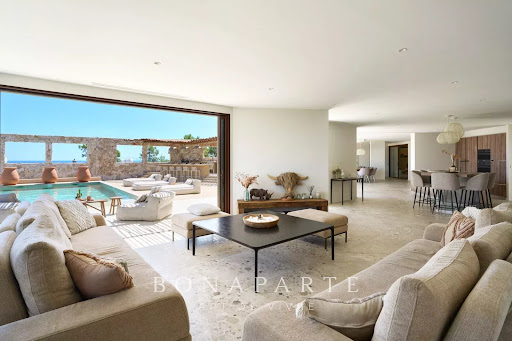
A few minutes from Sainte-Maxime, in a preserved environment between hills and the Mediterranean, this remarkable contemporary villa develops approximately 450 sqm and benefits from a rare location. Situated on a landscaped plot of about 1,500 sqm, the property immediately captivates with its generous volumes, omnipresent luminosity, and open perspectives over the sea. Spread over three levels, it features an elevator serving each floor and a design conceived to prioritize living spaces and outdoor connection. It was thought for comfort, not just for aesthetics. The heart of the house revolves around a large reception area combining a lounge, dining room, and fully equipped kitchen, complemented by a pantry and laundry room. Large glass doors extend these spaces to nearly 300 sqm of terraces, a true extension of the living rooms, with the Mediterranean always in view. Outside, the atmosphere is resolutely dedicated to relaxation: salt-heated swimming pool of about 40 sqm, pool house, two carefully landscaped patios, and numerous spaces to fully enjoy the Azurian climate. The sleeping area offers five suites, each with its own bathroom. Four of them have direct access to a terrace offering a superb sea view. The property completes its amenities with wellness and leisure areas: cinema room, gym, pétanque court, and a garage for four cars. An additional space also offers the possibility to create a wine cellar according to the future owners' desires. The finishings and equipment are particularly high quality: ducted air conditioning, aluminum joinery, large openings, and contemporary features, in a set designed to combine comfort, elegance, and functionality. Its location allows quick access to the beaches of Issambres, the Roquebrune Golf, Saint-Raphaël TGV station, and Nice International Airport in one hour. A confidential and rare property, combining contemporary architecture, exceptional volumes, high-end services, and spectacular panoramic views of the Mediterranean. Its real strength, beyond the surface, is especially the staging of the lifestyle: large terraces, heated swimming pool, pool house, patio, and large openings onto the sea view. THE PLUS: Built by a professional, this dream villa also benefits from reduced registration fees along with all its assets! +33611507961
…By Bonaparte


In a prime location, just a two-minute walk from the Saumane-de-Vaucluse Golf Course, discover this superb villa of approximately 220 m², nestled in the heart of a magnificent, tree-lined lot of 2,120 m². Combining elegance, contemporary comfort, and the relaxed Provençal lifestyle, this property—listed for sale by our agency in L'Isle-sur-la-Sorgue—charms with its spacious rooms and exceptionally peaceful atmosphere. Set in absolute tranquility and requiring no renovations, it offers an ideal living environment to enjoy Provence right away. The ground floor features generous living spaces that blend elegance, comfort, and a warm, welcoming atmosphere: - A spacious living room with a bookshelf and a fireplace, offering a warm and refined atmosphere. - A dining room that harmoniously extends this reception area. - A beautiful, fully equipped kitchen—both elegant and functional—that serves as a true hub for sharing and socializing. This level also features a bedroom and a bathroom, allowing you to fully enjoy single-story living, as well as an office that opens onto an adjoining bedroom, offering a variety of layout possibilities. Upstairs, three en-suite bedrooms each have their own shower room, providing comfort and privacy for their occupants. One of them features a balcony with a pleasant view of the Luberon—a perfect setting to enjoy the early hours of the day or admire the Provençal landscapes. Another notable advantage: the owners can offer the villa for sale fully furnished, allowing for immediate move-in or the full enjoyment of this elegant vacation home. Tucked away from prying eyes and in absolute tranquility, the property is nestled in the heart of a magnificent, landscaped garden with trees covering 2,120 m², a true haven of peace that invites you to relax. An elegant 10 x 5 m heated pool, surrounded by a beautifully landscaped deck area, perfectly complements this lush and exclusive setting—ideal for making the most of sunny days. A tiled garage and a laundry room equipped with a sink harmoniously round out the amenities of this property, where comfort and a relaxed lifestyle come together every day. Information on the risks associated with this property is available on the Géorisques website: www.georisques.gouv.fr In accordance with current regulations, the energy performance certificate (DPE) area for this property is determined based on a standardized measurement of the living area. This measurement may differ from the total area precisely measured by our sales teams. Thanks to our exclusive partnership with Knight Frank, the global leader in luxury real estate, Janssens Immobilier offers each property exceptional international visibility. This alliance strengthens our local expertise through the power of a network spanning more than 50 countries.
…By Janssens Immobilier Knight Frank L'isle-sur-la-sorgue


Discover this superb fully renovated farmhouse with quality materials, where every space has been designed to offer comfort, charm, and conviviality.Spread over three levels, it provides a great capacity for hosting with its six bedrooms, each with its own private bathroom. Two large living rooms, one on the ground floor and the other upstairs, offer beautiful living spaces. A room dedicated to the jacuzzi and spa, as well as a games room, complete the amenities of this property.Outside, you will enjoy an adjoining plot of 3,364 m², enhanced by a swimming pool, in a particularly calm and pleasant environment.Currently operated as a seasonal rental on Airbnb, the farmhouse has excellent profitability, supported by available accounting documents.A charming property with meticulous features and generous volumes, offering an ideal setting for a tourist activity or for hosting family and friends in an exceptional place.Agency reference: 726This description has been automatically translated from French.
…By Orpi - La Bresse Hohneck


Enjoy breathtaking views from every room, with complete privacy and absolute tranquility. This villa, requiring no work and with existing summer rental potential, is ready for you to move in. Upstairs, there are two bedrooms, one with an en-suite bathroom, a room with a sofa bed, and a laundry room (optional). On the garden level, there is a living/dining room with an open-plan kitchen, and a master suite with a shower room and toilet. Sliding glass doors open onto a covered terrace with a swimming pool and incredible sea views. There is also a double parking space and a garage for a motorcycle/bicycle. Contact me at +33 6 28 48 02 73.
…By Agence Agnès Malecki Cavalaire


Just a stone’s throw from the harbour and the most beautiful beaches of Cap d’Antibes, this brand-new contemporary villa enjoys an exceptional location within a private, secure estate on the highly sought-after western side of the Cap. Designed to the highest standards of quality, it offers luxury fittings and state-of-the-art home automation. Bathed in light thanks to its large bay windows, the villa opens harmoniously onto a magnificent flat landscaped garden and an elegant swimming pool, which acts as an extension of the reception areas. The property comprises a spacious living room, a fitted kitchen, six en-suite bedrooms, a self-contained apartment and a beautiful wine cellar. A rare find that combines contemporary elegance, cutting-edge technology and the Mediterranean way of life.
…By Sophie Peirano Real Estate


ORPI Agency of the Gulf offers you a 7-room house of approximately 144 m2 of living space, raised over two levels.Located on the heights of Vazzio, in Ajaccio, with a view of the Corsican maquis, 15 minutes from the city center and 10 minutes from the industrial zone of Baléone, in a secure residence, this property will charm you with its volumes, brightness (East/West exposure), and its green and quiet environment.It consists of the following:On the ground floor:- A living room of over 40 m2 with an equipped and fitted kitchen, enhanced by a fireplace;- 2 bedrooms with built-in wardrobes;- An independent toilet;- Access to the approximately 75 m2 terrace, open to nature.On the lower ground floor:- 4 bedrooms with built-in wardrobes;- A bathroom with shower and toilet;- A bathroom with double sink, a shower, and a corner bathtub;- A large storage cupboard;- An adaptable hallway;- A covered terrace;- A garage with a workshop of approximately 65 m2 that can be converted.All set on a wooded plot of 882 m2.The house has great potential for interior reconfiguration with the possibility of creating two distinct dwellings.A property to visit without delay!Agency reference: 4111This description has been automatically translated from French.
…By Orpi - Agence Du Golfe


STUNNING CONTEMPORARY VILLA OF 174 M² TOP-OF-THE-RANGE FEATURES SWIMMING POOL & 2,000 M² PLOT - LANÇON AREA A privileged living environment combining elegance, comfort and high-quality features. Discover this superb villa with 174 m² of living space, enjoying an ideal south/south-west aspect, set on magnificent grounds of 2,000 m². Designed to offer optimal living comfort, this property captivates with its generous proportions, modern facilities and exceptionally well-maintained outdoor areas. A SPACIOUS AND COMFORTABLE INTERIOR The villa offers a warm and welcoming living area comprising a lounge and a dining room, both featuring a fireplace with an insert. The sleeping area consists of 4 bedrooms, 2 bathrooms and 3 WCs. A utility room completes the functional areas of the house. In terms of features, the property boasts high-quality fittings: Aluminium joinery with pocket-door windows Electric roller shutters Home automation system Ducted air conditioning with Airzone control Alarm system Fireplace with insert EXCEPTIONAL OUTDOOR SPACES A true invitation to relax, the outdoor spaces have been designed to make the most of the Mediterranean climate. 170 m² of terraces made from ipé exotic timber, exuding elegance and refinement 75 m² of travertine terrace A bioclimatic pergola for enjoying social gatherings in all seasons A carport providing shelter for bicycles and various items of equipment PARKING AND OUTBUILDINGS The property also benefits from a 30 m² garage suitable for conversion, offering numerous possibilities to suit your needs. A spacious parking area with exposed aggregate concrete can accommodate around 12 vehicles a particularly rare and sought-after feature. A PROPERTY WITH MANY STRENGTHS A perfect blend of contemporary comfort, high-quality materials and generous outdoor spaces, this villa offers an ideal setting for both a main residence and a holiday home. For further information or to arrange a private viewing, please contact the Agence des Investisseurs.
…By Agence Des Investisseurs


A former wine estate that has been carefully renovated in keeping with the original architecture, this unique property combines the charm of old stone with high-end contemporary amenities. After two years of renovation work, it is now the ideal venue for weddings, private events, seminars, or stays with family and friends, in a setting that is both authentic and refined. Just a few minutes from the sea, beaches, a high-speed train station, and major highways, this estate covers nearly 11 hectares. It includes several beautifully restored stone buildings: a 19th-century Italian-inspired mansion of approximately 5,070 sq ft, surrounded by a park with century-old trees, as well as two large outbuildings, including the former wine cellar. The living area covers 1,700 m² and comprises 56 rooms, including 40 bedrooms divided between the main house and six independent cottages, which can accommodate up to 85 people in optimal comfort. The 550 m² reception area is divided into two spaces: a 300 m² room with a professional kitchen, mezzanine, cold rooms, and bathrooms, and a former wine cellar measuring 250 m² extended by a large terrace, equipped with 15 concrete vats with wooden doors. Features: 20x6m swimming pool, separate parking, reversible air conditioning, microstation, borehole, enhanced security, site complies with public access building standards. Sold furnished and fully equipped. Excellent location, strong operating potential. Sale price of the property: €7,350,000 Fees payable by the seller Energy class: C Climate class: A Estimated annual energy costs for standard use: between €5,790 and €7,900 per year. Prices indexed as of January 1, 2021. Information on the risks to which this property is exposed is available on the Géorisques website: www.georisques.gouv.fr
…By Agence Mercure Languedoc-provence


Benefiting from a unique location in the heart of the Arcachon International Golf Course, this sublime 240 m² contemporary residence has been designed according to the highest luxury standards and built with premium materials, offering exceptional comfort and quality of life. It features a vast living area with a spacious lounge, a large fully equipped open kitchen and its pantry. This generous space enjoys maximum sunlight thanks to a continuous wall of sliding glass doors, enhancing the seamless indoor/outdoor living concept. Two suites with walk-in closets and en-suite bathrooms complete this level. A wrought-iron staircase connects the two main living floors, leading to the villa’s two additional suites, each with its own terrace, offering stunning unobstructed views of the forest and the golf course. The beautifully landscaped 1,300 m² garden provides an idyllic setting with a heated 10x3 m swimming pool, a sheltered terrace and elegant green spaces sheltered from view. You will also enjoy direct access to the golf course, a garage and parking for up to four vehicles. Energy performance: DPE: A (56 kWh/m²/year) GES: A (2 kg CO₂/m²/year) Estimated annual energy costs: between €1,290 and €1,810. Sale price: €2,680,000 (fees included). Agency fees of €80,000 (3%) are payable by the buyer. For further information, please contact Céline Hartenstein Independent Sales Agent RSAC No. 987 559 929 – RCP No. 127 100 479 Find all our properties on IMMOBA. Information on the risks to which this property is exposed is available on request or on the Géorisques website: www.georisques.gouv.fr
…By Coldwell Banker Immoba Realty Bassin D'arcachon


This exceptional property is located in one of the most sought-after areas of Cavalaire-sur-Mer, just 500 m from the beach and 2 km from the town centre and port. It offers breathtaking panoramic views over Cap Lardier, the bay and the port. Designed by an architect and built entirely in 2023, this property extends over a total surface area of more than 410 sq.m, blending in perfectly with a plot of more than 1870 sq.m, planted with Mediterranean trees. The layout includes magnificent terraces, ample parking, a large triple garage, a lift and a superb heated swimming pool. The interior of the house, with its wide windows, is bathed in light, and the property boasts exceptional features on three levels. The main level opens onto a vast living space offering 180-degree panoramic views. This space includes an entrance hall, a fitted kitchen, a utility room, a dining room, a lounge with fireplace and a master suite with dressing room and large bathroom. Every bay window on the plateau offers magnificent views of the sea and pine forest, as well as access to the large outdoor terrace. The garden level comprises three bedrooms, each with its own bathroom, a laundry room and a fully-equipped summer kitchen. The final level contains a triple garage and technical areas. The garage is easy to access and is connected to the house by a lift. This property is a rare gem with exceptional features, located in a highly sought-after area of Cavalaire-sur-Mer. It ticks all the boxes for an exceptional property: luxury, space, prime location and breathtaking views.
…By John Taylor - Saint Tropez


Nestled on the hills of Gigaro, this property enjoys a pleasant sea view extending towards Cap Lardier. Its south-western exposure ensures optimal sunlight throughout the day, in a peaceful and preserved environment, within close proximity to the beaches and the village centre of La Croix-Valmer, while offering quick access to Ramatuelle and Saint-Tropez. Set on a flat and landscaped plot of 1,166 sqm, the villa was designed in the early 2000s by a renowned architect and offers over 170 sqm of living space spread across three levels. It features spacious sun-drenched terraces, a swimming pool, several parking spaces as well as a garage. The main level opens onto an entrance leading to a bright living area comprising a living room with open-plan kitchen and dining area, extended by a lounge. Large openings provide direct access to the covered terrace, the garden and the swimming pool, creating a seamless flow between indoor and outdoor living. Upstairs, two en-suite bedrooms each benefit from their own bathroom. On the garden level, accessible via an internal or external staircase, are two additional bedrooms, two bathrooms and a laundry room, forming an independent area ideal for hosting family and guests.
…By John Taylor - Saint Tropez


MOUGINS - Located in one of the city’s most sought-after settings, with immediate proximity to international schools, enjoying a view of the old village, this property of about 430 m² is built on a 5,157 m² land with a pool. On the ground floor: A large living-dining room, 1 dining room, 1 equipped kitchen, 2 bedrooms, and 2 bathrooms including 1 master bedroom with its dressing room and bathroom, all opening onto the garden and the pool area. On the first floor: 3 bedrooms and 2 bathrooms. Additional features: 1 dependance of about 60 m² with 1 bedroom and 1 bathroom, 1 garage, and many parking spaces inside the property. « Information on the risks to which this property is exposed is available on the GeoRisques website: georisques.gouv.fr »
…By Luximmo


Joint Sole Agent Carlton International Biot Located within one of the most sought-after secure estates on the Côte d’Azur, a few minutes from the village of Biot and the seaside, this elegant family property benefits from a privileged living environment. In the heart of an exceptional residential setting, it delights with its absolute calm and preserved privacy. Carefully renovated, the bright and warm property of approximately 321 m² offers generous and modern volumes. The reception areas, open to the outdoors, include a large living room with fireplace, a dining room, and a fully equipped kitchen, extended by large terraces, the garden, and the swimming pool area. The villa offers 6 bedrooms spread over several levels. Three bedrooms are located on the main level. Upstairs, two suites each have their own bathroom or shower room as well as access to a terrace. On the garden level, a large living room or playroom, an additional bedroom with bathroom and WC, a laundry room, and a large garage complete the setup. The landscaped grounds of approximately 2,400 m² offer several relaxation areas and a lovely dining corner, ideal for fully enjoying the Mediterranean climate. Well maintained, this property combines all the assets of a high-quality family residence: security, comfort, and a sought-after location, close to international schools, 5 minutes from Sophia Antipolis, 10 minutes from the beaches, and 20 minutes from Nice International Airport. DPE C(115) A(3) The agency fees are paid by the seller. No ongoing procedures in the residence. 125 lots Information on the risks to which this property is exposed is available on the GeoRisques website http://www.georisques.gouv.fr REF 00947 ------- Ground floor: - Entrance hall - WC - Fully equipped modern kitchen - Dining room - Living room with fireplace - Bedroom 1: Master bedroom, double bed, bathroom and shower afterward, toilet, dressing room. The bedroom opens onto the main terrace. - Bedroom 2: Double bed - Shower room and toilet - Bedroom 3: Double bed, shower room and toilet afterward. First floor: - Bedroom 4: Double bed - Shower room and toilet. - Bedroom 5: two single beds, shower room and toilet afterward. Garden level: - Living room or playroom - Laundry room - Bedroom 6: Double bed, shower room, and toilet en-suite - Large garage Pool 13x6m Features: Reversible air conditioning, videophone, alarm, surveillance cameras, Fiber Internet, parking for 4-5 cars, gas plancha.
…By Carlton International


Just a few steps from the beaches of Cap d’Antibes, this elegant villa of approximately 300 sqm enjoys a privileged setting surrounded by a beautifully landscaped 2,300 sqm flat garden, offering peace and privacy. Recently renovated using exceptional materials and with meticulous attention to detail, the property combines refined contemporary interiors with generous proportions. An impressive triple reception area provides bright and elegant living spaces, while five en-suite bedrooms offer complete comfort and privacy for family and guests. Outside, the large swimming pool and pool house become the heart of the property throughout the summer — from relaxed lunches in the garden and afternoons by the pool to evenings spent outdoors after a day at the beach. A rare luxury villa in Cap d’Antibes combining a high-quality renovation, beautiful outdoor spaces, five suites and the sought-after privilege of having the beaches within walking distance. A double garage completes the property.
…By Sophie Peirano Real Estate


In a sought-after and peaceful area, discover this magnificent new 220 m² chalet featuring high-end amenities. Benefiting from ski-in access back to the chalet and a free shuttle stop located just 30 meters away, this property enjoys an ideal location for effortless mountain living, both in summer and winter. Built over two levels, the chalet offers 4 true en-suite bedrooms, allowing family and friends to be welcomed in optimal comfort. The lower level includes an entrance hall, two bedrooms, a sauna area, a large garage for two cars, and a fully equipped ski room. On the upper floor, you will find two additional en-suite bedrooms as well as a superb 39 m² light-filled living space. The living room, enhanced by an included Focus-brand fireplace, opens onto a large, fully equipped high-end kitchen (wine cellar, double refrigerator), designed for both conviviality and functionality. A beautiful southwest-facing terrace extends the living areas and enjoys excellent sunlight. A gas barbecue is also included, with the possibility of installing an outdoor jacuzzi. The chalet has been built using high-quality materials and premium finishes: Red Cedar shingle roofing, spruce cladding, remote-controlled underfloor heating, air conditioning, custom-made joinery and fitted wardrobes, excellent insulation, and modern technical equipment. The chalet is sold fully furnished and equipped with carefully selected high-end furniture, allowing immediate move-in with no additional work or setup required. A rare property on the market, ideal as a prestigious family residence or a high-end mountain investment.
…By Barnes Portes Du Soleil


New listing Located in Le Cannet, in a quiet, residential area just a few minutes from the centre of Cannes, this elegant villa of approximately 200 m² offers superb amenities and a privileged living environment. The property features 5 bedrooms and 5 bathrooms, providing comfort and privacy for its occupants. The master suite features a fully fitted walk-in wardrobe and a bathroom with a bath and walk-in shower. One of the bedrooms also has a private balcony. The living areas comprise a lounge, a dining room capable of seating up to 20 guests, a bar area and a fully equipped contemporary kitchen with ample storage space. The villa also features a children’s playroom, a steam sauna, a utility room and a storage area. Outside, a lovely landscaped garden features a terrace, an outdoor kitchen and a superb 40 m² heated swimming pool with a salt-water treatment system. Features: underfloor heating, remote-controlled air conditioning, electric roller shutters, Starlink high-speed internet and 5 parking spaces. The property is situated approximately 8 minutes from the centre of Cannes, 12 minutes from Mougins School and 25 minutes from Nice Côte d’Azur Airport. A villa with high-quality fittings, ideal for making the most of the Côte d’Azur, in the immediate vicinity of Cannes, in a quiet, residential setting.
…By Agence Des Investisseurs


Chamonix Sotheby’s International Realty presents Chalet Mozart, an exceptional traditional log chalet designed by a renowned local architect. Situated in the highly sought-after area of Les Tines, this remarkable property offers four bedrooms and three bathrooms. Arranged over three half-levels, the chalet boasts 438 sqm of living space, complemented by 111 sqm of additional areas and a 29 sqm mazot (traditional Alpine outbuilding) offering further development potential. Ground floor: A spacious entrance hall with fitted storage leads to a double garage and laundry room. It also opens onto an impressive 124 sqm living area comprising a dining room, two light-filled lounges and a fully equipped kitchen. Two double bedrooms, each with direct access to the garden, and a bathroom complete this level. Outside, a magnificent south-facing terrace enjoys exceptional open views of Mont Blanc. It features a heated outdoor swimming pool measuring 64 sqm and a jacuzzi accommodating up to six people. First floor: A 40 sqm master suite features a shower room and a large bespoke dressing room. One of the chalet’s distinctive architectural features is a walkway leading to a dedicated office area, a reading corner and an additional single bedroom. Lower ground floor: A dedicated leisure and wellness area includes a home cinema, a 27 sqm gym with direct access to the swimming pool and garden, a hammam, sauna and shower room. An office and a 22 sqm bar area, complemented by a light-filled conservatory, complete this floor. The chalet’s current layout can be reconfigured to create three additional bedrooms and two bathrooms, depending on the requirements and plans of the future owners. The property is fully secured with perimeter fencing, an electric gate and a surveillance system. It enjoys a peaceful and entirely private setting. For further information, please contact Chamonix Sotheby’s International Realty.
…By Chamonix Sotheby's International Realty


Located in the exclusive Hameau du Raffort, Chalet D is a stunning modern alpine property combining elegant design, comfort, and practicality. Its layout maximizes natural light and views while offering spacious, flexible living areas for families or groups. Layout: Level 0: Entrance with guest WC, ski room, and laundry. A bedroom with en-suite bathroom and terrace, plus an additional bedroom with en-suite, a summer kitchen opening onto a large terrace, and a wellness area featuring a sauna, shower, and indoor pool. Level 1: Master bedroom with en-suite bathroom and balcony, three double bedrooms with en-suite bathrooms and balconies, plus a dormitory with shower and separate WC. Level 2: Open-plan kitchen with pantry, dining room, and lounge with fireplace and library corner, opening onto west-facing balconies for panoramic mountain views. Key Features: *Newly built with high-end finishes *Five bedrooms, all with en-suite bathrooms *Spacious living areas with fireplace and dining space *Private spa with indoor pool and sauna *Terraces and balconies with panoramic mountain views *Four underground parking spaces and secure bike storage *Ski-in / lift-out access with free shuttle to Méribel centre *New-build advantages including reclaimable VAT (conditions apply) and reduced notary fees *Strong rental potential in winter and summer Lifestyle & Location: The Hameau du Raffort is a charming alpine hamlet just below Méribel centre, known for its authentic atmosphere and tranquility. The Olympe gondola provides direct access to the ski area, while the free shuttle bus ensures convenient connections to the resort centre. In summer, the area transforms into meadows and forest trails ideal for hiking and mountain biking. Chalet D offers a rare combination of luxury, functionality, and prime location, making it a smart investment as well as a year-round alpine retreat. Its design, amenities, and positioning in one of Méribel’s most desirable hamlets ensure both lifestyle enjoyment, rental yield and long-term value. Areas & Spaces Balcon / Balcony Wooden Balcony: 4.72 m² Wooden Balcony: 23.63 m² Wooden Balcony: 5.53 m² Total Balconies: 33.89 m² Entrance & Utility Entrance: 16.94 m² WC: 2.15 m² Laundry: 4.08 m² Owner’s Closet: 2.92 m² Ski Room: 13.89 m² WC & Circulation WC 4: 1.68 m² Hallway / Corridor: 12.59 m² Communal Spaces Communal area: 54.25 m² Living Areas Dining Room: 31.45 m² Library Corner: 4.05 m² Lounge: 37.48 m² Pantry: 0.82 m² Kitchen: 24.34 m² Total Living Space: 98.14 m² Garage & Parking Garage Chalet D: 55.92 m² Niche / Recess: 2.57 m² Garage 2: 58.48 m² Other Spaces (below 1.8m ceiling) Various: 33.46 m² Spa & Wellness Sauna: 4.05 m² Shower: 2.59 m² Summer Kitchen: 11.51 m² Cabin: 2.25 m² Spa Area: 37.07 m² Locker / Changing Room: 2.88 m² Pool Room: 9.34 m² Pool: 15.39 m² Submerged shutter: 2.60 m² Bedrooms & Suites Suite 1: Bedroom 21.81 m² + WC 2.05 m² + Bath 3.75 m² = 27.61 m² Suite 2: Bedroom 18.77 m² + Bath 3.68 m² + WC 1.39 m² = 23.84 m² Suite 3: Bedroom 17.40 m² + WC 1.12 m² + Bath 4.66 m² = 23.18 m² Suite 4 (Dormitory): Bedroom 8.94 m² + Bath 2.72 m² = 11.65 m² Suite 5 Master: Bedroom 23.63 m² + WC 1.24 m² + Bath 7.06 m² = 31.93 m² Suite 6: Bedroom 12.65 m² + Bath 2.69 m² = 15.34 m² Terraces Stone Terrace: 34.
…By Leggett Immobilier


Situated on the waterfront in the heart of the highly sought-after Cap de Nice, this remarkable villa enjoys an exceptional location, direct access to the sea, and a spectacular panorama stretching to Cap Ferrat. Designed in the early 1960s by architect Honoré Toscan, the property stands out for its iconic modernist architecture, featuring clean lines, open-plan volumes, and a structure on stilts that appears to suspend the villa above the Mediterranean. Spanning approximately 247 m², the main level offers a magnificent reception area of around 90 m²—combining a living room, dining room, and open kitchen—that opens entirely towards the sea through large floor-to-ceiling windows. The sleeping quarters comprise four en-suite bedrooms, including a remarkable master suite with a dressing room and bathroom, boasting an unobstructed view of the horizon. A gym completes the interior living spaces. Fully renovated using high-quality materials and finishes, the villa strikes a perfect balance between its original architecture and thoroughly contemporary comfort. Outside, terraces provide a natural extension of the living areas facing the sea, while the infinity pool creates a spectacular visual continuity with the Mediterranean. A double parking area completes this rare property, which offers a location and architectural style that are truly unique to the Nice market.
…By Michaël Zingraf Real Estate Nice


In the commune of Haute-Goulaine, let yourself be seduced by this lovely contemporary house built in 2023, offering 134 m² of living space on a 579 m² plot. From the entrance, you will discover an interior with generous volumes designed to combine comfort and functionality. The ground floor opens onto an entrance with a closet, leading to a spacious living room bathed in light, enhanced by an open kitchen, fully fitted and equipped. The night area on the same level includes a master suite with a bathroom and dressing room, as well as an independent office, perfect for remote work. A WC, a pantry, and a garage of 21.50 m² complete this level. Upstairs, a hallway leads to three bedrooms, a bathroom, and a second independent WC, offering everyone a comfortable living space. Situated on a 579 m² plot, this recent house will charm you with its harmonious layout, brightness, and features suitable for family life. A modern and functional house where all you need to do is unpack your bags! Discover it without delay! Want to settle in? For more information or to assist you with your project, contact Gaëtan COILIER EI at 06.26.47.73.49 or by email at: [email protected], Price of €507,000 including €17,000 in fees payable by the buyer. Energy display information for this property: DPE: B (73), GES: A(3). Univers City Immo: The real estate you dreamed of! This real estate advertisement has been written under the editorial responsibility of Gaëtan COILIER EI, independent real estate agent (without holding funds), commercial agent of SAS FXGimmo registered with the Nantes RSAC under number 877859272, RCP Allianz No. 60829771. The professional guarantees and secures your real estate project. Find all our properties on our website: www.univers-city-immo.fr "Information on the risks to which this property is exposed is available on the Géorisques website: www.georisques.gouv.fr" Fees included of 3.47% VAT payable by the buyer. Price excluding fees €490,000. Energy class B, Climate class A Estimated amount of annual energy expenses for standard use: between €1,000.00 and €1,390.00 for the years 2021, 2022, and 2023 (subscriptions included). Information on the risks to which this property is exposed is available on the Géorisques website: georisques.gouv.fr. Your Univers City Immo advisor: Gaëtan COILIER, Commercial agent (Individual company) RSAC 877 859 272This description has been automatically translated from French.
…By Univers City Immo


NOVEA Immobilier invites you to discover exclusively this magnificent bourgeois house dating from 1912, to renovate, offering authentic charm and a living space of 136 m² for your family. Set on a wooded plot of 373 m², this house is built over three levels, plus a basement. It includes a cellar, an adjoining veranda, and three spacious and motorized garages.Inside, the main level features a kitchen that can be opened up to a bright living room and a dining room, thus offering 43 m² of living space.By taking the beautiful spiral staircase, you reach the first level, where there are two spacious bedrooms (14.11 m² and 21.81 m²), a bathroom with a shower and a bathtub, and a separate toilet.Finally, the third level reveals a third bedroom (13.17 m²) as well as another one of 21.2 m², with a water point and sloping storage totaling 11.9 m².This bright home offers an unobstructed view and a potential for renovation. Each room invites you to rediscover the soul of the era, combining elegance and comfort.Located in the sought-after commune of Caluire-et-Cuire, in a quiet residential area, this rare property is very well served by public transport and close to all amenities. Contact me for more information, and to come and discover your future home!Fees payable by the seller. In a condominium of 8 lots. No proceedings are underway. Property with excessive energy consumption: Energy class G, Climate class G Estimated amount of annual energy expenses for a standard usage: between €6037.00 and €8169.00 for the years 2021, 2022, and 2023 (subscriptions included). Information on the risks to which this property is exposed is available on the Géorisques website: georisques.gouv.fr.Your NOVEA Immobilier Lyon 5 advisor: Estelle MARTINI Commercial agent (Individual business) RSAC 810886012 RCP GALIAN-SMABTP RCACO-23-026363This description has been automatically translated from French.
…By Novea Immobilier


Xavier LE DORZE, your Sublimons advisor, offers you in Sainte-Hélène: A secret haven of peace by the sea. Hidden in the heart of an exceptional natural environment, this rare property combines absolute calm, a panoramic view of the Étel estuary, and direct private access to the water.Built on three levels, this old property, fully furnished and cleverly renovated, has been designed for outdoor living. The living space opens onto a spacious and bright living room, extended by an American kitchen that is fitted and equipped. The sleeping area offers a ground-floor bedroom. Upstairs, two beautiful bedrooms are complemented by an unusual and cozy loft dormitory, accessible by a pull-down ladder, perfect for accommodating all your guests or children coming back from a walk.The lower level is the ideal den for your activities: a fully fitted and optimized basement (without vehicle parking). You will find a large room with a laundry area for storing kayaks and paddleboards, an extra bedroom, and a cleverly placed shower room for rinsing off as soon as you return from the estuary, even before going up to the house. Outside, enjoy a large garden by the estuary, a terrace, and parking spaces.Contact me to visit this haven of peace and discover its incredible potential.Fees included of 4% VAT at the buyer's expense. Price excluding fees €750,000. Energy class D, Climate class D Estimated annual energy expenses for standard use: between €3,460.00 and €4,730.00 over the years 2021, 2022, and 2023 (subscriptions included). Information on the risks to which this property is exposed is available on the Géorisques website: georisques.gouv.fr.Your SUBLIMONS MORBIHAN advisor: Xavier LE DORZE Commercial agent (Individual business) RSAC 952654093This description has been automatically translated from French.
…By Sublimons

Receive by email any new listing that may match your search criteria
Your criteria :
By validating this form, you accept the general conditions of use of Le Figaro Properties.
These agencies offer a selection of luxury properties vente in France. Feel free to contact them for personalized assistance.
For your search for an exceptional property, select from our luxury houses with panoramic views in France, starting at $226,075. Offering exceptional panoramas, these 4,630 residences overlook the city and its surroundings. As the seasons pass, the spectacle is renewed without ever becoming tiresome. Depending on the area you are looking for, such as Provence-Alpes-Côte d'Azur, Rhône-Alpes and Aquitaine, the living areas may vary and start at a minimum of 1 m². The largest properties rise to 13,299,999,744 m².
As part of your search for a luxury property, discover our catalog of 31,535 luxury houses with a terrace in France, offered from $200,334. Outdoor meals or summer receptions, the terrace extends the house outdoors. Property listings are found in particular in Provence-Alpes-Côte d'Azur, Aquitaine and Rhône-Alpes. The houses listed in our listings offer attractive living areas measuring between 1 m² and 570,000 m².
As part of your search for properties of excellence, browse our privileged selection of 20,994 luxury houses with a pool in France available from $223,836. These exceptional residences enjoy prime locations, particularly in Provence-Alpes-Côte d'Azur, Aquitaine or Languedoc-Roussillon. Whether the architecture of these houses incorporates a covered indoor aquatic space or a vast outdoor pool, each property flourishes amid remarkably landscaped grounds measuring between 2 m² and 35,000 ha.
Your receptions deserve a setting to match: discover 6,908 luxury houses with a reception room in France, starting at $200,334. These residences combine family privacy with spaces dedicated to major events. Family gatherings, business dinners or parties with friends naturally find their place there. The fashionable addresses are located in Provence-Alpes-Côte d'Azur, Aquitaine and Rhône-Alpes. Depending on the property, the property area extends up to 15,187 ha.
The beach as an extension of the garden: this is the spirit of 3,895 luxury houses by the sea in France, for sale from $256,293. Your life there will be organized to the rhythm of the coastline, between sea bathing and walks. Provence-Alpes-Côte d'Azur, Corse and Aquitaine enliven the local market. In these residences, the minimum recorded living area is 10 m².
The sea horizon as a guiding thread: explore the 4,686 luxury houses with sea views in France, with prices starting at $256,293. The sea accompanies your days, from sunrise to the last light. A daily privilege that few addresses can claim. Browse the listings in Provence-Alpes-Côte d'Azur, Corse or Bretagne first. In terms of dimensions, the living areas start at a minimum of 10 m² and the grounds at 3 m².
Anchor your daily life at the water's very edge: this is what the 810 luxury houses right on the water in France allow, for sale from $373,060. These rare residences provide direct access to the shore, with no obstacle to cross. In the geographical area, Provence-Alpes-Côte d'Azur, Bretagne and Corse account for a significant share of our listing catalog. The average price per square meter stands at $16,908. Expect living areas measuring between 28 m² and 126,804 m². In our selection of listings, a property can have up to 33 rooms.
Within our catalog, 165 luxury houses listed as historic monuments in France are for sale, starting at $256,565. These residences perpetuate exceptional architectural expertise. Acquiring one means continuing a story that began long before you. Your search can focus on Provence-Alpes-Côte d'Azur, Basse-Normandie and Centre. The properties recorded in our listings have between 1 and 25 bedrooms. The grounds in our collection measure 80 m². This can rise to 60 ha depending on the property.