Get early access to listings that match your criteria
Never miss an opportunity again. Our personalized alerts notify you instantly.

 English$ USD · m²


Located in the Les Salines area of Cap d’Ail, at the border of Monaco, this newly built villa was completed in 2025 and offers approximately 138 sqm of living space with views towards the Mediterranean. The property comprises five principal rooms including four bedrooms. The principal suite measures approximately 21 sqm and enjoys sea views. A second bedroom of around 15 sqm also overlooks the Mediterranean. With its east facing orientation, the villa benefits from natural light throughout the morning and into the day. Contemporary features include air conditioning, double glazing and roller shutters, while an electric gate and enclosed grounds provide additional security. The property is offered furnished and presented in impeccable condition. Set within approximately 415 sqm of grounds, the villa offers manageable outdoor spaces arranged across several terraces and levels. A swimming pool completes the exterior. The property also benefits from double parking and a cellar. Its location provides convenient access to both Monaco and the Cap d’Ail coastline. Monaco’s railway station, city centre and shopping facilities are approximately five minutes away, as are the beaches and tennis courts of Cap d’Ail. A bus stop is situated around 50 metres away, motorway access can be reached in approximately ten minutes and Nice Côte d’Azur International Airport is around 25 minutes from the property. Presented by Côte d’Azur Sotheby’s International Realty, this newly built four bedroom villa offers a swimming pool, sea views and contemporary specifications in a strategic location immediately adjacent to Monaco.
…By Côte D'azur Sotheby's International Realty


Discover this magnificent 200 m² villa, nestled in the prestigious Montfleury neighborhood of Cannes. Set on landscaped grounds of 800 m², this fully renovated property offers a calm and secure living environment, just a 10-minute walk from the beaches of the Croisette, restaurants, and shops.Benefiting from high-end renovation, this villa perfectly combines Provençal charm with modern design. The living spaces are designed for comfort and conviviality:Bright living/dining room opening onto a spacious sunlit terrace, ideal for your outdoor meals.Four en-suite bedrooms, each offering absolute privacy and comfort.A dedicated office, perfect for remote work or a peaceful reading space.Fully enjoy the Mediterranean climate with:A sunny pool facing south, inviting relaxation and swimming.Additional terraces, offering various ambiances for lounging or entertaining.A sublime landscaped garden, a true green haven with views of California.For your vehicles, the villa includes a garage that can accommodate 3 cars and several outdoor parking spaces.This property represents a rare opportunity to own an exceptional residence in Cannes, combining luxury, tranquility, and proximity to all amenities.30 minutes from Nice airport.This description has been automatically translated from French.
…By Kretz Real Estate


Located just outside Cannes, within a private and secure estate, this magnificent luxury villa offers breathtaking panoramic sea views, combining elegance, comfort, and high-end features. Built on a stunning flat plot of 1,679 m², beautifully landscaped with gardens and green spaces, the property provides a luxurious and peaceful living environment, ideal for enjoying the Mediterranean climate. The villa comprises a spacious, bright living room, a large dining area, and a fully equipped kitchen, complemented by a laundry room, a wine cellar, and a cold room for maximum convenience. Five en-suite bedrooms, each with its own private bathroom, offer privacy and refinement for every occupant. The exterior is equally impressive, featuring a closed garage, parking for up to six vehicles, and a stunning heated swimming pool, perfect for relaxation and entertaining in style. This exceptional property represents a rare opportunity in the luxury real estate market and is a true jewel just minutes from Cannes.
…By Albert Immobilier Cannes


A Rare Waterfront Address in Port Grimaud In the heart of Port Grimaud, this south-facing property stands out for its distinctive character and the exceptional quality of its recent renovation. Behind its traditional façades lies a beautifully reimagined interior with a contemporary Mediterranean feel, complemented by several terraces and a swimming pool overlooking the canals. Natural materials, soft tones and gently curved lines define the renovation. Bespoke fittings and carefully considered finishes lend a sense of understated sophistication while preserving the home's warm and inviting atmosphere. At the front of the property, a garden offers built-in storage and a separate storage area, ideal for bicycles and other essentials. On the ground floor, the living room and open-plan kitchen create a welcoming, harmonious living space. Generous proportions, layered textures and thoughtful architectural details make the interiors as beautiful as they are comfortable. The property offers three bedrooms and three shower rooms. On the top floor, the principal suite opens onto its own terrace, with uninterrupted views over the canals. A peaceful, light-filled retreat from which to enjoy the Mediterranean lifestyle. Outside, the main south-facing terrace opens directly onto the canal and features a private swimming pool and a relaxing lounge area. The perfect setting for sun-filled days, with boats and Port Grimaud's colourful façades providing a picturesque backdrop. A boat mooring directly in front of the house offers effortless access to the pleasures of boating and the waters of the Gulf of Saint-Tropez. Sold fully furnished and with a private parking space, this exceptional home presents a rare opportunity to enjoy life in Port Grimaud in a setting of effortless elegance. Information on the risks to which this property is exposed is available on the Géorisques website: www.georisques.gouv.fr
…By Colpaert Immobilier De Prestige


Set on the highly sought-after hills of Super Cannes, this elegant Provençal villa offers an exceptional lifestyle, combining timeless charm, contemporary comfort and absolute tranquillity. Nestled within beautifully landscaped grounds of approximately 2,800 sqm, the property offers around 232 sqm of living space and enjoys a south-western exposure, ensuring abundant natural light throughout the day. The villa boasts open views over the surrounding hills and is set in a particularly peaceful and preserved environment. The ground floor comprises an entrance hall, an open-plan kitchen, a spacious living room with fireplace and dining area, a first suite with dressing room and full bathroom, as well as a second bedroom with en-suite shower room. The garden level features a third bedroom with en-suite bathroom, an office area, and a fourth bedroom with en-suite bathroom and dressing room, as well as a laundry room. The first floor offers a fifth independent bedroom with its own shower room. Surrounded by a beautifully landscaped garden, the property enjoys a lush and tranquil setting. A swimming pool complements the outdoor areas, along with a pool house converted into a fitness room, ideal for making the most of the Côte d’Azur’s sunny climate. The property also benefits from a carport with space for up to three cars. This highly attractive property is perfectly suited as either a primary residence or an elegant holiday home on the French Riviera. Agency fees payable by vendor
…By Magrey & Sons Cannes


This beautifully renovated townhouse offers high-end finishes in an exceptional setting with panoramic views over the Bay of Golfs Bleus. The property includes an open, fully equipped kitchen that extends into a dining area and a living room, all opening onto a terrace with a sea view. It boasts four en-suite bedrooms, three of which have sea views, each with its own bathroom. A private elevator serves each floor providing easy and convenient access. The interiors feature high-quality materials and a refined layout. The home also includes a wellness area with a sauna, hammam, and gym, a laundry room, and a terrace with a jacuzzi to fully enjoy the spectacular views. Agency fees payable by vendor - Montant estimé des dépenses annuelles d'énergie pour un usage standard, établi à partir des prix de l'énergie de l'année 2021 : 2171€
…By Magrey & Sons Cannes


Exceptional quadruplex with a private garden of 129 m² in the heart of Saint-Germain-des-Prés just a few steps from the Luxembourg Garden, served by a private elevator connecting its four levels, this unique apartment charms with its elegant architecture inspired by the 1930s, subtly revisited in a contemporary spirit. The amenities are of a remarkable level, with furniture and equipment signed (Ligne Roset, Silvera, Ethnicraft, Astéri) A layout designed for comfort and the art of living: - On the Garden Level: Elegant entrance Equipped kitchen Summer lounge opening onto the garden Wellness area with wooden sauna and mosaic hammam Private cinema room equipped with high-end projection, immersive 3D audio system, and professional acoustic treatment - On the ground Floor: Independent suite Office Guest toilets Furnished terrace - On the First Floor: Spacious reception area including a large living room with Versailles parquet in solid oak and fireplace, a TV area, and a dining room Fully equipped Miele kitchen - On the Second Floor: Master suite with dressing and marble bathroom Two other suites, each with dressing and private bathroom A vaulted wine cellar completes this exceptional ensemble. Two parking spaces can be rented nearby. An address among the most prestigious on the Left Bank, benefiting from a particularly sought-after residential environment, offering an exceptional quality of life with art galleries, historic bookstores, iconic cafes, markets, gourmet restaurants, and renowned shops. Close to Notre-Dame-des-Champs (line 12), Vavin (line 4), Rennes (line 12), and Luxembourg (RER B) stations, allowing quick access to the main neighborhoods of Paris and airports. The address is particularly popular with families due to the exceptional quality of its public and private educational offerings. Nearby are: L'École Alsacienne, Stanislas, Notre-Dame de Sion Institute, Montaigne High School, Fénelon High School, as well as major higher education institutions such as Sciences Po, Paris Cité University, the Sorbonne, Mines School, and the École Normale Supérieure, enhancing the prestige of this location. A rare property aimed at clients seeking exclusivity, discretion, and an unmatched quality of life.
…By Vaneau Champ De Mars


Built turnkey real estate complex composed of: - A private mansion with a private garden of 129 m². It spans four levels connected by a staircase and a private glazed elevator. The decor is inspired by the 1930s, the year the building was constructed, blending French minimalist and contemporary styles with original Art Deco style, fully furnished and equipped with very high-end brands (Ligne Roset, Silvera, Ethnicraft, Asteri). It includes : - Garden level: an entrance, a kitchen, a summer lounge, a wellness area (wooden sauna, mosaic-tiled hammam), a cinema room with high-end projection and immersive 3D audio system and acoustic wallpaper. - Ground floor: an independent suite, an office with a separate toilet, and a landscaped terrace. - First floor, dedicated to reception space including a large living room with Versailles parquet in solid oak, fireplace, and TV corner, a dining room, and a fully equipped Miele kitchen. - Second floor: sleeping area including a master suite with its dressing room and marble bathroom, two other suites with their dressing rooms and bathrooms. A vaulted wine cellar completes this property. - Two apartments on the 3rd floor delivered turnkey, accessible through a secure entrance hall, mailbox area, staircase, and a shared elevator for both apartments, fully furnished and equipped with high-end brands (Ligne Roset, Silvera, Ethnicraft, Asteri). It includes: an entrance, a large living/dining room, a Miele equipped kitchen, a separate toilet with a laundry corner, two suites with their dressing rooms and bathrooms. - A duplex on the 4th and 5th floors, delivered turnkey, with the same access as the 2nd floor via a staircase and a shared elevator for both apartments, fully furnished and equipped with very high-end brands. It includes: an entry, a large living room, a Miele equipped kitchen, a toilet with a laundry corner, two suites with dressing and bathroom areas, and a master suite under the eaves on the upper floor. All with an acoustic floor structure, acoustic false ceiling, thermally insulated cold partitions, and soundproofing between bedrooms and living areas.
…By Vaneau Champ De Mars


Grimaud - Contemporary Villa with Sea View Cabinet Vieugué Immobilier offers for sale a luxurious, brand-new contemporary villa of approximately 310 m², sold fully furnished and boasting exceptional sea views over the Gulf of Saint-Tropez. Built on a plot of approximately 3,474 m², the property features a swimming pool, a pool house, and a privileged setting. Located within the sought-after and secure Beauvallon estate, this villa comprises: -A spacious living room opening onto a terrace of over 200 m² facing the sea -A fully equipped kitchen with a pantry -Five suites, each with a bathroom or shower room -An office -A laundry room -A double garage of approximately 50 m² -A caretaker's cottage -A pétanque court For further information, please contact Cabinet Vieugué Immobilier: +33 (0)4 94 96 34 17 www.cabinet-vieugue.com [email protected] www.properties-saint-tropez.com
…By Cabinet Vieugue


A rare find, right on the beach. Boasting a prime location on the beach, in the heart of Port de Miramar, this property offers an exceptional living environment, combining the gentle Mediterranean climate with immediate proximity to the sea. Built on a flat, landscaped plot of approximately 1,200 m², perfectly south-facing, the villa offers around 180 m² of living space and impresses with its spaciousness, natural light and the quality of its outdoor areas. A comfortable and functional layout On the ground floor, an entrance hall leads to a spacious double living room featuring a fireplace, as well as a separate kitchen. This level also comprises a bedroom, a shower room, a study and a separate toilet. Upstairs, the sleeping area consists of three bedrooms, a bathroom and a separate toilet. Outside, the property offers a space truly dedicated to relaxation and the Mediterranean way of life: a 6 x 3.5 m heated stainless-steel swimming pool, an outdoor kitchen and a boules court, all set within a lovely landscaped garden. A double garage completes the amenities of this property. Its greatest asset remains its exceptional beachfront location: just a few steps take you to the sand where you can make the most of the Mediterranean, whilst enjoying the lively atmosphere and amenities of Port de Miramar. A rare property in the area, combining a seafront location, spacious rooms and the outdoor lifestyle.
…By Coldwell Banker St Barth Azur Rayol-canadel-sur-mer


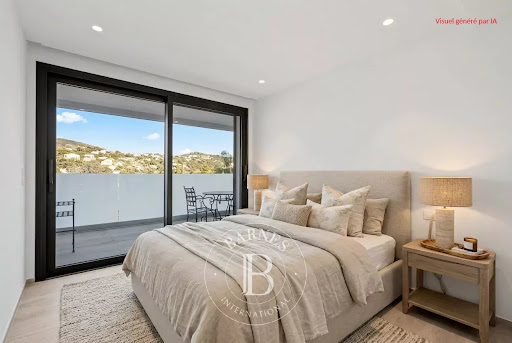


Located in a quiet environment close to the sea and the city center, this modern villa of 292 sqm, built in 2022, offers a beautiful sea and hillside view. It sits on a landscaped plot of 1,260 sqm planted with Mediterranean species, featuring a large 130 sqm terrace and a heated swimming pool. Spread over 3 levels served by an elevator, the villa with clean, minimalist lines includes a living room with a stunning sea view and a large west-facing terrace, a fully equipped open kitchen, a spa, and an office that can be converted into a bedroom. The garden level comprises 3 en-suite bedrooms including a master suite with a full bathroom and dressing room with direct access to the pool, two guest bedrooms, a workshop, and a gym with a shower room and toilet (which can also be used as a bedroom). The basement features a very large 150 sqm garage with an electric car charging station, a laundry room, and a technical room for the pool. ENERGY CLASS: A - CLIMATE CLASS: A / Estimated annual energy costs for standard use: 1.480€ - 2.080€ - 2021 reference year DPE new version Agency fees payable by vendor - Montant moyen de la quote-part de charges courantes 50 €/yearly - Montant estimé des dépenses annuelles d'énergie pour un usage standard, établi à partir des prix de l'énergie de l'année 2021 : 1480€ ~ 2080€
…By Barnes Sainte-maxime


Come and discover this beautiful stone village farmhouse located in the heart of Eygalières village. With a living area of 243 m². this exceptional property welcomes you with a lovely entrance of 16 m² that leads to a spacious 57 m² living room and a 36 m² kitchen. complemented by a 5 m² pantry and an 8 m² laundry room. providing optimal living comfort. On the ground floor. you will find a beautiful 28 m² ensuite bedroom with its own bathroom. offering a haven of peace and privacy. Upstairs. three other beautiful ensuite bedrooms ranging from 33 to 18 m² ensure generous and refined living spaces. Facing south. the property boasts a pool and various shaded terraces. allowing you to fully enjoy the sun and the Provençal climate throughout the year. Attention to detail and security are highlighted with an electric gate. a videophone. and a stone facade. giving the property undeniable charm and authenticity. Furthermore. the notary fees are reduced for this acquisition. making this property even more attractive. House sold furnished. Reference of the advertisement: RefVPPE1 Plans & Architecture : Bosc Architectes Information on the risks to which this property is exposed is available on the Géorisks website: www.georisks.gouv.fr
…By Von Peerc Immobilier - Saint-rémy-de-provence


Close to Porto-Vecchio while benefiting from a natural and preserved setting.Nestled in a private and secured residential area of only five lots, this elegant single-storey villa charms with its peaceful atmosphere and green surroundings. Set on a landscaped plot of 1,728 m², it enjoys a full southern exposure and a view of the mountains. The villa, combining comfort and serenity, has a living area of 105 m², is fully air-conditioned, built in 2011, and offers bright and functional spaces: • A spacious living area with a lounge, dining room, and equipped open kitchen, extended by a semi-covered terrace, perfect for summer meals. • A master suite with an adjoining shower room. • Two comfortable bedrooms, an independent bathroom, and a separate toilet. • A utility room completes this practical and well-thought-out layout.The carefully arranged garden features a saltwater concrete pool (9x4 m), secured by a rolling shutter, surrounded by a terrace made of exotic wood (IPE) — a true haven of peace to enjoy the Corsican sun. You will also have a closed garage of 17 m² and private parking spaces. • Nice amenities • Remaining COS of 40 m², offering great potential for extension • Septic tank • South exposure • Quiet and secure environmentThis description has been automatically translated from French.
…By Delta Immobilier


Located on the western side of Cap d’Antibes, within one of the peninsula’s most prestigious and sought-after gated estates, this exceptional brand-new contemporary villa offers approximately 430 sqm of living space, set within beautifully landscaped grounds of 1,265 sqm with a swimming pool. Designed with a refined contemporary aesthetic, the property combines generous volumes, high-quality finishes and a carefully considered layout, perfectly suited to both family living and elegant entertaining. The ground floor features a welcoming entrance hall with guest toilets, leading to generous reception areas comprising a spacious living room, dining room and open-plan kitchen. A bedroom with its own shower room completes this level. The first floor is dedicated to the sleeping quarters and comprises an impressive master bedroom with dressing room and bathroom with both bath and shower, together with two further bedrooms, each enjoying its own shower room. The lower ground floor offers a dedicated leisure and entertainment area, including a television room and wine cellar. A further bedroom with shower room, as well as a self-contained two-room staff apartment with kitchen and independent access, complete this level. A rare contemporary property offering exceptional volumes, sophisticated amenities and a highly privileged residential setting, just moments from the beaches and the most sought-after addresses of Cap d’Antibes.
…By Michaël Zingraf Christie's International Real Estate Cap D'antibes


Discover this outstanding 479 m² furnished estate, ideally situated in Bordeaux. With six spacious bedrooms and a total of eleven rooms, this property offers generous living spaces highlighted by elegant fireplaces and state-of-the-art amenities. The residence is designed for year-round comfort, featuring double and triple glazing, double flow ventilation, and efficient electric shutters to enhance energy efficiency and tranquility. Perfect for both relaxation and entertaining, the outdoor area boasts a sparkling swimming pool, fitted barbecue zone, modern carport, extensive outdoor lighting, and a dedicated bike storage room. Excellent connectivity is ensured with high-speed optical fiber internet, while the fitness area provides space for a healthy lifestyle. A charming caretaker house adds extra convenience, ideal for guests or staff accommodation. Security and privacy are paramount, thanks to an advanced alarm system, security door, intercom, and an electric gate. Enjoy serene days in this secure haven, knowing every detail from car parking to poolside leisure is cared for. This exceptional property combines luxury, functionality, and peace of mind in one of Bordeaux’s most desirable settings.
…By Maxwell-baynes Bordeaux-bassin - Christie’s International Real Estate


A rare opportunity in the very heart of Paris. Nestled in a quiet street between Saint-Sulpice and the Luxembourg Gardens, within a charming 18th-century building set around a peaceful courtyard, this fully renovated townhouse combines historical character with contemporary luxury. Spread across three levels, accessed by a stunning private glass staircase, the property offers 145 m² of living space (123.54 m² Carrez law) along with a private 8 m² terrace. Renovated to the highest standards with rare materials and meticulous attention to detail, the home boasts exceptional volumes (over 3.5 m ceiling height), abundant natural light, cross ventilation, and full air conditioning. Layout : **Ground floor Private landscaped terrace at the entrance Entrance hall Vast living room with open kitchen beneath a striking glass roof Elegant suite with dressing room, shower room and WC Guest WC **First floor Refined suite with dressing room, shower room and WC **Lower level Impressive library lounge / TV room with over 4 m ceiling height and bespoke staircase design Wellness area with sauna and balneotherapy facilities Shower room WC A cellar completes this outstanding property. Commercial space. Its prestigious location, exceptional renovation, generous proportions, and rare private outdoor space make this home a truly unique turnkey opportunity in one of Paris’s most sought-after neighborhoods.
…By John Taylor - Paris 8


Located in one of the most quiet and sought-after neighborhoods of Mougins, this exceptional single-story villa offers the perfect balance: absolute peace and privacy, while being just ten minutes away from Cannes and the coast. The property sits on a beautifully kept, mature garden that immediately gives you a sense of calm. Inside, you are greeted by impressive high ceilings and fantastic volumes. The main living room features a cozy fireplace and is incredibly bright, thanks to large sliding glass doors that open up completely to connect the indoor space with the garden. Right next to it, the modern kitchen is fully equipped with high-end appliances and is perfectly laid out for family life or entertaining guests. The outdoor space is really where this property shines, offering everything you need to enjoy the Mediterranean lifestyle. The garden features a heated swimming pool, a jacuzzi, a pétanque court, a mini-soccer field, and a dedicated play area for children. There is also a great pool house that has been converted into a completely independent guest studio. For the main living quarters, you will find three spacious en-suite bedrooms, each with its own private shower room. The house is also highly functional, featuring a basement office, an extra outdoor dependency, plenty of storage, and a large, secure double garage with automated doors. Turnkey properties that check every single box—location, layout, space, and outdoor amenities—are incredibly rare on the Mougins market today. Highly recommended for a viewing.
…By Easy Home Riviera


Set within a preserved natural environment, enjoying complete privacy and a peaceful setting, this stone-built property extends across more than two hectares of land planted with olive trees, fruit trees and Mediterranean species. Fully renovated while respecting its original architectural features, the main farmhouse offers generous living spaces arranged over several half-levels. The reception areas benefit from abundant natural light and showcase the property's authentic character through exposed beams, stone arches, fireplaces and traditional materials. The property comprises six bedrooms and five bathrooms or shower rooms. The various living areas open onto gardens and terraces, creating multiple outdoor spaces to enjoy the surrounding landscape. The grounds include an olive grove, an orchard and extensive natural areas crossed by walking paths. A dedicated section of the land offers the possibility of creating a lap pool or swimming lane that can be integrated into the existing environment, subject to obtaining the necessary planning permissions. Reached via an old paved pathway, the upper part of the estate is home to a chapel and an independent apartment of approximately 100 sq m requiring complete renovation. This area enjoys open views over the surrounding countryside together with a glimpse of the sea. A former agricultural outbuilding completes the property. Its layout and existing volumes offer potential for a variety of uses, including guest accommodation, covered parking areas or equestrian facilities, subject to the relevant planning approvals. Located just a few minutes from shops, schools and restaurants, approximately 10 minutes from the coastline and less than 30 minutes from Nice International Airport, this property offers a lifestyle centred around nature, privacy and authenticity. Energy class : B – Climat class : A / estimated annual costs for standard use : between €2,450 and €3,360 (ref year 2021 Information on the risks to which this property is exposed is available on the Geohazards website : www.georisques.gouv.fr Property is located in an area subject to a brush-clearing requirement. Andréa MILAZZO : Consultant - Agent commerciale E.I. RSAC : 893 468 033
…By Barnes Valbonne


MANOR of the 18th century - Elegance and Serenity - Auvergne Rhône Alpes. An architectural jewel dating from the 18th century, nestled within the legendary Tronçais Forest, in Allier. This prestigious manor, fully restored with care in 2025, offers a perfect blend of historical charm and state-of-the-art modern comfort. A Characterful and Luxurious Residence: With a living area of 560 m², the manor has been designed for well-being and conviviality. On the ground floor, a large entrance hall with guest toilets leads to remarkable reception rooms: a warm living room, a billiard room for your evenings, a peaceful library, an elegant dining room, and a spacious dining kitchen with an adjoining pantry. The first floor is dedicated to rest, with two sumptuous master suites, two additional bedrooms, a bathroom, and a laundry room. On the second floor, a suite, two bedrooms, and a shower room complete this sleeping area, offering comfort and privacy to every resident. High-Standard Facilities and Rare Outbuildings: The property is equipped with a heat pump with air conditioning, ensuring an ideal temperature in every season. The carport with solar panels demonstrates an eco-responsible approach while providing a practical shelter for your vehicles. The property features two remarkable outbuildings: •First outbuilding of 165 m²: A complete leisure space with a bar, gym, and a golf simulator for enthusiasts. •Second outbuilding of 160 m²: A large workshop, a garage for several cars, and a stable with three boxes for horse riding enthusiasts. An Exceptional Estate in a Green Setting: The exterior is a true invitation to relax and engage in outdoor activities. The 8.60 hectares of land, fully enclosed by walls, guarantee absolute tranquility. You can rejuvenate by the heated swimming pool (11 x 5 m) or enjoy the vast meadows, ideal for equestrian practice thanks to the two dedicated paddocks. The property also hosts an orchard, a vegetable garden, and four bodies of water, creating a rich and diverse natural environment. Security is a priority: the estate is fully secured by an alarm system, surveillance cameras, and the presence of a caretaker on-site, with the possibility of dedicated accommodation. This manor is a unique opportunity to acquire an exceptional residence, harmoniously blending nature, history, and modernity. The entire estate is sold fully equipped, furnished, and decorated (included in the selling price). The property is available immediately.This description has been automatically translated from French.
…By Property And Consulting


Crespières – 35 km from Porte Maillot – Charming period house – 125 sqm – 3 bedrooms – Garden and garage In the heart of Crespières, this charming period house of approximately 125 sqm stands out for its character and warm atmosphere. Exposed stone walls, beams, a fireplace and natural materials create an interior that has retained all the charm of the original property while incorporating contemporary features. The house offers generous, interconnected living spaces, including a welcoming open-plan kitchen, a dining room opening directly onto the garden, and a living room featuring exposed stone walls and beams. Together, these spaces create a bright and inviting family living area. The sleeping accommodation comprises three bedrooms, including one with an open-plan bathroom area and bathtub. On the ground floor, adjoining the garage, there is an additional TV room, which could easily be converted to suit different needs, as well as a shower room. Outside, the house benefits from a charming walled garden, a natural extension of the living space and sheltered from view. This intimate outdoor area adds greatly to the character of the property. Crespières offers a highly sought-after lifestyle in western Paris, combining a genuine village atmosphere with essential local shops and services, including a bakery, convenience store, pharmacy, healthcare professionals and restaurants. Families benefit from the local Émilie de Châtelet school, which welcomes children from nursery through primary school. For older children, bus services provide access to Jean Monnet secondary school in Feucherolles, as well as several high schools in the surrounding area. In terms of transport, several train stations are easily accessible from Crespières. Plaisir-Grignon provides connections to Paris-Montparnasse, while Saint-Nom-la-Bretèche offers services to Paris-Saint-Lazare. An on-demand transport service also connects Crespières to both stations. A charming home, ideal for those looking for a peaceful village lifestyle in the Yvelines while remaining within easy reach of Paris.
…By Carat International Realty


Located in a privileged and secure environment, in absolute peace and quiet, this 3/4-room villa of approximately 140 sqm of living space offers a rare lifestyle, combining comfort, modernity, and serenity, enhanced by a south-facing outdoor area of over 400 sqm. Fully renovated with high-quality features, it stands out for its elegance and well-designed layout. The villa, in perfect condition, is spread over several levels and offers generous volumes and a fluid layout. It features a bright living area, three bedrooms, and three bathrooms/shower rooms, ensuring comfort and privacy for the whole family. Additional versatile spaces complete the property and can easily be adapted to suit your needs (office, extra bedroom, relaxation area, etc.). All areas benefit from direct access to the outdoors, enhancing the sense of space and well-being. The outdoor areas are a real highlight, with a beautiful landscaped garden of over 400 sqm, a true green haven, featuring a wellness area and an outdoor fitness space, allowing you to fully enjoy an exceptional living environment in total tranquility. A 25 sqm garage and an outdoor parking space complete the property, providing valuable everyday comfort. ? A carefully renovated villa with quality features, offering generous volumes, a remarkable garden, and a peaceful setting—ideal as a primary or secondary residence. A rare opportunity on the market. Viewing highly recommended.
…By Infinity Group Immobilier


Your Orpi team is available by phone! For a quick and efficient response, prefer a call, don't hesitate to contact us right now.GRASSE – SPLENDID PERFUMER'S HOUSE FROM 1903 FULL OF CHARM WITH GARDEN (swimmable)Discover this magnificent perfumer's house dating back to 1903, a true haven of peace steeped in history and character, ideally located in Grasse. Built over 3 levels, this exceptional residence will charm you with its spaciousness, authenticity, and unique living environment.An ideal and functional layout:At street level (Level 0): A rare asset in the city center! Access is through 3 independent garage doors, opening onto a vast space that can accommodate 7 to 8 vehicles (ideal for collectors or for a large storage area).On the garden level: Entrance to the property is via a side access leading directly to a superb flat and wooded garden. This true green retreat, with no direct vis-à-vis, offers an absolute relaxation space and has potential for a swimming pool. At this level, you will find a welcoming entrance porch, a bright living room, a convivial dining room, an independent kitchen, as well as a corridor serving an office and a functional back kitchen.On the first floor: The sleeping area consists of 3 comfortable bedrooms, 2 shower rooms, and an independent toilet.On the second floor: An additional space including 2 bedrooms ideal for children or guests, as well as a bathroom.Amenities and comfort:Combining the charm of the early 20th century with modern comfort, the house is equipped with an efficient and economical heating system thanks to a heat pump with a thermodynamic tank.This exceptional property is offered exclusively by your Orpi Real Estate Agency.Offered by your Orpi Real Estate Agency. 3D Virtual Tour available at the Agency.Agency reference: 9209This description has been automatically translated from French.
…By Orpi - Agence Du Grand Duc


BEAUTIFUL PROPERTY WITH MULTIPLE POSSIBILITIES IN THE HEART OF BLACK PERIGORD 15 bedrooms, an independent apartment, and 4,808 m² of land: a real estate ensemble with beautiful volumes and remarkable potential. On the heights of Sarlat, this property built in 1983 and formerly operated as a hotel offers many possibilities for development and use. With its 15 bedrooms spread across three distinct areas, its generous volumes, and its numerous outbuildings, this real estate ensemble will suit both an investor and a buyer looking for a large family property or a property with multiple possibilities. A generous reception capacity The main building includes 8 bedrooms, distributed between the ground floor and the first floor. It also features an entrance hall, a spacious reception room with parquet flooring and access to the terrace, a semi-professional equipped and fitted kitchen, as well as an office space. The bedrooms, depending on their configuration, have a bathroom or shower, toilets, and storage. About 90% benefit from reversible air conditioning. The former annex, accessible by a glass roof, adds 3 bedrooms with shower room and toilet, as well as three storage rooms. An additional space that offers more flexibility in organizing the property. An independent apartment with a living room, equipped and fitted kitchen, bedroom, bathroom with shower and toilet, as well as a mezzanine. A true asset to maintain privacy, host a loved one, or provide separate accommodation within the property. Set on a 4,808 m² plot, the property has a chlorine pool equipped with a reinforced liner and a terrace to enjoy sunny days. The pool has been winterized since autumn 2024. Its operational condition and the conditions for bringing it back into service remain to be verified. Appreciable annex spaces include a garage, an interior and exterior workshop, as well as a large basement that includes five storage rooms, a heating room, and a room equipped with a shower and toilets. These volumes offer many possibilities for storage, equipment storage, and daily organization. Equipment and comfort • Central gas heating in the main building. • Double-glazed PVC windows and wooden shutters. • Reversible air conditioning in about 90% of the bedrooms. • Water softener and rainwater recovery tank. • Collective sanitation: mains drainage. • Electric heating in the annex and the independent apartment. A property to discover according to your projects Through its volumes, reception capacity, and diversity of spaces, this property offers an interesting base for various projects, whether it be a large family home, a real estate investment, or a living space combining several independent areas. Located on the heights of Sarlat, in the heart of Black Perigord, it will attract buyers looking for a spacious real estate ensemble with many amenities and development possibilities. A unique property to discover to fully appreciate its volumes and envision its future. Please arrange for financial security before any visit (bank statement, proof of contribution, financing agreement, etc). Fees payable by the seller Your commercial agent 3G IMMO on-site EI - Loïc VENANT registered at the RSAC of BERGERAC n° 521 526 152 According to Article L.561.5 of the Monetary and Financial Code, a form of identification will be required for organizing the visit. Information about the risks to which this property is exposed is available on the Georisques website: www.georisques.gouv.frThis description has been automatically translated from French.
…By 3g Immo Prestige


CONTEMPORARY HIGH-STANDING HOUSE WITH POOL AND SUMMER KITCHENThis exceptional property combines elegance, comfort, and a way of life, close to amenities. Built in 2023, this stunning contemporary house of 139.44 m² of living space impresses with its generous volumes, refined features, and designs thought out for a privileged daily life. Set on a fully fenced and landscaped plot of 567 m², it benefits from a practical location near amenities. Sold furnished, this property allows you to fully enjoy its spaces and equipment from the moment you move in. Upon discovering the premises, you will appreciate a beautiful living area that brings together the living room, dining room, and fitted kitchen, offering a friendly and harmonious space, ideal for sharing precious moments with family or friends. The ground floor also includes two bedrooms, a shower room, a functional utility room, and a fully insulated garage. Upstairs, the sleeping area consists of two large bedrooms, including a master suite with a dressing room, as well as a bathroom, providing an ideal layout to meet the needs of the whole family. An exterior dedicated to relaxation and conviviality Truly an extension of the living spaces, the exterior has been designed to fully enjoy the beautiful days. You will benefit from a wellness pool of 2.20 m x 4.40 m, with a depth of 1.40 m, equipped with an alarm and a safety cover. A summer kitchen with a pizza oven completes this friendly space, ideal for entertaining family and friends. The wooden terrace of approximately 30 m² invites you to savor the beautiful days in a pleasant setting. The land also allows parking for 5 to 6 vehicles, a real asset for daily life and entertaining. Modern equipment for optimal comfort This recent home benefits from quality amenities: Ducted heating; Thermodynamic water heater; Alarm system; Video surveillance; Fully insulated garage; Fully fenced and landscaped land. Your next favorite awaits you! Combining modernity, comfort, and landscaped outdoor spaces, this property has many advantages to host your new life project. Don’t let this opportunity pass: contact us today for more information and to arrange your private visit. Come discover on-site all the potential and charm of this contemporary house.This description has been automatically translated from French.
…By Immoalienor


Individual chalet near Valmorel – Calm, unobstructed view, and beautiful outdoor spacesLocated in a quiet and pleasant environment, close to the Valmorel ski resort, this individual chalet benefits from a prime location, just a few meters on foot from the shuttle stops that provide easy access to the resort.The chalet features a pleasant sunlit terrace, a garden, as well as parking access with a carport located under the terrace.On the ground floor, you will discover a beautiful living space including a living/dining room and a large open kitchen, with direct access to the balcony offering a very nice unobstructed view. This level also hosts a master suite with a shower room and toilet.Upstairs, two bedrooms each have their own shower with toilet. A mezzanine configured as an office and dormitory completes this level, with the possibility to easily close off this space to create a fourth bedroom according to your needs.On the garden level, a large stable of approximately 50 m² offers additional appreciated space, with various possibilities for use.The advantages of this property: its location close to Valmorel, its peaceful environment, its beautiful outdoor spaces with garden and terrace, as well as its functional layout.Habitable as is, this chalet represents a great opportunity, both for a primary residence and a secondary residence in the mountains.Fees charged to the seller. Energy class E, Climate class B Estimated average amount of annual energy expenses for standard use, based on energy prices from the year 2021: between €2920.00 and €3990.00. Information on the risks to which this property is exposed is available on the Géorisques website: georisques.gouv.fr.Your real estate advisor but not only: Zoé NeyretCommercial agent (Sole proprietorship)RSAC 901 739 342 00011This description has been automatically translated from French.
…By Immo Mais Pas Que

Receive by email any new listing that may match your search criteria
Your criteria :
By validating this form, you accept the general conditions of use of Le Figaro Properties.
These agencies offer a selection of luxury properties vente in France. Feel free to contact them for personalized assistance.
For your search for an exceptional property, select from our luxury houses with panoramic views in France, starting at $226,075. Offering exceptional panoramas, these 4,630 residences overlook the city and its surroundings. As the seasons pass, the spectacle is renewed without ever becoming tiresome. Depending on the area you are looking for, such as Provence-Alpes-Côte d'Azur, Rhône-Alpes and Aquitaine, the living areas may vary and start at a minimum of 1 m². The largest properties rise to 13,299,999,744 m².
As part of your search for a luxury property, discover our catalog of 31,535 luxury houses with a terrace in France, offered from $200,334. Outdoor meals or summer receptions, the terrace extends the house outdoors. Property listings are found in particular in Provence-Alpes-Côte d'Azur, Aquitaine and Rhône-Alpes. The houses listed in our listings offer attractive living areas measuring between 1 m² and 570,000 m².
As part of your search for properties of excellence, browse our privileged selection of 20,994 luxury houses with a pool in France available from $223,836. These exceptional residences enjoy prime locations, particularly in Provence-Alpes-Côte d'Azur, Aquitaine or Languedoc-Roussillon. Whether the architecture of these houses incorporates a covered indoor aquatic space or a vast outdoor pool, each property flourishes amid remarkably landscaped grounds measuring between 2 m² and 35,000 ha.
Your receptions deserve a setting to match: discover 6,908 luxury houses with a reception room in France, starting at $200,334. These residences combine family privacy with spaces dedicated to major events. Family gatherings, business dinners or parties with friends naturally find their place there. The fashionable addresses are located in Provence-Alpes-Côte d'Azur, Aquitaine and Rhône-Alpes. Depending on the property, the property area extends up to 15,187 ha.
The beach as an extension of the garden: this is the spirit of 3,895 luxury houses by the sea in France, for sale from $256,293. Your life there will be organized to the rhythm of the coastline, between sea bathing and walks. Provence-Alpes-Côte d'Azur, Corse and Aquitaine enliven the local market. In these residences, the minimum recorded living area is 10 m².
The sea horizon as a guiding thread: explore the 4,686 luxury houses with sea views in France, with prices starting at $256,293. The sea accompanies your days, from sunrise to the last light. A daily privilege that few addresses can claim. Browse the listings in Provence-Alpes-Côte d'Azur, Corse or Bretagne first. In terms of dimensions, the living areas start at a minimum of 10 m² and the grounds at 3 m².
Anchor your daily life at the water's very edge: this is what the 810 luxury houses right on the water in France allow, for sale from $373,060. These rare residences provide direct access to the shore, with no obstacle to cross. In the geographical area, Provence-Alpes-Côte d'Azur, Bretagne and Corse account for a significant share of our listing catalog. The average price per square meter stands at $16,908. Expect living areas measuring between 28 m² and 126,804 m². In our selection of listings, a property can have up to 33 rooms.
Within our catalog, 165 luxury houses listed as historic monuments in France are for sale, starting at $256,565. These residences perpetuate exceptional architectural expertise. Acquiring one means continuing a story that began long before you. Your search can focus on Provence-Alpes-Côte d'Azur, Basse-Normandie and Centre. The properties recorded in our listings have between 1 and 25 bedrooms. The grounds in our collection measure 80 m². This can rise to 60 ha depending on the property.


