Get early access to listings that match your criteria
Never miss an opportunity again. Our personalized alerts notify you instantly.

 English$ USD · m²


Architect-designed villa in absolute tranquility Discover this magnificent architect-designed villa, walking distance to Mougins school, situated in a peaceful environment on a beautiful flat plot with a pool and terraces. This exceptional property, fully furnished, offers a total surface area of 384 m², including annexes, and comprises 6 rooms spread over two levels. The living area is very bright and spacious, featuring a dining room and a high-end open kitchen that is fully equipped. The villa has 4 bedrooms, each with its own en-suite bathroom and direct access to the garden and terrace. In total, the house includes 4 elegant bathrooms and 5 toilets for added convenience. For your leisure and well-being, the villa offers a gym, a home cinema for entertaining evenings, and a massage room for relaxation. Wine enthusiasts will appreciate the wine cellar, while the laundry room and storage room add practical touches for managing household tasks. The villa also benefits from 4 parking spaces. In terms of amenities, it is equipped with "Smart Home" automation for easy and convenient home control, a reversible air conditioning system for year-round comfort, and LED lighting. The panoramic glazing with sound insulation ensures optimal comfort in all seasons. This villa combines modernity, comfort, and elegance, offering an ideal living environment for those seeking tranquility without compromising on luxury amenities. Don't miss this unique opportunity to become the owner of this superb architect-designed villa. Information on the risks to which this property is exposed is available on the Géorisques website : www.georisques.gouv.fr
…By Douglas Elliman Valbonne-mougins


Chamonix Sotheby’s International Realty presents Chalet Kuma, an architect-designed luxury chalet for sale in the Chamonix Valley, ideally located directly on the famous Kandahar ski slope in Les Houches. Offering an unrivalled ski-in/ski-out experience, this exclusive alpine property blends cutting-edge design with traditional alpine charm. Key features: - 372 m² of refined living space - 5 bedrooms, including a luxurious master suite, comfortably accommodating up to 12 guests - Spacious open-plan living area with panoramic Mont Blanc views, stylish fireplaces, and a high-end kitchen - Exceptional private spa: indoor swimming pool with counter-current, sauna, hammam, dual shower, and outdoor hot tubs - Multiple sun-soaked terraces with breathtaking views of the Aiguille Verte and the Mont Blanc Massif - Year-round access, ideal as a primary residence, holiday home, or investment property in Chamonix This chalet presents a rare opportunity to acquire a prestige property in the French Alps. The sale can be VAT-exempt under Article 257 bis of the French Tax Code, if operated as a rental property. Haute Collection is a luxury ski chalet operator based in the renowned French ski resorts of Chamonix Mont Blanc and managed the chalet and the rentals for the past 5 years (rental forecast available). The asking price include a value of €200K of furnitures and is deductible by €330k, which would be transferable between the parties (subject to business continuity). For more information, please contact Lionel THOMAS, Chamonix Sotheby’s International Realty on +33 (0) 6 68 31 35 08.
…By Chamonix Sotheby's International Realty


Discover an exceptional residence located in the heart of the prestigious Cap d'Antibes. This sumptuous house, built in 1993 and modernized in 2008, spans a total area of 347 m2, nestled on a 2600 m2 plot. With a reception/living room of 120 m2, 5 en-suite bedrooms with dressing rooms, including a master suite upstairs with a sea view, it offers a luxurious and spacious living environment, ideal for discerning families. Upon entering this residence, you will be immediately captivated by the elegance and refinement it exudes. Noble materials such as stone, parquet, and marble give each room a warm and sophisticated atmosphere. The living room, enhanced by a fireplace, invites relaxation, while the large bay windows offer a breathtaking view of the surrounding greenery, creating a perfect harmony between indoor and outdoor spaces. Among the unique features of this property, you will find a sumptuous pool measuring 15m by 9m, a beautifully maintained garden, and a south-facing terrace, ideal for enjoying the Mediterranean climate. The house also features an underground garage for 4 cars and a partial basement, offering numerous storage possibilities. Security is not overlooked, with a sophisticated alarm system and 24/7 surveillance. This property embodies the pinnacle of luxury and comfort, combining modernity with timeless charm. It is a rare opportunity to own an exceptional residence in one of the most sought-after regions of the French Riviera. Energy performance diagnosis: 177 C Greenhouse gas emissions: 27 - C Estimated annual housing energy costs: 3892 to 5266 euros. Transaction fees including tax to be paid by the seller. Information on the risks to which this property is exposed is available on the Géorisques website: www.georisques.gouv.fr Nestled in the heart of the prestigious city of Antibes, this property boasts an exceptional location that will captivate the most discerning buyers. Cap d'Antibes, known for its Mediterranean charm and rich cultural heritage, offers an unparalleled living environment on the French Riviera. This exclusive residential area is prized for its peaceful atmosphere and easy access to fine sandy beaches, just a few minutes' walk away. The local infrastructure is perfectly suited to the needs of luxury residents. Antibes train station, about 10 minutes by car, allows you to reach Nice in 20 minutes by train, while Nice-Côte d'Azur International Airport is accessible in 25 minutes, offering connections to major European capitals. High-end amenities, such as designer boutiques, gourmet restaurants, and wellness establishments, are in close proximity, enriching the daily lives of the inhabitants. Leisure activities abound, with the famous Picasso Museum and Port Vauban, one of the largest marinas in Europe, just steps away. Golf enthusiasts will appreciate the prestigious courses nearby, while the coastal trails offer picturesque walks with breathtaking views of the Mediterranean Sea. In short, this property in Antibes embodies elegance and refinement, offering an exceptional living environment where every detail is designed for the comfort and pleasure of the residents. It is a rare opportunity to own a piece of paradise on the French Riviera, where the art of French living blends harmoniously with the natural beauty of the region.
…By Engel & Völkers Côte D'azur


Located in the heart of Saint-Just, within easy reach of all amenities, this 19th-century winemaker's farmhouse is an invitation to disconnect. Hidden behind its stone walls and wrought-iron gates, this property feels like a well-kept secret, where historical authenticity blends seamlessly with refined contemporary comfort. The garden unfolds like a secluded green haven, sheltering a warm-toned travertine terrace, a fish pond adding a touch of aquatic serenity, and a fully equipped pool house (barbecue and summer kitchen) for a truly Mediterranean lifestyle. Inside, on the ground floor, a welcoming living room with a fireplace and exposed stone sets the tone: here, every door is a unique piece, every wall tells a story. Upstairs, the spaciousness is enhanced by generous ceiling heights. The living area, a handcrafted kitchen with a central wooden island opens onto a light-filled living room, where massive beams emphasize the character of the space. On the bedroom side: A spacious 20 sq m bedroom and a master suite designed as a private retreat, with a dressing room and en-suite shower room. Note: The layout easily allows for the creation of a third bedroom to suit your needs. True to the spirit of grand family homes, the property offers rare flexibility: An independent one-bedroom apartment on the garden level, ideal for hosting friends or for a rental project. An additional 50 sq m outbuilding, a blank canvas to be developed according to your desires (artist's studio, independent professional space, etc.). This property is offered for sale furnished. An opportunity to acquire a turnkey aesthetic, where the furniture has been carefully selected to enhance the character of the house. ENERGY RATING: A / CLIMATE RATING: A Estimated average annual energy costs for standard use, based on energy prices for 2021, 2022, and 2023: between EUR1,380 and EUR1,950 per year. Information on the risks to which this property is exposed is available on the Géorisques website for the relevant areas. Contact : Frederic: 06.62.39.27.47
…By Espaces Atypiques Montpellier


In the heart of the highly sought-after Cap d'Antibes, discover this exceptional property set in a privileged environment, offering a magnificent flat landscaped plot of approximately 3,308 sqm, featuring a swimming pool and pool house. This contemporary high-end residence offers a total surface area of approximately 796 sqm, designed to combine generous volumes, comfort, and premium features. The garden level features spacious reception areas including a living room and dining room opening onto a large terrace with a summer dining area, as well as a fully equipped kitchen and an office. Upstairs, the sleeping area consists of four bedrooms, including a luxurious master suite with dressing room and bathroom, along with three additional bedrooms, each with its own en-suite bathroom. The basement offers exceptional amenities: a garage for up to eight vehicles with lift access, a home cinema, a wine cellar, a wellness area with gym, as well as two additional bedrooms for guests or staff with bathroom. A laundry room and numerous storage spaces complete this level. Agency fees payable by the seller. Information on risks to which this property is exposed is available on the website: georisques.gouv.fr
…By Coldwell Banker Standing Realty


Your agency FINE HOMES & ESTATES is pleased to present this elegant contemporary villa, ideally located in the heart of one of the most sought-after areas of Calvi. Built on a landscaped plot of approximately 1,600 m², this single-story property offers nearly 185 m² of living space and is distinguished by its generous volumes, brightness, and quality of its features. The heart of the house revolves around a superb living area of over 80 m², where the living room and open kitchen harmoniously extend towards a spacious terrace and an infinity pool, offering a privileged living environment between indoors and outdoors. Designed to preserve the comfort and privacy of everyone, the night space is divided on either side of the living area. It includes three elegant suites with shower rooms and dressing rooms, as well as a fourth bedroom with its own bathroom. A laundry room, a guest WC, and a garage of approximately 35 m² complete the features of this property with refined finishes. A rare address where contemporary architecture, comfort, and a gentle way of life come together perfectly. Estimated annual energy spending for standard use between €900.0 and €1,280.0 indexed to the years 2021, 2022, 2023 (including subscriptions). Property offered by Julia GIACONELLA EI, commercial agent (RSAC 900218355)This description has been automatically translated from French.
…By Century 21 Dary Immobilier


In the heart of one of the most sought-after areas of Thônes, this property benefits from a prime location, a south-facing exposure, and a stunning view of the Tournette. Comprising two independent apartments and set on a 1,366 m² plot suitable for a swimming pool, it offers a rare living environment where space, light, and nature come together.Some houses attract with their volumes. Others with their location. This one combines both.Nestled in a quiet residential environment, this house offers an ideal balance between living comfort, functionality, and quality of location, just a few minutes from the center of Thônes.The house has a surface area of 213 m² and consists of two independent apartments: a T5 on the ground floor and a T4 on the first floor. The Loi Carrez area is 201.81 m². This configuration offers numerous possibilities: main residence with independent accommodation, family or intergenerational project, rental investment or simply the pleasure of having large spaces.The T4 on the first floor has undergone recent renovations. The double-glazed windows were replaced less than two years ago, and the electrical installation was completely redone less than a year ago. Bright and warm, it opens onto several balconies offering a breathtaking view of the Tournette and the surrounding mountains.The T5 on the ground floor enchants with its beautiful volumes, its veranda opening onto the garden, and its functional layout. It offers great freedom of arrangement to create an interior that reflects your image while enjoying direct access to the outdoor spaces.Outside, everything is designed to fully enjoy the living environment. The three balconies, terrace, veranda, garden, and swimmable land invite you to share special moments with family or friends. Imagine your meals on the terrace facing the mountains, summer evenings in the garden, or winter days by the pellet stove, in a warm and friendly atmosphere.The house is equipped with electric heating, complemented by a pellet stove, ensuring pleasant comfort throughout the year. Several garages, cellars, and numerous storage spaces complete the facilities of this property.THE ADVANTAGES? Sought-after residential area in Thônes? Unobstructed view of the Tournette? South-facing exposure? 1,366 m² plot suitable for a swimming pool? 213 m² house? Loi Carrez area: 201.81 m²? Two independent apartments (T5 + T4)? Three balconies? Terrace? Veranda? Garden? Renovated first-floor apartment (recent double-glazed windows and electrical installation)? Electric heating with pellet stove? Several garages? Cellars? Ideal for a family, an intergenerational project, or a rental investmentA rare opportunity in ThônesProperties that combine a sought-after location, an unobstructed view of the Tournette, two independent apartments, and a plot suitable for a swimming pool are particularly rare on the market.Whether you are looking for a spacious main residence, a family home, an intergenerational project, or an investment offering several operational possibilities, this property combines qualities rarely associated in the same asset.Do not hesitate to ...
…By Agence.immo


At the crossroads of Touraine, Anjou, and Sarthe, in the heart of the Vallée du Loir, a magnificent mill dating from 1743 borders the stream of Vésotière. Located in a Natura 2000 area and labeled a refuge by LPO (League for the Protection of Birds), this beautiful mill is set in a flowering and wooded park of 31,438 m², benefiting from a bucolic setting and absolute calm. The fully restored mill combines the charm of the old with current amenities. It consists of a large living room with its templar fireplace, a bread oven, a versatile wood-burning stove (oven and cast iron plate for stewing), a very bright dining room located in the extension, a fitted and equipped kitchen, a ground floor bedroom and a shower room, as well as an independent WC. Upstairs, there is a functional bedroom of 11.26 m² and an unusual bedroom (floor area 16 m²) with a washbasin and WC complete the sleeping area. Heating and hot water production are provided by a wood pellet boiler with a silo. An equipped terrace with a barbecue extends the living space. A 28 m² pavilion extension, clad in wood, offers a modular space that can accommodate an office, a workshop, or a paramedical activity. The 9 x 4 m saltwater pool is equipped with a safety roller shutter and is heated by a heat pump. The property also includes three perfectly maintained and carefully decorated gîtes. Gîte No. 1 (37 m²) accommodates up to 3 people: warm atmosphere with beams and old tiles, mezzanine bedroom, large Italian shower, fitted kitchen and shaded terrace overlooking the pool. Gîte No. 2 (62 m²) can receive up to 5 people; large living area with wood stove, fully equipped American kitchen, dining area with a view of the mill's flume and shaded terrace, bathroom with an Italian shower. Gîte No. 3 (64 m², ground floor) accommodates up to 4 people; an ecological construction made of straw bales plastered with lime, vegetated roof, authentic materials (tiles, beams, floors, casein paint, tadelakt in the bathrooms), offering natural insulation and thermal comfort summer and winter. A workshop of 31 m² complemented by an annex of 21 m² completes the ensemble. Roofs made of old tiles and vegetated flat roofs, walls made of rubble and stones plastered with lime. Wi-Fi connection, playground, and parking on the estate. Fees to be paid by the seller. Energy class E, Climate class B Estimated amount of annual energy expenses for standard use: between €2,850.00 and €3,910.00 for the years 2021, 2022, and 2023 (subscriptions included). Information on the risks to which this property is exposed is available on the Géorisques site: georisques.gouv.fr. Your advisor: Betty BOUHOURS Commercial agent (Sole proprietorship) RSAC 818 884 645 - Le MansThis description has been automatically translated from French.
…By Agence.immo


Close to the center of Megève and the Princesse gondola. Ideally located just 6 minutes from the center of Megève and 1 minute on foot from the Princesse gondola, which connects Demi-Quartier to the Mont d'Arbois area, this chalet benefits from a privileged location in the heart of the ski area. Key ready, combining luxury, comfort, and simplicity, the place offers stunning panoramic views of the Aravis massif, to be enjoyed from the fireside. Delivered in 2022 for a renowned builder in the region, the chalet is in perfect condition and comes with a ten-year guarantee. With a living area of 190m2, it extends over 3 levels. On the first level, there is an entrance with a ski room, a sauna, a guest bedroom, a large laundry/heating room, and finally, a large parking area with an electric charger and plenty of storage. On the intermediate floor, a vast living space comprises a lounge extended by a fireplace corner and a semi-open kitchen leading to a large dining area. Finally, on the top level, the night space includes a master suite with a dressing room, bathroom, and separate toilet. Two beautiful suites with bathrooms and toilets, and dressing areas. Finally, a children's room. Today, the chalet is arranged to comfortably accommodate 12 people. Ideally located to enjoy the ski area and the village of Megève.This description has been automatically translated from French.
…By Oma Property


Discover this rare property where every space has been completely imagined, designed, and arranged to offer a unique living environment, blending authenticity, comfort, and harmony with nature.Set on a closed plot of more than 24,545 m², this 135 m² house enjoys a privileged environment, with no overlooking neighbors, where calm and serenity prevail.The advantages of this property: - Beautiful bright living room with open kitchen. - Master suite on the ground floor with private bathroom including a bathtub and shower. - On the first floor, bathroom with Italian shower. - 3 comfortable bedrooms in total. - Reversible air conditioning throughout the house. - Independent office of 20 m², accessible directly from the terrace, ideal for teleworking, a professional activity, a workshop, or a guest room. - Two terraces to fully enjoy the outdoors. - Pool 7 × 3.5 m perfectly integrated into the landscape. - Outbuilding of 32 m² offering numerous possibilities. - Solar panel installation, making the house self-sufficient. - Well supplying the property. - Carport for three vehicles with electric charging station. - Vegetable garden, vineyard, kennel, workout space, outdoor shower and WC.This property will appeal to buyers looking for a character home, offering space, tranquility, and a more autonomous lifestyle.Price: €813,000 (fees payable by the seller). For more information or to arrange a visit, contact me.Fees payable by the seller. Energy class B, Climate class A Estimated amount of annual energy expenses for standard use: between €900.00 and €1,270.00 for the years 2021, 2022, and 2023 (subscriptions included). Information about the risks to which this property is exposed is available on the Géorisques website: georisques.gouv.fr.Your advisor: William STRIBY Commercial agent (Sole proprietorship)This description has been automatically translated from French.
…By Agence.immo


Saint-Agrève, at the exit of the Ardèche village, an entirely renovated stone farmhouse of 286 m², situated on more than 6,000 m² of land. But above all... It is a tourist domain already ready to generate revenue. - Gîte with 12 sleeping places - Independent apartment - Professional space easily convertible into accommodation - Leisure room with billiards - 2 SPAS - Petanque court - Geothermal energy - 9 kW solar panels - Well And that's not all. The land still allows for imagining new accommodations: chalets, tiny houses, caravans... Enough to develop a genuine tourist activity in a highly sought-after area. Hiking, mountain biking, Lake Devesset, swimming, fishing, horseback riding, farmers' markets, cycling, outdoor activities... Saint-Agrève is a popular destination for green tourism. This is not just a house; it is a life project, a working tool, and an immediately exploitable investment. At nearly 1,000 meters above sea level, on the Ardèche plateau in Saint Agrève, the nights remain cool when the valley suffocates. This is exactly what an increasing number of holidaymakers are looking for. Enjoy a preserved environment where the summer freshness attracts every year a clientele in search of nature. Your contact: Cathy ZEPPA – 06 63 42 79 40 Commercial real estate agent RSAC 752 710 517 Information about the risks this property is exposed to is available on the Géorisques site: www.georisques.gouv.frFees are the responsibility of the seller. Energy class C, Climate class C Estimated annual energy expenses for standard use: between €2,660.00 and €3,660.00 for the years 2021, 2022, and 2023 (subscriptions included). Information about the risks this property is exposed to is available on the Géorisques site: georisques.gouv.fr. This property is offered to you by a commercial agent (Individual enterprise). Your advisor LLOYD & DAVIS: Cathy ZEPPA Commercial agent (Individual enterprise) RSAC 441 644 317 Aubenas RCP 7953190/S17327312 Ediifice AssurancesThis description has been automatically translated from French.
…By Lloyd & Davis


Discover this sumptuous house of 209.72 m² living space with a total ground area of 326.73 m², ideally located close to the heart of Chamonix-Mont-Blanc. With its spacious and bright 12 rooms, this property offers an exceptional living environment, combining elegance and comfort. Its welcoming lounge with fireplace invites relaxation after a day in the mountains, while double glazing ensures optimal insulation and peace and quiet. The 10 bedrooms are all equipped with a shower room with toilets, making it an ideal property for investment. A large garage, attics, and storage rooms complete this property. Fully furnished tastefully, the house also features high-speed internet connection, a communal laundry area, and many high-end amenities. Enjoy the relaxing jacuzzi, private sauna, and outdoor lighting for moments of well-being in complete privacy. The living rooms open onto beautiful mountain views, in a warm atmosphere. Whether you are looking for a main residence or an ideal pied-à-terre in the mountains, this property combines all the advantages. Its central location in Chamonix allows easy access to all shops and activities. A rare property to discover for a harmonious and comfortable life in the heart of the French Alps.
…By Mont-blanc Immobilier Chamonix - Christie’s International Real Estate


EXCLUSIVE Confidential Sale SARI-SOLENZARA Exceptional property with panoramic sea views. Nestled within a sought-after private estate. A rare and unique gem on the "Côte des Nacres," this single-story, absolute waterfront property spans approximately 200 m² and has been fully renovated using high-quality materials. Set amidst lush greenery. The reception areas open onto a vast sea-facing terrace, offering spectacular views. The main villa features 5 bedrooms and multiple bathrooms/shower rooms. Outdoor kitchen Large terrace Electric gate High-end fixtures and fittings Direct sea access from the garden Quiet setting, completely private (no overlooking neighbors) 2,800 m² plot High-quality features Price: Upon request Dossier available only upon request Bernard Scaduto Tel: +33(0) 662 221 314 Email: [email protected] Real estate agency specializing for 48 years in the sale of prestigious and luxury properties across France and internationally. KALLISTE PROPERTIES INTERNATIONAL LUXURY REAL ESTATE YACHTS, JETS & CHARTERS Website: http://corsica-properties-collection-international.com/ Website: www.yachtsjetscharters.com MIAMI PRESTIGE: Penthouse Collection Miami KALLISTE PROPERTIES INTERNATIONAL LUXURY REAL ESTATE offers a curated selection of exceptional properties. Specialists in prestigious real estate transactions in Corsica, mainland France, and internationally. WE HOLD A CONFIDENTIAL PORTFOLIO OF EXCEPTIONAL PROPERTIES. Prestigious properties in Corsica, Paris, Miami, Bali, Marrakech, Spain, Italy, Portugal, the Antilles (Saint Martin), Mykonos, Bermuda, Mauritius, Uruguay, Brazil, Dubai, and Tahiti. Bora Bora, Verbier, Megève, Courchevel, Méribel, etc.
…By Kalliste Properties


Secluded in one of Mougins' most sought-after private estates, discover this contemporary villa of approx. 280 m². Here, everything seems to be in its place: the omnipresent nature, the breathtaking volumes and the terraces opening onto the garden. The old village, Cannes Mougins Golf Club and La Croisette are just minutes away. Yet once through the gates, silence and serenity reign supreme. The house is organized almost naturally around its reception areas. The double living room with fireplace, the dining room and the convivial kitchen open out onto the summer terraces, like a permanent invitation to live outdoors as much as indoors. The eye glides over to the 3,500 m² landscaped garden, the 12 x 6 metre heated swimming pool and the pool house... an ideal backdrop for long sunny days and lingering evenings. Four en-suite bedrooms, each with its own shower room, including a master suite overlooking the pool, with dressing room and full bathroom. Upstairs, an office extended by a terrace offers the perfect space for telecommuting, in absolute calm. An independent studio completes the ensemble, ideal for entertaining family, friends or staff. Fully air-conditioned and fully equipped (Internet, Netflix, barbecue, carport), this villa combines comfort and privacy, in the immediate vicinity of the Côte d'Azur's most emblematic landmarks. A rare address for those looking for a luxury villa in Mougins, in a privileged residential environment. FRE-00995
…By Carlton International Cannes


This stunning historic villa, built in 1930 and fully renovated in 2017, enjoys a south-facing orientation and breathtaking panoramic views over the bay of Saint-Jean-Cap-Ferrat. Spanning approximately 450 sqm across four levels with elevator access, the property sits on a 1,000 sqm plot and features exceptional outdoor spaces: expansive terraces, a swimming pool, a flat 500 sqm garden, and a sun-drenched solarium for enjoying the Mediterranean climate. The ground floor offers an elegant and inviting living space including a modern kitchen, a bright living room, a bar, a bathroom, a fitness room, and a sauna. The elevator provides easy access to all levels. The villa comprises four master suites, a lounge, a laundry room, and a staff bedroom. It is completed with a garage and two covered parking spaces, ensuring comfort and convenience in a prestigious setting. Combining historic charm with contemporary renovations and unparalleled views, this property offers a refined lifestyle on the French Riviera.
…By David Luxury Properties


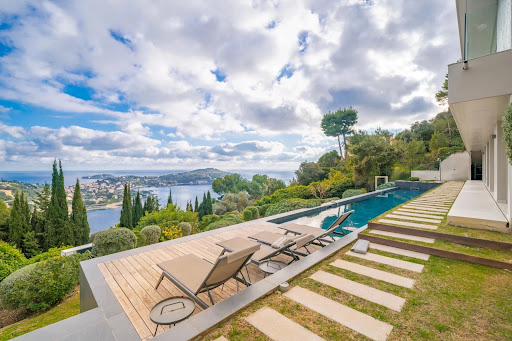


Set in a serene and secure residential neighborhood of Villefranche-sur-Mer, this exceptional contemporary villa spans 360 sqm, featuring six bedrooms and six bathrooms, and is nestled on a 2,600 sqm plot. The property offers breathtaking panoramic views over the bay of Saint-Jean-Cap-Ferrat, creating an unparalleled setting on the French Riviera. Designed with top-of-the-line finishes and generous living spaces, the villa includes expansive interior and exterior areas for elegant entertaining and relaxation. Premium amenities comprise a swimming pool, a hammam, a private elevator, a car lift, and a separate staff apartment. Just minutes from the beaches, the port, boutiques, and renowned restaurants, this residence perfectly combines sophistication, comfort, and a prime Côte d’Azur location.
…By David Luxury Properties


The Sereno Agency offers you in the heart of Lardy, close to the church square, the market, and shops, 5 minutes by car, 15 minutes on foot from the RER C, 1 hour from Paris center, on a plot of 1240 m2, a set of three houses made of flint, for use as a guesthouse or seasonal rental, fully renovated, tastefully furnished and decorated, with almost new high-quality furniture, a shared courtyard (378 m2), 5 parking spaces, landscaped grounds, adaptable into separate spaces or into co-ownership, and overlooking a separate buildable enclosed land of approximately 420 m², with a separate entrance and rear access to the entire complex.Main house: 7 rooms, 5/6 bedrooms, 145 m² over three levels including a cellar and workshop, plus a separate covered terrace suitable for conversion into a veranda.On the ground floor, an entrance leading to a bright living room that can serve as a bedroom, a fitted kitchen with dining area, a shower room, and a separate WC, equipped laundry room. On the first floor, a landing leading to five beautiful rooms overlooking the courtyard and garden, and a shower room, separate WC, quality flooring. In the basement, a cellar and a furnished workshop.Second house with private terrace and garden, featuring a living room with a fitted and equipped kitchen, shower room with toilet, upstairs a large bedroom with a wide bay window overlooking the garden, closets.Third house with private courtyard and garden: living room with open fitted and equipped kitchen, upstairs, a children's room or guest room with one bed, and a room with two twin beds, Velux window opening onto the courtyard and garden, shower room with toilet.Central heating with oil, recent boiler, double glazing on aluminum windows.This beautiful set is used as a guest house, rooms or seasonal RB'NB with good rental profitability.Information on the risks to which this property is exposed is available on the Géorisques website.Energy audit completed. Energy display: DPE: class F 233 kWh/m2/year, GES class: F 70 kg CO2/m2/year.Estimated annual energy expenses for standard usage: between €4,290 and €5,840 for the years 2021, 2022, and 2023 (including subscriptions).Sale price: €986,000 including 3.78% VAT fees of €36,000, seller's charge.Transfer and notary fees approximately €60,000.Announcement drafted under the editorial responsibility of Luc Monod, Sereno Mandataire, registered with the Evry Registry under number 323.700.286, registered in the RSAC.
…By Sereno


A few minutes’ walk from the beaches, harbour and shops, this fully renovated villa enjoys a highly sought-after location, ideal for making the most of the Mediterranean lifestyle, whether as a primary residence or a holiday home. Completely redesigned from a 1960s property, the villa now showcases contemporary Californian-inspired architecture, defined by clean lines, generous volumes, large openings and a seamless flow between the indoor living spaces and the garden. The property is offered fully furnished, with contemporary décor and carefully designed interiors that create a harmonious overall aesthetic. On the ground floor, the entrance opens through an impressive pivot door onto a reception area of approximately 80 sqm, flooded with natural light thanks to a 7-metre-wide pocket sliding glass door opening directly onto the outdoor areas and swimming pool. This spacious living area combines a lounge, dining room and open-plan kitchen with contemporary lines and bespoke curved cabinetry. A separate utility room completes this part of the house. Also on the ground floor, a sleeping area benefits from direct access to the garden and swimming pool. It includes a bedroom, dressing room, bathroom and WC. Its current open-plan configuration could easily be redesigned to create a fully independent principal suite. Upstairs, a generous landing provides additional space suitable for a home office, library or secondary lounge. The main suite features a dressing room, an open-plan bathroom with a freestanding bathtub, and access to a large private terrace overlooking the grounds and offering sea views. Two further bedrooms each have their own shower room, providing comfortable accommodation for family and guests. A separate WC completes this level. Outside, the landscaped garden has been designed as a true extension of the living spaces. Palm trees, olive trees, antique wooden decorative elements sourced from Marrakech and integrated lighting create a warm Mediterranean atmosphere. The property also features: a plunge pool; a pétanque court; several terraces and relaxation areas; multiple private parking spaces within the property. Fully renovated and ready to move into, this villa combines contemporary architecture, a swimming pool, landscaped gardens and sea views from the upper level, with the rare advantage of having the beaches, harbour and shops all within walking distance. An ideal property for buyers seeking a turnkey villa on the Mediterranean coast, offering a highly walkable lifestyle and contemporary amenities. Charlotte Borie +33 (0)6 10 79 37 33 [email protected]
…By Kretz & Partners


Located in the heart of la Californie, in a dominant position and 5 minutes from the center of Cannes, magnificent property of approximately 350 sqm offering high-end services and benefiting from an exceptional and breathtaking panorama of the sea, from Cap d'Antibes to the Esterel massif via the Lérins Islands, like a postcard... Built on a landscaped plot of approximately 900 sqm with an infinity pool, the villa is composed of an entrance, a spacious reception area, a living room and a dining room opening onto a large terrace overlooking the outdoor spaces. Adjoining, a closed, modern and fully equipped kitchen completes this level. The intermediate floor has three bedrooms, each en suite, including one with a large independent dressing room. The garden level includes a beautiful space open to the outside, with a summer kitchen and a second living room. Also on this level, two large en suite bedrooms. An elevator serves all levels, facilitating access. In annexes, a 50 sqm gym (equipped with high-tech machines from the ExclusiveFit brand) as well as two closed garages. The services and finishes are of high quality, a security system including an alarm and video surveillance ensure comfort and tranquility of this rare and unique property. Information on the risks to which this property is exposed is available on the Géorisques website: georisques.gouv.fr
…By William Bouzat Real Estate - Cannes, French Riviera


3-bedroom villa in the center of Cannes 3-bedroom villa ideally located in the heart of Cannes, with entrance on Rue dAntibes, fully renovated in 2023. Set over two levels, the ground floor features a spacious living area with open-plan kitchen, a guest WC, and a master suite with bathroom including both a bathtub and a large walk-in shower. Upstairs, two generous bedrooms each benefit from their own shower room and toilet. All bedrooms offer large walk-in closets. Air conditioning and alarm system installed. Excellent rental yield, ideal for both holiday lets and congress rentals. Garage nearby. A rare opportunity in the city center.
…By Leggett Immobilier Paca


In a quiet residential area on the heights of Cannes - Prestigious villa of about 300 sq.m available for sale. Situated on a landscaped garden of approximately 925 sq.m with swimming pool, it has a large living/dining room of 71 sq.m, enjoying large bay windows and a superb view of the sea, the garden and the swimming pool, a fully equipped kitchen, a master suite with bathroom as well as 4 en-suite bedrooms. Sold with 2 garages, a garden shed and a swimming pool area to be fitted out. We particularly like its excellent condition. Located in a dominant position, in absolute calm, this magnificent villa is offered by Côte d'Azur Sotheby's International Realty, your luxury real estate in Cannes.
…By Côte D'azur Sotheby's International Realty


REF: 112023-002. Enjoying panoramic sea views, this luxurious villa is located in the prestigious neighbourhood of La Californie in Cannes, within a few minutes of the center of the city, the Croisette and sandy beaches. Entirely renovated to an exceptional standard, the villa offers approximately 300m2 of living space with 5 en-suite bedrooms, each beautifully appointed to offer maximum comfort, privacy and to make the most of the wonderful sea views. The outdoor area features manicured gardens with an infinity pool, ideal for entertaining family and friends and for making the most of the sunny Cote d’Azur lifestyle. Located in a quiet, sought-after neighborhood, this property is just a few minutes from the center of Cannes and the beaches, and 30 minutes from Nice International Airport. Two garages complete this exceptional property.
…By Fine And Country


In the heart of Mittelbergheim, an emblematic village on the Alsace Wine Route listed among the Most Beautiful Villages of France, discover a character property that has been completely renovated, developed over approximately 400 m². Located at the foot of the vineyards, between Strasbourg and Colmar, this property combines Alsatian authenticity, contemporary architecture, and real tourist potential. AN IMMEDIATELY OPERABLE BUSINESS The property currently hosts a recognized charming guesthouse, offering a total capacity of up to 13 people. The sale includes the equipped and furnished property, as well as the tools necessary for the continuation of the business: website, booking system, and operating elements to be specified in the sales file. The whole is also suitable for various projects: high-end tourist accommodation, seasonal rentals, wellness stays, privatizations, confidential events, or family residence with independent accommodations. THE MAIN HOUSE The ground floor includes: • an entrance hall with reception area; • a warm living room with fireplace and cathedral ceiling; • direct access to the terrace and garden; • a fully equipped contemporary kitchen; • a dining room opening onto the paved courtyard, particularly suitable for serving breakfast; • an office. Upstairs: • a pleasant reading nook; • two double rooms each with their private bathroom; • a terrace offering a privileged view of the vineyards. AN ANNEX HOUSE WITH TURRIT A second building hosts three independent accommodations: An apartment of approximately 60 m² comprising two bedrooms, including a master suite, a living room with equipped kitchen, a bathroom, and separate WC. An independent studio equipped with a queen-size bed, kitchen, and shower room. A duplex of approximately 80 m² consisting of a spacious living room, equipped American kitchen, two bedrooms, one with a dressing room, and a bathroom with WC. EXTERIORS AND EQUIPMENT • terraces and garden at the foot of the vineyards; • character cobblestone courtyard; • fitness and wellness area overlooking the vineyard; • spa/jacuzzi; • summer kitchen; • double garage of approximately 40 m²; • technical room and laundry; • numerous storage spaces; • Wi-Fi connection in the property. A HIGH-IDENTITY ADDRESS The location, the wine-growing environment, and the diversity of the accommodations give this property a particularly sought-after positioning. Its organization allows for the independence of travelers while offering beautiful common areas and services suited to a demanding clientele. VIRTUAL TOUR available only upon request. Price: 1,050,000 EUROS FAI Electric heating. Property tax 2025: €1,956. Additional file, operating data, and visit available after discussion about the acquisition project. ENERGY AND RISK INFORMATION DPE completed on 02/09/2026. Energy class: C — primary energy consumption: 171 kWhEP/m²/year. Climate class: B — greenhouse gas emissions: 6 kg CO₂/m²/year. Estimated annual energy expenditure for standard use: between €5,680 and €7,760. Average energy prices indexed on the years 2021, 2022, and 2023, subscriptions included. Information on the risks to which this property is exposed is available on the Géorisques website: https://www.georisques.gouv.fr. Lucie HAUDY Independent commercial agent (EI) – Real estate advisor ORPI myHome Acting on behalf of ORPI myHome – Avenue des Vosges Immobilier Professional transaction card n° CPI 6701 2021 000 001 275 (CCI Alsace Eurométropole) RSAC Strasbourg: 880 678 909 Allianz RCP insurance n° 60988646 Agency reference: 3477This description has been automatically translated from French.
…By Orpi - Myhome Schiltigheim


ORPI is pleased to exclusively present this building in single ownership consisting of 6 housing units, each equipped with its own independent electric meter.The building consists of 4 T3 apartments measuring 45m2, 45m2, 54m2, and 44m2 respectively. All of these units are cross-through. On the garden level, you will find two apartments of 45m2 each with access to a private courtyard of 80m2. All units are air-conditioned.All apartments have been renovated. This building represents a turnkey investment for rental exploitation (short and long term).For short-term rentals, the building generates €130,000 annually. It is possible to significantly increase the amount of annual income.Located in the heart of Cannes, this building benefits from a sought-after location: - 5 minutes walk from the Cannes SNCF train station, - 10 minutes walk from the beaches and La Croisette, - In immediate proximity to many shops, restaurants, and services,Thanks to the high demand for seasonal and professional rentals (congresses, film festival, trade shows), the rental potential on Airbnb is particularly attractive.All virtual tours are available by contacting the agency. Agency reference: 1425This description has been automatically translated from French.
…By Orpi - L'indicateur Immobilier Hyères


Sublime stone villa of 341 m², fully renovated in an ultra-contemporary style, located on the waterfront on the western side of Cap d'Antibes. Set on a plot of 1,334 m², this exceptional property offers breathtaking panoramic views of the Mediterranean, the fishing port, the bay of Juan-les-Pins, Cannes, and the Lérins Islands. The villa features a spacious, light-filled living room with an open kitchen—perfect for entertaining—a stunning master suite with sea views, and five additional spacious bedrooms, each providing absolute comfort. Luxurious amenities include a private cinema, a gym, an office, a game room, a closed garage, and a magnificent pool surrounded by landscaped gardens. To top it all off, a superb rooftop terrace offers a privileged vantage point over the sea, ideal for admiring sunsets and creating unforgettable moments.
…By Michaël Zingraf Christie's International Real Estate Cap D'antibes
'%20stroke='%23DDAA3A'%20stroke-width='1.909'%20stroke-linecap='square'%20stroke-linejoin='bevel'/%3e%3c/svg%3e)
Receive by email any new listing that may match your search criteria
Your criteria :
By validating this form, you accept the general conditions of use of Le Figaro Properties.
These agencies offer a selection of luxury properties vente in France. Feel free to contact them for personalized assistance.
For your search for an exceptional property, select from our luxury houses with panoramic views in France, starting at $232,023. Offering exceptional panoramas, these 4,304 residences overlook the city and its surroundings. As the seasons pass, the spectacle is renewed without ever becoming tiresome. Depending on the area you are looking for, such as Provence-Alpes-Côte d'Azur, Rhône-Alpes and Aquitaine, the living areas may vary and start at a minimum of 1 m². The largest properties rise to 13,299,999,744 m².
As part of your search for a luxury property, discover our catalog of 19,547 luxury houses with a terrace in France, offered from $205,604. Outdoor meals or summer receptions, the terrace extends the house outdoors. Property listings are found in particular in Provence-Alpes-Côte d'Azur, Aquitaine and Rhône-Alpes. The houses listed in our listings offer attractive living areas measuring between 1 m² and 570,000 m².
As part of your search for properties of excellence, browse our privileged selection of 19,331 luxury houses with a pool in France available from $229,726. These exceptional residences enjoy prime locations, particularly in Provence-Alpes-Côte d'Azur, Aquitaine or Languedoc-Roussillon. Whether the architecture of these houses incorporates a covered indoor aquatic space or a vast outdoor pool, each property flourishes amid remarkably landscaped grounds measuring between 2,000 m² and 13,300 ha.
Your receptions deserve a setting to match: discover 480 luxury houses with a reception room in France, starting at $278,450. These residences combine family privacy with spaces dedicated to major events. Family gatherings, business dinners or parties with friends naturally find their place there. The fashionable addresses are located in Provence-Alpes-Côte d'Azur, Aquitaine and Languedoc-Roussillon. Depending on the property, the property area extends up to 953 ha.
The beach as an extension of the garden: this is the spirit of 3,608 luxury houses by the sea in France, for sale from $364,115. Your life there will be organized to the rhythm of the coastline, between sea bathing and walks. Provence-Alpes-Côte d'Azur, Corse and Aquitaine enliven the local market. In these residences, the minimum recorded living area is 39 m².
The sea horizon as a guiding thread: explore the 3,995 luxury houses with sea views in France, with prices starting at $290,557. The sea accompanies your days, from sunrise to the last light. A daily privilege that few addresses can claim. Browse the listings in Provence-Alpes-Côte d'Azur, Corse or Bretagne first. In terms of dimensions, the living areas start at a minimum of 39 m² and the grounds at 2,000 m².
Anchor your daily life at the water's very edge: this is what the 281 luxury houses right on the water in France allow, for sale from $382,876. These rare residences provide direct access to the shore, with no obstacle to cross. In the geographical area, Provence-Alpes-Côte d'Azur, Corse and Bretagne account for a significant share of our listing catalog. The average price per square meter stands at $16,436. Expect living areas measuring between 42 m² and 126,804 m². In our selection of listings, a property can have up to 32 rooms.
Within our catalog, 162 luxury houses listed as historic monuments in France are for sale, starting at $264,184. These residences perpetuate exceptional architectural expertise. Acquiring one means continuing a story that began long before you. Your search can focus on Provence-Alpes-Côte d'Azur, Centre and DOM-TOM. The properties recorded in our listings have between 1 and 18 bedrooms. The grounds in our collection measure 2.5 ha. This can rise to 112 ha depending on the property.





