Get early access to listings that match your criteria
Never miss an opportunity again. Our personalized alerts notify you instantly.

 English$ USD · m²


Located a few minutes' walk from the beaches, this beautiful stone complex, fully renovated in the late 1990s, offers an exceptional setting rarely available on the market.It consists of three independent houses, all fully furnished and equipped, arranged around a vast plot of about 7,000 m².Details of the accommodations:- Main house: 4 bedrooms (including one on the ground floor)- Two separate gîtes: 2 bedrooms each- Two annexes: garage and laundry roomTotal living area of 300 m².No work needed: the property is immediately habitable and rentable.Technical equipment:- Heating by convectors and fireplace (electricity + wood)- Individual hot water production- Sanitation by septic tankPrime location, generous volume, and interesting rental potential (seasonal rentals or gîtes).A rare opportunity to seize.Don't hesitate to schedule a visit!Information on the risks to which this property is exposed is available on the Géorisques website: www.georisques.gouv.frThis description has been automatically translated from French.
…By Walter & De Maison

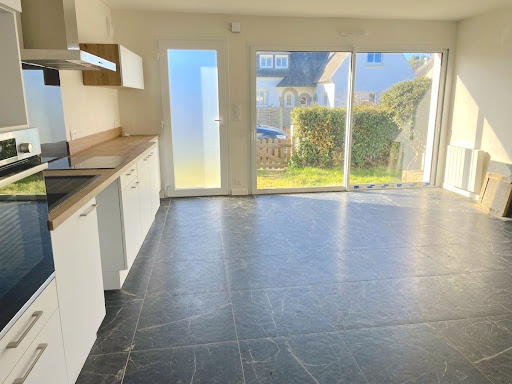


Opportunity in Amiets (Cléder) Character house, recent extension and great potential with sea view.Steps away from the beaches in a sought-after and preserved area, discover this fully renovated old house with a total area of 125 m², combining the charm of the old with modern amenities.The property consists of two complementary spaces on a plot of 389 m² in a calm and relaxing environment: The main house: carefully renovated, with no major work needed, offering a warm living environment that is immediately habitable. The contemporary extension (2024): a recent space currently under furnished lease until the end of June, ideal for immediate supplementary rental income or future expansion. Development potential: convertible attics offering the possibility to create additional living space and benefit from a sea view. A complete and evolving set by the sea, ideal as a primary residence, secondary home, or investment project.For any information or to arrange a visit, contact us today.This description has been automatically translated from French.
…By Vauhallan Immobilier


Just a few minutes from the Mediterranean lakes, in the heart of a stunning setting between Montpellier and Béziers, discover this remarkable early 17th-century estate, nestled in a park spanning over one hectare, where majestic, century-old trees provide a refreshing coolness. With over 1,760 m² of built-up area, this exceptional estate has undergone an exemplary renovation carried out by the Compagnons du Devoir, where every detail was meticulously considered to preserve the property’s authenticity while offering a high level of contemporary comfort. The main residence is harmoniously arranged around an elegant paved courtyard, a true gathering place where one can savor the special moments of a meal in a peaceful atmosphere. Designed for hospitality and entertaining, the property features 14 spacious suites, two of which open onto superb terraces offering commanding views of the estate. It also includes 10 family rooms and two apartments, allowing it to accommodate discerning guests in absolute comfort. The reception areas charm guests with their generous proportions and authentic character. A majestic living room spanning over 100 m², adorned with an imposing fireplace, invites guests to enjoy warm, cozy evenings, while a more intimate lounge offers the perfect setting for relaxation. Outside, the landscaped park—lush with greenery in every season—features a pleasant, sun-drenched pool area, a true haven of peace sheltered from prying eyes. A sumptuous reception hall, housed in a former wine cellar, provides an exceptional setting for hosting prestigious events. The estate also includes several buildings offering significant development potential, opening the door to numerous projects. Perfectly suited for hosting events, this unique venue is ideal for weddings, seminars, private receptions, or prestigious hospitality projects—not to mention enjoying the property as a luxurious family home... A parking lot with space for 120 vehicles rounds out the amenities. Rare in its elegance and potential, this property embodies a lifestyle characterized by serenity, authenticity, and the good life, in one of the most sought-after areas of the Languedoc coastline. Surrounded by organically farmed vineyards, just a few minutes from the lakes and charming village shops…
…By Montpellier Sotheby's International Realty


Chamonix Sotheby’s International Realty presents Chalet Edenn, a prestigious property featuring 5 bedrooms, 4 bathrooms, an indoor pool, and over 376 m² of living space. This property enjoys panoramic views of the mountain range and benefits from optimal sun exposure. Every detail has been carefully thought out to provide absolute comfort, with modern amenities and spacious living areas. With high-end finishes and remarkable architecture, this former ironworks building stands out for its elegance and refinement. The materials used have been meticulously selected, combining oiled oak and solid walnut wood, providing a carefully crafted aesthetic and a warm atmosphere. Each floor has private balconies, allowing you to make the most of the spectacular surrounding views. You can enjoy the outdoor spaces in complete tranquility thanks to a meticulously maintained garden. The chalet is laid out as follows: A magnificent living area including a library corner, offering breathtaking views of the Aiguille du Midi and the Bossons Glacier. The fully equipped kitchen opens onto a dining room and a living room, all benefiting from high ceilings. This spacious area is enhanced by a central fireplace and bathed in light thanks to its numerous windows. The large south-facing rooftop terrace offers spectacular views of the Bossons Glacier. The entire upper floor has been designed to offer a magnificent master suite, including a balcony with an unbeatable view of the Aiguille du Midi, a sitting area, a walk-in closet, and an en-suite shower room. The chalet’s main entrance offers a generous space with plenty of storage. The four bedrooms are generously sized and boast lovely views. Two of them feature walk-in closets and en-suite bathrooms. The chalet also benefits from a beautiful relaxation area with an indoor pool, sauna, and shower. Additional features include a charming wine cellar with a glass hatch, a ski room, a laundry room, a garage for two vehicles, and four outdoor parking spaces. The garden, perfect for relaxation, allows you to fully enjoy the natural surroundings. The Bossons area is highly sought after for its tranquility, its views, and quick access to Chamonix town center. It offers all the necessary amenities for daily life and is just five minutes by car from downtown Chamonix and close to the ski lifts. Public transport (bus and train) is a short walk from the property, and many hiking trails are easily accessible nearby. For more information, please contact Carla VUILLAUME, Chamonix Sotheby’s International Realty, at +33 6 49 78 96 01.
…By Chamonix Sotheby's International Realty


Just 5 minutes from the historic center of MOUGINS, discover this rare property that combines elegance, modern comfort, and total immersion in an exceptional natural environment. - Built on a landscaped land of 4,000m2 populated with sun-resistant Mediterranean vegetation providing a splendid natural setting and easy to live in all year round, the villa offers 408m2 of bright living spaces designed for hosting and fully enjoying life - From the entrance, the view opens onto the canopy and instantly seduces The double living and dining room and the kitchen extend their lines on one side to a large terrace offering a spectacular panorama and on the other to a more private terrace, a true refuge for peaceful moments. A second lounge with a large screen and a fireplace invites cozy and warm evenings - On the garden level, five suites, all with private bathroom or shower room opening onto nature - A reading lounge, an impressive double dressing room, and a large laundry room complete this level - For well-being, a comfortable sauna space opens onto a terrace or where the jacuzzi sits, extending the experience to the pool - A double closed garage and a large parking area complete the facilities - More than a home, this villa is a way of life with family and friends where every space celebrates light, nature, sharing, and the joy of living on the French Riviera
…By Cannisimmo Mandelieu


In a particularly quiet and preserved residential area of Fréjus, this property offers 270 m² of living space nestled within a beautiful landscaped park of nearly 5,000 m², fully vegetated and shielded from prying eyes. Pines, palm trees, olive trees, and Mediterranean vegetation create a true oasis around the house and its heated pool, providing a rare atmosphere of calm and privacy. The entrance to the property immediately sets the tone: a remarkable glasshouse of about 100 m², a genuine winter garden bathed in light, creates a unique space that precedes access to the house and establishes a particularly pleasant transition between the garden and the living areas. The villa features generous reception spaces with a double living room and a dining room, extended by a fully equipped kitchen that opens directly onto the terrace and pool area. The kitchen, dining room, and living room are offered fully furnished, allowing for immediate installation in a setting already carefully arranged. The main level also hosts three bedrooms, each with its own shower room and dressing room, offering comfort and independence to each resident. Upstairs, a true suite benefits from its own dressing room, a shower room with toilet, a private jacuzzi, as well as a terrace overlooking the garden, creating a particularly intimate and privileged space. The property also boasts a particularly complete level of equipment: underfloor heating, air conditioning, as well as an energy installation comprising 26 solar panels and two storage batteries, designed to provide a very high level of energy independence. The ensemble is completed by a laundry room, ample storage space, and a vast garage of about 200 m², offering exceptional potential for collectors, recreational vehicles, storage, or additional development. The property also has numerous parking opportunities within the property. Outside, the landscaped garden forms a perfectly preserved setting around the house. Fully illuminated and equipped with an automatic irrigation system covering the entire property, it has been designed to combine enjoyability, ease of maintenance, and enhancement of the outdoor spaces. The heated pool and various terraces allow for complete enjoyment of the property in a calm and secluded environment. The presence of marble in the interior spaces and facades dressed in stone cladding reinforces the character and identity of this property. The bedrooms can also be sold furnished according to the terms agreed upon with the owners. A rare property in Fréjus, aimed at those seeking above all space, tranquility, privacy, comfort, and a genuine Mediterranean lifestyle, close to the coast and the Golfs of Valescure.This description has been automatically translated from French.
…By Agence Du Cap L’etrave


The BARNES Cap Ferret agency presents to you, on the Cap Ferret Peninsula, a contemporary villa benefiting from a panoramic view of the Basin. Located out of sight, this property offers approximately 300 m² of living space spread over two levels, in a calm and preserved environment. The house features vast terraces overlooking the landscape.The night space includes seven bedrooms, each with its own water point.Outside, the flat, landscaped plot of over 1,000 m² features a swimming pool, a summer kitchen, and a pool house.A rare property, sold furnished, situated on the Cap Ferret Peninsula, with an unobstructed view of the Arcachon Basin.The fees are the responsibility of the buyer, amounting to 4%.This description has been automatically translated from French.
…By Barnes Bassin D'arcachon


Your Laforêt Béziers agency presents to you in Lespignancette a single-storey 4-sided house of 124 m² of living space, complemented by a heated veranda of 22 m², totaling 146 m² usable.Accessible for people with reduced mobility, it consists of 4 rooms with 3 bedrooms, including a master suite and an office. A garage and a carport complete the property. The house can also be sold with the necessary furniture for immediate installation.Its biggest asset: 28 solar panels with a storage battery, enabling self-consumption as well as the resale of surplus electricity.Outside, you will enjoy a beautiful swimming pool with a safety dome, equipped with a recent and well-maintained system.A complete and perfectly equipped house to discover quickly. Contact your Laforêt Béziers agency to arrange a visit.This description has been automatically translated from French.
…By Laforêt Béziers


Exclusivity. Less than 10 minutes from Uzès - Exceptional property of 1,650m² on a plot of 2.7 hectares. Originating from the 16th century, and then remodeled in the 18th and 19th centuries, the property has undergone a complete restoration to the highest quality standards. Conducted over 4 years, this restoration has brought a level of modern comfort and rare elegance while preserving the history of the site. Currently operated as a luxury hotel, the layout of this estate is equally suited for a large family home, a second residence, or a mixed project. Organized around 2 building bodies, the property includes 8 bedrooms, all with terraces, 4 junior suites ranging from 60 to 75m² with terraces between 26 and 40m², 2 suites of 90 and 95m² with terraces of 130m² and 70m², a bistronomic restaurant (35 indoor covers and 50 outdoor), a professional kitchen, a bar, a 400m² spa area with indoor pool, sauna, hammam, and 3 massage cabins, various staff quarters, a laundry room, a seminar room of 50m² (capacity for 30 people), and 2 staff bedrooms. 3 elevators allow for easy circulation between levels. All indoor spaces and the 1,200m² of terraces offer a panoramic view of the surrounding vineyards and olive trees. The park features a heated 15x10m pool with a large poolhouse that includes a bar, changing room, and showers. 3 wells, parking for more than 60 vehicles. Building permit granted for 6 additional rooms. 25 minutes from Nîmes, 50 minutes from Montpellier (historic center and airport) and Avignon, 1 hour and 20 minutes from Aix-en-Provence and Marseille-Provence airport. Your contact: Audrey RENNESSON - 06 60 89 46 38This description has been automatically translated from French.
…By Kretz & Partners


Authentic village house offering approximately 300 sqm of living space, together with an additional commercial unit of around 19 sqm. The property features 6 en-suite bedrooms, including 2 on the ground floor, as well as a kitchen and adjoining living room opening onto an outdoor area of approximately 100 sqm. The house is full of character and period charm, with high ceilings, traditional terracotta floor tiles, decorative cement tiles and generous volumes. On the top floor, an independent loft provides a spacious living area beneath a cathedral ceiling, 3 bedrooms and a private terrace, allowing for genuine autonomy from the rest of the house. The property’s layout offers a wide range of possibilities: a large family home, a primary or secondary residence, a guesthouse/B&B business, or a mixed residential and commercial use. Sold fully furnished, the property also offers the possibility of enhancing the outdoor area with a small pool or water feature. A rare property in Gruissan, combining generous proportions, authentic character, excellent potential and a true Mediterranean lifestyle.
…By Terres D'oc Sotheby's International Realty


Located in one of the most sought-after areas of Tholonet, nestled in a pristine natural setting bordered by pine forests and Mediterranean vegetation, this remarkable Bastide offers a living environment that is as rare as it is secluded. Completely renovated in 2022 with particular attention paid to materials and finishes, the property spans approximately 287 m² on a magnificent landscaped lot of nearly 5,000 m². From the moment you enter, the spaciousness and natural light set the tone. The spacious, fully open-concept living area enjoys a remarkable north-south orientation. The large sliding glass doors disappear completely, blurring the boundaries between indoors and outdoors and naturally extending the living spaces onto the terraces and into the garden. The true centerpiece of the home, the Leicht kitchen with its architectural lines combines solid wood and natural stone. Designed as a reception area in its own right, it features premium appliances by Neff and Liebherr, as well as a wine cellar. On this same level, two elegant suites offer immediate comfort and complete privacy, each with its own bathroom and walk-in closet. Upstairs, the master suite unfolds like a truly private space suspended above nature. It features a spacious walk-in closet, a separate guest bathroom, and a generously sized bathroom with refined amenities, including a double shower and double sinks. From this level, the view offers a remarkable perspective on the property’s natural surroundings. On the garden level, a separate apartment with a bathroom and private terrace allows you to entertain family, friends, or staff in complete privacy. The property’s amenities continue with a particularly rare wellness area, featuring an indoor pool treated with an oxygenated water system, as well as a dedicated gym, a wine cellar, and a laundry room. Outside, the terraces open onto a superb 12 x 5-meter swimming pool, accompanied by an elegant lounge area—a true invitation to enjoy the mild Mediterranean climate and the tranquility of the surroundings. A separate outbuilding completes the property and offers numerous possibilities for renovation, including the creation of additional bedrooms. A unique property where contemporary architecture, nature, and privacy come together in one of the most sought-after settings in Tholonet. Listing 1643. Sotheby’s Realty International, the international benchmark for luxury real estate in Aix-en-Provence.
…By Aix-en-provence - Sotheby's International Realty


Mouans-Sartoux - Castellaras - Located in a dominant position, this property of approximately 278m² is built on a wooded land of 8397 m² with pool and jacuzzi. Ground floor: a large living/dining room, 1 equipped kitchen, 2 bedrooms and 2 bathrooms, including a master bedroom with dressing rooms, bathroom, and office. Upstairs: 2 bedrooms and 1 bathroom. Additionally: 2 dependencies of 30m² with bathroom, 1 garage for 3 cars, 1 workshop, and 1 cellar of about 30m². Many parking spaces complete this property. « Information on the risks to which this property is exposed is available on the Georisks website: georisques.gouv.fr »
…By Luximmo


? **A fully furnished historic house ready to welcome you!** ? Step into this **historic house** spanning 160m², where every stone exudes authenticity and craftsmanship from a bygone era. Fully furnished and ready for immediate occupancy, this residence is an invitation to craft your own story in a setting where time seems to have paused to offer its finest features. With its **7 rooms**, including **5 spacious bedrooms**, this home is designed to balance privacy and togetherness. The spaces are elegantly arranged, offering generous volumes and smooth circulation between rooms. Every detail has been thoughtfully considered to enhance your daily life, from solid oak parquet floors to period moldings adorning the ceilings. On the ground floor, a spacious **living room** bathed in natural light, perfect for hosting guests or sharing family moments. The **fully equipped American kitchen** is a convivial space where meal preparation becomes a pleasure. The **3 bathrooms** (including 1 separate WC) and **2 full bathrooms** (plus an additional shower room) are designed for practicality and comfort. Upstairs, the **5 spacious bedrooms** offer peaceful retreats for restorative nights or moments of relaxation. Each room is designed to maximize storage, with built-in closets and optimized spaces. The **15m² cellar** and **basement** provide additional possibilities for storage or creating a dedicated space for your hobbies. The **garden**, a true extension of your interior, is a peaceful sanctuary where nature reclaims its space. Imagine mornings serenaded by birdsong, afternoons spent reading under the trees, or hosting barbecues with friends on the stone terrace. The **swimming pool**, nestled within this estate, is the perfect spot to cool off on summer days or enjoy relaxing moments by the water. The fully enclosed land offers total privacy and the opportunity to create spaces dedicated to your leisure activities: a vegetable garden, play area for children, or even a relaxation space with hammocks and deck chairs. This house is more than just a home—it's a life project. Fully furnished and ready for immediate occupancy, it's prepared to welcome you from the moment you sign the papers. Renovation work has been carefully carried out to preserve the original charm while modernizing the facilities. The **insulation** and **roof** are in excellent condition, ensuring optimal comfort year-round. The **individual heating system** allows you to control your energy consumption, while the **American kitchen** combines practicality with aesthetics. With its **refined style** and impeccable interior condition, this house is a true gem. Whether you're seeking a primary residence, a vacation home, or a rental investment, it will meet all your expectations. Located near a variety of amenities, this house provides easy access to all the services you might need. Schools, public transport, and green spaces are just a few minutes away, making it an ideal location for families and professionals alike. Don't miss this unique opportunity to live in a home where every detail has been designed for your well-being. Contact our experts at **Lloyd & Davis** today to schedule a viewing or for more information. Including fees of 4.01% TTC to be paid by of the purchaser. Price excluding fees 274 000 €. Energy class D, Climate class D Estimated amount of annual energy expenditure for standard use: between 1900.00 € and 2650.00 € for the years 2021, 2022, and 2023 (including subscriptions). Information on the risks to which this property is exposed is available on the Geohazards website: georisques.gouv.fr.
…By Lloyd & Davis


The advertiser did not provide an english description for this listing.
…By Barnes Bassin D'arcachon


The advertiser did not provide an english description for this listing.
…By Barnes Bassin D'arcachon


AN EXCEPTIONAL CONTEMPORARY VILLA IN A PRESTIGIOUS SETTING Set on approximately 2,400 m² of beautifully landscaped grounds, this stunning contemporary semi single-storey villa perfectly combines elegance, comfort, and privacy. From the moment you step inside, the generous proportions make a lasting impression. The magnificent 80 m² open-plan living area, flooded with natural light through expansive floor-to-ceiling sliding glass doors, flows seamlessly onto the outdoor terraces. The sleek open-concept kitchen blends effortlessly into an interior enhanced by high-end designer furnishings and premium finishes, creating a sophisticated yet inviting atmosphere. Outside, the southwest-facing landscaped garden offers the perfect setting for relaxation, centred around a heated swimming pool. The terrace enjoys breathtaking panoramic views over the golf course while remaining completely private, with no overlooking neighbours, ensuring absolute tranquillity. Every day here feels like a holiday. Between the spacious terraces, the heated pool, the lush landscaped gardens, and the spectacular golf views, this remarkable property offers the unique sensation of being on vacation all year round. Designed to meet the highest standards, the villa also features a double garage as well as generous private parking, providing ample space for residents and guests alike. A perfect blend of contemporary architecture, luxury amenities, and an exceptional location, this rare property is an invitation to embrace an exclusive lifestyle. A prestigious address. Spectacular views. Outstanding amenities. The luxury of living as if on holiday, every single day.
…By Barnes Lille


Elegance, Prestige and the Art of Living in an Exceptional Green Setting Just minutes from Arras, between Saint-Pol-sur-Ternoise and the Opal Coast, and only 40 minutes from Le Touquet–Paris-Plage, discover this magnificent 280 m² manor house, fully renovated to an exceptional standard in 2020, where timeless charm blends seamlessly with modern comfort. From the moment you enter, this outstanding residence captivates with its generous living spaces, abundant natural light, and remarkable attention to detail. The finest materials have been carefully selected throughout, including Carrara marble, premium Marazzi flooring, elegant finishes, and preserved period features such as a magnificent Napoleon III fireplace, a true centerpiece of the main reception room. The property currently offers four spacious bedrooms, with the possibility of creating a fifth bedroom on the ground floor, ideal for guests or a luxurious master suite with single-level living. Set within a beautifully landscaped 7,800 m² private park, the manor enjoys a peaceful and privileged environment, offering privacy, tranquility, and a true sense of exclusivity. Outside, a swimming pool enhances this exceptional setting, providing the perfect space for relaxation and entertaining during the warmer months. A substantial 160 m² full basement offers endless possibilities, including secure parking for several vehicles, storage areas, a workshop, fitness room, wine cellar, or leisure space. This rare property perfectly combines the character and elegance of a prestigious country manor with high-end amenities and an ideal location between the countryside and the renowned resorts of the Opal Coast. A truly unique residence for discerning buyers seeking refinement, space, and exclusivity. An exceptional opportunity to own a distinguished estate where every detail has been designed to offer an unparalleled lifestyle.
…By Barnes Lille


The advertiser did not provide an english description for this listing.
…By Barnes - Val De Marne


Burgundy. In the heart of Gevrey-Chambertin, one of the most prestigious villages on the Côte de Nuits, world-renowned for its exceptional Grands Crus, this rare character property enjoys a highly sought-after location at the heart of Burgundy’s renowned wine region. The main stone-built house, comprising approximately 155 sq m, has been entirely and meticulously renovated, combining the charm of period features with contemporary comfort. Exposed stonework, generous proportions, abundant natural light and the high quality of the materials reflect the care and attention to detail devoted to the renovation, while preserving the authentic character of the property. The house opens onto a beautifully appointed terrace overlooking a private, enclosed and mature garden. This intimate green setting, exceptionally peaceful despite its central village location, provides a rare opportunity to enjoy outdoor living in complete privacy. A 50 sq m outbuilding, already prepared for renovation, further enhances the property and offers considerable potential. Depending on the project, it could be converted into a guest house, professional space, studio, workshop or reception area. The property is presented in remarkable overall condition and combines authenticity, high-quality finishes and an exceptional location, just moments from the prestigious vineyards of the Côte de Nuits. A rare and elegant property, ideally suited to those seeking a characterful main residence, a refined second home or a pied-à-terre in one of Burgundy’s most celebrated wine-growing regions. Energy Performance Certificate (DPE) C
…By Lyon - Sotheby's International Realty


Mansion house with 335m² of living space spread over 3 floors. This spacious property has been renovated to the highest standard, and comprises 7 bedrooms (5 of which are master suites), a separate 50m² flat, a magnificent courtyard to the rear with a swimming pool, gym, garage and double access. Step through the door of this charming property in an exceptional location, right in the heart of the town of Carcassonne, a stone's throw from the Bastide and close to the medieval city of Carcassonne. This majestic property will appeal to those looking for tastefully renovated manor houses and old stone buildings. Available exclusively from TERRES D'OC SOTHEBY'S INTERNATIONAL REALTY.
…By Terres D'oc Sotheby's International Realty


Your Sotheby’s International Realty La Baule – South Brittany agency presents: In one of the most sought-after locations on the peninsula and in La Baule Bay, at Pointe de Penchâteau in Le Pouliguen, this elegant residence dating from 1890 offers a privilege that has become extremely rare: direct access to the beach, just 50 metres away. With a living area of 140 m², this fully renovated 6-room, 4-bedroom house masterfully combines the authentic charm of the late 19th century with a high-quality contemporary refurbishment. From the moment you step inside, the preserved character, the spacious rooms and the architectural details are sure to captivate. A magnificent, light-filled living area, enhanced by a remarkable stone fireplace that blends seamlessly into the property’s architecture – a true centrepiece of this warm and refined space – whilst the splendid open-plan kitchen, which also opens onto the living area, is sumptuous and thoroughly modern. A superb wooden staircase leads to the first floor, where four bedrooms are revealed, each with its own en-suite bathroom, offering comfort and privacy for a capacity of 8 to 10 people. Information on the risks associated with this property is available at: www.georisques.gouv.fr. Contact: Grégory Thouzé – 06 16 28 53 14. Bretagne Sud Sotheby’s International Realty, your luxury estate agency in La Baule and Pornichet, specialising in the sale of seaside homes and properties in Brittany, Loire-Atlantique, La Baule, Pornichet and Le Pouliguen.
…By Bretagne Sud Sotheby's International Realty La Baule


Facing the majestic medieval Cité of Carcassonne, within a private, gated and secure development, this superb architect-designed villa boasts an exceptional view and location. 300 m² of living space on a landscaped plot of over 2 000 m² offer 1 main house and 1 guest house, perfectly combinable and totaling 6 bedrooms (including 5 suites) and 2 swimming pools. The principal residence offers 2 primary suites, 1 additional bedroom, as well as a vast living area bringing together a contemporary kitchen, dining room and 1 light-filled lounge that opens widely onto a large terrace with a breathtaking view of the Cité’s ramparts. The guest house, for its part, features 3 primary suites, 1 fitted kitchen with dining area, as well as direct access to its pool and summer lounge, elegantly sheltered by a pergola. A garage and its private parking area complete the comfort. Its contemporary lines with a very current design, the harmony of its tones, its meticulous finishes, is a rare find—an invitation to experience elegance, serenity, and timeless beauty facing one of France’s most iconic historic settings.
…By Terres D'oc Sotheby's International Realty


Your South Brittany Sotheby's International Realty agency in La Baule presents this magnificent villa in the heart of Plage Benoît, with 250m² of living space, completely renovated by its owners. This property will charm you with its spacious indoor and outdoor living areas. It comprises an entrance hall leading to a very large living room with an open-plan kitchen, opening onto a beautiful terrace and a sublime landscaped garden with trees. It has five bedrooms, including one on the ground floor, allowing you to live on a single level, which is a considerable advantage. This villa benefits from high-quality materials and a very contemporary and tasteful décor. Two indoor parking spaces complete this ideal home for entertaining family and friends in an exceptional setting. Information on the risks to which this property is exposed is available at: www.georisques.gouv.fr. Contact: Grégory Thouzé - 06.16.28.53.14. Bretagne Sud Sotheby's International Realty, your prestigious estate agency in La Baule and Pornichet, specialising in the sale of seaside houses and properties in Brittany and Loire-Atlantique.
…By Bretagne Sud Sotheby's International Realty La Baule


Lyon 4 – Croix-Rousse. In the heart of one of Lyon's most sought-after and iconic neighborhoods, this elegant family property spans approximately 365 m² of usable space and benefits from a rare environment that is both confidential and privileged. Nestled in the unique spirit of Croix-Rousse, where Lyon authenticity and art de living meet, this house captivates with the charm of its architecture, the quality of its renovation, and its generous volumes.Completely rethought and renovated in 2020 with particular attention to materials, finishes, and comfort, the property now offers a contemporary, warm, and perfectly functional living environment. Each space has been designed coherently to create an elegant and family-friendly atmosphere where natural light plays a central role.From the entrance, the volumes impress with their fluidity and balance. The reception areas naturally revolve around a vast reception lounge of remarkable proportions, bathed in light and open to the outdoors. A second, more intimate TV lounge creates a warm and comfortable relaxation space, while the dining room harmoniously extends the living areas in a friendly and refined spirit.The dining kitchen, fully furnished and equipped, has been designed as a true sharing space for everyday life. Functional and contemporary, it benefits from high-quality features.The night area includes four comfortable bedrooms, two of which are magnificent suites with private bathrooms and custom closets. The volumes, integrated storage, and quality of features lend the whole a sophisticated, soothing atmosphere perfectly suited for family life.The basement ideally complements the house with additional spaces that are particularly rare in the city center. A summer kitchen, a wine cellar, a game room, and a large office allow for various uses according to needs: reception area, remote work, leisure, or extra storage.Outside, the property reveals an intimate, carefully landscaped environment. The pool, perfectly integrated into the ensemble, creates a real relaxation space shielded from view. The terraces and outdoor reception areas allow for full enjoyment of the beautiful days in a calm and privileged atmosphere, right in the heart of Lyon.This rare property harmoniously combines contemporary elegance, family comfort, and an exceptional location. A confidential address offering a particularly sought-after balance between urban living on foot, immediate proximity to shops and schools in Croix-Rousse, and true serenity in everyday life.A singular and particularly rare property on the Lyon market.This description has been automatically translated from French.
…By Kretz & Partners


BORDEAUX CAUDÉRAN – FRONT ROW FACING PARC BORDELAIS Ideally located directly alongside Parc Bordelais, in a perfectly peaceful and private setting, this architect-designed property offers approximately 4,198 sq ft of living space, complemented by a 291 sq ft garage with a car lift. A rare address in Bordeaux, combining distinctive architecture, high-end finishes and an exceptional family lifestyle. Arranged over three levels, the house offers generous, light-filled and dual-aspect interiors. Oak parquet flooring, bespoke built-in cabinetry and library, fireplace, custom-made joinery and impressive ceiling heights reflect the attention paid to every detail. On the main level, the reception rooms open directly onto approximately 2,691 sq ft of private outdoor space comprising terraces, garden and swimming pool, completely sheltered from view. Large pocket sliding glass doors blur the boundaries between indoors and outdoors, naturally extending the living areas towards the garden. The contemporary kitchen, centred around a large island, further enhances this convivial atmosphere. The Bali-stone infinity pool is one of the property’s signature features. Inspired by the Miroir d’Eau on Place de la Bourse, its glass wall allows natural light to filter through to the lower level. Upstairs, the sleeping quarters comprise four spacious bedrooms, each with its own dressing room and shower room with WC. One also benefits from a private balcony. Clad in blonde stone and reminiscent of the cellars of Bordeaux’s great wine estates, the lower level includes a laundry room, wine cellar, tasting area with bar, games room with billiards table, dedicated home cinema, gym with shower room and hammam. Some of these spaces could also be adapted to provide additional sleeping accommodation if required. Another particularly rare feature in the heart of the city is the 291 sq ft garage, equipped with a car lift allowing two vehicles to be parked one above the other, while retaining additional space for bicycles, scooters or motorcycles. Underfloor heating and ducted reversible air conditioning complete the property’s high level of comfort. In addition to immediate access to Parc Bordelais, the property enjoys an ideal location for family life, with several renowned schools within walking distance, including Sainte-Marie Grand Lebrun less than 1,640 ft away. A truly distinctive property, designed down to the finest detail, offering the rare privilege of peaceful and private living with Parc Bordelais as its immediate neighbour.
…By Kretz & Partners
'%20stroke='%23DDAA3A'%20stroke-width='1.909'%20stroke-linecap='square'%20stroke-linejoin='bevel'/%3e%3c/svg%3e)
Receive by email any new listing that may match your search criteria
Your criteria :
By validating this form, you accept the general conditions of use of Le Figaro Properties.
These agencies offer a selection of luxury properties vente in France. Feel free to contact them for personalized assistance.
For your search for an exceptional property, select from our luxury houses with panoramic views in France, starting at $232,023. Offering exceptional panoramas, these 4,305 residences overlook the city and its surroundings. As the seasons pass, the spectacle is renewed without ever becoming tiresome. Depending on the area you are looking for, such as Provence-Alpes-Côte d'Azur, Rhône-Alpes and Aquitaine, the living areas may vary and start at a minimum of 1 m². The largest properties rise to 13,299,999,744 m².
As part of your search for a luxury property, discover our catalog of 19,557 luxury houses with a terrace in France, offered from $205,604. Outdoor meals or summer receptions, the terrace extends the house outdoors. Property listings are found in particular in Provence-Alpes-Côte d'Azur, Aquitaine and Rhône-Alpes. The houses listed in our listings offer attractive living areas measuring between 1 m² and 570,000 m².
As part of your search for properties of excellence, browse our privileged selection of 19,331 luxury houses with a pool in France available from $229,726. These exceptional residences enjoy prime locations, particularly in Provence-Alpes-Côte d'Azur, Aquitaine or Languedoc-Roussillon. Whether the architecture of these houses incorporates a covered indoor aquatic space or a vast outdoor pool, each property flourishes amid remarkably landscaped grounds measuring between 2,000 m² and 13,300 ha.
Your receptions deserve a setting to match: discover 480 luxury houses with a reception room in France, starting at $278,450. These residences combine family privacy with spaces dedicated to major events. Family gatherings, business dinners or parties with friends naturally find their place there. The fashionable addresses are located in Provence-Alpes-Côte d'Azur, Aquitaine and Languedoc-Roussillon. Depending on the property, the property area extends up to 953 ha.
The beach as an extension of the garden: this is the spirit of 3,608 luxury houses by the sea in France, for sale from $364,115. Your life there will be organized to the rhythm of the coastline, between sea bathing and walks. Provence-Alpes-Côte d'Azur, Corse and Aquitaine enliven the local market. In these residences, the minimum recorded living area is 39 m².
The sea horizon as a guiding thread: explore the 3,995 luxury houses with sea views in France, with prices starting at $290,557. The sea accompanies your days, from sunrise to the last light. A daily privilege that few addresses can claim. Browse the listings in Provence-Alpes-Côte d'Azur, Corse or Bretagne first. In terms of dimensions, the living areas start at a minimum of 39 m² and the grounds at 2,000 m².
Anchor your daily life at the water's very edge: this is what the 281 luxury houses right on the water in France allow, for sale from $382,876. These rare residences provide direct access to the shore, with no obstacle to cross. In the geographical area, Provence-Alpes-Côte d'Azur, Corse and Bretagne account for a significant share of our listing catalog. The average price per square meter stands at $16,436. Expect living areas measuring between 42 m² and 126,804 m². In our selection of listings, a property can have up to 32 rooms.
Within our catalog, 162 luxury houses listed as historic monuments in France are for sale, starting at $264,184. These residences perpetuate exceptional architectural expertise. Acquiring one means continuing a story that began long before you. Your search can focus on Provence-Alpes-Côte d'Azur, Centre and DOM-TOM. The properties recorded in our listings have between 1 and 18 bedrooms. The grounds in our collection measure 2.5 ha. This can rise to 112 ha depending on the property.




