Get early access to listings that match your criteria
Never miss an opportunity again. Our personalized alerts notify you instantly.

 English$ USD · m²


Progressive price sale – Presentation price: €1,449,000DESIRABLE LOCATION IN THE HEART OF PERREUX-SUR-MARNE, RUE DE LA GAITÉ.Very beautiful family house of 262.50 m² habitable, rare for its volume, character, and unique layout, in the heart of the hyper-center of Perreux-sur-Marne, a 3-minute walk from shops and amenities.In excellent condition, it offers an original distribution, beautiful living spaces, very high-quality features, and numerous spaces allowing everyone to maintain their privacy.On the garden level: spacious fitted kitchen with dining area and first parental suite.On the first floor: 54.50 m² living room, extended by a kitchen that can serve as an aperitif area or summer kitchen, with direct access to the terrace.A bedroom with double access, including an independent access from the outside, can be dedicated to a teenager, host a family member, be converted into a studio or professional space.On the upper floor: two large parental suites. One with office space, dressing room, and balcony overlooking the garden. The second with numerous storage spaces and office or play area.In total: 4 spacious parental suites.Outside: garden shielded from view, terrace with barbecue and pizza oven, covered above-ground pool with pool house.ADVANTAGESDouble garageLaundry room and boiler roomPantry and cellarNumerous storage spacesEnergy performance rating: DGreenhouse gas emissions: CShops, services, and schools from kindergarten to primary accessible on foot.Bus: approximately 2 minutes on footRER A – Neuilly-Plaisance: approximately 12 minutes on footRER E – Nogent-Le Perreux: approximately 15 minutes on footA family house offering volume, privacy, quality of life, and numerous usage possibilities in the heart of Perreux-sur-Marne.I am at your disposal. The fees are to be paid by the seller.This property is offered for sale via a PROGRESSIVE PRICE INTERACTIVE CALL FOR BIDS: purchase offers will be received online on the Immofit platform until 04/11/2026 at 00:00 (Europe/Paris). The price displayed in this announcement corresponds to a possible first offer price, and participants can submit their offers in minimum progressive increments of €10,000, until the closing date of the specified interactive call for bids. Participation in the call for bids is subject to prior approval. All purchase offers will be forwarded to the seller, who will remain free to choose the offer to which they wish to follow up. An online purchase offer during the interactive call for bids does not constitute a firm and precise offer within the meaning of Article 1114 of the Civil Code.Information on the risks to which this property is exposed is available on the Géorisques website: www.georisques.gouv.fr.CAPIFRANCE Real Estate Network - Your commercial agent (RSAC No. 452 571 805 - Registry of CRETEIL) Virginie VINCENT Individual Entrepreneur 06 64 07 01 70 - Ref. 965664This description has been automatically translated from French.
…By Capifrance - Virginie Vincent


JANSSENS EXCLUSIVE – Provençal farmhouse in the heart of the vineyards, near Nyons Set in unspoilt countryside, surrounded by the vineyards of the Côtes-du-Rhône and the stunning landscapes of the Baronnies Provençales Regional Nature Park, this charming Provençal farmhouse enjoys a prime location in the village of Venterol. Just 4 kilometres from Nyons, renowned for its lifestyle and its iconic black olive, and around 500 metres from the centre of the village of Venterol, the property elegantly combines tranquillity, natural beauty and proximity to amenities. Set in peaceful, sun-drenched surroundings, the house offers a warm and welcoming atmosphere, perfectly in keeping with the relaxed Provençal way of life, on a wooded plot of approximately 2,400 m². Designed to comfortably accommodate family and guests, the property features several bedrooms, each with its own en-suite bathroom, complete with a spacious walk-in shower. A pleasant communal room completes the interior spaces and offers numerous possibilities for customisation according to the future owners' preferences. Outside, the garden is the perfect place to make the most of the wonderful climate of the Drôme Provençale. Various relaxation areas allow you to enjoy sunny days, have lunch al fresco or simply take in the surrounding landscape. A spa area rounds off the amenities of this property, designed with well-being and tranquillity in mind. A charming property in a sought-after wine-growing area, ideal as a main or second home, or for a hospitality venture, just a few minutes from Nyons. Property for sale through our agency, Janssens Immobilier, in Vaison-la-Romaine. Contact us now for further information or to arrange a viewing: +33 4 90 41 82 40, available 7 days a week. Information on the risks associated with this property is available on the Géorisques website: http://www.georisques.gouv.fr In accordance with current regulations, the energy performance certificate (DPE) area for this property is calculated on the basis of a standardised measurement of the living area. This measurement may differ from the total area measured precisely by our sales teams. “Thanks to our exclusive partnership with Knight Frank, the world leader in luxury property, Janssens Immobilier offers every property exceptional international visibility. This alliance strengthens our local expertise through the power of a network spanning more than 50 countries.”
…By Janssens Immobilier Vaison La Romaine


Ideally located just a short walk from the centre of Bernex (74500), this unique property offers exceptional flexibility for investors, multi-generational families or buyers seeking a home with rental income. Originally a traditional farmhouse and later a restaurant with two apartments above, the ground floor was converted in 2022 into a spacious two-bedroom apartment. The property now comprises three self-contained apartments totalling 250m2 (235.50m2 usable), with the potential to combine the upper two via an existing internal staircase. There is the possibility to create an independent studio / 4th apartment on the ground floor. Key Features 3 self-contained apartments Total of 6 bedrooms 5 bathrooms Ground floor apartment renovated in 2022 2 fireplaces, 1 in the ground floor living area and 1 in the 2nd floor apartment Modern fitted kitchen Potential to create an additional sleeping area (''coin nuit'') Multiple private terraces Garden Garage/storage room Wood pellet central heating Off-road parking for approximately 7 vehicles Walking distance to the centre of Bernex Excellent views towards the Dent d'Oche mountain Ideal as an investment, family home or mixed residential/rental property Layout Ground Floor Apartment:- Spacious open-plan living and dining area with fireplace Large modern kitchen Two bedrooms Two bathrooms Space to create an additional ''coin nuit'' Private terrace and shaded garden First Floor Apartment:- Open-plan living and dining area Three bedrooms 2 bathrooms Terrace with superb views of Dent d'Oche Internal staircase to the top floor apartment Top Floor Apartment:- Spacious self-contained one-bedroom apartment with fireplace Bathroom with bath and shower Private terrace area (accessed from the first floor) Can be rented independently or incorporated into the first-floor apartment Rental Potential:- The property is currently generating rental income from the two upper apartments: Top floor apartment: €820 per month (including charges) First floor apartment: €1,336 per month (including charges) There is excellent potential to further increase the property's yield by targeting the holiday rental market. Offering generous accommodation, multiple income streams and a prime location close to the centre of Bernex, this is a rare opportunity to acquire a highly adaptable property with excellent investment potential and stunning mountain surroundings. Référence agence : 10165
…By Alpine Property


What if, behind a simple gate, the journey began? Just a few steps from the Thau lagoon, the port, and the historic heart of Mèze, lies a property that is rarely encountered. At the end of a cul-de-sac, totally shielded from prying eyes, this architect-designed villa of approximately 275 m², set on around 1500 m² of land, cultivates a unique atmosphere, somewhere between the intimacy of a riad and the softness of a Cycladic house. Here, the Mediterranean is not only contemplated: it is experienced. Beyond the gate, the volumes, light, and architecture immediately set the tone. But it is in its heart that the house truly reveals its soul: a central atrium organized around an elegant heated pool, a real indoor patio where water and light compose the decor. A timeless place that naturally invites you to slow down… The generous spaces follow one another around this heart of the house: cathedral living room, vast kitchen, suites, bedrooms, office, landscaped garden, and even an independent workshop, once dedicated to ceramics, which seems to extend the artistic identity of the place. An atypical house? Certainly. But above all, a house that is unlike any other. A hint of elsewhere, without leaving Mèze. An invitation to travel, just a few minutes walk from the port and the markets. Do you want to travel? I am here to listen to you. Fees included of 5.27% VAT at the expense of the buyer. Price excluding fees 759,000€. Energy class B, Climate class A Estimated annual energy expenditure for standard use: between €2,200.00 and €3,100.00 over the years 2021, 2022, and 2023 (subscriptions included). Information on the risks to which this property is exposed is available on the Géorisques site: georisques.gouv.fr. This property is offered to you by a commercial agent (Sole proprietorship). Your IMMOVANCE MEZE advisor: Cédric TORREGROSA Commercial agent (Sole proprietorship)This description has been automatically translated from French.
…By Immovance


In the heart of one of the most sought-after estates on the French Riviera, this elegant contemporary villa, completed in 2025, benefits from a particularly privileged environment within the Terre Blanche estate in Tourrettes. Situated discreetly, in the peacefulness of a dead-end street and protected from view, the property develops approximately 238 m² of living space and offers generous volumes, designed to combine comfort, privacy, and a refined way of living. From the entrance, the villa captivates with its bright reception areas. The living room, with a remarkable area of 78 m², enjoys south-facing exposure and naturally extends outdoors. Two large terraces, covering nearly 116 m², provide different relaxation and reception areas throughout the year. The open kitchen, perfectly integrated into the living space, combines contemporary lines, functionality, and quality equipment. The sleeping area consists of four bedrooms, including one on the ground floor, allowing for particularly comfortable use. The villa also has a bathroom, three shower rooms, and six toilets. Designed to offer optimal comfort year-round, the property benefits notably from underfloor heating, reversible air conditioning, a heat pump dedicated to hot water production, and a fireplace insert. Outside, the pool area constitutes a true extension of the living spaces. The heated pool, equipped with a safety cover, harmoniously blends into the landscaped environment. The annexes offer particularly rare amenities: a garage of 74 m² complements the property, along with four outdoor parking spaces and a cellar. The whole also features automatic watering and centralized electric rolling shutters. Security is another major asset of this address, within a private estate with a guardian presence and a reinforced security system with multiple controlled accesses. A rare contemporary property, combining modern architecture, generous volumes, comfort features, and a secure residential environment, within the prestigious Terre Blanche estate and its internationally renowned golf course. +33611507961
…By Bonaparte


Ground floor In the heart of Les Coches, two brothers have created a luxurious chalet and combined the traditional look and materials of the Savoy with modern features and original ideas. The entrance hall has a beautiful staircase and three story windows letting in lots of light in the space which also has the spa area. There is a hammam, sauna, hot tub and cold splash shower (ask for details) and next to this is the private seven seater cinema. Walk through to the wine cellar which has a stunning feature; the mountain! The brothers decided during construction that this was a detail they needed to build around and it adds to the charm of the temperature controlled cellier. There are two bedrooms on this floor, as with all the bedrooms, they are en suite, one with a bath (with bubble and hydromassage function) and the other has a shower. Each bedroom has a slightly different character, beautifully designed and exceptional finishings. First floor On the next floor are 5 bedrooms; one has an interior window overlooking the grand entrance hall and a balcony with views over to Mont Blanc. Next door is a triple room with a sunny balcony with views of the village of Les Coches and the pistes. Every bedroom has a dressing area and large wall mounted television. The third bedroom on this level has a large ensuite shower room and sunny south-facing terrace. The final two bedrooms have balconies with views over to Mont Blanc and, as with each of the bedrooms, the decoration is different in every room. Spacious, beautifully lit and high quality furniture make each bedroom a comfortable haven. Second floor One word; breathtaking! The space on the final floor is fabulous. It is so much more than an open plan lounge kitchen diner.....the light from the huge windows is fantastic, there are two balconies at either end (west and east facing) and in between is the dining area, fully equipped kitchen and then a lounge area with a pool table and baby football table. The views of Mont Blanc are stunning, so much so that once again, the brothers decided they had to change the design of the floorspace and added a glass viewing platform just to have the best views of the highest mountain in Europe. All in your living area. There is a double sized hot tub on the west facing balcony so evenings can be spent watching the sun set over the mountains. The chalet is incredibly energy efficient (rating B) and energy consumption is between 1840-2503€ per year. It has been successfully rented out for the past two seasons and information on rental income can be provided on request. Surface areas Lower Level / Amenities Garage — 9,37 m² Ski Room — 4,899 m² Cinema — 7,170 m² Sauna — 4,22 m² Hammam — 4,47 m² Wine Cellar — 7,37 m² Spa — 10,36 m² Bedrooms & Bathrooms Room 1 — 6,75 m² Bathroom — 4 m² Room 2 — 12,185 m² (combined) Bathroom — 3,87 m² Room 3 — 7,95 m² Bathroom — 3,83 m² Balcony — 3,52 m² Room 4 — 12,36 m² Dressing room — 2,12 m² Bathroom — 3,74 m² Balcony — 5,55 m² Room 5 — 6,89 m² Dressing room — 1,74 m² Bathroom — 3,64 m² Room 6 — 6,78 m² Bathroom — 3,92 m² Balcony — 3,95 m² Room 7 — 6,75 m² (same layout as Room 1) Bathroom — 3,83m² Balcony — 3,53 m² Additional Areas Hot Tub Balcony — 12,41 m² Hot Tub — 6,6 m² WC — 2,71 m² Balcony east facing — 13 m²
…By Leggett Immobilier


At the heart of Le Chinaillon, just 100 metres from the local shops and close to the ski slopes, this family chalet, built in 2011, enjoys a privileged location and an exceptional setting. Set over three levels and offering more than 280 sq m of floor space, the chalet is set on approximately 1,000 sq m of land and benefits from generous volumes, an abundance of natural light and spectacular, unobstructed views of the surrounding mountains. The warm and light-filled living area features impressive ceiling height and opens onto the outdoors. It comprises a fully equipped open-plan kitchen, a welcoming dining area and a cosy living room with a fireplace, extending onto a terrace offering remarkable panoramic views of the surrounding peaks. The chalet features four bedrooms, each with its own bathroom or shower room, ensuring comfort and privacy for both family and guests. A second living room, a mezzanine and a dedicated mountain sleeping area further complement the living spaces, with the latter comfortably accommodating two children. On the lower level, a sauna provides the perfect place to relax after a day on the slopes. A laundry room, ample storage space and a double garage with a ski room complete the property. Designed to comfortably accommodate 8 guests, and up to 10 with the mountain sleeping area, this chalet perfectly combines comfort, generous volumes, natural light and authentic Alpine charm in a privileged mountain setting. Its location allows you to fully enjoy the village atmosphere while providing easy access to the ski slopes on foot. A rare opportunity in Le Chinaillon, ideal as a family mountain residence or for enjoying the Aravis throughout the year. Information on the risks to which this property is exposed is available on the website: https://www.georisques.gouv.fr/
…By Barnes Megève


In the heart of the residential district of the 17th arrondissement, private and boasting a beautiful tree-lined view, this splendid mansion was built in the late 19th and early 20th centuries and has recently been completely renovated in a contemporary style while preserving the elegant architecture of its period facade. This townhouse has a total floor area of 312m² spread over four levels: ground floor, two upper floors, and a basement, connected by a beautiful modern staircase. It features several spacious living areas, a beautiful patio for al fresco dining, four bedrooms (including a beautiful and large master bedroom with balcony, dressing room, and en-suite bathroom), three bathrooms, and a finished basement that includes a laundry room and a recreation area. The mansion is in excellent condition. Parking and all types of shops and public transport are located nearby. Sole agent
…By Alina Grigoras Conseil


Located in the heart of Penne-d’Agenais, one of the most beautiful villages in the Lot-et-Garonne region of France, Le Patio is a unique property where charm, functionality, and potential come together perfectly. Ideal as a primary residence with additional rental income, an investment opportunity, or a professional project, this character-filled estate offers a wide range of possibilities. The property includes: • A bright and spacious main residence of approximately 230 m² (2,475 sq ft), offering a comfortable and privileged lifestyle. • Three independent apartments: A two-bedroom apartment of approximately 86 m² (925 sq ft), currently rented furnished with an income of €470 per month. A second two-bedroom apartment of approximately 100 m² (1,076 sq ft), currently vacant and ready for occupancy or rental. A studio apartment of approximately 25.5 m² (275 sq ft), also available. • A large reception hall currently operating as a restaurant, complete with a rear terrace designed for outdoor dining during the summer season. This space offers excellent potential for a business venture, events venue, or complete redevelopment (subject to necessary permissions). • A charming central patio featuring a fountain, creating a welcoming atmosphere and serving as the heart of the property. • A traditional pigeon tower in need of renovation (subject to planning permissions), offering exciting possibilities such as a guest suite, home office, artist’s studio, or unique relaxation space. Additional Features: Convertible attic space offering further development potential (subject to required authorisations). Cellar ideal for storage or use as a wine cellar. Three separate parking areas dedicated to the main residence, rental units, and visitors. U-shaped layout providing excellent separation between private living areas, rental accommodation, and business activities. This rare property will appeal to investors, entrepreneurs, and families alike, offering the opportunity to combine an exceptional lifestyle with rental income and professional ambitions in a highly sought-after location. A unique place where historic charm meets modern opportunity.
…By Beaux Villages Immobilier


Discover the elegance of Alpine living with this exceptional 2026 luxury chalet by Dunoyer, offering 153 m² of beautifully designed space in a peaceful setting. Enjoy the rare privilege of returning ski-in directly from the Folliets slope, within the renowned Portes du Soleil ski area. Blending traditional Alpine architecture with contemporary comfort, the chalet features 4 bedrooms, including 3 en-suite, a sauna, ski room, double garage, and a bright living area with fireplace and high-end open-plan kitchen. A south-west facing terrace offers excellent sunshine throughout the day. Premium features include underfloor heating, heat pump, air conditioning, anti-UV and security glazing, integrated alarm and remote smart-home controls. Fully furnished, equipped and tastefully decorated, this rare Dunoyer chalet is ready to enjoy year-round. Fees to be paid by the seller. Energy class A, Climate class A Estimated amount of annual energy expenditure for standard use: between 670.00 € and 950.00 € for the years 2021, 2022, and 2023 (including subscriptions). Information on the risks to which this property is exposed is available on the Geohazards website: georisques.gouv.fr.
…By Exp Global France


Chamonix Sotheby’s International Realty presents Chalet Glacier. Nestled in a highly sought-after and peaceful area, this chalet offers an exceptional living environment with breathtaking views of Mont Blanc, combining absolute tranquility with close proximity to nature. This contemporary detached chalet, built in 1990 and fully renovated in 2022, is arranged as follows: Ground Floor: An entrance hall leading to a spacious and bright living area featuring an open-plan kitchen and a pellet stove, creating a warm and inviting atmosphere. This space opens directly onto the south-facing terrace and garden. One bedroom with an en-suite shower room, as well as a laundry room. First Floor: Three spacious bedrooms, a shower room, and a balcony offering magnificent views of Mont Blanc. The chalet also benefits from a closed garage and several outdoor parking spaces. The large terrace and garden provide the perfect setting for outdoor relaxation, while the peaceful residential surroundings ensure complete serenity. You will enjoy uninterrupted views of Mont Blanc and the surrounding mountain peaks. Just a few minutes' walk away, you will find the renowned Gaillands climbing wall, the peaceful Gaillands Lake, numerous hiking trails, and a cycle path running through the area, ideal for leisurely outings. Nearby, the Les Pèlerins shopping centre, Chamonix Bus stops, and Les Pèlerins train station provide quick access to the Flégère and Grands Montets ski areas, as well as Chamonix town centre. For further information, please contact Carla Vuillaume at Chamonix Sotheby’s International Realty on +33 (0)6 49 78 96 01.
…By Chamonix Sotheby's International Realty


BORDEAUX 30 MINUTES - STUNNING COUNTRYSIDE ESTATE - 4.5 HECTARES - OUTBUILDINGS - SWIMMING POOL Just 30 minutes from Bordeaux, in a highly sought-after and discreet setting, this magnificent master residence of approximately 450 sqm embodies the very essence of French elegance and the art of living. Nestled between gently rolling hills and renowned vineyards, it offers an exceptional lifestyle where absolute tranquility meets immediate proximity to all essential amenities. Hidden at the end of a majestic tree-lined driveway, the property immediately captivates with its stately presence, generous proportions, and remarkable natural light. From the very first steps inside, the atmosphere is set: harmonious volumes, refined architectural details, and a seamless flow between spaces create an ambiance of understated luxury and timeless sophistication. The reception areas are both impressive and welcoming, designed to combine elegance and conviviality. They include several refined living rooms with warm, inviting atmospheres, a more intimate billiard room ideal for private gatherings, as well as formal dining rooms perfectly suited for entertaining on a grand scale. At the heart of the home, a spacious, fully equipped high-end eat-in kitchen serves as a true living space, combining functionality, design, and conviviality. A study completes this level, offering a quiet and comfortable environment ideal for work or reading, integrated within a perfectly balanced layout. The upper floor is dedicated to the night area and features seven bedrooms, including several suites. Each room has been thoughtfully designed to provide comfort, privacy, and elegance, while maintaining a soft and refined atmosphere consistent with the overall spirit of the property. Generous volumes, natural light, and careful attention to detail ensure a serene and restful environment for both family living and hosting guests. Set within 4.5 hectares of beautifully maintained grounds, the estate combines landscaped parkland with vineyards classified under the prestigious Premières Côtes de Bordeaux appellation. This rare combination gives the property the unique character of a private wine estate, where nature, heritage, and elegance coexist in perfect harmony. The grounds guarantee complete privacy while offering an exceptional open view of the surrounding countryside. A substantial outbuilding of approximately 150 sqm further enhances the estate’s potential. It offers multiple possibilities, whether as guest accommodation, reception space, creative studio, or professional use. In addition, further development potential allows the property to evolve according to future projects, making it a truly flexible and forward-looking estate. Outdoors, the lifestyle is equally remarkable. A beautifully integrated swimming pool, expansive terraces, and unobstructed views over the rolling hills create an idyllic setting for relaxation, leisure, and entertaining. The peaceful and preserved environment enhances the sense of escape, while remaining close to Bordeaux and its amenities. Recently and entirely renovated, the property stands out for the exceptional quality of its finishes, the nobility of its materials, and the coherence of its design. Every detail reflects a high level of craftsmanship and a strong commitment to elegance and durability. This is a rare opportunity on the market, combining prestige, authenticity, and significant potential. Whether envisioned as a distinguished private residence or a high-end hospitality project, this estate offers a unique and versatile setting of exceptional quality. - What we like: • A fully renovated property with authentic charm, • High-quality fittings and finishes, • A prime wine-growing setting, • Exceptional potential. Contact: Mr. Etienne Delpech - +33 785 094 770 for Bordeaux Sotheby’s International Realty. Luxury real estate experts in exceptional properties in Bordeaux and the surrounding area. [email protected]
…By Bordeaux Sotheby's International Realty


BORDEAUX – 15 MINUTES – MAGNIFICENT RESIDENCE – 3,000 SQM LANDSCAPED PARK – 4 BEDROOMS – SWIMMING POOL – GARAGES A Hidden Gem Just 15 Minutes from Bordeaux Bordeaux Sotheby’s International Realty is proud to present this truly exceptional property, a former stable that has been exquisitely transformed into a refined and elegant residence. Ideally located just fifteen minutes from the historic heart of Bordeaux and less than an hour from the iconic Arcachon Bay, this unique home offers a rare lifestyle where nature, tranquility, and sophistication blend seamlessly. Set within a secluded and lush environment near the highly regarded Hôpital Haut-Lévêque, the property extends over a beautifully landscaped park of approximately 3,000 sqm. Hidden from view, it evokes the charm of a private estate, where calm and elegance prevail. Every aspect of the setting has been thoughtfully designed to create a serene and harmonious living environment, offering a true sense of escape while remaining close to the city. From the moment of arrival, the property reveals its distinctive character and understated prestige. A graceful driveway leads to the entrance, complemented by a double carport equipped with an electric vehicle charging station—an elegant nod to modern living. Inside, the sense of space and refinement is immediately apparent. The main living area, spanning approximately 50 sqm, is bathed in natural light and centered around a beautiful fireplace, creating a warm and inviting atmosphere ideal for both entertaining and everyday comfort. The high-end kitchen has been designed to combine functionality with aesthetic appeal. Featuring a striking granite island and a professional-grade range cooker, it opens onto a welcoming dining area, forming a fluid and convivial space perfectly suited to both intimate meals and larger gatherings. The overall layout encourages a seamless flow between spaces, enhancing the home’s sense of openness and ease. The ground floor also hosts a superb master suite, conceived as a private sanctuary. It features a bespoke dressing room and a luxurious, spa-inspired bathroom, offering an exceptional level of comfort and refinement. A guest bedroom with its own en-suite bathroom ensures privacy and convenience for visitors, while a laundry room and generous storage spaces complete this level with practicality and discretion. Upstairs, a charming mezzanine lounge and library unfolds beneath exposed wooden beams, creating a space that is both cozy and sophisticated. Ideal for reading, working, or relaxing, this area adds a unique architectural dimension to the home. Two additional bedrooms share a beautifully appointed shower room, completing the upper floor with elegance and functionality. The outdoor spaces are equally remarkable and truly define the property’s unique appeal. The landscaped park, enriched with rare botanical species, offers a constantly evolving natural backdrop that is both soothing and refined. A generous 50 sqm terrace crafted from Ipé wood extends the living areas outdoors, providing multiple spaces for dining, lounging, and entertaining in complete privacy. At the heart of the garden, a stunning mosaic-tiled swimming pool offers a serene and secluded retreat, reminiscent of an elegant countryside escape. Despite its peaceful and private setting, the property enjoys excellent accessibility. A tram stop located just 100 meters away provides direct access to the center of Bordeaux, while the Pessac train station is within easy walking distance. Nearby shops and local amenities further enhance the convenience of this exceptional location, where rural charm meets urban practicality. This remarkable residence embodies a rare art de vivre, combining authenticity, elegance, and modern comfort within a preserved natural setting. It is perfectly suited for discerning buyers seeking a unique and confidential property that offers both intimacy and proximity to one of France’s most vibrant and desirable cities. - We love: • The location of this superb house, • Its country-chic style, with a touch of Deauville, • The 3,000 m² grounds, • The intimate atmosphere of this exceptional property. Contact: Mr. Etienne Delpech - +33 785 094 770 for Bordeaux Sotheby's International Realty. Prestigious real estate, experts in luxury properties and exceptional properties, in Bordeaux and the surrounding area. [email protected]
…By Bordeaux Sotheby's International Realty


What if your holiday in the Basque Country never ended? Located 4 minutes from the Golf d'Arcangues and its supermarket, 10 minutes from the train station, and 15 minutes from Biarritz city center, the beaches, and the airport. I present to you a beautiful modernized Basque house with its park on a carefully maintained plot of 6500 m² bordered by magnificent trees. The property offers total privacy and a true haven of peace with no overlooking neighbors.The house extends over two levels. On the ground floor, a spacious cathedral living room enhanced by exposed beams and a contemporary fireplace. The bay windows provide an unobstructed view of the park and the large terrace, reinforcing the feeling of living in nature. The modern and fully equipped kitchen is separate from the living room and adjoins a laundry room. An office (which can be a bedroom) with a breathtaking view of the garden completes this living space, offering an ideal environment to work in tranquility. Two beautiful spacious bedrooms with closets and a large shower room complete this level.On the upper floor, two large bedrooms bathe in natural light accompanied by a large shower room offering each person their own comfort space. Custom storage closets have been made in the hallway. Each bedroom has air conditioning.The practical and well-designed basement adds valuable storage space. Outside, the double garage of 46 m² allows for easy parking of two large vehicles and other equipment. The heated pool and its pool house with WC and shower invite relaxation and conviviality while a small adjoining chalet with its vegetable garden adds a rustic and practical touch for nature lovers. This chalet could also serve as an additional office.The entire property is secured by an electric gate and the courtyard leads to the entrance of the house. A rainwater harvesting system complements this property in harmony with its natural surroundings.Totally renovated between 2021 and 2024 both inside and outside, this house combines modernity, comfort, respect for the environment, and quality materials. It is sold partially furnished and ready to welcome you with no work required.This is a true rare gem offering an incomparable quality of life where every detail has been thought out to combine comfort, beauty, and serenity.House for sale in Arcangues, house with large land near Biarritz, holiday home, house purchase, real estate Arcangues, real estate Basque Country, Basque houseInformation about risks to which this property is exposed is available on the Géorisques site: www.georisques.fr
…By Coldwell Banker Desormiere Realty


Single-story stone villa. House and garden to be rehabilitated, but with a lot of potential due to its volumes: Large living room of 73m2, a beautiful open kitchen, and 3 lovely bedrooms with a large master suite, including a bathroom and a whirlpool shower, an independent WC, and its very large garden of over 2 hectares. 36m2 pool house with a 12x5 pool.This description has been automatically translated from French.
…By Happy Immobilier - Saint-rémy-de-provence


BORDEAUX COEUR SAINT-SEURIN - SOMPTUOUS 19th-CENTURY PROPERTY AND FRIENDS' HOUSE - PORTE COCHÈRE - 6 BEDROOMS - GARDEN Some residences are simply beautiful. Others possess a soul. This exceptional 19th-century private mansion effortlessly embodies both. Nestled in the heart of Saint-Seurin, one of Bordeaux's most prestigious and highly sought-after residential districts, this remarkable property enjoys an enviable setting where the charm of a peaceful village lifestyle meets the vibrant energy of the city centre, just a few minutes away. Renowned food artisans, elegant cafés, acclaimed restaurants, prestigious schools and hidden local gems create an atmosphere that is both refined and authentic, making Saint-Seurin one of Bordeaux's most desirable addresses. Hidden behind an impressive period coach gate, this elegant bourgeois residence reveals itself as a confidential sanctuary, entirely sheltered from view. Extensively redesigned and meticulously renovated in 2022, the property has been transformed into an extraordinary contemporary family home while preserving the timeless elegance of its historic architecture. Every aspect of the renovation reflects an uncompromising commitment to excellence. Noble materials, bespoke finishes, exceptional craftsmanship and state-of-the-art amenities combine seamlessly with the home's original architectural features, resulting in a residence where heritage and contemporary luxury coexist in perfect harmony. Offering approximately 370 sq.m (3,982 sq.ft.) of beautifully appointed living space, the estate is composed of a magnificent 300 sq.m main residence and a charming independent 70 sq.m guest house, gracefully positioned at the far end of the garden. Connecting the two buildings is an enchanting landscaped garden of approximately 120 sq.m, a private oasis bathed in natural light and completely protected from overlooking neighbours or urban noise. Designed as an intimate outdoor living space, the garden offers complete tranquillity while remaining in the very heart of Bordeaux. There is also ample opportunity to create a swimming pool, adding yet another dimension to this already exceptional property. From the moment one steps through the entrance, the scale and elegance of the interiors immediately impress. Soaring ceilings, generous proportions and abundant natural light create a remarkable sense of volume throughout every room. The ground floor has been designed around elegant reception spaces perfectly suited to both refined entertaining and comfortable family living. A magnificent formal living room showcases beautifully restored period mouldings, original parquet flooring and elegant fireplaces, while the adjoining dining room provides an inviting setting for memorable gatherings. The spectacular open-plan kitchen has been conceived as the true heart of the home. Featuring premium bespoke cabinetry, luxurious materials and top-tier appliances, it combines sophisticated design with flawless functionality. Large openings extend naturally towards the terrace and landscaped garden, creating a seamless indoor-outdoor lifestyle ideal for entertaining throughout the seasons. The first floor is entirely dedicated to the private quarters. The sumptuous principal suite occupies a privileged position and offers the comfort of a luxury hotel. It comprises a spacious bedroom, a beautifully designed custom dressing room and a luxurious en-suite shower room finished with exceptional attention to detail. Two further generously proportioned bedrooms complete this level, sharing a beautifully appointed shower room designed with the same refined aesthetic found throughout the residence. The upper floor accommodates two additional bedrooms, offering complete flexibility to suit a variety of lifestyles. Whether envisioned as children's bedrooms, guest accommodation, private offices, a library or creative spaces, these rooms provide both comfort and versatility. An additional shower room completes this floor. Adding further distinction to the property is the independent guest house, constructed from traditional Bordeaux limestone and full of authentic character. Entirely self-contained, it provides an elegant retreat for visiting family and friends while also presenting numerous possibilities for professional use or leisure. The ground floor currently serves as an impressive music lounge, though it could equally become an art gallery, private reception room, home cinema, fitness studio or executive office. Upstairs, a beautifully appointed suite offers complete privacy and exceptional comfort. Throughout the property, the finest original architectural details have been carefully preserved and magnificently restored. Original oak parquet floors, marble fireplaces, intricate mouldings, decorative wood panelling and impressive ceiling heights all bear witness to the grandeur of Bordeaux's finest 19th-century residences. Rather than simply modernising the property, the recent renovation has respectfully reinterpreted its historic identity for contemporary living. Every technical installation, every finish and every decorative choice has been selected with extraordinary care. Lighting, joinery, insulation, bathrooms, kitchen and bespoke fittings have all been executed to an exceptional standard rarely encountered on today's luxury property market. What truly distinguishes this residence is not only the quality of its architecture or the beauty of its materials, but the atmosphere it creates. Every space feels balanced, elegant and welcoming. Light flows effortlessly from room to room, while the landscaped garden introduces an unexpected sense of serenity at the heart of the city. Luxury here is expressed with discretion. It is found in the generous proportions, the remarkable craftsmanship, the absolute tranquillity, the intimacy of the outdoor spaces and the effortless functionality of every room. Nothing is ostentatious; everything has been designed to stand the test of time. Whether as an exceptional primary residence, an elegant family home or a prestigious heritage investment, this property represents one of the rarest opportunities currently available within Bordeaux's prime residential market. Properties of this calibre seldom become available. Combining an unrivalled address, remarkable historic architecture, flawless contemporary renovation and outstanding lifestyle amenities, this private mansion perfectly embodies the timeless elegance for which Bordeaux is internationally renowned. - What we love: • Location, location, location! • The spacious living areas, • The beautiful and elegant full refurbishment, • The landscaped garden and its swimming pool. Contact: M. Etienne Delpech +33 785 094 770 for Bordeaux Sotheby's International Realty. Luxury real estate, experts in prestigious properties, exceptional properties and high-end apartments in Bordeaux and its surroundings. [email protected]
…By Bordeaux Sotheby's International Realty
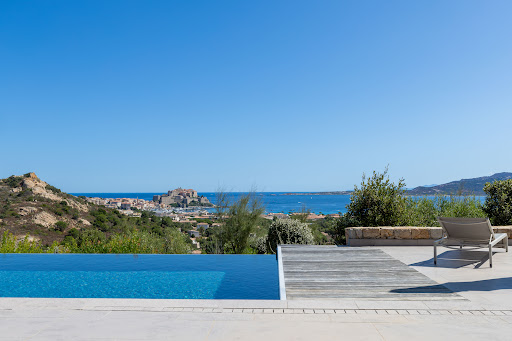


On the heights of Calvi, offering an exceptional panorama of the citadel and the sea, this prestigious property of over 435 m² provides an idyllic setting between luxury, nature, and serenity. Built in 2016 in the heart of a landscaped park of 2700 m², its interior decoration blends sobriety with the elegance of natural materials and warm tones. Its amenities include a spacious living room, equipped kitchen, six spacious suites, garage, carport, and pool house area. Like an elegant contemporary property, the 12 m infinity pool and its outdoor space enjoy a breathtaking view of the sea and mountains. Close to Calvi Airport (6 km), this beautiful address reveals appreciated serenity and an exceptional situation. Confidential file.This description has been automatically translated from French.
…By Al Immobilier


On the road leading to the village of Calenzana, just 10 minutes from Calvi, a charming property built on a fenced plot of 1158 m2, wooded and particularly well-maintained. Comprising a main house, an independent 2-bedroom apartment, a pool area, a pergola, a cellar, and garages. The house has a living space of 140 m2 on two levels (Carrez law) and is laid out as follows: On the ground floor: a living room and kitchen area fully equipped of 56 m2 opening onto a beautiful partially covered terrace, the pool, the garden. Two bedrooms with shower rooms - WC, dressing rooms, an independent WC, an office, a storage room. Upstairs: A master suite with dressing room, bathroom WC, this suite opens onto a terrace. The T3 apartment of 37 m2 attached has a living room kitchen area, two bedrooms, a shower room WC. Outdoors: a 50 m2 swimming pool with two bathing areas, all surrounded by a wooded garden, terraces, and an outdoor dining area under a pergola. Five garages and a 40 m2 basement cellar complete this property. Reversible air conditioning in all rooms, aluminum sliding bay windows. Motorized entrance gate, alarm system. Built in 2019-2020 - Sold with all furniture and equipment. Price: 885,000 euros. Agency fees are fully payable by the seller. Highlights: Located 10 minutes from Calvi, residential area, very sunny, potential annual rental income for the T3: 9000 euros/yearThis description has been automatically translated from French.
…By Al Immobilier


Situated on the heights of the charming village of Grambois, this authentic Provençal bastide immediately captivates upon arrival, offering breathtaking views over the Luberon and the village church. A vast olive grove leads onto beautifully landscaped, tree-lined gardens, creating an idyllic setting for relaxation. Inside, a bright and spacious living area, enhanced by a striking fireplace, is complemented by a generous independent kitchen with an adjoining pantry. The ground floor also features a master suite with a shower room and separate WC. Upstairs, the sleeping quarters comprise two large bedrooms, one of which opens onto a terrace, as well as a bathroom with WC. A double garage and a cellar complete this exceptional property
…By Maurillon Immobilier


Just a few minutes from the center of Saint-Tropez, within a secure and highly sought-after estate, this elegant villa of approximately 400 sqm offers a privileged lifestyle, combining comfort, generous volumes, and high-end features. From the moment you enter, the property impresses with its bright, well-designed living spaces. It offers five en-suite bedrooms, including a stunning master suite with its own private terrace, as well as a fully independent bedroom, ideal for hosting guests in complete privacy. The spacious living room, filled with natural light, opens onto a contemporary fully equipped kitchen designed for both style and conviviality. Dedicated to well-being and relaxation, the villa also features a private cinema room and a massage room, creating a true at-home wellness experience. Outside, the landscaped garden of approximately 1,690 sqm, planted with Mediterranean species, provides a peaceful and refined setting. It includes a superb Balinese-style swimming pool, an elegant pool house, and a pétanque court—perfect for enjoying long summer evenings in a relaxed atmosphere. The property is further enhanced by practical and secure amenities, including an alarm system, a double garage, and several outdoor parking spaces. A rare opportunity, ideal as both a primary or secondary residence, just moments from the vibrant life of Saint-Tropez while benefiting from a calm and exclusive environment.
…By Kretz & Partners


Nestled on the heights of Digne-les-Bains, this rare and private property unfolds all the charm and prestige of a true private estate in the heart of a preserved natural environment. Spanning over 280 hectares entirely fenced and landscaped, this unique estate offers an exclusive living environment combining luxury, serenity, and nature. The main house, fully renovated with high-quality features in 2013, provides more than 300 m² of living space. It consists of a large open kitchen opening onto a dining room leading to a terrace, a warm living room with a fireplace, as well as superb reception spaces bathed in light. Upstairs, the sleeping area hosts four bedrooms, two bathrooms, and one magnificent master suites offering comfort and privacy. Designed to host and share exceptional moments, the estate features also: • a reception building of more than 250 m² dedicated to organizing private events: receptions, birthdays, or seminars; • two fully furnished independent cottages each able to accommodate up to four people; • an annex building with living quarters ideal for a caretaker. Outside, the amenities are equally elegant: a superb 11 x 6 meter swimming pool, pool house, summer kitchen, numerous garages, carports, wine cellar, and multiple outbuildings complete this remarkable property. A unique place, rare on the market, offering exceptional potential for a prestigious residence, event activity, or high-end tourism project. Complete file and private viewing on request.
…By Kretz & Partners


RV1725 – Mora dell'Onda, Saint-Cyprien Located in Mora dell'Onda, just a few steps from the beaches of Saint-Cyprien and Cala Rossa, this single-story villa of approximately 2,219 sq.ft. blends elegance and comfort. The bright living space includes a spacious living room, dining area, and an open kitchen, all opening onto a partially covered terrace with views of the garden. The villa offers 6 bedrooms, each with its own private shower room, providing both privacy and comfort. A full basement offers generous storage space and houses the technical room. Set on a plot of approximately 8,868 sq.ft., the property features a swimming pool and several parking spaces, ensuring convenience and practicality. In a sought-after location, this property benefits from an ideal setting, close to the beaches and surrounded by preserved natural landscapes. Fees payable by the seller.
…By Barnes Corse


The BARNES Arcachon agency presents this new villa, fully furnished, located in the heart of the Abatilles district. Set on a landscaped plot of 680 m², it offers an unobstructed view of the forest, with no direct neighbors.The villa provides a living area of approximately 220 m² spread over two levels. The living room of over 100 m² combines the lounge, dining room, and equipped kitchen. Large openings provide access to the terraces and the garden.The sleeping area includes a master suite with a dressing room, shower room, and toilet, as well as three additional bedrooms, each with its own shower room and toilet.Outside, several terraces surround the landscaped garden and the saltwater pool.A 24 m² garage, laundry room, and gym complete the features of this property. The selected materials, sliding doors, and numerous storage spaces contribute to the overall quality.The fees are the responsibility of the buyer, amounting to 3.96%.
…By Barnes Bassin D'arcachon


This charming three-level house is arranged like two separate apartments, offering great flexibility of use over a surface area of 176.6 m². On the ground floor, you’ll find a truly independent space with two bedrooms, each with an en-suite shower room, and a living room with kitchen—ideal for hosting family and friends, or for considering seasonal rentals. The first floor opens onto a spacious living room suitable for family life, with a semi-open fitted kitchen that combines functionality and conviviality. This bright living area naturally extends outdoors thanks to a very large terrace, inviting you to enjoy the Saint-Barth sunshine and a beautiful sea view. On the upper floor, two lovely bedrooms, each with its own bathroom, offer comfort and privacy for every occupant. A bright, well-designed home, within walking distance of the beach, thoughtfully arranged for everyday living as well as moments of relaxation—ready to welcome its new owners in the best possible conditions.
…By Coldwell Banker St Barth Azur Saint-barthélemy


Ideally located just a few minutes from the village, this superb 520m2 property nestles in 5.5 hectares of enclosed greenery, with heliport. Every detail has been meticulously chosen by the owners to give this property a unique soul. The property is composed as follows: a main entrance via the central tower with an iron staircase, giving access to an observation deck with a 360-degree view of the horizon. A large patio with fountain leads east to the kitchen, laundry room, dining room and large terraces with pool house. To the west, an office/bedroom and the night space with its 4 bedrooms, each with its own shower room and toilet, as well as a large living room that doubles as a home cinema. An exterior staircase and an interior spiral staircase lead to the pool area with swimming pool, independent Jacuzzi, spa with sauna, shower and relaxation room and large terraces, as well as two bedrooms and a bathroom. Two garage spaces: a double garage with direct access to the laundry room, and a 4-car garage at the entrance to the house. A 5.5-hectare park with two entrances and a 5000 m2 landscaped garden surround the villa.
…By Michaël Zingraf Christie's International Real Estates Opio
'%20stroke='%23DDAA3A'%20stroke-width='1.909'%20stroke-linecap='square'%20stroke-linejoin='bevel'/%3e%3c/svg%3e)
Receive by email any new listing that may match your search criteria
Your criteria :
By validating this form, you accept the general conditions of use of Le Figaro Properties.
These agencies offer a selection of luxury properties vente in France. Feel free to contact them for personalized assistance.
For your search for an exceptional property, select from our luxury houses with panoramic views in France, starting at $232,023. Offering exceptional panoramas, these 4,304 residences overlook the city and its surroundings. As the seasons pass, the spectacle is renewed without ever becoming tiresome. Depending on the area you are looking for, such as Provence-Alpes-Côte d'Azur, Rhône-Alpes and Aquitaine, the living areas may vary and start at a minimum of 1 m². The largest properties rise to 13,299,999,744 m².
As part of your search for a luxury property, discover our catalog of 19,547 luxury houses with a terrace in France, offered from $205,604. Outdoor meals or summer receptions, the terrace extends the house outdoors. Property listings are found in particular in Provence-Alpes-Côte d'Azur, Aquitaine and Rhône-Alpes. The houses listed in our listings offer attractive living areas measuring between 1 m² and 570,000 m².
As part of your search for properties of excellence, browse our privileged selection of 19,331 luxury houses with a pool in France available from $229,726. These exceptional residences enjoy prime locations, particularly in Provence-Alpes-Côte d'Azur, Aquitaine or Languedoc-Roussillon. Whether the architecture of these houses incorporates a covered indoor aquatic space or a vast outdoor pool, each property flourishes amid remarkably landscaped grounds measuring between 2,000 m² and 13,300 ha.
Your receptions deserve a setting to match: discover 480 luxury houses with a reception room in France, starting at $278,450. These residences combine family privacy with spaces dedicated to major events. Family gatherings, business dinners or parties with friends naturally find their place there. The fashionable addresses are located in Provence-Alpes-Côte d'Azur, Aquitaine and Languedoc-Roussillon. Depending on the property, the property area extends up to 953 ha.
The beach as an extension of the garden: this is the spirit of 3,608 luxury houses by the sea in France, for sale from $364,115. Your life there will be organized to the rhythm of the coastline, between sea bathing and walks. Provence-Alpes-Côte d'Azur, Corse and Aquitaine enliven the local market. In these residences, the minimum recorded living area is 39 m².
The sea horizon as a guiding thread: explore the 3,995 luxury houses with sea views in France, with prices starting at $290,557. The sea accompanies your days, from sunrise to the last light. A daily privilege that few addresses can claim. Browse the listings in Provence-Alpes-Côte d'Azur, Corse or Bretagne first. In terms of dimensions, the living areas start at a minimum of 39 m² and the grounds at 2,000 m².
Anchor your daily life at the water's very edge: this is what the 281 luxury houses right on the water in France allow, for sale from $382,876. These rare residences provide direct access to the shore, with no obstacle to cross. In the geographical area, Provence-Alpes-Côte d'Azur, Corse and Bretagne account for a significant share of our listing catalog. The average price per square meter stands at $16,436. Expect living areas measuring between 42 m² and 126,804 m². In our selection of listings, a property can have up to 32 rooms.
Within our catalog, 162 luxury houses listed as historic monuments in France are for sale, starting at $264,184. These residences perpetuate exceptional architectural expertise. Acquiring one means continuing a story that began long before you. Your search can focus on Provence-Alpes-Côte d'Azur, Centre and DOM-TOM. The properties recorded in our listings have between 1 and 18 bedrooms. The grounds in our collection measure 2.5 ha. This can rise to 112 ha depending on the property.


