Get early access to listings that match your criteria
Never miss an opportunity again. Our personalized alerts notify you instantly.

 English$ USD · m²


Magnificent character home located only five kilometers from Saint-Valery-en-Caux and about fifteen minutes from the beach of Veules les Roses and all amenities.The 230 m2 building features beautiful volumes including a living room with a fireplace, a dining room, a fitted and equipped kitchen, a master suite comprising a bedroom, a shower room and WC, an office, and a laundry room.Another part contains an open space with a living room, dining room, and fitted and equipped kitchen, a bedroom, a shower room with WC. This space is currently used for seasonal rental; it can be totally independent or be a continuation of the main residence.Upstairs, it offers a landing with an office space, 5 shared bedrooms in 3 master suites, 2 with shower rooms and WC, 1 with a bathroom and WC, 2 bedrooms sharing a shower room and WC.The right wing of the house, measuring approximately 70 m2, can be converted into a new seasonal rental or reception hall.The property benefits from a cellar of approximately 30 m2.The magnificent plot of 2500 m2 facing southwest in a bucolic setting offers a wooded garden and a perfect exposure. The fruit trees promise beautiful harvests. Peaceful yet close to amenities, it also benefits from easy access just a few minutes from the beach.The 14th-century property, full of history and charm, is in excellent condition, requiring no work and has a very good score on the energy diagnosis.Do not hesitate to contact Valentin SABOT, sales advisor, for more information or to organize a visit at 06.45.83.57.73.Fees included of 3.17% VAT at the buyer's expense. Price excluding fees €600,000. Energy class B, Climate class A Estimated amount of annual energy expenses for standard use: between €1360.00 and €1880.00 for the years 2021, 2022 and 2023 (subscriptions included). Information on the risks to which this property is exposed is available on the Géorisques website: georisques.gouv.fr.And if it was time to know the real value of your property? We offer a personalized, quick, and completely free estimate. Do you have a project in mind? Contact us, and let’s make your project a reality!Real estate agency Les Valleuses - Dieppe and Varengeville-sur-MerThis description has been automatically translated from French.
…By Les Valleuses


In the heart of one of the most sought-after addresses, in a private, gated, and perfectly secure estate, this sumptuous Californian villa completed in 2024 embodies the perfect blend of contemporary architecture, generous volumes, and Mediterranean lifestyle. Developing approximately 321 m² of living space on a beautiful landscaped plot of 2,679 m² in a commanding position, the property benefits from an exceptional panoramic view of the surrounding hills. Bathed in light thanks to its large bay windows, it offers reception areas open to the outdoors, creating a perfect harmony between interior and nature. The villa offers five elegant en-suite bedrooms, designed to provide everyone with comfort, privacy, and high-end amenities. The outdoors have been thought of as a true haven of relaxation, with a spectacular 20-meter long Bali stone swimming pool, a jacuzzi, a pétanque court, and many terraces enhanced by refined landscaping lighting. A garage as well as numerous parking spaces complete this exceptional property, where each detail has been designed to meet the highest standards. A rare contemporary achievement, offering an exclusive living environment in the heart of one of the most beautiful addresses on the French Riviera.
…By John Taylor - Valbonne


Nestled in the heart of Valbonne, this exquisite 544 m² home offers unparalleled comfort and style. With seven bedrooms and ten elegantly designed rooms, this furnished property is perfect for those seeking a luxurious lifestyle. Enjoy the seamless blend of traditional charm and modern amenities, such as air-conditioning, double glazing, and a fireplace. The expansive windows and electric awnings allow you to enjoy the natural beauty of the surrounding landscape, while the outdoor barbecue and lighting create a perfect setting for entertaining guests. The property's exterior is equally impressive, featuring a secure environment with an electric gate, security door, and alarm system. A fire alarm system and intercom further ensure peace of mind. The meticulously landscaped grounds include a relaxing swimming pool, a fitness area, and a children's playground, offering ample recreational opportunities for all ages. Additionally, the dedicated car port and irrigation sprinkler system add convenience and practicality to this remarkable home. Completing this exceptional offering is a caretaker house and a range of outdoor features designed for ultimate comfort and privacy. Whether you're lounging by the pool, utilizing the fitness facilities, or simply enjoying the serene environment, this property promises an extraordinary lifestyle in one of France's most desirable locations. Experience the perfect blend of luxury and security in this stunning Valbonne estate.
…By John Taylor - Valbonne


In the heart of Auray's historic center, close to shops and with the TGV station within walking distance, this neoclassical 19th-century mansion represents a rare heritage opportunity due to its location, its volumes, and the various exploitation possibilities it offers. The property develops approximately 310 sqm of living space on three levels, complemented by a full basement of about 100 sqm, convertible attics, and a enclosed garden of approximately 1,200 sqm. Today organized into several furnished apartments, it allows generating rental income and can meet both a real estate investment strategy and a long-term heritage project. The property is sold furnished. Carefully renovated, the residence preserves elements that give it character: ashlar stone façade, copper roof, marble hall, Hungarian point parquet, moldings, and high ceilings. The 1,200 sqm garden is a particularly rare asset in the heart of Auray. Part of the land is buildable, and the whole offers various potential for enhancement or development, including the creation of a swimming pool, subject to planning permissions. The current layout allows for several uses: maintaining the furnished rental operation, main or family residence with unified spaces, combining residence and rental income, or developing a hosting or professional activity project compatible with applicable regulations. Proximity to the TGV station also enhances the property's appeal for a rental, professional, or residential clientele wishing to maintain easy access to Paris and major cities. Just minutes from the Saint-Goustan port, this property combines architectural heritage, rental income, large volumes, and land potential in a particularly sought-after location in Auray. A rare opportunity on the market. +33683427525
…By Bonaparte


Nestled in the hills above Gigaro, within a private and secure estate, this property offers a rare lifestyle, just minutes from the beaches, in a pristine natural setting. Set on a flat, landscaped plot of 5,851 sqm, the southwest-facing property is centered around a 14 x 4 m swimming pool, inviting relaxation in complete privacy. Built in 2023 in collaboration with a renowned architect, the villa offers approximately 350 sqm of living space and captivates with the elegance of its contemporary lines, the quality of its materials, and the warm charm of a modern Provençal style that blends stone, wood, and glass. From the moment you enter, the generous proportions and abundant natural light reveal a spacious living room opening onto the outdoors, which extends into a bright, fully equipped kitchen. The property opens onto a large terrace, a true open-air living space, complete with a summer kitchen and a generously sized pool house, ideal for entertaining. The sleeping area comprises five en-suite bedrooms, three with bathrooms and two with shower rooms, and dressing rooms, all designed for comfort and privacy. Four bedrooms can be accessed independently, depending on your needs. Upstairs, the large master suite boasts a beautiful rooftop terrace with sea views. An additional room can be converted into a sixth bedroom. An office, laundry room, large storage room, and double garage complete the functional spaces of the house. A secluded address and a rare opportunity in one of the most sought-after areas of the Var coastline.
…By Magrey & Sons Saint-tropez


Sole Agent Just few steps from the beaches, in a small, quiet estate, this brand-new villa boasts views of the sea and vineyards. Enjoy a seaside ambiance in this modern beach villa with its comfortable living spaces. This high-end property offers 350 sqm of living space, distributed as follows: on the ground floor, a large, bright, cathedral-ceilinged living room with an open-plan kitchen opening onto the garden, and three suites, including a large and magnificent master bedroom. The garden level features three further en-suite bedrooms and a gym. Benefiting from excellent sun exposure, the property sits on a landscaped plot of 1,360 sqm with a 13x4 heated swimming pool. Ten-year structural warranty and compliance certificate, enclosed garage with electric charging, ducted air conditioning, automatic irrigation, exterior lighting, alarm system, security cameras, games/cinema room, and a pétanque court.
…By Magrey & Sons Saint-tropez


Architect-designed contemporary villa with panoramic views over Monaco and the Mediterranean Ideally positioned at the entrance to the historic hilltop village of Roquebrune-Cap-Martin, this exceptional architect-designed residence offers approximately 300 sqm of living space in one of the French Riviera's most prestigious locations, only fifteen minutes from Monaco and twenty minutes from Italy. Commissioned by a renowned American contemporary artist and his wife, an influential gallery owner, the villa was designed by celebrated Polish architect Janusz Matecki as both a private residence and an expansive creative studio capable of hosting collectors, exhibitions and distinguished international guests. Its architectural significance, authentic provenance and preserved character make it a genuinely rare offering within today's luxury real estate market. Built across four levels and perfectly integrated into its natural hillside setting, the residence enjoys uninterrupted panoramic views stretching across the Mediterranean Sea, Cap Martin and the Principality of Monaco. Every level benefits from spectacular sea views, abundant natural light and carefully designed living spaces that celebrate both architecture and landscape. The property is surrounded by approximately 1,600 sqm of mature Mediterranean gardens and offers four spacious en-suite bedrooms, including two featuring mezzanine levels inspired by traditional artist lofts. The interiors retain the spirit of the original commission while providing generous living spaces perfectly suited to contemporary family life or prestigious entertaining. The address is equally remarkable. Within walking distance lie the famous thousand-year-old olive tree of Roquebrune-Cap-Martin and the former residence of Coco Chanel, while the beaches of Golfe Bleu and La Buse, Monaco's marinas, Michelin-starred restaurants and luxury boutiques remain only minutes away. Nice Côte d'Azur International Airport provides excellent international accessibility, making the property particularly attractive to global buyers. A unique opportunity also exists to acquire the artist's historic gallery within the medieval village, creating an extraordinary residential and cultural ensemble rarely available on the French Riviera. This is far more than a luxury villa. It is an architectural landmark, a collector's property and an exceptional investment opportunity for buyers seeking authenticity, provenance and enduring patrimonial value on the Côte d'Azur. Presented by Côte d'Azur Sotheby's International Realty. Complete sales documentation and confidential viewings are available upon request.
…By Côte D'azur Sotheby's International Realty

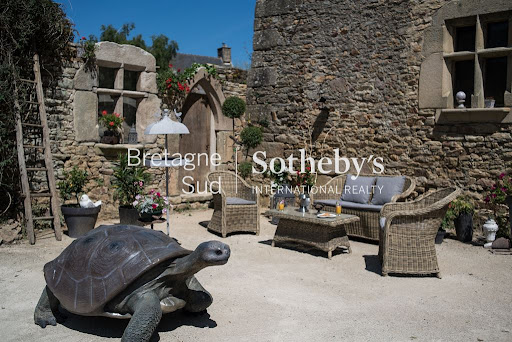


In the heart of a preserved historic hamlet, Bretagne Sud Sotheby's La Baule unveils a heritage property of rare authenticity: the Manoir de la Sénéchaussée de Lantiern. Built on a site whose origins date back to the 12th century, this unique place is linked to the former presence of the Knights Templar and the nearby Saint-Jean-Baptiste chapel, a spiritual stop on the pilgrimage routes leading to Santiago de Compostela. Steeped in history and symbolism, Lantiern remains a heritage site of great coherence. In the 17th century, the property became the seigneurial seneschalsy, where justice was administered for the surrounding lands. As a testament to this prestigious function, the manor house retains its noble and authentic architecture, where every detail recalls its past. Upon entering, your gaze is irresistibly drawn to a remarkable original wooden staircase, the true centrepiece of the residence. Worn smooth by centuries of use, it embodies the soul of the place and bears witness to the craftsmanship of its era. The house reveals generous volumes, bathed in a unique atmosphere where the charm of the old materials blends harmoniously with an exceptional restoration that respects the spirit of the place. Exposed stonework, period features and elegant proportions combine to create a highly authentic whole. In the heart of a village steeped in history, and in a peaceful natural environment, the property offers a rare living environment, where heritage, nature and serenity combine with elegance. A residence of character par excellence, the Manoir de la Sénéchaussée de Lantiern will appeal to history and architecture enthusiasts looking for a truly unique place, ideal for a charming guest house or heritage residence. Contact Axelle Taillandier de Francheville : 06.70.21.27.81.Bretagne Sud Sotheby's International Realty, votre agence immobilière de prestige à La Baule, Pornichet, Guérande spécialiste de la vente de maisons et propriétés en Bretagne, Loire-Atlantique Les informations sur les risques auxquels ce bien est exposé sont disponibles sur le site Géorisques : www.georisques.gouv.fr Bretagne Sud Sotheby's International Realty, votre agence immobilière de prestige, à La Baule, 19, Bd Hennecart, spécialiste de la vente de propriétés, maisons, appartements à vendre sur la presqu'île Guérandaise, La Baule, Pornichet, Loire-Atlantique, Bretagne
…By Bretagne Sud Sotheby's International Realty La Baule


This villa is ideally located in the sought-after residential area of Notre-Dame-du-Brusc in Châteauneuf, in close proximity to Mougins School and the CIV. Fully renovated in 2024 using high-quality materials and premium finishes, the property offers refined and contemporary living. Originally built in 1970, the villa is set over three levels and boasts approximately 320 sqm of living space. It enjoys a south-west exposure, a peaceful setting, and lovely unobstructed views over the surrounding countryside. The flat 2,300 sqm landscaped plot is fully enclosed and features an automatic irrigation system. Ground Floor An entrance hall with built-in wardrobes and guest toilets leads to a spacious open-plan living and dining area of approximately 100 sqm, complete with a fully equipped kitchen and pantry, all opening onto a large terrace. The 60 sqm master suite includes a walk-in dressing room and a luxurious bathroom with double vanities, shower, and toilet. First Floor Four beautiful en-suite bedrooms, each with built-in storage, private shower room or bathroom, and toilet. Two of the bedrooms benefit from direct access to a terrace. Lower Ground Floor A laundry room, wine cellar, and additional storage space. Designed for comfort and entertainment, this level also features a large 60 sqm area that can be used as a gym, home cinema, or relaxation space. Additional Features A spacious garage accommodating up to five vehicles, along with outdoor parking for six cars. A superb 10 x 5 metre swimming pool completes this exceptional property. Price: €2,295,000
…By Agence Impact


Nestled in a charming village just a few minutes from Senlis, this lovely old brick house captivates from the very first moments with its authenticity, brightness, and soothing atmosphere. Bathed in light thanks to its numerous cross openings, the house offers beautiful living spaces where the interior and exterior harmoniously complement each other. The large kitchen, fully equipped and designed as a true space for conviviality, opens onto an elegant living room adorned with a sleek black stove, ideal for creating a warm ambiance in any season. The two living rooms provide direct access to a magnificent wooden terrace that surrounds the house and enjoys optimal sunlight throughout the day. A true green haven, this landscaped outdoor space invites relaxation, highlighted by a Nordic bath conducive to serenity and well-being moments. The house features two comfortable bedrooms as well as a bathroom, offering an ideal living environment for a couple, a small family, or as a characterful secondary residence. The house has a cellar for wine enthusiasts. Perfectly suited for remote work, due to its absolute calm, this property constitutes a privileged base close to the forest for beautiful walks on foot or by bike. Leisure enthusiasts will also appreciate the presence of golf courses, tennis courts, and polo facilities just 5 minutes away. Access to the A1 motorway is quick (10 min), allowing you to reach Paris in 30 minutes. A rare place where the charm of the old, contemporary comfort, and the joy of living meet to offer an exceptional living environment. Information on the risks to which this property is exposed is available on the Georisques website. The house is currently occupied under a furnished rental lease running until August 19, 2027. It thus constitutes an investment opportunity with a tenant in place, while also offering the possibility of taking possession after the lease, subject to applicable legal conditions. Your contact for this property: Catherine Renaudin tel 06 07 97 19 52 Mail [email protected] description has been automatically translated from French.
…By M A M


In Sainte Maxime, less than two kilometres from La Nartelle beach, this contemporary villa exclusively presented by Côte d’Azur Sotheby’s International Realty offers approximately 250 sqm of existing living space within a sought after estate, together with panoramic views over the Mediterranean and the Gulf of Saint Tropez. Recently renovated to a high standard, the property benefits from a south facing position that brings abundant natural light into the interiors. Its layout has been designed to create a fluid relationship between the reception areas, terraces, swimming pool and Mediterranean views. The generous double living room opens directly onto the pool area, making the exterior landscape an integral part of the principal reception space. The kitchen and dining room extend onto a bioclimatic terrace, providing an additional setting for outdoor dining and entertaining. The private accommodation comprises four en suite bedrooms, each with its own bathroom or shower room. Every bedroom also opens onto either a private or shared terrace and benefits from views towards the Mediterranean. The villa stands within more than 3,000 sqm of landscaped grounds. The principal terrace incorporates a 10 x 4.5 metre swimming pool and forms a natural extension of the reception areas. A pétanque court provides another outdoor leisure space within the garden. Two garages and several outdoor parking spaces complete the existing property. An important additional feature is the presence of a valid building permit for an extension project. The approved project includes additional living accommodation beneath the pool terrace, an enlargement of the ground floor terrace and extensions to the entrance and garage. The proposed works represent a total additional area of approximately 200 sqm. Architectural plans are available upon request. The villa’s location further enhances its appeal. La Nartelle is a sought after residential area of Sainte Maxime, particularly appreciated for its proximity to the Mediterranean coastline. The beach is less than two kilometres from the property, while central Sainte Maxime remains easily accessible. Facing the Gulf of Saint Tropez, the villa therefore combines approximately 250 sqm of existing living space, four en suite bedrooms, panoramic sea views, a south facing aspect, swimming pool, more than 3,000 sqm of landscaped grounds and a valid building permit for an extension project. Exclusively presented by Côte d’Azur Sotheby’s International Realty, your specialist in luxury real estate in Sainte Maxime and the Gulf of Saint Tropez. Contact our team to arrange a private viewing.
…By Côte D'azur Sotheby's International Realty


Located in Mougins, in the heart of an exclusive private gated community of ten villas including the historic Château de Lérins. A large villa of 424m², an independent apartment of 72m² and a 80m² guest house overlooking the Bay of Cannes, on a large plot 2.1 hectares, with exceptional 300-degree panoramic view of the sea and mountains. The main villa consisits of 6 ensuite bedrooms including a master bedroom with walk-in closet and large terrace with panoramic views accessed by elevator. There are 2 ground-floor bedrooms both ensuite. In addition there is also an independent and fully equipped apartment for suitable for guests or staff. Guest house with 2 separate bedrooms ,living room and kitchen close to the main villa. In total 9 bathrooms (7 full and 2 half bathrooms). Large open plan bright luminous living area with kitchen ,back kitchen, dining area,display wine cellar and cocktail bar communicating directly with covered outdoor terraces and pool area.On the lower level fully-fitted multimedia room (usable as fitness studio or home cinema), wine cellar. 340m' of outdoor living space. Fully equipped outdoor kitchen and bar with 180m' covered terrace and 160m' pool deck surrounding the 17m long infinity pool and adjacent jacuzzi. Extensive parking space including a detached covered and closed garage building for 4+ vehicles, outdoor parking for 12+ cars. Comprehensive security system (secure gate, home alarm, CCTV, etc.) Full air conditioning (A/C) and underfloor heating Integrated Sonos sound system throughout the property
…By John Taylor - Valbonne


New 390 m² contemporary villa located just five minutes from Mougins School. Built on landscaped land of approximately 1,600 m², the villa offers four comfortable suites, each with its private bathroom and dressing room. The spacious living room opens directly onto the garden and the south-facing pool. The basement, generously fitted out, offers a gym, a wellness area with sauna and massage room, a home cinema, as well as a wine cellar.
…By David Luxury Properties


Nestled in a quiet residential environment in Mougins, just a few minutes from the charming historic village, this elegant contemporary villa of over 200 m² is characterized by its clean lines, high-quality features, and panoramic view. Built on a landscaped plot of approximately 1,500 m² with a pool, a lounge area, sunbeds, and a dining corner, as well as a firepit and a pétanque court. On the main level: - Entrance hall - Beautiful bright living room including a TV lounge, a fully equipped kitchen with a dining area, and a utility room - Master suite with a bathroom and shower, toilet, and direct access to the main terrace - An office space that can serve as a bedroom, with a shower room and WC Upstairs: - Separate toilets - Third bedroom with double bed, with a shower room, a walk-in closet, and access to a terrace - Fourth bedroom with double bed, also equipped with a shower room, a walk-in closet, and opening onto a terrace
…By David Luxury Properties


Nestled in verdant, perfectly peaceful surroundings, this splendid contemporary bastide of 780 m² offers absolute comfort and privacy. It features a vast reception area of almost 200 m², including a double living room with fireplace and billiard table, dining room, professional kitchen and scullery, all opening onto greenery. The property offers six spacious suites with terraces, dressing rooms and private bathrooms, as well as an independent janitor's apartment. A PRM elevator serves all three levels. For well-being and leisure: fully-equipped gym, massage room, hammam, sauna, cinema room, discotheque, wine cellar and children's playground. Outside, a 6,800 m² landscaped park features a heated swimming pool with Jacuzzi and sunken deck, a sumptuous pool house (kitchen, barbecue, pizza oven, living room, dining room, TV, shower and toilet) and numerous terraces. Two garages and ample private parking for up to 12 vehicles complete the property. This absolutely peaceful bastide is within walking distance of shops, just a few minutes from international schools and only 15 minutes from Cannes beaches and 20 minutes from the airport. Privacy, discretion and security guaranteed.
…By David Luxury Properties


Exceptional 7-hectare estate with STECAL 5,000 m² Basque Country, Landes & Béarn 5 stars, European Ecolabel Just 35 minutes from Biarritz, at the crossroads of the Landes, the Basque Country and the Béarn, this near-7-hectare estate unfolds in unspoiled nature, bordering a river, with no overlooking neighbours. Renovated in 2021 by a team of craftsmen while preserving the property's original character, it comprises a characterful main house (235 m², 1 master suite, 2 bedrooms with 2 en-suite bathrooms, jacuzzi, swimming pool, fire pit, garden and vegetable garden), together with a high-end 535 m² guest house sleeping up to 14 people across three levels (7 bedrooms, 9 bathrooms, each individually decorated), an annexe room of 95 m² and a dedicated wellness space for massages. The guest house opens onto a 300 m² south-west-facing terrace with heated pool, jacuzzi and fire pit, offering magnificent sunsets. Below, a former quarry has been converted into a football/volleyball pitch and pétanque court, with direct access to the Bidouze river for scenic walks, plus an orchard with year-round picking. Triple-certified 5-Star Tourist Accommodation, Sustainable Tourism and European Ecolabel the estate combines authentic character with contemporary standards. Its business model already rests on several active pillars: multi-platform rental (Booking, Airbnb, Abritel, Weeksoff, Nice2Stay, Le Collectionist...), a fast-growing wellness retreat business with both French and international clientele, corporate events and seminars (photo shoots, corporate seminars), and a boutique selling fine food and local craftsmanship supported by an operational team and a network of local partners already in place to assist with the handover. A major highlight of this listing: the local Communauté de Communes has given a favourable opinion for the creation of a STECAL zone on a 5,000 m² plot, paving the way for the construction of several freestanding eco-lodges. This secured building land offers an immediate development opportunity fully in keeping with the estate's nature- and wellness-oriented spirit a rare growth lever for a buyer looking to professionalize an operation that is currently running well below the site's full potential. €2,470,000 (all fees included) 5% agency commission (incl. VAT), payable by the seller. Price includes furniture, the building and the ongoing business.
…By Aukei


On the heights of Carros-le-Vieux, just 20 minutes from Nice Côte d'Azur airport and about 25 minutes from Old Nice, this fully renovated villa offers a rare living environment, blending nature, elegance, and Mediterranean softness.Developing nearly 202 m² of living space, the property is set in the heart of a beautiful landscaped garden of approximately 3,000 m², planted with olive trees, cypress, and Provençal species. Sheltered from prying eyes, it offers a remarkable view of the medieval village of Carros, its fortress, and the hills of the Nice hinterland.The living spaces are bright and largely open onto the terraces, naturally extending the house to the outside. The property has been designed to fully enjoy each season: a heated pool, jacuzzi, infrared sauna, Balinese bed, and a true summer kitchen equipped with a plancha, barbecue, and pizza oven create a particularly refined relaxation area.The villa also stands out for its configuration across two completely independent levels, each with its private entrance, equipped kitchen, living room, shower room, and WC. The ground floor offers three bedrooms, while the upper floor has two bedrooms, allowing for the possibility of both a large family residence and a multi-generational home or a high-end seasonal rental activity.A fireplace with an insert, photovoltaic panels, and parking for at least four vehicles complete the amenities.Sold fully furnished, this property combines Provençal charm and contemporary comfort, with quick access to Nice, Cannes, Monaco, and Sophia Antipolis.A confidential address to fully enjoy the Côte d'Azur, between sea and mountains.Fees charged to the seller. Energy class C, Climate class C. Estimated annual energy expenses for standard usage: between €2538.00 and €3434.00 for the years 2021, 2022, and 2023 (subscriptions included). Information on the risks to which this property is exposed is available on the Géorisques website: georisques.gouv.fr. This property is offered to you by a commercial agent (sole proprietorship).Your We Invest France advisor: Stéphan PastorCommercial agent (sole proprietorship) RSAC 818 367 484 NICE.Information on the risks to which this property is exposed is available on the Géorisques website: www.georisques.gouv.frThis description has been automatically translated from French.
…By We Invest Real Estate France


EXPERTIMO est le leader français des réseaux dédiés aux mandataires expérimentés
…By Expertimo


Set in a particularly peaceful residential environment, this elegant single-storey villa, entirely renovated in 2023, offers a bright and comfortable living environment on landscaped grounds of over 950 sqm. Benefiting from a full south-facing exposure, the property enjoys excellent natural light throughout the day and a seamless connection between the indoor and outdoor living spaces. The villa features a functional and harmonious layout, comprising three bedrooms and two shower rooms, providing all the comfort required for either a main residence or a holiday home. The recent renovation creates a contemporary atmosphere while retaining the Mediterranean charm of the property. Outside, several terraces provide ideal spaces to enjoy the Côte d’Azur lifestyle and are arranged around the swimming pool and garden, creating different areas for relaxation and entertaining. The green and preserved surroundings ensure both peace and privacy. The property also offers parking for up to four vehicles within the grounds. A further key advantage is the property's potential for expansion, with the possibility of adding an additional floor, subject to the necessary planning permissions, offering the opportunity to significantly increase the existing living space. The property is located in an area subject to mandatory brush clearing regulations. Information on potential risks affecting this property is available on the website: www.georisques.gouv.fr Represented by Maxime Cohen acting in his capacity as authorized service provider with full powers for the purposes hereof. To access a selection of comparable off-market properties, please do not hesitate to contact Barnes Mougins at +33 4 22 78 07 10. Agency fees payable by vendor - Montant estimé des dépenses annuelles d'énergie pour un usage standard, établi à partir des prix de l'énergie de l'année 2025 : 1020€ ~ 1390€
…By Barnes Mougins


The advertiser did not provide an english description for this listing.
…By Zefir


Just minutes from Châteauneuf-Grasse, this house sits in the hills of Magagnosc, with unobstructed views to the sea. What makes it stand out: the rare combination of wheelchair accessibility and modern energy technology. Kitchen and bathroom fully renovated in 2025 Wheelchair accessible, with elevator serving both floors Heat pump with underfloor heating Solar panels Electric vehicle charging station Reversible air conditioning in every room Pool-ready plot 'piscinable' Several parking spaces, easy access Garden level: large open kitchen and dining area with panoramic windows, a second living room (usable as a bedroom or guest room), bathroom with tub and shower, elevator, and office corner. Upper floor: three bedrooms, including a spacious master with panoramic windows, sea view, and en-suite shower room. Next to it, two children's rooms and a separate toilet. One opens onto a sun terrace of about 16 m2 with far-reaching views, the other faces the garden. The villa also includes a cellar of about 14 m2 and an above-ground pool in the terraced (restanques) garden of around 1,000 m2, planted with old olive trees, with unobstructed views over the sea and hills. Originally built in 1948 and later extended, the side extension was legally separated from the main house in 2025 (co-ownership) – with no shared areas or walls with the neighbouring house (2 rented apartments). In summary: a house with a view few larger properties can offer. Carefully renovated, furnished on request. Fees to be paid by the seller. In a condominium of 4 lots. Average share of the estimated budget 1 €/year. No ongoing proceedings. Energy class D, Climate class B Estimated amount of annual energy expenditure for standard use: between 2520.00 € and 3480.00 € for the years 2021, 2022, and 2023 (including subscriptions). Information on the risks to which this property is exposed is available on the Geohazards website: georisques.gouv.fr.
…By Exp Global France


CHARMING AND CHARACTERFUL 20TH CENTURY PROPERTY - 645 m² - 2,722 m² PARK - EPC B - GREAT POTENTIAL Nestled in a peaceful and rural environment, this remarkable 645 m² property offers a privileged living environment harmoniously combining the pleasures, beauty and calm of nature with the proximity of the services and shops of the town centre located just a few minutes' walk away… and 25 minutes from Bayonne, Anglet and Biarritz. This former stone-walled manor house, very bright, was renovated in 2025/2026 by local craftsmen to offer living comfort adapted to current requirements (insulation, air conditioning, photovoltaics, well with lift pump, mains drainage). Benefiting from a commercial activity permit, it offers multiple operating possibilities: A main residence with its 5-room house of 151m2 and its North and South terraces; Rental income with 2 fully equipped new 2-room apartments (43 and 46 m2) each with a terrace. A spacious 70 sq m living room complemented by a 96 sq m master suite (bedroom, bathroom, and dressing room). A 45 sq m cinema room or dressing room (your choice). Two renovated lofts of 98 and 96 sq m, compliant with current standards, which can be used for a variety of activities (medical practice, crafts, group events, etc.). Storage units (formerly a stable). Parking spaces. Can be sold furnished. Finally, for pleasure and relaxation: a 12m x 5.5m swimming pool, a 2722 sq m landscaped garden, and access to a 4060 sq m protected natural area where you might spot does with their fawns, deer, rabbits, birds, butterflies, and more. Bonus: a 520 sq m plot of land with building rights, with planning permission granted. A rare property on the market, where old-world charm meets quality renovation and remarkable potential. Whether for a large family, entrepreneur, or investor, this property can accommodate all your personal or professional projects! Contact Sophie MENAUTHON Tel: +33 6 25 42 67 68 or Severine ETCHEGARAY Tel: +33 6 75 49 61 04 EQUINOXES IMMOBILIER Agency specializing in luxury properties in the Landes and Basque Country More information (ref. 4000929525) Agency fees: 5% including VAT, payable by the buyer Price excluding agency fees: €1,400,000 Information on the risks to which this property is exposed is available on the Georisques website: georisques.gouv.fr
…By Equinoxes Immobilier


Located just minutes from the Principality of Monaco, this newly renovated contemporary villa enjoys a privileged position in a residential area, offering spectacular panoramic views over the Mediterranean and towards Monaco. The villa offers five bedrooms, each with its own en-suite bathroom, thoughtfully arranged across three levels. The heart of the villa is an impressive 99 m² open-plan living and dining space with a contemporary kitchen offering generous and elegant living spaces. Large floor-to-ceiling openings lead onto an outdoor terrace, revealing panoramic views across the Mediterranean towards Monaco and creating an elegant indoor-outdoor living experience. The entrance level comprises two en-suite bedrooms, while a third en-suite bedroom is located on the main living level. On the garden level, two further en-suite bedrooms enjoy direct access to the outdoor areas. The property benefits from two separate entrances, providing additional flexibility and privacy. Outside, the villa features a swimming pool and a summer kitchen with panoramic sea views, as well as several parking spaces with the possibility of creating a closed garage. A rare combination of modern luxury, privacy and proximity to Monaco.
…By Palais Immobilier Beaulieu


EXCLUSIVE LISTING – NEAR RION-DES-LANDES – LANDAIS ESTATE WITH OUTBUILDINGS, POOL AND LANDSCAPED PARK Nestled in the heart of a preserved and wooded environment, sheltered from any disturbances and completely private, this remarkable airial-style property, fully renovated, embodies the Landes art of living at its finest. The main house, enhanced by a high-quality renovation and carefully selected materials, offers generous, light-filled volumes. Its spacious living area, elegantly open to the surrounding nature, invites serenity. It features four bedrooms, including a superb ground-floor master suite, each with its own shower room. A large office completes the layout. The property is further enriched by several outbuildings, including an independent apartment of over 100 sqm with three bedrooms, ideal for hosting guests or developing a hospitality business. Two barns offering multiple possibilities complete this rare ensemble. Outside, a landscaped park of 1.4 hectares features a swimming pool, terraces, and a jacuzzi, offering an exceptional living environment in perfect harmony with nature. A rare property, in absolute tranquility, perfectly suited for a guesthouse project or as a prestigious primary or secondary residence. Train station just 5 minutes away, providing quick access to Bordeaux. This property is exclusively presented by Yoann BARCOS, Luxury Real Estate Consultant (RSAC 940 936 225). Sale price: €1,095,000, agency fees included. Energy performance: EPC: B (107 kWh/sqm/year) Greenhouse gas emissions: A (3 kg CO₂/sqm/year) Estimated annual energy costs: between €1,780 and €2,480 Information on potential risks to which this property is exposed is available on the Géorisques website: www.georisques.gouv.fr Discover all our properties on hossegor.immoba.fr
…By Coldwell Banker Surfin' Realty


Perched high above the ocean in one of Bidart’s most coveted enclaves, this exceptional property ranks among the rarest offerings along the Basque coastline. Nestled within a secluded, landscaped estate spanning five hectares, this exclusive residence commands breathtaking panoramic views of the Atlantic, where each sunset unfolds like a living masterpiece. Completely reimagined in 2021, the main residence has undergone a meticulous renovation, blending authentic character with contemporary refinement in a manner that is both elegant and timeless. The ground floor reveals a vast, light-filled reception room complete with fireplace, a dining area that opens onto a panoramic terrace, and a fully equipped, high-end kitchen. On the first floor, two spectacular suites offer awe-inspiring ocean views, while a third suite occupies the top floor. The garden level features a fourth suite, a laundry room, a boiler room, a wine cellar, and a cold room — ideal for culinary connoisseurs. A 65-square-metre garage completes this level. The estate further includes two separate and beautifully renovated dwellings: a spacious 115-square-metre guesthouse and a discreet yet functional 30-square-metre caretaker’s cottage. Outdoors, an exceptional pool area is harmoniously integrated into the natural surroundings, facing the ocean, complete with a sauna that invites moments of pure relaxation in an extraordinary setting. A private path leads directly to the beach. This rare offering is presented by Yoann BARCOS, Prestige Property Consultant, RSAC 940 936 225. Fees are included and payable by the purchaser (4.66%, i.e., €700,000). Net price excluding fees: €15,000,000. Energy performance: Energy rating: A (64 kWh/m²/year) Greenhouse gas emissions: A (1 kg CO₂/m²/year) Estimated annual energy consumption: between €2,170 and €3,000 Information regarding potential natural risks affecting this property is available on the Géorisques website: www.georisques.gouv.fr Discover all our listings at IMMOBA.
…By Coldwell Banker Surfin' Realty
'%20stroke='%23DDAA3A'%20stroke-width='1.909'%20stroke-linecap='square'%20stroke-linejoin='bevel'/%3e%3c/svg%3e)
Receive by email any new listing that may match your search criteria
Your criteria :
By validating this form, you accept the general conditions of use of Le Figaro Properties.
These agencies offer a selection of luxury properties vente in France. Feel free to contact them for personalized assistance.
For your search for an exceptional property, select from our luxury houses with panoramic views in France, starting at $232,023. Offering exceptional panoramas, these 4,305 residences overlook the city and its surroundings. As the seasons pass, the spectacle is renewed without ever becoming tiresome. Depending on the area you are looking for, such as Provence-Alpes-Côte d'Azur, Rhône-Alpes and Aquitaine, the living areas may vary and start at a minimum of 1 m². The largest properties rise to 13,299,999,744 m².
As part of your search for a luxury property, discover our catalog of 19,557 luxury houses with a terrace in France, offered from $205,604. Outdoor meals or summer receptions, the terrace extends the house outdoors. Property listings are found in particular in Provence-Alpes-Côte d'Azur, Aquitaine and Rhône-Alpes. The houses listed in our listings offer attractive living areas measuring between 1 m² and 570,000 m².
As part of your search for properties of excellence, browse our privileged selection of 19,331 luxury houses with a pool in France available from $229,726. These exceptional residences enjoy prime locations, particularly in Provence-Alpes-Côte d'Azur, Aquitaine or Languedoc-Roussillon. Whether the architecture of these houses incorporates a covered indoor aquatic space or a vast outdoor pool, each property flourishes amid remarkably landscaped grounds measuring between 2,000 m² and 13,300 ha.
Your receptions deserve a setting to match: discover 480 luxury houses with a reception room in France, starting at $278,450. These residences combine family privacy with spaces dedicated to major events. Family gatherings, business dinners or parties with friends naturally find their place there. The fashionable addresses are located in Provence-Alpes-Côte d'Azur, Aquitaine and Languedoc-Roussillon. Depending on the property, the property area extends up to 953 ha.
The beach as an extension of the garden: this is the spirit of 3,608 luxury houses by the sea in France, for sale from $364,115. Your life there will be organized to the rhythm of the coastline, between sea bathing and walks. Provence-Alpes-Côte d'Azur, Corse and Aquitaine enliven the local market. In these residences, the minimum recorded living area is 39 m².
The sea horizon as a guiding thread: explore the 3,995 luxury houses with sea views in France, with prices starting at $290,557. The sea accompanies your days, from sunrise to the last light. A daily privilege that few addresses can claim. Browse the listings in Provence-Alpes-Côte d'Azur, Corse or Bretagne first. In terms of dimensions, the living areas start at a minimum of 39 m² and the grounds at 2,000 m².
Anchor your daily life at the water's very edge: this is what the 281 luxury houses right on the water in France allow, for sale from $382,876. These rare residences provide direct access to the shore, with no obstacle to cross. In the geographical area, Provence-Alpes-Côte d'Azur, Corse and Bretagne account for a significant share of our listing catalog. The average price per square meter stands at $16,436. Expect living areas measuring between 42 m² and 126,804 m². In our selection of listings, a property can have up to 32 rooms.
Within our catalog, 162 luxury houses listed as historic monuments in France are for sale, starting at $264,184. These residences perpetuate exceptional architectural expertise. Acquiring one means continuing a story that began long before you. Your search can focus on Provence-Alpes-Côte d'Azur, Centre and DOM-TOM. The properties recorded in our listings have between 1 and 18 bedrooms. The grounds in our collection measure 2.5 ha. This can rise to 112 ha depending on the property.




