Get early access to listings that match your criteria
Never miss an opportunity again. Our personalized alerts notify you instantly.

 English$ USD · m²


La Rochelle Île de Ré Sotheby's International Realty presents this exceptional property, a rare gem of approximately 480 m² of living space, located on the front line facing the ocean on a unique 3740 m² site in Sainte-Marie-de-Ré. Designed by an architect and built with high-quality materials, this house offers a breathtaking view of the sea. It features a spacious, light-filled living room, a dining room, an equipped kitchen, a reading lounge, as well as a sumptuous master suite with its own private lounge and bar, perfect for exclusive relaxation. A second master suite with a bathroom, dressing room, office, and a third bedroom with a shower room complete the space. Additional bedrooms can be created. For comfort lovers, the property includes a cinema room, a wine cellar, a fully equipped gym, a hammam, and a jacuzzi. Outside, a large heated pool opens onto a terrace with a panoramic view of the ocean. Two double garages and three covered parking spaces complete this rare ensemble, located just 15 minutes from the airport. Photos and full details available upon request. Non-flood zone.
…By La Rochelle Île De Ré Sotheby’s International Realty


Just a few minutes from the beach, a beautiful renovated villa with a harmonious view of the sea and Cap Lardier, located in a peaceful and sought-after estate. Facing South-East, this charming villa enjoys an open, elevated view and is bathed in natural light from the morning while being protected from the intense afternoon heat. Completely renovated a few years ago, this villa offers over 200sqm of living space with bright and pleasant volumes, laid out as follows: The main level features a living room opening onto the garden and pool with wide sea views, a fully equipped kitchen, two bedrooms with their own walk-in closets, one shower room, one bathroom, and a spacious office area. The lower garden level includes two bedrooms, one shower room, and dressing areas. Each floor has separate toilets. The villa is set on a plot of over 1,600sqm, with a welcoming swimming pool at the heart of a flat, beautifully landscaped garden. Additional features include air conditioning, a garage, well-maintained crawl space, sold fully furnished, parking spaces, automatic watering system, outdoor lighting, electric gate, and connection to mains drainage.
…By Magrey & Sons Saint-tropez


Situated in a commanding position, in close proximity to France's first duchy, Uzès, this exceptional property is a true bucolic haven bordered in part by a forest. Nestled in the heart of nearly 5 hectares of lush greenery, this 1600m² estate, perfectly restored, surrounds an enchanting patio adorned with a basin and a fountain. This undeniably charming residence offers several reception areas and numerous independent accommodations, one of which features a private basin. The professional kitchen opens onto a pleasant terrace shaded by plane trees. Characterful outbuildings, such as a 200m² barn and a 250m² workshop, both opening onto the flower-filled garden, are ready to welcome new projects. Away from prying eyes, an 18m x 6m infinity pool stretches out like an oasis of freshness. The shaded terrace invites daydreaming, while the very cool patio, with its soothing fountain, offers a perfect retreat for relaxation.
…By Uzes - Sotheby's International Realty


Located in Méribel Les Allues, in a calm and privileged setting, MGM offers you its prestigious chalet of 390 m². In a Savoyard and contemporary style, it provides exceptional high-end amenities. Composed of a spacious living room with fireplace, an open fully equipped kitchen, as well as a splendid terrace with a particularly clear view, Chalet Apsara guarantees generous volumes. You have 4 large bedrooms with ensuite bathrooms and balconies, as well as a dressing room for the master bedroom. A library-TV space, a ski room, a hot tub, a hammam, and a fitness room complete the premium features of this MGM chalet.
…By Mgm Constructeur


Not far from the seaside village of Solenzara and its beaches, this villa of approximately 150 m² over 2 levels offers an impressive mountain view with a glimpse of the sea and consists of a bright living room, a lounge, a fully equipped open kitchen with a laundry room, 3 bedrooms with bathrooms and dressing rooms, a patio, and a garage. Nestled on the coast of nacre, the villa is set on landscaped grounds of approximately 870 m² with a large terrace and swimming pool.This description has been automatically translated from French.
…By Barnes Corse


Superb villa of 250m2 on a plot of 1600m2, a rare opportunity with building potential! In a sought-after and quiet area, discover this charming villa of approximately 250m2 of living space, situated on a large plot registered in two parts. A rare feature: one of the two plots is still buildable, offering numerous development possibilities (outbuilding, second residence, pool, etc.) The advantages: Villa on two levels, offering beautiful volumes. 5 spacious bedrooms with a water point. You have understood that this house offers many advantages: a beautiful living space, an ideal location next to the tramway, schools, shops, and the beach. It presents great potential for evolution. Pamela BESSIERE PERRUCON Commercial agent RSAC 529 586 877 of Montpellier Agency reference: 43This description has been automatically translated from French.
…By Orpi - Agence Abrite


THONON-LES-BAINS – ARCHITECT-DESIGNED VILLA WITH PRIVATE ACCESS TO LAKE GENEVA Set in an exceptional natural environment on the shores of Lake Geneva, Eden Home presents a truly unique creation: a contemporary, eco-friendly, and fully customizable villa, designed to elevate your everyday life in a rare and exclusive setting. Built on a beautifully landscaped 1,232 m² plot with direct and private access to the lake, this property offers over 300 m² of living space across three levels, in addition to a basement of more than 80 m², ready to be transformed into a gym, private cinema, wellness area, or workshop—according to your needs. Elegant architecture and generous volumes: On the ground floor, the villa opens onto a spectacular 80 m² living area, bathed in natural light through large bay windows facing the lake. This space seamlessly brings together a lounge, dining area, and high-end kitchen, extending out to a vast wooden terrace—ideal for relaxation or entertaining. Upstairs, three beautiful bedrooms—each with panoramic lake views—feature en-suite bathrooms and private access to balconies or terraces. The top floor is entirely dedicated to a magnificent master suite, a true haven of peace featuring a custom-designed walk-in closet, a refined bathroom, and a private terrace with breathtaking lake views. Project highlights: Sleek contemporary architecture Unobstructed lake views from every level Direct and private access to the lakeshore 80 m² basement customizable to your lifestyle Tailor-made layout and premium finishes Eco-conscious design, compliant with RT building standards Fully landscaped and enclosed grounds Project details: Land price: €2,288,000 Construction contract (CCMI): €1,345,600 Taxes and options: €222,400 Notary fees and other additional costs not included The project includes all technical studies, earthworks, landscaping, utility connections, and all guarantees and insurances as part of the French construction contract (CCMI).
…By Eden Home Epure


Remarkable charming residence set in 26ha, 4 houses, swimming pools, magnificent surroundings Between Sarlat and Montignac. Exceptional, peaceful, hilly, wooded setting with lovely views. Isolated, no nuisance whatsoever. On almost 26ha of land. Approx. 4ha of pasture and woodland. Heated saltwater swimming pool 5x12m. Small outbuilding with bread oven. Building plot for tourist accommodation. Set comprising 4 charming homes in a very privileged natural environment House 1 ‘approx. 45m2’ at the entrance to the property Living room, covered terrace. Kitchen. Air-conditioned bedroom. Shower room and WC. Adjoining lean-to extension of 40m2. Private swimming pool (5x10m, salt water). Farmhouse forming an enclosed courtyard with 3 ‘18-person’ houses, large reception room, access to courtyard and garden, private terrace House 2 “approx. 87m2” Entrance hall. Guest WC. Kitchen. Bright living room opening onto terrace. Floor of the Pigeonnier 2 bedrooms. Private shower rooms. House 3 “approx. 105m2” Living room with fireplace and wood-burning stove. Open-plan kitchen. Dining room with access to terrace. Hallway. WC. Floor 3 bedrooms and 1 shower room. Small utility room. House 4 “approx. 95m2” Living room with open-plan kitchen. Sitting room. Hallway. Shower room and WC. Floor 4 bedrooms and 1 shower room. Reception room on three levels (70m2, 30m2 and 32m2 respectively) with wood-burning stove. Shed with utility room and separate room. Shed (150m2 floor area) on two levels with independent access (secure, electric gate). All in very good condition. Possibility of furnishing.
…By Anthouard Immobilier


Just 400 meters from the beach, this elegant neo-Provençal style villa, renovated in a contemporary spirit, offers a peaceful and refined living environment, enhanced by a panoramic view of the Gulf of Saint-Tropez. Facing due south, it features three bedrooms, including a master suite with a bathroom and dressing room. On the night level, an infinity pool with a free form unfolds in the heart of a well-maintained outdoor space, complemented by a pool house with a pergola, inviting relaxation. The first level, also accessible at ground level, hosts an elegant kitchen, a spacious living-dining room extended by a terrace, a guest toilet, a laundry room, a carport, and a garage. Each room in the villa benefits from generous light and an unobstructed view of the sea. Access to the property can also be made from the bottom of the street, where there are a double garage and a pétanque court, perfecting the amenities of this property which offers possibilities for expansion. Energy Performance Diagnostic (DPE): D - 180 Greenhouse Gas Emissions (GES): A - 5 Estimated annual housing energy costs: 2050 - 2820 Transaction fees including tax borne by the seller Information on the risks to which this property is exposed is available on the Géorisques website: www.georisques.gouv.fr The luxury real estate market on the French Riviera is one of the most attractive in the Mediterranean region. Holiday homes and secondary residences on the French Riviera offer not only an incomparable style and quality of life but also represent, given the international economic situation, a safe investment and a smart retirement project, especially at premium addresses. Les Issambres is attached to the commune of Roquebrune-sur-Argens in the Var, and is located between Saint Tropez and Cannes, near Sainte Maxime. This family seaside resort enjoys beautiful beaches as well as wild coves, along the coastal path stretching over 8 km.
…By Engel & Völkers Côte D'azur


Nestled on the heights of Punaauia, in a sought-after and secure development, this single-storey villa offers a rare living environment, combining elegance, comfort and breathtaking panorama of the island of Moorea. As soon as you enter, you will be seduced by its generous volumes and its luminosity. The large living space, including living room and dining room, opens harmoniously onto a large terrace, a real outdoor extension of the house. It hosts a sublime infinity pool, inviting you to relax facing the horizon. The night area consists of three large bedrooms, including a master suite, as well as an office ideal for teleworking or a multipurpose room. Outside, the carefully maintained mature garden offers privacy and serenity in a privileged tropical environment. The property has a covered garage for two vehicles and two additional parking spaces.
…By Annonceur International


FAAA - PAMATAI HILLS FOR SALE - MODERN HOUSE TYPE F5 OF STANDING PRICE: 140,000,000 XPF ISP Description In a quiet development on the heights of Pamatai, beautiful F5 house of 250m2 of living space including a fitted and equipped kitchen, a large living room, 3 bedrooms, 1 studio with fitted kitchen and bathroom (possibility to rent it in RBNB or by the month, the house also has three shower rooms ( + WC), two large dressing rooms. The house has a large deck and a beautiful swimming pool with views of nature and the sea. FOR MORE INFORMATION Emile ( information + visits ) 89 44 00 08 [email protected] AGENCY GROUPE THISSE TAHITI Your GROUPE THISSE myhomeintahiti advisor: Emile TAI Commercial Agent (Sole Proprietorship) Find the ad of the real estate agency GROUPE THISSE myhomeintahiti on: http://www.thisse.pf/immobilier/maison-contemporaine-faaa-vente-fr_VM2258.htm
…By Annonceur International


Perched on the heights of Saint-Jean, Villa ACL enjoys panoramic views over the bay of St. Jean. Designed on a single level, the property offers a fluid and comfortable layout, with all three bedrooms boasting sea views. Two of the bedrooms are positioned on opposite sides of the villa to ensure privacy and tranquility. The bright living room opens generously to the outdoors through large sliding glass doors. It extends to a welcoming indoor dining area and a fully equipped open kitchen. Outside, a spacious terrace features a shaded dining area, a lounge, and several sun loungers arranged around the pool. Nestled in a peaceful setting, just minutes from Saint-Jean beach, restaurants, and boutiques, Villa ACL offers a serene and privileged lifestyle. The presentation price includes negotiation fees, at the buyer’s cost on behalf of the seller.
…By Barnes Saint Barthelemy


Discover this prestigious villa of 220 m², built in 2003, offering a breathtaking view of the sea. Located on a plot of 1319 m², this fully furnished property in excellent interior condition, welcomes you with its 6 spacious rooms, including 3 cozy bedrooms and 3 modern bathrooms. The 60 m² living room, bathed in natural light, is perfect for entertaining your guests or relaxing with your family. The kitchen, fitted and equipped, is a real living space. Enjoy your lush garden for relaxing moments in the open air or family meals. The 180 m² terrace, a real extension of your living space, is ideal for starry evenings or lazy afternoons. And for swimming enthusiasts, a swimming pool awaits you for moments of freshness and pleasure. Imagine yourself having breakfast on the terrace in the morning, admiring the sparkling sea. Imagine the evenings spent chatting with your loved ones, around a barbecue, under the starry sky. Imagine relaxing in your garden, surrounded by greenery, or afternoons spent swimming in your private pool. This villa, with its exceptional standing and eastern exposure, is much more than just a house: it is a true refuge where every moment becomes an unforgettable memory. Nearby, you will find several practical amenities to make your daily life easier. A few minutes by car, you can access several local shops, as well as a bus stop. Your Immo Moorea Project advisor: Nicolas GAUTIER Commercial Agent (Sole Proprietorship)
…By Annonceur International


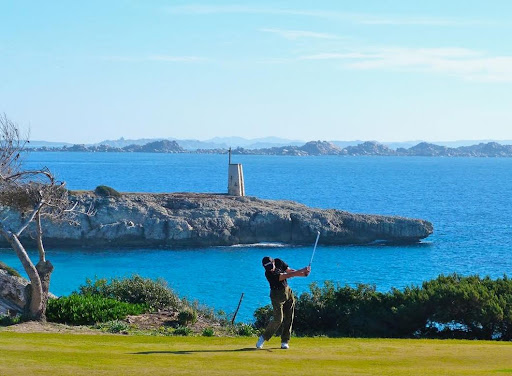


EXCLUSIVITE A rare property, nestled in a pristine setting for golf and lifestyle enthusiasts Located directly on the prestigious Sperone Golf Course – considered one of the most beautiful in the world – this villa enjoys an absolutely unique location. This exceptional course attracts a demanding international clientele every year: passionate golfers, investors, and business leaders. This privileged environment naturally fosters exchanges between connoisseurs, in a setting that combines elegance, discretion, and the Corsican art of living. Hidden from view, the property transforms into a true cocoon, intimate and unspoiled, perfect for recharging one's batteries or maintaining a quality network. Rare on the Sperone Golf Course Magnificent, unique architect-designed property in Bonifacio on the Sperone Golf Course Corsica: Sea view of Sardinia, private beaches, Mediterranean garden. An Exceptional Villa in an Ideal Setting. At the end of a single access road, this architect-designed villa is nestled in lush Mediterranean greenery, offering complete tranquility and unspoiled privacy. It is located in the heart of the prestigious Sperone Golf Course estate, in Bonifacio, in southern Corsica. Designed by Guy Breton, a renowned architect known for his exceptional achievements, this villa embodies the harmony between modern architecture and the surrounding nature. The Unique Geography of the Sperone Golf Course The Sperone Golf Course enjoys an incomparable location, on a rocky outcrop overlooking the Sperone Golf Course, with breathtaking views of the Mediterranean Sea and Sardinia. Just steps from the property, a near-private beach offers privileged access to the crystal-clear waters, while the Lavezzi Islands, a nature reserve, majestically emerge from the horizon. This rare location makes this property a true gem on the southern coast of Corsica. The golf course, designed by renowned architect Trent Jones Jr., is one of the most beautiful courses in the world, offering a unique experience for golf enthusiasts. It offers spacious outdoor spaces and magnificent sea views. From the terraces and living areas, you can enjoy unobstructed views of the Gulf of Sperone, Sardinia, and the Lavezzi Islands, offering an unparalleled visual experience. The property's architecture, designed by Guy Breton, is based on a concrete structure reinforced by cladding made of "Red Cedar Premium Knotty," an exotic wood renowned for its durability and natural beauty. The villa was designed to optimize the circulation of air and light between the interior and exterior spaces. Each room opens onto spacious terraces and a lush garden, creating a harmonious and relaxing living environment. Inside, the villa features noble materials such as solid oak floors, shuttered doors, and sliding glass doors, providing warmth and comfort. Guy Breton's architectural concept, inspired by the "GEA" (Groupement d'Études Architecturales), integrates wood organically, respecting the region's natural environment. A Peaceful and Refined Living Space One of the villa's unique features is its garden, carefully landscaped to create an atmosphere of peace and serenity. At the entrance, a laurel path leads to a wooden bridge, built by Bonifacio's last marine carpenter. The garden, located on the former orchard of the Ciappili farm, is composed of olive trees, bougainvillea, mastic trees, and mimosa trees, creating a truly Mediterranean landscape. A pond with a waterfall, inspired by Persian gardens, is located at the center of the property. It provides a Zen and refreshing touch, ideal for relaxing while enjoying the surrounding nature. To the east of the villa, a small Cabernet Sauvignon vineyard blends into the natural surroundings. A space has been planned for the construction of a swimming pool, well protected by vegetation. A Ready-to-Live-In Villa, No Major Work Required Built in the early 1990s, the villa required no major work. In 2010, the terraces and interior were redesigned, as well as a complete roof renovation. This villa is ready to move into immediately, with the option to make cosmetic changes to suit your tastes. The highly durable Red Cedar cladding does not require sanding or painting and is easy to clean, thus maintaining its natural appearance. Technical Details and Living Spaces The villa offers 158 m² of living space, with several levels and a functional design: Ground floor: Three bedrooms with terraces, two of which have shower rooms and toilets, a kitchenette, and a separate toilet. First floor: A spacious living room with an open kitchen and a south-facing terrace, a bedroom with a shower room and toilet. Second floor: One bedroom with a bathroom and toilet, as well as a terrace. The exterior also includes a terrace shelter, a cellar, two garages, and a technical room. Wood heating and domestic hot water are powered by an economical system, and the all-inclusive annual energy costs (heating, domestic hot water, electric lighting) are between €2,360 and €3,240 All-inclusive (wood heating, domestic hot water, electric lighting). Come discover this unique place, where modern architecture blends with the timeless beauty of Corsican nature. Information on the risks to which this property is exposed is available on the Géorisques website: www.georisques.gouv.fr The property offers 158 m² of living space, nestled on a plot of 25 ares 30 centiares (2,530 m²). 6 rooms, 5 bedrooms. Price: €3,700,000 (including commission payable by the seller) Contact us today to receive the complete file. Viewings by appointment Contact us 7 days a week from 8 a.m. to 11 p.m. Mr. Bernard Scaduto Tel: +33(0) 662 221 314 Email: [email protected] A real estate agency specializing in the sale of prestigious properties and luxury properties in Corsica, Paris, France, and internationally for 45 years. KALLISTE PROPERTIES INTERNATIONAL LUXURY REAL ESTATE offers a wide selection of luxury properties and apartments, including waterfront villas, throughout the Porto-Vecchio region, Corsica, the continent, and internationally. & YACHTS & JETS & CHARTERS Website: corsica-properties-collection-international.com Website: www.kalliste-properties.com Website: Website : www.yachtsjetscharters.com MIAMI PRESTIGE: Penthouse Collection Miami WE OWN A CONFIDENTIAL PORTFOLIO OF EXCEPTIONAL OFF-MARKET PROPERTIES. Prestigious properties in CORSICA, PARIS, MIAMI, BALI, MARRAKECH, SPAIN, ITALY, PORTUGAL, WEST INDIES, SAINT MARTIN, MYKONOS, BERMUDA, MAURITIUS, URUGUAY, BRAZIL, DUBAI, VERBIER, MEGEVE, COURCHEVEL, MERIBEL, and Polynesia, Bora Bora.
…By Kalliste Properties


Between History and Elegance - An Exceptional Estate in the Heart of Pontrieux's Preserved Countryside Step into a refined blend of heritage and tranquility with this exceptional estate, nestled in the unspoiled countryside of Pontrieux. Dating from the 16th to 18th centuries and fully renovated, this remarkable property offers over 470 sqm of living space divided into four separate dwellings (three of which are fully furnished) ready to accommodate your lifestyle or tourism projects. Set on nearly one hectare of landscaped grounds, this rare place combines charm, serenity, and tremendous potential. Property Details : The main manor features a circular layout on the ground floor with, at the front, a 45.4 sqm living room with wood-burning stove and a 31.5 sqm lounge with pellet stove. At the rear, you'll find a utility room, a 33 sqm kitchen, a restroom with shower and sink, and a laundry room. On the first floor, there's a bedroom with en-suite shower room, a full bathroom with shower, a walk-in wardrobe, a second adjoining bedroom, two additional bedrooms, and an intermediary room providing access to the lower level that could be used as office or other. The second floor consists of two attic open spaces. Outbuildings : Opposite the manor, a longère (traditional farmhouse) split into three independent lodgings: Part 1 (83.6 sqm) : For 4 guests, includes a ground-floor living room with open-plan kitchen; upstairs, a 10 sqm bedroom and a second bedroom about the same size, each with their shower room with toilet. Part 2 (48.8 sqm) : Ground floor: living/dining area with open kitchen; upstairs, a landing leads to a bedroom and shower room with toilet. Part 3 (78 sqm) - Ground floor: living-dining area with open kitchen, one bedroom with en-suite shower and toilet; upstairs, two bedrooms each with their shower room with toilet. In addition to the main buildings: A workshop outbuilding and a lean-to with a historic bread oven Another west-facing outbuilding used as a workshop A large open barn of over 90 sqm with an adjacent greenhouse Traditional stone crèches (animal shelters) and a well enhance the central courtyard. Surrounding area : Set in the peaceful countryside, just 6 km from shops and amenities. Beaches and the Port Blanc nautical center are 20 minutes away; golf course within 10 minutes. (3.44 % fees incl. VAT at the buyer's expense.)
…By Belles Demeures De Bretagne


Ideally located just a ten-minute walk from Pampelonne beach and its famous clubs, this contemporary villa nestles in a natural, verdant setting, hidden from view. With a surface area of around 320 m², it offers sober, elegant architecture that blends perfectly into its surroundings. The light-filled living room opens onto a vast shaded terrace and pool area. The villa comprises six suites, four of which are on one level, all designed to guarantee comfort, calm and independence. South-facing, the property extends over landscaped grounds of around 4,000 m², featuring a heated mirror pool, patio, fountain and numerous Mediterranean species. Enhanced security with alarm, surveillance cameras, integrated sound system and helicopter access. This rare property is presented for sale by MONTY + CO Real Estate, specialists in contemporary villas and luxury on the Côte d'Azur; contact us today to arrange a private viewing and discover the full potential of this exceptional estate, just a stone's throw from the legendary beaches of Pampelonne.
…By Monty + Co Real Estate


Exclusive Agency In the center of the village of Algajola Old house with R+2 configuration, with a surface area of 127 m² according to the Carrez law, with an attic of 39.5 m² that can be converted and a rooftop terrace of 19 m². On the ground floor: two vaulted rooms, a shower room with toilet. On the first floor: kitchen, shower room with toilet, a living room, one bedroom. On the second floor: kitchen, living room, dining room, 2 bedrooms, shower room with toilet. On the third floor: convertible attic, leading to a large terrace with sea view. Sea view from the second floor. Energy Performance Diagnosis: outside the scope of application: absence of fixed heating and/or cooling installation. Information on the risks to which this property is exposed is available on the government's Géorisques site: www.georisques.gouv.frThis description has been automatically translated from French.
…By Fm Immobilier


In the heart of Bessin, 10 minutes from Bayeux and the sea, 25 minutes from Caen, in a calm and peaceful location, Normandie Privilège offers you a 15th-century manor and its 19th-century annex, both listed as Historical Monuments.This fully restored property, which extends over nearly one hectare, is enhanced by a courtyard with a pond, a walled garden, and a pasture. It is suitable for both a family home and for hospitality activities.Of impressive proportions, the manor is raised over a square floor on the ground floor. The facades feature leaded windows. On the courtyard side, a contemporary glass extension prolongs the living quarters. At the back, a square tower rises over three levels. The floors are served by a remarkable spiral staircase. The living area is approximately 475 m2 with 9 main rooms including a living room, a dining room, a sitting room under the glass extension, a kitchen, a back kitchen, a game room - library, five bedrooms, four of which have an adjoining bathroom, and spacious attics.Located perpendicular to the manor, the 19th-century annex is a two-level residence. The elegant facade stands out with ordered openings and semicircular windows. Each level covers approximately 90 m2 with the following composition: on the ground floor, a spa with jacuzzi, changing room, showers, a bedroom, and a bathroom; on the upper floor, a spacious 3-room apartment (gallery, sitting room with kitchen, two bedrooms, one bathroom).Other outbuildings include a garage for two cars at the entrance of the property, a workshop with a mezzanine covering an area of 64 m2 on the ground, and three storage sheds.The honor courtyard connects on one side with the walled garden, and on the other with the half-hectare pasture. The garden, which has independent access, houses two unusual residences.This meticulously maintained property will appeal to those looking for space and tranquility in a historic setting. The proximity to Bayeux, the D-Day beaches, and numerous tourist attractions also make it an ideal place for a hospitality project.The price of this property is €1,680,000. The agency fees are the responsibility of the seller.The property is exempt from Energy Performance Diagnosis (DPE).Information on the risks to which this property is exposed is available on the Géorisques website www.georisques.gouv.fr.For reasons of discretion, the location of the property is indicated approximately.The information provided in this description is the result of our visit to the premises as well as information gathered from the current owner. The areas and construction dates, in particular, are given for informational purposes, have no contractual value, and cannot engage our liability in the event of inaccuracy or omission.The photographs may be retouched.Agency reference: 215This description has been automatically translated from French.
…By Normandie Privilège


In the Montagne Noire region, this superb 55-hectare estate comprises parklands, meadows and woods, with a very pretty, wide river running for almost 2 km along the property's edge. After walking down a long driveway lined with trees over a hundred years old, we come to the clearing where most of the buildings sit. A manor house with around 750 m2 of living space, two guest houses with around 170 m2 and 130 m2 of living space and a caretaker's cottage. Nearly 1,000 m2 of outbuildings suitable for horse owners, vehicle collectors, professional activities, shared accommodation, etc. All in very good condition, away from any nuisance. Property sold furnished and equipped. 100 km from Toulouse, 70 km from Carcassonne and 25 km from Castres and 5 minutes from all amenities.
…By Midi-pyrénées Sotheby’s International Realty


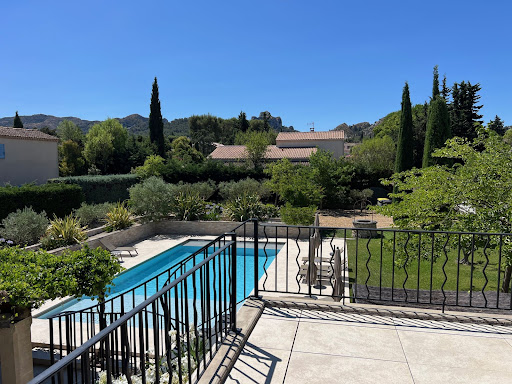

AT THE HEART OF THE REGIONAL NATURAL PARK OF ALPILLES SAINT REMY DE PROVENCE The Capital of the Alpilles This townhouse is located in the golden triangle, just a 7-minute walk from the city center and in a quiet area. Just steps from the archaeological site of Glanum. Its area is 280 m2 usable, the main house has a surface area of 215 m2 and includes: On the ground floor: an entrance hall, a beautiful living space of approximately 85 m2 with a living room with fireplace, dining room, fitted kitchen, office with three French doors allowing access to a spacious terrace shaded by a trellis and the garden, two bedrooms each with their own shower room, WC, and a dressing room. On the first floor: a large landing, four bedrooms, a bathroom with WC, a shower room with WC, and a large terrace with a view of the Alpilles mountain range. Then there is an independent guest house on one level with a surface area of 65 m2 usable, comprising: a living space with a living room, dining room, opened equipped kitchen, two bedrooms, a shower room, separate WC, and a spacious terrace. Outside: a covered summer dining kitchen with a laundry room and toilets. A heated and secured swimming pool measuring 12 meters x 6 meters. A landscaped and enclosed garden covering 1405 m2 with a petanque court. The property benefits from two accesses with separate gates, allowing for independent entry for maintenance, the swimming pool technician, the gardener, etc. It is possible to park several vehicles within the property. It is supplied with city water plus a well, there are numerous outdoor lights and an automatic irrigation system. This comfortable residence is equipped with central gas heating and reversible air conditioning via a heat pump, and an alarm system. A south-facing house, very bright and pleasant to live in. It can meet various projects whether as a primary residence, a secondary residence, or as an investment with good profitability in seasonal rentals. This property is truly unique for sale, a real favorite!
…By Immobiliere Du Luberon


Neo-Provençal villa with 5 bedrooms, offering breathtaking views of the Gulf of Saint-Tropez. Situated in a peaceful and secure setting, this 284sqm property enjoys a prime location, close to the golf course and the vibrant city center of Sainte-Maxime, ideal for hosting a family and their golfer friends. The villa spans three levels and features a Provençal style with patinated furniture and quality finishes. The ground floor opens onto a spacious, bright living room with a spectacular view from the terrace, while the master suite includes a dressing room, a bathroom, and direct access to the terrace. The fully equipped Provençal kitchen opens onto the dining room and living room, which benefits from reversible air conditioning. The garden level includes four additional bedrooms, all with direct access to the garden, as well as a shower room, a bathroom, and two toilets. Outside, enjoy a heated infinity pool, a relaxation area with an outdoor kitchen, and a landscaped garden with lighting, automatic watering, and a pétanque court. An independent accommodation, with kitchenette, bedroom, and bathroom, is ideal for hosting guests or staff. Finally, a double garage offers secure and convenient parking, with easy access. Some maintenance or renovation work is to be expected. Energy Performance Diagnostic : C - 121 Greenhouse Gas Emission : A - 3 Estimated annual energy costs of the property: 2614 - 3536 Transaction fees including VAT payable by the seller Information on the risks to which this property is exposed is available on the Géorisques website: www.georisques.gouv.fr The luxury real estate market on the French Riviera is one of the most attractive in the Mediterranean region. Vacation homes and secondary residences on the Côte d'Azur not only offer an incomparable style and quality of life, but also represent, given the international economic situation, a secure investment and a smart retirement plan, particularly in premium locations. Well situated between the Massif des Maures and the Gulf of Saint-Tropez, Sainte Maxime is renowned for its charm and pleasant climate. Opposite Saint-Tropez, not far from the towns of Ramatuelle, Grimaud, and Port Grimaud, Cogolin, and Fréjus; the town boasts many fine sandy beaches sheltered from the wind. Its advantages make it a prime tourist destination, highly sought after by artists. The city hosts several events and shows. Besides its casino, there are a number of museums including the Musée de la Tour Carrée, the Phonograph Museum as well as the Museum of Mechanical Music and inventions. Also worth seeing is the Church of Sainte-Maxime, one of the oldest buildings in the town.
…By Engel & Völkers Côte D'azur


Charming house for sale in La Colle-sur-Loup, located in a peaceful and sought-after setting. This 4-room house, in excellent condition, sits on a spacious 1,300 m² plot, offering numerous development possibilities, including the creation of a swimming pool. Ideally designed for a family, it features a bright living room, a fully equipped kitchen, two to three bedrooms, and a modern bathroom. The flat, tree-lined garden invites relaxation and can be customized to your liking, whether as a landscaped garden or a recreational space. Nestled in a quiet residential neighborhood, it enjoys proximity to shops, schools, and main roads while offering a serene natural environment. Don't miss this rare opportunity—contact us now for more information or to arrange a visit. Agency fees payable by the seller.
…By Coldwell Banker Art Realty


Dominant position, two levels, two universes, a single address and both accessible on the same level. In Morne Courbaril, on the heights of Le Marin, this detached villa develops approximately 180 m2 of living space to which are added terraces, balcony and extension, for a total budget of nearly 277 m2 of useful areas. Le Morne Courbaril is one of the quietest residential areas of Le Marin: mild altitude, eastern exposure, the morning breeze naturally does the job. The village of Le Marin is a few minutes away with marina, shops, pharmacies, restaurants. Sainte-Anne and its beaches are at the end of the road. On the ground floor, an independent T3 with its two bedrooms including a master suite, kitchen open to terrace and deck, direct exit to the swimming pool. This space is active on short-term rental platforms and generates seasonal rental income that is well over €40,000 per year. Upstairs, your T5: four bedrooms including a master suite, living room with billiards, modern kitchen opening onto the large terrace from which the sea and the countryside draw the horizon. All bedrooms are air-conditioned (6 in all, 4 bathrooms, 6 toilets). Most of the furniture has been designed and manufactured by the owner himself (hanging beds, storage furniture, decorative pieces) with the care of someone who builds for him, with passion and know-how. At the back of the villa, a workshop of about sixty square meters, use at your pleasure: boat garage, seasonal storage space, workshop, or habitable extension if your project evolves. The 1,750 m2 plot (including 1,500 m2 of landscaped garden) completes the set with 4 outdoor parking spaces and an autonomous sanitation system. Sold fully furnished. Ready to visit? Contact CONSEILS IMMO 972 / +596 596 70 75 66 / [email protected] (Information sheet requested before any visit) WhatsApp News: https://whatsapp.com/channel/0029VakQ3KyJENy4pclA8g3j
…By Annonceur International


CONFIDENTIAL FILE Confidential and OFF MARKET SUMPTUOUS and UNIQUE Property on the island of BORA BORA with breathtaking sea view. THE GREAT MOTU (MOTU ROA IN TAHITIAN) IS ONE OF THE LANDS BORDERING THE BORA BORA REEF. IT HOSTS THIS UNIQUE PROPERTY, SURROUNDED BY INTERNATIONAL 5* HOTELS, LE MÉRIDIEN BORA BORA AND THE INTERCONTINENTAL THALASSO. THIS PROPERTY IS WITHOUT DOUBT, ONE OF THE MOST ORIGINAL, BEAUTIFUL AND LUXURIOUS PROPERTY YOU HAVE EVER SEEN. With the largest private aquarium in the world, Possibility of housing 12 guesses + the master Bedroom + an additional small villa. Indoor swimming pool, sea water and outdoor swimming pool. The art of living has been carefully thought out in the villa. On three levels, 7 bedrooms, lounges, games rooms, home cinema, spread over 2200 square feet furnished with absolute-truly exquisite taste. The entrance to the villa is via a suspended floating bridge which leads to the first level where a huge refined living room overlooks the infinity pool and jacuzzi, and further onto the garden, the lagoon, with Mount Otemanu in the background . The amenities of this Bora Bora residence are of refined luxury: monumental seawater aquarium (the largest in the South Pacific islands, coral garden, The villa offers a built-up area of 2,200 square feet, on three levels . Overlooking the residence, the royal suite is enthroned on 100 square feet. The 22-meter-long infinity pool fits perfectly into a park, offering a space for relaxation and well-being complementary to the beach and the lagoon. • Private waterway, water garden • Terrace and outdoor lounge • Seawater aquarium • Infinity pool • White sand beach • Fare Lagoon, beach bar • Main lounge, kitchen • 1 Classic Suite • 1 Junior Suite • 3 master suites • 1 royal suite • Spa and saltwater pool • Poker room and bar • Home theater • Ocean Fare, yoga practice room • Park Pool area, jacuzzi and bar • Suspended pontoon • Private lounges • Kitchen common • Terrace and reception area • 2,200 m2 built and furnished, on a total surface area of 17,466 m2 The park allows visitors to arrive by boat directly to the reception area, via a suspension bridge. Has its own treatment plant An innovative seawater circulation system maintains biodiversity while renewing the water in each facility. Awesome! Files only on request Prix : Nous consulter Contact 7/7 days from 8 a.m. to 11 p.m. Mr Scaduto Bernard Email: [email protected] Tel: + 33(0)662 221 314 Our Commercial Consultant Partner, on site, remains at your disposal to support you Real estate agency specializing for 45 years in the sale of prestigious goods and luxury properties in Corsica, Paris, France and internationally KALLISTE PROPERTIES INTERNATIONAL LUXURY REAL ESTATE Offers you a wide choice of Prestige Properties and Apartments, Waterfront Villas, throughout the Porto-Vecchio region, Corsica, the Continent and International & YACHTS & JETS & CHARTERS Website: corsica-properties-collection-international.com Website: www.kalliste-properties.com Website: www.yachtsjetscharters.com MIAMI PRESTIGE: Penthouse Collection Miami KALLISTE PROPERTIES INTERNATIONAL LUXURY REAL ESTATE provides you with a selection of Exceptional real estate. Specialist in luxury real estate transactions in Corsica, the continent and internationally. Contact us 7 days a week at +33 (0) 662 221 314.
…By Kalliste Properties


Nestled on the heights of Punaauia, this Balinese villa in exotic wood offers a panoramic view of the sea and Moorea. Its spacious and bright interiors, bathed in natural light, create a warm and welcoming atmosphere. The landscaped garden, with a fish pond and tropical plants, invites you to relax. Three bedrooms, two modern bathrooms, a traditional fare pote'e and a covered terrace complete this exceptional property. Located in a secure development, this villa is a true haven of peace just minutes from amenities. The swim spa, a true haven of serenity, invites you to relax in warm water and enjoy the benefits of hydrotherapy.
…By Annonceur International

Receive by email any new listing that may match your search criteria
Your criteria :
By validating this form, you accept the general conditions of use of Le Figaro Properties.
These agencies offer a selection of luxury properties vente in France. Feel free to contact them for personalized assistance.
For your search for an exceptional property, select from our luxury houses with panoramic views in France, starting at $226,075. Offering exceptional panoramas, these 4,630 residences overlook the city and its surroundings. As the seasons pass, the spectacle is renewed without ever becoming tiresome. Depending on the area you are looking for, such as Provence-Alpes-Côte d'Azur, Rhône-Alpes and Aquitaine, the living areas may vary and start at a minimum of 1 m². The largest properties rise to 13,299,999,744 m².
As part of your search for a luxury property, discover our catalog of 31,535 luxury houses with a terrace in France, offered from $200,334. Outdoor meals or summer receptions, the terrace extends the house outdoors. Property listings are found in particular in Provence-Alpes-Côte d'Azur, Aquitaine and Rhône-Alpes. The houses listed in our listings offer attractive living areas measuring between 1 m² and 570,000 m².
As part of your search for properties of excellence, browse our privileged selection of 20,994 luxury houses with a pool in France available from $223,836. These exceptional residences enjoy prime locations, particularly in Provence-Alpes-Côte d'Azur, Aquitaine or Languedoc-Roussillon. Whether the architecture of these houses incorporates a covered indoor aquatic space or a vast outdoor pool, each property flourishes amid remarkably landscaped grounds measuring between 2 m² and 35,000 ha.
Your receptions deserve a setting to match: discover 6,908 luxury houses with a reception room in France, starting at $200,334. These residences combine family privacy with spaces dedicated to major events. Family gatherings, business dinners or parties with friends naturally find their place there. The fashionable addresses are located in Provence-Alpes-Côte d'Azur, Aquitaine and Rhône-Alpes. Depending on the property, the property area extends up to 15,187 ha.
The beach as an extension of the garden: this is the spirit of 3,895 luxury houses by the sea in France, for sale from $256,293. Your life there will be organized to the rhythm of the coastline, between sea bathing and walks. Provence-Alpes-Côte d'Azur, Corse and Aquitaine enliven the local market. In these residences, the minimum recorded living area is 10 m².
The sea horizon as a guiding thread: explore the 4,686 luxury houses with sea views in France, with prices starting at $256,293. The sea accompanies your days, from sunrise to the last light. A daily privilege that few addresses can claim. Browse the listings in Provence-Alpes-Côte d'Azur, Corse or Bretagne first. In terms of dimensions, the living areas start at a minimum of 10 m² and the grounds at 3 m².
Anchor your daily life at the water's very edge: this is what the 810 luxury houses right on the water in France allow, for sale from $373,060. These rare residences provide direct access to the shore, with no obstacle to cross. In the geographical area, Provence-Alpes-Côte d'Azur, Bretagne and Corse account for a significant share of our listing catalog. The average price per square meter stands at $16,908. Expect living areas measuring between 28 m² and 126,804 m². In our selection of listings, a property can have up to 33 rooms.
Within our catalog, 165 luxury houses listed as historic monuments in France are for sale, starting at $256,565. These residences perpetuate exceptional architectural expertise. Acquiring one means continuing a story that began long before you. Your search can focus on Provence-Alpes-Côte d'Azur, Basse-Normandie and Centre. The properties recorded in our listings have between 1 and 25 bedrooms. The grounds in our collection measure 80 m². This can rise to 60 ha depending on the property.