Get early access to listings that match your criteria
Never miss an opportunity again. Our personalized alerts notify you instantly.

 English$ USD · m²


iad France - Isabelle Le Fèvre offers you: In a sought-after area of Mennecy, appreciated for its residential and calm environment, close to the city center and the train station, this property offers a privileged living space in the heart of a landscaped park of nearly 2000 m². The whole consists of a main house with generous volumes and an outbuilding, providing real comfort and great flexibility in organization. The main house, developing 202 m², is captivating with the distribution of its spaces. The reception areas, both open and warm, include a living room with a fireplace and a bright veranda facing the garden. The contemporary and functional kitchen naturally integrates into this setting, suitable for both shared moments and more intimate times. Upstairs, the sleeping area is divided into two parts. The first is dedicated to a crossing master suite, offering beautiful privacy, with a 24 m² bedroom, a 15 m² dressing room, and a bathroom (bathtub, shower, WC). The second part of the floor groups two additional bedrooms, a shower room, and a WC. The landscaped park, completely enclosed, forms a perfect setting for the property. It hosts a fitted outbuilding providing perfect autonomy, as well as a discreetly integrated pool and a chalet with a terrace located at the back of the park facing the lake. Two cellars, a double garage, and several parking spaces complete this character property.Agency fees to be paid by the seller. A valid identity document will be requested during the visit, in accordance with Article L.561-5 of the Monetary and Financial Code. Information on the risks to which this property is exposed, including the legal obligation for clearance, is available on the Géorisques website: http://www.georisques.gouv.fr. This real estate ad has been written under the editorial responsibility of Mrs. Isabelle Le Fèvre, independent real estate agent (without holding funds), commercial agent of the SAS I@D France registered with the RSAC of EVRY under number 429530280, holder of the real estate canvassing card for the account of the company I@D France SAS.This description has been automatically translated from French.
…By Iad France


Located in one of the most sought-after areas of Cap d’Antibes, just a short walk from the famous Garoupe beach, this elegant Belle Époque villa offers a rare living environment. The property offers approximately 630 sqm of living space set on a beautifully landscaped 2,345 sqm garden with swimming pool. The villa features 11 rooms including 7 bedrooms, bright reception areas, and a master suite with dressing room, terrace and sea view. A wellness area completes the property with fitness room, sauna, hammam and jacuzzi, as well as wine and champagne cellars. Agency fees payable by the seller Les informations sur les risque auxquels ce bien est exposé sont disponibles sur le site georisques: georisques.gouv.fr
…By Coldwell Banker Standing Realty


Exclusivity John Taylor - New project In an idyllic setting between the hills and the sea, in absolute peace and quiet, yet only 10 minutes from the famous village of Èze and Monaco, this haven of peace of around 695 m² (gross floor area) has been designed to optimise comfort and serenity. Let yourself be guided by Professor Alan Dilani, architect and public health researcher, and give him the keys to this fabulous project combining wellbeing and new technologies. From its rooftop with panoramic views over the Mediterranean Sea, to its harmonious gardens with numerous fountains, Health House will offer you unique moments of life with your family and friends in an exceptional environment. Thanks to the curves and noble materials used in the design, such as wood, marble and glass, living in this unique property is a real privilege. Elegantly designed, this villa will offer vast, light-filled living spaces, large bay windows and curved bedrooms, creating a wide variety of spaces in which to enjoy the surroundings in the utmost comfort and live a unique experience. Health House is dedicated to the well-being of its occupants and offers a wide range of spaces and facilities, including a sauna, a green rooftop, a meditation area, a cinema room, a fitness room and a heated swimming pool. Set over 3 levels, this superb villa is composed as follows: Level 0 : - Entrance hall, - Guest dressing room - guest toilet - Large open-plan living room with access to the garden - Open-plan fitted kitchen with integrated fireplace - 1st Suite with garden view, dressing room and en-suite bathroom - Study with panoramic view Level 1 : - Large suite with en-suite bathroom and anteroom - Two further bedrooms, each with en suite bathroom - Open-plan living area with panoramic views Level 2: Rooftop with panoramic views : - Barbecue area - Green Relaxation Area Lower level Wellness : - Gym with shower room - Sensory Spa - Cinema room - Laundry room - Large garage for numerous vehicles - Separate studio with shower room for caretaker Outside : - Swimming pool - Jacuzzi - Pool House - Fountains and waterfalls set in a magnificent green garden Villa fully air-conditioned Solar panels All floors served by a lift. Approximately 1,134m² of land Contact us for more information about this unique project.
…By John Taylor - St Jean Cap Ferrat


Located in the sought-after neighborhood of Maladrerie, this townhouse offers a desirable living environment, combining spacious volumes, modern comfort, and immediate proximity to amenities.Upon entering, you will discover a welcoming entrance leading to a vast, bright living area. This space consists of a cozy lounge corner and an open-plan kitchen, fully furnished and equipped. Extending from this is a spacious dining area that completes this friendly reception space with generous volumes.Large bay windows naturally extend the living area to the outside and provide access to a pleasant terrace with a swimming pool, ideal for fully enjoying the beautiful days.On the first floor, a landing serves four bedrooms located on the same level. The night space includes a large master bedroom with a fitted dressing room and a bedroom with its own shower room. Two other bedrooms also benefit from direct access to a continuous balcony, offering a true extension to the outside and a view of the garden and the pool. A bathroom equipped with a bathtub, a shower, and a sink unit, as well as separate toilets, completes this level.On the second floor, convertible attics offer additional interesting potential and can be adapted to your needs: extra bedrooms, an office, a playroom, or a leisure space.In terms of comfort, the house benefits from quality technical features: aluminum bay windows, double-glazed PVC windows, electric roller shutters some of which are adjustable slat types, as well as a connection to the mains drainage. Heating is provided by a recent heat pump installed in 2026. A split air conditioning system distributed in the living room, night space, and attic completes the home’s amenities.Finally, a garage allows for parking a vehicle or provides additional storage space. The house also has the option to park a vehicle in front of the property.Due to the change of carpentry and the installation of a heat pump, a new more favorable energy performance diagnosis (DPE) is underway.A complete family home, offering spacious volumes, a pleasant garden with a pool, a covered terrace, and parking solutions, in a particularly sought-after area of Albi.Fees included of 4.32% VAT at the expense of the buyer. Price excluding fees €417,000. Energy class C, Climate class D. Average estimated annual energy expenditure for standard use, based on energy prices from 2015: €1,755.00. Date of DPE completion: 06-07-2020. Information on risks to which this property is exposed is available on the Géorisques website: georisques.gouv.fr.Your advisor L'Agencerie - Albi: Real estate advisor - Jenni RAYNAUDCard T 81012025000000007RCP Galian - 127100479This description has been automatically translated from French.
…By L'agencerie


Nestled in the prestigious Cap d'Antibes, this splendid Provençal villa, spanning approximately 300 sqm, offers a harmonious blend of traditional charm and modern luxury. Recently renovated with meticulous attention to detail, this residence exudes elegance and comfort. The villa unfolds into a triple reception bathed in natural light, providing a spacious and inviting living space, perfect for entertaining and relaxation. A vast office offers a dedicated space for work or creativity, while the 6 bedrooms, including a master suite, promise luxurious and intimate repose. The flat plot, covering approximately 2300 sqm, is a veritable landscape gem, adorned with a rich variety of Mediterranean flora that delights the senses. A sparkling pool and its pool house beckon for outdoor relaxation and leisure, offering an idyllic setting to bask in the sunny climate of the French Riviera. A double garage provides secure space to shelter your vehicles, adding a practical touch to this exceptional abode. This villa offers a privileged lifestyle, combining luxury, comfort, and serenity in one of the most sought-after locations on the French Riviera. A rare opportunity not to be missed for enthusiasts of refinement and the art of French living.
…By Michaël Zingraf Christie's International Real Estate Cap D'antibes


iad France - Caroline Valot offers you: The elegance of stone in the heart of a natural setting...Discover an exceptional property where the authentic charm of stone meets a preserved natural environment. Located in a bucolic setting, this magnificent residence of 325 m² unfolds its generous volumes within a landscaped park of 5,400 m² offering total privacy. A character home... From the entrance, you will be charmed by the unique character of the noble materials. The house is organized around a spacious and bright living area ideal for hosting or sharing convivial moments. There is a kitchen, a lovely master suite with a private shower room, an additional bedroom, and a restroom. Upstairs, the sleeping area consists of two large suites, each benefiting from its own bathroom and a toilet, ensuring comfort and independence for everyone. The property stands out for its versatile outbuildings: a large reception room, an office space, and a storage area. These volumes provide numerous assets for considering the creation of an independent studio, a liberal profession office, or a recreational room, according to your desires. The park, with its many trees, also offers a beautiful pool area, a garage, and a carport. Amenities: Heat pump, traditional fireplace, alarm system. Simple and double-glazed wood joinery, electric and wooden shutters, electric water heater, drilling. This home, rich in its soul and exceptional potential, offers an opportunity to personalize a character building to make it your primary or secondary prestigious residence. Renovations are to be expected (roof revision and updating) to fully optimize the comfort of this unique property. Note: Arrangements and decoration ideas have been generated by AI.Agency fees are the responsibility of the seller. Energy display information for this property: ENERGY class C index 117 and CLIMATE class A index 4. Information on the risks to which this property is exposed, including the legal obligation for brush clearance, is available on the Géorisques site: http://www.georisques.gouv.fr. This real estate announcement has been drawn up under the editorial responsibility of Mrs. Caroline Valot, independent real estate agent (without holding funds), commercial agent of SAS I@D France registered with the RSAC of Nimes under number 524556149, holder of the real estate canvassing card on behalf of the company I@D France SAS.
…By Iad France


Perched on the hills of the Franco-Italian Riviera, the villa spans 327 sqm over four levels. It boasts spectacular views of the Mediterranean Sea, set within a 5,989 sqm terraced forest plot. The site enjoys an exceptional location, in absolute peace and privacy, on the Annonciade hill. It is located close to Menton town center, its shops, and beaches. Direct access to the highway allows you to reach Italy in 10 minutes, Monaco in 15 minutes, and Nice airport in 30 minutes. Access is via the upper part of the villa, which includes a double garage and access to an elevator serving the lower level and the living areas. Like a belvedere, a light-filled office with a panoramic terrace benefits from a separate entrance. The main entrance leads to the villa via the second level, which opens onto a large hall with a dressing room and storage space. It leads to a 40 sqm master suite with a dressing room, shower room, separate toilet, and private access to the pool, as well as another bedroom with a shower room. Both suites benefit from the solarium with sea views. A staircase leads down to a reception area of over 130 sqm bathed in light and comprising a large living room, a bar, an indoor and outdoor dining area, a fully equipped Siemens kitchen, a utility room, a laundry room, a guest toilet, and a balcony with a barbecue area. Outside, a large terrace and a swimming pool offer breathtaking views of the surrounding nature. The lower level houses two additional bedrooms, one with its own bathroom, the other with a separate shower room and a large balcony. The house is completed by numerous storage spaces and healthy cellars (approximately 140 sqm) allowing for other developments. The house was completely renovated in 2014 and the equipment redesigned in accordance with the original envelope. The Zimbabwe black granite worktop is custom-cut to fit the cubic contours of the kitchen, which is also equipped with a wine cellar, a pyrolysis oven, a steam oven and a warming drawer; an elevator integrated into the structure of the house allows for smooth movement between the floors and all the bedrooms are equipped with custom-made blackout blinds adjusted to the inclination of the windows. Outside, electric awnings in addition to the original sunshades guarantee a shaded and pleasant space near the swimming pool. Do not hesitate to contact us for more information.
…By Architecture De Collection


Rivedoux-Plage – A privileged address between the ocean and La RochelleMaison Désoulière presents this elegant property of approximately 195 m², ideally located in Rivedoux-Plage, just 300 meters from the beach and 500 meters from shops, in a calm and wooded environment. The proximity to the bridge also allows for reaching La Rochelle in a few minutes.Nestled in a superb green setting, the property consists of a main villa and an independent guest house, offering a lifestyle as friendly as it is intimate.Bathed in light and largely open to the garden, the main villa reveals generous living spaces and currently has two bedrooms and a bathroom. Its potential easily allows for the imagination of a spacious third bedroom with a dressing room and private shower room.The guest house, perfectly independent, offers its own living spaces and three bedrooms, ideal for welcoming family and friends in absolute comfort.Outside, the pool blends into generous and preserved vegetation, creating a confidential atmosphere just steps from the ocean.Several parking spaces complete the property.A rare address combining the finest privileges of Rétais living: the ocean and shops within walking distance, tranquility, the pool, and La Rochelle just a few minutes away.Property available from the end of March 2027. Information and visits on request.Fees included of 6% VAT at the buyer's charge. Price excluding fees €1,250,000. Energy class B, Climate class A Estimated annual energy expenses for standard use: between €1050.00 and €1520.00 for the years 2021, 2022, and 2023 (subscriptions included). Information concerning risks to which this property is exposed is available on the Géorisques site: georisques.gouv.fr.Your eXp Realty advisor: Elizabeth DESOULIERE Commercial agent (Sole proprietorship) RSAC 941 224 511 LA ROCHELLEThis description has been automatically translated from French.
…By Exp Global France


Located on the edge of an authentic village with local shops, a few kilometers from Uzès, this property offers approximately 300 sq.m of living space on a fenced, tree-filled plot of 2,050 sq.m, with a swimming pool. - Mas with preserved charm, benefitting from an authentic renovation (stone staircase, exposed stone walls, period fireplaces) - 4 master suites - Tree-filled garden with pool and covered summer lounge - Divisible and buildable plot This property charms with its volumes and layout. It offers an elegant entrance leading to a large eat-in kitchen equipped with a fireplace and two enfilade living rooms. All ground-floor rooms open onto the garden. The upper floors include four en-suite bedrooms as well as a summer bedroom with exposed roof timbers. Outside, the enclosed, tree-filled 2,050 sq.m garden features a pool integrated into the natural surroundings and a covered summer lounge. The property also includes a 300 sq.m detached small garden with a well, and extensive parking possibilities. The whole is located in a village with local shops and excellent accessibility: TGV station 25 minutes away and motorway 10 minutes away. This property is presented by Gladys CARBONARI Independent commercial agent (EI) RSAC Nîmes no. 848 738 472 Fees are entirely the responsibility of the sellers. Information on the risks to which this property is exposed is available at www.georisques.gouv.fr Estimated annual energy costs for standard use: between €4,440 and €6,050 per year.
…By Adiù Immobilier


At the end of a dead end, sheltered from all eyes and nuisances, discover this beautiful family house offering a particularly privileged living environment, in the heart of Mées and just 10 minutes from Dax.From the entrance, the house seduces with its beautiful volumes and brightness. The superb living area of about 70 m² between the living room and kitchen creates a vast friendly space bathed in light. It naturally opens onto the outdoors and leads to two terraces with different atmospheres: one facing the pool and the landscaped garden, the other overlooking a pleasant wooded area, ideal for enjoying calm and nature.The large, warm, and friendly living room is enhanced by a fireplace. The kitchen, widely open to the living area, also benefits from an adjoining laundry room, particularly practical for everyday use.The house has four bedrooms. Three of them have their own bathrooms or shower rooms, offering comfort and independence to the whole family or guests.On the ground floor, the master suite constitutes a true private space of about 41 m², including a bedroom of about 20 m², a dressing room, and a large bathroom of about 17 m², equipped with both a shower and a bathtub. A particularly generous and comfortable space.Outside, the landscaped garden with no vis-à-vis, the pool, and the various terraces perfectly extend the living spaces. Here, there is no noise or traffic: only vegetation and a true sense of intimacy, while maintaining immediate proximity to amenities.In terms of comfort, the house is equipped with a heat pump with underfloor heating and also has a garage, providing a valuable space for parking and storage.A bright, well-maintained, and turnkey house bringing together volumes, comfort, intimacy, and quality of life in a rare environment.A true haven of peace at the gates of Dax.Fees to be borne by the seller. Energy class C, Climate class A Estimated amount of annual energy expenses for standard use: between €1630.00 and €2270.00 for the years 2021, 2022, and 2023 (including subscriptions). Information on the risks to which this property is exposed is available on the Géorisques website: georisques.gouv.fr. This property is offered to you by a commercial agent (Individual company).Your advisor COFIM PAYS BASQUE LANDES: David ADENIS Commercial agent (Individual company) RSAC 851 485 532 RCP GALIAN SMABTP N°RCACO-24-031093. At Cofim, you are already at home!This description has been automatically translated from French.
…By Cofim


Mandelieu La Napoule: Rare 289 m² villa located in the sought-after area of Mandelieu La Napoule, on a flat 1980 m² plot with a mosaic pool. It stands out for the quality of materials and luxurious finishes. The bright 100 m² living room opens onto a covered terrace with a partial sea view.On the garden level: two suites with bathrooms, double living room, dining room, spacious kitchen, and guest dressing room. On the upper floor, two bedrooms with shower rooms and a balcony with sea view. Usable basement with games room, office, triple garage, and technical room.Villa equipped with underfloor heating, air conditioning, alarm, central vacuum system, and gas boiler. Impeccable construction from 2003, seismic-resistant and energy-efficient (class B). Fees to be paid by the seller - Christophe GOURNAY - Sales agent - EI - RSAC 501 162 648This description has been automatically translated from French.
…By Barnes Théoule


Set in a privileged environment, elevated, quiet, and at the end of a cul-de-sac, this pleasant detached house built in 2012 offers approximately 107 m² of living space, complemented by an adjoining garage of about 31 m², on a beautiful flat, tree-lined and partially fenced plot of about 1,330 m².On one level and easily accessible to people with reduced mobility, the house benefits from a full south exposure and a particularly peaceful natural environment, while remaining close to amenities: Vival shop, ESAT La Cèzarenque, which offers various food products, bakery, pastry shop, chocolate shop, delicatessen, and goat farm, as well as just a few minutes from Villefort.A bright and functional houseThe house consists of:- an entrance;- a beautiful living room/living area of about 35 m²;- an independent equipped kitchen of about 13 m²;- three bedrooms of about 10 to 12 m²;- a shower room of about 6 m², with walk-in shower;- a separate toilet with a window.The entire house, including the facades and exteriors, is in very good condition and does not require any special work.An excellent energy performance diagnosis (DPE): B for energy, A for CO₂Built in 2012 on a crawl space, the house benefits from high-performance insulation:- block walls with double dry lining and 16 cm of ISOVER insulating panels;- about 30 cm of insulation in the lost attics;- wood chestnut double-glazed windows, including the front door.Heating is provided by electric radiators, and hot water is produced by an electric storage tank.The house has an energy consumption DPE rated B and CO₂ emissions rated A, representing a significant advantage in terms of energy efficiency.The individual sanitation is ensured by a compliant septic tank, with the last SPANC report from 2025 available.A 31 m² garage offering great potentialThe adjoining garage of about 31 m² is a real asset.Fully lined with BA13 on the walls and ceiling, it also has a double-glazed wood window.Subject to necessary permits, this space offers the possibility of being converted into an additional living area, bedroom, office, game room, or any other space according to the needs and projects of future owners.A pleasant and green plotThe flat plot of about 1,330 m², pleasantly wooded and partially fenced, offers a green, peaceful, and preserved setting.It hosts several fruit trees and offers many possibilities for development: garden, relaxation area, play area, vegetable garden, or other projects as desired.To fully enjoy the nice days, an above-ground swimming pool with a diameter of 4.50 m and a height of 1.33 m, equipped with its filtration system, is also present on the plot.A peaceful living environment in the heart of the CévennesThis house offers a particularly calm and pleasant environment, in the heart of Cévenole nature, while maintaining an appreciated proximity to shops, services, and the village of Villefort.Thanks to its single-story configuration, its very good general condition, its pleasant land, its B/A DPE, and its garage offering interesting potential for development, it will suit both a primary residence and a secondary residence.A comfortable, well-maintained, and energy-efficient house, benefiting from a privileged natural environment. A property offering both tranquility, functionality, and potential for development, to be discovered without delay.For any information, contact the Orpi Gadd agency at 04 66 24 31 33 and ask for Patrick AUDIGIERAgency reference: 3756This description has been automatically translated from French.
…By Orpi Agence Gadd


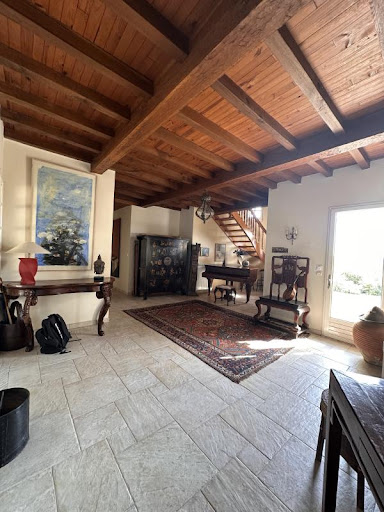

House of 243 m2 from the 1990s built on a plot of over one hectare, with a pool.......Located between Condom and La Romieu, in the countryside but not isolated, with a full southern view of the Pyrenees, the house is primarily lived on the ground floor.Set in the heart of a wooded park of nearly 1.2 hectares, the house benefits from remarkable exposure and sunlight throughout the day. Here, every space has been designed to fully enjoy the light, nature, and tranquility of the surroundings.Without any overlooking, this impeccable house immediately charms with its elegance, generous volumes, and the quality of its environment.Entrance: 22 m2Living room: 56 m2Kitchen: 18 m2Back kitchenBedroom 1: 18 m2 with shower room and toiletBedroom 2: 13 m2Office: 19 m2Bathroom: 10 m2On the first floor, suite of 20 m2 with shower room and toilet, complemented by a south-facing balcony and a terrace on the north side.Pool of 12x6 refurbished in 2025 (new basin, liner, and rolling shutter)A property in a rare location, ready to live in, where one comes for the beauty of the places and stays for the sweetness of life.Ad written and published by a registered agent.Advertisement reference: SB_9436The indicated price includes the fees charged to the buyer, which are 4.57% including tax of the property price excluding fees.Price excluding fees: 470,000 €Information on the risks to which this property is exposed is available on the Georisques website: www.georisques.gouv.frProperty presented by Agences de France by delegation.Agences de France – SIREN: 899413603 – Holder of card T: 29012021000000009 not authorized to collect fundsThis description has been automatically translated from French.
…By Agences De France


Located in the Gairaut residential area of Nice, this property offers approximately 530 sqm of living space on 4,850 sqm of landscaped land. The villa includes large reception areas opening onto terraces, a fully equipped kitchen, five en-suite bedrooms with dressing rooms, and an office. Additional spaces include a winter garden, leisure area and a separate staff apartment. The property features a swimming pool, summer kitchen and padel court, along with a large garage for several vehicles and advanced security systems. Côte d’Azur Sotheby’s International Realty For further information or to arrange a viewing, please contact Côte d’Azur Sotheby’s International Realty, your specialist in luxury real estate on the French Riviera.
…By Côte D'azur Sotheby's International Realty Nice


ROQUEFORT-LES-PINS – COMPLETELY RENOVATED VILLA – 5 BEDROOMS – POOL – ABSOLUTE QUIET - EASY ACCESS In a sought-after residential environment and complete quiet, discover this elegant villa of approximately 240 m² under the Carrez law and more than 300 m² of usable space, in impeccable condition and ready to live in. The house has been renovated in a chic contemporary style. A bright interior with natural tones of stone, linen, and off-white, embodying a contemporary and elegant Mediterranean spirit. The property is revealed upon arrival, after passing through the discreet electric gate, with a private gravel parking area naturally integrated into the garden and punctuated by several century-old olive trees, where the charm already takes effect and invites us towards the heart of the property, where the house and pool are nestled like in a deep and wooded 'small park.' Olive trees, a large fig tree, a cherry tree, and fruit trees form a peaceful and lush environment, with Mediterranean scents. The depth of the land offers different landscaping possibilities, including a shed, and the potential creation of a pétanque area, children's games, and even a vegetable garden with ecological composting. A garden that is easy to live with and maintain, both intimate, generous, and full of charm, evoking more of a private small park than a simple villa garden. The house offers a particularly pleasant layout with several living areas, a home adaptable to different lifestyles: comfortable for everyday life on one level, it also allows for enjoying several levels to preserve everyone’s privacy. It has two lounges, a friendly living room with an open kitchen, and 5 large bedrooms spread over 3 levels (the house even offers the possibility of having 6 bedrooms!) The bedrooms: A first en suite bedroom on the ground floor of 17.89 m², a second and third en suite bedroom on the first floor, including a large master suite of 30.54 m² with balcony and view of the pool; the third suite is 16.73 m². The fourth and fifth bedrooms are on the second floor in the spacious converted attic, with one very large room of 34.15 m² (70.72 m² on the ground) in the spirit of a 'small apartment' ideal for a teenager, with its toilet, washbasin, and water supply and drainage ready for a possible 4th bathroom. Finally, the fifth bedroom is 13.79 m² (42.92 m² on the ground). A sixth bedroom could be easily arranged in place of one of the two lounges, on the ground floor or on the first floor as desired. Or one of the two lounges could also serve as a nice office space with independent access and parking space. The ground floor is organized over approximately 97 m² in total, 75 m² with the living room, lounge, and large open kitchen with central island overlooking the park and extended by a terrace of over 100 m² around the pool thanks to a continuous floor, the bedroom, washer and dryer, a toilet, a small cloakroom and technical room, and the beautiful staircase leading to the upper floors. A single-story living option is therefore quite possible. On the first floor, a large additional lounge of approximately 40 m² completes the already generous living spaces on the ground floor with a library and an insert, being an open space onto the garden with sliding bays and a view of the pool and garden, very pleasant in winter. And a nice additional laundry room on this floor as well. The house currently has 3 shower rooms in a spirit of discreet and timeless elegance, 4 toilets in total (with a toilet on each floor of the house), and a nice laundry room. Possibility of having a 4th bathroom on the second floor; everything is ready. And to create a small fitness room. Completely renovated: new roof under ten-year warranty, new Atlantic heat pump for heating and hot water production, redone facades and bathrooms, renovated terraces and pool surroundings. Energy performance A/A – no work needed. This house is in exceptional condition, close to everything, in a quiet area and very easy to access with plenty of parking even in front of the house. Outside, you will enjoy a beautiful landscaped garden with mature, magnificent century-old olive trees, a 10 × 5 m pool, and a particularly peaceful environment. No work needed. A large independent garage with a very large wine cellar completes the property, with an electric gate, alarm, outdoor lighting, and automatic watering. Air conditioning, aluminum windows, electric shutters, motorized awning, high-end lighting, equipped kitchen. The icing on the cake: the house is connected to the sewage system, so there is no septic tank (very rare in Roquefort-les-Pins). An elegant, bright family home that is immediately habitable, offering beautiful volumes and a true quality of life. Agency reference: 979This description has been automatically translated from French.
…By Orpi - Les Clés De Provence


Overlooking the sea towards Cannes, this charming Provençal-style property is situated on the western side of Cap d'Antibes, perfectly located for the beaches. A completely refurbished villa, providing a total living area of 350 sq m plus 40 sq m of covered terraces, features a spacious double reception room with dining area, a fully equipped separate kitchen, five en suite double bedrooms, and an independent one en suite bedroom apartment. Landscaped grounds of approximately 2,600 sq m, a heated swimming pool and a carport complete this property.
…By Savills Cap D'antibes


Au cœur d’un village avec toutes les commodités, entre Béziers et Pézenas, cette villa contemporaine (2025) de 293 m² habitables à l'architecture soignée offre une vue panoramique sur la campagne ainsi que des prestations et finitions haut de gamme. En position dominante, la propriété s’ouvre sur une terrasse intimiste de 250 m² prolongée par une piscine chauffée et au sel (10 x 4 m), idéale pour profiter des beaux jours en mi-saison. Des espaces de vie généreux et lumineux: • Entrée avec vestiaire et accès direct à un garage carrelé et isolé. • Pièce de vie spacieuse et conviviale de près de 75 m², cuisine contemporaine Maxima entièrement équipée. • 5 chambres, dont 4 avec salle d’eau privative et dressing. • Buanderie pratique. Un espace indépendant (actuellement salle de billard et home cinéma) peut être aménagé en appartement autonome pour un usage personnel, professionnel ou locatif. Sous-sol à aménager (stockage, atelier, cave à vin, salle de sport…). Espaces détente, potager, terrain de pétanque au coeur d'un terrain paysagé avec peu d'entretien. Cuve de récupération d’eau de pluie ( près de 80 m³) pour l’arrosage. Un bien rare, alliant confort, volumes et qualité de vie, à deux pas des commodités et des axes routiers. Normes RE 2020.
…By Agence Galerie Casanova


Sur les hauteurs du Mont Saint-Clair, cette maison d’architecte est un joyau rare offrant une vue panoramique sur la Méditerranée, le Lido de Thau et les Pyrénées. Bâtie en 1978 et rénovée avec soin, elle allie charme traditionnel et modernité, pour un cadre de vie exceptionnel. Une architecture pensée pour la lumière : Dès l’entrée, le séjour de 53 m², sublimé par une cheminée en pierre, s’ouvre sur une loggia de 23 m² où l’on contemple la mer et les couchers de soleil. La cuisine équipée, les 5 chambres (dont une suite parentale avec dressing), et la pièce polyvalente de 25 m² (atelier, bureau ou espace détente) en font une maison à la fois familiale et fonctionnelle. Un extérieur à couper le souffle : Terrain paysager de 1 200 m² avec terrasses. Piscine 7x4 m (sel, traitement automatique). Garage de 30 m², portail automatique, cave et vide sanitaire. Localisation idéale : 5 min du centre-ville de Sète et de ses animations. 10 min des plages et de la gare TGV. 30 min de l’aéroport de Montpellier. Contact direct : Arnaud Bruige – 06 37 64 66 97 – [email protected] Une propriété où chaque détail a été pensé pour votre confort. Honoraires : 4 % TTC à la charge de l’acquéreur Prix hors honoraires d’agence : 1 533 653,85 €
…By Agence Galerie Casanova


Situé au coeur du Parc naturel régional du Haut-Languedoc, dans un hameau paisible et facilement accessible, ce domaine touristique de caractère, qui s’étend sur plus de 4ha, est le lieu idéal pour un projet de vie alliant résidence principale et activité touristique. La propriété se compose d’une authentique maison en pierre d’environ 150 m² habitables, disposant actuellement de 5 chambres avec salle d’eau (possibilité de chambre d’hôtes), avec un potentiel d’aménagement supplémentaire d’environ 120 m² permettant d’envisager de nouveaux espaces de vie. Le domaine comprend également plusieurs hébergements dédiés à l’accueil, avec 2 gîtes indépendants, bénéficiant de leur propre jardin, disposant de 2 chambres avec salle de bain, ainsi qu’un grand gîte avec jardin offrant 4 chambres et 2 salles d’eau, avec la présence d’un bail commercial en cours portant sur 3 gîtes supplémentaires. À cela s’ajoutent des équipements extérieurs particulièrement attractifs, avec une aire de loisirs et une piscine, un vaste espace de stationnement parfaitement adapté à l’accueil d’une clientèle, ainsi que des espaces potagers et forêts, renforçant l’attrait du lieu pour une activité tournée vers le tourisme nature et le ressourcement. En fond de propriété, une salle de réception entièrement rénovée et aux normes ERP permet l’organisation d’événements, complétée par une cuisine professionnelle et des sanitaires, offrant ainsi un véritable potentiel pour le développement d’une activité événementielle ou de restauration, le tout étant prolongé par un garage attenant. L’ensemble est en bon état général et dispose d’un système de forage, constituant un atout supplémentaire pour l’exploitation du domaine, lequel est vendu avec son fonds de commerce, permettant une reprise immédiate de l’activité. Honoraires : 5 % TTC à la charge de l’acquéreur Prix hors honoraires d’agence : 800 000 €
…By Agence Galerie Casanova


Située dans un environnement calme et résidentiel, cette agréable villa de 115 m² habitables vous séduira par ses volumes, sa luminosité et son cadre de vie privilégié entre campagne et étang de Thau. Édifiée sur un terrain entièrement clos de 647 m², la maison offre une belle pièce de vie conviviale composée d'un salon-séjour spacieux avec cuisine ouverte, idéale pour partager des moments en famille ou entre amis. L'espace nuit comprend quatre chambres, dont une plus grande, disposant de sa propre salle d'eau, parfaite pour une suite parentale. (Climatisation dans deux chambres). Une salle de bain indépendante complète l'ensemble. À l'extérieur, vous profiterez d'une vaste terrasse donnant sur une belle piscine, véritable invitation à la détente durant les beaux jours. Un abri de jardin ainsi qu'un garage viennent compléter les prestations. Côté confort, la maison bénéficie du chauffage au gaz, de volets roulants et de la fibre optique. L'un des atouts majeurs de cette propriété réside dans son environnement : sur l'une des faces la maison bénéficie d'une vue dégagée sur la campagne. Cet espace étant destiné à rester non constructible, vous profiterez durablement de cette ouverture sur la nature. Proche de toutes commodités, à à 5mn de Mèze et 15 mns de marseillan. Vous pouvez me contactez au 07-79-80-26-15 pour convenir d'une visite ! Honoraires : 4,17 % TTC à la charge de l’acquéreur Prix hors honoraires d’agence : 480 000 €
…By Agence Galerie Casanova


Your agency in Théoule-sur-Mer presents a magnificent contemporary villa, located just steps from the beaches and shops. This modern villa offers an exceptional panoramic view of the Cannes Bay, the Lérins Islands, and the Cap d’Antibes. It includes a spacious living room with panoramic sea views, a dining room, a fully equipped kitchen, and two bedrooms, including a master suite with sea view, as well as a second shower room with WC. Upstairs, a relaxation area with a terrace and a large suite with dressing room. An infinity pool overlooking the sea, accompanied by an independent apartment. Three garages and several parking spaces complete this rare property.
…By L&g Prestige Immobilier


Ideally located in a quiet neighborhood, just steps from the sea and shops, this stunning character villa combines charm and elegance. With approximately 300 m² of living space, it offers a bright 50 m² living room opening onto a lush garden with a swimming pool, a true private oasis. The property features five bedrooms, a bathroom and a shower room, as well as covered parking for two vehicles. Its exceptional potential makes it a rare opportunity on the Cap d’Antibes market. Experience the Mediterranean lifestyle in this enchanting home!
…By Michaël Zingraf Christie's International Real Estate Cap D'antibes

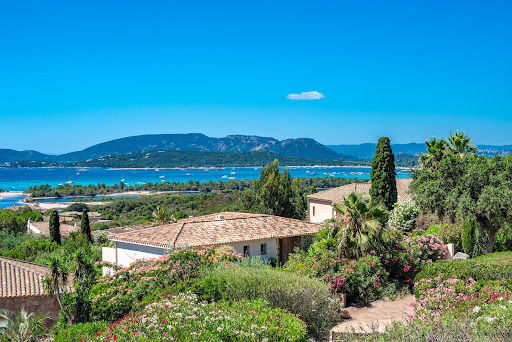


Nestling in the peaceful Araso development, this villa offers exceptional views over the bay of Saint Cyprien, the open sea and the surrounding mountains. Thanks to its south-facing aspect, it enjoys optimum sunshine throughout the day, bathing every room in natural light and creating a warm, welcoming atmosphere. The main level features : The entrance is into a living room that opens onto the sea, comprising a lounge with fireplace, dining room, fitted kitchen and storeroom. This space offers direct access to the main terrace facing the sea, as well as to the summer dining room. A master bedroom with en suite bathroom has a terrace with sea views, and a second bedroom also benefits from this terrace with sea views and a shower room. On the garden level, an independent flat: Ideal for entertaining, benefiting from easy access to the swimming pool, it offers, a living-dining room, an open-plan kitchen, two bedrooms, two shower rooms and a terrace. Outside : A beautiful 6 x 3 metre swimming pool set in lush greenery, numerous terraces offering a beautiful view over the bay of Saint Cyprien, including a covered terrace with summer lounge and dining room, a barbecue area with counter completes this very convivial space. A solarium, completely out of sight, promises absolute tranquillity and offers superb views of the sea and mountains inland. Easy beach access just 5 minutes away.
…By Agence Immobilière Du Golfe


Grasse Saint-Jacques, in a sought-after neighborhood, within walking distance of shops and schools, on a wooded plot of 1525m2, this individual villa of 145m2 stands out for its many advantages. On one level, you will be seduced by its large living room with fireplace and an adjoining dining room. The fitted kitchen also overlooks the living room and dining room while being separate. For the sleeping area, there is one bedroom, a shower room, and an ensuite bedroom with a bathroom as well as a separate toilet. All rooms open onto the terrace. Upstairs, you will have the pleasure of discovering 2 beautiful attic bedrooms, as well as another large room that serves the 2 bedrooms. And for more comfort, a toilet and storage space. Outside, you can relax on the terrace, in the pool area, and enjoy a shelter for meals. For parking, there is a garage and several outdoor spaces to welcome your friends. Flat and completely enclosed land.Agency fees of 5.00% VAT included are the responsibility of the buyer (714,286 € excluding fees) Your 3G IMMO commercial agent on site EI - Hélène BETTI registered with the GRASSE RSAC No. 815 051 206 According to Article L.561.5 of the Monetary and Financial Code, the presentation of an identity document will be requested for the organization of the visit. Information about the risks to which this property is exposed is available on the Géorisques website: www.georisques.gouv.frThis description has been automatically translated from French.
…By 3g Immo Prestige


Magnificent fully renovated villa with breathtaking sea view and infinity pool - Cannes Californie This magnificent 350m² villa is nestled in the famous Californie district of Cannes, offering breathtaking views of the sea and the Iles de Lerins. Entirely renovated with quality materials in an elegant, contemporary style, it is also decorated by a renowned architect. On 3 levels, it comprises an entrance hall with a reception area, a bright winter living room opening onto a sumptuous terrace, and a fully-equipped independent kitchen. Its beautiful south-facing outdoor space of over 800m² comprises a terrace and a lush, beautifully wooded garden, hosting a superb infinity pool and summer kitchen. Secured by an alarm and video surveillance system, this superb villa includes a master suite with independent dressing room, and four en suite bedrooms, each with its own shower room. It also boasts a spacious 50m² gym, equipped with high-tech, top-of-the-range machines from Exclusive Fit. This exceptional property has two garages with security systems.
…By Savills Cannes
'%20stroke='%23DDAA3A'%20stroke-width='1.909'%20stroke-linecap='square'%20stroke-linejoin='bevel'/%3e%3c/svg%3e)
Receive by email any new listing that may match your search criteria
Your criteria :
By validating this form, you accept the general conditions of use of Le Figaro Properties.
These agencies offer a selection of luxury properties vente in France. Feel free to contact them for personalized assistance.
For your search for an exceptional property, select from our luxury houses with panoramic views in France, starting at $231,596. Offering exceptional panoramas, these 4,280 residences overlook the city and its surroundings. As the seasons pass, the spectacle is renewed without ever becoming tiresome. Depending on the area you are looking for, such as Provence-Alpes-Côte d'Azur, Rhône-Alpes and Aquitaine, the living areas may vary and start at a minimum of 1 m². The largest properties rise to 13,299,999,744 m².
As part of your search for a luxury property, discover our catalog of 19,434 luxury houses with a terrace in France, offered from $205,226. Outdoor meals or summer receptions, the terrace extends the house outdoors. Property listings are found in particular in Provence-Alpes-Côte d'Azur, Aquitaine and Rhône-Alpes. The houses listed in our listings offer attractive living areas measuring between 1 m² and 52,000 m².
Set down your suitcases without waiting: our catalog brings together 1,914 furnished luxury houses in France, with a starting price of $229,303. From the living room to the bedrooms, each residence is tastefully furnished and ready to live in. Property listings are particularly numerous in the following areas: Provence-Alpes-Côte d'Azur, Rhône-Alpes and Aquitaine. The average price of this furnished stock stands at $10,884 per square meter. Living areas reach 40,000 m² for our largest properties.
Your receptions deserve a setting to match: discover 559 luxury houses with a reception room in France, starting at $265,991. These residences combine family privacy with spaces dedicated to major events. Family gatherings, business dinners or parties with friends naturally find their place there. The fashionable addresses are located in Provence-Alpes-Côte d'Azur, Aquitaine and Rhône-Alpes. Depending on the property, the property area extends up to 953 ha.
The beach as an extension of the garden: this is the spirit of 3,579 luxury houses by the sea in France, for sale from $363,445. Your life there will be organized to the rhythm of the coastline, between sea bathing and walks. Provence-Alpes-Côte d'Azur, Corse and Aquitaine enliven the local market. In these residences, the minimum recorded living area is 39 m².
The sea horizon as a guiding thread: explore the 3,965 luxury houses with sea views in France, with prices starting at $290,022. The sea accompanies your days, from sunrise to the last light. A daily privilege that few addresses can claim. Browse the listings in Provence-Alpes-Côte d'Azur, Corse or Bretagne first. In terms of dimensions, the living areas start at a minimum of 39 m² and the grounds at 2,000 m².
Anchor your daily life at the water's very edge: this is what the 285 luxury houses right on the water in France allow, for sale from $382,171. These rare residences provide direct access to the shore, with no obstacle to cross. In the geographical area, Provence-Alpes-Côte d'Azur, Corse and Bretagne account for a significant share of our listing catalog. The average price per square meter stands at $16,216. Expect living areas measuring between 42 m² and 126,804 m². In our selection of listings, a property can have up to 32 rooms.
Within our catalog, 158 luxury houses listed as historic monuments in France are for sale, starting at $263,698. These residences perpetuate exceptional architectural expertise. Acquiring one means continuing a story that began long before you. Your search can focus on Provence-Alpes-Côte d'Azur, Centre and Île-de-France. The properties recorded in our listings have between 1 and 18 bedrooms. The grounds in our collection measure 2.5 ha. This can rise to 112 ha depending on the property.