Get early access to listings that match your criteria
Never miss an opportunity again. Our personalized alerts notify you instantly.

 English$ USD · m²


VAISON-LA-ROMAINE AREA Virtual tour available on our website. Nestled between Vaison-la-Romaine and Buis-les-Baronnies, amidst unspoiled countryside and close to a pleasant village with local shops, discover this elegant, meticulously restored stone property. Set on landscaped grounds of approximately 1,500 m², the property is arranged around a charming inner courtyard featuring a swimming pool. It offers nearly 470 m² of living space distributed across three independent dwellings. The main farmhouse (approx. 250 m²) boasts a magnificent 87 m² living area—comprising an open-plan fitted kitchen, a lounge, and a dining area with a fireplace insert—which extends out to a covered terrace and the courtyard. It also includes a ground-floor master suite, a TV room (suitable for use as an office), and two upstairs bedrooms with private shower rooms. A guest house and a caretaker's house—both fully independent—each feature comfortable living areas and two bedrooms with shower rooms, offering excellent potential for hosting family and friends or developing a hospitality business. Outside, the inner courtyard and swimming pool create an intimate, welcoming setting. A double garage and several outbuildings complete the property. A character-filled property with high-quality finishes, ideal as a family home or for a hospitality venture, situated in a prime location between the Baronnies Provençales and Mont Ventoux. This property is offered for sale by the Boschi Immobilier agency in Vaison-la-Romaine (84110). It comprises: **FARMHOUSE (MAS) **Ground floor Open-plan fitted kitchen 24 sqm with pantry and access to a 27 sqm terrace Living/dining room 63 sqmwith fireplace insert and access to the courtyard and pool WC with hand basin / laundry area and closet TV room 24 sqm with closet / office space and air conditioning Bedroom 21 sqm with walk-in wardrobe Hallway 9sqm Bedroom with air conditioning, bathroom, WC, and closet - Insulated double garage 34 sqm with automatic door - Workshop 10 sqm **1st floor Office (under eaves) Bedroom with shower room, WC, and air conditioning Bedroom with bathroom, WC, and walk-in wardrobe **Detached house, approx. 71.75 sqm (west side) *Ground floor Living/dining room with fitted kitchen: 35 sqm WC: 1.50 sqm Utility room with water heater: 4.50 sqm *1st floor Bedroom with wardrobe, shower room, and WC (under sloping ceilings): 17 sqm Bedroom with shower room: 13.75 sqm **GUEST HOUSE **Ground floor Fitted kitchen with living/dining area 25.50 sqm Hallway 2 sqm Utility/laundry room 2 sqm **1st floor Office area 5 sqm Corridor 2 sqm Bedroom with hallway and shower room with WC 22.75 sqm Bedroom with wardrobe, shower room, and WC 24 sqm **2nd floor Bedroom/living area with sloping ceiling 6 sqm - Pool plant room - Gym - SWIMMING POOL (installed 2020) – 11 x 4m – 1.50m deep – fiberglass shell – sand filter – chlorine system Fees to be paid by the seller. Energy class B, Climate class A Estimated amount of annual energy expenditure for standard use: between 2600.00 € and 3580.00 € for the years 2021, 2022, and 2023 (including subscriptions). Information on the risks to which this property is exposed is available on the Geohazards website: georisques.gouv.fr.
…By Boschi Immobilier Prestige Vaison-la-romaine


Privately set, this superb property has been entirely renovated in 2026 by local craftsmen and now showcases a transformed interior with cachet and character. Featuring 5 bedrooms, each with private shower room or bathroom, this family home offers a living area of 242m² with a total build area of 269m². The welcoming and convivial reception rooms enjoy large windows and plenty of natural light, with views out onto the easily maintained, landscaped gardens of 1,000m². The swimming pool blends seamlessly into this peaceful exterior while the terraces are perfect for balmy summer evenings with family and friends. Excellently located, within walking distance of the village and offering magnificent views of the Alpilles this is a delightful setting for a home in this most sought-after corner of Provence.
…By Colpaert Et Wehrle


VAISON LA ROMAINE AREA 3D Virtual tour available on our website. Discover the authentic charm of this stone farmhouse near Vaison-la-Romaine! This character property is built around a delightful courtyard, perfect for enjoying the friendly atmosphere. The pool area offers uninterrupted views of Mont Ventoux, adding a touch of magic to your everyday life. With its 100 sqm of light-filled living space, 4 bedrooms, 2 shower rooms and a vast study on the mezzanine floor, this house combines character and comfort. A garage and outbuildings complete the property. Located just a few kilometres from the centre of Vaison-la-Romaine, this property is ideal for those who want to live close to all amenities. Don't miss this unique opportunity ! This house is for sale at Boschi Immobilier agency in Vaison la Romaine - 84110. It consists of : ---Ground floor--- Fitted kitchen dining room living room with fireplace and woodburner 100 sqm opening onto courtyard and 45 sqm canopy Mezzanine office 30 sqm access to garden level WC / washbasin 1.50 sqm Hall 2 sqm Boiler room/storeroom/laundry room 7 sqm ---1/2 Garden access level Hall 2 sqm Shower room / dressing 11.50 sqm ---First floor--- Landing 1.25 sqm Bedroom with cupboards 14.50 sqm Storage 8 sqm access to garden Bedroom with cupboards 12 sqm Bedroom with cupboards 22 sqm and garden access WC 1.25 sqm Shower room with cupboard and heated towel rail 5.25 sqm ---Second floor Fitted attic with air conditioning and cupboard 24.25 sqm --- Attic --- Annexe 1 : Cabanon 4 sqm / WC / water point 8.50 sqm and summer kitchen --- Annexe 2 : Ground floor : cellar 10 sqm / storeroom 9.25 sqm and workshop ; 1st floor : storage 20 sqm --- Garden shed: water point 16.50 sqm+ 2 awnings --- Garage: 32.50 sqm + swimming pool equipment room / car watering system 5 sqm --- Swimming pool - Free form coated / reinforced concrete - sand filtration - chlorine treatment ---Forage Fees to be paid by the seller. Energy class C, Climate class A Estimated amount of annual energy expenditure for standard use: between 2490.00 € and 3450.00 € for the years 2021, 2022, and 2023 (including subscriptions). Information on the risks to which this property is exposed is available on the Geohazards website: georisques.gouv.fr.
…By Boschi Immobilier Prestige Vaison-la-romaine


CO-EXCLUSIVE LISTING Located within a sought-after private gated estate just ten minutes from Cannes, this elegant Provençal family villa enjoys a tranquil, leafy setting and offers over 280 sqm of living space on approximately 2,400 sqm of beautifully landscaped, level gardens. Bright and full of character, it provides an exceptional lifestyle combining privacy, space and authenticity. Designed predominantly on one level, this characterful Provençal villa offers a harmonious layout with generous living spaces, perfectly suited to family life. It also benefits from excellent potential for an extension of approximately 100 sqm, with the opportunity to create sea views, subject to the necessary planning permission. GROUND FLOOR Entrance hall opening onto a delightful patio Spacious living room opening onto the terrace, garden and swimming pool area with summer kitchen Bright principal bedroom with dressing room and bathroom, opening directly onto the terrace, garden and pool Dining room and kitchen opening onto the patio, creating a warm and inviting space for everyday living GARDEN LEVEL Three en-suite bedrooms, each with a private bathroom Laundry room Cellar A large swimming pool area with a welcoming summer kitchen is surrounded by spacious terraces and a flat garden. Double garage and two separate gated entrances. Some updating would enhance the property’s full potential. The villa could be extended and an upper floor added, offering sea views, subject to the necessary planning permission. Further information is available upon request. Property subject to co-ownership status. Information regarding potential risks to which this property is exposed is available on the Géorisques website: georisques.gouv.fr.
…By Scc Vendome


Sole agent - Discreetly set in the heart of the village of Maussane-les-Alpilles, this most elegant, period stone village house is a rare gem. Having undergone an exacting restoration using carefully selected, top-quality materials this refined home exudes character and charm, whilst benefiting from the convenience of the latest technology. Offering around 300m² of living space with a total build area of 335m² the interior comprises, on the ground floor, a bespoke, well-equipped kitchen, a spacious and light-filled reception room with fireplace, and a sumptuous en-suite bedroom with a bathroom and dressing room. Upstairs, there are four large, well-appointed bedroom suites, as well as a laundry room. Outside, the private 750 m² landscaped garden is a veritable oasis of greenery, enhanced by an 8 x 3 m swimming pool and an orangery / pool house, inviting you to savour precious moments of relaxation in complete serenity.
…By Colpaert Et Wehrle


Translated text goes hereThis description has been automatically translated from French.
…By Pierres Et Mer


VAISON LA ROMAINE 3D Virtual tour available on our website. Perched on the heights of Vaison-la-Romaine, in a privileged natural setting that is peaceful and well preserved, yet just a few minutes from the town center and its shops, discover this magnificent character stone house. Set on a beautifully wooded plot of approximately 3,000 sqm, this property offers a rare living environment, combining nature, privacy, and exceptional panoramic views over the surrounding hills and Mont Ventoux. A warm and functional home From the moment you enter, you will be charmed by the spacious 55 sqm living area, filled with natural light and air-conditioned, featuring a living room, dining area, and fully equipped kitchen. This space opens onto a superb covered terrace of approximately 58 sqm — a true summer living room — ideal for entertaining family and friends while enjoying spectacular elevated views. This house is for sale at Boschi Immobilier in Vaison-la-Romaine – 84110. It is laid out as follows: ---Ground Floor--- Entrance Hall 4 sqm Living Room, Equipped Kitchen, Air-Conditioned Dining Room with Wood Stove and Veranda 55 sqm opening onto a Carport 58.25 sqm Air-Conditioned Bedroom with Dressing Room 15 sqm Bathroom 6 sqm WC with Washing Machine 3 sqm ---Garden Level--- Entrance with WC 9 sqm Bedroom with Shower Room 25 sqm Hallway 3.5 sqm Boiler Room / Laundry Room 8.5 sqm Bedroom 13.5 sqm Veranda 2.5 sqm Bedroom with Bathroom and Heated Towel Rail 17 sqm --- Summer Lounge 58.25 sqm --- Swimming Pool 4 x 8m - 1.30m - Tiled - Sand - Chlorine --- Fiber Optic Internet --- Carport Real Estate Agency – Vaison-la-Romaine, Séguret, Malaucène Fees to be paid by the seller. Energy class D, Climate class D Estimated amount of annual energy expenditure for standard use: between 3120.00 € and 4330.00 € for the years 2021, 2022, and 2023 (including subscriptions). Information on the risks to which this property is exposed is available on the Geohazards website: georisques.gouv.fr.
…By Boschi Immobilier Prestige Vaison-la-romaine


Overlooking the Duchy of Uzès and just a few minutes from all amenities, this traditional farmhouse has recently been lovingly restored, using quality materials, and it combines both character and modernity. The fully enclosed grounds of over 4,000m² feature a 12x6m swimming pool with a recently renovated gel-coat lining and automatic chlorine filtration system. In addition to mains water, a 45m deep borehole supplies the property with sufficient water all year round. The farmhouse has a total living area of 190m2 and offers considerable scope for further development. The superb anthracite aluminium double-glazed windows and the south-facing pergola highlight the stonework of the façade. The serene atmosphere that emanates as soon as you enter confirms the excellent restoration: the natural stone floors contrast with the luminosity of the rooms and a wide opening created with long metal beams between the kitchen and the dining room enlarges the volumes. The entrance hall features an antique fireplace and a vaulted ceiling dating from 1840. The kitchen was designed by a local craftsman and features a beautiful solid oak worktop. The living room and all the rooms on the ground floor open southwards through French windows onto a huge deactivated concrete terrace. There is an adjoining outbuilding on the same level as the lounge, comprising two rooms with a surface area of approx. 35 m² that could be used to extend the lounge and/or create an additional bedroom on one level. The night space, with its superb old doors, has 3 comfortable bedrooms. The first has an ensuite bathroom and toilet, with a surface area of around 30m². The other two bedrooms also have access to two further bathrooms and toilets. On the same level, there is an attic with sloping ceilings of approx. 30m² that could be converted, as well as a larger attic space on the second floor of approx. 60m². This space could be converted into two additional bedrooms. Laundry room and guest toilet. Restoration: the flooring, bathrooms and plumbing, electricity, insulation, heating, etc., as well as the septic tank, have all been completed within the last 3 years. A charming outbuilding housing 3 garages with a surface area of approx. 70m² has been finished with a double overhanging cornice and traditional tiling. There is also a slab at the north-west corner of the property's walls that could be made into a carport for several vehicles (approx. 4x9m). Town gas central heating. A property selected by Botella Real Estate - Uzès. réf 2789
…By Botella - L'immobilier Depuis 1989


Between Uzès and Avignon, where old meets contemporary In the heart of a lively Provençal village, with local amenities within walking distance and a charming traditional market, I discovered this beautiful period home of approximately 355 sqm, hidden away behind its old stone walls. There are several ways to enter the property: through an intimate courtyard, or from the garden, where the beautiful local-stone façade immediately catches the eye, enhanced by a pergola and shaded by lush vegetation — particularly welcome beneath the southern French sun. The garden of approximately 1,000 sqm offers a delightful relaxation area centred around an 8.50 x 2.50 m swimming pool, edged with beautiful stone coping and equipped with a submerged electric cover. The eye is then naturally drawn to the summer kitchen, resolutely contemporary yet perfectly in harmony with its surroundings: a flat roof supported by imposing metal pillars, cement tiles and a remarkable bespoke folding glass wall. The garden also benefits from an automatic irrigation system. Inside, the dialogue between old and contemporary truly comes into its own. An impressive stone fireplace, probably dating from the late 18th century, like the house itself, sits beautifully alongside polished concrete floors and the clean lines of the renovation. Reversible underfloor heating powered by a heat pump, providing both heating and cooling, ensures an exceptional level of comfort. The house features two generous living rooms of approximately 50 sqm each. The bespoke kitchen reflects the craftsmanship of a passionate cabinetmaker whose work can be found throughout the property: large fitted bookcases in the living room, doors, bathrooms, storage and numerous made-to-measure features. A spacious study, also fully bespoke and opening through a large glass partition, completes the living areas. Upstairs are six bedrooms, all restored with the same attention to detail, including two suites. The principal suite, measuring approximately 43 sqm, features solid oak flooring, a bespoke fitted dressing room and its own air conditioning. The property offers a total of four bathrooms, designed with great simplicity and particular attention to materials and detail. What makes this house so appealing is not ostentation, but rather the apparent simplicity of an exceptionally accomplished renovation, where every detail seems to have been carefully considered to respect the history of the property while providing all the comforts of modern living. Located only around 20 minutes from a TGV high-speed train station, the property would make a wonderful second home, easily accessible particularly from Lyon or Paris. Equally, with its high level of comfort and village amenities within walking distance, it would be perfectly suited as a main residence or an ideal home in which to enjoy retirement. I would be delighted to show you this very special place and a house that was, for me, a genuine favourite from the moment I discovered it. Please do not hesitate to contact us for any further information. Agency fees are payable by the seller. A property exclusively selected by Botella Immobilier since 1989. Ref. 2953
…By Botella - L'immobilier Depuis 1989


VAISON-LA-ROMAINE REGION – EXCLUSIVE Immersive 3D tour available on our website. Just 15 km from Vaison-la-Romaine, discover this stunning fully restored stone farmhouse with a pool, perfectly combining modern comfort, natural light, and authentic charm, for sale at the foot of the Dentelles de Montmirail. Set on a plot of approximately 1,500 sqm, this authentic winemaker's property offers over 250 sqm of living space. The ground floor features a magnificent living area of more than 80 sqm bathed in natural light, along with two bedrooms and a bathroom. Upstairs, you'll find three spacious bedrooms, three bathrooms/shower rooms, and a pleasant playroom or relaxation area. A garage completes the property. The carefully landscaped outdoor spaces impress with their welcoming ambiance, swimming pool area, and, above all, the exceptional views of the Dentelles de Montmirail. A rare character property in the area, offering charm, generous volumes, high-quality finishes, and a privileged natural setting. This farmhouse is listed with Boschi Immobilier in Vaison-la-Romaine – 84110. It comprises: **Ground Floor Entrance 15sqm Fitted kitchen with dining area 29 sqm and access to terrace Dining room/living room/library with fireplace opening onto the outside 50sqm Pantry 7sqm Bedroom 14sqm Bathroom with bathtub 6.5sqm WC 2sqm Bedroom 19sqm Hallway 5.5sqm **First Floor Landing 15sqm Bedroom with built-in wardrobes 14.5sqm Bedroom with en-suite shower room under sloping ceilings 19.5sqm Hallway Storage/dressing room 4sqm Bathroom 10 sqm Bedroom with dressing room, en-suite bathroom and WC 28.5sqm Playroom 22.5sqm - Heated swimming pool 11x5 m - Mains water + well Fees to be paid by the seller. Energy class C, Climate class C Estimated amount of annual energy expenditure for standard use: between 4770.00 € and 6530.00 € for the years 2021, 2022, and 2023 (including subscriptions). Information on the risks to which this property is exposed is available on the Geohazards website: georisques.gouv.fr.
…By Boschi Immobilier Prestige Vaison-la-romaine


GORDES AREA Located in the heart of the Luberon, this renovated Provençal stone farmhouse of approximately 255 m² enjoys a peaceful, natural setting and exceptional panoramic views of Gordes, Joucas, and the Luberon hills. The ground floor features spacious, light-filled living areas: a dining room open to the kitchen, and a living room with a fireplace and direct access to the panoramic terraces. This space is ideal for entertaining and fully enjoying the Provençal lifestyle. A laundry room and a guest toilet complete this level. The first floor comprises two bedrooms, an office, a bathroom with a cast-iron bathtub and shower, and a large games room with independent access, offering interesting potential for rental income or a leisure space. The second floor offers four additional bedrooms and a bathroom, providing ample space for family and guests. The landscaped grounds of over 4,000 m² surround the farmhouse and feature multiple terraces, shaded areas, and spaces opening onto the Provençal countryside. A 12 x 6 m heated swimming pool, a pétanque court, a garden shed, and a separate workshop complete the property. Bordered by trees and natural hedges, the grounds guarantee peace, privacy, and unobstructed views of the Luberon. This property is for sale through the Boschi Immobilier agency in Ménerbes, 84560. The farmhouse comprises: ---Ground floor--- Living room 40 m² Dining room open to the kitchen 49 m² Laundry room 18 m² WC with washbasin 2 m² - - 1st floor - - Playroom with storage 32.5 m² Hallway 11 m² Bathroom with shower and bathtub 14 m² WC with washbasin 2 m² Bedroom with built-in wardrobes 17 m² Bedroom 10 m² Wardrobe 1.5 m² Office 8 m² - - 2nd floor - - Hallway 7.5 m² Bedroom 14.5 m² Bedroom 18.5 m² Bedroom 9 m² Bedroom 15 m² Shower room and WC 3.7 m² - - Heated swimming pool - - Summer dining room with barbecue 37 m² - - Workshop with wine cellar 40 m² - - Covered terrace 28 m² - - Garden shed Fees to be paid by the seller. Energy class D, Climate class B Estimated amount of annual energy expenditure for standard use: between 4130.00 € and 5640.00 € for the years 2021, 2022, and 2023 (including subscriptions). Information on the risks to which this property is exposed is available on the Geohazards website: georisques.gouv.fr.
…By Boschi Immobilier Prestige Ménerbes


MAUBEC Nestled in the heart of the Luberon, just a short walk from the sought-after village of Maubec and all local amenities, this exceptional former silkworm farmhouse dating from the 13th and 18th centuries is a remarkable estate where authentic Provençal character blends seamlessly with modern comfort. Set in a privileged, peaceful environment without being isolated, this character-filled property offers approximately 625 m² of living space on beautifully landscaped grounds of 8,767 m², enjoying breathtaking uninterrupted views over the Luberon mountain range. A majestic cypress-lined driveway leads to the mas, immediately inviting you to experience the Provençal art of living. A charming stone courtyard, centuries-old trees, shaded terraces, dry-stone walls, Mediterranean gardens and fragrant Provençal planting create an enchanting setting. The recently renovated 11 x 6 m swimming pool blends perfectly into this peaceful green oasis. Steeped in history, the property has preserved all the charm of its heritage, featuring traditional Provençal ceilings, exposed timber beams, original stonework, fireplaces, stone staircases and impressive interior volumes throughout. The accommodation includes a magnificent reception room of more than 80 m² with fireplace, a traditional Provençal kitchen opening onto the terraces, a pantry, utility room, gym, wine cellar and six bedrooms, including four elegant suites, offering an exceptional level of comfort, privacy and refinement. Designed as one cohesive residence, the property flows harmoniously throughout, preserving the character of a distinguished family home. Several areas nevertheless benefit from their own independent access, providing excellent flexibility for creating separate living quarters while maintaining the integrity and elegance of this exceptional estate. A prestigious Provençal mas, perfectly suited as a primary residence, luxury holiday home or distinguished family estate, combining heritage, authenticity, generous living spaces and timeless elegance, ideally located at the foot of the Luberon, close to Gordes, Ménerbes and L'Isle-sur-la-Sorgue. This exceptional property is offered for sale through Boschi Immobilier Prestige Ménerbes. Accommodation MAIN HOUSE ---Ground Floor--- Entrance hall 31 m² with cloakroom 8.5 m² and study 9 m² Living and dining room with fireplace 84 m² Hallway 10 m² Kitchen 38 m² Pantry 9 m² Guest WC with washbasin 3.5 m² Utility room 2 m² Fitness room 41 m² Wine cellar 25 m² ---First Floor--- Bedroom with shower room and WC 18.5 m² Sitting room / dressing room with storage 63 m² Master suite with bathroom and shower 77 m² WEST WING ---Ground Floor--- Reception room with fireplace 20 m² Bedroom with WC and washbasin 27 m² Hallway 2 m² Storage room 12 m² Living room with fireplace 28.5 m² Bedroom with shower room and WC 60 m² Workshop 28 m² ---First Floor--- Bedroom with shower room and WC (independent access) 18 m² Bedroom with built-in wardrobes 30 m² --Recently renovated swimming pool --Wine cellar 25 m² --Two carports (27 m² and 18 m²) Fees to be paid by the seller. Energy class D, Climate class C Estimated amount of annual energy expenditure for standard use: between 11040.00 € and 15010.00 € for the years 2021, 2022, and 2023 (including subscriptions). Information on the risks to which this property is exposed is available on the Geohazards website: georisques.gouv.fr.
…By Boschi Immobilier Prestige Ménerbes


REGION GRIGNANThis character property will charm you with its breathtaking, exceptional and rare view, offering a majestic panorama of Mont Ventoux and the surrounding landscapes. Nestled in the heart of a domain of over 1.3 hectares, it is set in a true haven of peace, where nature and serenity meet.The house, both charming and imposing, features spacious reception rooms on the ground floor as well as six comfortable bedrooms, including a large master suite. Perfectly integrated into the whole, a superb metal staircase connects the various levels of the house, serving as a true architectural backbone. An independent room of 38 m² offers additional development potential, allowing for all your desires.Atypical and unique, it has managed to preserve its mineral soul, almost monastic, with the presence of rock remnants inside, evoking the spirit of an ancient troglodyte dwelling. Its owners have chosen to maintain the authenticity of the place, never distorting it, infusing the whole with a zen atmosphere, filled with tranquility and bathed in light, where each room benefits from this spectacular view.The preserved land, nestled in a wooded area, features an elegant 12 x 6m swimming pool, secured and heated. It also boasts two beautiful centenary plane trees, lavender plants, and magnificent olive trees.A spring emerges from a natural cave elegantly supplying two stone basins, adding an extra touch of serenity and enhancing this typically Provençal and enchanting setting.Lovers of old stones and breathtaking panoramas will surely be seduced by this unique place, where authenticity and tranquility harmoniously combine.This property is for sale at the Boschi Immobilier Prestige agency in Grignan 26230.It comprises:Covered entrance porch 9 m²Entrance 26 m²Dining room with vaulted ceiling 44 m²Vaulted kitchen dining area 26.50 m²Living room 1 of 24 m² with fireplaceLiving room 2 vaulted 26 m²Large living room 33 m² with closets and fireplaceLaundry room 7 m² and independent WC 3 m²- Floor 1Game room 29 m²Master suite with Bedroom 1 of 31 m² + bathroom 23 m² and dressing room 4.50 m²Library or Bedroom 2 of 18.50 m²Hallway 6 m²Bedroom 3 of 19 m²Bedroom 4 of 26 m²Shower room/WC 15 m²Linen room 4.50 m²Floor 2:Metal walkway 3 m²Hallway 6 m²Bedroom 5 of 20 m²Bedroom 6 of 28 m²Storage room 8.50 m²Bathroom/WC 5 m²Under-eaves attic of 49 m² on the groundIndependent room of 38 m²Technical pool room 20 m² with space for shower and WCCave in the rock 11 m²Diffazur pool of 16 x 5m with rolling shutter and heatedTown water + spring for automatic irrigationFees to be borne by the seller. Not subject to DPE. Information on the risks to which this property is exposed is available on the Géorisques site: georisques.gouv.fr.
…By Boschi Immobilier Prestige Grignan


REGION LA BEGUDE DE MAZENC - EXCLUSIVITY An old silkworm farm entirely rebuilt in 2002, this exceptional property in the La Bégude de Mazenc region captivates with the remarkable quality of its restoration and its perfectly preserved authenticity. Subtly combining the charm of the old and modern comfort, it offers a unique living environment conducive to well-being and serenity. The main house reveals generous volumes bathed in light, numerous openings to the outside, a large kitchen/dining room, a living room with beautiful high ceilings, four comfortable bedrooms, including a very beautiful master suite offering perfect autonomy on the ground floor. An independent annexe with two bedrooms connects to the house. An artist's studio and outbuildings harmoniously complete the ensemble. Organized around a stunning interior courtyard enhanced by an original stone arch, the property benefits from absolute tranquility and a peaceful atmosphere. Set on a magnificent landscaped plot of 4,000 m² with Mediterranean varieties, it offers an intimate space with a heated swimming pool of 12.5 x 4 m, accompanied by an elegant covered terrace, ideal for fully enjoying the beautiful days. The finishes, crafted with noble and warm materials, confer a high standard and great functionality to the whole. A rare place, offering breathtaking views, ideal as a family residence or to develop a hospitality activity, where every detail invites relaxation. This property is for sale at the Boschi Immobilier Prestige agency in Grignan 26230. It consists of: - Ground floor Equipped kitchen/dining room 32 m² Pantry/Laundry 6 m² and boiler room 4 m² Living room 40 m² with wood stove, beautiful high ceiling and skylight Master suite with bedroom1 of 25 m² in vaults/dressing room 5.50 m²/bathroom 11 m² and independent wc 2 m² - 1st floor Landing/hall 11.50 m² Corridor 4.50 m² Bedroom2 of 21.50 m² Bathroom 9.50 m² WC 1.50 m² Bedroom3 of 9 m² Mezzanine office of 18.50 m² Hallway 6 m² Bedroom4 of 20 m² Office/sleeping area of 8 m² Bathroom of 8 m² Independent wc 1.50 m² - 2nd floor Landing/hall 11.50 m² Attic 11 m² - Annexe connected to the house Hallway 3.50 m² Bedroom5 of 11 m² with shower room/wc and upstairs: Bedroom6 of 24 m² with shower room/wc and external access - Outbuildings Annex workshop 10 m² Artist's studio 32 m² heated with wood stove and reversible air conditioning Pool technical room 4.50 m² Summer terrace 42 m² Covered pool terrace 13 m² Heated and secured swimming pool with roller shutter Small room for pool heat pump Garage/Mower shelter 17.50 m² - Underfloor heating cooling via dual heat pumps + reversible air conditioning - Photovoltaic solar panels - Town water + well and borehole, automatic irrigation - Fiber connection Fees payable by the seller. Energy class B, Climate class A Estimated annual energy expenses for standard use: between €2420.00 and €3350.00 over the years 2021, 2022, and 2023 (subscriptions included). Information on the risks to which this property is exposed is available on the Géorisques website: geori...This description has been automatically translated from French.
…By Boschi Immobilier Prestige Grignan


307 m2 living space (341 m2 on the ground)1,323 m2 of landView of the Jaillet estate and the Aravis mountain range6 bedrooms, with the possibility to create a 7th for a caretakerOutdoor pool, hammam, possibility to create a fitness area2 master bedrooms, one of which is on the garden level, at the level of the living areasGarden facing full southNo overlookingClose to the center (2 min by car) and the slopes (2 min by car)This description has been automatically translated from French.
…By Ares Immobilier


This description has been automatically translated from French.
…By Boschi Immobilier Prestige Grignan


FONTVIEILLE - ALPILLES Immersive 3D virtual tour available on our website. In the heart of a preserved environment, this exceptional Property guarantees an idyllic Provencal lifestyle, where you will appreciate the attention paid to the landscaped garden as well as the high-quality materials and meticulous details of this Mansion. The 540 m² building consists of a main section with 8 en suite bedrooms, including a 50 m² master bedroom with dressing room, shower room and private terrace overlooking the parklands. 2 of these suites are on ground floor. Every living room has a view of the outside thanks to large windows that will leave you dreaming of the beauty of the park. A caretaker's flat completes the complex. In the yard, you'll love the tennis court that greets you as you enter the Property, the olive grove, and a pond that will give you special moments worthy of an ornithological reserve. You'll also love the remarkable swimming pool with its superb poolhouse, an invitation to share moments together with a breathtaking view of this exceptional building. The tour of this estate ends with access to a real SPA area with sauna, hammam, jacuzzi and plenty of sun loungers for you to relax in. This Property with swimming pool is for sale at the Boschi Immobilier Prestige agency in Saint-Rémy de Provence - 13210. It consists of : --Ground floor-- Living room with bar area 80 sqm Glass roofed dining room 33 sqm Kitchen 26 sqm Back kitchen 14 sqm Staircase hallway 15 sqm Cloakroom and guest wc 6 sqm Corridor library 9 sqm Dining room with stone fireplace 52 sqm Staircase hallway 12 sqm Study 14 sqm Bedroom with shower room, kitchenette and wc 20 sqm Bedroom with bathroom and wc 28 sqm --1st Floor-- Master suite with dressing room, bathroom and access to a private terrace 51 sqm Bedroom with shower room and wc 20 sqm Corridor 13 sqm Linen / laundry room 3 sqm Bedroom with shower room and wc 26.5 sqm Bedroom with shower room and wc 25.5 sqm Corridor 6 sqm Bedroom with shower room and toilet 30 sqm Bedroom with shower room and wc 30 sqm --Outbuildings-- Patio 21 sqm Spa including Hammam, Jacuzzi, Sauna and relaxation area 80 sqm Pool House 100 sqm Caretaker's accommodation 40 sqm --Wine cellar --Heated swimming pool 5 x 15 --Pool equipment room Fees to be paid by the seller. Energy class A, Climate class A Estimated average amount of annual energy expenditure for standard use, based on the year's energy prices 2021: between 1800.00 and 2490.00 €. Information on the risks to which this property is exposed is available on the Geohazards website: georisques.gouv.fr.
…By Boschi Immobilier Prestige Saint-remy-de-provence


FONTVIEILLE 3D virtual tour available on our website. Nestled in a peaceful and sought-after setting in Fontvieille, this elegant, recently renovated property perfectly blends Provençal charm with contemporary comfort. Designed with meticulous care, the home features exquisite finishes, where every detail has been thoughtfully reimagined using high-quality materials and refined finishes. The spacious, light-filled living areas offer superb proportions and a fluid layout, creating an atmosphere that is both warm and decidedly upscale. The property opens onto a particularly pleasant outdoor setting, perfect for relaxation, featuring a swimming pool seamlessly integrated into its calm, high-quality surroundings. In terms of amenities, a wine cellar, a garage, and several outbuildings complete the property, offering comfort, functionality, and additional potential. A beautiful home in Fontvieille, ideal for those seeking a turnkey property that combines elegance, serenity, and the Provençal art of living. Highlights of this home for sale in Fontvieille: - Provençal charm - High-quality finishes - Quiet and intimate This home is for sale at the Boschi Immobilier agency in Saint-Rémy-de-Provence - 13210. It consists of: --Ground Floor-- Wine cellar 3 sqm Hallway 5 sqm Garage 25 sqm Laundry room 9.5 sqm Suite with bathroom and walk-in closet 22 sqm Suite with bathroom and hallway 21 sqm Suite with shower area and toilet 27 sqm --Main Level-- Fully equipped kitchen 25 sqm Living room 28 sqm TV room 11.5 sqm Entrance hall 12 sqm Hallway 2 sqm Toilet 1.5 sqm Suite with walk-in closet, bathroom, and toilet 35 sqm --Upper Floor-- Office 7 sqm Hallway 4 sqm Suite with bathroom 19 sqm --Pool house 12 sqm --Covered terrace 26 sqm --Swimming pool 10x3m Fees to be paid by the seller. Energy class B, Climate class A Estimated amount of annual energy expenditure for standard use: between 1800.00 € and 2480.00 € for the years 2021, 2022, and 2023 (including subscriptions). Information on the risks to which this property is exposed is available on the Geohazards website: georisques.gouv.fr.
…By Boschi Immobilier Prestige Saint-remy-de-provence


Near Saint Rémy de Provence - Alpilles Rare. A few minutes from Saint Rémy de Provence, come and discover this authentic stone Mas, which will transport you out of time. Its noble and authentic materials, its parquet floors, and its old fireplaces make this Property a place full of emotions. The property consists of a main house with a surface area of approximately 530 m² with a ground floor, 1 bathroom, a sports room that can be converted into a bedroom, upstairs 6 bedrooms, 6 bathrooms and the caretaker's house of approximately 115 m² with 3 bedrooms. The property is set in a park of more than 2 hectares where olive trees, plane trees and Provencal species are mixed. You can also take advantage of the tennis court, the bowling green and of course the swimming pool and pool house. A little jewel to discover without delay. This Mas is for sale at the Boschi Luxury Real Estate Agency in Saint Rémy de Provence 13210. Main house ---Rez-de-chaussée--- Entrance / Cupboard 4.8 m². WC 1.5 m² Kitchen 20 m Laundry room 10 m Cupboard 3.7 m² WC 1.3 m Dining room 39.2 m Hall 10 m Living room 79.4 m² Living room / Library 40 m² Office 16 m² (16 sqm) Sports room 18 m² Shower room / Sauna 12 m² Wardrobe 1.5 m² ---1st Floor--- Hall 8 m Master bedroom 75 m² (75 sqm) Dressing room 9 m Bathroom and shower with WC 10 m Corridor 17 m2 Bedroom 2 15 m2 Dressing room 5 m Bathroom 8 m2 Wardrobe 3 m² Room 3 with cupboard 16 m Bathroom with toilet 6 m2 Corridor 3 m Bathroom with WC 12 m Bedroom 4 17.3 m² Dressing room 6 m Bedroom 5 m² 17 m² Bathroom with shower 11.2 m Dressing room 5.8 m² Caretaker's house --Ground floor--- Entrance hall 4 m Kitchen 14 m Living room / Dining room 32 m ---1st Floor--- Hallway 1.5 m Bedroom 1 with cupboard 13 m² Bathroom 5.3 m Room 2 with cupboard 10 m² --Toilet 1.3 m² --Toilet 1.3 m² Toilet 1.3 m Mezzanine 16 m Bedroom 3 11 m² ---Pool house 56 m ---Terrace 36 m Fees to be paid by the seller. Energy class D, Climate class D Estimated average amount of annual energy expenditure for standard use, based on the year's energy prices 2021: between 4340.00 and 5920.00 €. Information on the risks to which this property is exposed is available on the Geohazards website: georisques.gouv.fr.
…By Boschi Immobilier Prestige Saint-remy-de-provence

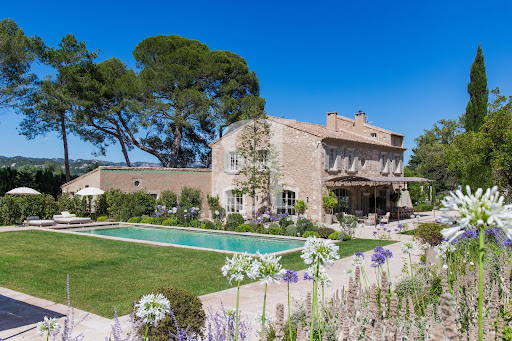


Maussane-les-Alpilles area Immersive 3D virtual tour available on our website. Just a few minutes from the emblematic village of Paradou, in the heart of the Alpilles and its enchanting landscapes, we present this exceptional property and its renovated Mas of around 350 sqm, offering optimal comfort wrapped in the authenticity of this unique, unspoilt setting. Nestled on a 4-hectare estate, this Mas offers a blend of luxury and authenticity, immersing you in the art of living in Provence, an ode to elegance. You'll also appreciate its sublime landscaped grounds, with their many intimate, light-filled rest areas, each offering magnificent views of the Mas and the Alpilles. Whether by the pool or on the tennis court, relaxation is the watchword in this remarkable setting. This property is for sale at Boschi Immobilier Prestige in Saint-Rémy de Provence - 13210. It consists of: --Ground floor-- Entrance hall: 9 sqm Secondary entrance : 4 sqm Living room : 45 sqm Kitchen: 47 sqm Dining room: 32.5 sqm Library: 7 sqm Suite 1 : 44.5 sqm Guest WC: 2 sqm Utility room: 4 sqm Utility room: 7 sqm Bicycle garage: 6.5 sqm --1st Floor-- Clearing: 6.5 sqm Suite 2: 25 sqm Storage room: 18 sqm Suite 3: 24 sqm Suite 4 : 31 sqm Clearance: 3 sqm Suite 5: 20.5 sqm Shower room: 4 sqm --2nd Floor-- Dormitory: 7 sqm Fees to be paid by the seller. Energy class B, Climate class A Estimated amount of annual energy expenditure for standard use: between 2275.00 € and 3077.00 € for the years 2021, 2022, and 2023 (including subscriptions). Information on the risks to which this property is exposed is available on the Geohazards website: georisques.gouv.fr.
…By Boschi Immobilier Prestige Saint-remy-de-provence


BEAUMES-DE-VENISE – DENTELLES DE MONTMIRAIL REGION BOSCHI Immobilier invites you to discover this exceptional property, nestled in the heart of a natural environment spanning over 5 hectares, and conveniently located near motorway and TGV connections. This authentic stone farmhouse, subtly restored with a contemporary touch, harmoniously blends Provençal charm with modern comfort. Organized around a characterful inner courtyard and a pool area overlooking the Dentelles de Montmirail and Mont Ventoux, this residence offers an enchanting setting — a true living tableau of Provence. The property offers over 500 sqm of living space, comprising a spacious and bright living area of approximately 100 sqm, a 35 sqm reception room perfect for gatherings, and 11 bedrooms, including 7 suites, all generously proportioned. An independent guest accommodation for family, friends, or visitors, as well as outbuildings, complete the ensemble. Combining authenticity, serenity, and elegance, this distinguished property is equally suited as a family home or as a prestigious guesthouse project. If you dream of a place where Provençal lifestyle, tranquility, and refinement come together just minutes from TGV and motorway connections, this rare property will captivate you. This property is for sale through BOSCHI Immobilier in L'Isle-sur-la-Sorgue, 84800. It comprises: **FARMHOUSE Entrance with hallway and WC: 23.25 sqm Equipped kitchen: 8.50 sqm Reception / breakfast room with fireplace and air conditioning: 35.50 sqm, with outdoor access WC with sink and technical room: 8 sqm Lounge / library: 24.75 sqm Living room with fireplace: 55.50 sqm, with terrace access TV lounge with fireplace and air conditioning: 22.50 sqm, with terrace access Entrance / landing with WC: 5 sqm Equipped kitchen with air conditioning: 34.25 sqm, with terrace access Suite 1: bedroom with air conditioning, bathroom and WC, garden access: 29.75 sqm Technical / boiler room: 25 sqm --- First Floor --- Landing / corridor Bedroom 2 with shower, WC, and air conditioning: 19.50 sqm Suite 3: bedroom with bathroom, WC, and lounge, independent access: 33 sqm Bedroom 4 with bathroom, WC, and air conditioning: 25 sqm Suite 5: bedroom with bathroom, WC, lounge, and air conditioning, independent access: 41 sqm Bedroom 6 with shower, WC, and air conditioning: 29 sqm Laundry / utility room: 10 sqm --- First Floor: Private Wing --- Suite 7: dressing room 13 sqm, hallway 7 sqm, bedroom with air conditioning and bathroom with shower and WC 38 sqm, additional bedroom 20 sqm, and bedroom with shower / closet and WC 33 sqm Landing / laundry: 8 sqm --- Second Floor --- Landing: 4 sqm Bedroom 10 (under eaves): 21.50 sqm Bedroom 11 (under eaves): 28 sqm Shower room with WC: 6 sqm POOL: 5 x 15 m – gentle slope – reinforced concrete – sand finish – chlorinated – safety: alarm Fees to be paid by the seller. Energy class C, Climate class B Estimated average amount of annual energy expenditure for standard use, based on the year's energy prices 9610: between 7060.00 and 9610.00 €. Information on the risks to which this property is exposed is available on the Geohazards website: georisques.gouv.fr.
…By Boschi Immobilier Prestige L'isle-sur-la-sorgue


Saint-Didier In the heart of a highly sought-after village, in a privileged setting sheltered from prying eyes and offering absolute tranquillity, this remarkable stone house for sale in Saint-Didier elegantly combines authenticity, generous living spaces and a comfortable lifestyle. Steeped in history and perfectly integrated into its surroundings, this characterful property offers approximately 339 sqm of living space and will appeal to lovers of beautiful Provençal homes seeking a unique place to welcome family and friends. Bright and welcoming living spaces are harmoniously arranged around fine materials and authentic features that lend this home a rare and timeless atmosphere. The sleeping quarters comprise six bedrooms, including two magnificent suites, offering comfort and privacy for everyone. A real highlight of the property is a superb detached annexe that opens up a wealth of possibilities: a private gym, a professional office, an artist's studio, a games room or a dedicated space for working from home in the best possible conditions. Outside, the 465 sqm landscaped garden is an unexpected haven of peace right in the heart of the village. Beautifully landscaped with trees and perfectly sheltered from view, it features a lovely 7 x 3.5-metre swimming pool, ideally positioned to make the most of the Provençal sun throughout the day. The property's amenities include a carport fitted with an electric charging point capable of accommodating up to three vehicles, a second detached carport and several additional parking spaces – a level of convenience that is particularly rare in a village's historic centre. Just a stone's throw from shops, restaurants and amenities, this property offers a privileged lifestyle in one of the most picturesque villages in the Vaucluse, nestled between Mont Ventoux and the Dentelles de Montmirail. A rare property where old-world charm, spacious family living and modern comfort come together to offer an exceptional living environment in the heart of Provence. This house is for sale through Boschi Prestige Immobilier in L'Isle-sur-la-Sorgue, 84800. It comprises: ---Ground floor--- Entrance hall 6 sqm Living room 23 sqm Lounge 22 sqm with open-hearth fireplace Fitted kitchen 22 sqm Laundry room 17 sqm and toilet 2 sqm – access to carport ---1st floor--- Landing 6 sqm Bedroom with shower room and toilet 22 sqm Bedroom 15 sqm Hallway 5 sqm and toilet 1 sqm Bedroom 21 sqm with walk-in wardrobe Shower room 5 sqm ---2nd floor--- Landing 7 sqm Bedroom with shower room and WC 23 sqm Bedroom with shower room and WC 25 sqm Bedroom 19 sqm Landing with second staircase 5 sqm ---Storage room 13 sqm ---Gym annexe 55 sqm ---Bicycle maintenance room 14 sqm ---Swimming pool room 8 sqm ---7 x 3.5 m reinforced PVC swimming pool / chlorinated ---Ducted reversible air conditioning ---Fireplace ---11 kW electric car charging point ---Annexe 57 sqm Fees to be paid by the seller. Energy class C, Climate class A Estimated average amount of annual energy expenditure for standard use, based on the year's energy prices 2021: between 3107.00 and 5080.00 €. Information on the risks to which this property is exposed is available on the Geohazards website: georisques.gouv.fr.
…By Boschi Immobilier Prestige L'isle-sur-la-sorgue


MONT VENTOUX REGION Set in a stunning location, overlooking the majestic Mont Ventoux and the Dentelles de Montmirail, discover this remarkable wine estate that combines authenticity, high-quality production and potential for development. Spanning nearly 16 hectares, including 10 hectares of vineyards in production, this estate offers an exceptional living environment where heritage, nature and wine-making come together. The Provençal farmhouse, fully renovated using high-quality materials, offers approximately 250 m² of living space. It captivates with its authentic charm, spacious rooms and contemporary comfort. Outside, an elegant swimming pool invites you to relax in a peaceful setting offering breathtaking panoramic views. Two spacious, self-contained holiday cottages, each measuring around 100 m², complete the property. They present a genuine opportunity to develop a high-end tourist accommodation business or to host family and friends in complete privacy. The estate also benefits from a recently built 200 m² wine cellar, perfectly designed to meet the demands of a modern wine-making operation. It comprises a welcoming sales area, a storage area and high-quality production facilities. The equipment, in excellent condition, is virtually new and allows the business to be taken over immediately under the best possible conditions. Event management opportunities remain to be developed around this cellar. A unique place where passion, quality of life and professional success come together. Make your dream a reality by becoming the owner of an exceptional wine estate at the foot of Mont Ventoux. Full details and further information available on request. Viewings by appointment only. This property is for sale through Boschi Prestige Immobilier in L'Isle-sur-la-Sorgue, 84800. This country house comprises: ---Ground floor--- Entrance hall with WC, 20 sqm Bedroom or study with WC, 20 sqm Utility room, 11 sqm (heat pump) Fitted kitchen and lounge with fireplace, 61.5 sqm TV lounge 27.5 sqm; shower room and WC 5 sqm ---First floor--- Landing 21 sqm; WC 2 sqm En-suite bedroom with shower room 24.5 sqm Bedroom 14 sqm; shower room 5 sqm En-suite bedroom with bathroom 33 sqm ---Self-contained two-bedroom flat of approx. 100 sqm, fully fitted / 2 shower rooms / 2 WCs ---Self-contained three-bedroom flat of approx. 100 sqm, 2 shower rooms / 2 WCs ---Gelcoat concrete swimming pool ---Mains drainage ---Fibre optic ---Borehole ---Farm section with a recently built cellar of approx. 200 sqm featuring a reception and sales area and a wine storage cellar. Heat pump and solar panels. Fees to be paid by the seller. Energy class C, Climate class A Estimated amount of annual energy expenditure for standard use: between 4300.00 € and 5890.00 € for the years 2021, 2022, and 2023 (including subscriptions). Information on the risks to which this property is exposed is available on the Geohazards website: georisques.gouv.fr.
…By Boschi Immobilier Prestige L'isle-sur-la-sorgue


The advertiser did not provide an english description for this listing.
…By 1894 L'immobilier


Exceptional Estate near Aix-en-Provence Located in a preserved environment with absolute tranquility, just 20 minutes from the historic center of Aix-en-Provence, the “Les Randonnes” Estate embodies elegance and the Provençal art of living. Set within over 5.7 hectares of landscaped grounds, this remarkable 19th-century “Mas de Maître” offers approximately 636 m² of built area, blending timeless charm, generous volumes, and high-end features. From the moment you enter, the property impresses with the nobility of its materials: handcrafted terracotta tiles, traditional Provençal ceilings, exposed stonework, bespoke wood finishes, and light-filled spaces create a warm and refined atmosphere. The estate is organized around superb reception areas, including a majestic 90 m² reception room built in Rognes stone, ideal for entertaining in a truly unique setting. The night area includes 5 master bedrooms, a 33 m² dormitory, as well as an independent one-bedroom apartment (T2), perfect for family, guests, or staff accommodation. Designed as a true wellness retreat, the property features a 130 m² wellness area including a 10x5 m heated indoor swimming pool, a fitness room, and walk-in showers. Outside, the landscaped park hosts a spectacular 20x12 m swimming pool with a fully equipped pool house and a 35 m² summer kitchen, offering an exceptional setting to enjoy the Provençal lifestyle. Nature lovers and equestrian enthusiasts will also appreciate the 350 m² of stables to renovate, the private tennis court, as well as numerous outbuildings and additional facilities. Located in the sought-after Malespine district of Pertuis, the property benefits from a strategic location, only 4 km from major motorway access, while ensuring complete privacy and discretion. The estate offers strong potential as a prestigious primary or secondary residence, as well as for high-end gîtes, boutique hospitality projects, or exclusive event venues. This property is marketed under an exclusive mandate by Maître BOUVET and Maître THIBAUD, Attorneys-at-Law at the Marseille Bar. The sale benefits from fully secure and regulated legal support through to final completion. Viewings and presentation are handled by IMMOBILIER SOLUTIONS, the official marketing representative for this property.
…By Immobilier Solutions
'%20stroke='%23DDAA3A'%20stroke-width='1.909'%20stroke-linecap='square'%20stroke-linejoin='bevel'/%3e%3c/svg%3e)
Receive by email any new listing that may match your search criteria
Your criteria :
By validating this form, you accept the general conditions of use of Le Figaro Properties.
These agencies offer a selection of luxury properties vente in France. Feel free to contact them for personalized assistance.
For your search for an exceptional property, select from our luxury houses with panoramic views in France, starting at $232,023. Offering exceptional panoramas, these 4,305 residences overlook the city and its surroundings. As the seasons pass, the spectacle is renewed without ever becoming tiresome. Depending on the area you are looking for, such as Provence-Alpes-Côte d'Azur, Rhône-Alpes and Aquitaine, the living areas may vary and start at a minimum of 1 m². The largest properties rise to 13,299,999,744 m².
As part of your search for a luxury property, discover our catalog of 19,557 luxury houses with a terrace in France, offered from $205,604. Outdoor meals or summer receptions, the terrace extends the house outdoors. Property listings are found in particular in Provence-Alpes-Côte d'Azur, Aquitaine and Rhône-Alpes. The houses listed in our listings offer attractive living areas measuring between 1 m² and 570,000 m².
Set down your suitcases without waiting: our catalog brings together 1,926 furnished luxury houses in France, with a starting price of $229,726. From the living room to the bedrooms, each residence is tastefully furnished and ready to live in. Property listings are particularly numerous in the following areas: Provence-Alpes-Côte d'Azur, Rhône-Alpes and Aquitaine. The average price of this furnished stock stands at $10,881 per square meter. Living areas reach 40,000 m² for our largest properties.
Your receptions deserve a setting to match: discover 480 luxury houses with a reception room in France, starting at $278,450. These residences combine family privacy with spaces dedicated to major events. Family gatherings, business dinners or parties with friends naturally find their place there. The fashionable addresses are located in Provence-Alpes-Côte d'Azur, Aquitaine and Languedoc-Roussillon. Depending on the property, the property area extends up to 953 ha.
The beach as an extension of the garden: this is the spirit of 3,608 luxury houses by the sea in France, for sale from $364,115. Your life there will be organized to the rhythm of the coastline, between sea bathing and walks. Provence-Alpes-Côte d'Azur, Corse and Aquitaine enliven the local market. In these residences, the minimum recorded living area is 39 m².
The sea horizon as a guiding thread: explore the 3,995 luxury houses with sea views in France, with prices starting at $290,557. The sea accompanies your days, from sunrise to the last light. A daily privilege that few addresses can claim. Browse the listings in Provence-Alpes-Côte d'Azur, Corse or Bretagne first. In terms of dimensions, the living areas start at a minimum of 39 m² and the grounds at 2,000 m².
Anchor your daily life at the water's very edge: this is what the 281 luxury houses right on the water in France allow, for sale from $382,876. These rare residences provide direct access to the shore, with no obstacle to cross. In the geographical area, Provence-Alpes-Côte d'Azur, Corse and Bretagne account for a significant share of our listing catalog. The average price per square meter stands at $16,436. Expect living areas measuring between 42 m² and 126,804 m². In our selection of listings, a property can have up to 32 rooms.
Within our catalog, 162 luxury houses listed as historic monuments in France are for sale, starting at $264,184. These residences perpetuate exceptional architectural expertise. Acquiring one means continuing a story that began long before you. Your search can focus on Provence-Alpes-Côte d'Azur, Centre and DOM-TOM. The properties recorded in our listings have between 1 and 18 bedrooms. The grounds in our collection measure 2.5 ha. This can rise to 112 ha depending on the property.





