Get early access to listings that match your criteria
Never miss an opportunity again. Our personalized alerts notify you instantly.

 English$ USD · m²


Are you looking for a charming family home with a swimming pool, five bedrooms, and spacious rooms near Montpellier? Discover this detached 172 m2 property located in Juvignac, on an 842 m2 plot in the sought-after La Plaine district. With its 38 m2 master suite on the ground floor, its large reception rooms, and its private garden, it offers an ideal setting for comfortable family living. GENEROUS VOLUMES FROM THE START The house opens onto a large entrance hall of approximately 30 m2. This space provides access to the various rooms on the ground floor and also allows for the easy creation of a proper office area near a beautiful quarter-turn staircase leading to the upper floor. The 42 m2 living room forms the heart of the house. It features a fully functional open stone fireplace, which lends a special character to the room. Directly opening onto the 23 m2 dining room, the two together create a 65 m2 reception area, ideal for family gatherings or entertaining. The separate 20 m2 kitchen has been recently renovated. It benefits from direct access to the terrace and an 8 m2 pantry/laundry room which offers the possibility of creating, with some work, a direct link between the house and the garage. A 38 m2 MASTER SUITE ON THE GROUND FLOOR An extension built on the ground floor houses a true master suite of 38 m2. It comprises a bedroom, a dressing area, a spacious shower room, and a separate toilet. Entirely on one level, it also benefits from direct access to the terrace and swimming pool. Air conditioning in the suite provides added comfort every day. FOUR BEDROOMS UPSTAIRS The upper floor naturally serves as the family's sleeping area. The staircase leads to a landing of over 20 square meters, which provides access to the four additional bedrooms. Three of these are over 20 square meters, while the fourth offers approximately 12 square meters. Notably, one of the three larger bedrooms has its own en-suite shower room, making it a junior suite. A bathroom and a separate toilet complete this level. The upper floor offers a particularly attractive capacity for a large family, while also allowing some rooms to be arranged according to needs: children's rooms, guest area, office or recreation room. AN OUTDOOR SPACE DESIGNED AROUND THE POOL From the living room, kitchen, or master suite, you can directly access the outdoor spaces. The approximately 50 m2 terrace extends to a 9 x 4 meter chlorine swimming pool. The property benefits from a southeast exposure and complete privacy, allowing you to fully enjoy the garden and pool in total tranquility. The 842 m2 plot offers several areas to enjoy sunny days, entertain guests, or simply share everyday life with family. A GARAGE FOR TWO VEHICLES The property features a spacious garage of approximately 30m2 which can accommodate two vehicles. Two additional vehicles can easily be parked inside the property. A CHARACTERFUL HOUSE IN THE PLAINE DISTRICT Built in the late 1970s/early 1980s, this detached house offers spacious rooms and its double-walled construction provides excellent thermal and acoustic insulation. Its C energy performance rating is a good indicator of its energy efficiency for a house of this era. The property is also connected to mains drainage and features air conditioning in the living room and master suite, among other areas. A HIGHLY SOUGHT-AFTER ENVIRONMENT ON THE OUTSKIRTS OF MONTPELLIER Located in the sought-after La Plaine district of Juvignac, the house benefits from a location that allows it to maintain a residential environment while remaining close to Montpellier. The Portes du Soleil shopping centre is approximately 1 km away, and bus line 25 passes in front of the property. This provides easy access to the terminus of tram line 3 and allows for onward travel towards Montpellier. The main access points to Montpellier, including the A750 motorway, are also located approximately 1 km away. The Garrigues primary school and the middle school are about 1.5 km aw
…By Guylène Bergé Immobilier


Behind a sober and traditional facade lies an interior with unexpected character, where volumes and light create a true architectural surprise.The living space of approximately 65 m² constitutes the heart of the house. Enhanced by a fireplace and bow windows, it offers a warm and unique atmosphere, bathed in natural light, and opens directly onto two terraces as well as a closed garden of approximately 700 m² and a swimming pool. The kitchen, furnished and equipped, benefits from a functional service entrance.The sleeping area includes three bedrooms, including: a suite with a private bathroom and WC, a bedroom with a private shower room and WC, and a ground-floor bedroom.A true asset completes this property: an independent studio of approximately 40 m², with a living room and equipped kitchen, bedroom, and shower room with WC. Ideal for hosting, renting, or conducting an independent activity.The full basement offers beautiful additional spaces with a garage, a cellar, a large storage room, a laundry room/linen room, and an office. Two private outdoor parking spaces complete the ensemble.Price: 499,000 eurosFees charged to the sellerContact Béatrice DUBOIS at 06 34 16 73 00Information about the risks to which this property is exposed is available on the Géorisques website: www.georisques.gouv.frThis description has been automatically translated from French.
…By Bestim


BORDEAUX CAUDÉRAN – FRONT ROW FACING PARC BORDELAIS Ideally located directly alongside Parc Bordelais, in a perfectly peaceful and private setting, this architect-designed property offers approximately 4,198 sq ft of living space, complemented by a 291 sq ft garage with a car lift. A rare address in Bordeaux, combining distinctive architecture, high-end finishes and an exceptional family lifestyle. Arranged over three levels, the house offers generous, light-filled and dual-aspect interiors. Oak parquet flooring, bespoke built-in cabinetry and library, fireplace, custom-made joinery and impressive ceiling heights reflect the attention paid to every detail. On the main level, the reception rooms open directly onto approximately 2,691 sq ft of private outdoor space comprising terraces, garden and swimming pool, completely sheltered from view. Large pocket sliding glass doors blur the boundaries between indoors and outdoors, naturally extending the living areas towards the garden. The contemporary kitchen, centred around a large island, further enhances this convivial atmosphere. The Bali-stone infinity pool is one of the property’s signature features. Inspired by the Miroir d’Eau on Place de la Bourse, its glass wall allows natural light to filter through to the lower level. Upstairs, the sleeping quarters comprise four spacious bedrooms, each with its own dressing room and shower room with WC. One also benefits from a private balcony. Clad in blonde stone and reminiscent of the cellars of Bordeaux’s great wine estates, the lower level includes a laundry room, wine cellar, tasting area with bar, games room with billiards table, dedicated home cinema, gym with shower room and hammam. Some of these spaces could also be adapted to provide additional sleeping accommodation if required. Another particularly rare feature in the heart of the city is the 291 sq ft garage, equipped with a car lift allowing two vehicles to be parked one above the other, while retaining additional space for bicycles, scooters or motorcycles. Underfloor heating and ducted reversible air conditioning complete the property’s high level of comfort. In addition to immediate access to Parc Bordelais, the property enjoys an ideal location for family life, with several renowned schools within walking distance, including Sainte-Marie Grand Lebrun less than 1,640 ft away. A truly distinctive property, designed down to the finest detail, offering the rare privilege of peaceful and private living with Parc Bordelais as its immediate neighbour.
…By Kretz & Partners


EXPERTIMO est le leader français des réseaux dédiés aux mandataires expérimentés
…By Expertimo


Roquebrune sur Argens, house to refresh with great potential of approximately 184m2, panoramic view of the famous rock. 12mx6m salt water swimming pool. 3525m2 detachable wooded grounds. UC zone. EXPERTIMO est le leader français des réseaux dédiés aux mandataires expérimentés
…By Expertimo


EXPERTIMO est le leader français des réseaux dédiés aux mandataires expérimentés
…By Expertimo


Some residences stand the test of time with remarkable grace. Just a few minutes from historic Bergerac, on the outskirts of a charming Périgord village, this elegant 19th-century manor house is set within a private 1.28-hectare estate. Beautifully restored with respect for its heritage, the property retains all the character of a distinguished period residence. Three light-filled reception rooms feature original fireplaces, solid wood floors and generous ceiling heights, creating a refined and timeless atmosphere. The spacious, welcoming kitchen combines modern functionality with quality materials, while upstairs, five bedrooms, including several suites, enjoy peaceful views over the park and surrounding countryside. The enclosed grounds offer complete privacy, with mature century-old trees, landscaped gardens and a secluded swimming pool surrounded by greenery. A separate guest house provides charming independent accommodation for family, friends or guests, finished to the same high standard as the main residence. Discreet home automation, quality finishes and contemporary amenities complement the historic character of the property. Close to Bergerac Dordogne Périgord Airport, this exceptional estate is equally suited as a prestigious family home, an elegant retreat or a high-end hospitality project. A rare opportunity to experience the Périgord art of living in one of France’s most beautiful regions.
…By Périgord Sotheby’s International Realty


A gem on the banks of the Élorn, ideally located just steps from amenities and major roads, yet preserved in a haven of tranquility. Here, calm reigns, and the view of the river envelops you from the first glance. This house, carefully renovated in 2012, reveals itself as an invitation to escape. From the entrance, the plunging view of the Élorn transports you, while a spacious and welcoming kitchen opens onto a sunny terrace and its heated swimming pool, ideal for moments of relaxation. A few steps lower, a double living room bathed in light, decorated with a fireplace, promises cozy evenings. A large bay window floods the space with light and connects the interior to the surrounding nature. Still on the ground floor, a hallway leads to two bedrooms, a bathroom, and the laundry room which provides access to the garage and carport. Upstairs, a generous sleeping area: three bedrooms, a bathroom, and a master suite with its own bathroom, all equipped with clever storage. Finally, facing the swimming pool, an elegant pool house, largely glazed, offers a bathroom and a breathtaking view of the garden and the water, for absolute comfort. Listing proposed by Olivier Lintanf, commercial agent - RSAC Brest: 415165356 - Not receiving funds
…By Bretagne Sud Sotheby's International Realty Quimper


BORDEAUX – PARC BORDELAIS / PRIMROSE – BEAUTIFULLY RENOVATED PERIOD FAMILY HOME – 4 BEDROOMS – GARDEN – SWIMMING POOL In the heart of the highly sought-after Parc Bordelais and Primrose neighbourhoods, Bordeaux Sotheby’s International Realty is delighted to present this superb period family home, entirely redesigned and renovated by an architect in 2021, including both an extension and the addition of an upper floor. Finished to an excellent standard throughout, this elegant traditional Bordeaux house offers four bedrooms and a beautifully landscaped garden of over 120 sq.m, complete with a heated swimming pool. From the moment you enter, the quality of the renovation is immediately apparent, with a refined combination of original period character and contemporary architectural lines. The ground floor features two bedrooms, including a generous principal suite with its own shower room and dressing room, as well as a guest bedroom. Beyond, the spectacular 51 sq.m living area impresses with its generous proportions, cathedral ceiling and abundance of natural light. It comprises a dining area, an elegant open-plan kitchen and a spacious living room opening directly onto the garden. A practical utility pantry completes the kitchen area. Beautiful curved floor-to-ceiling windows form one of the property’s most distinctive architectural features, bringing remarkable character to the house while creating a seamless connection between the living spaces, terrace and landscaped garden. Upstairs, two further generously sized bedrooms overlooking the garden share a large family bathroom with both a bathtub and shower. A separate children’s area, ideal as a playroom or TV lounge, completes this floor. The basement provides a dry and well-maintained cellar, including a dedicated wine cellar area and technical room. A heat pump, fully ducted reversible air conditioning, heated swimming pool and high-quality contemporary finishes ensure excellent comfort throughout the year, while the renovation has successfully retained the charm and elegance of traditional Bordeaux architecture. Set in a quiet and particularly desirable residential street, the property enjoys a privileged location within easy reach of Parc Bordelais, the shops and amenities of Barrière du Médoc, as well as several of Bordeaux’s renowned schools, including L’Assomption, Tivoli and Grand Lebrun. A rare, turnkey family home combining an exceptional location, elegant architecture and an outstanding quality of life. - We love: • The exceptional location in the heart of a sought-after and vibrant neighbourhood, • The sumptuous renovation, carried out with meticulous attention to detail, • The elegance and fluidity of the spaces, • The landscaped garden offering absolute tranquillity right in the city centre, the swimming pool... Contact: Mr Etienne Delpech – +33 7 85 09 47 70 Bordeaux Sotheby’s International Realty Luxury real estate specialists in exceptional and prestigious properties in Bordeaux and the surrounding area. [email protected]
…By Bordeaux Sotheby's International Realty


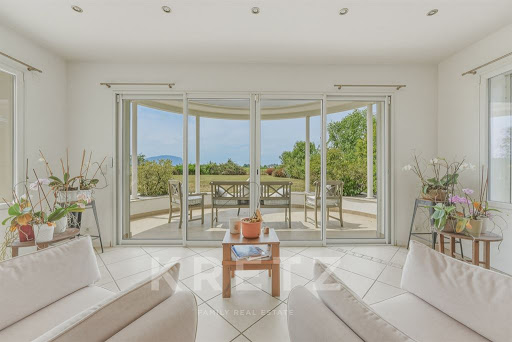

Just minutes from Geneva and a stone's throw from the lake, this 436 sq.m property located in Veigy-Foncenex enjoys absolute tranquility in a peaceful setting with total privacy. Set on a plot of over 2,000 sq.m, it offers an exceptional panorama with unobstructed views of the Jura mountains, Mount Salève, and the surrounding countryside. Completely renovated by its current owners, the residence combines the charm of a grand contemporary estate with high-end modern amenities, offering an exceptional turnkey property. Living Spaces & Entertaining Ground floor: A light-filled 75 sq.m living room featuring a cozy fireplace opens onto a large 150 sq.m South-West facing terrace. A contemporary open kitchen with its dining area and an adjoining pantry complete this primary living space. Sleeping Quarters Upper level: The night area comprises four refined bedrooms, including two master suites with private shower rooms. Two additional bedrooms and a family bathroom complete this floor designed for ultimate comfort. Lower Level & Premium Amenities The lower floor, bathed in natural light thanks to lightwells, offers a unique lifestyle: An independent apartment (living room, kitchen, 2 bedrooms, shower room, private entrance), ideal for staff accommodation (live-in couple, au pair) or hosting guests in full autonomy. A private movie theater, a beautiful custom wine cellar, and a laundry room. Outdoor & Wellness The landscaped grounds invite relaxation with a 60 sq.m swimming pool, a fully equipped covered summer kitchen for outdoor hosting, as well as a double garage and several outdoor parking spaces. Key Features: Size: 436 sq.m living space on a +2,000 sq.m plot Location: Veigy-Foncenex — Jura & Salève views, close to Geneva & Lake Layout: 6 bedrooms, 75 sq.m living room, separate studio, cinema, wine cellar, 60 sq.m pool
…By Kretz & Partners


Divonne Sotheby’s International Realty is pleased to present for sale, in the sought-after hamlet of Vésenex in Divonne-les-Bains, a beautifully renovated farmhouse offering approximately 240 sqm of living space, set on a 710 sqm plot ideally oriented West, in a quiet residential environment close to the Swiss border. This charming property combines period character with a contemporary lifestyle, featuring generous volumes and a remarkable barn section providing additional space with further potential for customization. The ground floor comprises an entrance hall, an open kitchen with dining area, a welcoming living room, and an impressive barn space offering substantial convertible volume. Upper levels feature a master suite with a large terrace, a second suite with mezzanine, while the barn area also includes an additional mezzanine and a suspended chalet-style bedroom creating a unique architectural feature. The property offers two en-suite bathrooms, one shower room, and a separate WC. Outside, the landscaped garden is complemented by an infinity pool, gravel terrace, a 10 sqm pool house, and a covered summer kitchen ideal for entertaining. The property enjoys open views of the Jura mountains, authentic charm, and significant potential within the barn volume. Ideally located just 5 minutes from Divonne-les-Bains town center and 2 minutes from the Crassier border, with quick access to Geneva and the international airport. DIVONNE SOTHEBY'S INTERNATIONAL REALTY, your expert in luxury property sales in the Pays de Gex and Greater Geneva area. Information regarding risks to which this property is exposed is available at: www.georisques.gouv.fr
…By Divonne Sotheby's International Realty


Exceptional: Nestled on a hill, in the most sought-after area of Mulhouse, 5 minutes from the train station and 20 minutes from Basel-Mulhouse airport, splendid mansion in the style of a private hotel from the early century with no facing neighbors and surrounded by greenery, 520m2 on 25 ares of buildable land with a beautiful swimming pool facing south (5m x 12m), large terrace, pool house, 15 rooms, 6 bathrooms, all over 3 floors; attic and complete basement. A double garage, a carport, and a closed gazebo complete this property. High-quality features: herringbone parquet, ceramic tiles, PVC double-glazed windows (wood-effect), Siematic kitchen. This exceptional Haussmannian residence is suitable for both prestigious living and guest rooms, a private school, or prestigious offices. GREAT POTENTIAL!This description has been automatically translated from French.
…By As Immo


ANNECY SOTHEBY’S INTERNATIONAL REALTY presents this elegant property located in La Balme-de-Sillingy, in a peaceful and green residential setting. The property offers 363,98 sq.m. of living space and 434.50 sq.m. of total floor area, set within 2,556 sq.m. of grounds. The house is distinguished by its generous proportions, the variety of its living spaces and its particularly well-designed layout over three levels. The garden level features a spacious entrance hall leading to the various living areas. The heart of the home is centred around a 67 sq.m. living room and open-plan fitted and equipped kitchen, both opening onto the outdoor areas. This level also includes a pantry, a second living room, an office, a guest bedroom with its own shower room, a cloakroom and a guest toilet. The numerous openings provide a wonderful connection with the garden and swimming pool. The upper floor comprises three bedrooms, including a beautiful principal bedroom with bathroom, dressing room, toilet and access to the balcony. The two additional bedrooms also have access to a balcony. A second bathroom, toilet and laundry room complete this level. Spacious hallways and landings add to the overall feeling of comfort. The basement offers a range of additional spaces dedicated to leisure and well-being, including a fitness room, shower and changing room, as well as a wine cellar with its wine tasing area, a laundry room and various storage areas. An annexe completes the property, with a garage, craft-room and additional storage space. Outside, the 2,556 sq.m. grounds feature a heated swimming pool, a large terrace combining timber decking and tiled areas, as well as beautifully landscaped gardens. The open views over the surrounding countryside and mountains, create a wonderful feeling of space and tranquillity. The property benefits from a range of features including an electric gate, alarm system, water softener, central vacuum system, roller shutters and photovoltaic solar panels. A spacious and elegant property offering a privileged lifestyle, where generous volumes, privacy, nature and conviviality come together, just a few minutes from Annecy. ANNECY SOTHEBY'S INTERNATIONAL REALTY your expert in the sale and rental of luxury properties in the Annecy area and the Aravis mountains and Aix-les-Bains area.
…By Annecy Sotheby's International Realty


Exclusive listing – For sale in Les Trois Lucs, Marseille’s 12th arrondissement, this contemporary property with strong architectural identity is set in a highly sought-after residential environment. Built in 2023, it impresses with its elegance and high-end finishes. Set on a beautifully landscaped 837 sqm south-facing plot, the villa offers approximately 230 sqm of living space and embodies a distinctly modern lifestyle. The ground floor provides comfortable single-level living, centered around a spacious reception area with living and dining rooms, a high-end kitchen, and a superb principal suite. Flooded with natural light through large sliding glass doors, this level opens directly onto the main terrace and its pergola arranged as an outdoor lounge. The secluded garden features a contemporary swimming pool, offering an ideal setting for relaxation and privacy. The lower level includes a fully independent three-bedroom apartment, designed as a genuine guest pavilion to comfortably host family and friends in complete autonomy. Ideally located close to schools, shops, and public transport, the property also benefits from a spacious and secure parking area accommodating several vehicles, completing this exclusive offering.
…By Marseille Sotheby's International Realty


EXCLUSIVE LISTING Just a few minutes from the city, in the heart of one of the area's most sought-after villages, discover this single-storey villa offering over 300 sqm of living space, set on an exceptional 1.5-hectare estate on the edge of town. Recently built, this property enjoys a rare lifestyle setting with uninterrupted views stretching to Mount Canigou, surrounded by unspoilt natural scenery. From the moment you enter, an elegant entrance hall with a cloakroom sets the tone. Designed for comfortable family living, the villa impresses with its generous proportions, abundant natural light and high-quality finishes. The magnificent 90 sqm living area, comprising a lounge, dining room and fully equipped contemporary kitchen, opens seamlessly onto the terraces, landscaped grounds and the surrounding countryside. A study and a guest WC complete this welcoming reception area. The sleeping quarters are thoughtfully arranged into two independent wings. The first features three bedrooms, including a spacious master suite, while the second offers two additional bedrooms, each with its own en-suite shower room, ensuring privacy and comfort for both family and guests. A utility room, pantry, bicycle storage room and workshop further enhance the property's practicality. A 48 sqm garage and a 38 sqm carport provide ample parking and storage space. Built to modern standards, the villa offers high-quality amenities including ducted reversible air conditioning with a heat pump, as well as a wood-burning stove, combining year-round comfort, energy efficiency and a warm, inviting atmosphere. Outside, the beautifully landscaped 15,000 sqm park forms a true green haven. The large swimming pool blends perfectly into its peaceful surroundings while making the most of the panoramic views. A 43 sqm outbuilding, extended by a covered terrace, offers numerous possibilities, whether as a summer lounge, entertaining area, games room or leisure space. Combining generous living spaces, five bedrooms, quality amenities, extensive grounds, a swimming pool, an outbuilding and breathtaking views of Mount Canigou, this exceptional property also enjoys immediate access to shops, schools and the area's main transport links.
…By Terres D'oc Sotheby's International Realty


ANNECY SOTHEBY’S INTERNATIONAL REALTY is pleased to present this elegant townhouse ideally located in Annecy-le-Vieux, between Petit Port and the center of Albigny. Set on the front line of the lake, just a two-minute walk from the shoreline and local shops, the property enjoys a rare and highly sought-after setting combining immediate proximity, residential calm, and exceptional quality of life. Fully renovated, the home offers 254 sq.m. and approximately 310 sq.m. of usable space. The generous volumes and refined layout are perfectly designed for comfortable family living. The property features four bedrooms, three bathrooms, and a study. The already converted attic space offers flexibility for a playroom, home cinema, or additional office. The fully fitted lower level includes ample storage, a laundry room, and a self-contained one-bedroom apartment, ideal for guests or rental use. Outside, a large swimming pool blends harmoniously into a private landscaped garden, while a spacious double garage completes this rare offering. Combining the charm of a character residence with the comfort of a contemporary renovation, this home provides a privileged lifestyle just steps from the lake, in one of the most desirable areas of the Annecy basin. ANNECY SOTHEBY'S INTERNATIONAL REALTY, your expert in the sale and rental of luxury properties around Lake Annecy and the Aravis area.
…By Annecy Sotheby's International Realty


In one of the most sought-after areas of Cannes, this contemporary property of 608 m² offers a privileged living environment, in peace and at the heart of a beautiful landscaped garden. Built in 2025, the villa captivates with its elegant architectural lines, generous volumes, and high-quality finishes. The reception areas naturally open to the outside, around a heated pool and a magnificent panoramic sea view. The house offers five en-suite bedrooms, including two remarkable master suites, as well as many spaces dedicated to well-being and leisure: cinema room, wine cellar, gym, and hammam. An independent annex of 25 m² completes the property. This space can be adapted according to the buyer’s needs and wishes, notably as additional garage or for any other use. A secure area and a 90 m² garage complete this rare property, designed for family living as well as elegant entertaining.
…By John Taylor Mougins


Within one of the most exclusive and secure residences on the Croisette, with concierge service, this exceptional duplex penthouse represents a rare and discreet address among the most prestigious in Cannes, in immediate proximity to the renowned Palm Beach Cannes, celebrated for its restaurants, casino, and unique seaside lifestyle. Spanning 570 sqm of living space and extended by approximately 410 sqm of terraces, this extraordinary property offers breathtaking panoramic views over the Bay of Cannes, encompassing the Lérins Islands, the Estérel hills, and Cap d’Antibes. The reception areas, defined by refined contemporary elegance, enjoy remarkable natural light and open seamlessly onto the outdoor spaces. The rooftop villa features five suites, all facing the sea, including a generously proportioned master suite. The upper level is dedicated to entertaining and well-being, offering a reception lounge, a fully integrated kitchen, and a private wellness area with hammam, sauna, and heated indoor pool. The expansive terraces, perfectly designed for outdoor living, invite you to enjoy an exceptional setting overlooking the Mediterranean, while a private swimming pool completes this remarkable property. The property is sold with three garages, a cellar, and three staff bedrooms, ideal for dedicated household personnel. A rare opportunity for a discerning clientele seeking exclusivity, privacy, and an unparalleled lifestyle.
…By Michael Zingraf Real Estate Cannes Palm Beach


Just a few minutes from the center of Aix-en-Provence, in a peaceful and unspoilt setting, this villa by architect Jean-Paul Bernard stands among his most distinguished works — architecture conceived as a dialogue between light, material and landscape. Built in 2015 on a fully enclosed, landscaped plot of 4,600 m², the home unfolds across 460 m² of light-filled living space. Every room has been designed to foster fluidity, transparency and a natural flow toward the garden. The double-height living room, widely open to the outside, captures the southern light and sets the rhythm of daily life. Two luminous suites, each with its own atmosphere, dressing room and en-suite bathroom, complete this level. A welcoming entrance hall, guest WC and numerous discreet, well-thought-out storage solutions ensure everyday comfort and practicality. The kitchen, refined and fully equipped, is extended by a pantry and a laundry room. The garden level houses a bedroom and a suite, a gym, a utility room, a hammam and a garage. A self-contained apartment — ideal for guests or for a dual-use arrangement — offers an independent living space with all the comforts one would expect. Outside, the exceptionally well-tended garden reveals a Mediterranean landscape of rare beauty. Olive trees, lavender and local plantings compose a living backdrop around a swimming pool and a jacuzzi, bordered by generous terraces. The property enjoys open views over the countryside and surrounding hills, conveying a deep sense of calm and serenity. Ideally located close to the IBS international school, major road links and the TGV station, this villa offers an uncommon quality of life: the tranquility of the countryside, the convenience of the city, and the beauty of contemporary architecture shaped by light.Mandat n° 1687 – Aix-en-Provence – Sotheby’s International Realty, votre référence internationale de l’immobilier de prestige à Aix-en-Provence.
…By Aix-en-provence - Sotheby's International Realty


THIS PROPERTY IS A RARE MEETING WITH EXCELLENCEA 15-minute walk from the center of Six Fours, in a countryside setting, your real estate advisor Karine Garcia from Propriétés privées is pleased to present this exceptional house built on a fully planted plot of exotic and Mediterranean species of 795 m². This property stands as a gem of charm and character, having undergone a complete restoration where every detail has been designed to combine authenticity and modernity. It features 163 m² of livable space with the main house of approximately 136 m² offering 3 master bedrooms, each with its own dressing room, bathroom with tub and toilet, all opening onto the garden. From the entrance, you will be charmed by a beautiful living room opening onto a terrace and the garden, where the fitted and equipped kitchen blends with the dining-living area. An elegant mezzanine enhances this space, embracing the full height and can accommodate an office or play area for children. The true asset of this home lies in its completely independent annex of 27 m², consisting of a living area with a fitted kitchen, a bathroom with toilet, and a separate sleeping area. Thanks to its private access (independent entrance from the house), this accommodation represents an excellent opportunity for rental income; it can also be suitable for a liberal profession allowing client meetings, or simply as an intimate space to host friends or family. Outside, the amenities extend the quality of life offered by this house. The enclosed and carefully landscaped garden features a petanque court, a pleasant heated swimming pool with counter-current swimming, and a superb terrace to enjoy convivial moments with friends. Numerous parking spaces. A house with a vacation feel that allows us to enjoy it all year round! A basement, a garage, and a small cellar, with a total area of 30 m², complete this house. Rare in the area, this family property will charm you not only with its character but also with the quality of its renovation, offering a perfect balance between authenticity, spaciousness, modern comfort, and quality of life. A must-visit! PRICE OF THE PROPERTY: 920,000 euros, fees at seller's expense. Available 7/7, I am at your disposal to provide you with more information about this property and I would be delighted to show it to you. DPE B (81); GES A (3) Estimated amount of annual energy expenditures for standard usage between 940 euros and 1,310 euros indexed to the years 2021, 2022, and 2023. For visits and to assist you with your project, contact GARCIA Karine at 0628562608 or by email at [email protected]. According to article L.561.5 of the Monetary and Financial Code, an identity document will be required for the organization of the visit. This announcement has been drafted under the editorial responsibility of GARCIA Karine, acting under the status of a commercial agent registered with RSAC TOULON 898 858 543 with SAS PROPRIETES PRIVEES, with a capital of 44,920 euros, ZAC Le Chêne Ferré - 44 Allée des Cinq Continents 44120 VERTOU; SIRET 487 624 777 00040, RCS Nantes. Professional card for transactions involving real estate and business assets (T) and property management (G) No. CPI 4401 2016 000 010 388 issued by the CCI Nantes - Saint Nazaire. Escrow account No. 30932508467 BPA SAINT-SEBASTIEN-SUR-LOIRE (44230). Guarantee GALIAN-SMABTP - 89 rue de la Boétie, 75008 Paris for 2,000,000 euros for T and 120,000 euros for G. Professional civil liability insurance by GALIAN-SMABTP policy number RCP_01_28137J. Mandate reference: 463939KGAR - The professional guarantees and secures your real estate project. Karine GARCIA (EI) Commercial Agent - RSAC Number: TOULON 898 858 543. Information on the risks to which this property is exposed is available on the Géorisques website: www.georisques.gouv.frThis description has been automatically translated from French.
…By Propriétés Privées


Located near Saint-Rémy-de-Provence in a sought-after residential area, this traditional house of approximately 180 m² offers an exceptional living environment, combining peace and privacy with proximity to amenities. The living areas open naturally onto the outdoor spaces. The house also features four bedrooms, providing a comfortable setting for hosting family and friends. The 3,000 m² plot, complete with a swimming pool and pool house, creates an ideal setting for fully enjoying the gentle Provençal lifestyle. A family property in a prime location in the heart of the Alpilles.
…By Saint-rémy-de-provence Sotheby's International


In La Gaude, in a residential environment, a family villa offering approximately 246 m² of living space, plus an additional sports and wellness area of about 80 m², on landscaped grounds of 1,400 m² with a pool.The house offers beautiful reception volumes and an organization suitable for family living. It includes notably a master suite of about 28 m², several bedrooms, and various spaces allowing everyone to maintain their independence. Its true distinguishing feature lies in the additional 80 m² fully dedicated to sports and relaxation: swim spa, jacuzzi, hammam, and fitness area. A rare space, usable all year round and directly integrated into the property. Outside, the pool and its terraces are set in a garden of approximately 1,400 m², with various areas to fully enjoy the outdoors. There is also a possibility of expanding the land.The property thus develops 326 m² of total spaces, clearly distinguishing between 246 m² dedicated to living and about 80 m² devoted to sports and wellness. A configuration particularly suited for those looking for a large family home with a pool while wanting a real space for leisure and relaxation at home.Advisor's opinion: ''Beyond its 246 m² of living space, it is the additional 80 m² dedicated to sports and wellness and its beautiful panoramic view that distinguish this property from other large villas in the area.'' Agency reference: 6061This description has been automatically translated from French.
…By Orpi - Agerim Properties


Beautiful villa with Provençal charm located in the sought-after area of Super Cannes, 10 minutes from the city center, with unobstructed views of the hills of the hinterland and the Southern Alps, facing east-west towards the sunset.... This house of 231 m2 features a lovely pool with a summer kitchen, 2500 m2 of land, a lush garden with a petanque court, and beautiful terraces that can only enchant you. The first level of 137 m2 consists of a living room (with fireplace), dining room, 3 bedrooms, a bathroom, and a beautiful fully equipped Provençal kitchen which has a terrace with a barbecue. The second level of 94 m2 includes a bedroom, a bathroom, a living area that can easily be transformed into 2 additional bedrooms, and a dressing room. A double garage completes the whole package.This description has been automatically translated from French.
…By Orpi - Action Immo Cannes


Ref.4853 : French charming noble dwelling with swimming pool and outbuildings for sale in Charente. Ideally situated between Angoulême and Cognac, this elegant 19th-century residence enjoys a prime location that combines easy access with a relaxed way of life. Nestled in peaceful surroundings, at the heart of a compact town bordered by the Charente and surrounded by renowned vineyards, it offers a sought-after lifestyle, often referred to as the “little Tuscany of the Charente”. With shops, schools and the secondary school all within easy reach, daily life is hassle-free, with a wide range of amenities accessible on foot or within a few minutes’ drive. Residents also enjoy quick and easy access to a full range of healthcare services, with GPs, paramedical practices, osteopaths and pharmacies in the town, as well as hospitals and clinics in Cognac and Angoulême. With excellent transport links, the property is situated close to major roads and the railway station, allowing for quick access to major cities, whilst the Atlantic coast and the beaches of Royan are reachable in around 1 hour. Behind an elegant gate, the property is accessed via a beautiful white gravel driveway leading to a lovely, carefully maintained wooded garden, offering a charming, leafy setting. The house, with a living area of approximately 350 sqm, captivates from the moment you enter with its authenticity and the quality of its fittings. On the ground floor : the south-facing entrance hall features stunning period cement tiles and leads seamlessly into the living areas. To the right, a cosy study/library with parquet flooring, featuring numerous original cupboards, perfectly preserved period windows and a majestic marble fireplace, offers a space that is both intimate and refined. To the left, the dining room, also with parquet flooring and a fireplace, opens onto a spacious living room bathed in light thanks to its south-west facing position, enhanced by a stone fireplace fitted with a Canadian stove, creating a warm and elegant atmosphere. The whole property is centred around a magnificent hallway with beautifully maintained antique terracotta tiles, leading to plenty of built-in storage, a separate toilet, and a fitted and equipped kitchen, featuring a Lacanche range cooker and opening onto a lovely stone terrace with a sunshade, which extends to a 12 x 6-metre swimming pool. A utility room, a laundry room equipped with a Frisquet boiler and an additional water tank complete this space, with direct access to the garden, enhancing the home’s functionality and ease of movement. A period staircase leads to the upper floors, where the charm continues with a bright landing opening onto a balcony. The first floor features three spacious bedrooms with preserved fireplaces and original features, including a spacious master suite with a walk-in wardrobe and a full bathroom comprising a walk-in shower and a bathtub. The second floor, fully renovated and insulated, offers an ideal space for children with two large, light-filled bedrooms and a fully fitted bathroom, allowing for immediate occupancy without the need for further work. This residence elegantly combines character, modern comfort and functionality, set within a high-quality landscaped environment. The property stands out for its collection of charming outbuildings, offering exceptional potential for both family living and commercial ventures. 1) A fully renovated outbuilding, a charming self-contained home. Tastefully redesigned from top to bottom, this annexe of approximately 75 sqm combines authenticity with comfort. Upon entering, a superb, recently installed bay window—both elegant and contemporary—opens onto a bright living area comprising a cosy living room and dining room, enhanced by a stone floor that lends character and authenticity. The ground floor also features a functional bathroom with a shower, washbasin and toilet, as well as a fully equipped kitchen. The latter will delight cooking enthusiasts with its Lacanche range cooker fitted with two ovens, the true centrepiece of the space. Upstairs, a staircase clad in jute leads to a bedroom nestled in a tower, a former toll house, featuring three windows that flood the room with light. A second, separate entrance leads to a second, more intimate bedroom, complete with a bathtub, two Velux windows letting in soft light, and storage space. A 300-litre hot water tank ensures a plentiful supply of hot water. This dual access to the bedrooms creates a natural separation of the sleeping areas, ideal for entertaining. Electric heating supplemented by a wood-burning stove, mains drainage, mains water and mains gas: everything has been designed for optimal comfort. 2) An adjoining barn with generous proportions. Adjacent to this first annexe, a spacious concrete barn—whose roof was re-thatched in 2016—offers a multitude of spaces suitable for a variety of uses: - A large garage currently used to store gardening equipment. - A wine cellar - A workshop with a large sliding door This last space is a rare asset: with its generous proportions and direct access to the street, it lends itself perfectly to ambitious projects: a collector’s space, an artist’s studio, storage or even a bespoke conversion. 3) Also separate from the main house, the property includes the following outbuildings: - An additional garage; - An old historic tower, a reminder of the site’s past, lending the property a unique character; - A well, a genuine authentic feature; - Charming little outbuildings in cut stone, formerly used as chicken coops, rabbit hutches or pigsties, now offering numerous possibilities for conversion; - To the left of the entrance, a stone utility room houses a water softener for the main house as well as the gas meter. These outbuildings are a real asset to the property: they offer exceptional flexibility and the opportunity to bring numerous projects to life, such as a guest house, a self-contained rental, a business venture, or even an extension to the living space. As soon as you enter the property, you are immediately captivated by its charm. Behind the gate, your gaze is drawn along magnificent, perfectly laid white gravel paths, which harmoniously define the spaces and lead both to the area around the house and to the grounds. Surrounding the outdoor living areas: terraces, a swimming pool and delicate wooden fences subtly define secure zones. The garden then opens out onto a vast wooded park, a veritable haven of greenery. Here, nature expresses itself with elegance: majestic cedars, bountiful fig trees, rose bushes and superb wisteria combine to create a vibrant and poetic setting. Each season reveals a different atmosphere, always imbued with charm and serenity. A pretty pond completes the scene. The entire grounds benefit from an automatic watering system supplied by water from the well, ensuring optimal maintenance of this lush green setting. The spacious grounds also offer numerous possibilities for landscaping. Steeped in history, the grounds also feature an ancient tower, a remarkable relic that once served as a historic entrance to the site, lending a unique heritage dimension to the property. For relaxation, a beautiful, secure swimming pool (12x6m) blends perfectly into its surroundings, surrounded by a discreet fence with secure access via a three-point locking system. Nearby, a garden shed houses all the technical equipment, including the pool equipment room. Finally, as night falls, the grounds are transformed by carefully designed lighting. Antique street lamps and lanterns enhance the paths, trees and certain key areas of the garden, creating a warm and timeless atmosphere. The entire property covers 6,574 sqm. A rare living environment, combining nature, elegance and potential This plot is much more than just a garden: it is a true living space, designed down to the smallest detail, where every area invites you to relax, contemplate and plan new projects. Cabinet LE NAIL – Poitou-Charentes – Mr Godefroid COLLEE: +33 (0)2.43.98.20.20 CPI 8601 2021 000 000 008 - CCI de la Vienne We invite you to visit our website Cabinet Le Nail to browse our latest listings or learn more about this property.
…By Cabinet Le Nail


EXCLUSIVE LISTING Sea views, spectacular proportions, the beach within walking distance and nearly 2,500 sqm of land: this exceptional detached villa of approximately 360 sqm offers a rare opportunity on the Aude Mediterranean coastline. It features an impressive 140 sqm living area, 4 bedrooms including 3 en-suite bedrooms, as well as a superb 90 sqm pool house with summer kitchen. Built in 2006, the property enjoys a privileged setting, just a few minutes’ walk from the beach and the centre of Saint-Pierre-la-Mer. A 60 sqm garage and a 20 sqm cellar complete this outstanding property. An ideal villa for a prestigious primary or secondary residence, combining generous living spaces, immediate proximity to the sea and an authentic Mediterranean lifestyle. Clarify the villa’s location and setting Strengthen the luxury property positioning
…By Terres D'oc Sotheby's International Realty
'%20stroke='%23DDAA3A'%20stroke-width='1.909'%20stroke-linecap='square'%20stroke-linejoin='bevel'/%3e%3c/svg%3e)
Receive by email any new listing that may match your search criteria
Your criteria :
By validating this form, you accept the general conditions of use of Le Figaro Properties.
These agencies offer a selection of luxury properties vente in France. Feel free to contact them for personalized assistance.
For your search for an exceptional property, select from our luxury houses with panoramic views in France, starting at $232,023. Offering exceptional panoramas, these 4,304 residences overlook the city and its surroundings. As the seasons pass, the spectacle is renewed without ever becoming tiresome. Depending on the area you are looking for, such as Provence-Alpes-Côte d'Azur, Rhône-Alpes and Aquitaine, the living areas may vary and start at a minimum of 1 m². The largest properties rise to 13,299,999,744 m².
As part of your search for a luxury property, discover our catalog of 19,547 luxury houses with a terrace in France, offered from $205,604. Outdoor meals or summer receptions, the terrace extends the house outdoors. Property listings are found in particular in Provence-Alpes-Côte d'Azur, Aquitaine and Rhône-Alpes. The houses listed in our listings offer attractive living areas measuring between 1 m² and 570,000 m².
Set down your suitcases without waiting: our catalog brings together 1,926 furnished luxury houses in France, with a starting price of $229,726. From the living room to the bedrooms, each residence is tastefully furnished and ready to live in. Property listings are particularly numerous in the following areas: Provence-Alpes-Côte d'Azur, Rhône-Alpes and Aquitaine. The average price of this furnished stock stands at $10,882 per square meter. Living areas reach 40,000 m² for our largest properties.
Your receptions deserve a setting to match: discover 480 luxury houses with a reception room in France, starting at $278,450. These residences combine family privacy with spaces dedicated to major events. Family gatherings, business dinners or parties with friends naturally find their place there. The fashionable addresses are located in Provence-Alpes-Côte d'Azur, Aquitaine and Languedoc-Roussillon. Depending on the property, the property area extends up to 953 ha.
The beach as an extension of the garden: this is the spirit of 3,608 luxury houses by the sea in France, for sale from $364,115. Your life there will be organized to the rhythm of the coastline, between sea bathing and walks. Provence-Alpes-Côte d'Azur, Corse and Aquitaine enliven the local market. In these residences, the minimum recorded living area is 39 m².
The sea horizon as a guiding thread: explore the 3,995 luxury houses with sea views in France, with prices starting at $290,557. The sea accompanies your days, from sunrise to the last light. A daily privilege that few addresses can claim. Browse the listings in Provence-Alpes-Côte d'Azur, Corse or Bretagne first. In terms of dimensions, the living areas start at a minimum of 39 m² and the grounds at 2,000 m².
Anchor your daily life at the water's very edge: this is what the 281 luxury houses right on the water in France allow, for sale from $382,876. These rare residences provide direct access to the shore, with no obstacle to cross. In the geographical area, Provence-Alpes-Côte d'Azur, Corse and Bretagne account for a significant share of our listing catalog. The average price per square meter stands at $16,436. Expect living areas measuring between 42 m² and 126,804 m². In our selection of listings, a property can have up to 32 rooms.
Within our catalog, 162 luxury houses listed as historic monuments in France are for sale, starting at $264,184. These residences perpetuate exceptional architectural expertise. Acquiring one means continuing a story that began long before you. Your search can focus on Provence-Alpes-Côte d'Azur, Centre and DOM-TOM. The properties recorded in our listings have between 1 and 18 bedrooms. The grounds in our collection measure 2.5 ha. This can rise to 112 ha depending on the property.





