Get early access to listings that match your criteria
Never miss an opportunity again. Our personalized alerts notify you instantly.

 English$ USD · m²

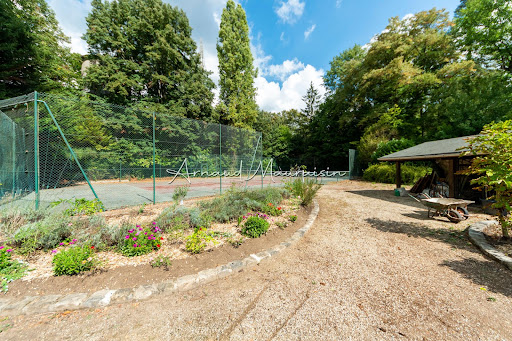


It is in the middle of nature, in Montgresin (7 km from Chantilly), in an idyllic and sought-after setting, that you will discover this L-shaped house built on a wooded plot of 5400 m2 enhanced by a heated swimming pool and a tennis court. The house consists of a beautiful living room with solid parquet flooring (approximately 95 m2), an open kitchen, a master suite with shower room and dressing room, two other bedrooms, a shower room, and a separate toilet. Upstairs, there are 2 bedrooms, a bathroom, a large area (game room, cinema room, etc.), and a separate toilet. The property is complemented by two cellars and a double garage. Equidistant from Chantilly and Senlis, you will also reach the Orry la Ville train station in 5 minutes and Roissy airport in just about twenty minutes. Some before/after photos have been completed through virtual home staging.This description has been automatically translated from French.
…By Safti


This new 220 sq m house, with an additional 29 sq m of annexes, offers beautiful, light-filled living spaces and high-quality finishes. It comprises 5 en-suite bedrooms, a fully equipped kitchen with cellar opening onto a large living area, a terrace with swimming pool, a wine cellar, a fitness and games room, and ample storage. A double garage, carport, and multiple outdoor parking spaces complete the property. An ideal investment for families and cross-border commuters in a highly sought-after location. Set in a quiet residential neighborhood facing the mountains, less than 10 minutes from Annecy and the motorway access to Geneva. New home sold with builder’s liability insurance and reduced notary’s fees.
…By Five Stars Agency


Located 20 minutes from Rambouillet and 9 minutes from the Epernon train station - 40 minutes from Paris Montparnasse, the Camilotto agency exclusively offers you this charming property that has retained its authenticity through its materials: terracotta tiles, parquet floors, beams. Built on 2 levels, the living space consists of 3 beautiful rooms: a living room of 47 m² with terracotta flooring, a 26 m² lounge, and a 40 m² cathedral-style lounge with a lovely mezzanine. The 25 m² kitchen is spacious and family-friendly. A bathroom and toilet are also available. On the first floor, you will benefit from a large master bedroom of 29 m², which includes a bathroom and toilet; a landing area leading to three beautiful bedrooms, a bathroom, and a separate toilet. The exterior features a heated swimming pool, a large outbuilding with a workshop, 2 former stables, and a greenhouse. The total outdoor space is 1340 m² landscaped. For village life close to the train station. (double glazing) (4.42% fees inclusive charged to the buyer.)This description has been automatically translated from French.
…By Agence Camilotto


Located in the heart of the sought-after wooded park of Suzac in Saint-Georges-de-Didonne, just 500 meters from the beach, this renovated house offers a privileged living environment on a beautiful dune plot. Combining modern comfort with coastal charm, this property features an intimate landscaped garden, sunny outdoor spaces, and a secluded swimming pool, all while remaining close to shops. The interior is elegantly arranged over two levels, with street level and garden level. The bright living areas include a spacious living room warmed by a wood-burning stove, a separate kitchen, and a light-filled veranda providing a seamless transition to the outdoors. The sleeping area offers ample accommodation with six tastefully decorated bedrooms and an office. The well-designed layout allows for unparalleled versatility, with each level offering three bedrooms and shared living spaces. Recent renovations have ensured the property's technical stability and include a new roof, double-glazed windows and roller shutters, as well as a complete replacement of the pool equipment. Outside, the dune garden bordered by pine trees wraps around the house, offering secluded relaxation areas. The pool is nestled in a peaceful and private setting. The property enjoys an ideal location just a few minutes' walk from the waves, while remaining close to shops, schools, and the amenities of Saint-Georges-de-Didonne town center and the Royan area. ENERGY RATING: D / CLIMATE RATING: B. Estimated annual energy costs for standard use are between EUR3,030 and EUR4,110. Average energy prices indexed to 2021, 2022, and 2023 (including subscriptions). Contact: Olivier GERARD - 33 6 65 78 47 88 Sales Agent (Sole Proprietorship) - RSAC Saintes 529 207 938
…By Espaces Atypiques La Rochelle


Toulouse, 8 minutes walk from the Gramont metro, Hollywood-style villa. On the ground floor, a magnificent living room measuring 10m long with a cathedral ceiling, featuring solid wood flooring, underfloor heating, and a 2019 gas fireplace, contemporary kitchen, study, laundry room, and a TV room with an adjoining bathroom. Extension from 2019 (61 m² + 15 m² of annexes: technical room and outdoor restrooms). The sleeping area includes five bedrooms, including a master suite with a private bathroom (whirlpool bathtub, shower, dressing room, and WC). 3 other bedrooms share a common bathroom with a bathtub. In the converted basement (92 m²): additional bedroom with dressing room, shower room, and WC, climate-controlled wine cellar, and a multifunctional room of 50 m². Separate WC on each level. The exterior is a true haven of peace: • Landscaped garden with automatic irrigation connected to a well, • Heated mirror pool, treated with UV, • Outdoor shower and WC, THE + : • Reversible air conditioning • Fiber optic • Centralized vacuum system • Complete alarm system with video surveillance cameras.This description has been automatically translated from French.
…By Kretz & Partners


Southern Burgundy, near Paray-le-Monial There are properties whose charm transcends words. Places where architecture, nature, and silence combine to create a unique art of living. In the heart of the rolling landscapes of Brionnais , near Paray le monial, this remarkable late 18th-century residence offers a rare setting, sheltered from prying eyes and the tumult. With nearly 432 m2 of living space , this former manor house has retained all the grandeur of its era. The stone staircase, French-style ceilings, antique parquet floors, woodwork, stone flagstones, and marble or stone fireplaces all testify to a remarkably preserved heritage. The generous ground floor spaces are arranged around a large through hall and offer several reception rooms: family kitchen, living room, lounge, dining room as well as an office and a laundry room. Upstairs, six bedrooms and four bathrooms offer the potential for a large family home or an elegant hospitality project. The attic, which could be converted, offers further possibilities, while an elevator serves all levels. A superb vaulted cellar completes the house. Outside, two elegant outbuildings frame the courtyard and enhance the architectural character of the whole. The enclosed park, covering approximately 7,000 m2, reveals a verdant haven: swimming pool, pond, pool, well, hornbeam hedges, turrets, and remarkable trees. A terrace nestled beneath a centuries-old linden tree invites you to fully enjoy this exceptional setting. From the property, the view encompasses the hills and the Brionnais bocage , offering a remarkable panorama that changes with the seasons. Just 1 hour from the TGV station , about 1 hour 45 minutes from Lyon and 2 hours 30 minutes from Geneva , this residence combines heritage, nature and accessibility. A rare property, intended for lovers of beautiful stonework and historic homes, seeking above all authenticity, privacy and a French art of living . A discreet address in the heart of Southern Burgundy. Contact Christelle Devillard at 06 73 53 16 95
…By Devillard Prestige


Nestled within a 5,000 m² wooded plot, this unique 1970s property combines elegance with a highly functional layout. Offering exceptional accommodation capacity, this fully renovated architect-designed house impresses with its generous proportions and fluid design. The main residence is centered around a majestic 90 m² living room. This inviting space, warmed by a fireplace and enhanced by a light-filled glass roof extension, connects to a fully fitted and equipped open-plan kitchen. An adjoining utility room provides convenient access to the carport. The ground floor sleeping area comprises three en-suite bedrooms opening onto a large terrace, as well as a separate shower room. The upper floor is a true haven of peace. It features a solarium, a library, and a superb 63 m² master suite including a full bathroom (shower and bathtub), a dressing room, an adjoining office, and a private terrace. On the garden level, a separate 57 sq m apartment guarantees complete privacy for your guests. It features an open-plan kitchen/living room, two bedrooms, a shower room, and a laundry room. Outside, enjoy a spacious 80 sq m terrace and a wooden sun deck surrounding a beautiful heated, mosaic-tiled swimming pool (9 x 4 m). A pool house and an insulated wooden shed enhance this verdant setting. The technical features ensure optimal modern comfort: reversible air conditioning in the bedrooms, electric shutters, and an excellent energy rating. Combining strong lines and magnificent proportions, this family villa with its refined amenities embodies a rare art of living in Provence. ENERGY RATING: C (175 kWh/sqm/year) / CLIMATE RATING: A (5 kg CO?/sqm/year) Estimated average annual energy costs for standard use, based on 2021 energy prices: between EUR2,950 and EUR4,040. This property is offered for sale through an interactive auction, a process managed by ENCHÈRES IMMO. Participation in the interactive auction is subject to prior approval at no additional cost. All bids will be forwarded to the seller, who remains free to choose the offer that best suits them. The starting price of euros750,000 corresponds to the first possible bid, including negotiation fees. It should be noted that this price does not necessarily represent the final sale price at which the seller wishes to close the property. A bid submitted online during the interactive auction does not constitute a firm and final offer as defined in Article 1114 of the French Civil Code, but simply an expression of interest. Chloé BONNAUD - Advisor RSAC 517 471 447 - Cayenne
…By Espaces Atypiques Saint-tropez


Maison Dumon offers you this magnificent property of 132 m2 of living space in Ménerbes, ideal for a renovation project. It offers three bedrooms and a breathtaking view of the Luberon and the surrounding countryside. The property is located just 150 meters walk from the heart of the village. Outside, the 2870 m2 wooded garden has a beautiful swimming pool and an independent studio. The property has parking for four cars. This property has great potential, offering great renovation possibilities. Do not hesitate to contact our agency for more information or to schedule a visit.
…By Maison Dumon


Toulouse – Le Caousou An exceptional property between heritage and contemporary architectureJust a few steps from the highly sought-after Caousou school group and the park, in a particularly quiet street, this confidential property of 420 m² offers a rare way of life, where the elegance of Toulouse houses meets a resolutely contemporary architecture designed by Stéphane Deligny, a renowned architect.Its brick facade with large openings and the walls that characteristically combine brick and Garonne pebbles give the whole a unique and authentic architectural identity that brings vegetation into the spaces and creates an incredible indoor-outdoor connection.The ground floor is organized around a spectacular reception area bathed in light that includes a spacious living room, a dining room, a high-end American kitchen, an office, and a wellness area with a gym and spa.The first floor houses three elegant suites, each designed as a true private space. The top floor offers two additional bedrooms and a bathroom, ideal for accommodating family and guests.The basement perfectly complements the amenities with a wine cellar, a laundry room, and a garage that can accommodate three vehicles.Outside, the landscaped garden of nearly 1,000 m², a true green oasis in the heart of the city, offers a unique atmosphere. A heated pool, a bioclimatic veranda, a greenhouse, a vegetable garden, a pétanque court, and even a chicken coop make up this exceptional living space where every detail has been designed to combine comfort and a pleasant lifestyle.Fully automated, the property benefits from very high-end features: noble materials, herringbone parquet flooring, custom carpentry, a fireplace with an insert, a retractable television, and remarkable finishes.A rare, confidential, and family address, in one of the most sought-after areas of Toulouse, where the authenticity of heritage meets the best of contemporary architecture.For any additional information or to arrange a private visit, contact Marie-Caroline Dellus at 06 81 33 10 00This description has been automatically translated from French.
…By Kretz & Partners


Aix en Provence - This property is located 2.5km from the Cours Mirabeau; It is precisely between the district of the Torse and the famous road Cézanne; This elegant 200 sqm country house, built in 2011, is nestled in the sought-after area completely quiet, without opposite and very residential on a landscaped ground of 2,337m2; It benefits from a southern exposure, with more than 80 m2 of room of life, opened on a terrace and a garden. The ground floor is organized around a beautiful central dining room that communicates on one side with an open kitchen and on the other with a living room with a fireplace insert. Upstairs, the sleeping area offers four bedrooms, one including a master suite with a dressing room and bathroom/water/wc; A second bedroom has its own private bathroom. Two other bedrooms share an independent bathroom, while separate toilets complete this level designed for the comfort of the whole family. The underfloor heating, hot-cold, is powered by a recent heat pump (2023). The aluminum joinery was redone in 2022, and the salt pool measures 10 by 5 meters. The 51 m2 garage, fiber, alarm, double glazing (replaced in 2022) and A diagnostics ensure impeccable quality. The property tax is EUR4,117, and the annual energy costs range between EUR870 and EUR1,230 compared to 2023; DPE A with a perfect electrical diagnosis; Rare on the market, this home combines elegance, modernity, and an exceptional location, inviting to fully experience the art of Provence. Information on the risks to which this property is exposed is available on the Géorisques website. The total sale price is 1,399,000 euros.This description has been automatically translated from French.
…By Jvt Immo


Located on the heights of Issambres, in Roquebrune-sur-Argens, a place emerges where the art of living in Provence reveals its full dimension. Upon arrival, the eye is captivated by the vast sea view, which signifies the true privilege of this address. The villa charms with its volumes designed for comfort and entertaining. The ground floor is organized around a spacious living area. Complemented by a separate kitchen and two bedrooms accompanied by a bathroom, this level ensures a harmonious single-level living experience. The upper floor is entirely dedicated to the privacy of the master suite. It is enriched with a dressing room, a refined bathroom, and opens onto a private terrace. The entire villa also benefits from a high-end finish level, reflecting the care given to every detail. Outside, the property extends over 3,000 m² of landscaped land, a true haven of peace where the soul of Provence can be found. The garden features a vegetable patch, fruit trees, and even a pétanque court. At the center of this space, an infinity pool, a 250 m² terrace, and a summer kitchen invite you to enjoy pleasant summer evenings. This property promises an exceptional quality of life, combining the serenity of the South with considerable potential for development. A spacious double garage completes the practical aspect of this address. Here, one finds the very essence of Provençal charm.This description has been automatically translated from French.
…By Emma Champenois Immobilier


Within one of the most sought-after gated estates in La Croix-Valmer, steps from the beaches of Gigaro and Héraclée, this 270 sqm neo-Provençal villa commands its hilltop with quiet authority. The sea view is panoramic, the preserved coastline stretches out before you, and the nearly 5,000 sqm plot ensures a rare sense of space and privacy. Inside, the layout is fluid and inviting: a generous living room with fireplace, an elegant dining room, an open kitchen with wine store, all flowing naturally onto covered terraces, the summer kitchen, and barbecue area. Living inside and out feels effortless. Five suites make up the sleeping quarters. One on the ground floor with direct terrace access facing the sea. Two more on the garden level. An independent studio with sitting room, kitchen, and private terrace -- ideal for hosting guests with discretion. And upstairs, the master suite with walk-in wardrobe, full bathroom, and a private covered terrace offering uninterrupted views of the Mediterranean. The grounds alternate between lawns and dry-stone restanques in an authentically Provençal style. The pool sits naturally in the landscape. A winter garden fitted as a reception space completes the ensemble. The construction quality is solid, the technical installations reliable, and the estate is regularly and carefully maintained. Walking to Gigaro beach takes just minutes, and Pampelonne and Saint-Tropez are easily reachable. Significant extension potential further strengthens the appeal for a buyer seeking to create a high-end property within an already exceptional setting. A family estate at heart -- designed for gathering, for sharing, and for lasting. The dry-stone walls that structure the restanques bring an authenticity that newer builds struggle to replicate. The winter garden, fitted as a reception space, provides an additional living area for the between-seasons, when evenings cool but the desire to live outdoors remains strong. Walking access to Gigaro beach, easy reach to Pampelonne and Saint-Tropez, and the possibility of significant extension all reinforce the attractiveness of a property that combines outstanding setting with genuine practical convenience. This property is located in a mandatory brush-clearing zone. Risk information is available at www.georisques.gouv.fr Luxury villa Gigaro Sea view La Croix-Valmer Family estate French Riviera.
…By Amandine Lapresle Real Estate


CASSIS NEAR THE VILLAGE AND THE PORT Just a few minutes' walk from the village and the port of Cassis, this elegant fully renovated villa enjoys a prime location, quiet, surrounded by vineyards and hills. Developing approximately 258 m2 of living space on a landscaped plot of 2,000 m2, the property impresses with its volumes, brightness, and beautiful open views. The spacious living area, bathed in light, opens wide onto a large terrace, a true extension of the house towards the outside and the landscape. The sleeping area consists of three suites, each with its own dressing room and shower room. On the garden level, an independent T2 allows for welcoming family or guests in complete privacy. A lift, to be put back into operation, will comfortably serve the different levels of the house. Outside, everything invites you to fully enjoy the Cassidain way of life: a swimming pool of 8 × 4 m, a pool house, a landscaped garden, and a registered dovecote, all in a peaceful and preserved setting. A large double garage with electric shutters, a cellar, and a pantry complete the amenities. A rare property in Cassis, turnkey, combining renovation, volumes, pool, unobstructed views and immediate proximity to the village and the port. Fees paid by the seller included. Amount of annual energy expenses for standard use: 2,718 EUR per year, average energy prices indexed as of January 1, 2020 (subscriptions included). DPE old version. Information on the risks to which this property is exposed is available on the Géorisques website. For any information or visit, contact Océane WAICHE at +33 (0)6 18 58 03 22 or by email: [email protected]. Commercial Agent registered with the RSAC of Marseille under number 828018879.This description has been automatically translated from French.
…By Astone Immobilier


I have unearthed a real gem for you, in an idyllic setting, offering a breathtaking 180° sea view. Imagine enjoying this magnificent panorama. Let's start with the exteriors: A spacious terrace and a terrace bar The vast terrace, partially covered, is the perfect place to enjoy your meals outdoors, while admiring the ocean. The uncovered part of the terrace, equipped with sun loungers, invites you to relax. And to enhance your evenings, the terrace bar will quickly become the essential place for your convivial moments. Outdoor spaces designed for your well-being The green garden and the vegetable patch offer you a corner of nature where you can grow your own vegetables and aromatic herbs. The large swimming pool, with its swimming lane and sea view, is perfect for your moments of relaxation and exercise. Let's continue with the living spaces: A kitchen open to a spacious living space The kitchen is designed for moments of sharing with family or friends. This bright and functional place is ideal for cooking while enjoying the exceptional view and the company of your loved ones. Sleeping areas: A master suite with sea and swimming pool view The master suite with a spacious dressing room combines comfort and elegance. Two bedrooms with garden view You will enjoy two bedrooms offering a soothing view of the garden. These rooms are connected by a connecting bathroom, ideal for everyone's convenience and comfort. The little extra: A spacious studio to complete this exceptional property Ideal for welcoming your guests or for setting up a work or leisure space. Located in a privileged location, this villa offers you an exceptional quality of life. Don't miss the opportunity to acquire this unique villa, where every detail has been thought of for your comfort and well-being. The villa is sold furnished. I invite you to contact me now to organize a visit. Les honoraires sont à la charge du vendeur. Les informations sur les risques auxquels ce bien est exposé sont disponibles sur le site Géorisques : www. georisques. gouv. fr. ** ENGLISH SPEAKERS: please note that Capifrance has an international department that can help with translations. To see our range of 20,000 properties for sale in France, please visit our Capifrance website directly. We look forward to finding your dream home!
…By Capifrance - Elodie Auster


Like a breeze from Provence! This is undoubtedly the first sensation you will experience upon discovering this charming property of 208 m2, where every space seems to have been designed to combine comfort, conviviality, and the art of living. Upon arrival, an elegant courtyard reveals an authentic fountain, immediately setting the tone for a unique home, where well-being settles naturally into daily life. Inside, you will be charmed by the volumes and brightness of the reception room of nearly 75 m2. This space is organized around a fitted and equipped kitchen, a generous dining area, and a living room that opens widely onto the garden through large bay windows. A true invitation to fully enjoy the light and the view over a harmoniously landscaped garden, offering a pleasant feeling of tranquility. Still on the same level, the house reveals a remarkable Master Suite of 36 m2, benefiting from direct access to the outdoors. A rare configuration that gives this space a particularly special character. A second bedroom with a shower room, which can also accommodate a gym, an office, a laundry room, as well as a spacious garage complete this level. The staircase, whose style contributes fully to the identity of the house, leads you to the upstairs where you will find three bedrooms, a bathroom, and a lounge area, easily convertible into an additional bedroom depending on your needs. Outside, the charm works once again. A beautiful terrace naturally extends the living spaces and leads to a swimming pool and a perfectly equipped summer kitchen, creating a true space for relaxation and conviviality. Several storage areas complete this environment designed to fully enjoy the nice days. A warm and characterful property, ideal for welcoming family and friends in a setting that subtly evokes the holiday homes of the South. The time has come to turn dreams into reality... Let’s visit together this address that could very well become your next place of living!This description has been automatically translated from French.
…By Jc Immobilier


In a dominant position, this former building, renovated over the years, enjoys an unobstructed view of the village, the countryside... up to the Alpilles! It offers more than 170m2 of living space including a bright living room, a fitted kitchen opening onto the terrace, 4 bedrooms, and an office. Outbuildings: 3 garages (60m2, 35m2, and 15m2), cellar, summer kitchen. The land of approximately 1.1ha, organized over several terraces, includes an olive grove at the back (50 trees), a perfectly sunny pool area at the top, and a courtyard that continues into the garden in the center. Features: pellet stove, double glazing, town water, mains drainage, fiber optics, and well. An atypical property, without neighboring overlook, benefiting from a south/west exposure, a large plot ensuring tranquility, and a magnificent view, while being close to the village and amenities (shops, schools, school buses). Information on the risks to which this property is exposed is available on the Géo-risques website: www.georisques.gouv.fr information on the risks to which this property is exposed is available on the Géo-risques website: www.georisques.frThis description has been automatically translated from French.
…By Provence Transactions


87 m² reception room with panoramic views, fitted kitchen 5 bedrooms, 7 bathrooms, office, dressing room 90 m² guest house and 71 m² workshop, garage Located on the outskirts of Uzès, set on 2,695 m² of land, 14 x 4 m pool
…By Catherine La Bruyère Immobilier


In the heart of Montfort l'Amaury, sheltered from view, built on a plot of 2,800 m², this centuries-old residence, with timeless charm and refined decor, features remarkable volumes and offers magnificent amenities.On the ground floor of the main body, there is a vast 60 m² living room with a fireplace, an elegant 47 m² dining room, and an office. All the rooms open through high French doors onto a large terrace and a very beautiful landscaped garden.The first floor includes a beautiful master suite with a bathroom, dressing room, and adjoining shower room, as well as four bedrooms each with their own bathroom. The second floor has three bedrooms, two bathrooms, and a very large playroom that can serve as a dormitory.The wing to the left of the main body houses a magnificent dining kitchen on the ground floor that can accommodate large family gatherings, a bedroom with a bathroom, and upstairs a second bedroom with a bathroom as well as a laundry room.The wing extends into a building used for professional purposes with direct access to the street. It consists of an entrance hall, an office, and a sauna.In the fully landscaped garden, there is a very beautiful heated swimming pool recently built, complemented by a pool house equipped with a summer kitchen and toilets.This description has been automatically translated from French.
…By Lummen & Co


Located in one of Saint-Tropez’s most sought-after private estates, this fully renovated architect-designed villa boasts panoramic 360° views of the Mediterranean, the surrounding bays, and the mountains. With a total floor area of approximately 700 m², the property sits on 6,700 m² of landscaped grounds and features nearly 400 m² of terraces. Facing due west, it enjoys a prime aspect and stunning sea sunsets. The villa comprises six bedrooms with en-suite bathrooms—including a master suite with a private terrace—as well as spacious reception areas, a 40 m² fully equipped kitchen, and large floor-to-ceiling windows that open onto the outdoor spaces. Amenities include a heated infinity pool with a pool house, a 40 m² gym, an indoor garage for two vehicles, a separate staff apartment, and parking space for over ten cars. The purchase includes membership to the Tennis Club des Parcs. A prestigious property combining a prime location, contemporary renovation, and high-end amenities in the heart of one of the Saint-Tropez peninsula’s most exclusive areas. Confidential address. Full dossier available upon request and submission of proof of funds. Price includes agency fees, payable by the buyer. For further information: Gabrielle AGRICOLE (EI) +33 6 37 76 94 68 [email protected]
…By Confidential Properties


FOR SALE – A race training stud on 28 hectares, located less than 30 km from Le Mans, 2 hours from Paris, and only 1 hour from the Haras National du Pin.A rare property, without vis-à-vis, without nuisance, it can suit a professional activity around trotters, gallopers, or sport horses.The stud has 38 boxes distributed over two barns. The first barn includes 12 boxes of 5x4 m, including 4 mare boxes of 5x5 m equipped with surveillance cameras, a gynecological bar with entrance and exit, as well as a large mezzanine that can be arranged as accommodation or a surveillance post completes this building.The second barn consists of 16 large boxes of 5x4 m, perfectly designed for equine comfort, with double showers, two care stalls equipped with solariums, a large saddle room, and a 4-place walker integrated directly into the building for more practicality.Outside, there are 10 stalls of 3x3 m, three sand paddocks, several meadows with shelters, a 900-meter sand straight line, an 1800-meter dirt track that goes completely around the estate, and a trotting track in sand of about 400 meters in the heart of the woods.The property also includes a storage shed with two grain silos, a stone building serving as a covered area, as well as a stone longhouse with three storage rooms and a large workshop.The house, located in the heart of the estate, offers 180 m² of living space. It consists of a main entrance leading to a beautiful living room of 65 m² combining lounge, dining room, and open kitchen, all tastefully renovated and enhanced by a fireplace with insert. A second service entrance leads to a laundry room, a shower room, and storage for stable equipment. The ground floor also offers a shower room, independent toilets, and a relaxation area or library.Upstairs is a large master suite with a bathtub, Italian shower, dressing room, and independent toilet, as well as two other bedrooms. An additional room, located on the ground floor but accessible from inside or outside the house, can serve as a second master bedroom on the ground floor or be arranged as an apartment for staff.A covered swimming pool completes the residential part.This stud is a rare opportunity for sale, offering a peaceful living environment and high-quality equestrian facilities. It is ready to welcome an ambitious professional activity. For more information or to arrange a visit, contact us today. Contact your AXO agent - L'immobilier Actif at 06 44 25 13 89, Julie GRÉGORI (EI) Agent Commercial RSAC 910.437.797 Lisieux. More information at www.axo.immo (ref. 85002126939). Fees to be paid by the seller. Information on risks to which this property is exposed is available on the Géorisques website: https://www.georisques.gouv.fr/This description has been automatically translated from French.
…By Axo Immobilier


Elegant residence with pretty tree-lined courtyard in the heart of the Marais, Paris 4th, near Place des Vosges. On 5 levels and 680 sqm of floor space, this unique property features an interior courtyard, veranda, several living rooms, kitchen, 9 bedrooms, 13 bathrooms, as well as a swimming pool, sauna, gym, soundproofed nightclub, cellars and covered parking. Perfect balance between old-world charm and modern amenities. Elevator. Air-conditioning. Commercial and residential. Energy class: E/E.
…By Agence Claret


A traditional 1970s detached house, renovated with a contemporary feel and all modern comforts. The finishes are impeccable, and the renovation materials used are of very high quality. High ceilings, a fireplace, a modern open-plan kitchen and living room, and a covered winter garden with access to the garden and pool area make this property a very comfortable home for everyday living. The garden landscaping has been carefully planned. The southwest-facing pool enjoys sunshine from morning till night. A covered summer kitchen with a grill, adjacent to the pool, provides the perfect setting for convivial meals with family and friends. The house, with a living area of 191.70 m² and a total usable area of 300 m², sits on a 2,495 m² plot and comprises: on the ground floor: a 58 m² living room with a fireplace and an open-plan kitchen, opening onto an east-facing terrace and a conservatory with French doors overlooking the garden and its swimming pool area to the west; a 29 m² master suite with a shower room and dressing room, and a separate WC. On the first floor, there are four bedrooms and a dressing room, all served by a bathroom and a separate WC. The property includes a two-car garage and outbuildings in the basement, totaling 62 m². All shops and amenities are within easy walking distance of the property. (including a shopping center 5 minutes away by car). Access to major highways is a 10-minute drive. Access to the beaches is a 35-minute drive (Saint Cyprien Plage and Argeles Plage). This property, boasting impeccable features and nestled in the heart of a very private, landscaped garden of 2,495 m², offers views of Mount Canigou. This property is being sold as part of a sale by owner. This property is presented to you by François Rodriguez, Certified Real Estate Expert, Member of the National Center of Expertise, and Real Estate Agent in charge of presenting this property within our agency (LPI International Agency - FRENCH PROPERTIES) - Mobile: +33 6 18 38 07 34 - www.lpi-immo.net
…By Agence Internationale Lpi - French Properties


In the heart of the Gulf of Saint-Tropez, between Cavalaire and La Croix-Valmer, discover this exceptional villa nestled in lush greenery, less than 5 minutes from the legendary Lily of the Valley hotel and the port of Cavalaire. The villa boasts an outstanding sea view stretching from Cap Bénat to Cap Lardier. Its modern yet warm design and integrated custom joinery ensure absolute comfort, featuring 6 bedrooms, spacious covered terraces, and a 15-meter swimming pool.
…By Horizon Provence Immobilier


UNDER OFFER. Located near Porto-Vecchio in the picturesque village of Pinarello, this beautiful villa with contemporary architecture overlooks the sea and enjoys a beautiful view of the bay of Pinarello. With a living area of 240 m2, the villa has 5 fully equipped suites with shower, toilet and dressing room. The numerous living spaces benefit from wide panoramas and allow you to enjoy several terraces facing the sea. The spirit of the place is also sublimated by means of carefully selected furniture in order to participate in the very neat atmosphere of this comfortable villa. The multiple terraces contribute to the enjoyment of each space and allow all guest to contemplate the landscape while preserving the privacy of each person. A very large infinity pool (15 m) in the form of a swimming corridor is part of this place dedicated to well-being, while a shaded outdoor kitchen will allow everyone to enjoy an exceptional stay and a unique experience. A fully equipped gym completes this property.
…By Corse Prestige Immobilier


The John Taylor Cap Ferret agency is proud to unveil a confidential address, a true gem nestled just five minutes from the beating heart of the peninsula. Set in unspoilt surroundings, this property is an absolute haven of peace, where luxury meets total discretion. As soon as you arrive, the magic happens: the residence overlooks a breathtaking maritime panorama, offering an unobstructed view of the Bassin. The architecture, perfectly integrated into its ecosystem, is distinguished by a level of finishing of rare elegance, where every detail has been thought out to sublimate comfort and aesthetics. The interior spaces, bathed in soft, natural light, open onto a majestic landscaped park. The garden, a veritable treasure trove of local species, invites contemplation and serenity, far from the hustle and bustle. Designed for the art of entertaining, the villa features six spacious bedrooms, each conceived as a private suite. These generous volumes offer perfect harmony between convivial spaces and more intimate retreats, ideal for family life or to welcome your guests in a prestigious setting. This property represents a rare opportunity to own an exceptional estate in one of the most emblematic destinations on the Atlantic coast. Complete file and private visits on request.
…By John Taylor Bordeaux
'%20stroke='%23DDAA3A'%20stroke-width='1.909'%20stroke-linecap='square'%20stroke-linejoin='bevel'/%3e%3c/svg%3e)
Receive by email any new listing that may match your search criteria
Your criteria :
By validating this form, you accept the general conditions of use of Le Figaro Properties.
These agencies offer a selection of luxury properties vente in France. Feel free to contact them for personalized assistance.
For your search for an exceptional property, select from our luxury houses with panoramic views in France, starting at $229,966. Offering exceptional panoramas, these 4,305 residences overlook the city and its surroundings. As the seasons pass, the spectacle is renewed without ever becoming tiresome. Depending on the area you are looking for, such as Provence-Alpes-Côte d'Azur, Rhône-Alpes and Aquitaine, the living areas may vary and start at a minimum of 1 m². The largest properties rise to 13,299,999,744 m².
As part of your search for a luxury property, discover our catalog of 19,663 luxury houses with a terrace in France, offered from $203,782. Outdoor meals or summer receptions, the terrace extends the house outdoors. Property listings are found in particular in Provence-Alpes-Côte d'Azur, Aquitaine and Rhône-Alpes. The houses listed in our listings offer attractive living areas measuring between 1 m² and 52,000 m².
Set down your suitcases without waiting: our catalog brings together 1,914 furnished luxury houses in France, with a starting price of $229,966. From the living room to the bedrooms, each residence is tastefully furnished and ready to live in. Property listings are particularly numerous in the following areas: Provence-Alpes-Côte d'Azur, Rhône-Alpes and Aquitaine. The average price of this furnished stock stands at $10,825 per square meter. Living areas reach 40,000 m² for our largest properties.
Your receptions deserve a setting to match: discover 750 luxury houses with a reception room in France, starting at $260,704. These residences combine family privacy with spaces dedicated to major events. Family gatherings, business dinners or parties with friends naturally find their place there. The fashionable addresses are located in Provence-Alpes-Côte d'Azur, Aquitaine and Rhône-Alpes. Depending on the property, the property area extends up to 13,300 ha.
The beach as an extension of the garden: this is the spirit of 3,598 luxury houses by the sea in France, for sale from $360,888. Your life there will be organized to the rhythm of the coastline, between sea bathing and walks. Provence-Alpes-Côte d'Azur, Corse and Aquitaine enliven the local market. In these residences, the minimum recorded living area is 39 m².
The sea horizon as a guiding thread: explore the 3,987 luxury houses with sea views in France, with prices starting at $287,981. The sea accompanies your days, from sunrise to the last light. A daily privilege that few addresses can claim. Browse the listings in Provence-Alpes-Côte d'Azur, Corse or Bretagne first. In terms of dimensions, the living areas start at a minimum of 39 m² and the grounds at 2,000 m².
Anchor your daily life at the water's very edge: this is what the 299 luxury houses right on the water in France allow, for sale from $375,687. These rare residences provide direct access to the shore, with no obstacle to cross. In the geographical area, Provence-Alpes-Côte d'Azur, Bretagne and Corse account for a significant share of our listing catalog. The average price per square meter stands at $15,803. Expect living areas measuring between 42 m² and 126,804 m². In our selection of listings, a property can have up to 32 rooms.
Within our catalog, 156 luxury houses listed as historic monuments in France are for sale, starting at $261,843. These residences perpetuate exceptional architectural expertise. Acquiring one means continuing a story that began long before you. Your search can focus on Provence-Alpes-Côte d'Azur, Centre and DOM-TOM. The properties recorded in our listings have between 1 and 18 bedrooms. The grounds in our collection measure 2.5 ha. This can rise to 60 ha depending on the property.


