Get early access to listings that match your criteria
Never miss an opportunity again. Our personalized alerts notify you instantly.

 English$ USD · m²


This elegant house from 1937, tastefully renovated, is located in the heart of a small town with colorful facades, bordered by the Blavet River. It benefits from a calm and preserved environment while enjoying the immediate proximity to shops, schools, and services. A property full of character, where the charm of the 1930s meets contemporary renovation, in a privileged setting between town, countryside, and the Blavet.Description: The house, at over 230 m², captivates with its beautiful volumes, brightness, and the successful balance between the charm of the old and a contemporary renovation. Original elements, such as the wooden parquet flooring, coexist with a magnificent glass roof widely open to the garden and pool. With its numerous spaces and generous configuration, this property is suitable for both family life and a guest room project. The entrance opens onto a pleasant living room enhanced by its original flooring. An independent office offers a conducive workspace for telecommuting or can easily serve as a second living room. Following this, the large glass roof forms the true heart of the house. Currently set up as a dining room, it benefits from beautiful natural light and an unobstructed view of the garden and pool. The spacious and friendly open kitchen harmoniously integrates into this ensemble. This level also includes a second office and a bedroom with a private shower room. Upstairs, four spacious and bright bedrooms share a large bathroom equipped with a shower and a spa bath. The last level reveals a vast attic space, offering numerous layout possibilities: an additional bedroom, a workspace, or a leisure room. An adjoining room, currently used for storage, could accommodate a bathroom. The whole enjoys remarkable views of the village and surrounding countryside. The property also features a full basement, a double garage, and a pellet boiler for everyday comfort. The carefully arranged garden of nearly 1900 m² is organized around several relaxing spaces. The pool and various terraces allow for full enjoyment of sunny days, in an intimate atmosphere sheltered from prying eyes.The environment: The house is just a few minutes' walk from shops and schools. The town also offers a cinema, a museum, and all local services. The presence of the Blavet nearby opens the door to numerous outdoor and water activities. Lorient and its high-speed train station are only 18 km away, while the beaches are approximately 16 km away. (4.00% inclusive of tax fees payable by the purchaser.)Emilie LAVILLE (EI) Commercial Agent - RSAC Number: 830 739 306 - Lorient.This description has been automatically translated from French.
…By Belles Demeures De Bretagne


In Saint-Christoly-de-Médoc, this stone house showcases preserved traditional Médoc architecture in a peaceful setting. Built on a plot of approximately 5,000 sqm, it combines the charm of period buildings with generous proportions, offering a layout ideal for a family home, a bed and breakfast, or an event venue. The main house is arranged around an entrance hall, a large dining room, two living rooms, a semi-open kitchen, and a bedroom with an en-suite bathroom. Upstairs, six bedrooms offer comfortable accommodations, complemented by four bathrooms. The property also includes several outbuildings: a 67 sqm independent studio comprising a living room, kitchen, bedroom, and bathroom, and a generously sized former wine cellar that can be converted to suit various needs, such as a reception hall or event space. Outside, a swimming pool blends harmoniously into the grounds. The property has retained its original features, including a grand staircase leading to the first floor. A unique address in the Médoc, where the character of a stone house blends with multiple possibilities for use, all within a preserved setting.
…By Emile Garcin - Bordeaux


Located in the sought-after Montaiguet district of Aix-en-Provence, this unique designer villa presents 290 sq.m of living area and offers views of the Sainte-Victoire mountain. Sitting on 7,700 sq.m of landscaped grounds with a heated swimming pool, the property features spacious and light-filled reception areas, four bedrooms including a master suite, a separate garden-level apartment and a garage. Combining minimalist architecture with modern levels of comfort, this exceptional property is situated just 10 minutes from the historic centre of Aix-en-Provence and 20 minutes from the TGV station.
…By Emile Garcin - Aix-en-provence


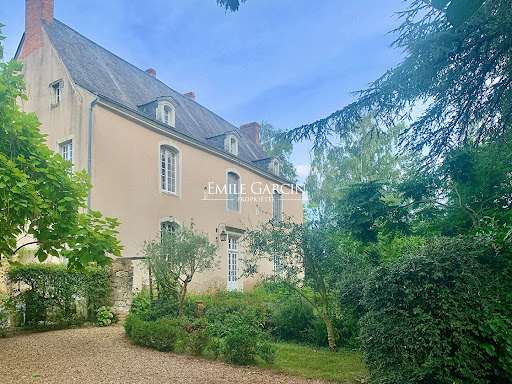
Located in a secluded village, this property is 3 hours from Paris via the A11 motorway, 30 minutes from Angers and 25 km from the Sablé TGV station (serving Paris in 1h30). This former presbytery, whose origins date back to the 16th century, offers a living area of more than 400 sq.m on 1700 sq.m of private grounds. Many authentic features (including fireplaces, woodwork, flooring and the main staircase) remain intact. Indoor swimming pool (8 x 4m). Outbuildings: carport, woodshed.
…By Emile Garcin - Proprietes & Chateaux


This 19th-century stone house presents approximately 200 sq.m of beautifully renovated living area. Characterful and unique, it has a reception area that is spread over three levels. On the first floor, the living room, dining room and kitchen back onto the terrace and garden below. The top floor comprises a master bedroom, a second bedroom, a second living room with high ceiling, and two additional bedrooms with a shared bathroom. The ground floor features a garden of approximately 200 sq.m, a Roman-style bath/plunge pool, two large vaulted cellars and a covered vaulted terrace.
…By Emile Garcin - Uzes & Camargue


Nestled in a verdant setting in the heart of the highly sought-after town of Saint Cyr au Mont d'Or, this authentic residence dating back to 1823 reveals a rare potential for heritage enthusiasts and those with ambitious renovation projects. Built on a wooded plot of 8,093 sqm with a swimming pool, the property captivates with its preserved natural environment, where a variety of tree species mingle, creating a bucolic and intimate setting. Offering approximately 385 sqm of living space, the main house boasts generous proportions and architecture steeped in history. Behind its characterful facade, it reveals vast reception rooms, high ceilings, and a layout that allows for a multitude of configurations. The sleeping area currently comprises nine bedrooms, suggesting numerous possibilities for development: a large family home, a bed and breakfast project, or a charming second residence. The charm of the original features is ever-present and simply awaits to be enhanced by a renovation that respects the spirit of the place. Outside, the park is a true haven of peace. Mature trees and a variety of species offer a vibrant backdrop throughout the seasons, perfect for relaxation and landscaping projects. The property also includes two outbuildings: one of approximately 90 sq m, ideal for a workshop, a gîte, or independent living space; and a second of approximately 120 sq m, offering numerous possibilities for further development. This unique property will appeal to those who appreciate places steeped in history and are looking for an exceptional renovation project in a privileged natural setting. A rare property with remarkable potential, ready to be reinvented according to your desires. Building plot URi2D - 8% CES ENERGY RATING: G / CLIMATE RATING: G Estimated average annual energy costs for standard use, based on 2025 energy prices: between EUR17,500 and EUR23,730. Contact - Guillaume - 06 67 69 73 00
…By Espaces Atypiques Lyon Immobilier Contemporain


The advertiser did not provide an english description for this listing.
…By Lair Immobilier Alençon


This elegant property of approximately 350m2 of living space, built in 1992, has undergone several renovations over the years, including a complete renovation in 2025/2026, offering it today quality features and an excellent level of comfort, particularly with underfloor heating.Located in a quiet neighborhood of Fréjus, the property benefits from a privileged location, immediately close to the town center, and less than 10 minutes from the beaches as well as the heart of Saint-Raphaël.The house is appealing with its generous volumes and brightness. The ground floor includes a vast hall, a guest WC, a cloakroom, a completely new and equipped kitchen, a large laundry room, and a spacious open living area. The living room, organized into several atmospheres, offers an unobstructed view of the garden and the swimming pool, a more intimate space with a fireplace, pond, and waterfall, as well as an integrated library and a large aquarium. Wide bay windows naturally connect the living spaces to the outside. An independent wing also hosts a bedroom, a dressing room, a WC, and a large bathroom.Upstairs, the master suite features a private bathroom, integrated storage, and a balcony. Two other bedrooms with closets and balconies, two additional bathrooms, an independent WC, and a storage space complete this level.The carefully landscaped and easy-to-maintain garden is organized around a swimming pool, a summer kitchen with a covered dining area, an outdoor shower, and toilets. A garage, a storage room, as well as three parking spaces complete this ensemble.A bright and refined property, ideal for a family seeking space, comfort, and a privileged living environment.Energy performance rating: 94 (C) Greenhouse gas emissions: 17 (C) Estimated annual energy costs of the housing: 3460-4780 euros. Co-ownership of 35 lots, average annual charges of the lots: 130 €. Ongoing procedure: no. All sales fees are borne by the seller. Information on the risks to which this property is exposed is available on the Géorisques website: www.georisques.gouv.fr The luxury real estate market on the Côte d'Azur is one of the most attractive in the Mediterranean region. Vacation homes and secondary residences on the Côte d'Azur not only offer an unparalleled style and quality of life but also represent, considering the international economic situation, a secure investment and an intelligent retirement project, especially at premium addresses.The City of Fréjus is located in Provence, halfway between Cannes and Saint Tropez, in the Var department. Between tradition, due to its Roman past, and modernity, due to its vitality, it is today a city of art and culture in the heart of the Côte d'Azur.This description has been automatically translated from French.
…By Engel & Völkers Côte D'azur


Flassans-sur-Issole - Spacious 9-room house, 235m²Built in 2006, this spacious bastide can be configured as one or two perfectly independent living spaces (independent water, electricity, and sewage systems) that communicate through the garden level and the floor above. The property includes 2 large living rooms with open kitchens, 6 bedrooms (including 2 suites with shower rooms), 2 bathrooms, and 4 toilets.The bastide is situated on a flat plot of 2400m2 and has 2 access points.The mosaic pool measuring 10x6 meters, with its deep end of 2 meters, invites relaxation. A children's pool with a depth of 80 cm complements this aquatic space. The full south orientation ensures optimal sunlight throughout the year.This unique configuration is ideal for a large family seeking space while maintaining everyone's privacy, or for a guesthouse project.The location in Flassans-sur-Issole adds to the appeal of the area. The tranquility of green Provence meets Provençal authenticity here. Wine lovers and nature enthusiasts will be delighted. Road and rail access facilitate travel to Toulon, Aix-en-Provence, Saint-Tropez, and the airports of Marignane and Nice.This property represents an atypical opportunity on the market. A visit is necessary to appreciate its full potential.Price: 650000 (fees borne by the seller)Exclusive sales mandate number 210859.Fees are the responsibility of the seller. Your commercial agent 3G IMMO on-site EI - Sébastien PRAT registered with the CANNES RSAC n° 922 216 106. According to article L.561.5 of the Monetary and Financial Code, a piece of identification will be required for the organization of the visit. Information about the risks to which this property is exposed is available on the Géorisques site: www.georisques.gouv.frThis description has been automatically translated from French.
…By 3g Immo Prestige


In the heart of a charming village between Goudargues (12 km) and Uzès (23 km), discover this superb fully restored stone farmhouse, ready to move into, combining authenticity with high-quality contemporary features. Set on a beautiful enclosed plot of over 1,100 sqm, the property stands out for its carefully designed surroundings and perfectly landscaped outdoor spaces: a delightful garden, a secure swimming pool with heat pump, and an elegant summer kitchen—ideal for making the most of sunny days. The main house offers 140 sqm of living space and a total floor area of 235 sqm, with generous volumes and a warm atmosphere. It features a beautiful living room with fireplace, three bedrooms including a master suite with bathroom, an additional shower room, and two separate toilets. An independent studio with kitchen, shower room, and WC completes the property. Additional features include a large garage and a wine cellar. Comfort is guaranteed with an air-to-water heat pump connected to radiators, reversible air conditioning throughout, and a wood-burning fireplace. All installations are connected and can be remotely controlled, including the pool heat pump. Outside, an automatic irrigation system has been installed for easy garden maintenance, with integrated lawn watering and drip irrigation for planted areas. The property also benefits from a proven track record of seasonal rental income, having been fully rented during peak season over the past three years. A rare property combining charm, modern comfort, and quality of life—well worth discovering without delay. An exclusive property selected by Botella L’Immobilier since 1989. Ref: 880 BF
…By Botella - L'immobilier Depuis 1989


Authentic Mas with Swimming Pool in the Heart of Grans Just a short walk from the center of the village of Grans, the Actus Immobilier team offers this authentic farmhouse on its magnificent landscaped grounds, secluded from view. Recently renovated, this property in perfect condition comprises a living area on the ground floor divided into two sections: a kitchen/dining room and a living room with a fireplace. There is also a large office that could be used as a bedroom on the ground floor. Upstairs, there are two large bedrooms, two bathrooms, and a dressing room. A second adjoining dwelling, which may also connect to the main house, is on the same level, comprising a living room with an open kitchen, a large bedroom, and a bathroom. The property opens onto a large south-facing terrace overlooking this bucolic garden with a beautiful swimming pool. A rare find in a quiet setting! Be our VIP and entrust your search to us to benefit from our latest news. Actus Immobilier, your real estate agency specializing in charming and prestigious properties. Free valuations.
…By Actus Immobilier


Architect-designed house with swimming pool near the center of Salon-de-Provence In a sought-after area near the city center of Salon-de-Provence, the Actus Immobilier team offers this beautiful, recent architect-designed house. In a privileged setting, this very contemporary house with large bay windows is very bright. The ground floor is dedicated to the large living room with its open-plan kitchen and central island. The numerous openings create an indoor-outdoor feel. A large covered terrace with a summer kitchen is accessible from the kitchen. Upstairs is the sleeping area, consisting of a suite with a shower room and dressing room, two other bedrooms, and a shower room. The house is heated by a heat pump and is fully air-conditioned. The exterior is landscaped with local trees and many modern ornaments. A swimming pool adorns the garden. A must-see! Be our VIP and entrust your search to us to benefit from our latest news. Actus Immobilier, your real estate agency specializing in charming and prestigious properties. Free valuations.
…By Actus Immobilier


Property with pool and outbuildings in Eygalières Actus Immobilier agency presents this charming property with a pool and outbuildings in the countryside near the center of the village of Eygalières. Combining comfort and authenticity, the house features a large living room with an open-plan kitchen, all opening onto the garden. A ground-floor suite with its own shower room completes this level. Upstairs, a lovely landing leads to the sleeping area, comprising a beautiful master suite with a shower room, two further bedrooms, and a separate bathroom. Numerous outbuildings offer various possibilities for this property: a reception hall, a house and warehouse for a craftsman, or an artist's studio... The fully fenced grounds of over 3,000 m² are not overlooked and are beautifully landscaped with trees and feature a swimming pool. Ample parking and garages are available. More information upon request. Become our VIP and entrust us with your search to benefit from our latest listings before anyone else. Actus Immobilier, your real estate agency specializing in charming and prestigious properties. Free appraisals.
…By Actus Immobilier


In a typical Provençal village located between Aix-en-Provence and the Alpilles, this large, multifaceted property will appeal to clients seeking authenticity and comfort. With easy access, just minutes from a motorway entrance and close to all amenities, the village center is within walking distance: here you'll enjoy peace and quiet in the countryside, without feeling isolated. Marseille Provence Airport and the Aix-en-Provence TGV train station are 25 minutes away. The property comprises a historic stone house, a guest house, and five independent apartments. The main house features a large living room of over 100 m² with a fireplace and open-plan kitchen, and a second living room of 85 m² with a billiards table. A laundry room and a pantry complete this level. A beautiful staircase leads to the sleeping area: a master suite of approximately 85 sq m with a bathroom, dressing room, and private terrace offering panoramic views of the grounds; three other lovely suites; and finally, a fifth bedroom on the second floor. The apartments are attached to the main house. They are all equipped with a living room and fitted kitchen. There are for one-bedroom apartments (T2) and one two-bedroom apartments (T3). The guest house offers a private retreat. It has three bedrooms, two of which are on the ground floor. The beautifully maintained grounds are artfully laid out into different areas. There are numerous terraces, some shaded by beautiful trees. A large summer living room, equipped with a beautiful kitchen, opens onto the swimming pool and will be a true delight during the warmer months. A sauna is conveniently located nearby. The property is planted with Provençal species, including numerous olive trees, majestic plane trees, and fruit trees. A large vegetable garden and a greenhouse provide the owners with seasonal vegetables. A large chicken coop and various outbuildings complete the grounds. Three gates provide access to the property, and ample parking is available near the house. This unique property will be a haven in Provence for its future owners.
…By Actus Immobilier


Beautiful Provençal house with swimming pool in Eyguières. The Actus Immobilier team presents this charming 148 m² Provençal house in a quiet residential area just a few minutes' walk from the village center of Eyguières. The ground floor features a large living room with a semi-open kitchen opening onto a covered terrace. A pantry/laundry room connects to the kitchen. Sleeping area: A large master suite with a private bathroom is on the ground floor. The upper floor offers three other large bedrooms, including a second suite with a bathroom, and a separate bathroom. The enclosed garden is beautifully planted with trees and features a private swimming pool and a garden shed on a beautiful plot of over 1000 m². A parking space for several vehicles is immediately available through the automatic gate. Beautiful family home at the foot of the Alpilles! Be our VIP and entrust your search to us to be the first to know about our latest properties. Actus Immobilier, your real estate agency specializing in charming and prestigious properties. Free appraisals.
…By Actus Immobilier


Single storey villa with swimming pool & T2 in Pélissanne In a green setting in Pélissanne, the Actus Immobilier team invites you to discover this beautiful single-storey villa with swimming pool and its T2 on land of more than 1500m2. Past the entrance, we discover a fitted kitchen adjoining the bright double living room with fireplace. Terraces and patios line this fully air-conditioned 170m² house which offers 4 bedrooms and living spaces facing the garden. The master suite covers more than 43m2 including a bathroom with shower and bathtub, a dressing room and a linen room. Two bedrooms, an office bedroom and a second bathroom complete the sleeping area. The garden is flowery, beautifully landscaped with its stone walls and decorated with a swimming pool with poolhouse, and several outbuilding workshops. A 40m² one-bedroom apartment with terrace and garden allows you to entertain in complete privacy or will generate rental income. For parking on the property, a large carport and several parking spaces are available. A charming villa in a privileged environment! Actus Immobilier, your real estate agency specializing in charming properties. Entrust us with your research to benefit from our new products in preview. Estimate offered.
…By Actus Immobilier


Réf 67085LL: Ideal for a hotel, guest house or family home. In the heart of the Dombes, just 10 minutes from Chatillon sur Chalaronne, come and discover this property comprising a large reception room with fireplace, a sitting room and a professional kitchen giving access to a pleasant outdoor area. Nine bedrooms with en suite bathrooms or shower rooms complete the property. Within this beautiful environment, you will find several relaxation areas, a massage room, jacuzzi, hammam and a large heated swimming pool. Numerous outbuildings, a carport and storage space can be used or modified to suit your needs. Absolute peace and quiet in an ideal location: TER train station, easy access to major cities such as Lyon and Geneva, etc. Immediate proximity to golf courses (Le Clou, Le Gouverneur, La Sorelle, etc.) and harras. You're sure to fall in love! Licence IV available. Agent commercial indépendant Swixim sur votre secteur : +33625815490 Agency fees payable by vendor - Montant estimé des dépenses annuelles d'énergie pour un usage standard, établi à partir des prix de l'énergie de l'année 2021 : 7620€ ~ 10430€ - Laurie LAPIERRE - Agent commercial - EI - RSAC 894 247 402/ Villefranche sur Saône
…By Swixim Lyon 2


Beautiful stone farmhouse in the countryside near the charming villages of Boulbon and Vallabrègues. Built on 2,17sqm of flat land, in a quiet, private setting, this lovely restored old farmhouse retains its charm and all its volumes. On the ground floor, there are two large living rooms with a fireplace, a lounge with a dining area, a lovely and large fully equipped kitchen, an attached studio with a shower room that could become the master bedroom on the ground floor. On the first floor are four bedrooms, a beautiful office with a TV lounge, and a large bathroom. The garden, in absolute tranquility, south-facing, is enclosed and shaded. The salt-treated pool measuring 5 x 13 meters is complemented by a pleasant pool house where you can relax in peace and enjoy the garden in all seasons. Sunny or shaded terraces allow outdoor enjoyment throughout the year. This magnificent charming property awaits your visit. Contact Sylvie Desbieys Commercial agent RSAC 43998730000020
…By Junot - L'agence Des Alpilles Et Du Luberon


Roquefort les Pins : EXCLUSIVITY Nestled in the tranquil outskirts of RoquefortlesPins, this family home offers a comfortable lifestyle with four bedrooms, two modern bathrooms and a dedicated garage. The generous livingroom and dining area flow seamlessly into a wellequipped kitchen, while a private swimming pool and a modest garden provide a perfect setting for outdoor relaxation. Additional spaces include a cellar, a handy utility room and a small outbuilding, all ready for immediate movein. Set within a green, familyfriendly environment, the property is just a short stroll from a protected natural reserve, perfect for leisurely walks and nature outings. Public transport is conveniently reachable, with several bus stops about an eightminute walk away, and schools are also within a tenminute walking radius. A cozy local restaurant lies nearby, adding a touch of convenience to everyday life.
…By Century 21 Visa Immobilier Roquefort-les-pins


Nestled at the foot of the highly sought-after Super Cannes hill, a stone's throw from the beaches of Golfe-Juan, this 208 sq m villa (140 sq m living space) flourishes in the heart of a veritable Garden of Eden spanning 1,237 sq m. A secluded haven where lush nature is in constant dialogue with the blue of the Mediterranean. From the moment you step outside, the magic begins. The landscaped grounds, a verdant cocoon orchestrated around Mediterranean species, majestic palm trees, and vibrant bougainvillea, feature a saltwater swimming pool bordered by a spacious tiled deck. Two fish ponds, enlivened by the gentle lapping of their fountains, enhance the serene atmosphere. From the wooden terraces, positioned to follow the sun's path, the gaze wanders to a panoramic vista encompassing the Mediterranean Sea and Cap d'Antibes. Inside, the ground floor is arranged around a seamless entrance hall opening onto a welcoming dining room and a spacious, light-filled living room. A fully fitted and equipped separate kitchen completes the reception areas. On the sleeping side, this same level houses a master suite with its own bathroom, three further comfortable bedrooms, and a shower room. Below, the garden level - beautifully finished with elegant travertine - reveals a fifth bedroom, ideal for guests, a gym, a wine cellar, as well as a large enclosed garage, a boiler room, and a laundry room that could easily be converted into an additional bathroom. Combining the privacy of a contemplative retreat with the convenience of a car-free lifestyle, the property allows you to reach shops, the train station, the port and its restaurants in just a few minutes, while remaining only a five-minute drive from Cannes city center. ENERGY CLASS: D (index 245) / CLIMATE CLASS: D (index 39). Estimated average annual energy expenditure for standard use, based on energy costs for the reference years 2021, 2022, and 2023 (including subscription): between EUR2,480 and EUR3,430 per year. Georisks for the areas concerned. https://errial.georisques.gouv.fr Condominiums of 5 units (No proceedings in progress).
…By Espaces Atypiques Nice


Just a short walk from a village with a few shops, restaurants, and a school. The renowned Saint-Émilion wine region is only 4 km away, offering a wide variety of restaurants! Libourne is 10 minutes away, with its train station (TGV to Paris), schools, medical facilities, shopping center, etc. The irresistible metropolis of Bordeaux is about 45 minutes away! The Atlantic coast, with its Arcachon Basin and the Dune of Pilat, is about 1 hour and 15 minutes away. And finally – and especially for golf enthusiasts – the Saint-Émilion Golf Course is just 15 minutes away! *** The house offers 325 m² of living space, all rooms have south-facing doors or windows. * Large 100 m² living room with stone walls, exposed beams, original Gironde tiles, and a fireplace. * Fully equipped kitchen of 32 m², * Small living room of 16 m², * Master suite of 32 m² with its own * Bathroom of 20 m², with integrated wardrobes, * Four bedrooms (31, 16, 13, and 13 m²), * Two shower rooms (7 and 5 m²). EXTERIOR: * Attached garage, * Wine cellar, * Outbuilding with summer kitchen, barbecue, and pool equipment room, * Swimming pool - liner and skimmers recently replaced, chlorine-treated. * Enclosed garden. TECHNICAL INFORMATION: * In perfect condition, no work required, * Mains gas central heating, fireplace, * Double glazing, * Septic tank, * Connection to mains water (kitchen) and to a well/spring with an integrated automatic pumping system for watering the garden, bathrooms, and toilets (with the option to switch to a separate water supply).
…By Leggett Immobilier


On the northern hills of Nîmes, within the sought-after neighborhood of Terres de Rouvière, this contemporary villa of 202 m² of living space benefits from a particularly preserved environment, peaceful, without any vis-à-vis, on a landscaped plot of approximately 3,000 m².Here, the house is experienced as much indoors as outdoors.Entirely on one level, it opens up from the entrance to wide perspectives and omnipresent light. The glassed hall, the charming living room, the dining area, and the kitchen make up nearly 90 m² of living spaces, largely open to the garden and scrubland.The volumes are generous, the lines simple, and the materials warm. The kitchen blends wood and mineral materials and integrates naturally into the living area.Several custom-made fittings highlight the attention to detail.The night area hosts three bedrooms, each with its own shower room, including a suite with a dressing room. An office of 14 m² completes the whole and can easily become a fourth bedroom.Outside, the wooden terraces accompany the house and create several relaxation areas amid carefully arranged Mediterranean vegetation.The 10 x 3.50 meter pool blends perfectly into this ensemble. It is equipped with a sliding mobile wooden deck that covers the pool, ensuring its safety.In the immediate vicinity, the pool house with summer kitchen, shower, and WC naturally extends the house and becomes, in good weather, a fully functional living space.The property also benefits from reversible ducted air conditioning, double-glazed aluminum joinery, secure access by a motorized gate, two carports, a workshop, and a charging setup for an electric vehicle.Its excellent energy rating of A complements a particularly coherent level of services.A unique contemporary house designed around light, space, and landscape, in one of the most pleasant environments in Nîmes.This description has been automatically translated from French.
…By Agences Privees


Exceptional villa located in a quiet and residential area of Mougins, just a few steps from the pond and the Valmasque natural park. Completely renovated with high-end amenities, this sumptuous 545m2 villa boasts a view of the sea and the Esterel mountain range. From the entrance, beautiful volumes with a spacious, bright living room, an elegant and warm dining area, a lounge with a fireplace, and a study space. The property offers 6 suites, including a master bedroom, a laundry room, a cellar, and a games room with a bar, billiards, and a TV lounge. An adjoining caretaker's apartment enhances the level of comfort and quality. Outside, there is a heated swimming pool with a pool house and summer kitchen, a bioclimatic terrace, a pétanque court, all set in the heart of a magnificent landscaped garden of 2,600m2. Ideally located, this property is close to the most renowned international private schools in the area and less than 30 minutes from Nice International Airport, thus providing a living environment that is both practical and exclusive.This description has been automatically translated from French.
…By Kretz & Partners


For sale, villa 10 minutes from the port, the market, and the beaches of Sanary sur Mer, a Provençal villa open to the annexes of its exterior (terrace, pool, summer kitchen, relaxation areas) in a green environment to reveal. The property, completely renovated by its current owner, consists on the garden level of a living space opening through sliding bay windows onto a large terrace extending towards the garden, an independent American kitchen, a master bedroom with shower room, and a pantry. Upstairs, there are 3 air-conditioned bedrooms, one with a private balcony overlooking the countryside, and 1 shower room completes the list of the property's designated rooms. A carport, a garden shed, a summer kitchen, a pool with no overlooking neighbors, and multiple storage spaces define the annexes of this beautiful Southern house with its lovely outdoor living area.This description has been automatically translated from French.
…By Sanary-sur-mer Sotheby's International Realty


In Carqueiranne, in a highly sought-after residential neighborhood, I offer you the opportunity to discover this beautiful property of approximately 229 m² of living space (341 m² of floor area) benefiting from stunning unobstructed views of the surrounding hills. In a privileged environment just minutes from amenities and beaches. Set on a gardened plot of about 1,185 m², consisting of typically Mediterranean species, this property stands out for its flexible layout and generous spaces. Indeed, it comprises a main residence with three bedrooms, a T4 apartment, and a T2 apartment on the garden level. These two units can be connected to the main house, offering great flexibility in arrangement according to needs. Each unit has its own outdoor spaces, with numerous private terraces allowing you to fully enjoy the place and the sunshine. Additionally, the property offers very appealing features: a laundry room, a large games room of approximately 70 m², a summer kitchen, a saltwater pool, a double garage, and a single garage with electric shutters, a motorized gate, as well as a garden shed. For comfort, you benefit from several heating modes: underfloor heating, a pellet stove, and reversible air conditioning. This house with multiple possibilities will suit both a large family and a secondary residence project or a guesthouse activity. A narrated virtual visit awaits you, contact me to access it. Its location, views, and amenities make it a property to discover without delay. Information about the risks this property is exposed to is available on the Géorisques website http://georisques.gouv.frFees payable by the seller. In a co-ownership of 19 lots. Average share of the budget forecast 300 €/year. No ongoing proceedings. Energy class C, Climate class A Estimated amount of annual energy expenses for standard use: between €2600.00 and €3590.00 for the years 2021, 2022, and 2023 (subscriptions included). Information on the risks this property is exposed to is available on the Géorisques website: georisques.gouv.fr.Your eXp Realty advisor: Raoul MADELAINE Commercial agent (Sole proprietorship) RSAC 81739852200018 DRAGUIGNANThis description has been automatically translated from French.
…By Exp Global France
'%20stroke='%23DDAA3A'%20stroke-width='1.909'%20stroke-linecap='square'%20stroke-linejoin='bevel'/%3e%3c/svg%3e)
Receive by email any new listing that may match your search criteria
Your criteria :
By validating this form, you accept the general conditions of use of Le Figaro Properties.
These agencies offer a selection of luxury properties vente in France. Feel free to contact them for personalized assistance.
For your search for an exceptional property, select from our luxury houses with panoramic views in France, starting at $229,966. Offering exceptional panoramas, these 4,304 residences overlook the city and its surroundings. As the seasons pass, the spectacle is renewed without ever becoming tiresome. Depending on the area you are looking for, such as Provence-Alpes-Côte d'Azur, Rhône-Alpes and Aquitaine, the living areas may vary and start at a minimum of 1 m². The largest properties rise to 13,299,999,744 m².
As part of your search for a luxury property, discover our catalog of 19,666 luxury houses with a terrace in France, offered from $203,782. Outdoor meals or summer receptions, the terrace extends the house outdoors. Property listings are found in particular in Provence-Alpes-Côte d'Azur, Aquitaine and Rhône-Alpes. The houses listed in our listings offer attractive living areas measuring between 1 m² and 52,000 m².
Set down your suitcases without waiting: our catalog brings together 1,914 furnished luxury houses in France, with a starting price of $229,966. From the living room to the bedrooms, each residence is tastefully furnished and ready to live in. Property listings are particularly numerous in the following areas: Provence-Alpes-Côte d'Azur, Rhône-Alpes and Aquitaine. The average price of this furnished stock stands at $10,827 per square meter. Living areas reach 40,000 m² for our largest properties.
Your receptions deserve a setting to match: discover 749 luxury houses with a reception room in France, starting at $260,704. These residences combine family privacy with spaces dedicated to major events. Family gatherings, business dinners or parties with friends naturally find their place there. The fashionable addresses are located in Provence-Alpes-Côte d'Azur, Aquitaine and Rhône-Alpes. Depending on the property, the property area extends up to 13,300 ha.
The beach as an extension of the garden: this is the spirit of 3,600 luxury houses by the sea in France, for sale from $360,888. Your life there will be organized to the rhythm of the coastline, between sea bathing and walks. Provence-Alpes-Côte d'Azur, Corse and Aquitaine enliven the local market. In these residences, the minimum recorded living area is 39 m².
The sea horizon as a guiding thread: explore the 3,987 luxury houses with sea views in France, with prices starting at $287,981. The sea accompanies your days, from sunrise to the last light. A daily privilege that few addresses can claim. Browse the listings in Provence-Alpes-Côte d'Azur, Corse or Bretagne first. In terms of dimensions, the living areas start at a minimum of 39 m² and the grounds at 2,000 m².
Anchor your daily life at the water's very edge: this is what the 299 luxury houses right on the water in France allow, for sale from $375,687. These rare residences provide direct access to the shore, with no obstacle to cross. In the geographical area, Provence-Alpes-Côte d'Azur, Bretagne and Corse account for a significant share of our listing catalog. The average price per square meter stands at $15,803. Expect living areas measuring between 42 m² and 126,804 m². In our selection of listings, a property can have up to 32 rooms.
Within our catalog, 156 luxury houses listed as historic monuments in France are for sale, starting at $261,843. These residences perpetuate exceptional architectural expertise. Acquiring one means continuing a story that began long before you. Your search can focus on Provence-Alpes-Côte d'Azur, Centre and DOM-TOM. The properties recorded in our listings have between 1 and 18 bedrooms. The grounds in our collection measure 2.5 ha. This can rise to 60 ha depending on the property.


