Get early access to listings that match your criteria
Never miss an opportunity again. Our personalized alerts notify you instantly.

 English$ USD · m²


Near Lorgues, a very charming Bastide, built with quality materials and beautifully decorated rooms with elegance. You will enter a haven of peace while being not far from the picturesque village of Lorgues. You will certainly appreciate this charming location! The house comprises on the ground floor: an entrance hall, a dining room and a living room with a fireplace and air-conditioning, the living room opens onto a large and beautiful covered terrace overlooking the swimming pool. A fully equipped kitchen (beautiful kitchen piano) and a large utility room. An authentic kitchen in its Provencal style. A master bedroom on the ground floor with (office) room, separate toilet and shower room. Upstairs: 3 beautiful bedrooms, a bathroom with bath and shower, toilet. The house is fully fenced and has two automatic gates. In the garden of 2900 m2 there is a parking for several cars, a workbench and a carport for 2 cars. There is a beautiful heated swimming pool (10 x 5) with electric cover and a large covered terrace with summer kitchen. You will discover a romantic cottage in the Mediterranean greenery which shelters a pretty (6th) room with its washbasin. You are close to the shops (bakery, restaurants, doctor, school, high school) of the picturesque and lively village of Lorgues. The Côte d'Azur and the beaches are less than an hour away and the Gorges de Verdon are less than 30 minutes away.
…By New Home Lorgues


Située dans un quartier résidentiel calme et dans un bel environnement à seulement quelques minutes de Montpellier, cette magnifique maison de 210 m² habitables séduit par le charme de son architecture méditerranéenne et son jardin luxuriant parfaitement entretenu où se côtoient de majestueux cyprès, des haies végétales denses et de vastes espaces de détente et où est implantée une belle piscine chauffée (10x5m). À proximité, une grande terrasse ombragée par une pergola naturelle invite à des repas en plein air, avec vue sur la verdure environnante. À l’intérieur, la maison offre des volumes généreux et une distribution pensée pour le confort de toute la famille. Les pièces de vie bénéficient d'une belle ouverture plein sud sur la terrasse et le jardin situés à l'avant. Elle comprend un séjour de 50 m² avec une cheminée pouvant être utilisée comme foyer ouvert traditionnel ou comme poêle à bois fermé. Ce vaste séjour est ouvert sur une grande salle à manger attenante, avec des portes-fenêtres donnant sur la terrasse latérale ombragée par une pergola naturelle, idéale pour partager des repas ou des moments conviviaux en famille ou entre amis. La cuisine est indépendante (possibilité d'ouverture)et sa porte arrière donne également sur cette charmante terrasse latérale. La maison dispose de cinq chambres spacieuses (dont 3 en Rdc), ainsi qu’un deuxième salon (ou atelier) idéal pour accueillir une grande famille ou aménager des espaces de télétravail ou de loisirs selon vos envies. Un garage de 70 m² en sous-sol complète ce bien, offrant un espace de stationnement vaste et pratique, pouvant également faire office d’atelier ou d’espace de rangement supplémentaire. Ce sous-sol comprend également un espace buanderie avec évier, machine à laver et sèche-linge. Cette propriété réunit tous les atouts : une situation géographique stratégique à proximité immédiate de Montpellier, un quartier paisible très recherché, un extérieur soigné de plus de 2200 m² avec piscine et terrasse, et une superficie intérieure rare sur le marché. C'est le lieu idéal pour une vie de famille et recevoir des amis. Le DPE est améliorable en installant des PAC.
…By Agence Galerie Casanova


Sole Agent. This delightful property set in over 2 hectares is in a peaceful and unspoilt environment just a few minutes walk from the centre of Bonnieux village in the beautiful Luberon area. Ideal as a family home, a secondary residence or a tourist-based business activity, it comprises an authentic stone-built period “mas”, two gites and two swimming pools. The main house includes a living/reception room, a kitchen, a dining room with a fireplace, a bedroom with a shower room and wc, and a dressing room. The two independent gites share the second swimming pool. The well-maintained grounds feature several little dry-stone buildings known as “bories”, as well as little timber-built storage areas.
…By Daniel Feau Luberon & Alpilles


Charming property, located in one of the most beautiful hamlets in Dordogne, in a highly sought-after and privileged setting. Two guest cottages Dordogne, Périgord Pourpre Between Bergerac and Périgueux Just 5 minutes from shops and schools. Set within a highly sought-after hamlet, in a peaceful environment with no disturbances. Elevated position with no overlooking neighbours. Landscaped park of 1,857 m² (robot lawn mower). Heated swimming pool (heat pump), 8 x 5 metres, resin finish, with electric rolling cover. Parking area and 27 m² carport. 18th-century chartreuse-style house, recently renovated with exceptional taste and quality materials. Extremely comfortable and pleasant to live in Ground Floor Entrance hall, WC and utility room. Living room with fireplace. Elmwood staircase. Study with large picture windows offering beautiful panoramic views over the garden. Fully equipped kitchen with dining area, opening onto the park and with access to the parking area. Library/TV lounge. Elmwood staircase. Upper Floors (access via library lounge) Living room with fireplace and external access. 1 bedroom with shower room and WC. Second floor: 1 bedroom with dressing room. Additional Upper Level (access via main living room) Landing with dressing area. 1 bedroom with bathroom and WC. Two Guest Houses Living room with kitchen, 1 bedroom and shower room/WC. 1 bedroom with shower room/WC. Outbuilding Bread oven and workshop. Property can be sold furnished at additional cost.
…By Anthouard Immobilier


THE CHAUSSÉE - 40 min from the Poitiers train station and the A10 motorwayMagnificent character property – Approximately 277 m² of living space on a wooded park of nearly 1.3 hectaresLet yourself be charmed by this superb stone house, combining authenticity, generous volumes, and quality fittings, nestled in a peaceful environment just 5 minutes from shops, schools, and the middle school. It also offers a true haven of freshness, particularly appreciated during hot summer days.Upon entering, you will discover a spacious and warm living room, enhanced by a fireplace with an open hearth, ideal for sharing friendly moments with family or friends. The kitchen, equipped with an insert, offers a comfortable and functional living space.The ground floor also includes two beautiful bedrooms, a shower room with a sauna for privileged relaxation moments, an independent WC, a laundry room, as well as a bright veranda heated by a pellet stove, a true living area open to the garden.Upstairs, the charm continues with three bedrooms featuring magnificent oak parquet flooring, a spacious bathroom equipped with a shower, and a converted attic space, ideal for a playroom, a dressing room, or a guest bedroom according to your desires.Outside, this property offers a truly exceptional living environment. You will enjoy a swimming pool for sunny days, an outbuilding comprising a triple garage, a conservatory, and a cellar, offering numerous storage or development possibilities.All this is set on a superb enclosed and wooded land of 12,970 m², a true green oasis where calm, intimacy, and nature reign.A rare property, full of charm and character, ideal for a large family, a second home, or a guest house project.Do not hesitate to contact me at 06 98 01 52 90 for more information or to arrange a visit.Advertisement written by Laetitia ROQUETEI, commercial agent registered with the Poitiers RSAC under number 881 077 572.Agency reference: 493This description has been automatically translated from French.
…By Orpi - Agence Chinon Inh


Rare on the market – Stunning single-story house of about 229 m²: Comfort, swimming pool, air conditioning, and energy autonomy. Are you looking for absolute tranquility, large spaces, and an economical home for everyday life? This magnificent single-story pavilion, set on a fenced plot of just under 2,000 m², is waiting for your suitcases. From the entrance, you will be seduced by its quality features and brightness. A cathedral living space: An enormous living area of 69 m² combining the living room, dining room, and dining area: the convivial heart of the house. A fitted and fully equipped kitchen, complemented by a very practical pantry. Two independent sleeping areas (ideal for family or guests): For parents: A real master suite with a spacious bedroom, large dressing room, and a full bathroom (bathtub, shower, sink, and toilet). For children/friends: On the opposite side, a second sleeping area comprising two beautiful bedrooms with dressing rooms and a dedicated shower room. The comfort plus: A large laundry room and an additional dressing room for optimal storage. Exteriors designed for relaxation: Enjoy a fenced and wooded garden with a pleasant terrace and a superb swimming pool with its pool house (equipped with a shower and a toilet). Outbuildings and potential: An open garage of over 60 m² to easily accommodate your vehicles. A large independent room of 60 m² (already equipped with double glazing), ideal for a workshop, a liberal profession, or for expanding the living space. The major asset: An ultra-economical house thanks to its solar panels (installed in 2023) that allow you to move towards energy self-sufficiency. A rare opportunity combining modern comfort and energy savings. Contact us today to schedule your visit! Agency reference: 487This description has been automatically translated from French.
…By Orpi - Agence Chinon Inh


Joint sole agency New contemporary villa of 218 sqm, ideally located within walking distance of La Nartelle beach, offering open views over the surrounding nature and hills. The villa offers high-quality features and a well-designed layout. It includes three en-suite bedrooms on the ground floor, all opening onto the outdoor areas. Upstairs, the master suite opens onto a large private terrace with a jacuzzi, creating a perfect space to relax. Set on a sunny 1,077 sqm south-facing plot, the property features a heated infinity pool and a pétanque court. The villa also benefits from a large underground garage with space for several vehicles. It is equipped with fiber-optic internet, reversible air conditioning, an alarm system, and security cameras. Located in a quiet and private setting, the property is less than five minutes from the beaches of Sainte-Maxime, restaurants, shops, and all the attractions of the Gulf of Saint-Tropez. Notary fees and possible VAT recovery.
…By Magrey & Sons Saint-tropez


Les informations sur les risques auxquels ce bien est exposé sont disponibles sur le site Géorisques : www.georisques.gouv.fr
…By Lord & Sons


A FAVORITE GUARANTEED FOR THIS SUPERB CONTEMPORARY HOUSE OF 163 m2 LIVING SPACE + 77m2 BASEMENT LOCATED ON THE HEIGHTS OF THONON OFFERING A STUNNING VIEW OF LAKE GENEA. This rare property combines modernity, comfort and tranquility, ideal for those looking for a peaceful living environment: **Features of the house:**- -Contemporary architecture with quality finishes- -Spacious terrace with swimming pool, perfect for enjoying sunny days- -Unobstructed views of the lake and the surrounding mountains, -Land 200m2 approximately - not overlooked- -Bright interior with large bay windows, creating a warm atmosphere- - Living room open to the kitchen, ideal for entertaining- - Comfortable bedrooms **Nearby:**- Local amenities, schools and transport accessible in a few minutes- Quiet environment, conducive to relaxation and nature. This home is a true oasis of peace, offering an exceptional living environment. Don't miss this unique opportunity! Les honoraires sont à la charge du vendeur. Les informations sur les risques auxquels ce bien est exposé sont disponibles sur le site Géorisques : www. georisques. gouv. fr. Contact your local agent, Marinelle PELISSIER, MIEUSSY, Optimhome Associate Estate Agent at 07 71 03 83 28 (ref 589443)
…By Optimhome - Marinelle Pelissier


Some properties are simply visited. Others are truly experienced. Nestled in the heart of a sought-after Provençal village, this remarkable manor house offers 434 m² (4,671 sq ft) of living space and more than 600 m² (6,458 sq ft) of usable space. Completely renovated in 2024, it beautifully combines historic character with the comfort and sophistication of contemporary living. Behind its elegant façade lies a home of extraordinary proportions, flooded with natural light and designed to accommodate family life, refined entertaining, or an exceptional hospitality project. Designed for Living and Entertaining From the moment you step inside, a magnificent central staircase sets the tone. High ceilings, carefully selected materials and refined finishes create an atmosphere of timeless elegance where every room has its own unique identity. The ground floor offers generous reception areas, including: A welcoming living room with a fireplace. A spacious office, ideal for remote working or a professional practice. A separate fully equipped kitchen. A spectacular 70 m² (753 sq ft) cathedral-style winter garden, bathed in natural light through its impressive glass roof?an architectural masterpiece and the true signature of the property. Six Bedrooms and Endless Possibilities The home features six bedrooms, four bathrooms, five toilets and a 25 m² (269 sq ft) wine cellar. The first floor is dedicated to comfort and privacy, highlighted by a magnificent primary suite of more than 60 m² (646 sq ft), complete with a bespoke dressing room, spa bathroom with whirlpool bath and separate toilet. Additional bedrooms provide generous accommodation for family and guests. The top floor offers exceptional flexibility and could easily become an independent apartment, guest accommodation, leisure area, artist's studio, luxury bed et breakfast or a hospitality business. A Hidden Garden Oasis Completely sheltered from view, the landscaped grounds extend over 2,409 m² (approximately 0.6 acres). A peaceful green sanctuary in the very heart of the village. The elegant 9 x 4 metre swimming pool blends seamlessly into the gardens, creating the perfect setting for enjoying the Provençal lifestyle throughout the year. Outstanding Features Fully renovated manor house (2024) 434 m² of living space More than 600 m² of usable space Spectacular cathedral winter garden with glass roof Exceptional ceiling heights and generous volumes Six bedrooms Four bathrooms Wine cellar Landscaped and enclosed 2,409 m² grounds 9 x 4 metre swimming pool Ideal as a prestigious family residence, luxury second home, boutique guest house or hospitality project Prime Location Ideally situated close to the A7 and A9 motorways and only around 30 minutes from Avignon TGV high-speed railway station, the property enjoys a strategic location combining tranquillity, accessibility and the renowned Provençal lifestyle. Our Opinion Properties of this calibre, offering such generous proportions, architectural character and development potential, are exceptionally rare. Beyond its impressive dimensions, this residence offers something far more valuable: a unique lifestyle in one of Provence's most desirable settings.
…By Agence Hamilton


Just a few minutes’ walk from the historic centre of Uzès, facing the magnificent Eure Valley, this single-storey home offers a truly rare quality of life. Fully renovated in 2026, air-conditioned, and offered fully furnished and decorated, it captivates with its warm atmosphere and carefully selected features. From the entrance, the generous volumes open onto a beautiful light-filled living space, comprising a sitting area with panoramic views over the valley and a perfectly integrated open-plan kitchen. The traditional terracotta floor tiles add an authentic Mediterranean touch to the property. The sleeping area includes a master suite opening onto the garden, as well as three further bedrooms sharing an elegant shower room. Outside, the landscaped garden features a swimming pool inviting relaxation, a charming small workshop with a glass roof, ideal for a creative space or studio, as well as a double garage. The outdoor areas enjoy unobstructed views over the surrounding landscape. A delightful home in Uzès, offering the perfect balance between nature, exceptional views, and the convenience of being within walking distance of shops, restaurants, and all the town’s amenities. A charming, turnkey property in one of Uzès’ most sought-after locations.
…By Uzes - Sotheby's International Realty


In the heart of a magnificent countryside environment in Saintonge with soft Tuscan accents, this authentic 286 sqm Charentais house offers a rare living environment, combining charm, character, and contemporary comfort. From the entrance, the volumes and the warm atmosphere are captivating. The ground floor offers a living room with fireplace and wood stove, as well as a second living room with fireplace and wood stove, currently converted into an artist's workshop in the former kitchen. You will also enjoy a superb living area of 46.36 sqm with a wood stove, a large kitchen/dining room of 67 sqm with underfloor heating by heat pump, as well as a bedroom/office. The upper floor features an elegant and functional sleeping area including a master suite with shower/WC, two bedrooms, a shower room/WC, a bathroom with shower, a dressing room, and a separate WC. Built on a 1,350 sqm plot, the property includes a 3.5 x 8 m flat-bottomed swimming pool, perfectly integrated into the whole, inviting relaxation and convivial moments. A double garage with automatic door completes this quality property. The information on the risks and pollution exposure of this property is available on the Georisques website: www.georisques.gouv.fr
…By Cabinet Caillot


HD virtual tour on request - Ref : ‘Ivana' Just 3 minutes from Cala Rossa and the beach at Saint-Cyprien, famous for its turquoise waters, pleasant seaside restaurants and boat mooring, ‘IVANA’ is a contemporary single-storey Californian-style villa of 206 m² with a swimming pool, built in 2024 on an 824 m² plot. Situated in a residential area with no direct neighbours, this south-west-facing villa boasts a lovely mountain view and a host of impressive features, including air conditioning throughout the villa, more than 200 m² of exotic wood terraces, part of which is covered by a bioclimatic pergola, and a 13 m x 4.5 m heated saltwater swimming pool with controlled underwater roller shutter. Ivana' comprises a living room with fitted kitchen and central island totalling 68 m², 6 bedrooms, each with its own cupboard, and a shower room with toilet. A large basement can be used for storage, warehousing or a workshop. With its flowing lines, proximity to the beaches and hotel room format, villa ‘Ivana’ is ideal for seasonal rental, with estimated revenues of €60-70k per season. Just 35 minutes from Figari international airport, Villa ‘Ivana’ will also appeal to you thanks to its proximity to a river, shops and restaurants open all year round. Pinarello and the Cabanon Bleu beach are less than 10 minutes away by car, as is Porto-Vecchio. The presentation brochure is available by appointment by telephone or directly from the agency. - Casa Terra - Real Estate - is a confidential estate agency specialising in the transaction of prestigious properties, as well as a consultancy firm with offices in Sainte-Lucie de Porto-Vecchio and Paris. Fees are payable by the seller.
…By Casa Terra Real Estate


The advertiser did not provide an english description for this listing.
…By Cesar Et Brutus


Fabre Immobilier Prestige Exclusive Within walking distance of the charming Provençal village of Vauvenargues (primary school, shops, restaurants), discover this peaceful 1950s property of approximately 150 sqm, set on a landscaped plot of over 4,000 sqm, surrounded by lush greenery and mature trees, and enjoying breathtaking panoramic views of the iconic Sainte-Victoire Mountain. The main house features a spacious living room with a striking cathedral ceiling and generous ceiling height, an open-plan kitchen, two bedrooms, a bathroom, and a separate WC. An adjoining yet fully independent living area completes the property. It includes its own open-plan kitchen, one bedroom, a shower room, and a separate WC, offering a variety of possibilities for guest accommodation, rental income, or multigenerational living. To the rear of the house, an adjoining 40 sqm outbuilding/garage offers excellent potential for conversion into additional living space, a workshop, or a studio. Outside, the beautifully landscaped grounds include fruit trees, a vegetable garden, and a swimming pool overlooking the spectacular Sainte-Victoire Mountain. The property requires renovation, providing an excellent opportunity to redesign and enhance this home while unlocking its full potential in one of the area's most sought-after locations, at the gateway to the Sainte-Victoire. Technical Features Natural zoning (Zone N) Mains water Private well Air conditioning in some rooms Oil-fired central heating Contact Christophe BENOIT Phone: +33 (0)6 37 96 93 17 Email: [email protected] Fanny IMBAULT Phone: +33 (0)6 60 52 79 54 Email: [email protected] Sale Price (excluding agency fees): euros818,000 Agency Fees (payable by the purchaser): euros32,000 incl. VAT (3.91% incl. VAT) Sale Price (agency fees included): euros850,000 Information regarding potential natural and technological risks affecting this property is available on the French government's Géorisques website: https://www.georisques.gouv.fr (3.91 % fees incl. VAT at the buyer's expense.)
…By Fip Fabre Immobilier Prestige


Near Montpellier North, nestled in the heart of the charming village of Saint-Mathieu-de-Tréviers, a stone's throw from the majestic Pic Saint-Loup, this authentic stone house of over 165sqm, one of the oldest in the village, captivates with its historical character and contemporary amenities. Located in a quiet cul-de-sac, this Mediterranean-style home offers a haven of serenity. A private and bright living space, ideal for savoring the laid-back lifestyle of the South. Upon entering, you'll discover a bright, east-facing living room, enhanced by beautiful arched windows and a bay window opening onto a sunny terrace with unobstructed views. A corner fireplace with an insert and warm parquet flooring complete this living space. The recently renovated vaulted kitchen will delight enthusiasts with its gas range, antique oven, and meticulous finishes. On the first floor, two large bedrooms with high ceilings, stone walls, and exposed beams offer a unique atmosphere, complemented by a shower room, a separate WC, and access to a tiled terrace. The top floor, accessed by a magnificent stone staircase, houses two further bedrooms with storage and a full bathroom with a shower and bathtub. Outside, the garden is a true oasis of tranquility, featuring a 4x8 meter UV-treated swimming pool, several terraces, a balcony, outbuildings, a large cellar, a carport, and private parking. Absolute peace and quiet, unobstructed views, and the immediate proximity to shops, schools, services, sports facilities, and hiking trails make this property a rare opportunity. Contact: Vanessa: 06-64-03-13-94 ENERGY RATING: D-162 / CLIMATE RATING: D-35 Estimated average annual energy costs for standard use, 2021, 2022, 2023: between EUR2,490 and EUR3,410/year. Information on the risks to which this property is exposed is available on the Géorisques website for the areas concerned. https://www.georisques.gouv.fr/
…By Espaces Atypiques Montpellier


Located in the heart of Saint Rémy de Provence, on a quiet lane and just a 5-minute walk from the church, you're sure to fall under the spell of this charming village house! Completely renovated and modernized while preserving its original charm and materials, it offers approximately 150m² of living space in total, with 3 bedrooms (a main living area of approximately 110m² plus converted outbuildings). The garden is enclosed, landscaped with trees, with a pool. Bright, comfortable, and ideally situated in the village, this 'gem' will be the perfect 'pied-à-terre' in Provence, in the heart of the most vibrant village in the Alpilles. For more details, please contact us.
…By Saint-rémy-de-provence Sotheby's International


Stone country house with swimming pool for sale in Val en Vignes, France Exclusively for sale in Val en Vignes, in the Deux-Sèvres department of Nouvelle-Aquitaine, this impressive stone country house combines authentic French character with modern comfort. Offering 282 sqm of living space, the property stands out for its generous proportions, exposed stone walls, original beams and abundance of natural light. At the heart of the house is a spacious 60 sqm living area, providing a welcoming setting for entertaining family and friends. The fitted and fully equipped open-plan kitchen flows naturally into the main living spaces. The house offers 7 rooms, including 4 generously sized bedrooms, 2 shower rooms and 2 separate toilets. Presented in excellent condition, this character property also benefits from individual pellet heating, PVC double-glazed windows, mains drainage and a desirable south-west orientation. Outside, the 7,595 sqm grounds provide an exceptional setting in which to enjoy the French countryside. The 10 x 5 metre swimming pool is perfect for relaxing throughout the summer, surrounded by extensive outdoor space. The property also includes a cellar. With its authentic architecture, impressive living areas and modern features, this French country property would make an excellent permanent family home, countryside retreat or second home in western France. A rare opportunity to acquire a substantial stone house with a swimming pool in Val en Vignes. Early viewing is highly recommended. Including fees of 4% TTC to be paid by of the purchaser. Price excluding fees 400 000 €. Energy class C, Climate class A Estimated amount of annual energy expenditure for standard use: between 3745.00 € and 5067.00 € for the years 2021, 2022, and 2023 (including subscriptions). Information on the risks to which this property is exposed is available on the Geohazards website: georisques.gouv.fr.
…By Pierres & Jardins Immobilier


A rare and particularly sought-after situation: in the heart of the village, enjoy tranquility and a very nice unobstructed view, a real privilege in the Luberon. It is in the very popular village of Vaugines that you will discover this beautiful villa of 160 m², built in 1998, with 4 bedrooms and an office, enlarged and partly renovated in 2019, on a plot of 1000 m²!... The air-conditioned house offers a superb bright living space of nearly 55 m² with an open kitchen, with large sliding bay windows that lead directly into the garden of about 1,000 m², its swimming pool, and its 14 m² pool house. The night area consists of 4 bedrooms, including 2 ground-floor suites, as well as an office, ideal for remote work or an independent activity. A garage of 19.65 m² completes the set. A perfectly maintained house, bright in winter and cool in summer, combining the comfort of a modern home, beautiful volumes, and an exceptional location, ideal as a primary residence as well as a secondary one.This description has been automatically translated from French.
…By Nestenn Cucuron


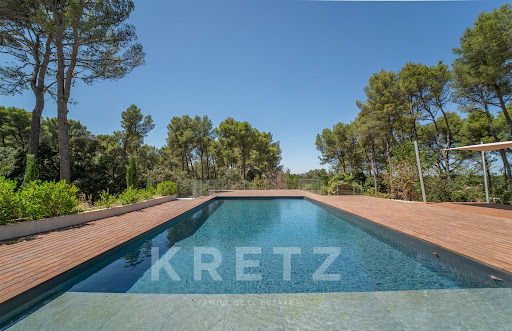
Nestled in the heart of the Alpilles, just minutes from the historic centre of Saint-Rémy-de-Provence, this remarkable property redefines the traditional Provençal estate. Designed in the 1960s by a former student of renowned French designer André Arbus, the villa draws inspiration from the iconic Palm Springs Mid-Century movement. Clean architectural lines, abundant natural light and a seamless connection between indoor and outdoor living create a truly distinctive atmosphere rarely found in Provence. Meticulously renovated to the highest standards, the property offers approximately 298 sqm of living space, combining the main residence with several independent guest accommodations, providing exceptional flexibility for hosting family, friends or staff. The main residence features an impressive reception area of more than 90 sqm opening onto expansive terraces and landscaped gardens. Four elegant bedroom suites, each with its own private bathroom, complete this refined living environment. Three independent guest accommodations provide privacy and comfort for visitors while preserving the tranquillity of the main residence. Set within more than 3.2 hectares of olive groves, Mediterranean woodland and beautifully landscaped grounds, the estate enjoys complete privacy. A spectacular terrace of over 200 sqm extends towards a heated swimming pool overlooking the Montagnette hills. A garage, wine cellar, workshop, summer kitchen, underfloor comfort, ducted air conditioning, heat pump, private borehole and automatic irrigation complete this exceptional property. A rare architectural residence where design, light and nature come together to offer one of the most distinctive lifestyles in the Alpilles.
…By Kretz & Partners


BARNES Baie de La Baule offers this villa located in a private estate, ideally situated between the sea and the countryside, between La Baule and Guérande. You enjoy a privileged location, only 4 km from La Baule, 3 km from the ramparts of Guérande, and 5 minutes from the beach as well as the center of Guérande. With an area of over 260 m², this property offers generous volumes, perfect for hosting family and friends in a main or secondary residence. Its wooded park of more than 8500 m² provides privacy from any visual proximity and features a very beautiful swimming pool in a green setting. Collectible car enthusiasts will be seduced by its garage and double carport capable of accommodating four vehicles. Some renovation work is to be expected. Private estate with communal areas in co-ownership. An ideal property for nature lovers seeking a countryside environment, while benefiting from the proximity of the sea and shops of Guérande. Agency fees payable by vendor - Montant estimé des dépenses annuelles d'énergie pour un usage standard, établi à partir des prix de l'énergie de l'année 2021 : 6451.5€
…By Barnes Nantes - La Baule


A quelques minutes de Morlaix en campagne, cette ravissante demeure implantée sur un parc de 14000 m2 permet de profiter pleinement du calme environnent. La demeure construite avec de beaux matériaux propose de très beaux volumes . Descriptif: Vous disposez au rez-de-chaussée d'une belle entrée, d'un très beau salon-séjour avec boiserie et cheminée de plus de 50 m² , d'une cuisine aménagée et équipée avec espace repas, d'une chambre avec salle de bains et wc. Un wc complète ce niveau. A l'étage, quatre chambres dont une avec salle d'eau privative et wc. Une salle d'eau et un wc finissent le niveau. Un sous-sol complet avec garage, buanderie et caves. Dans le parc, deux dépendances à usage de garage et de remise. Une piscine couverte et un court de tennis complètent la propriété. Environnement : Dans un secteur calme et résidentiel, Morlaix est à moins de 10 minutes; les plages sont à 25 minutes; les commerces et services sont à 2 minutes à pied. (4.00 % fees incl. VAT at the buyer's expense.)
…By Belles Demeures De Bretagne


Close to shops, schools, the tramway, and with direct access to the forest, this family property enjoys a privileged environment in the heart of the highly sought-after Parc Féau. Set on a large landscaped plot in a quiet area without overlooking neighbors and featuring a pool, it offers spacious and bright volumes with a double living room, a family kitchen, a relaxation area, and four bedrooms, including two master suites as well as an office. Additionally, there is a swimming pool, a double garage in the basement, and an independent T2 apartment of 64 m² with private access. Fees chargeable to the buyer: 4.5%. Price excluding fees: €1,425,838. Fee schedule: https://www.realysmart.com/Content/Baremes-honoraires-RS.pdfThis description has been automatically translated from French.
…By Une Villa Et Des Vignes Bordeaux


Exclusive listing. Just minutes from the town center, this beautiful property sits on approximately 1.3 hectares of land planted with Mediterranean species, including olive trees, cypresses, lavender, and other typical regional vegetation. The property offers approximately 480 sq m of living space and comprises a main house and a guest house. Completely renovated to a high standard, the property boasts spacious rooms, abundant natural light, and considerable charm. The living areas are comfortable and elegant: living rooms with fireplaces, beautiful fitted and equipped kitchens, and more. A large covered terrace, opening onto the swimming pool, allows you to fully enjoy outdoor living during the warmer months. The property has a total of seven en-suite bedrooms: four in the main house and three in the guest house. A refined property, combining modern comfort, character, and a relaxed lifestyle in a privileged setting. For further information, please contact us.
…By Saint-rémy-de-provence Sotheby's International


In the residential neighborhood of St François in Grasse, discover this 250 m² architect-designed home, set on a plot of approximately 1,850 m² with complete privacy and no overlooking neighbors. This exceptional property captivates with the unique character of its softly curved rotunda and arch-rhythmed facades. Built over two distinct levels with generous proportions, the home offers a seamless layout. The main level hosts a vast living area enhanced by exposed beams and an imposing stone fireplace. Extending directly from an independent kitchen adorned with terracotta tiles and woodwork, a pleasant terrace welcomes outdoor gatherings. The sleeping quarters consist of four spacious bedrooms and several bath/shower rooms, ensuring privacy for everyone. Ample built-in storage, a cellar, and a carport add to the overall functionality of the property. Outdoors, the gently sloping land with its terraced gardens (restanques) planted with Mediterranean species surrounds a sleekly designed swimming pool and its sunbathing area. Continuous balconies featuring intricate wrought-iron details and various terraces allow you to fully enjoy the peaceful surroundings?just moments from schools, shops, and main roadways?while taking in unobstructed views of the hills. A character property representing unique, high-end real estate on the Côte d'Azur. ENERGY CLASS: C / CLIMATE CLASS: A Estimated average annual energy expenditure for standard use, based on 2024 energy prices: between euros2,630 and euros3,600. Information on the risks to which this property is exposed is available on the Géorisques website: www.georisques.gouv.fr
…By Espaces Atypiques Nice
'%20stroke='%23DDAA3A'%20stroke-width='1.909'%20stroke-linecap='square'%20stroke-linejoin='bevel'/%3e%3c/svg%3e)
Receive by email any new listing that may match your search criteria
Your criteria :
By validating this form, you accept the general conditions of use of Le Figaro Properties.
These agencies offer a selection of luxury properties vente in France. Feel free to contact them for personalized assistance.
For your search for an exceptional property, select from our luxury houses with panoramic views in France, starting at $232,023. Offering exceptional panoramas, these 4,304 residences overlook the city and its surroundings. As the seasons pass, the spectacle is renewed without ever becoming tiresome. Depending on the area you are looking for, such as Provence-Alpes-Côte d'Azur, Rhône-Alpes and Aquitaine, the living areas may vary and start at a minimum of 1 m². The largest properties rise to 13,299,999,744 m².
As part of your search for a luxury property, discover our catalog of 19,547 luxury houses with a terrace in France, offered from $205,604. Outdoor meals or summer receptions, the terrace extends the house outdoors. Property listings are found in particular in Provence-Alpes-Côte d'Azur, Aquitaine and Rhône-Alpes. The houses listed in our listings offer attractive living areas measuring between 1 m² and 570,000 m².
Set down your suitcases without waiting: our catalog brings together 1,926 furnished luxury houses in France, with a starting price of $229,726. From the living room to the bedrooms, each residence is tastefully furnished and ready to live in. Property listings are particularly numerous in the following areas: Provence-Alpes-Côte d'Azur, Rhône-Alpes and Aquitaine. The average price of this furnished stock stands at $10,882 per square meter. Living areas reach 40,000 m² for our largest properties.
Your receptions deserve a setting to match: discover 480 luxury houses with a reception room in France, starting at $278,450. These residences combine family privacy with spaces dedicated to major events. Family gatherings, business dinners or parties with friends naturally find their place there. The fashionable addresses are located in Provence-Alpes-Côte d'Azur, Aquitaine and Languedoc-Roussillon. Depending on the property, the property area extends up to 953 ha.
The beach as an extension of the garden: this is the spirit of 3,608 luxury houses by the sea in France, for sale from $364,115. Your life there will be organized to the rhythm of the coastline, between sea bathing and walks. Provence-Alpes-Côte d'Azur, Corse and Aquitaine enliven the local market. In these residences, the minimum recorded living area is 39 m².
The sea horizon as a guiding thread: explore the 3,995 luxury houses with sea views in France, with prices starting at $290,557. The sea accompanies your days, from sunrise to the last light. A daily privilege that few addresses can claim. Browse the listings in Provence-Alpes-Côte d'Azur, Corse or Bretagne first. In terms of dimensions, the living areas start at a minimum of 39 m² and the grounds at 2,000 m².
Anchor your daily life at the water's very edge: this is what the 281 luxury houses right on the water in France allow, for sale from $382,876. These rare residences provide direct access to the shore, with no obstacle to cross. In the geographical area, Provence-Alpes-Côte d'Azur, Corse and Bretagne account for a significant share of our listing catalog. The average price per square meter stands at $16,436. Expect living areas measuring between 42 m² and 126,804 m². In our selection of listings, a property can have up to 32 rooms.
Within our catalog, 162 luxury houses listed as historic monuments in France are for sale, starting at $264,184. These residences perpetuate exceptional architectural expertise. Acquiring one means continuing a story that began long before you. Your search can focus on Provence-Alpes-Côte d'Azur, Centre and DOM-TOM. The properties recorded in our listings have between 1 and 18 bedrooms. The grounds in our collection measure 2.5 ha. This can rise to 112 ha depending on the property.





