Get early access to listings that match your criteria
Never miss an opportunity again. Our personalized alerts notify you instantly.

 English$ USD · m²


Sur les hauteurs de Châteauneuf-Grasse, à la limite de Valbonne, cette villa construite en 2002 s’inscrit dans un environnement résidentiel recherché où la position dominante offre une vue panoramique dégagée. D’une surface habitable de 314 m², la propriété se déploie au cœur d’un parc arboré de 4 000 m². Ses proportions généreuses et son organisation familiale lui confèrent une présence discrète, tandis que les espaces extérieurs prolongent naturellement les pièces de vie. Le salon constitue le cœur de la maison. Sa belle hauteur sous plafond accentue la sensation d’espace et accompagne une atmosphère chaleureuse autour de la cheminée. La cuisine ouverte, volontairement légèrement en retrait, conserve une relation directe avec le séjour tout en bénéficiant de son propre accès vers l’extérieur. La distribution nocturne offre six chambres, dont trois suites. L’une d’entre elles dispose d’un accès indépendant, une configuration particulièrement adaptée à l’accueil d’invités ou à la création d’un espace plus autonome au sein de la maison. Trois chambres supplémentaires complètent cette partie familiale. Le parc arboré apporte une véritable respiration autour de la villa. Sans vis-à-vis, il accueille une piscine à débordement de 11 x 4,50 m, dont les dimensions permettent d’envisager aussi bien les moments de détente que les usages familiaux. Le jardin compose un cadre extérieur préservé autour de la maison. Un garage double pouvant accueillir deux véhicules et un portail électrique complètent l’ensemble. La situation de la propriété permet de profiter de la proximité des écoles internationales, des golfs et de Sophia Antipolis, tout en conservant le caractère résidentiel des hauteurs de Châteauneuf-Grasse. Avec ses volumes, ses six chambres, son parc de 4 000 m² et sa piscine à débordement, cette villa offre un cadre de vie familial tourné vers les extérieurs et les paysages de l’arrière-pays azuréen. Plus d'informations auprès de Casanova Immobilier, référence historique de l'immobilier de caractère et haut de gamme à Montpellier et dans le Sud de la France depuis 1979. Spécialistes des demeures de charme, appartements de caractère, villas contemporaines, propriétés familiales et biens singuliers entre Montpellier, littoral méditerranéen et arrière-pays.
…By Agence Galerie Casanova


33000 - BORDEAUX - PEY-BERLAND. In immediate proximity to PLACE PEY-BERLAND, in the heart of a sought-after neighborhood, discover a discreet PRIVATE HOTEL steeped in history with an exceptional character. This rare property offers 310 m² of LIVING SPACE for a total SURFACE OF 432 m². A CONFIDENTIAL ADDRESS where ELEGANCE, CALM, and VERY HIGH-END SERVICES come together. From the entrance, a MAJESTIC HALL bathed in light thanks to large bay windows leads to an ELEGANT LIVING ROOM enhanced by a library, a LARGE OFFICE opening onto the POOL, a COZY KITCHEN facing the outdoors, and a SPACIOUS DINING ROOM designed to welcome family and guests in a convivial atmosphere. The upper floors house FIVE BRIGHT BEDROOMS, including a superb MASTER SUITE, accompanied by FOUR BATHROOMS, a LAUNDRY ROOM, and a SUNNY 20 m² TERRACE. The ANTIQUE FEATURES are beautifully preserved: STONE FACADE, FIREPLACES, PARQUET FLOORS, CEMENT TILES, MOULDINGS, and WALL CORNICES. The ABSOLUTE CALM, combined with a perfectly studied layout, offers an IDEAL SETTING FOR FAMILY LIFE. MOBILE BOTTOM POOL, landscaped GARDEN, a true oasis of freshness in the HEART of BORDEAUX, a 95 m² BASEMENT and DOUBLE GARAGE complete this exceptional property. IDEALLY located, this property enjoys IMMEDIATE ACCESS to shops, restaurants, and transport. The GOLDEN TRIANGLE and the PLACE DES GRANDS HOMMES are accessible in 10 minutes on foot, and the TGV STATION in 20 minutes. A VALUABLE, DISCREET, and RARELY ELEGANT property to discover absolutely. PRICE: 1,820,000 euros DPE: E - GES: E Estimated average amount of annual energy expenses for standard use between 5,500 euros and 7,500 euros. To visit and help you with your project, contact Bernard Landes at 06 40 89 68 20 or Arnaud Frayret at 06 37 72 09 46 by email at [email protected] According to article L.561.5 of the Monetary and Financial Code, for the organization of the visit, identification will be requested. This sale is guaranteed for 12 months. This advertisement was drafted under the editorial responsibility of Arnaud Frayret acting under the status of commercial agent registered with the RSAC test with PAUL PARKER PROPERTIES, located at 10 rue du Colisée 75008 PARIS, brand of SAS PROPRIETES PRIVEES, with a capital of 40,000 euros, RCS Nantes 487624777, Professional card Transaction and Real Estate Management No. CPI 4401 2016 000 010 388 issued by the CCI Nantes. Guaranteed by GALIAN - 89 rue La Boétie, 75008 Paris. - No. 28137 J for 2,000,000 euros for T and 120,000 euros for G. Professional civil liability insurance by MMA Entreprise policy number 120.137.405 Mandate ref: 429466. The professional guarantees and secures your real estate project. (4.00% fees inclusive of tax to be borne by the buyer.) Arnaud FRAYRET - FRÉDÉRIQUE BOUBY (EI) Commercial Agent - RSAC Number: STRASBOURG 837775543. Information on the risks to which this property is exposed is available on the Géorisques website: www.georisques.gouv.frThis description has been automatically translated from French.
…By Paul Parker Properties


33130 - BEGLES - BARRIERE DE BEGLES. A GEM at the BARRIERE DE BEGLES! A COMPLETELY RENOVATED house with a TERRACE, SWIMMING POOL, WELCOME GARDEN, and VERY HIGH-END FEATURES. This house, set back from the street and IN A QUIET LOCATION, offers an OPEN, EQUIPPED kitchen opening onto a beautiful LIVING ROOM of 41m2 with a living area, dining area, and its HERRINGBONE PARQUET flooring, along with a beautiful HIGH CEILING (3m). A LARGE BAY WINDOW opens onto a SOUTH-FACING terrace with a POOL and NO OVERLOOKING, ideal for enjoying sunny days with family or friends. The upper floor distributes a SPACIOUS bedroom with a PRIVATE DRESSING, a second bedroom with a CUSTOM DRESSING, an Italian shower room, and a separate toilet. A LAUNDRY with a gym space completes this property. A WELCOME GARDEN is perfect for parking BIKES. DOUBLE GLAZING. ELECTRIC ROLLING SHUTTERS. FIBER OPTIC. REVERSIBLE AIR CONDITIONING. PARKING POSSIBILITIES in IMMEDIATE PROXIMITY to the house. This property can be SOLD FURNISHED. IMMEDIATELY CLOSE to all SHOPS and the MARKET of Bègles Barrier, SCHOOLS, and TRANSPORT. 5 minutes by BIKE from PLACE NANSOUTY. 20 minutes by BIKE from QUINCONCES. EASY ACCESS to SAINT-JEAN train station in less than 10 minutes. PRICE: 489,000 euros ENERGY PERFORMANCE: B GHG: A. Estimated average annual energy expenditure for standard use based on energy prices from 2021: between 460 euros and 670 euros. To visit and assist you in your project, contact Arnaud Frayret at 06 37 72 09 46 or Frédérique BOUBY at 06 64 11 87 20 or by email at [email protected]. According to article L.561.5 of the Monetary and Financial Code, for the organization of the visit, a piece of identification will be required. This sale is guaranteed for 12 months. This announcement was written under the editorial responsibility of Mr. Arnaud FRAYRET acting as a commercial agent registered with RSAC test at PAUL PARKER PROPERTIES, located at 10 rue du Colisée 75008 PARIS, a brand of SAS PROPRIETES PRIVEES, with a capital of 40,000 euros, RCS Nantes 487624777, Professional card for Transaction and Real Estate Management n° CPI 4401 2016 000 010 388 issued by CCI Nantes. Guaranteed by GALIAN - 89 rue La Boétie, 75008 Paris. - n°28137 J for 2,000,000 euros for T and 120,000 euros for G. Professional liability insurance by MMA Entreprise policy number 120.137.405. Reference mandate: 456137 - The professional guarantees and secures your real estate project. (2.73% inclusive fees at the buyer's expense.) Arnaud FRAYRET - FRÉDÉRIQUE BOUBY (EI) Commercial Agent - RSAC Number: STRASBOURG 837775543. Information on the risks to which this property is exposed is available on the Géorisques website: www.georisques.gouv.frThis description has been automatically translated from French.
…By Paul Parker Properties


33200 - BORDEAUX - CAUDERAN. Welcome to this beautiful NON-ATTACHED house in the SECOND LINE with a floor area of 153m², featuring a LARGE GARDEN, SWIMMING POOL, and DOUBLE GARAGE on a notable plot of approximately 650m². Located OUT OF SIGHT, this family home offers true single-storey autonomy and includes ALL DESIRED AMENITIES. It boasts a SPACIOUS LIVING ROOM filled with natural light, benefiting from a DOUBLE EXPOSURE and adorned with a LOUIS XVI marble FIREPLACE. Adjacent to it is a VERANDA, featuring underfloor heating, offering a breathtaking view of a LANDSCAPED garden of 480m² WITHOUT OPPOSING VISIBILITY. This level is completed by two single-storey bedrooms, an independent shower room, and a separate toilet. A staircase leads to the upstairs, distributing two additional bedrooms, an independent bathroom, as well as separate toilets. An attic also provides additional storage space. All rooms in this house are AIR-CONDITIONED (living room, kitchen, and bedrooms). Outside, enjoy moments of relaxation and leisure around the saltwater swimming pool, with COUNTER-CURRENT SWIMMING. A DOUBLE GARAGE of 40m² with ELECTRIC CHARGING STATION can accommodate two cars and offers multiple storage facilities. A WINE CELLAR has been cleverly integrated. A parking area within the plot can also accommodate additional vehicles. This house, designed to ensure absolute comfort and daily well-being, is ideal for moments of sharing and conviviality. Gas heating (recent condensing boiler) and REVERSIBLE AIR CONDITIONING (air/air heat pump). Roller shutters. CLOSE TO SHOPS and AMENITIES. SAINT-JEAN TRAIN STATION easily ACCESSIBLE in 20 minutes by public transport. PRICE: 687,000 euros. Energy performance certificate C GES C. Estimated annual energy expenses for standard use between 1,480 euros and 2,070 euros indexed to the years 2021, 2022, and 2023 (or 2021 only) (if housing F or G 'Housing with excessive energy consumption: class F or G'). To visit and assist you with your project, contact FRÉDÉRIQUE BOUBY Arnaud FRAYRET at 0637720946 or by email at [email protected]. According to article L.561.5 of the Monetary and Financial Code, a presentation of an identity document will be requested for the organization of the visit. This announcement has been drafted under the editorial responsibility of FRÉDÉRIQUE BOUBY Arnaud FRAYRET, acting as a registered commercial agent under RSAC STRASBOURG 837775543 with PAUL PARKER PROPERTIES, located at 10 rue du Colisée 75008 PARIS, a brand of PROPRIETES PRIVEES, a simplified joint-stock company with a capital of 44,920 euros registered with the Nantes Trade and Companies Register under number 487 624 777, headquartered at 44 allée des Cinq Continents - Zac Le Chêne Ferré - 44120 VERTOU, holder of the professional card Transactions on real estate and business assets (T) and Property management (G) no. CPI 4401 2016 000 010 388 issued by the Nantes-Saint Nazaire CCI; guaranteed by GALIAN-SMABTP, 89 rue La Boétie, 75008 Paris, holder of the escrow account no. 30932508467 with the Banque Populaire Atlantique of Saint Sébastien sur Loire (44230) and insured in professional civil liability by GALIAN-SMABTP under police no. RCP_01_28137J. Mandate ref: 457876 - The professional guarantees and secures your real estate project. (4.09% inclusive fees payable by the buyer.) Arnaud FRAYRET - FRÉDÉRIQUE BOUBY (EI) Commercial Agent - RSAC Number: STRASBOURG 837775543. The information regarding the risks to which this property is exposed is available on the Géorisques site: www.georisques.gouv.frThis description has been automatically translated from French.
…By Paul Parker Properties


EXCLUSIVE - SECTOR LE VERNET - RARE - 17th CENTURY MANOR, PARK AND DEPENDENCIES ON THE DOORSTEPS OF TOULOUSEIn a preserved bucolic environment, near Vernet, discover this remarkable period property from the 17th century, set in a park of approximately 7,400 m².Originally an episcopal residence, this manor offers 286 m² of living space with a total floor area of about 370 m². Dominated by its majestic tower, the residence combines authenticity and comfort, with its old materials, preserved architectural elements, characterful living spaces, and its nine bedrooms spread over two floors.The top floor houses a beautiful open room with exposed beams and allows access to the last and ultimate room in the Tower, overlooking the estate with a beautiful view of the Pyrenees.An old farmhouse enriches this property and includes two independent housing units, a T2 and a T3 currently rented out. These rentals, combined with the resale of photovoltaic production, represent 17,620 euros in declared annual supplementary income.The property also includes several outbuildings, including a beautiful awning in the farmhouse, a cellar, a swimming pool, and its relaxation area, all within a privileged natural setting with unobstructed views.A rare property with timeless charm, combining heritage, quality of life, and supplementary income, near the shops and the train station of Venerque Le Vernet, facilitating access to Toulouse.A unique property, intended for lovers of beautiful homes and places rich in history.DPE E GES E Estimated annual energy expenses for standard use between 6,970 euros and 9,480 euros indexed to the years 2021, 2022, and 2023. To visit and assist you with your project, contact CROS QUILLET Virginie at 0662047700 or by email at [email protected]. According to article L.561.5 of the Monetary and Financial Code, a piece of identification will be requested for the organization of the visit. This announcement has been drafted under the editorial responsibility of CROS QUILLET Virginie, acting as an independent real estate advisor under wage portage with SAS PROPRIETES PRIVEES, with a capital of 44,920 euros, ZAC Le Chêne Ferré - 44 Allée des Cinq Continents 44120 VERTOU; SIRET 487 624 777 00040, RCS Nantes. Professional Card Transactions on real estate and business assets (T) and Real estate management (G) no°CPI 4401 2016 000 010 388 issued by CCI Nantes - Saint Nazaire. Escrow account no. 30932508467 BPA SAINT-SEBASTIEN-SUR-LOIRE (44230). Guarantee GALIAN-SMABTP - 89 rue de la Boétie, 75008 Paris for 2,000,000 euros for T and 120,000 euros for G. Professional liability insurance by GALIAN-SMABTP policy number RCP_01_28137J. Mandate ref: 470682ROV The professional guarantees and secures your real estate project. (3.60% fees incl. tax charged to the buyer.) Information on the risks to which this property is exposed is available on the Géorisques website: www.georisques.gouv.frThis description has been automatically translated from French.
…By Propriétés Privées


Nicolas Risser offers for sale a character house of 330 m² on 5,000 m² of land.Just 45 minutes from Aix-en-Provence and 5 minutes from the motorway access, this rare property combines a charming villa with an established reception business, in a privileged environment.Completely renovated in 2012, it offers quality features and beautiful materials. Set on a plot of around 5,000 m², it captivates with its spaciousness, elegance, and operational potential.The villa part? Approximately 200 m².The villa offers a comfortable and functional living space of six rooms, including four bedrooms, two bathrooms, and a second cozy living room. The volumes have been designed to provide smooth circulation and a warm atmosphere, with careful finishes and high-quality materials.It features fireplace heating, adding charm and conviviality, as well as full air conditioning for optimal comfort in all seasons.On the exterior side, the sumptuous garden constitutes a real green oasis. The pool completes this relaxation area and invites you to fully enjoy the beautiful days in an elegant and preserved setting with no neighbors.The reception room? Approximately 130 m².Independent and perfectly integrated into the property, the reception room of about 130 m² is currently in operation. It benefits from very nice features and offers numerous possibilities: private events, receptions, yoga rentals, professional, tourist activity, or custom projects.Its development potential is considerable. The necessary accesses and authorizations are in order, allowing for a smooth continuation or evolution of the activity.A unique and versatile property, combining quality of life, charm, high-end features, and strong professional potential. Discover it without delay. The price is 749,500 euros, agency fees included.DPE B GES A Estimated amount of annual energy expenses for standard use between 980 euros and 1,400 euros indexed to the years 2021, 2022 and 2023. To visit and accompany you in your project, contact RISSER Nicolas at 0637176176 or by email at [email protected]. According to article L.561.5 of the Monetary and Financial Code, for the organization of the visit, you will need to present an identity document.This advertisement has been drafted under the editorial responsibility of RISSER Nicolas, acting as a registered sales agent under RSAC 939204020 Salon de Provence with SAS PROPRIETES PRIVEES, with a capital of 44,920 euros, ZAC Le Chêne Ferré - 44 Allée des Cinq Continents 44120 VERTOU; SIRET 487 624 777 00040, RCS Nantes. Professional card Transactions on real estate and business assets (T) and Real estate management (G) n°CPI 4401 2016 000 010 388 issued by the CCI Nantes - Saint Nazaire. Security account n°30932508467 BPA SAINT-SEBASTIEN-SUR-LOIRE (44230). Guarantee GALIAN-SMABTP - 89 rue de la Boétie, 75008 Paris for 2,000,000 euros for T and 120,000 euros for G. Professional liability insurance by GALIAN-SMABTP policy number RCP_01_28137J.Mandate ref: 470395- The professional guarantees and secures your real estate project.Nicolas RISSER (EI) Commercial Agent - RSAC Number: 939204020 Salon de Provence - . Information about the risks to which this property is exposed is available on the Géorisques site: www.georisques.gouv.frThis description has been automatically translated from French.
…By Propriétés Privées


2 hours from Paris • 10 minutes from the beaches of the Côte de Nacre • 15 minutes from Caen. A secluded address near the sea and Caen. This elegant 244 sq m architect-designed house is located in the highly sought-after and unspoiled village of Mathieu, a true haven of tranquility in the heart of Normandy. Set within a superb 2,420 sq m landscaped and enclosed park, this residence offers a unique living environment, combining generous proportions, absolute peace and quiet, and high-quality amenities. Whether you are looking for a second home near Paris or a primary residence close to all conveniences, this exceptional property will meet your needs. From the moment you enter the spacious and welcoming entrance, you will be captivated by the fluid layout and generous proportions. Living spaces bathed in light and open to nature. On the ground floor: - A beautiful 52 sq m living space comprising a living room and lounge enhanced by an inset fireplace, perfect for convivial moments with family and friends. - A fitted and equipped kitchen with a welcoming dining area. - A quiet, separate office, ideal for working from home. - An intimate master suite with a dressing room, private shower room, and direct access to the garden, offering much-appreciated privacy. Bonus: All living areas have direct access to outdoor terraces, extending the living space into the garden. Upstairs: - A spacious, light-filled landing leads to 5 bedrooms (two of which have their own washbasin/sink), offering privacy and comfort for everyone. - A separate shower room and a practical laundry room. A stunning exterior: the art of living and relaxation. The flat, perfectly maintained garden, bordered by majestic trees, promises a true haven of peace: - A 42 m² in-ground swimming pool (heated by a dedicated heat pump and secured by an electric roller shutter) to enjoy sunny days. - Large, perfectly oriented, sunny terraces for summer lunches and moments of relaxation. Full basement and impeccable technical features. Functionality is at the heart of this architect-designed house, with a cleverly laid-out full basement: - Spacious garage - Wine cellar - Pantry - Boiler room - Dedicated technical area for the swimming pool - Optimal energy comfort: heating via a heat pump combining performance, eco-friendliness, and controlled consumption. A strategic location (ideal for Paris-Normandy) - 10 minutes from the beaches of the Côte de Nacre and the Caen Golf Course. - 15 minutes from Caen train station and the A13 motorway (2 hours from Paris). - Shops, schools, and sports facilities in the town center are within walking distance. What we love: A rare property on the market. Its generous proportions, private garden with swimming pool, and immediate proximity to the sea and Paris make it the ideal opportunity for an exceptional primary residence or a country home. Information and private viewing: Contact me today by phone to discuss your project and schedule an exclusive viewing of this property. The photos have been AI-enhanced to help you better visualize yourself in your future home. Agency fees are payable by the buyer, amounting to 4.44% including VAT of the price excluding fees. Les informations sur les risques auxquels ce bien est exposé sont disponibles sur le site Géorisques : www. georisques. gouv. fr. ** ENGLISH SPEAKERS: please note that Capifrance has an international department that can help with translations. To see our range of 20,000 properties for sale in France, please visit our Capifrance website directly. We look forward to finding your dream home!
…By Capifrance - Sarah Oberson


Mon Office Immobilier in Aix-en-Provence is pleased to present this contemporary house, which has been completely refurbished, ideally situated in a hamlet on the hills above Venelles. The property's address, virtual tour video and all financial details are available online on the Mon Office Immobilier website under reference 6889-VCL (direct link to the photos) Location and surroundings Discover this elegant house situated in the heart of the village, ideal for a family or as a holiday home, close to local amenities. Shops and services are less than a 5-minute drive away. The nearest primary and secondary schools are less than 10 minutes away, whilst Aix-en-Provence railway station is around 25 minutes away. Marseille-Provence Airport, meanwhile, can be reached in 35 minutes. Interior description This 200 m² house, featuring high-end finishes and fully renovated, combines modernity with functionality. The living areas, spanning over 55 m² and bathed in natural light thanks to large bay windows, are centred around a spacious living room with a cathedral ceiling, opening onto a fully fitted Poggenpohl kitchen (Zimbabwean stone worktop, built-in appliances). High-quality materials (solid oak flooring, wooden louvred cupboard doors, bespoke oak doors) and meticulous finishes (exposed beams, aluminium joinery) lend a touch of timeless elegance. Underfloor heating powered by a heat pump ensures optimal comfort all year round (air conditioning in the bedrooms). The house also features a separate study with a bespoke bookcase and a pantry/laundry room. No work required: the house is ready to move into! Sleeping area The sleeping area, situated away from the living spaces, comprises four bedrooms: a master suite with an en-suite dressing room and private bathroom on the ground floor, and a bedroom with a shower room and a separate study. Upstairs, two further bedrooms and a shower room complete this floor, along with a separate toilet. Outdoor features Set on a secluded, 575 m² plot with no overlooking neighbours, this house offers a leafy living environment. A 30 m² terrace made of exotic timber, facing south-west, is perfect for al fresco dining and relaxing. The landscaped, well-maintained garden, featuring mature trees, is enhanced by a heated saltwater swimming pool (5x10 m) with a submerged cover. An outbuilding/pool house, complete with a terrace and pergola, rounds off the property. The house blends indoor and outdoor living thanks to its large bay windows; every room on the ground floor opens onto the garden, a true haven of greenery. Adjoining the property, for the owners' exclusive use and enclosed by a gate, is a driveway of around 100 m² for three vehicles, complete with an electric vehicle charging point. Additional features 3 parking spaces Reversible air conditioning, heat pump Electric gate and automated outdoor lighting Fitted kitchen with central island Home automation (8 roller shutters), alarm -- -- À votre service : Véronique CLOUZET - +33663833843 Agent commercial Mon Office Immobilier immatriculé au RSAC de Aix en provence - N°509400362 Référence annonce : 6889-VCL. Le DPE est visible dans l'onglet informations énergétiques. Le prix indiqué comprend les honoraires à la charge du vendeur d'un montant de 2.76% inclus dans le prix affiché. Les informations sur les risques auxquels ce bien est exposé sont disponibles sur le site Géorisques : www.georisques.gouv.fr
…By Mon Office Immobilier


Large 4/5p patio villa of 121m2, located in the heights of Vaugrenier, this villa will seduce you with its quiet location in the hamlet of Ambassades within the magnificent estate of Hauts de Vaugrenier. On the ground floor, the villa comprises a large, bright, open-plan living room with access to both terraces. There is also a dining room and a mezzanine overlooking the living room, currently used as an office but which could be converted into a third bedroom. A fully equipped kitchen opening onto the entrance terrace, with laundry room, separate toilet and fitted cupboard. Upstairs we have two bedrooms, including a master bedroom with bathroom and toilet, and a bedroom with shower room and separate toilet. Two large terraces with pergola and gazebo and garden sheds allow you to have additional living space all year round. A garage and a parking space complete this property. A communal swimming pool in the hamlet, the cost of which is included in the monthly charges. A right of access to the club is also included, in order to benefit from reduced rates on annual subscriptions for the Olympic swimming pool, tennis, padel.
…By Saint Paul Properties


Rare property for sale in Saint-Rémy-de-Provence. Discover this property for sale in the Alpilles, located just 10 minutes from the centre of Saint-Rémy-de-Provence, in the heart of a private valley within the Alpilles Regional Natural Park. Dating from the 19th century and fully renovated in 2016-2017 using fine materials, this farmhouse of approximately 430 sqm elegantly combines Provençal authenticity with contemporary comfort. The ground floor opens onto a large entrance hall with a fireplace and a remarkable staircase inspired by the one at Château d'Estoublon. It includes a living room with fireplace, a superb 57 sqm room combining a fully equipped kitchen and dining area beneath an impressive high ceiling, a pantry, a laundry room and a games room that could become a seventh bedroom. Two en-suite bedrooms complete this level. Upstairs, four further bedrooms each have their own shower room or bathroom, along with a linen room. Outside, the property extends over approximately 5.5 hectares in an exceptional natural setting with complete privacy. Beyond the olive grove and entrance gate, a driveway winds through pine trees and Mediterranean vegetation to the farmhouse. Lavender, stone walls, flower beds, a pond and a century-old plane tree create a typically Provençal setting. A heated 18 x 6 m saltwater swimming pool and a tennis court complete this rare property. Close to Saint-Rémy-de-Provence while enjoying absolute tranquillity, this residence offers a privileged setting for a family home or holiday residence. A discreet and private property where nature, elegance and character come together in the heart of the Alpilles. Property for sale through our Saint-Rémy-de-Provence agency. Thanks to our exclusive partnership with Knight Frank, the world leader in luxury real estate, Janssens Immobilier provides every property with exceptional international exposure. This partnership strengthens our local expertise through the power of a network present in more than 50 countries. Information regarding the risks to which this property is exposed is available on the website www.georisques.gouv.fr. In accordance with current regulations, the EPC floor area of this property has been established on the basis of a standardised measurement of the habitable living space. This measurement may differ from the total floor area precisely measured by our sales team.
…By Janssens Immobilier Knight Frank Saint-rémy-de-provence


The Chartreux-Immobilier agency presents to you, located in a privileged and highly sought-after area, in immediate proximity to the cliffs, the sea, small coves, and the beaches of Nauzan as well as Pontaillac and its shops, a Seaside Villa with pool and Sea View. This vacation home features 6 main rooms with a living area of 227 m2, built at a high point on a plot of more than 1000 m2 accommodating a covered pool of 10x5 m and a terrace of 60 m2 with sea view. Spread over 2 levels. This pleasant family Villa from the 80s offers: On the ground floor: entrance through a veranda, entrance hall, cloakroom, 60 m2 living room with fireplace opening onto a terrace with sea and covered pool views, equipped kitchen with sea view, pantry, bedroom. Double garage of 34.29 m2. On the upper floor: Landing with closet, WC with hand-wash basin, a master with sea view opening onto a balcony and solarium with unobstructed views of the Cordouan Lighthouse, spa bathroom (double sink and shower), gym with sauna (possible bedroom) with closet and shower room, bedroom with sea view, shower room, bedroom with sea view and closet. Electric heating. Renovation required. Unusual, a Blockhaus with 3 rooms completes the whole. For any additional information and visit appointments, we invite you to contact the Chartreux Immobilier Agency, specialist in Character Properties and Sea Views on the Coastal Strip of the Royannais region at 05 46 38 30 30 or by email: [email protected] description has been automatically translated from French.
…By Chartreux Immobilier


LA CROIX VALMER in a private estate near the beaches and village WITH LANDSCAPED GROUNDS of olive trees and other plants covering 2000m2 - Located in a quiet area within a private and gated estate, this spacious, modern 256m2 villa, completely renovated to the HIGHEST END, offers panoramic sea views . It features two levels: an entrance hall with alarm system connection, built-in storage, guest toilet with access to the garage, a step-free living/dining room leading directly to the heated infinity pool with its submerged beach area, a kitchen with a central island by MIELE/BORA, a utility room, a water softener, a washing machine, a continuous hot water loop system, ample storage throughout, a Liebherr wine cellar, a refrigerator, a desk, and an electric fireplace in the living room A MUST! Additional bedrooms include: bedroom 1 with dressing room, a large bathroom with a fully integrated shower and sliding doors. Upstairs: Gym with sound system opening onto a solarium with sea views, master bedroom (suite 03) with panoramic sea views, shower, double vanity, toilet, office, and dressing room, magnificent bedroom 04 with solarium, shower room, double vanity, and garden access, bedroom 05 with shower room, double vanity, and toilet. Outside: Outdoor summer kitchen with large gas barbecue facing the sea, paved driveway and front entrance, large pétanque court in the courtyard, pool equipment room and garden shed, lighting throughout the property, aluminum gutters. Heating: Reversible underfloor and ducted air conditioning throughout both levels, electric fireplace. Garage with access to the villa, as well as several parking spaces upon arrival. LUXURY AMENITIES ... PROPERTY SOLD FURNISHED!
…By Agence Agnès Malecki Cavalaire


OLD FARM - COMPLETELY RENOVATED - EXCEPTIONAL VIEW OF TOULOUSE and THE PYRENEES – Energy Performance Rating C/A. EXCLUSIVE: to the north of Toulouse, 8 minutes from L'Union, in a sought-after municipality, discover this magnificent old farm dating back to 1835, completely renovated and expanded in 2012. A property that elegantly combines the charm of the old with contemporary comfort and a privileged living environment. With 264 m² of living space on a land of 2,413 m², this residence enchants with its generous volumes, quality features, and especially its exceptional view of Toulouse and the Pyrenees mountain range. The house offers five bedrooms, including a beautiful master suite on the ground floor, providing comfort and privacy for everyday life. The living spaces invite conviviality and open up to an outdoor environment conducive to relaxation, featuring a pool from the brand Illoé and a pleasant garden with a pool house. The amenities have been carefully designed to combine comfort and energy performance: Daikin heat pump, photovoltaic panels, and excellent energy classification DPE C / GES A, particularly remarkable for a building of this era. Those who appreciate fine finishes will also enjoy the Schmidt kitchen and the Hélicave wine cellar. Schools and local shops, such as a bakery, butcher, bar, and tobacco shop, are accessible on foot. Public transport is also available in the municipality. The Toulouse ring road can be reached in about 15 minutes and the Balma-Gramont metro in 20 minutes. An ideal living space for those seeking the charm of a renovated old farm, without giving up modern comfort or proximity to amenities. Fees borne by the sellers - Viola Reichardt - Independent commercial agent.This description has been automatically translated from French.
…By Tolosan Immobilier


iad France - Sonia Di Liddo offers you: PAU – TRESPOEY | AN EXCEPTIONAL HOME IN THE HEART OF ONE OF THE MOST PRESTIGIOUS LOCATIONS IN THE CITY €1,150,000 – 330 m² – 6 bedrooms – 1,500 m² park – Swimming pool Some addresses stand out for their elegance, history, and rarity. In the sought-after Trespoey neighborhood, on one of the most beautiful streets in Pau, reveals a unique property nestled in a privileged residential environment, where calm, discretion, and the art of living create an exceptional setting. Behind its characterful architecture and remarkable roof, this home develops approximately 330 m² of living space, offering generous volumes and an atmosphere imbued with charm and refinement. From the very first moments, the property captivates with its views, its green surroundings, and its timeless elegance. The house hosts eight rooms, including six bedrooms, as well as five bathrooms, allowing for comfortable family living, elegant entertaining, or the possibility of various spaces tailored to one's desires. Its total basement complements the features of this home, while a double garage ensures practical and secure parking. Outside, the landscaped park of 1,500 m² is a true green haven. The swimming pool harmoniously integrates into this intimate environment, inviting one to fully enjoy the sunny days and privileged moments sheltered from view. And because Trespoey is also sought after for its incomparable quality of life, this address benefits from a rare location that combines residential serenity, proximity to amenities, and the sweet lifestyle of Pau. A character property, a confidential address, a rare location. More than just a house, a true invitation to discover a privileged way of life in one of the most iconic and desirable neighborhoods of Pau. A visit is a must to appreciate its uniqueness fully. Price: €1,150,000 Agency fees are the responsibility of the seller. Agency fees are the responsibility of the seller. A valid identification document will be requested during the visit, in accordance with Article L.561-5 of the Monetary and Financial Code. Information on the risks to which this property is exposed, including the legal obligation for clearing, is available on the Géorisques website: http://www.georisques.gouv.fr. This real estate advertisement has been drafted under the editorial responsibility of Mrs. Sonia Di Liddo, independent real estate agent (without holding funds), commercial agent of SAS I@D France registered with the RSAC of Pau under the number 833712789, holder of the real estate canvassing card on behalf of I@D France SAS.
…By Iad France


iad France - Peggy Vezin offers you: LA ROCHELLE - QUIET STREET - SAINT ÉLOI DISTRICT - HOUSE - 3 BEDROOMS - 1 OFFICE - HEATED POOL - CLOSE TO: OLD PORT - TRANSPORT AND CYCLING PATH - MAIN ROADS - Well located in La Rochelle, this house has been carefully renovated and now offers a pleasant living environment. A cottage dating from 1923 and a reference in the Saint Éloi district. As soon as you enter, you are welcomed into a comfortable space with its volume and storage; your gaze is drawn to the natural light that comes from the living room. This room consists of a cozy living room with its wood stove and a charming dining room with exposed stones that opens onto a peaceful haven. A wooden terrace with a heated pool is already waiting for you! The separate laboratory kitchen is functional and practical. It is completed by a pantry/laundry room as well as a cellar that provides welcome additional storage space. On the ground floor, the first 2 bedrooms enjoy beautiful volumes under sloping ceilings, allowing for the imagination of a whole universe and the appropriation of these spaces to your lifestyle. The ground floor is completed by a bathroom and 1 WC. The well-thought-out upper floor awaits you with 1 office space, a plus for remote work or personal activities, 1 bedroom with a shower room and WC as well as numerous storage options. In terms of facilities, the house stands out for its modern and energy-saving equipment: a wood stove and photovoltaic panels. Individual heating is ensured by a wall heating system. THE ADVANTAGES: - A closed access on the side of the house. - Photovoltaic panels - Wood stove - Fiber optic is available. - QUIET just steps away from the bustling Rochelaise. Contact me to arrange a visit and discover for yourself the charm and comfort of this beautiful Rochelaise address. This real estate advertisement targets 1 lot located in a co-ownership of a total of 3 lots and not subject to any ongoing procedure cited in article L. 721-1 of the Construction and Housing Code. Average monthly charges declared by the seller: €0 per month (or €0 per year). Agency fees are to be borne by the seller. Presentation of a valid identification will be requested during the visit, in accordance with article L.561-5 of the Monetary and Financial Code. Information on the risks to which this property is exposed, including the legal obligation for clearing, is available on the Géorisques website: http://www.georisques.gouv.fr. This real estate advertisement was written under the editorial responsibility of Mrs. Peggy Vezin, independent real estate agent (without holding funds), commercial agent of SAS I@D France registered with the RSAC of LA ROCHELLE under number 879135085, holder of the real estate canvassing card on behalf of I@D France SAS.
…By Iad France


Located in one of the most sought-after residential areas of Roquefort-les-Pins, in a peaceful and secluded setting with complete privacy, this exceptional newly built contemporary villa combines elegant architecture, premium finishes and an outstanding lifestyle. Upon arrival, the property impresses with its generous proportions and carefully considered design. An elegant driveway leads to ample parking spaces and a double garage. The beautifully landscaped, entirely flat garden features a stunning swimming pool with clean, contemporary lines, creating an inviting setting for relaxation and outdoor entertaining. Inside, the spacious reception areas are flooded with natural light and open seamlessly onto an attractive terrace with a pergola, creating a harmonious connection between indoor and outdoor living. This thoughtful layout is ideal for enjoying the Mediterranean lifestyle and entertaining throughout the year. The villa stands out for its high-quality contemporary features and refined finishes. The fully equipped open-plan kitchen blends perfectly with the living areas, enhancing the property's sophisticated and welcoming atmosphere. Designed with meticulous attention to detail, the villa is move-in ready. The sleeping quarters have been thoughtfully designed to ensure comfort and privacy. The ground floor comprises two beautiful bedrooms, including an elegant principal suite. Upstairs, three additional bedrooms each benefit from their own private bathroom or shower room, offering comfort and independence for family members and guests alike. Sheltered from noise and overlooking neighbours, this discreet and exclusive property offers a highly desirable residential setting, combining tranquillity with immediate access to local amenities. Its contemporary architecture, generous living spaces and impeccable finishes make it a rare opportunity in the area. Ideally located, the villa is just 20 minutes from Nice International Airport. Energy performance: Energy rating A – Climate rating A. Estimated annual energy costs for standard use range from €798 to €1,080, based on energy prices for 2021. Information regarding the potential risks affecting this property is available on the French government’s Géorisques website: www.georisques.gouv.fr. The property is located in an area subject to mandatory vegetation clearance requirements under French regulations. Represented by Caroline METOUT, acting in her capacity as an authorised service provider and duly empowered for the purposes of this transaction. Agency fees payable by vendor - Montant estimé des dépenses annuelles d'énergie pour un usage standard, établi à partir des prix de l'énergie de l'année 2021 : 790€ ~ 1080€
…By Barnes Valbonne


LES VALLONS DU FERRET – SINGLE-LEVEL HOUSE WITH SWIMMING POOL IN A QUIET LOCATION Exclusively, discover this contemporary villa of approximately 120 m², nestled in the peaceful and sought-after neighbourhood of Les Vallons du Ferret. Just a few minutes from the shops and amenities of Le Canon, it offers a unspoilt setting where natural light and outdoor spaces take centre stage. Built on a single level, the house boasts a fluid and functional layout. An entrance hall leads to a living room with a fireplace, which opens onto a covered terrace of approximately 30 m² – a genuine additional living space for sunny days. A separate kitchen, complete with a handy pantry, rounds off the living areas. The whole property exudes a warm and light-filled atmosphere, with a natural opening onto the garden. The sleeping area comprises four bedrooms, including a master suite with an en-suite shower room and direct access to the garden. Two further shower rooms – one with a walk-in shower, the other with a bath – as well as a garage complete this property. This layout offers considerable everyday comfort, with clearly defined spaces well-suited to family life. Outside, the garden features a beautiful heated swimming pool, surrounded by relaxation areas. The covered terrace allows you to make the most of the setting at any time of day, whether for meals or moments of rest. The property enjoys a quiet and secluded setting, sheltered from the hustle and bustle whilst remaining close to the village’s amenities. A bright and pleasant villa to live in, combining the convenience of a single-storey layout with practicality and high-quality outdoor spaces, in one of the most sought-after neighbourhoods in the north of the peninsula. - We love: • A prime location, • A bright and functional house, • Single-level living, • Lovely outdoor areas around the pool. Contact: Anne Valérie Colas +33 686 927 253 for Cap Ferret Pyla Sotheby's International Realty Inspiring prestige real estate, experts in luxury property, Bassin d'Arcachon, from Cap Ferret to Pyla sur Mer. [email protected]
…By Cap Ferret-pyla Sotheby's International Realty


The advertiser did not provide an english description for this listing.
…By Nathalie Forest Sotheby's International Realty


Villenave d’Ornon In a quiet and residential area of Villenave-d'Ornon, discover this charming single-storey house, ideally located just a stone's throw from shops, schools, and transport. The house consists of an entrance with a closet, a pleasant and bright living room with an open fully equipped kitchen, offering a beautiful living space of 45 m². On the night side, you will find three bedrooms with closets, a shower room with an Italian shower, as well as an independent toilet. An adjoining studio of 15 m², equipped with its own shower room and toilet, is ideal for hosting family or friends, creating a professional space, or setting up an independent suite according to your needs. Outside, you will enjoy a plot of approximately 350 m², enhanced by a beautiful tiled pool with a Bali effect, perfect for enjoying sunny days in complete tranquility. A functional and warm house offering a privileged living environment, to be discovered without delay! Contact: Madame Lacoste Gersende 0638249396 [email protected] description has been automatically translated from French.
…By Nd Immo


This superb new 212.7 m² house offers an exceptional living environment, just a few minutes' walk from the village. Spacious and bright, it boasts uninterrupted views of the Esterel Massif and the sea, in a quiet, privileged setting. From the moment you enter, you'll be charmed by the quality materials used, including a travertine stone floor that adds elegance and authenticity. The ground floor is organised around a vast, light-filled living space, comprising a lounge with open-plan kitchen, a large sitting room and a utility room. A bedroom with en suite shower room, built-in wardrobes and a separate toilet complete this level. Upstairs, two beautiful bedrooms share a shower room, while the master suite is a truly private space with its very large dressing room, shower room with hammam, and private terrace offering uninterrupted views. A separate study, accessible from the suite, provides a comfortable and peaceful workspace. The exterior has been designed for relaxation and conviviality, with a swimming pool and its travertine terrace, as well as a fully equipped summer kitchen. A rare property with meticulous attention to detail, offering generous living space, plenty of natural light and an ideal location close to all amenities.
…By Les Adrets Immobilier


At the gates of MORVAN Close to Corbigny, in a privileged setting, discover this rare property benefiting from an exceptional location on the edge of the Canal du Nivernais. Sheltered from view and with no close neighbors, it offers a peaceful living environment, ideal for lovers of nature, space, and tranquility. The property consists of two dwellings, offering many possibilities: large family home, accommodation for an intergenerational family, guesthouse activity, or tourist project. The main residence offers beautiful living spaces with a 57m² living room with beams, stones, and an inset fireplace, a dining room with garden access, and a charming kitchen. The ground floor also includes a bedroom (with garden access), a shower room with WC, and a laundry room (with garden access). Upstairs, a landing serves four sizable bedrooms (three with balconies and one with direct access to a shower room/WC), a shower room/WC, and a large bathroom equipped with a bathtub, shower, and WC. The second dwelling includes on the ground floor a living room/kitchen with a wood stove, a WC, another living room also with a wood stove, and a landing giving access to the garden behind and upstairs. Upstairs, a corridor serves two bedrooms, a small bedroom that can also be used as an office, and a shower room with WC. Outside, the property benefits from several outbuildings: workshop, old stable, shelters, woodshed, and garage, offering multiple possibilities for storage, storage, or development. An old building on the side also offers nice potential for a stone terrace or patio project. To fully enjoy the sunny days, an 11m x 5m inground swimming pool complements the whole. All set on a magnificent plot of over 14,000 m², with access to a remarkable natural environment on the edge of the Canal du Nivernais. A rare property due to its location, volumes, two dwellings, and exceptional setting. A property with multiple possibilities, absolutely to discover!
…By Swixim Avallon

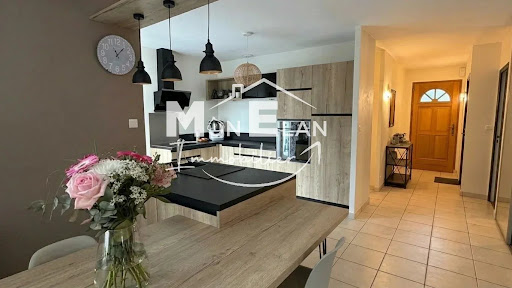


Exclusive to Mon Elan Immobilier In the heart of the sought-after commune of Mauves-sur-Loire, discover this house built in 2000. Offering very beautiful volumes and 167 m² of living space, it benefits from a calm and green living environment, in close proximity to schools, shops, and transport. Designed for the comfort of the whole family, the house offers: A living space of nearly 70 m² comprising a large, light-filled living room/dining room and a fitted kitchen with its back kitchen. 4 bedrooms in total: 3 ground floor bedrooms (with a complete bathroom including a shower and bathtub). A master suite upstairs featuring a large bedroom of over 17 m², its dressing area, and its private bathroom with toilet. An entrance with hall and storage. Separate wc on the ground floor. Outdoor spaces conducive to relaxation Built on a beautiful tree-lined plot of approximately 1,032 m², the house has quality outdoor facilities: Recent heated swimming pool (2022) equipped with a heat pump and a rolling safety cover. Large sunny terrace directly accessing the garden and the pool. Annexes & Comfort Equipment Large garage of over 56 m². Photovoltaic panels generating an annual income related to the resale of EDF electricity (approx. €1,400 to €1,500 per year). Individual heating (floor heating on the extension + recent electric radiators). Double glazing. Sewage system connected to the mains. Location & Amenities TER train station: Direct access to downtown Nantes in 12 minutes. Shops and schools: Accessible in less than 5 minutes. Nantes: Just 15 km away.This description has been automatically translated from French.
…By Muriel Eber Immobilier


Just a few minutes from the center of Saint Tropez and the beaches, this magnificent property of 385 m² nestled on a landscaped plot of 1470 m² offers a refined and serene living environment. On the ground floor, a living area of 110 m² includes a large living room, a professional kitchen, two comfortable lounges, and a superb 40 m² master suite, with the possibility of converting an adjoining room into an additional bedroom. (4) Upstairs, two spacious main bedrooms, each over 30 m², have their own dressing rooms and private bathrooms, combining comfort and elegance. The basement, a true wellness area of 110 m², houses a gym, a hammock, a sauna, and a relaxation space, perfect for rejuvenating in complete privacy. Outside, you can enjoy a carefully landscaped garden, a lounge, and a huge terrace with a summer kitchen, as well as a 12-meter pool, ideal for sunny days. An iconic lifestyle, every day is an invitation to savor the moment, breakfast on the terrace facing yachts, sunny days on the Pampelonne beaches, shopping in prestigious boutiques and art galleries, aperitif at sunset.. Here luxury is lived with lightness.
…By Elite Immobilier Saint-tropez


Nestled in a peaceful setting at the end of a country lane, this beautiful 205 sqm stone bastide perfectly combines the charm of traditional Provençal architecture with contemporary comfort. From the moment you step inside, you will be captivated by the spacious 95 sqm living area, bathed in natural light, featuring a fireplace and opening onto a fully equipped kitchen. Large sliding pocket doors seamlessly extend the living spaces onto a generous covered terrace, the perfect place to enjoy long summer days. The ground floor also offers a bedroom, a wine cellar, guest WC and a fully fitted utility room. Upstairs, a charming mezzanine, ideal for a home office or reading area, leads to two further bedrooms, a shower room, a separate WC and a beautiful master suite with its own bathroom and dressing room. Outside, the property boasts a magnificent 4,800 sqm landscaped garden, planted with fruit trees and beautiful mature olive trees, as well as a charming old washhouse. Several shaded terraces invite you to relax and unwind, while a dedicated pétanque area and a lovely swimming pool complete this exceptional setting. The bastide benefits from quality features, including underfloor heating, a fireplace, large sliding pocket doors and an attractive pool area. The septic tank complies with current regulations. A true haven of peace, ideal as either a permanent residence or a family holiday home, offering an authentic Provençal lifestyle in an unspoilt natural setting. Enjoying absolute tranquillity while remaining easily accessible, the property is ideally located close to the A8 motorway and just 20 minutes from the beaches. A truly charming property where authenticity, natural light and the gentle art of Provençal living come together.
…By New Home Fayence


Born from the remarkable transformation of an old warehouse, this architect-designed house of 291 m² offers a rare and completely tranquil family living environment in the heart of the city.The ground floor opens to an entrance distributing beautiful living spaces including a living room and an open dining kitchen, extended by a TV lounge, a laundry room, and a master suite on the same level. The whole is centered around a cozy 400 m² garden facing Southeast, enhanced by a swimming pool.The first floor accommodates four beautiful bedrooms complemented by a bathroom and a shower room. Two garages – one for three vehicles in a row and a second individual – facilitate daily parking. An independent studio of 25 m² as well as an adjoining commercial space of 55 m² offer ideal potential for a professional activity, rental investment, or hosting guests.An exceptional property with high-quality amenities and generous volumes, just steps away from the conveniences of downtown.This description has been automatically translated from French.
…By John Taylor Bordeaux

Receive by email any new listing that may match your search criteria
Your criteria :
By validating this form, you accept the general conditions of use of Le Figaro Properties.
These agencies offer a selection of luxury properties vente in France. Feel free to contact them for personalized assistance.
For your search for an exceptional property, select from our luxury houses with panoramic views in France, starting at $226,877. Offering exceptional panoramas, these 4,619 residences overlook the city and its surroundings. As the seasons pass, the spectacle is renewed without ever becoming tiresome. Depending on the area you are looking for, such as Provence-Alpes-Côte d'Azur, Rhône-Alpes and Aquitaine, the living areas may vary and start at a minimum of 1 m². The largest properties rise to 13,299,999,744 m².
As part of your search for a luxury property, discover our catalog of 31,497 luxury houses with a terrace in France, offered from $201,045. Outdoor meals or summer receptions, the terrace extends the house outdoors. Property listings are found in particular in Provence-Alpes-Côte d'Azur, Aquitaine and Rhône-Alpes. The houses listed in our listings offer attractive living areas measuring between 1 m² and 570,000 m².
Set down your suitcases without waiting: our catalog brings together 1,933 furnished luxury houses in France, with a starting price of $224,518. From the living room to the bedrooms, each residence is tastefully furnished and ready to live in. Property listings are particularly numerous in the following areas: Provence-Alpes-Côte d'Azur, Rhône-Alpes and Aquitaine. The average price of this furnished stock stands at $13,842 per square meter. Living areas reach 40,000 m² for our largest properties.
Your receptions deserve a setting to match: discover 6,885 luxury houses with a reception room in France, starting at $201,045. These residences combine family privacy with spaces dedicated to major events. Family gatherings, business dinners or parties with friends naturally find their place there. The fashionable addresses are located in Provence-Alpes-Côte d'Azur, Aquitaine and Rhône-Alpes. Depending on the property, the property area extends up to 15,187 ha.
The beach as an extension of the garden: this is the spirit of 3,892 luxury houses by the sea in France, for sale from $257,202. Your life there will be organized to the rhythm of the coastline, between sea bathing and walks. Provence-Alpes-Côte d'Azur, Corse and Aquitaine enliven the local market. In these residences, the minimum recorded living area is 10 m².
The sea horizon as a guiding thread: explore the 4,672 luxury houses with sea views in France, with prices starting at $257,202. The sea accompanies your days, from sunrise to the last light. A daily privilege that few addresses can claim. Browse the listings in Provence-Alpes-Côte d'Azur, Corse or Bretagne first. In terms of dimensions, the living areas start at a minimum of 10 m² and the grounds at 3 m².
Anchor your daily life at the water's very edge: this is what the 809 luxury houses right on the water in France allow, for sale from $374,384. These rare residences provide direct access to the shore, with no obstacle to cross. In the geographical area, Provence-Alpes-Côte d'Azur, Bretagne and Corse account for a significant share of our listing catalog. The average price per square meter stands at $17,012. Expect living areas measuring between 28 m² and 126,804 m². In our selection of listings, a property can have up to 33 rooms.
Within our catalog, 165 luxury houses listed as historic monuments in France are for sale, starting at $258,325. These residences perpetuate exceptional architectural expertise. Acquiring one means continuing a story that began long before you. Your search can focus on Provence-Alpes-Côte d'Azur, Basse-Normandie and Centre. The properties recorded in our listings have between 1 and 25 bedrooms. The grounds in our collection measure 80 m². This can rise to 60 ha depending on the property.


