Get early access to listings that match your criteria
Never miss an opportunity again. Our personalized alerts notify you instantly.

 English$ USD · m²


Nantes Sotheby's International Realty, a luxury and prestige real estate agency, offers for sale this architect-designed house with its 211 m² exterior and its magnificent pool, a 16.94 m² terrace on the first floor overlooks the entire property. It is located in an iconic setting in Les Sables d'Olonne with no overlooking neighbors. This residence, built in 2009, has a surface area of 202.46 m² and is situated in the La Chaume neighborhood. It includes a spacious living room/kitchen of approximately 95 m² with a cathedral ceiling, a master suite on the ground floor, 3 bedrooms upstairs, an office, 2 shower rooms, as well as a laundry room and a dressing room. Furthermore, this home is sold with a garage. We particularly appreciate its excellent condition, which gives it a unique identity. Discover our listings at www.nantes-sothebysrealty.com The information on the risks to which this property is exposed is available on the Géorisques website: www.georisques.gouv.frThis description has been automatically translated from French.
…By Nantes Sotheby's International


South of France, between Montpellier and Nîmes. Just 25 minutes from Mediterranean beaches. Welcome to the wine village of Entre-Vignes--literally 'among the vineyards.' Escape the noise without sacrificing convenience. Set on a 2,700 sqm plot, this 4-bedroom, 200 sqm Mediterranean villa backs directly onto peaceful open countryside. Enjoy the luxury of absolute privacy with zero overlooking neighbors. Well-maintained and move-in ready, this home offers immediate tranquility from day one. LIVING AREA Step inside and feel the volume. The 80 sqm open-plan living area is framed by soaring cathedral ceilings. Natural light floods the room. For winter, an automated pellet stove warms the entire volume effortlessly. Look through the glass: no boundary between indoors and out. You benefit from uninterrupted views of a green lawn, mature trees, and open countryside. This level of untouched privacy is a unique privilege. A sleek kitchen opens directly onto the terrace for easy open-air dining. And floating above the living room? A 30 sqm mezzanine--perfect for a home office, a kids' play area, or a cozy movie den. SMART, FUNCTIONAL LAYOUT Designed for smooth daily logistics, the layout balances shared moments with personal space: - Ground Floor: A quiet 10 sqm bedroom sits adjacent to a separate shower room. Double glass doors open directly onto the terrace and garden--perfect for guests, a home office, or easy single-level living. A practical laundry room, smart storage, and a separate restroom keep daily life organized. - Upper Level: 3 bright bedrooms share a shower room and a separate restroom. Plus, you have easy access to that fantastic 30 sqm mezzanine from earlier! OUTDOORS - Terrace: A 300 sqm paved outdoor terrace lies along the sides of the house. Right off the villa, you can enjoy the shade of a covered pergola almost year-round in this climate. - Swimming pool: The 6x12m pool is just a few steps away and securely fenced, framed by mature palm trees and a functional poolhouse. - 2,700 sqm grounds: The open lawn stretches out, bordered only by trees and open fields. No onlookers. Ever. - Parking & Garage: Drive through the gates, and a paved driveway takes you down the side of the house to a parking area large enough for at least four cars. The 26 sqm attached garage connects directly to the inside of the house. STRATEGIC LOCATION Entre-Vignes, a village perfectly positioned in the Occitanie region, a short distance from the sea. This villa combines an authentic country lifestyle with rapid access to the region's major hubs: - Connectivity: Just 15 minutes from the A9 highway (Lunel junction), putting Montpellier 20 minutes away and Nîmes at 25 minutes. - The Coast: The sandy beaches of La Grande-Motte and the protected wild landscapes of the Petite Camargue are a 25-minute drive. - Travel Hubs: Montpellier-Méditerranée Airport and the TGV train stations are reachable in 25 minutes, making a trip to Paris under 3 hours. - Schooling: Ideal for expats. The renowned EPBI International School in Baillargues is a 15-minute drive, complemented by an excellent network of local bilingual and alternative schools. - Daily Life: Village shops, the local school, and medical services are all within a 5-minute walk, while the historic market town of Sommières is just a 5-minute drive away. KEY FACTS & FIGURES - Price: EUR727,000 (Agency fees included, paid by the seller) - Property Type: Detached villa - Living Space: Around 200 sqm - Layout: 4 bedrooms, 2 shower rooms, 2 restrooms, 1 living room, 1 open kitchen, 1 (30 sqm) mezzanine - Exterior: 2,700 sqm private grounds, securely fenced 6x12 m swimming pool, poolhouse, and 300 sqm of paved terrace - Parking Logistics: 26 sqm attached garage (direct internal access) and 4-car+ parking area - Internet: High-speed fiber optic connection - Energy Profile: DPE: Class C / GES: Class A - Sanitation: Connected to mains drainage (tout-à-l'égout) - Property Tax (Taxe F
…By Guylène Bergé Immobilier


EXCLUSIVE Discover one of the finest villas in the region. This contemporary prestige property stands out for its commanding position on the heights and its spectacular view over the Hérault valley and its vineyards. The main entrance structures the villa into two independent areas, ensuring optimal acoustic and visual comfort. The central hall leads, on one side, to the generous reception areas and, on the other, to the night quarters, allowing for calm and functionality. A secondary entrance with extensive storage enhances the practicality of the property. Living Spaces The main level is organised around a majestic reception room enhanced by full-height bay windows. This space includes a living room with fireplace, a dining area and an additional lounge. The open-plan American kitchen, designed by Atelier de Saint-Paul, is elevated by a full-height glass wine cellar that defines the space. The main terrace, fully covered, features a dining area with barbecue and an additional outdoor lounge. As a true extension of the living room and kitchen, it adapts to every season thanks to a frameless, fully transparent glass system, offering an uninterrupted connection to the landscape. A back kitchen and a cloakroom complete this level. Night Area On the ground floor, a dedicated area for children and guests offers four bedrooms, one of which is currently arranged as a gym. Each room opens onto the terraces through large bay windows. A children’s lounge and a bespoke cloakroom complete this level. The upper floor is reserved exclusively for the owners: a Master Suite conceived as a private apartment, including a grand bedroom, a custom-designed dressing room, a panoramic bathroom and a spacious office. Here, the view is absolute. Technical Features & Grounds The infinity-edge pool appears to float above the valley, merging seamlessly with the horizon. The landscaped garden and terraces have been designed to minimise maintenance while preserving exceptional aesthetics. A century-old olive tree stands proudly at the heart of the outdoor space, becoming its natural focal point. •Enclosed and secure garage for 6 vehicles + outdoor parking •Full intelligent home automation: lighting, openings, security, sound system •Photovoltaic installation •Pétanque court •Borehole and rainwater harvesting system •Extensive indoor and outdoor storage A rare villa where contemporary architecture meets the serenity of the Hérault landscape — an exceptional setting for those seeking an exclusive, timeless lifestyle shaped by the beauty of the South. Contact: BENJAMIN TELLE — 06 85 93 94 60
…By Poncet & Poncet Christie's International Real Estate Occitanie


Located in the heart of a private and secure estate, just minutes from the beaches and the village of La Croix-Valmer , this contemporary villa of approximately 256 m2 has been completely renovated to the highest standards and offers exceptional panoramic sea views in a peaceful and exclusive setting. Set on landscaped grounds of approximately 2,000 m2, planted with olive trees and Mediterranean flora, the property captivates from the moment you arrive with its elegance and the quality of its landscaping. The villa unfolds over two levels, offering a seamless and fluid layout. Upon entering, the rooms open onto a vast, light-filled living space, where the living and dining areas naturally extend the outdoors and provide direct access to a heated infinity pool with a submerged beach area the true centerpiece of the property. The kitchen, equipped with a central island and high-end appliances (Miele, Bora), includes a fully functional pantry. The entire layout has been designed to combine aesthetics, comfort, and everyday efficiency. The main level features a first suite with a dressing room and full bathroom, as well as seamlessly integrated ancillary spaces (storage, laundry room, direct access to the garage). Upstairs, the sleeping area comprises several suites, each offering optimal comfort. The master suite boasts panoramic sea views, a dressing room, and an elegant bathroom. The other bedrooms also have their own bathrooms and access to outdoor spaces, including solariums with unobstructed views of the sea and garden. A room currently used as a gym can easily be converted into an additional bedroom as needed. Outside, everything has been designed to maximize enjoyment of the surroundings: a fully equipped summer kitchen with a gas barbecue overlooking the sea, a spacious terrace, a pétanque court, exterior lighting that enhances the property at nightfall, and several relaxation areas seamlessly integrated into the landscape. The technical features are equally impressive: ducted and underfloor reversible air conditioning on both levels, a continuous hot water loop system, a water softener, a wine cellar, and ample custom-built storage. A garage with direct access to the villa and several parking spaces complete this property. The property is sold fully furnished and ready to move into. Located within a private and secure estate, just minutes from the beaches and the village of La Croix-Valmer , this contemporary villa of approximately 256 sqm has been entirely renovated to the highest standards and enjoys breathtaking panoramic sea views. Set on beautifully landscaped grounds of around 2,000 sqm, planted with olive trees and Mediterranean species, the property immediately impresses with its elegance and the quality of its outdoor spaces. The villa is arranged over two levels, offering a seamless and fluid layout. From the moment you enter, generous volumes unfold into a light-filled living area where the lounge and dining room extends naturally ???? the outdoors, opening directly onto a heated infinity pool with submerged beach? undoubtedly the centerpiece of the property. The kitchen, designed around a central island and equipped with top-of-the-range appliances (Miele, Bora), is complemented by a fully functional back kitchen. Every detail has been carefully considered to combine aesthetics, comfort, and everyday practicality. The main level features an initial suite with dressing room and a full bathroom, along with perfectly integrated ancillary spaces including storage, laundry area, and direct access to the garage. Upstairs, the sleeping quarters offer several suites, each designed to provide optimal comfort. The master suite enjoys panoramic sea views, a dressing room, and an elegant shower room. Additional bedrooms each benefit from their own en-suite facilities and access to outdoor areas, including private solariums with open views over the sea and landscaped gardens. A space currently arranged as a fitness room
…By Agence Agnès Malecki Cavalaire


In one of the most sought-after neighborhoods of Sainte-Maxime, less than a 10-minute walk from the town center and the beaches, discover this superb newly built architect-designed villa, peacefully tucked away at the end of a private cul-de-sac. Benefiting from a southwest-facing orientation and unobstructed views, it enjoys optimal sunshine throughout the day. This property immediately captivates with its refined architecture, inspired by contemporary Provençal homes. The façades clad in dry stone-style facing, handcrafted roof tiles, double-row génoise cornices, exposed beams, large pocket sliding glass doors, and shutters integrated into the walls all reflect exceptional attention to detail and outstanding craftsmanship. The interior offers generous living spaces and a seamless flow between the different areas. The spacious, light-filled living room opens widely onto the garden and swimming pool. The dining room extends this welcoming space harmoniously, while the large open-plan kitchen opens directly onto the garden. The true heart of the home is a magnificent patio of over 33 m², visible from the living room, bringing charm, natural light, and serenity. The sleeping area has been designed to provide comfort and privacy. The master suite features a walk-in wardrobe and an elegant bathroom with a walk-in shower, bathtub, and toilet. A second bedroom benefits from its own shower room with a walk-in shower and built-in wardrobes. A third bedroom is fitted with a large built-in wardrobe. An independent shower room with a toilet, as well as a laundry room, complete this area. The amenities are worthy of this exceptional property: ducted reversible air conditioning throughout the house, an internally connected garage that is fully tiled, air-conditioned, and opens onto the patio, a crawl space, premium materials, and particularly meticulous finishes. Outside, the landscaped garden planted with Mediterranean species—holm oaks, cypress trees, olive trees, pomegranate trees, and more—creates a peaceful and authentic living environment. A beautiful swimming pool blends perfectly into the surroundings, complemented by a pétanque court for making the most of sunny days. A rare property combining architectural elegance, modern comfort, high-quality features, and a prime location, ideal as either a primary residence or a prestigious holiday home. Villa for sale through Janssens Immobilier Sainte-Maxime. Thanks to our exclusive partnership with Knight Frank, a global leader in luxury real estate, Janssens Immobilier offers each property exceptional international visibility. This alliance strengthens our local expertise with the power of a network present in more than 50 countries. Information on the risks to which this property is exposed is available on the Georisques website : http://www.georisques.gouv.fr In accordance with current regulations, the EPC surface area of this property is calculated based on a standardised measurement of the living space. This measurement may differ from the total surface area measured accurately by our sales teams.
…By Janssens Immobilier Sainte-maxime


Renovated villa with swimming pool 4 bedrooms + T2 apartment 260 m² Land 605 m² CENTURY 21 Duprat & Associés in Arcachon offers you, exclusively, this superb villa renovated in 2024 with a swimming pool, ideally located in a quiet residential area of Arcachon. Set on a beautiful plot of 605 m², this 260 m² villa offers all the comfort of a fulfilling family life. It consists, on the first level, of a bright living room of over 57 m², a master bedroom with a complete bathroom of over 24 m², a bedroom with an ensuite bathroom and a separate WC, with access to a beautiful terrace. On the lower level, two bedrooms with a shower room and WC, as well as an independent T2 apartment of 58 m² (living room, kitchen, bedroom, shower room and WC), ideal for rental use, a guest room or an intergenerational space. A large garage of about 40 m², a cellar, and a pantry complete the set. Fully renovated with care, this villa combines the charm of the existing with modern amenities: renovated facades, new aluminum joinery, and reworked roof. The landscaped garden, of about 365 m² of green space, features a flat-bottomed swimming pool of 17.50 m² as well as a pétanque court. Located in a quiet area, this property offers a privileged living environment while remaining just a few minutes' walk from shops, restaurants, and the famous beaches of Arcachon – an ideal location to fully enjoy the art of living in the Bassin. To visit this villa for sale in Arcachon, contact your CENTURY 21 advisor now at 05 57 15 00 31. Find all our listings of houses for sale or rent at www.century21addi.com.This description has been automatically translated from French.
…By Dupradines


Flanked by an elegant tower and extending approximately 455 m² of living space, this property charms with its generous volumes, its ancient architectural elements, and the diversity of its spaces. The main house, covered with slates, is organized over three levels and benefits from beautiful volumes, remaining very bright due to its double exposure. From the entrance, the staircase and the ancient elements set the tone. The ground floor offers beautiful reception rooms: dining room with woodwork and fireplace equipped with an insert, fitted and equipped kitchen, laundry room, then a vast living room also enhanced by a fireplace with insert. In the extension, a large reception room installed in the tower constitutes a particularly original and warm space. A WC with a washbasin completes this level. On the first floor, the ancient floorboards contribute to the charm of the residence. There, one can find an office installed in the tower, several bedrooms, a dressing room, a workshop, as well as water rooms. An independent apartment, accessible by its own staircase, includes a living room with kitchenette, shower room, bedroom, and WC. A beautiful bedroom with a decorative fireplace has its own en-suite bathroom. Another bedroom has a dressing room, a workshop, and a private shower room with WC. The second floor hosts a landing, a large bathroom with WC, and three parqueted bedrooms. An attic completes the whole. The property benefits from a cellar under the house with alcoves, as well as main heating by heat pump with hot water production. A building in a right-angle return, located to the east, houses a workshop, an additional room, and a garage. To the west, an independent building offers a genuine additional accommodation composed on the ground floor of a living room with fitted and equipped kitchen, a shower room, WC, and two bedrooms. Upstairs, a large landing serves an additional bedroom. This independent space is a real asset for hosting family and friends or developing a housing project. The property is organized around an elegant inner courtyard closed by a gate and a wrought iron portal. At the back, the fully enclosed park extends over more than an hectare and offers a particularly peaceful and preserved setting. Notably, there is a well and a charming treehouse, ideal for creating a playful or unusual space. Heated swimming pool of 10 x 5 meters, equipped with a heat pump and accompanied by its terrace. A motorized gate also provides independent access to the park and the accommodation located to the west. With its volumes, architecture, numerous bedrooms and outbuildings, its park of more than an hectare, and its swimming pool, this residence offers a particularly sought-after combination: the charm of a historic property, vast living spaces, and true independence of buildings. Its location allows enjoying the tranquility of the countryside while remaining in immediate proximity to Chartres and about an hour from Paris by train or highway.This description has been automatically translated from French.
…By Immobilier Jl Vade


SAUVE – A CHARACTER PROPERTY BY THE WATERThere are properties that are described by their surface area, the number of rooms, or their amenities. And then there are those that you simply want to discover. In Sauve, at the gates of the Cévennes, this property is one of those. You must pass under the arches, look at the stone, raise your eyes to the old timbers, take the stairs and passages that connect the different spaces to understand that this place has been shaped over the centuries. Its oldest parts are attributed to the 11th century, while much of the building dates back to the 18th century. Then comes the exterior. Terraces, gardens, stone walls, a majestic two-hundred-year-old linden tree… and below, the river that borders the property. The swimming pool itself is part of the estate's history: its coping stones are taken from an ancient basin attributed to the early 18th century. But La Magnanerie is not just a beautiful residence. The main building currently houses a large private home and four independent apartments rented year-round. A second building contains a 130 m² independent gîte, with a large shaded terrace. Family residence, guest property, tourist project, or heritage investment, this property mainly offers that rare thing: the possibility of imagining multiple lives in one place! Contact Stéphane ROCHER at 06.13.61.25.19. Independent real estate advisor of eXp France registered with the Montpellier R.S.A.C under number 878 735 893. Information on the risks to which this property is exposed is available on the Géorisques website www.georisques.gouv.fr. Fees payable by the seller. Energy class B, Climate class A Estimated annual energy expenses for standard use: between €5735.00 and €7759.00 for the years 2021, 2022, and 2023 (subscriptions included). Information on the risks to which this property is exposed is available on the Géorisques website: georisques.gouv.fr. Your eXp Realty advisor: Stephane ROCHER Commercial agent (Sole proprietorship) RSAC 878 735 893 R.S.A.C. Montpellier RCP GAN: 222778670006This description has been automatically translated from French.
…By Exp Global France


Llinares Real Estate offers you: CALIFORNIA FAMILY. A contemporary T5 villa of 128m² (164m² total area), built on a 820m² plot, located in absolute tranquility in the sought-after area of La Pounche, in Allauch. Designed by an architect in 2015, this family property immediately attracts with its generous volumes and the quality of its layout. You will discover a spacious living room flooded with light, facing south, consisting of a living room and a fully equipped open kitchen, extended by a laundry room. Large bay windows open onto a terrace with a pergola, a landscaped garden, and a heated and cooled saltwater pool, offering a true slice of paradise. This level also accommodates the night area with a master suite (shower room and dressing room), as well as two bedrooms sharing a shower room. Upstairs, a cinema room, which can easily be converted into a bedroom, leads to an exceptional terrace of 68m². A direct access from the interior leads to a double garage, which can be easily converted into one or two independent spaces with private access (gym, studio…). A second garage as well as a workshop complete the ensemble, while the property also allows for several vehicles to be parked. Very nice amenities enhance this house, notably a home automation system. In immediate proximity to shops, schools, and road networks, this rare property combines modernity, serenity, and unique quality of life in a privileged environment. Contact DL/Julie Arena-Mattei: 07 78 63 57 65 Collaborator certificate: ADC13102023000001695 Professional RC: 7953190/S17492302 - Property not subject to co-ownership - Property tax: €3071 per year - Fees included at the seller's expense - Energy class B and climate class B - Estimated average amount of annual energy expenses for standard use based on 2025 energy prices: Estimated annual costs: between €1110 and €1560 - Information on the risks to which this property is exposed is available on the Géorisques website: www.georisques.gouv.fr Villa for sale 13190 - T5 of 164m² - 820m² plot - Garden/Pool - Terrace - Double garage - Workshop - 13190 AllauchThis description has been automatically translated from French.
…By Llinares Immobilier


Écully: Exclusive listing. Olivia Marrel and Angèle Immobilier present this elegant late 19th-century property of 368 sq m, located in the heart of one of Écully's most sought-after areas. Enjoying a remarkable location and privileged setting, the house sits on a superb 1795 sq m wooded plot and opens onto a level garden with a swimming pool. A large family home, the residence offers generous living spaces and a harmonious layout. The garden level, facing outwards, features a welcoming entrance leading to two beautiful reception rooms, which extend into a family kitchen located in a conservatory, offering pleasant views of the garden. A cloakroom, laundry room, pantry, toilet, and workshop complete this level. Upstairs, the sleeping area is divided into two distinct sections. The first wing comprises a master bedroom with a lovely terrace and air conditioning, a bathroom with a shower and a whirlpool bath, two dressing rooms, an office, and a toilet. A landing provides access to a large attic. The second wing offers three bedrooms, a spacious landing ideal for children, a shower room, and a toilet. On the second floor, there are two bedrooms, a room dedicated to a home cinema, a shower room with a toilet, and a large closet/dressing room. The basement further enhances the property with a garage of over 41 m², a cellar, a storage room, and an impressive 67 m² room perfect for gatherings with friends and family. Outside, the landscaped garden features an elegant, diamond-shaped saltwater swimming pool at the rear of the property, discreetly positioned to ensure privacy. The house retains numerous architectural features that lend it a rare charm: herringbone parquet floors, marble fireplaces, wood paneling, ornate cornices beneath the ceilings, traditional wooden shutters, a private terrace off the master bedroom, and sculpted friezes adorning part of the facade. Equipped with solar panels, the property also benefits from significant energy efficiency. Rare find on the market, this charming residence, ideal for a large family, combines a prime location, authentic character, and spacious rooms, offering a privileged lifestyle on the outskirts of Lyon. Buses and shops are right outside. Contact: Olivia Marrel +33 6 72 74 39 31, independent sales agent. Energy Performance Certificate: D/D
…By Angelimmo


Sophie Demay offers you this atypical 319 m² house, which is appealing for its generous volumes, its omnipresent light and its architecture designed for absolute living comfort. The sleeping area, a true private wing, comprises four bedrooms, two bathrooms, two dressing rooms, and ample custom-built storage. Designed for comfort and well-being, the house also offers a 50 m² leisure area dedicated to relaxation: billiards, sports equipment, a TV lounge, and direct access to the indoor/outdoor pool, which can be enjoyed year-round. Upstairs, you'll discover a spectacular 100 sq m reception room with a high-end open-plan kitchen, ideal for entertaining family and friends. Facing east and west and opening onto the outdoors through expansive windows, this room benefits from exceptional natural light. Several terraces overlooking the pool seamlessly extend the living spaces, while the 1,000 sq m terraced garden adds charm and privacy to the property. A boiler room, a laundry room and a double garage complete the amenities of this meticulously finished house. Designed with bioclimatic principles in mind, this property combines modern comfort and energy efficiency with an excellent A/A energy rating. Close to all amenities. Information and visits: Sophie DEMAY 06 80 10 98 47
…By Angelimmo


Located in one of Marseille's most prestigious residential neighbourhoods, this 103 sqm home enjoys a privileged setting with sea views from every main living space. Set on a beautifully landscaped 1,286 sqm plot, the property benefits from four-way exposure, ensuring optimal sunshine and natural light throughout the day. The living area comprises a sea-facing lounge and dining room, a fully equipped kitchen, and two spacious bedrooms, both overlooking the Mediterranean. On the garden level, a practical basement includes a laundry room, a pantry and a closed garage. Two additional outdoor parking spaces provide valuable convenience in this highly desirable location. The property also offers significant development potential, with approximately 125 sqm of additional buildable footprint available. This creates an excellent opportunity to extend the existing house or add an additional storey, substantially increasing the living space while further enhancing the sea views. A rare opportunity combining a prime location, beautiful sea views and exceptional development potential, ideal for an ambitious residential project or the creation of a contemporary family villa. This property is not part of a condominium association. For further information, please contact Bérénice Ain at +33 6 01 12 86 20 or Juliette Roux at +33 6 34 38 82 27.
…By John Taylor Marseille & Littoral


This house of approximately 150 m² benefits from a privileged location in the heart of a calm and sought-after environment in Pyla-sur-Mer, just a few steps from the beach and shops.The ground floor consists of a spacious entrance, a beautiful living area, a semi-open kitchen, as well as a master suite.Upstairs, a mezzanine leads to two bedrooms, one of which has a wraparound balcony, a bathroom and an office that can be converted into a fourth bedroom.The landscaped garden invites relaxation with a large terrace of approximately 100 m² facing south and a beautiful pool offering a clear view of the forest.This property also offers significant potential for expansion.DPE 197.6 kWhEP/m².an (D) and GES 6 kg éqCO2/m².an (A).Estimated annual energy cost: between €1,790 and €2,470.€1,349,250 HAI, including €64,250 in agency fees charged to buyers, or 5%.For more information, contact Daria VLASOVA,Independent Commercial AgentN°RSAC: 883 973 448 N°RCP: MMA127100479.Find all our properties on IMMOBA.Information on the risks (natural, mining, technological) to which this property is exposed is available on the Géorisques site: georisques.gouv.fr.This description has been automatically translated from French.
…By Coldwell Banker Immoba Realty Bassin D'arcachon


Ideally located between the beaches of Pyla and the centre of Arcachon, this Mediterranean-style single-storey villa of 400 m² offers a breathtaking view over the Arcachon golf course. This luxurious property, featuring high-end amenities and built with noble materials such as Burgundy stone, offers generous volumes and 5 suites within a beautifully landscaped 2,230 m² garden. Every room opens onto wide terraces in exotic wood and a south-facing swimming pool. A pétanque court, an adjoining garage, a carport and two garden sheds complete this rare property. Energy performance: DPE B (74) – GES B (10) Estimated annual energy costs: between €2,450 and €3,380. Agency fees are payable by the seller. For further information, please contact Daria VLASOVA, Independent Sales Agent RSAC No. 883 973 448 – RCP No. MMA127100479. Find all our properties on IMMOBA. Information on the risks to which this property is exposed is available on the Géorisques website: georisques.gouv.fr
…By Coldwell Banker Immoba Realty Bassin D'arcachon


Just 10 minutes from the charming village of Grimaud, nestled in a countryside setting of rare tranquility, this superb villa of over 220 m² unfolds majestically across an immaculately maintained landscaped garden of approximately 3,500 m². Built in 2009 to the very highest standards of quality and comfort, it benefits from excellent thermal insulation and consistently premium finishes throughout. The joinery and numerous interior design elements were custom-crafted by Italian artisans, lending the entire property a timeless elegance and an authentic soul. A true ode to the Provençal art of living, this characterful residence offers sweeping, enchanting views over the surrounding vineyards, stretching all the way to the hilltop village of Gassin on the horizon. Bathed in natural light throughout the day, it unfolds generous volumes around a vast living room with a fireplace and impressive ceiling heights. A bright mezzanine level completes this space and can serve as a study, reading room, or additional bedroom, according to your wishes. The villa also features a fully equipped kitchen with utility room, four comfortable bedrooms, and three shower rooms with WC. The quality of the materials, the refinement of the finishes, and the warm atmosphere that pervades every room give this property a truly unique and unforgettable character. Designed to live in perfect harmony with its privileged surroundings, the house maintains a constant dialogue between interior and exterior. Its many openings frame magnificent views over the garden and vineyards, while the various outdoor spaces invite you to find, at any time of day, a sunny or shaded spot to suit your mood and the season. In the landscaped garden, an elegant saltwater swimming pool and a delightful shaded terrace create the perfect setting for relaxation, family meals, or evening gatherings under the stars. Nestled in the heart of the Gulf of Saint-Tropez, this exceptional property is a true haven of peace for nature lovers in search of authenticity, comfort, and serenity — all just minutes from the region's iconic villages and legendary beaches.
…By Med-estates

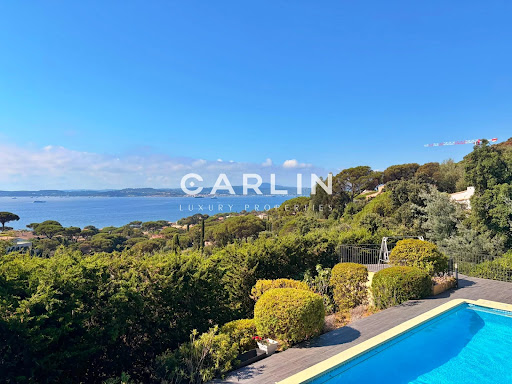


Nestled in one of the most sought-after locations in Sainte-Maxime, this outstanding property enjoys a rare elevated position, offering breathtaking 180° panoramic views over the Gulf of Saint-Tropez and the iconic village of Saint-Tropez, with complete privacy and no overlooking neighbors. Spanning 242 sqm across two levels, the villa has been entirely renovated to a high standard, combining refined finishes with meticulous attention to detail. The spacious, light-filled interiors have been designed to showcase the exceptional setting, with every living area enjoying uninterrupted views of the sea and the gulf, making this property truly unique. The villa features five bedrooms, including an elegant ground-floor master suite. Each bedroom benefits from its own en-suite shower room, ensuring comfort and privacy for residents and guests alike. Underfloor heating and air conditioning provide year-round comfort in every season. Outside, expansive terraces invite you to fully embrace the region’s exceptional climate and stunning scenery. The swimming pool, equipped with a counter-current system, blends seamlessly into a private and tranquil environment, surrounded by beautifully landscaped Mediterranean gardens. A pétanque court and ample parking complete the amenities of this rare property, perfectly embodying the Mediterranean lifestyle.
…By Carlin Luxury Properties


Discover this Sumptuous Villa, Fully Renovated in 2022, Just Steps from Pereire Beaches Bright and elegant, this exceptional property will captivate you with its generous spaces and high-end finishes. The villa boasts a spacious living and dining area of over 60 m², bathed in natural light, a fully equipped enclosed kitchen with ample storage, and five large master suites, each with an en-suite bathroom and built-in closets. Outside, a large south-facing terrace opens onto a heated swimming pool, surrounded by a beautifully landscaped garden. A tiled garage and several parking spaces complete the exceptional features of this remarkable property.
…By Coldwell Banker Immoba Realty Bassin D'arcachon


Ideally located just 600 meters from the Cercle de Voile in Pyla-sur-Mer, this magnificent 300 m² architect-designed villa offers exceptional views of the Bassin. The villa stands out for its generous volumes, abundant natural light, and features seven bedrooms. On the ground floor, a large entrance–winter lounge with views and terrace access opens onto a living and dining area facing the Bassin. An open kitchen with rear terrace, a pantry, three bedrooms, and two shower rooms complete this level. Upstairs, a master suite with a bedroom overlooking the Bassin and private terrace, mezzanine, office, dressing room, and bathroom provides a unique and privileged space. The garden level includes a kitchen, three bedrooms (two with terrace access), two shower rooms, a laundry room, a wine cellar, and a large garage. Outside, a landscaped garden of approximately 1,000 m², a heated 8 x 4 meter swimming pool, a large 170 m² exotic wood terrace facing the Bassin, a carport, and several parking spaces complete the property. Energy rating: in progress. Price: €3,675,000 agency fees included, with fees payable by the seller. For more information about this exceptional property, please contact Marina Tonneau. Discover all our listings on IMMOBA. Information on the risks to which this property is exposed is available on request or on the Géorisques website: www.georisques.gouv.fr
…By Coldwell Banker Immoba Realty Bassin D'arcachon


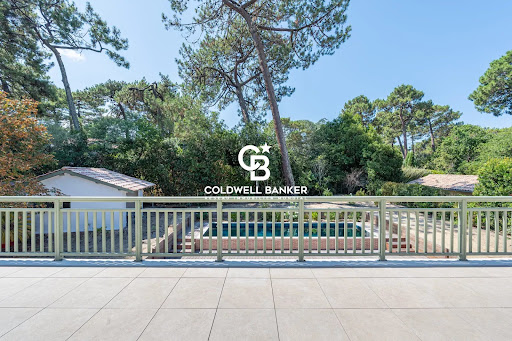

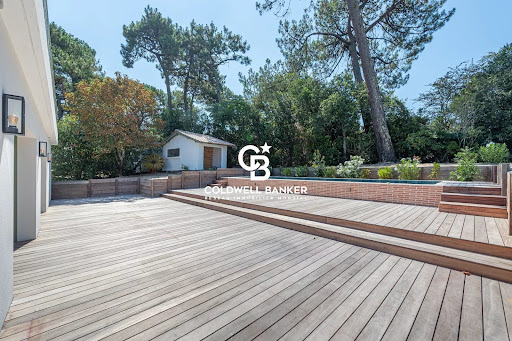
New to the market, exclusively, in the heart of one of the quietest and most sought-after neighbourhoods of Arcachon, this villa, fully renovated in 2026, is situated in an exceptional setting with no overlooking neighbours. A preserved and private setting. On a landscaped plot of approximately 990 m² facing due south, the house offers 210 m² of living space centred around a large, bright living room open to a kitchen — generous and bathed in light. Five bedrooms, each with its own private shower room (five bedrooms, five shower rooms), as well as an office, create a comfortable and functional living environment. A laundry room and garage complete the property. Fully air-conditioned, the house has been renovated down to the smallest detail as the result of a high-quality refurbishment — no work to be expected. Outside, the swimming pool and its pool house extend the house and invite you to fully enjoy the garden and its large terrace, in absolute tranquility. Sale price: €2,500,000 including agency fees — of which €100,000 in fees (4%) are payable by the buyer. Plans, complete dossier and viewings by appointment with Arnaud Fourton. Arnaud Fourton, Independent Commercial Agent RSAC No.: 833 157 878 — RCP No.: AACI/8431/13054 DPE B (72) and GES (2). Estimated annual energy costs for the property between €1,300 and €1,820. Find all our properties on IMMOBA. Information on the risks to which this property is exposed is available on the Géorisques website: georisques.gouv.fr
…By Coldwell Banker Immoba Realty Bassin D'arcachon


Tucked away at the edge of the forest and hidden from view, this stunning wood-clad villa offers 134 m² of beautifully renovated living space with generous volumes and refined finishes. Boasting ceilings up to 5 meters high, every room in the main house features impressive volumes and exposed traditional timber framing. Flooded with natural light thanks to its East/West orientation, the spacious living area is both warm and inviting. The main house includes three bedrooms, including a master suite, plus a second shower room. An independent suite offers privacy and comfort for guests. Set within landscaped grounds with open views over the pine forest, the outdoor space includes a heated 7x3m pool, pétanque court, solarium, and a covered terrace ideal for seasonal meals. A 19 m² garage, ready to be converted, and two garden sheds provide ample storage for bikes and tools. This home is a true slice of paradise in a privileged Pyla setting. Energy rating: D (202 kWh/m²/year) GHG rating: B (9 kg CO₂/m²/year) Estimated annual energy costs: €2,130 – €2,930 Sale price: €1,672,000 (agency fees included) Agency fees of €72,000 (4.5%) are payable by the buyer For more information, contact Céline HARTENSTEIN, Independent Sales Agent RSAC No. 987 559 929 – RCP No. 127 100 479 Discover all our listings on IMMOBA. Risk information available upon request or at www.georisques.gouv.fr
…By Coldwell Banker Immoba Realty Bassin D'arcachon


The advertiser did not provide an english description for this listing.
…By Coldwell Banker Immoba Realty Bassin D'arcachon


Located in the sought-after Abatilles district, this single-story Villa Gaume of approximately 135 m² has been carefully renovated, combining comfort with high-quality finishes. It features a bright and spacious living area, perfect for entertaining, along with an independent, fully fitted kitchen that opens onto a west-facing terrace. The sleeping area comprises three bedrooms with built-in storage, offering a practical and comfortable living environment. Two modern bathrooms and two separate toilets complete the interior layout. Outside, the well-maintained landscaped garden provides a peaceful and pleasant setting. The wooden terrace extends the living space, while the heated swimming pool allows you to fully enjoy the warmer months. An 8 m² garden shed adds additional storage and completes the property’s features. A highly desirable address for a ready-to-move-in home in a privileged location in Arcachon. Fees: seller-borne Energy Performance Certificate (DPE): 227 kWhEP/m²/year (D) Greenhouse Gas Emissions (GES): 1 kg CO2/m²/year (D) For more information about this exceptional property, please contact Marina Tonneau. Discover all our properties on IMMOBA. Information about risks affecting this property is available on request or on the Géorisques website: www.georisques.gouv.fr
…By Coldwell Banker Immoba Realty Bassin D'arcachon


Coldwell Banker Immoba Realty Arcachon Real Estate Agency invites you to discover, in one of the most sought-after areas of Pyla-sur-Mer, just moments from the renowned atmosphere of Le Moulleau and the beaches, this authentic single-storey Gaume villa of approximately 120 sqm, set within beautifully landscaped grounds of nearly 770 sqm. This property enjoys a privileged address where absolute peace, privacy and serenity come together. Hidden from view and nestled in a lush green setting, this villa reveals a rare charm, combining authenticity with the unique art of living of the Arcachon Bay. Its natural light, generous and welcoming spaces, and preserved character immediately captivate, enhanced by its solid wood parquet flooring and the distinctive architectural features typical of Gaume homes. The villa offers a harmonious layout designed for comfortable and convivial living. It features a warm living room with a closed fireplace, an inviting dining room, and a semi-open fully equipped kitchen opening onto a terrace extended by a bioclimatic pergola, creating a true additional living space overlooking the garden. Its dual aspect exposure provides a wonderful sense of openness to the surrounding nature and fills the interiors with light throughout the day. The property also includes additional outbuildings, allowing family and friends to be accommodated independently and offering extra comfort for entertaining. Outside, the preserved garden invites relaxation and features a swimming pool with enclosure, a carport, as well as parking space for up to four vehicles. A discreet and exclusive property combining all the qualities of a sought-after address: the timeless charm of a Gaume villa, a green and private setting with no overlooking neighbours, and immediate proximity to the pleasures of Le Moulleau and the ocean. Full brochure available upon request. A rare opportunity in this highly desirable area: contact me to discover this unique property and arrange a private viewing of a place where every detail embodies the exceptional lifestyle of Arcachon Bay. Stéphanie GUEBEL, independent sales agent, RSAC 892 794 124 – Professional Liability Insurance (RCP) 127 100 479 Energy rating: C (179 kWhEP/sqm/year) Greenhouse gas rating: C (27 kg CO₂/sqm/year) Estimated annual energy costs: €1,690 – €2,330 Price: €1,325,000 – Seller’s fees included. Discover all our properties on IMMOBA. Information regarding the risks to which this property is exposed is available upon request or on the Géorisques website: www.georisques.gouv.fr.
…By Coldwell Banker Immoba Realty Bassin D'arcachon


Nestled in the peaceful Abatilles district, this architect-designed villa of approximately 245 sqm enjoys an exceptional view over the pine forest. Fully renovated in 2026, this family home boasts high-end finishes throughout and impresses with its generous proportions and abundant natural light. The property features a stunning living area of over 100 sqm, seamlessly opening onto an elegant south-facing landscaped garden, complemented by expansive terraces and a swimming pool. Designed with comfort in mind, the villa offers five bedrooms, including four en-suite suites, as well as a 25 sqm garage. DPE B / GES A Estimation of annual energy cost : 1 790 € et 2 490 €. For further information, please contact Daria VLASOVA, Independent Sales Agent RSAC No. 883 973 448 – RCP No. MMA127100479. Find all our properties on IMMOBA. Information on the risks (natural, mining, technological) to which this property is exposed is available on the Géorisques website: georisques.gouv.fr.
…By Coldwell Banker Immoba Realty Bassin D'arcachon


In a prime setting just a few steps from the beach, this Gaume villa of approximately 171 m² offers beautiful sea views. On the main level, you will find a living room with a fireplace, an open kitchen and a dining room opening onto large covered terraces, as well as an entrance hall, a walk-in closet and 2 bedrooms, including a primary suite. The garden level features 3 bedrooms, including 2 suites opening onto wide terraces and the pool. The property offers generous volumes and a harmonious layout, built with taste and high-quality materials. A garage completes this rare offering. Energy performance: DPE: 130.26 kWhEP/m²/year (C) / GES: 26 kg CO₂/m²/year (C) Estimated annual energy costs: between €1,520 and €2,090. Sale price: €2,990,000 (agency fees included). Agency fees of €140,000 (5%) are payable by the buyer. For further information, please contact Daria VLASOVA, Independent Sales Agent RSAC No. 883 973 448 – RCP No. MMA127100479. Find all our properties on IMMOBA. Information on the risks to which this property is exposed is available on request or on the Géorisques website: www.georisques.gouv.fr
…By Coldwell Banker Immoba Realty Bassin D'arcachon
'%20stroke='%23DDAA3A'%20stroke-width='1.909'%20stroke-linecap='square'%20stroke-linejoin='bevel'/%3e%3c/svg%3e)
Receive by email any new listing that may match your search criteria
Your criteria :
By validating this form, you accept the general conditions of use of Le Figaro Properties.
These agencies offer a selection of luxury properties vente in France. Feel free to contact them for personalized assistance.
For your search for an exceptional property, select from our luxury houses with panoramic views in France, starting at $232,023. Offering exceptional panoramas, these 4,304 residences overlook the city and its surroundings. As the seasons pass, the spectacle is renewed without ever becoming tiresome. Depending on the area you are looking for, such as Provence-Alpes-Côte d'Azur, Rhône-Alpes and Aquitaine, the living areas may vary and start at a minimum of 1 m². The largest properties rise to 13,299,999,744 m².
As part of your search for a luxury property, discover our catalog of 19,547 luxury houses with a terrace in France, offered from $205,604. Outdoor meals or summer receptions, the terrace extends the house outdoors. Property listings are found in particular in Provence-Alpes-Côte d'Azur, Aquitaine and Rhône-Alpes. The houses listed in our listings offer attractive living areas measuring between 1 m² and 570,000 m².
Set down your suitcases without waiting: our catalog brings together 1,926 furnished luxury houses in France, with a starting price of $229,726. From the living room to the bedrooms, each residence is tastefully furnished and ready to live in. Property listings are particularly numerous in the following areas: Provence-Alpes-Côte d'Azur, Rhône-Alpes and Aquitaine. The average price of this furnished stock stands at $10,882 per square meter. Living areas reach 40,000 m² for our largest properties.
Your receptions deserve a setting to match: discover 480 luxury houses with a reception room in France, starting at $278,450. These residences combine family privacy with spaces dedicated to major events. Family gatherings, business dinners or parties with friends naturally find their place there. The fashionable addresses are located in Provence-Alpes-Côte d'Azur, Aquitaine and Languedoc-Roussillon. Depending on the property, the property area extends up to 953 ha.
The beach as an extension of the garden: this is the spirit of 3,608 luxury houses by the sea in France, for sale from $364,115. Your life there will be organized to the rhythm of the coastline, between sea bathing and walks. Provence-Alpes-Côte d'Azur, Corse and Aquitaine enliven the local market. In these residences, the minimum recorded living area is 39 m².
The sea horizon as a guiding thread: explore the 3,995 luxury houses with sea views in France, with prices starting at $290,557. The sea accompanies your days, from sunrise to the last light. A daily privilege that few addresses can claim. Browse the listings in Provence-Alpes-Côte d'Azur, Corse or Bretagne first. In terms of dimensions, the living areas start at a minimum of 39 m² and the grounds at 2,000 m².
Anchor your daily life at the water's very edge: this is what the 281 luxury houses right on the water in France allow, for sale from $382,876. These rare residences provide direct access to the shore, with no obstacle to cross. In the geographical area, Provence-Alpes-Côte d'Azur, Corse and Bretagne account for a significant share of our listing catalog. The average price per square meter stands at $16,436. Expect living areas measuring between 42 m² and 126,804 m². In our selection of listings, a property can have up to 32 rooms.
Within our catalog, 162 luxury houses listed as historic monuments in France are for sale, starting at $264,184. These residences perpetuate exceptional architectural expertise. Acquiring one means continuing a story that began long before you. Your search can focus on Provence-Alpes-Côte d'Azur, Centre and DOM-TOM. The properties recorded in our listings have between 1 and 18 bedrooms. The grounds in our collection measure 2.5 ha. This can rise to 112 ha depending on the property.



