Get early access to listings that match your criteria
Never miss an opportunity again. Our personalized alerts notify you instantly.

 English$ USD · m²


Built in 1964, this house offers around 180 sqm of living space. Completely renovated in 2015, it combines practicality and comfort in a peaceful, well-kept setting. On the ground floor, an entrance hall leads to an independent suite, a multi-purpose space (workshop, study or extra sitting room) and a garage. Upstairs, a bedroom and study precede a large living room that opens onto the outdoors. The kitchen, discreetly integrated thanks to sliding doors, extends the living space. A storeroom completes the ensemble. The master suite, off the living area, has its own bathroom and dressing room. Air conditioning, swimming pool, quality materials and rigorous maintenance make this a well-balanced home that is immediately habitable.
…By Barnes Toulouse


PUJAUDRAN – Just a few minutes from Colomiers and L’Isle-Jourdain, discover this beautiful family home of around 200 m² set on a superb wooded plot of over 2,200 m², with no neighbours opposite. It offers a spacious, light-filled living area with an open-plan kitchen, 5 bedrooms, a large mezzanine with endless possibilities (office, games room, relaxation area...), as well as two shower rooms/bathrooms. Outside, make the most of sunny days with the saltwater swimming pool, the pool house featuring a covered travertine terrace, and the spacious garden. A garage completes the property. Spacious rooms, a prime location and all amenities within walking distance: an ideal home for family life.
…By Barnes Toulouse


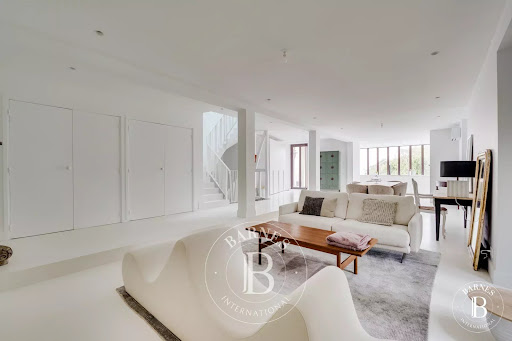

Located in a charming, peaceful village less than an hour from Toulouse and 10 minutes from Revel and Castelnaudary, at the foot of a castle, this former presbytery was completely renovated in 2022. The property, covering approximately 1 000 sqm, overlooks the hills of Lauragais and features a beautiful swimming pool, outbuildings, a workshop, a cellar and a garage. The 270sqm house combines the charm of stone and old volumes with a high-end contemporary renovation. It consists of generous and bright living rooms, a custom-designed kitchen with noble materials and high-end equipment, and 6 bedrooms. The outbuildings consist of: two independent studios with shower rooms, a workshop, a large garage and a vaulted cellar pre-equipped for a hammam, offering great potential for conversion. This property would be ideal for a turnkey tourism project. A unique location combining authenticity, modern comfort and potential profitability.
…By Barnes Toulouse


Located in Revel, close to the medieval market hall and its renowned market, a fully renovated townhouse of approximately 260m² with a garden, swimming pool and garage. The house is spread over three floors: An entrance hall leads to a bright living room opening onto the terrace and swimming pool through large bay windows, a fully fitted kitchen also opening onto the terrace, and a dining room. A beautiful staircase leads to two large bedrooms on the first floor, with two bathrooms/shower rooms, a walk-in wardrobe and a library or study. On the second floor, there are three bedrooms and a shower room. The walled garden faces south and features a terrace and swimming pool.
…By Barnes Toulouse


Situated in the heart of the Vieille-Toulouse golf course, this property enjoys a lush, unspoilt setting with no overlooking neighbours. Built in 1987 on a 10,000 sqm plot, the house has a floor area of 397 sqm and was fully renovated by an architect in 2008. The ground floor comprises an entrance hall, a living room with a fireplace, a kitchen, a large dining room, a utility room, as well as a sauna and a gym with a shower room. Upstairs, the sleeping area comprises a master suite with en-suite bathroom, shower and walk-in wardrobe, three bedrooms with en-suite shower rooms, as well as a games room with a pool table and a mezzanine-level reading area. The house is fitted with ducted air conditioning and underfloor heating powered by an oil-fired boiler. Outside, a heat-pump-heated swimming pool is set within the garden, which also features a well. The property also benefits from secure access to the housing estate, an alarm system with CCTV cameras and secure roller shutters. A property offering spacious rooms and a prime residential setting, close to Toulouse.
…By Barnes Toulouse


Just 25 minutes from Bordeaux, this outstanding 300 sqm property is set within a magnificent 6,500 sqm landscaped park, offering a rare lifestyle combining space, privacy and high-end comfort — ideal as a primary or secondary residence. Close to vineyards, transport links and the city, the contemporary villa stands out for its brightness and generous volumes. The 130 sqm living area, enhanced by large floor-to-ceiling windows, opens onto a terrace and a stunning indoor/outdoor swimming pool. Year-round comfort is ensured by geothermal underfloor heating and cooling. On the ground floor, three independent bedrooms — each with en-suite shower room and direct outdoor access — provide privacy and convenience. The primary suite features a private lounge, bespoke walk-in dressing and a spacious bathroom. Upstairs, an additional suite with a suspended terrace enjoys panoramic park views. Outdoors, the amenities are equally impressive: a six-car carport, fully equipped summer kitchen, solarium, jacuzzi and beautifully designed landscaping. Smart home automation, high-definition audio system, video surveillance and an electric vehicle charging station complete the features. Within 10 minutes: bilingual Montessori school, middle school, train station, shops and A10 motorway access — combining accessibility with absolute tranquility. Energy Performance: EPC (DPE): B (80) GHG (GES): A (2) Estimated annual energy costs: €1,450 – €2,020 Price: €1,189,000 including agency fees Agency fees: €55,000 (4,8%) payable by the buyer Net seller price: €1,134,000 For information on potential risks related to this property, visit: www.georisques.gouv.fr For more information, contact Marie KHATCHIKIAN Independant Sales Agent RSAC 831 139 571 RCP AV042822 Discover all our properties on IMMOBA.
…By Coldwell Banker Immoba Realty Bordeaux


Coldwell Banker Immoba Realty agency is proud to present this exceptional contemporary villa of 271 m², nestled in the heart of the sought-after town of Mérignac, just a few minutes’ walk from the highly coveted Parc Féau. Set in a quiet, private location on a plot of nearly 1,600 m², it offers quick access to Mérignac town center and its shops, the Tram A line connecting to Bordeaux city center in 25 minutes, and prestigious aerospace companies (Dassault, Thales, Sabena, etc.) in just 10 minutes. Be charmed by the contemporary luxury of this villa—a superb blend of natural light, generous spaces, meticulous attention to detail, and modern comfort. A beautiful entrance opens onto a magnificent reception area with living and dining spaces, a fireplace, and large windows. The semi-open, fully equipped dining kitchen with glass partition extends onto the exotic wood terrace and landscaped garden. On the ground floor, a stunning master suite offers direct outdoor access, a large bathroom, and a custom-fitted dressing room, along with two additional bedrooms, a shower room, a laundry room, and a flexible space that can serve as an office, TV room, playroom, or another bedroom. Upstairs, a landing leads to two further bedrooms with storage and a shower room. This superb property is set in a peaceful, private environment with no overlooking neighbors, and also features a 10x5 m heated, secure swimming pool and a fully equipped summer kitchen—perfect for enjoying sunny days with family and friends. A double garage and a carport complete the property, providing ample parking for several vehicles on the plot. A must-see property! Energy Performance Certificate: DPE C (138), GES C (24) Estimated annual energy costs: €3,180–€4,380/year Property price: €1,190,000 including agency fees, with fees of €50,000 (4.3% incl. VAT) payable by the buyer, net seller price €1,140,000. Check the risks associated with this property at: www.georisques.gouv.fr For more information, contact: Laura FORNES agent commercial indépendant RSAC 522410877- RCP 62571004 Find all our properties on the IMMOBA website.
…By Coldwell Banker Immoba Realty Bordeaux


We are privileged to present this sumptuous single-storey villa, ideally situated a few steps from the town center, shops, schools and transport links. From the entrance, this exceptional property charms with its refined architecture, impressive volumes, choice of high-quality materials and brightness enhanced by large bay windows opening onto the outside. The living area, the true heart of the house, extends to nearly 80 m² and offers an uninterrupted view of a carefully landscaped garden, complemented by a heated pool. This reception area is accompanied by an ergonomic eat-in kitchen, perfectly designed, with a central island, combining conviviality and functionality for special moments with family or friends. A large office or playroom completes this living space. The sleeping area, thoughtfully designed to ensure comfort and privacy, houses four bedrooms with careful finishes. The three superb master suites, one of which has a bespoke dressing room, each have their own elegant shower room and direct access to an intimate patio, a true haven of peace. An outbuilding fitted with a shower room can accommodate a fully separate office, a superb space for hosting your guests or an au pair. A laundry room and an attached garage complete the features of this quality property. The true asset: a rare living environment combining a privileged setting, absolute serenity and impeccable condition. This property is ready to welcome its future owners to fully enjoy every moment, in any season. A recent construction which will also allow you to benefit from reduced notary fees. The comfort features will charm you throughout the visit: Airzone ducted system, Technal frames, centralized controls, etc. Complete file or a visit? Contact Ms Alexandra ARNAUD on immoba. Energy performance (DPE): C (119) and GHG emissions (GES): A (3). Estimated annual costs between €1,500 and €2,100. Charges: €1,000/year. Carrez area: 209.17 m². Co-ownership of 3 lots. Fees payable by the seller. Consult the risks to which this property is exposed at: www.georisques.gouv Independent Commercial Agent RSAC: 880872122 / RCP: 127100479
…By Coldwell Banker Immoba Realty Bordeaux


Coldwell Banker Immoba Realty Bordeaux Premium presents this property located just 4 km from the historic town of Bergerac, with its international airport. This exceptionally large house, set in an elevated position, includes two guesthouses (gîtes), a large swimming pool, a former drying barn, and surrounding fields. It is suitable for a wide range of projects—family living, equestrian use, agriculture, or rental investment—all in a peaceful setting close to town. Numerous works have been carried out, notably the creation of a spectacular main living area with underfloor heating, making it truly comfortable both in summer and winter. The bonus? The possibility of complete self-sufficiency while still being close to all amenities. DPE (176 - C) GES (5 - A) Estimation des coûts annuels d’énergie du logement entre 8460 euros et 11520 euros par an Honoraires à charge vendeur inclus. Pour plus d'information, contact : Katrina Hammond +33788377780 Agent commercial indépendant RSAC 413 116 070/ RCP RCACO-25-031445 Retrouvez tous nos biens sur le site IMMOBA.fr Consultez les risques liés à cette propriété sur : www.georisques.gouv.fr
…By Coldwell Banker Immoba Realty Bordeaux


Coldwell Banker Immoba Realty is pleased to present this stunning 19th-century residence, tastefully renovated to the highest standards and beautifully decorated, located just 15 minutes from downtown Bordeaux. Behind its high walls and imposing stone gate, a Mediterranean-style garden welcomes you with a saltwater heated pool and several terraces. The double living room, featuring a fireplace and built-in bookshelves, opens onto a pleasant shaded terrace. The kitchen-dining area boasts high-end appliances and quality materials. A laundry room, pantry, and spacious service entrance complete this level. Upstairs, you will find three spacious and elegantly appointed bedrooms, a large bathroom, and a master suite of over 50 m², including a shower room, ample storage, and an expansive walk-in closet. Every detail has been carefully thought out: abundant natural light, generous volumes, and sophisticated amenities. The property includes a 10x4m heated saltwater pool, automatic irrigation system, well, gas heating and air conditioning, alarm system, and water softener. Ideally located near tram line D (15 minutes from Barrière du Médoc and its schools), 10 minutes from the center of Le Bouscat, and close to shops, primary and secondary schools. Easy access to the ring road, airport, and beaches. Fees payable by the buyer Asking price (including agency fees): €1,699,000 Agency fees payable by the buyer: €65.346 incl. VAT (5%) Net seller’s price: €1.633.654 Diagnostics DPE : 129 (C) GES : 26 (C) Estimation des couts annuels d’énergie du logement entre 2 940 € et 4 040 € par an, prix moyens des énergies indexés sur les années 2021, 2022, 2023 Presented by Annie Herte Commercial Agent RCAS 835 362 922 RCP MA035A20ANPM/O2 Information regarding the risks to which this property is exposed is available upon request or on the Géorisques website: www.georisques.gouv.fr View all our listings at www.immoba.fr
…By Coldwell Banker Immoba Realty Bordeaux


We are proud to present exclusively this superb Art Deco family stone house, ideally located just steps from public transport, shops, and renowned schools. This home is a must-see and will charm you from the entrance with its elegant stone façade and picturesque front garden. The property features an entrance hall, a bright and spacious living room with a wood-burning insert, a fully equipped kitchen, and a laundry room. Night area: Four beautiful bedrooms with ample storage, including a master suite with private shower room and walk-in closet, plus an additional shower room. The garden offers a peaceful retreat with a swimming pool, total privacy, and lush greenery—perfect for relaxation. This property combines a gentle lifestyle, generous volumes, parquet floors, and quality materials—everything to delight design and comfort lovers. Bonus: Recent renovations including the roof, boiler, and terrace make this home a true haven, move-in ready! A cellar, storage room, and multiple secure parking spaces on the property complete this high-quality offering. More photos or a visit? Contact Ms. Alexandra ARNAUD Energy performance: DPE D (240) / GES D (35) Estimated annual energy costs: between €2,880 and €3,980 Fees paid by the seller Risk information available at: www.georisques.gouv.fr Independent Sales Agent RSAC: 880 872 122 / RCP: 127 100 479
…By Coldwell Banker Immoba Realty Bordeaux


In Gradignan, facing the Eau Bourde park and hidden from view, COLDWELL BANKER IMMOBA REALTY presents this property of 178 m² of living space, completed by 24 m² of annex and 125 m² of open areas, on a well-utilized plot of 891 m². Upon entering, the tone is set: generous volumes, beautiful ceiling height in the reception rooms, smooth circulation, and a refined atmosphere. The ground floor brings together a living room, a lounge, a dining room, a kitchen, an office, two bedrooms, a bathroom, and beautiful living spaces facing outdoors. The house benefits from rare and sought-after features: an integrated and heated indoor pool, a climate-controlled wine cellar, Mitsubishi air conditioning, an alarm system with video surveillance, a borehole, a motorized gate, and programmable aluminum shutters. The exteriors naturally extend the indoor comfort: a tiled south-facing terrace, a large north terrace with no overlooking neighbors and a clear view of the park, a paved driveway allowing for the parking of several vehicles, a well-maintained garden, and a discreet nighttime ambiance thanks to twilight lighting. Upstairs, a furnished T1 bis (or 2 bedrooms and a bathroom) with an equipped kitchen offers real versatility: an independent space for a teenager, a parent, a guest, a freelance profession, or a rental project. It is a family asset as well as a lever for enhancing property value. This house is aimed at those who want more than just an address: a living environment, comfort, security, and possibilities. If you are looking for a unique property in Gradignan, this one deserves an immediate visit.Diagnostics: DPE: C (137) GES: C (28) Estimated annual energy costs: between €2260 and €3100 per year Price: €895,000 inclusive of agency fees Agency fees included, charged to the buyer: €45,000 including tax (5%) Net seller price: €850,000 Consult the risks associated with this property at: www.georisques.gouv.fr For more information, contact Corinne Prémont, Independent Commercial Agent (EI) RSAC: 384152203 RCP 127100479 Find all our properties on IMMOBA.This description has been automatically translated from French.
…By Coldwell Banker Immoba Realty Bordeaux


Coldwell Banker Immoba Realty presents this imposing, ancient stone-built house with its pool, oubuildings and land, perfect for any and all projects, with rental income if desired ! Situated close to Bergerac, near a pleasant village with shops and restaurants and in the direction of Bordeaux, the property benefits from a calm, non-isolated location and perfectly flat terrain. You will discover : the house with its 5 bedrooms, the gîte with its 4 bedrooms, the one-bedroom apartment and the numerous outbuildings. History is here (the property being in the same family for a century), in the thick, ancient stone walls. DPE (C) / GES (C) Estimation des coûts d'énergie : entre 2 200 € et 3 020 € par an. Agent commercial indépendant RSAC 413 116 070/ RCP 16-004496 Retrouvez tous nos biens sur le site IMMOBA Honoraires à la charge du vendeur Les informations sur les risques auxquels ce bien est exposé sont disponibles sur le site Géorisques : www.georisques.gouv.fr.
…By Coldwell Banker Immoba Realty Bordeaux
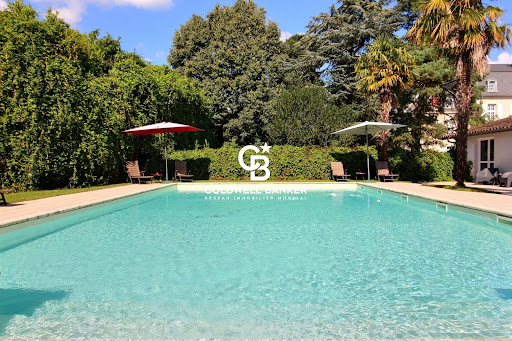


Coldwell Banker Immoba Realty Bordeaux is proud to present this magnificent 17th-century prestigious estate, set in a 1.1-hectare park in the heart of downtown Villeneuve-sur-Lot, an authentic riverside bastide in a privileged setting, just 1.5 hours from Toulouse International Airport and 1 hour and 45 minutes from Bordeaux International Airport. Nestled in its lush greenery, in absolute tranquility, this sublime property perfectly blends a natural environment, serenity, and proximity to the town center, with its sought-after amenities (shops and services, cultural and sporting activities). Once you pass through the elegant entrance gate, the estate comprises a beautiful stone mansion on two levels, covering approximately 470 m², two outbuildings with guest houses totaling around 400 m², a 200 m² barn, and a pool house with a large swimming pool, all within a 1.1-hectare park surrounded by century-old trees. The main house is a true delight for history and authenticity lovers: frescoes, original woodwork, moldings, hidden doors, fireplaces, high ceilings… On the ground floor, you will find an entrance hall, a stunning first living room adorned with historical features, a second salon with "Asian" inspiration, a dining room, a kitchen, and two large bedrooms. A bronze statue that served as the mold for the Statue of Liberty adorns the staircase leading to the first floor, which features four large bedrooms, each with its own bathroom, a grand south-facing reception room with an open fireplace, and a second kitchen and dining room (offering the possibility of creating a fully independent apartment or guest house within the home). The second and top floor, accessible by stairs, includes an attic with great potential for conversion (additional bedrooms, a studio... including a magnificent 80 m² space with a large glass roof filled with natural light). The former stables have been fully converted into seven guest houses, each with a living area, open kitchen, and, depending on the unit, one, two, or three bedrooms. The rental activity is well-established and operates year-round. Revenue details available upon request. Finally, the 1.1-hectare wooded park features a beautiful 200 m² barn currently used for storage but with exposed brickwork, offering great potential for organizing events (seminars, weddings...). There is also a 40 m² pool house with a 14x7m swimming pool with reinforced liner. This is truly an exceptional estate combining authenticity and elegance, perfect for a private residence or a prestigious activity as currently operated. Contact me to arrange a private viewing and be enchanted by this rare gem! DPE D (190) / GES D (42) €1,248,000 including agency fees, with €48,000 VAT-included fees charged to the buyer. For more information, contact: Vincent Macary Independent commercial agent RSAC 909 975 096 / RCP 127100479 Find all our listings on IMMOBA.fr
…By Coldwell Banker Immoba Realty Bordeaux


The Coldwell Banker Immoba Realty agency is pleased to present to you exclusively this magnificent 19th-century stone property, nestled in the heart of Le Bouscat in one of the most sought-after neighborhoods, just a few steps from tram D. Renovated in 2017, it offers a rare and privileged living environment. Its authentic charm, combined with modern features, makes it a unique property. The house has 5 spacious bedrooms, including a master suite. The large living room, facing due south, benefits from exceptional natural light and offers a breathtaking view of the landscaped garden and the pool. The generous ceiling heights and the high-quality materials used in the renovation bring a warm and refined atmosphere to every room. Outside, a superb swimming pool invites relaxation and the enjoyment of sunny days. A rare property that will appeal to lovers of fine stone and contemporary comfort, just a short walk from the shops and transport in Le Bouscat. DPE 114 (C) and GES 14 (C) Estimated annual energy costs €2,610–€3,600/year Fees payable by the seller. Independent Sales Agent RSAC: 828362285 / RCP: 127100479 For more information or to arrange a viewing, please contact Stéphane Laroche. Find all our properties on IMMOBA
…By Coldwell Banker Immoba Realty Bordeaux


Contemporary villa with refined architectureSet on a landscaped plot of approximately 3,000 m², this contemporary villa is organized around a 5 × 13 meter infinity pool, which is the true centerpiece of the property.The villa stands out for the remarkable quality of its construction and structural work, combining contemporary architectural lines, generous volumes, and wide openings to the outdoor spaces.The design prioritizes light, perspectives, and a natural continuity between the indoor spaces, terraces, and garden thanks to large bay windows.The villa features a vast double living room with a dining area as well as a high-end American kitchen, complemented by a pantry.The night area includes four suites, each with its own private bathroom, plus a master suite with a custom dressing room and bathroom.Outside, the heated infinity pool, filled with saltwater and coated with gelcoat, serves as the heart of the property. It is accompanied by a pool house with a fully equipped summer kitchen. A climate-controlled gym with large windows enjoys a direct view of the garden.The lower level houses the fifth independent suite with a bathroom, a laundry room, a fully equipped wine cellar, and a home theater with a bar area.A garage that can accommodate about four vehicles completes the ensemble.The property also benefits from particularly comprehensive technical equipment: - Home automation. - Thermodynamic balloon. - Access to BRL water for watering outdoor spaces. - Security (Alarm & Camera) - Gym, home theater, wine cellar, game room, garage, etc. - Vehicle parking area.Contact Benjamin TELLE0685939460This description has been automatically translated from French.
…By Poncet & Poncet Christie's International Real Estate Occitanie


Coldwell Banker Immoba Realty Bordeaux agency is delighted to present this magnificent villa, exclusively listed and ideally located on the Arcachon Bay. Nestled in a lush, green setting, this brand-new villa, completed in 2025, perfectly embodies luxury and sophistication. Designed with premium materials and meticulous attention to detail, this exceptional property will captivate even the most discerning buyers. From the moment you enter, you’ll be charmed by the bright and spacious living area, where a majestic high ceiling creates an airy yet warm atmosphere. The exposed wooden beams add authenticity and character to this welcoming space. The villa is also equipped with underfloor heating and ducted reversible air conditioning, ensuring optimal comfort all year round. The property offers six spacious bedrooms, including a sumptuous 60 m² master suite — a true haven of peace. Designed for ultimate comfort, the suite features a modern private bathroom and a large walk-in closet, providing both elegance and functionality. Four additional bedrooms, each with its own private shower room, are thoughtfully arranged to ensure maximum comfort for family members and guests alike. For moments of conviviality, a custom-designed bar invites you to share unforgettable gatherings, while a practical laundry room completes the home’s amenities. Outside, you’ll be enchanted by the beautiful swimming pool — ideal for cooling off on warm summer days or relaxing by the water. The villa also includes a pool house, perfect for outdoor dining and enjoying time together around the pool. Ideally located just a few steps from Betey Beach, this elegant and contemporary villa offers the perfect setting for creating cherished memories with family and friends. Don’t miss this rare opportunity to acquire an exceptional property on the Arcachon Bay. Energy rating: DPE 23 (A), GES 1 (A). Estimated annual energy costs: €670–€950/year. Fees payable by the seller. Independent Sales Agent RSAC: 828 362 285 / RCP: 127 100 479 For more information or to schedule a private viewing, please contact Stéphane Laroche. Discover all our listings on IMMOBA.
…By Coldwell Banker Immoba Realty Bordeaux


EXCLUSIVITY Exceptional property 9 rooms, 6 bedrooms breathtaking sea view Built on a beautiful landscaped land of about 2,800 m², this character property, fully renovated with high-quality amenities, offers a total living area of about 320 m², spread over two independent dwellings, offering a privileged living environment and an unobstructed sea view. Main house From the entrance, you will be seduced by the volumes and the elegance of the place. The house features a large fully equipped kitchen with dining area, complemented by a pantry with laundry corner. The living room, enhanced with a fireplace, provides a warm and friendly atmosphere, while a second TV lounge allows for a more intimate relaxation space. The night area on the ground floor includes an entrance hall with guest toilets, a first bedroom with its bathroom, and a second bedroom with shower room and toilets, with direct access to the garden. A cellar completes this level. Upstairs, the master suite includes a dressing room, a shower room with toilets, and access to a pleasant terrace. A second bedroom, also equipped with its shower and toilets, also has direct access to the terrace. Guest house Entirely independent, this second dwelling offers a pleasant living room with a lounge with a beautiful view of the sea, an equipped kitchen with a dining area open to a panoramic terrace, two bedrooms each with their shower room, and a separate WC. The exteriors The carefully landscaped land offers a lush and well-maintained environment. A saltwater pool, a garage, and a technical room complete the amenities of this property. Entirely renovated with taste and perfectly maintained, this residence blends charm, comfort, and functionality. The presence of two independent dwellings makes it an ideal property to host family and friends or develop a high-end seasonal rental activity. A rare property, offering an exceptional living environment, where every detail has been designed to combine elegance, comfort, and quality of life. File with more photos on request. For more information or to arrange a visit, contact Marie PENNA at 06.11.68.46.86 or at 04.94.92.76.99 [email protected] Information on the risks to which this property is exposed is available on the Georisques website: www.georisques.gouv.fr
…By Mp Proprietes


Coldwell Banker Immoba Realty presents this property, enjoying an exceptional location on a quiet cul-de-sac, just a few minutes from Bergerac. The buildings of this former farm are grouped together in the middle of nearly 14 hectares of land. On the property, you will find three residential houses — one of which needs renovation — a vast barn, a large swimming pool, and the peace of being at home with no disturbances or overlooking neighbors. The main house has recently undergone work, including high-quality double glazing, heat-pump heating, and a thermodynamic water heater. You will also find a new veranda on the secondary house. And what can be said about this incredible stone barn of nearly 500 m² spread over two levels? It’s simply a dream. DPE 168 (C) GES 5(C) Honoraires à charge vendeur inclus. Pour plus d'information, contact : Katrina Hammond +33788377780 Agent commercial indépendant RSAC 413 116 070/ RCP RCACO-25-031445 Retrouvez tous nos biens sur le site IMMOBA.fr Consultez les risques liés à cette propriété sur : www.georisques.gouv.fr
…By Coldwell Banker Immoba Realty Bordeaux


Coldwell Banker Immoba Realty Bordeaux Premium offers this exceptional property, located just 4 km from the center of the historic town of Bergerac and its international airport. The property includes the majestic manor house, an apartment, a large garage, a swimming pool and extensive grounds, all located on a cul-de-sac and in a commanding position. Everything is in perfect condition thanks to recent renovations – elegance and comfort are assured. The best part? One of the most beautiful views of Bergerac. DPE (145 - C) GES ( - C) Estimated annual energy costs for the home: between €4,750 and €6,510 per year Fees payable by the seller are included. For more information, contact: Katrina Hammond Independent commercial agent RSAC 413 116 070 / RCP RCACO-25-031445 Find all our properties on the website IMMOBA.fr
…By Coldwell Banker Immoba Realty Bordeaux


Just minutes from Bordeaux city centre, the TGV train station and the international airport, Coldwell Banker Immoba Realty is proud to present this superb contemporary villa built in 2019, offering a rare lifestyle combining absolute tranquility, modern design and natural surroundings. Nestled on the edge of a wooded area and completely free from disturbances, the property immediately impresses with its exceptional natural light and the outstanding quality of its finishes. Generous volumes, clean architectural lines and meticulous attention to detail define this remarkable home. Entirely single-storey, the heart of the property revolves around a magnificent open-plan living space, flooded with light thanks to expansive floor-to-ceiling windows, creating a seamless connection between indoor and outdoor living. A high-end open kitchen blends perfectly into this space, enhanced by a functional fireplace, adding warmth and elegance. The night area also offers generous proportions, including a superb master suite with exceptional volumes, designed as a true private retreat opening onto the outdoors. Outside, a vast 200 sqm terrace extends the living areas and features a heated swimming pool and a pool house, ideal for enjoying sunny days in a lush, peaceful setting. The landscaped garden of over 300 sqm completes this serene environment. A large double garage and several additional parking spaces complete the property’s features. The home is also equipped with a fully integrated home automation system, ensuring optimal day-to-day comfort. Turnkey, this property embodies a refined contemporary lifestyle in a privileged natural setting, within immediate proximity to all amenities. A rare and exclusive property, designed for a discerning clientele seeking excellence and tranquility just outside Bordeaux. Energy rating: A (54) – GHG emissions: A (2) Estimated annual energy costs: €958 – €1,296 Price: €1,595,000 incl. agency fees Agency fees payable by the buyer: €75,000 incl. VAT (5%) Net seller price: €1,520,000 Information on potential risks is available at: www.georisques.gouv.fr For further information, please contact: Vincent MACARY, Independent Sales Agent (EI) RSAC: 909 975 096 – RCP: 127100479 Discover all our listings on IMMOBA.
…By Coldwell Banker Immoba Realty Bordeaux


Bordeaux, Saint-Seurin-Croix Blanche area, Coldwell Banker Immoba Realty offers this superb fully renovated bourgeois house with high-end materials. You will be charmed by the spaciousness of this prestigious property: four bedrooms including a master room, three bathrooms, and a stunning, ultra-bright living room with an open kitchen directly overlooking the garden with a pool. A garage, an office, a laundry room, and a cellar complete this exceptional "turnkey" property. Located in the Croix Blanche neighborhood, you will be close to transportation, shops, and renowned schools. Energy Performance Certificate (EPC): B (100) and Greenhouse Gas Emissions (GES): A (3) Estimated annual energy costs: 1300-1810€/year. Fees are the responsibility of the buyer. Contact: Marie-Lucie Chanraud
…By Coldwell Banker Immoba Realty Bordeaux


COLDWELL BANKER EXCLUSIVITY Just a few minutes' walk from the center of Pessac, in a peaceful, sought-after residential neighborhood, this recent architect-designed house built in 2017 (RT2012) offers a rare, flexible living environment. Spanning some 180 m², this property comprises two independent houses set around a pretty garden with trees and a swimming pool, ideal for enjoying fine weather in complete privacy. The first, main house features a bright living room with open kitchen, three bedrooms (one on the first floor), bathroom, plenty of storage space, garage and storeroom. The second house features a living room with open kitchen, two bedrooms upstairs and a shower room. Thanks to its flexible layout, this property is ideally suited to a large family, intergenerational project or rental investment. The cellar, located between the two dwellings, can be used as a flowing space or closed off as required. Calm, comfort, privileged location and quality fixtures and fittings make this property a rare opportunity in Pessac. DPE A (40) et GES A (1) Estimation des dépenses énergétiques : entre 630€ et 900€. Estimated energy costs: Risks: www.georisques.gouv.fr FHonoraires charge acquéreur : prix de vente 892000€, dont 4.9% d'honoraires, soit 42000€.Net vendeur 850000€. Contact Corinne Prémont RSAC 384 152 203 RCP 127 100 479 Our properties on immoba.fr Translated with DeepL.com (free version)
…By Coldwell Banker Immoba Realty Bordeaux


Coldwell Banker Immoba Realty agency in Bordeaux presents this sumptuous villa located at the gates of Bordeaux in the Médoc, in a preserved environment, sheltered from view. This contemporary villa, built in 2026, impresses with its current architecture, meticulous features, and the quality of its living environment.From the entrance, the volumes and brightness set the tone. The spacious living room, bathed in light thanks to its large custom bay windows, offers a perfect continuity between the indoor spaces and the outdoor environment. The living areas, generous and harmoniously designed, invite you to fully enjoy every moment in an elegant and comfortable setting.The night area accommodates four bedrooms, including a remarkable master suite, designed as a true private space. Two bathrooms complete this set, providing comfort and functionality to the entire property.A wine cellar complements the amenities of this villa, offering a dedicated space for wine enthusiasts. A large garage perfectly meets the needs of daily life and the expectations of a clientele looking for a high-end property.Outside, the plot constitutes a true haven of tranquility. Protected from view and preserved from any nuisance, it offers a privileged setting to fully enjoy the beautiful days.Energy performance and greenhouse gas reports are in progress.Fees to be paid by the seller.Independent Commercial Agent.RSAC: 828362285 / RCP: 127100479.For more information or to arrange a visit, contact Stéphane Laroche now.Find all our properties on IMMOBA.This description has been automatically translated from French.
…By Coldwell Banker Immoba Realty Bordeaux


Located on the Noès plateau, near Noès middle school and Pape Clément high school, this stunning 154 m² contemporary home (plus a 35 m² one-bedroom apartment) stands out with its timber-frame architecture and generous spaces. A rare find – built in 2016 to RT2012 energy standards! From the moment you step inside, you’ll be charmed by the entrance hall with its built-in wardrobe, leading into a spacious 50 m² living area. Bright and welcoming, the living room is enhanced by a pellet stove and opens onto a beautifully landscaped, private garden. The separate kitchen is fully fitted and equipped, offering a functional and friendly layout with a large adjoining pantry. Upstairs, the sleeping area features a stunning master suite of over 25 m² with a walk-in closet and private bathroom. Two additional bedrooms with built-in wardrobes open onto a shared balcony and benefit from a shared bathroom. An office space completes the upper floor, which can easily be converted into a fourth bedroom (approx. 10 m²) to suit your needs. Outside, the sunny garden has been designed for relaxation, featuring a saltwater pool (3x6 m). A spacious outbuilding of nearly 70 m² includes a 35 m² one-bedroom apartment and a 35 m² gym/garage — perfect for independent living, a home office, or creative studio. Just a 20-minute walk from the center of Pessac, this home perfectly combines modern living, comfort, and practicality in a peaceful and sought-after setting. With its warm ambiance and high-quality features, this home is the perfect balance of contemporary style and exceptional comfort. Energy rating: A (65) / GHG: A (2) Estimated annual energy costs: between €850 and €1,200 Selling price: €858000 (including 4% buyer’s fees, i.e., €28,000) Net seller’s price: €830000 Check potential risks for this property at: www.georisques.gouv.fr Contact: Corinne Prémont RSAC 384 152 203 – RCP 127 100 479 See all our properties at immoba.fr
…By Coldwell Banker Immoba Realty Bordeaux
'%20stroke='%23DDAA3A'%20stroke-width='1.909'%20stroke-linecap='square'%20stroke-linejoin='bevel'/%3e%3c/svg%3e)
Receive by email any new listing that may match your search criteria
Your criteria :
By validating this form, you accept the general conditions of use of Le Figaro Properties.
These agencies offer a selection of luxury properties vente in France. Feel free to contact them for personalized assistance.
For your search for an exceptional property, select from our luxury houses with panoramic views in France, starting at $232,023. Offering exceptional panoramas, these 4,304 residences overlook the city and its surroundings. As the seasons pass, the spectacle is renewed without ever becoming tiresome. Depending on the area you are looking for, such as Provence-Alpes-Côte d'Azur, Rhône-Alpes and Aquitaine, the living areas may vary and start at a minimum of 1 m². The largest properties rise to 13,299,999,744 m².
As part of your search for a luxury property, discover our catalog of 19,547 luxury houses with a terrace in France, offered from $205,604. Outdoor meals or summer receptions, the terrace extends the house outdoors. Property listings are found in particular in Provence-Alpes-Côte d'Azur, Aquitaine and Rhône-Alpes. The houses listed in our listings offer attractive living areas measuring between 1 m² and 570,000 m².
Set down your suitcases without waiting: our catalog brings together 1,926 furnished luxury houses in France, with a starting price of $229,726. From the living room to the bedrooms, each residence is tastefully furnished and ready to live in. Property listings are particularly numerous in the following areas: Provence-Alpes-Côte d'Azur, Rhône-Alpes and Aquitaine. The average price of this furnished stock stands at $10,882 per square meter. Living areas reach 40,000 m² for our largest properties.
Your receptions deserve a setting to match: discover 480 luxury houses with a reception room in France, starting at $278,450. These residences combine family privacy with spaces dedicated to major events. Family gatherings, business dinners or parties with friends naturally find their place there. The fashionable addresses are located in Provence-Alpes-Côte d'Azur, Aquitaine and Languedoc-Roussillon. Depending on the property, the property area extends up to 953 ha.
The beach as an extension of the garden: this is the spirit of 3,608 luxury houses by the sea in France, for sale from $364,115. Your life there will be organized to the rhythm of the coastline, between sea bathing and walks. Provence-Alpes-Côte d'Azur, Corse and Aquitaine enliven the local market. In these residences, the minimum recorded living area is 39 m².
The sea horizon as a guiding thread: explore the 3,995 luxury houses with sea views in France, with prices starting at $290,557. The sea accompanies your days, from sunrise to the last light. A daily privilege that few addresses can claim. Browse the listings in Provence-Alpes-Côte d'Azur, Corse or Bretagne first. In terms of dimensions, the living areas start at a minimum of 39 m² and the grounds at 2,000 m².
Anchor your daily life at the water's very edge: this is what the 281 luxury houses right on the water in France allow, for sale from $382,876. These rare residences provide direct access to the shore, with no obstacle to cross. In the geographical area, Provence-Alpes-Côte d'Azur, Corse and Bretagne account for a significant share of our listing catalog. The average price per square meter stands at $16,436. Expect living areas measuring between 42 m² and 126,804 m². In our selection of listings, a property can have up to 32 rooms.
Within our catalog, 162 luxury houses listed as historic monuments in France are for sale, starting at $264,184. These residences perpetuate exceptional architectural expertise. Acquiring one means continuing a story that began long before you. Your search can focus on Provence-Alpes-Côte d'Azur, Centre and DOM-TOM. The properties recorded in our listings have between 1 and 18 bedrooms. The grounds in our collection measure 2.5 ha. This can rise to 112 ha depending on the property.



