Get early access to listings that match your criteria
Never miss an opportunity again. Our personalized alerts notify you instantly.

 English$ USD · m²


In Saint-Avé, close to Vannes, this beautiful contemporary house built in 2021 unfolds. Set on a 450 m² plot, it offers 138 m² of living space, designed to combine comfort and modernity.Upon entering, a dressing leads to a vast living area of 55 m², bathed in light thanks to its large openings and oriented towards the terrace and garden. The ground floor also hosts a superb parental suite of 22 m², ideal for enjoying single-level living along with a toilet.Upstairs, there are three spacious and bright bedrooms, as well as a bathroom and independent toilets, providing everyone with a space of comfort.In a pleasant environment, close to shops and bus lines, this house benefits from a sought-after location while offering tranquility just a few minutes from Vannes.The fees are to be borne by the seller. Information about the risks to which this property is exposed is available on the Géorisques website: www.georisques.gouv.fr.Contact Helene CULAUD LEJEUNE Entrepreneur Individuel à Responsabilité Limitée, Commercial Agent OptimHome (RSAC No. 491 021 655 Registry of VANNES) 06 95 55 24 07 (ref. 615607)This description has been automatically translated from French.
…By Optimhome - Helene Culaud Lejeune


Exceptional property with swimming pool and panoramic view of the Pyrenees South of Toulouse - Privileged environment - Pyrenees view In a calm and preserved environment, just 30 minutes from the resorts, discover this remarkable property of 215 m² of living space, set in the heart of an exceptional landscaped park of 7,300 m² fully enclosed. Designed with a strong focus on the outdoors, this house offers perfect continuity between living spaces, terraces, and the garden, with a stunning view of the Pyrenees as a backdrop. From the entrance, the volumes and quality of finishes impress. The spacious living area includes an elegant lounge area and a generous dining room that is largely open to the outdoors through large bay windows. The open kitchen, perfectly integrated into the overall design, benefits from a functional back kitchen. The ground floor also features a true master suite, accompanied by a large dressing room, a shower room, and separate toilets. An office provides a quiet space to work or simply read. Upstairs, two beautiful bedrooms, one with a dressing room, also benefit from large bay windows and pleasant brightness. A bathroom completes this space with a shower, balneo bathtub, and separate toilets, as well as an office space. Outside, the property reveals all its character: large wooden terraces, a 11 x 4 m salt swimming pool, relaxation areas, and a carefully landscaped garden. The whole benefits from particularly well thought-out development, offering several atmospheres and a true feeling of a vacation at home. The property also features a large garage of 72 m², a remarkable wine cellar, and a cold room. Underfloor heating via geothermal energy, home automation, alarm system, integrated irrigation, lawn mowing robots. High-end materials and services. A property with particularly refined finishes, where contemporary architecture, technological comfort, and quality outdoor spaces harmoniously combine. A property aimed at those seeking space, privacy, nature, and high-end services, while benefiting from a location that allows easy access to Toulouse and the Pyrenees. Fees of 4.90% including VAT are the responsibility of the buyer (715,000 € excluding fees). Your 3G IMMO commercial agent on site EI - Nathalie BRIGAUD registered at the RSAC of TOULOUSE no. 498 465 467. According to Article L.561.5 of the Monetary and Financial Code, the presentation of an identification document will be requested for organizing the visit. Information about the risks to which this property is exposed is available on the Géorisques website: www.georisques.gouv.frThis description has been automatically translated from French.
…By 3g Immo Prestige


LONGHOUSE & OUTBUILDINGS XVIIIth IN THE PERCHE - 1h30 FROM PARIS - SWIMMING POOL - INDEPENDENT STUDIO18th-century farmhouse located in the Regional Natural Park of Perche, on top of a hill with a dominant view, on 5650 m² of wooded land with a lovely pond, orchard, and swimming pool. 1h30 from Paris. La Loupe train station is 10 minutes by car.The longhouse and its outbuildings are organized around an open courtyard. On one level: a large fitted and equipped kitchen with a fireplace, a 26 m² living room (fireplace), a 44 m² billiard room with exposed beams and a bar, and an independent duplex studio of 50 m², with living room-kitchen, shower room, toilet, and bedroom. Upstairs: living room, four bedrooms with closets, bathroom, dressing room, shower room, and toilet. Cellar-boiler room (central gas heating), laundry room, and storage. Apart, outbuildings of 200 m² usable, to invest according to projects.South-facing terrace, fruit garden (apple trees, pear trees, plum trees...), pond bordered by trees, weeping willow.280 m² of living space - 4 bedrooms - 15 sleeping places - Duplex studio 50 m² - Fiber optic - 200 m² outbuilding - Swimming pool - 5,650 m² land - Gas - DPE DThis description has been automatically translated from French.
…By Maisons Du Perche


A 17th-century longère (traditional farmhouse) nestled in the heart of the countryside near Trans-sur-Erdre, situated in a peaceful setting less than 15 minutes from Nort-sur-Erdre, 20 minutes from Ancenis/Saint-Géréon and the A11 motorway, and 30 minutes from Nantes. Upon entering, a magnificent period staircase sets the tone; the home offers approximately 175 m² of living space across two levels, comprising a kitchen/dining room with garden access, a spacious south-facing living room with parquet flooring and a fireplace, a boiler room, a cozy sitting room, four bedrooms, a study, a bathroom, and a shower room. Set on a wooded plot of approximately 2,375 m² offering views of the surrounding countryside, the property also features a 10 x 5m swimming pool and a convertible outbuilding. Information regarding the risks to which this property is exposed is available on the Géorisques website: www.georisques.gouv.fr
…By Chateaux Et Patrimoine


Les Colombières villa and estate, a Mediterranean masterpiece designed by the artist Ferdinand Bac, nestled in the coastal town of Menton. Les Colombières is an emblematic villa in Menton. It overlooks the town’s Super Garavan district. You can reach it from Menton’s port if you prefer a more discreet arrival. The estate was redesigned by Ferdinand Bac (1859-1952), a belle époque artist, decorator and landscape gardener and a descendant of Jérôme Bonaparte, who was himself a brother of Napoleon Bonaparte. Ferdinand Bac called the main edifice on the estate the 'palazzo'. This grand house and its outbuildings stand on three hectares of grounds that follow the relief of the land and offer many vistas – some truly breathtaking – of the shimmering Mediterranean sea, the hills of Italy and the old heart of Menton with its colourful facades. Today, this whole property is listed as a historical monument, both for its architecture and its grounds and their countless decorative features. Here, Ferdinand Bac developed a series of gardens and landscaped backdrops as unique havens to be experienced, ranging from the 'Bella Vista' and 'Obelisk Garden' to the 'Palladio Pavilion' and a cypress-lined path leading to a Spanish-style pond. You see references to antiquity, Greece, Spain, Venice and Tuscany over the course of open-air strolls, without ever dissociating the garden from the architecture. Ponds and patios punctuate your walk up to the palazzo. And vistas of the sea and Italian scenery can be admired throughout the estate thanks to a masterful arrangement of viewpoints. An imposing wooden double gate forms the property's entrance. It stands in a large arched opening and it is crowned with a wrought-iron railing. The stonework that frames the gate is rendered in a Pompeian red tone. Pale stone columns beneath it bring out this deep red hue. The top of the stone structure is curved. The structure is pierced with a circular opening. Decorative features punctuate it too. The gate takes you onto a large, shady driveway that leads to the edifice’s western elevation, which is designed with pilasters and a marble strip bearing Latin inscriptions. Several paths then lead to the different areas of the estate. Ferdinand Bac’s fascination with King Minos has left a trace here: the haven is deliberately imperial in style with a subtle balance between a desire for grandeur and a desire for private spaces for everyday life, including ponds, patios and a swimming pool.
…By Patrice Besse


7ème arrondissement de Marseille
…By Marseille Sotheby's International Realty


This charming stone property is located on the edge of a small, peaceful village, just 15 minutes from Rieupeyroux, and appeals with its authenticity, spacious rooms and great potential. The property comprises a beautiful house with four to five bedrooms, a large terrace and a spacious 135 m² stone barn with great potential. The property is set on approximately 1,900 m² of flat land with unobstructed views of the surrounding countryside. Parking is available in the property’s small courtyard. Upon entering, you find yourself in a spacious living room with a wood-burning insert and reversible air conditioning. In front of you is access to the terrace overlooking the garden and the surrounding fields. To the left is the kitchen, which is both practical and welcoming, featuring standard appliances as well as access to an attic room on the first floor, which could serve as an office, a guest bedroom or a leisure area. To the right of the living room is a spacious bedroom with a hydro-massage bath, a sink and a toilet. A second separate toilet is also located on the living room level. The first floor comprises three lovely bedrooms, a shower room and a separate toilet. On the second floor is the attic, which offers potential for further conversion. On the lower level, the property features a basement and a spacious double-entry garage with electric doors (fits 2 cars). The 135 m² barn is a real asset and offers the potential for a wonderful renovation project (holiday cottage, guest house, etc.). It has two separate entrances (courtyard side and external) and offers the possibility of two floors. Technical details: Electric heating + reversible air conditioning in the living room + 1 fireplace. Electric water heater. Double-glazed PVC doors and windows. Private sewage system non-compliant requires upgrading or replacement. Land suitable for a swimming pool. The building’s facades and roofing appear to be in good condition (stone slabs and slate). This charming property will require some modernisation work, but represents a wonderful opportunity for those who love stone-built homes, peace and quiet, and projects with great potential. The house is located close to numerous amenities (supermarket, schools and secondary school 15 minutes’ drive away). Fees included in the sale price, payable by the seller. Information on the risks to which this property is exposed is available on the Géorisques website: www.georisques.gouv.fr
…By Agence Des 3 Bastides - Immobilier


5 minutes from the center of Megeve and 2 minutes from the Espace Diamant ski slopes, in a pastoral setting, 952 m2 plot of almost flat land sold with planning permission purged of all objections for the construction of a chalet with 216.41 m2 of floor space + a magnificent chalet already built with approx. 75 m2 of living space, kitchen opening onto double living room with wood-burning stove, 3 bedrooms including 2 en suite. For further information. Yannick Bardel Chalets et Demeures Including fees of 5% TTC to be paid by of the purchaser. Price excluding fees 1 419 048 €. Energy class D, Climate class B Estimated average amount of annual energy expenditure for standard use, based on the year's energy prices 2024: between 980.00 and 1370.00 €. Information on the risks to which this property is exposed is available on the Geohazards website: georisques.gouv.fr.
…By Chalets Et Demeures


EXCLUSIVITY BARBIZONIn the village of Barbizon, discover exclusively this beautiful contemporary house of approximately 208 m² of living space, set on a landscaped plot of 2,940 m².Both family-friendly, functional, and bright, this property impresses with its generous volumes, beautiful brightness, and its privileged opening onto the garden.From the entrance, a hall with integrated closets sets the tone. It leads to a stunning living area with a partially cathedral ceiling, bathed in light and largely open to the outside. It communicates directly with a fitted kitchen, creating a convivial and warm space, ideal for entertaining and sharing with family. From the living room, the view and access to the garden offer a true continuity between the interior and exterior.The ground floor also offers a master suite with a dressing room, shower room, and private toilet, as well as a second bedroom. A laundry/boiler room completes this level.Upstairs, a very spacious landing provides a modular space that can accommodate a playroom, an office, or a relaxation area. Three beautiful bedrooms complete this floor, including one with its own dressing room, as well as a bathroom with WC.A building permit has been granted for the construction of a double garage. The project has already begun and will remain to be finalized by the future owner, thus offering the possibility to adapt the work to their needs.A privileged location: the forest and shops are accessible on foot in about 10 minutes, allowing full enjoyment of the charm and the art of living in Barbizon.A contemporary house with beautiful volumes, bright and perfectly designed for family living, in one of the most sought-after villages in the south of Seine-et-Marne. To be discovered without delay.Price: €890,000 **Including fees of 5% VAT at the expense of the buyer calculated on the basis of the net seller pricePrice excluding fees: €845,500- Estimated amount of annual energy expenses for standard use: Between €1,390 and €1,940 per year. Average energy prices indexed on January 1, 2021, 2022, 2023 (subscription included)This description has been automatically translated from French.
…By Agence St Hubert


Discover this exceptional 550 m² villa for sale in Toulon, offering an elegant and spacious living environment. Set in a verdant oasis, this magnificent property boasts 17 rooms with an ideal blend of classic charm and contemporary comfort. Large windows flood the interiors with natural light, while double glazing ensures optimal tranquility and energy efficiency. The villa features an impressive array of amenities, including a private lift for easy access between floors, a luxurious swimming pool surrounded by lush landscaping, and inviting outdoor terraces perfect for relaxing or entertaining guests. Inside, refined dining and living areas create an atmosphere of sophistication, complemented by high-quality finishes throughout. For wellness and leisure, residents will enjoy a well-equipped fitness area and a dedicated sauna, allowing you to relax in style at home. This rare property is an outstanding opportunity to experience luxury living in one of Toulon's most sought-after neighborhoods.
…By Concilio-immobilier Luxury


Just five minutes from the charming village of Valbonne and twenty-five minutes from Nice Airport, this expansive family home lies at the heart of a beautifully landscaped park, enhanced by a mature olive grove and offering open views over the surrounding hills. Upon arrival, a driveway winding through the orchard leads to the main entrance, where ample parking and a big garage make welcoming guests effortless. On the ground floor, the house features an entrance hall with built-in storage, a bright double living room with dining area, an independent kitchen with adjoining laundry room, and a principal suite complete with study, walk-in wardrobe, shower room, and separate toilet, as well as a guest WC. These living spaces open onto a south-facing terrace and garden, while large pocket sliding windows flood the interior with natural light. A partially covered section of the terrace offers welcome shade during the hottest days. Also on this level are two additional bedrooms, each with its own shower room, along with a spacious self-contained studio. Upstairs, two further bedrooms — one with a rooftop terrace — share a bathroom and separate toilet. Outdoors, the property offers high-quality amenities: a heated swimming pool measuring 16 x 7 m, a relaxation area with jacuzzi and waterfall, an air-conditioned pool house with wood-fired oven, a garden pergola, a wooden thatched hut, a pétanque court, a storage shed, and a technical room. Additional features include a private well, automatic irrigation, solar panels, and motorised gates. A ventilated crawl space and a generous basement ensure the home’s durability and comfort. A rare opportunity where comfort, space, and a natural setting come together in perfect harmony. Agency fees are payable by the seller. Information on the risks to which this property is exposed is available on the Géorisques website: georisques.gouv.fr
…By Coldwell Banker Standing Realty


Surrounded by dense Mediterranean greenery with no overlooking neighbours, this 155 sqm villa enjoys a quiet, residential setting just minutes from the town centre. The 1,010 sqm plot reinforces this sense of privacy, with open views over the surrounding hills. The living room opens widely onto a covered area extended by a summer kitchen fitted with a barbecue — designed for outdoor dining much of the year. Inside, the main kitchen is spacious and separate, adjoining a laundry room. The two ground-floor bedrooms, both spacious, each have a private bathroom and WC. The third bedroom is located on the upper level. The garden features an infinity pool, surrounded by natural stone paving, along with a column-supported pergola. Rooftop solar panels. A large garage rounds out the villa's amenities. An already appealing setting that, with a few improvements, will reveal its full potential. 155 sqm — 1,010 sqm plot — La Colle-sur-Loup
…By Coldwell Banker Art Realty


Near the Golf Bordelais and the Parc Bordelais, discover a property offering a particularly interesting configuration and multiple layout possibilities. Set on a beautiful landscaped plot of 1,000 m², suitable for a pool, this house of about 180 m² of living space stands out for its current organization into three spaces each with independent access. The property also benefits from three water meters and three electric meters, providing real autonomy to the different spaces. This configuration allows for several projects: a large family house, intergenerational housing, a main residence complemented by independent spaces, or a rental project, subject to applicable administrative authorizations and urban planning rules. The house today offers beautiful volumes and an interesting base for rethinking. Renovation and modernization work is to be expected, leaving future owners the possibility to reorganize the spaces according to their project and desires. One of the main assets remains undoubtedly its 1,000 m² land, a sought-after area in this sector of Caudéran, allowing for a large garden and particularly considering the creation of a pool. THE ASSETS • Approximately 180 m² of living space • 1,000 m² landscaped and poolable plot • 3 independent accesses • 3 water meters and 3 electric meters • Multiple spaces that can operate autonomously • Independent heating • Family, intergenerational, or rental potential • Work allowing for fully customized renovation • Sought-after residential environment of Bordeaux Caudéran • Proximity to shops, schools, green spaces, and the Golf Bordelais An atypical property by its configuration and land, intended for buyers who primarily seek space, potential, and the freedom to create a tailor-made project. Technical characteristics - Energy Performance: E - Heating mode: Gas + electric + wood - Hot water distribution: gas + electric Legal mentions: The information presented in this advertisement was prepared by Zefir based on the elements communicated and available at the time of writing. It is provided for informational purposes and is in addition to the regulatory diagnostics as well as the usual technical and administrative checks carried out as part of a real estate transaction. For any official information regarding natural, mining, or technological risks, you are invited to consult the Géorisques service. Zefir supports buyers throughout their project with seriousness, transparency, and rigor, and remains at your disposal to help you understand each step of the purchasing process. For any questions, contact Zefir at 07 57 91 70 93.This description has been automatically translated from French.
…By Zefir


The charm and authenticity of a 17th-century manor house. In the heart of Pruniers, in Bouchemaine (49080), discover this remarkable 17th-century manor, nestled in a preserved environment and surrounded by over 1,500 m² of enclosed land, offering privacy and serenity. From the entrance, the property reveals all the character of ancient dwellings: terracotta tiles, exposed beams, generous volumes, and a period fireplace create a warm atmosphere, imbued with history. The ground floor revolves around an entrance hall and beautiful reception rooms. It includes a living room with a period fireplace, a kitchen, an independent pantry, a dining room, and a magnificent 60 m² lounge, perfect for hosting family and friends. Upstairs, the sleeping area accommodates five bedrooms, in line with the style and authenticity of the home. The preserved ancient materials and architectural elements provide a rare identity and unique charm to the whole. A singular property, intended for lovers of old stones, history, and character homes. Your file is personally handled by Jacques Batardière, at 9 Foch. Phone: 0252097354. Email: [email protected] description has been automatically translated from French.
…By Maison Blanche


DIVONNE SOTHEBY’S INTERNATIONAL REALTY is privileged to present this elegant architect-designed residence nestled within a highly sought-after, private and verdant residential setting, offering exceptional panoramic views over the Mont-Blanc mountain range. Built in 1999 on a beautifully landscaped, fully enclosed and tree-lined 980 sq.m plot, this refined property offers approximately 202 sq.m of living space spread over two levels, harmoniously combining elegance, comfort and quality of life. From the moment you enter, the generous volumes and abundant natural light reveal a warm and sophisticated atmosphere. The expansive reception area, comprising a living room and dining room opening onto the terrace and garden, creates an inviting setting ideal for both entertaining and family living. The fully equipped contemporary kitchen integrates seamlessly into this elegant living environment with its high-quality finishes. The ground floor also features three comfortable bedrooms, one of which benefits from a charming veranda, a bathroom with toilet, a laundry room, a technical room, and a guest WC. Upstairs, the master suite offers a true private retreat complete with bespoke dressing room and en-suite shower room. A spacious mezzanine arranged as a library and office further enhances the refined ambiance, while the attic space has been thoughtfully converted into an intimate home cinema, ideal for privileged moments of relaxation (space not included in the official living area). A large garage together with several outdoor parking spaces complete this rare property, ideally located within immediate proximity to amenities including Val Thoiry shopping centre, schools, TPG transport links and local shops. A discreet and highly desirable address on the doorstep of Geneva, offering an exclusive lifestyle combining nature, serenity and contemporary elegance. DIVONNE SOTHEBY’S INTERNATIONAL REALTY, your specialist in luxury real estate in the Pays de Gex and Greater Geneva area. Information regarding potential risks to which this property may be exposed is available on the Géorisques website: [www.georisques.gouv.fr](http://www.georisques.gouv.fr)
…By Divonne Sotheby's International Realty


Exclusivity. At the heart of one hectare of landscaped grounds, between vineyards, forest and hiking trails, this exceptional single-storey villa extends across 480 sqm of living space, sheltered from any view. The sea is only ten minutes away. At the centre of the home, a through-flowing living area of nearly 130 sqm is bathed in light. It unfolds in several open atmospheres flowing into one another: a high-end kitchen, an elegant dining room, a main lounge overlooking the swimming pool, and a second, more intimate sitting room for the television. Large bay windows establish a constant dialogue between the interior and the surrounding nature. The layout brings together five master suites, each with its own private shower room and WC. A self-contained apartment, with two further bedrooms and its own separate entrance, welcomes family, friends or guests in total comfort. Outdoors, two swimming pools with clean lines settle into the grounds, extended by a large sun-drenched terrace. The property also offers a rare amenity for the area: a fully equipped equestrian space with five well-appointed boxes, designed for horse-lovers. Refined fittings complete the property: automatic borehole-fed irrigation, a closed garage, three carports and ample parking. Generous volumes, noble materials, absolute calm and ever-present nature: this singular property brings together elegance, discretion and a Mediterranean art of living. The beaches are reached in ten minutes, and several hiking trails set off directly from the grounds.
…By Magrey & Sons Saint-tropez


In Normandy, on the Côte Fleurie, very close to the beach and the center of the seaside resort of Houlgate and in the historic district of villas, magnificent Anglo-Norman villa completely renovated, built on an enclosed and wooded garden. The villa, about 380 m², is one of the first houses in the resort. A historic residence built in 1859 by Caen architect Jacques-Claude Baumier, who participated in the creation of the resort as early as 1850, and became famous as the summer residence of Parisian publisher Eugène Fasquelle. Many writers, including Emile Zola, have stayed there. It is a seaside villa, of "neo-Norman" style, typical of the Côte Fleurie, built on multiple levels, with a brick and stucco façade decorated with lambrequins, a bow window topped with a balcony, large windows, and a slate roof. It features beautiful and spacious reception rooms: several lounges, a dining room, a kitchen, perfectly functional, complemented by a back kitchen. The high-quality materials, exposed beams, terracotta tiles, stone, and woodwork contribute to the original character of the villa. It includes six bedrooms, including one on the ground floor, each with a dressing room and a shower room with toilets. On the top floor, a large master suite with a study, dressing rooms "Madame" and "Monsieur," and a bathroom with showers. The house's layout revolves around a magnificent staircase distributing half-levels. An office or playroom, guest toilets, a laundry room, pantry, technical room, and basement complete this set. The renovation has been carried out with high-quality features: gas condensing boiler, underfloor heating, double-glazed wood windows, and hygroscopic ventilation, allowing it to achieve a DPE rating of C. The villa is situated in the heart of an enclosed and wooded garden of approximately 1,151 m². It has a raised terrace and an outdoor wooden staircase. Daniel Féau Cabourg offers you an authentic character villa, very rare on the market, fully renovated with high-end features.
…By Daniel Féau


Under compromise: ? BEAUTIFUL FAMILY VILLA OF MORE THAN 200 M² – LES PONTS-DE-CÉ Come and discover this beautiful house built in 1991, ideally located in the heart of Ponts-de-Cé, close to the Authion and all amenities. ? Peace, spaciousness, and privacy await! Nestled at the end of a quiet cul-de-sac, this property of over 200 m² enjoys a privileged environment, green and without overlooking. From the entrance, you will be charmed by a vast living space bathed in light, offering beautiful volumes and a warm atmosphere. The fitted kitchen, open to the living room, also communicates with a pleasant veranda, a true extension of the reception areas. This opens onto a fully wooded garden, perfectly exposed and preserved from prying eyes. ??? ? A true single-story living experience with a bedroom and its shower room on the ground floor. On the first floor, a landing leads to 4 bedrooms, a bathroom, and toilets, providing all the space needed to comfortably accommodate a large family or host your guests. An attic completes this floor. ? Regarding outbuildings, the property also has great advantages: • a large outbuilding • a large garage • a closed carport of good height, capable of accommodating a camper van, for example. A family home with generous spaces, in a calm and green setting, to discover in Ponts-de-Cé. ?? ? Your file is personally followed by Jacques Batardière, at 9 Foch. Phone: 0252097354 Email: [email protected] #LesPontsDeCé #RealEstate #HouseForSale #FamilyHouse #RealEstateAngers #Angers #MaineEtLoire #HouseWithGarden #SingleStoryLife #CamperVan Energy class A, Climate class A. Estimated amount of annual energy expenses for standard use: between €1150.00 and €1620.00 over the years 2021, 2022, and 2023 (subscriptions included). Date of completion of the energy performance diagnosis (DPE): 19-05-2026. Information on the risks to which this property is exposed is available on the Géorisques website: georisques.gouv.fr. Professional card. RDPA 4901 2019 000 010 949This description has been automatically translated from French.
…By Maison Blanche


César & Brutus presents this exceptional estate.Nestled in the heart of a magnificent wooded park of 4,600 m², this property of 220 m² offers a rare living environment that is both preserved, warm, and intimate.This beautiful 5-room house, composed of 4 bedrooms and 3 shower rooms, enchants with its subtle blend of old-world charm and contemporary comfort.On the ground floor, you will discover an elegant living room with a fireplace, benefiting from a magnificent ceiling height and beautiful natural light. An open kitchen harmoniously extends the living spaces, while two bedrooms, each with its private shower room, have direct access to the garden.Upstairs, the master suite captivates with its magnificent ceiling height and features a generous aged pink marble shower room, highlighting the authentic charm of this Provençal-style home.A mezzanine converted into a study area and a fourth bedroom complete this floor.The estate also benefits from numerous amenities: partial air conditioning, a robotic lawn mower, automatic irrigation powered by irrigation water, and a well.The property also has several outbuildings, including a cellar, two closed garages, and a workshop.Outside, several covered and uncovered terraces allow you to fully enjoy the park and its green environment.A patio, a barbecue area, a pool house, and a swimming pool equipped with a dome complete this property, all without any overlooking neighbors.With no immediate neighbors, this property offers a true sense of freedom and tranquility, while remaining ideally located just 15 minutes from the Valence train stations.A place suitable for both a primary or secondary residence as well as a guesthouse project.A charming property where nature, authenticity, and comfort meet.Nadège LacroixRSAC 878 227 [email protected] included of 3.26% VAT at the expense of the buyer. Price excluding fees €919,000. Energy performance certificate in progress. Information on the risks to which this property is exposed is available on the Géorisques website: georisques.gouv.fr. This property is offered to you by a commercial agent (sole proprietorship).Your advisor CESAR ET BRUTUS TRANSACTIONS: Nadège LACROIXCommercial agent (sole proprietorship)This description has been automatically translated from French.
…By Cesar Et Brutus


In La Rochelle, in the city center, near Boulevard Cognehors, this house offers a rare balance between quality of life, comfort, and potential for evolution. From the entrance, the tone is set: a warm and contemporary atmosphere, characterized by beautiful volumes and omnipresent light. The living area, open and bright, creates a true continuity between the interior and the exterior. The kitchen, elegant and functional, perfectly integrates into this space designed for sharing and entertaining. On the night side, the fluid distribution allows each person to enjoy their space in an intimate and soothing ambiance. Additional spaces complete the whole, providing appreciated comfort for a house situated in an urban environment. Outside, the house reveals all its potential: terrace, pool, and relaxation areas compose a true living space, ideal for fully enjoying the beautiful days in a friendly manner. The house has undergone recent renovations, allowing for immediate installation without constraints. It nonetheless retains a rare asset in the sector: an interesting potential for evolution. Note: an adjoining apartment, located in immediate proximity to the house and possibly connectable (subject to the necessary authorizations), is offered independently of this sale. In its current configuration, the house develops over three levels with living spaces located on the first floor, open to the terrace. This organization notably allows for the creation of an additional bedroom at this level, in direct continuation of the living room and dining room, ideal for a ground-floor master suite in the living area. On the upper floor, the house already has three bedrooms, offering a comfortable sleeping space for the family. This property appeals to various projects: family main residence, evolving house, heritage project, or reflections combining habitation and enhancement. Properties offering this type of service in the sector are rare. A house that you do not just visit… but that you immediately feel at home in. Private viewings by appointment. Property video on Instagram: vincentr_officiel. MY MOTTO: "CREATOR OF LIFE PROJECTS!" PRIVATE AGENT | CHARMING & PRESTIGE REAL ESTATE "ROCHELLE | RETHA | ROYAN | OLÉRON PROPERTIES" REAL ESTATE COLLECTION AFFILIATED WITH eXP INTERNATIONAL. NICKNAMED THE AMAZON OF REAL ESTATE, ESTABLISHED IN 2009, RECENT IN FRANCE, WE ARE THE INNOVATIVE AGENCY (METAVERSE, AI) LISTED ON NASDAQ WITH THE MOST EXPONENTIAL GROWTH IN THE WORLD WITH OVER 90,000 CONNECTED REAL ESTATE AGENTS IN GLOBAL INTER-AGENCY COLLABORATION. Sales: On-market | Off-market | Auctions Support: Confidential estimates | Targeted searches | Inter-agency collaboration. eXp affiliation (agency/agent): €0 entry fee (% + eXpi shares + recurring) — Contact me confidentially. Fees included 4% VAT at the buyer's expense. Price excluding fees €1,050,000. Energy class C, Climate class A Estimated annual energy expenses for standard use: between €1800.00 and €3200.00 for the years 2021, 2022, and 2023 (subscriptions included). Information on the risks to which this property is exposed is available on the Géorisques website: georisques.gouv.fr. Your eXp Realty advisor: Vincent RATELET Commercial agent (Individual Company...)This description has been automatically translated from French.
…By Exp Global France

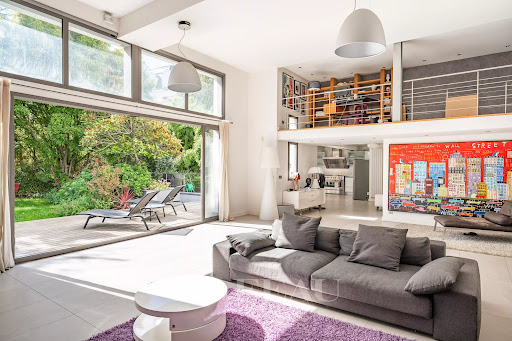


This exceptional over 700 sqm villa dating from 2010 is nestled in a peaceful street 7 minutes from the metro station and a short distance from the shops and the schools. Set in a peaceful 700 sqm plot, it includes a spacious double living/reception room with a fireplace boasting 4.50 metre high ceilings, a mezzanine, a TV lounge, and an immense kitchen with dining facilities. All rooms are south-facing and bathed in sunshine. Upstairs are 4 bedrooms including two spacious suites, and the top floor comprises a master suite with a shower room, a dressing room and a terrace. On a basement with a swimming pool with a movable floor, a recreation room with a bar, a hammam, a home cinema, storage rooms and a wine cellar. With a two-car garage. It would be possible to acquire at extra cost a 20 sqm studio apartment and a 2-room apartment with a 55 sqm terrace in the neighbouring building.
…By Daniel Féau


Located in a small hamlet in the countryside near the village center, this 18th-century mas of about 200m² has a lovely landscaped garden of about 4000m² dotted with pretty terraces and enhanced with a swimming pool, ideally situated on the edge of an olive grove in terraces. The house has benefited from contemporary renovation. It includes, on the ground floor, an entrance hall, a large living room with a lounge/fireplace area, a dining room, an open kitchen and a utility/laundry room, as well as guest toilets. On the first floor, there are two bedrooms each equipped with their respective shower rooms and toilets. A final, attic-level room hosts an office or playroom and a bedroom under the eaves with its shower room and toilets. The garden unfolds all the charms and scents of the Provençal garrigue: cypresses, olive trees, laurels, lavenders, rosemary, and roses prettily adorn the surroundings of the pool and its terraces, enjoying an unobstructed view of the emblematic rocks of the Alpilles. A hidden piece of paradise, ideal for a peaceful life in a unique place.
…By Junot - L'agence Des Alpilles Et Du Luberon


Characterful Basque farmhouse offering over 450 sq m of total floor space, including approximately 170 sq m of living accommodation, set within 5.5 hectares of beautiful grounds featuring two streams and extensive wooded areas. The property comprises 5 bedrooms, 2 kitchens, 2 living rooms, a dining room and 2 bathrooms. It also includes a former barn and a small sheep shed. The property offers generous volumes and numerous possibilities for reconfiguration and development, allowing it to evolve while preserving its character and authenticity. A property with significant potential for further development, set in a natural environment of exceptional peace and tranquillity.
…By Barnes Biarritz


In the heart of the highly sought-after private estate of La Californie, this elegant contemporary villa of approximately 250 sqm enjoys spectacular sea views stretching from the Bay of Carqueiranne to the Giens Peninsula. Set on a south-west facing plot of around 1,200 sqm, the property opens widely onto the horizon thanks to expansive floor-to-ceiling windows that naturally extend the living spaces onto the terraces and the infinity pool, seemingly suspended above the sea. The villa offers six bedrooms (including one accessible for people with reduced mobility), several of which are suites with walk-in closets and en-suite bathrooms, providing ideal comfort for hosting family and guests. An office, gym, and additional ancillary spaces complete the layout. The amenities are in keeping with the address: quality materials, contemporary equipment, a two-car garage with charging stations, and exceptional security features. A rare property combining breathtaking panoramas, light-filled volumes, and the Mediterranean art of living, in one of the most desirable settings in Carqueiranne.
…By Magrey & Sons Saint-tropez


This authentic 18th-century magnanerie, carefully restored with noble materials, offers approximately 300 sqm of living space on a plot of about 1.3 hectares, surrounded by vineyards and olive trees. On the ground floor, there are two independent T2 apartments, communicating with each other as well as with the main residence. Each includes a living room with equipped kitchen, a bedroom, a bathroom, and direct access to a terrace. Upstairs, the main part features high ceilings and offers a spacious, bright living room with a pellet stove open to an equipped kitchen; four bedrooms, one of which includes a dressing room, a landing fitted as an office, a bathroom, and a shower room. The charm of the old has been preserved while integrating high-end comfort: exposed beams, period stone walls, antique abbey doors, aluminum joinery, central heating, and complete insulation. Outside, several spaces invite relaxation, including a covered terrace with a summer kitchen, open to the pool and its relaxing Asian-inspired beaches. Clear views over the vineyards, with no overlook. A large parking area can accommodate several dozen vehicles. All this is located in close proximity to amenities, the TGV train station, and highway access. This master residence, preserving its authenticity, offers numerous possibilities: a large family home, equestrian project, rental, or event space.
…By Michaël Zingraf Christie's International Real Estates Opio

Receive by email any new listing that may match your search criteria
Your criteria :
By validating this form, you accept the general conditions of use of Le Figaro Properties.
These agencies offer a selection of luxury properties vente in France. Feel free to contact them for personalized assistance.
For your search for an exceptional property, select from our luxury houses with panoramic views in France, starting at $226,480. Offering exceptional panoramas, these 4,687 residences overlook the city and its surroundings. As the seasons pass, the spectacle is renewed without ever becoming tiresome. Depending on the area you are looking for, such as Provence-Alpes-Côte d'Azur, Rhône-Alpes and Aquitaine, the living areas may vary and start at a minimum of 1 m². The largest properties rise to 13,299,999,744 m².
As part of your search for a luxury property, discover our catalog of 32,175 luxury houses with a terrace in France, offered from $201,101. Outdoor meals or summer receptions, the terrace extends the house outdoors. Property listings are found in particular in Provence-Alpes-Côte d'Azur, Aquitaine and Rhône-Alpes. The houses listed in our listings offer attractive living areas measuring between 1 m² and 570,000 m².
Set down your suitcases without waiting: our catalog brings together 1,889 furnished luxury houses in France, with a starting price of $226,480. From the living room to the bedrooms, each residence is tastefully furnished and ready to live in. Property listings are particularly numerous in the following areas: Provence-Alpes-Côte d'Azur, Rhône-Alpes and Aquitaine. The average price of this furnished stock stands at $10,723 per square meter. Living areas reach 40,000 m² for our largest properties.
As part of your search for properties of excellence, browse our privileged selection of 21,391 luxury houses with a pool in France available from $224,238. These exceptional residences enjoy prime locations, particularly in Provence-Alpes-Côte d'Azur, Aquitaine or Languedoc-Roussillon. Whether the architecture of these houses incorporates a covered indoor aquatic space or a vast outdoor pool, each property flourishes amid remarkably landscaped grounds measuring between 2 m² and 35,000 ha.
The beach as an extension of the garden: this is the spirit of 3,963 luxury houses by the sea in France, for sale from $256,752. Your life there will be organized to the rhythm of the coastline, between sea bathing and walks. Provence-Alpes-Côte d'Azur, Corse and Aquitaine enliven the local market. In these residences, the minimum recorded living area is 28 m².
The sea horizon as a guiding thread: explore the 4,641 luxury houses with sea views in France, with prices starting at $256,752. The sea accompanies your days, from sunrise to the last light. A daily privilege that few addresses can claim. Browse the listings in Provence-Alpes-Côte d'Azur, Corse or Bretagne first. In terms of dimensions, the living areas start at a minimum of 28 m² and the grounds at 3 m².
Anchor your daily life at the water's very edge: this is what the 803 luxury houses right on the water in France allow, for sale from $373,729. These rare residences provide direct access to the shore, with no obstacle to cross. In the geographical area, Provence-Alpes-Côte d'Azur, Corse and Bretagne account for a significant share of our listing catalog. The average price per square meter stands at $16,917. Expect living areas measuring between 28 m² and 126,804 m². In our selection of listings, a property can have up to 80 rooms.
Within our catalog, 171 luxury houses listed as historic monuments in France are for sale, starting at $257,874. These residences perpetuate exceptional architectural expertise. Acquiring one means continuing a story that began long before you. Your search can focus on Provence-Alpes-Côte d'Azur, Centre and Île-de-France. The properties recorded in our listings have between 1 and 22 bedrooms. The grounds in our collection measure 80 m². This can rise to 112 ha depending on the property.




