Get early access to listings that match your criteria
Never miss an opportunity again. Our personalized alerts notify you instantly.

 English$ USD · m²


Coldwell Banker Immoba Realty Bordeaux agency is delighted to present this magnificent villa, exclusively listed and ideally located on the Arcachon Bay. Nestled in a lush, green setting, this brand-new villa, completed in 2025, perfectly embodies luxury and sophistication. Designed with premium materials and meticulous attention to detail, this exceptional property will captivate even the most discerning buyers. From the moment you enter, you’ll be charmed by the bright and spacious living area, where a majestic high ceiling creates an airy yet warm atmosphere. The exposed wooden beams add authenticity and character to this welcoming space. The villa is also equipped with underfloor heating and ducted reversible air conditioning, ensuring optimal comfort all year round. The property offers six spacious bedrooms, including a sumptuous 60 m² master suite — a true haven of peace. Designed for ultimate comfort, the suite features a modern private bathroom and a large walk-in closet, providing both elegance and functionality. Four additional bedrooms, each with its own private shower room, are thoughtfully arranged to ensure maximum comfort for family members and guests alike. For moments of conviviality, a custom-designed bar invites you to share unforgettable gatherings, while a practical laundry room completes the home’s amenities. Outside, you’ll be enchanted by the beautiful swimming pool — ideal for cooling off on warm summer days or relaxing by the water. The villa also includes a pool house, perfect for outdoor dining and enjoying time together around the pool. Ideally located just a few steps from Betey Beach, this elegant and contemporary villa offers the perfect setting for creating cherished memories with family and friends. Don’t miss this rare opportunity to acquire an exceptional property on the Arcachon Bay. Energy rating: DPE 23 (A), GES 1 (A). Estimated annual energy costs: €670–€950/year. Fees payable by the seller. Independent Sales Agent RSAC: 828 362 285 / RCP: 127 100 479 For more information or to schedule a private viewing, please contact Stéphane Laroche. Discover all our listings on IMMOBA.
…By Coldwell Banker Immoba Realty Bordeaux


Located on a hill overlooking Aix, near the city center, in a residential area, very attractive for the quality of the environment and its quietness. Overlooking a 10000 sqm park, with a large terrace with swimming-pool, pond, jacuzzi and a beautiful view of the Montagne Sainte Victoire. Exceptional residence designed by renowned architect. 500sqm with outbuildings and caretaker's house. unique design inspired by Indonesian architecture. Great originality in the choice of materials and ornaments. Lots of space and light. Large living-room with a vaulted ceiling, opening onto a large terrace facing south, with , in succession, a lounge with a fireplace, a dining-room and a fitted kitchen opening out on a veranda, with an indoor heated swimming-pool. Next to the living-room, four en-suite bedrooms, including showers and toilets, with a terrace. Two studies,a 100 sqm home cinema. Sauna, Hammam. 50 sqm outhouse. Caretaker's lodge. Garage and shed. Unique property for a relaxed life-style Agency fees payable by vendor - Jessica GARREAU DE LOUBRESSE - Agent commercial - EI - RSAC 919 675 207
…By Barnes Pays D'aix-en-provence


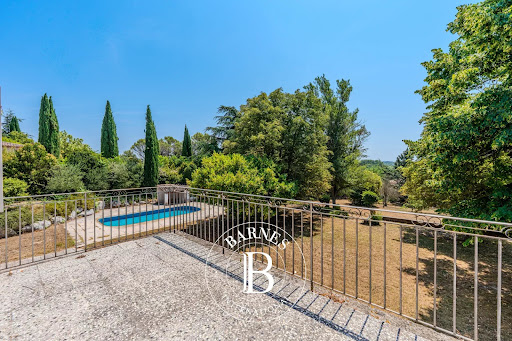


Located just minutes from the historic center of Aix-en-Provence in the sought-after area of Puyricard, this charming property enjoys a privileged setting amidst unspoiled countryside, while remaining close to amenities and transport links. Set on a south-facing, landscaped plot of 2,483 m², the villa offers approximately 270 m² of living space and provides a rare lifestyle where absolute peace, privacy, and the gentle Provençal way of life blend harmoniously. Secluded from view, the property boasts unobstructed views of the surrounding countryside, offering a sense of serenity that is highly prized so close to the city. Upon entering, the generous proportions and natural light create a warm and welcoming atmosphere. The reception areas center around a spacious living and dining room (approx. 60 m²) featuring a fireplace and opening onto the terraces and garden. A fully fitted, separate 29 m² kitchen completes this sociable living area. The sleeping quarters comprise five bedrooms plus an independent studio—ideal for hosting family and friends in complete privacy. A bathroom, two shower rooms, a study, and a laundry room round out the property's layout. Outside, the terraces invite you to make the most of the Provençal climate, while the swimming pool and pool house blend seamlessly into the lush greenery. A cellar and ample parking space for up to six vehicles complete the property's features. An exclusive address for those seeking an authentic lifestyle—balancing nature and elegance—just minutes from the heart of Aix-en-Provence. Agency fees payable by vendor - Montant estimé des dépenses annuelles d'énergie pour un usage standard, établi à partir des prix de l'énergie de l'année 2021 : 2670€ ~ 3620€ - Serge HADIDA - Agent commercial - EI - RSAC Aix en Provence 443235338
…By Barnes Pays D'aix-en-provence


Surrounded by vineyards and with panoramic views, this magnificent 440 m² architect-led barn conversion combines the timeless charm of traditional French architecture with a strikingly artistic and contemporary interior. Created around space, light and creativity, the property features a spectacular open-plan living area, a generous kitchen and dining space, an additional reception room and a beautiful primary suite. Large expanses of glass frame the surrounding landscape like a painting, bringing the beauty of the French countryside into the heart of the home. A beautifully designed separate 120 m² guest house offers two bedrooms and two bathrooms, providing privacy and independence for family, friends or guests. With several terraces surrounding the house, there is always a choice between enjoying the sunshine and retreating into the shade. All terraces overlook wide-open countryside and offer exceptional privacy, making them ideal for enjoying long summer evenings and sunsets. The impressive 17.5-metre swimming pool is equally suited to relaxing or having a proper workout. The property also offers an attractive opportunity to generate rental income when desired, providing an additional dimension to this exceptional home without compromising its character as a private retreat. Despite its peaceful countryside setting, the property is just minutes from the charming village of Pellegrue, offering a convenient range of everyday amenities such as a supermarket, bakery, pharmacy, doctor's office, cafés and restaurants. This makes it a lively and practical area to live in all year round. Bergerac Airport is approximately 40 minutes away, while Bordeaux and its international airport can be reached in around one hour. A remarkable property combining artistic character, the warmth of the French countryside, exceptional privacy and the potential for attractive rental income.
…By Alexander James Real Estate


This brick house with buhrstone foundations, located on a sought-after residential street in Le Chesnay (Bas de Plateau district) on the edge of the Plateau Saint-Antoine, is a real 1930s gem. Set on a 320m² (3,444 sq ft) plot with a private back garden, the property was extended in 1980 and revamped more recently (in 2002 and 2016). Offering 137m² (1,475 sq ft) of living space (203m² or 2,185 sq ft of floor space, including the full basement), the property, reached via the old front steps beneath a pretty arched porch, is laid out as follows: - Ground floor: an entrance hall with closet welcomes you before leading to a lovely 32m² (344 sq ft) living room opening onto the garden; this bright, southeast-facing room provides access to the rear garden via an overhanging terrace; adjoining the living room is an office with a view of the garden; the kitchen, which opens onto the living room, is situated on the street side, as is a first bedroom with shower room and a separate toilet; - First floor: two bedrooms, a large walk-in wardrobe, and a recently renovated bathroom with toilet; - Attic providing access to unused loft space; - Garden level: cellar, enclosed garage (option to park a car off the street), laundry/boiler room; this level also has a large, brand-new, self-contained 29m² (312 sq ft) studio apartment with kitchen, shower room and toilet, and a small metal-framed veranda; this studio apartment provides direct access to the garden; a room used as a workshop adjoins the separate studio apartment and could be joined to it to extend this space and create a two-bedroom apartment, or be connected to the living room on the upper level. A jewel of the Belle Epoque, this house offers great charm and is sure to delight with its solid oak staircase, parquet flooring in good general condition, period doorbell, cast-iron radiators, intricate ironwork and the overall sense of charm it exudes. Double glazing throughout. Following much-needed renovation, the house would be ideal for a family looking to settle in a sought-after family neighbourhood in the immediate vicinity of the Village des Enfants, Blanche de Castille, Les Châtaigniers or Saint-Jean d'Hulst. EPC rating: E/E - Estimated annual energy costs (baseline year 2021): between €3,010 and €4,110/year - Chappe gas boiler. Property tax (2025): €2,734 Price: €875,000 incl. agency fees - Fees payable by the sellers Your BARNES contact: Nathalie Boue Tel: +33 (0)6 44 07 93 50 or by email at [email protected] Fees payable by the seller - Estimated amount of annual energy costs for standard use based on 2021 energy costs: €3,010 ~ €4,110 Agency fees payable by vendor - Montant estimé des dépenses annuelles d'énergie pour un usage standard, établi à partir des prix de l'énergie de l'année 2026 : 3020€ ~ 4100€
…By Barnes Versailles


Near Thonon-les-Bains; this house, built in 2013 on a 1 479 sqm plot, offers on the ground floor a 38 sqm independent studio comprising a living room, a bedroom, and a shower room, with direct access to an outdoor terrace. On the garden level, you will find a spacious southwest-facing living area with lake views, incorporating a linear kitchen with a central island, opening onto the terrace and garden. The sleeping area consists of two bedrooms sharing a bathroom, as well as a master suite with a shower room and dressing room. The plot, suitable for a swimming pool, and the paved driveway are real assets for this modern and high-quality villa. A garage and storage space complete this property.
…By Barnes Léman


Langon, three-quarters of an hour from the centre of Bordeaux, this beautiful and authentic late 19th-century family home is situated in the centre of a market town served by an SNCF railway station. With over 300 m² of living space, it boasts generous rooms, including three light-filled reception rooms and six bedrooms. Its large enclosed grounds feature a large swimming pool and various outbuildings, including an orangery, stables, a barn, a garage and a former tobacco drying shed. General details: A rare property, in good overall condition, requiring modernisation work. Town gas central heating – Hot water supplied by boiler and storage tank Double glazing Mains drainage Property tax: €3,200 Agency fees payable by the seller. Estimated annual energy costs for standard use: between €5,360 and €7,310 per year. Prices indexed as at 1 January 2021. Information on the risks to which this property is exposed is available on the Géorisques website: www.georisques.gouv.fr
…By Agence Mercure Bordeaux-aquitaine


LLINARES IMMOBILIER offers you: THE FAMILY. An individual T5 villa on R+1 of 125m², situated in a privileged environment and absolute calm, between Saint-Mitre and Château Gombert, just a stone's throw from Pic de l'Étoile. Set on a fully fenced plot of 1,500m² with no adjoining properties, it offers total privacy. On the ground floor, it consists of a bright living room, a cozy lounge with a fireplace, a semi-open kitchen, and an adjoining room currently used as a laundry room. This level also includes a bedroom and an independent toilet. Upstairs, you will find three bedrooms, a bathroom, and a separate toilet. Possibility of extension of about 35m². A 20m² garage completes this property. The exteriors boast very nice amenities: electric gate, saltwater swimming pool with tiles measuring 10x5m fully secured, outdoor shower area, and toilet. The property also includes an independent apartment of 46m² as well as a garden shed of 20m². The garden, perfectly maintained, offers vast green spaces conducive to relaxation or landscaping work. An automatic irrigation system makes maintenance easier. Rare, it combines many advantages: location, peaceful environment, quality construction, strong potential for expansion, and immediate proximity to the hills, amenities, and main roadways. Discover it without delay! Contact Christophe RAMIREZ: 06 37 00 32 36 Employee certificate: ADC131020240000001565 Professional civil liability: 62885582 - Property not subject to co-ownership regime - Property tax: 3505€/year - Fees included at the seller's expense - Energy class C and climate class C - Average estimated amount of annual energy expenses for standard usage based on 2021 energy prices: between 820€ and 1160€ - Information on the risks to which this property is exposed is available on the Géorisques website: www.georisques.gouv.fr Villa for sale 13013 - T5 of 125m² + Apartment of 46m² + Garage of 19m² - Pool - Plot 1500m² - 13013 Château GombertThis description has been automatically translated from French.
…By Llinares Immobilier


This magnificent mid 19th century property located just five minutes from the centre of le Paradou was meticulously renovated in 2023 allying period charm with contemporary comfort and style. Air conditioned, it includes a living/reception room with a fireplace and a dining area, a kitchen also with a fireplace and dining area, a suite accessing the garden, and four further suites each with a bath or shower room. A further sleeping area has been fitted in a former dovecote. Set in about 4 hectares of grounds with a heated 15 x 5 metre swimming pool, a pool house with a bar, a second 12.5 x 4.5 metre swimming pool, a tennis court and a boules pitch.
…By Daniel Féau


Located in a charming historic village in Northern Gironde, just 45 minutes from Bordeaux and 25 minutes north of Saint-André-de-Cubzac, this beautiful character property is a real opportunity. Set in a peaceful environment while remaining close to local amenities, the house combines the charm of a traditional home with the comfort of a quality renovation. The property offers approximately 169 m² of living space. The ground floor features an open-plan kitchen and living area, a large lounge currently used as a home cinema, and a utility/laundry room with storage space. The sleeping area includes three spacious bedrooms and two modern shower rooms. Outside, the fully enclosed 1,011 m² garden is designed for enjoying outdoor living. It features a heated 9 x 4 metre swimming pool, a large terrace and a summer kitchen, perfect for relaxing and entertaining family and friends. A rare property in the area, offering character, comfort and modern amenities in a quiet village setting.
…By Maxwell-baynes Residential And Vineyards - Christie's International Real Estate


Located on one of the main streets in the center of Condom in the Gers region, this vast building is elegant and spacious, with many original architectural features preserved. Ideal as a large family residence, comfortable for entertaining friends, or as a high-end tourist accommodation project, the possibilities are numerous. From the street, a charming inner courtyard planted with olive trees and enclosed by a wrought-iron gate leads to the grand entrance hall and its monumental stone staircase, enhanced by a beautifully crafted balustrade. The ground floor comprises the reception rooms, a first kitchen, and a large dining room with independent access from the street. One of the two bedrooms is accessible from the hall, the other from an outdoor terrace. On the first floor, a large, bright landing leads to 10 bedrooms, each with its own bathroom, and a small, hidden staircase to two maid's rooms and the attic. On the lower level, a fully equipped professional kitchen and a cellar with the heating system are accessible from the outside. The swimming pool is surrounded by a wide tiled deck. Access to the parking area is via an automated gate from a small street at the rear. High ceilings. Original moldings. Spacious rooms. Fireplaces. Mains gas heating. Air conditioning. Roof in good general condition. All bedrooms have en-suite shower rooms or bathrooms and toilets. Ground floor with wheelchair access. Two kitchens. Cold room. Former restaurant dining room with bar, connected to the professional kitchen in the basement by a serving hatch. 6 x 12 meter chlorine swimming pool. Large enclosed, uncovered parking area. Some minor renovations are needed, but the property is in good general condition. Condom is a small, vibrant town with shops, a hospital, bars, restaurants, and activities. The surrounding area offers numerous points of interest in a region ideal for living and walking or cycling. For further information and/or to arrange a viewing, please contact Agence Hamilton in Lectoure at 33 5 62 29 59 57.
…By Agence Hamilton


Within the green corridor of Jonchère in Rueil-Malmaison, in the renowned Hameau de la Jonchère, a villa of great modernity despite its half century and developing nearly 190m² of living space with large bay windows and terraces opening onto the garden. The villa benefits from a magnificent plot of 2380m² facing southeast and suitable for a swimming pool. Completely renovated in 2018, this villa with timeless style features a spacious and very bright living room with high ceilings, a dining room and open kitchen, 4 bedrooms and 4 bathrooms. All these spaces offer places of life that provide comfort and tranquility. The basement includes a double garage, a laundry room, and a cellar. The calm, the security of the private Hameau, the very large garden enclosed by beautiful trees, and the immediate proximity to the Bois de Saint-Cucufa offer an enchanting living environment amid greenery just 10 minutes from La Défense and 20 minutes from Paris thanks to immediate access to the A86. Reputable schools nearby. Secured private hamlet with a caretaker. The pétanque court awaits you for a game...This description has been automatically translated from French.
…By Baobab


Arnaud Madec Robillard (06 74 82 60 52) presents to you: ***** ONLINE VIDEO *** BRUZ - CICE-BLOSSAC ESTATE AND GOLF ***** Looking for a large property with 6/8 bedrooms and no work required for your family? Great! This gem is a first-hand property and possesses the charm of authentic homes. The living space includes a generous reception area with a fireplace, a lounge with direct access to the garden and the pool, a very functional kitchen, and a reading-TV area. You have two suites (one on the garden level) with private bathrooms. The 6 other bedrooms on the first floor will be ideal for your children or guests. The pool is heated. The 750m² lot ensures total tranquility. Services (shops, schools, administrations, public transport) are in the immediate vicinity. A real favorite is guaranteed. And the neighbors are attentive in the estate! SURFACES - useful 254m² - living area 206m² - operational 254m² - reference 220m².. DPE: C (96) - GES: C (19) - Annual energy costs range between €1400 and €1940 (heating between €990 and €1350 - hot water between €160 and €230 - lighting between €60 and €130 - auxiliary between €160 and €230). Property not subject to co-ownership. The fees are the responsibility of the buyer amounting to €32,500, or €717,500 net seller (4.53%). Let yourself be charmed by a visit. The information on the risks to which this property is exposed is available on the Géorisques website https://www.georisques.gouv.fr. Ref.: 189338-314583 - ICOMI FRANCE IMMOBILIER - MADEC ARNAUD - 06 74 82 60 52 - [email protected] - Commercial Agent EI - RSAC BREST 442 450 607 -This description has been automatically translated from French.
…By Icomi France


Dans l’un des secteurs résidentiels les plus recherchés de Montpellier, cette maison d’architecte s’inscrit dans un environnement calme et arboré, en position dominante à proximité d’un parc boisé classé. Elle développe environ 167 m² habitables sur une parcelle de 930 m² et offre un équilibre harmonieux entre espaces de réception, confort familial et qualité des extérieurs. Dès l’entrée, les volumes se révèlent avec fluidité. La pièce de vie de plus de 53 m² profite d’une belle luminosité grâce à ses nombreuses ouvertures sur le jardin. Les espaces de séjour et de réception communiquent naturellement avec les extérieurs et participent à une agréable continuité entre intérieur et extérieur. La cuisine aménagée et équipée complète cet espace de vie convivial. Un vaste bureau indépendant d’environ 18 m² constitue un véritable atout pour les acquéreurs recherchant un espace professionnel à domicile, une salle de loisirs ou une chambre supplémentaire. L’étage est consacré à l’espace nuit. Quatre chambres aux dimensions confortables y prennent place, accompagnées de deux salles d’eau. La distribution privilégie fonctionnalité et intimité pour chaque membre de la famille. À l’extérieur, le jardin de 930 m² accueille différents espaces de détente organisés autour d’une piscine de 9 x 4 mètres. Une terrasse en pierre du Sinaï d’environ 30 m² accompagne les réceptions estivales et prolonge naturellement les espaces de vie. Le confort est assuré par des équipements complets : climatisation gainable, chauffage associant pompe à chaleur et gaz, menuiseries aluminium, double vitrage, volets roulants électriques, fibre optique, alarme, portail automatique, interphone, arrosage automatique et adoucisseur d’eau. Garage et cinq stationnements privatifs viennent compléter les prestations de cette propriété. La proximité immédiate des commerces, des transports en commun, du tramway, des facultés et des établissements hospitaliers permet de conjuguer qualité de vie résidentielle et facilité d’usage au quotidien. Une adresse adaptée à une vie familiale active, dans un secteur reconnu pour son équilibre entre nature et ville. Plus d'informations auprès de Casanova Immobilier, référence historique de l'immobilier de caractère et haut de gamme à Montpellier et dans le Sud de la France depuis 1979. Spécialistes des demeures de charme, appartements de caractère, villas contemporaines, propriétés familiales et biens singuliers entre Montpellier, littoral méditerranéen et arrière-pays. Stéphanie VILA 06 71 36 56 12
…By Agence Galerie Casanova


RIXHEIM — EXCEPTIONAL MANSION A rare architectural signature, blending the heritage of the 1930s, Italian elegance, and contemporary art of living. Overlooking the heights of Rixheim, this remarkable mansion of about 230 m², built on a plot of nearly 17 ares, reveals a unique universe. Fully rethought and renovated in 2020, the property was designed by an Italian architect, whose vision is evident in every line, every perspective, and every detail. From the entrance, the architecture captivates with its generous volumes, harmonious proportions, and pervasive light. Bathed in natural light, the house offers an atmosphere that is both warm, sophisticated, and profoundly timeless. Here, the unique charm of 1930s homes interacts with a resolutely elegant Italian aesthetic. The materials, colors, textures, and architectural elements have been selected with particular care to create an interior with a rare personality. Every detail has been thought out. Nothing is left to chance. The reception spaces flow seamlessly around generous volumes, offering a remarkable sense of space. The light accentuates the materials and gradually reveals the many details that make this residence truly singular. The exterior naturally extends this sense of exception. Set on nearly 17 ares of land in a dominant position, the house enjoys a privileged setting and a beautiful view over the city of Rixheim. This property cannot be summarized by its square meters or its amenities. It has a soul, a signature, and a genuine architectural identity. A rare place, designed for those seeking elegance without ostentation, character without compromise, and contemporary comfort in a setting rich in history. A mansion like few others. An address that is discovered as much as it is felt. Fees included of 3.96% VAT to be borne by the buyer. Price excluding fees €910,000. Energy class D, Climate class D Estimated amount of annual energy expenses for standard use: between €4,190.00 and €5,690.00 for the years 2021, 2022, and 2023 (subscriptions included). Information on the risks to which this property is exposed is available on the Géorisques website: georisques.gouv.fr. Your VO immo advisor: Laure VOGTENBERGER Commercial agent (Individual enterprise) RSAC 809395486This description has been automatically translated from French.
…By Vo Immo


Exclusivity - Set within a peaceful residential estate, close to the Château des Hauts de Cagnes and just 5 minutes from the town centre and the medieval village, this 223 sq m property (Carrez Law) enjoys panoramic views over the Baou mountains and surrounding hills. The property features a living room, separate kitchen, 5 bedrooms and 3 bathrooms. Its generous volumes and layout offer numerous possibilities for reconfiguration and a strong potential for enhancement. Some refreshing works would allow the spaces to be refined and the full character of the property to be revealed. A spacious property in a privileged setting, offering remarkable views and excellent potential.
…By Fine And Country


In the heart of the Entre-deux-Mers, minutes from the lively town of Saint-Loubès, just 10 minutes from the Saint-Sulpice-et-Cameyrac Golf course and with easy access to Bordeaux, this distinctive property enjoys open views over the surrounding vineyards and countryside. A striking contemporary structure defines the entrance, set in front of the original stone house, creating a refined contrast between heritage and modern design. Clean lines, generous openings and semi-open spaces evoke a subtle Miami-inspired style, designed for seamless indoor-outdoor living. Offering approximately 250 sqm of living space, the home features a spacious reception area, kitchen and dining room opening onto the gardens, along with a study. Upstairs, a master suite and three further bedrooms are arranged around a central lounge, ideal for family living. Set within landscaped grounds of around 6,200 sqm, the south-facing property includes a 10 x 3.5 metre swimming pool with uninterrupted vineyard views. Located close to vibrant small town, with shops, schools and amenities, and just 20 minutes from Bordeaux, the property combines contemporary design, natural surroundings and excellent accessibility—an ideal family home. For further information, please contact Nicole: +33 (0)6 11 39 28 28 / +33 (0)5 57 84 08 82 Property reference: NTH1010
…By Maxwell-baynes Residential And Vineyards - Christie's International Real Estate


House for sale in Saint-Rémy-de-Provence. Located on a south parcel of 740sqm, in the countryside but only a few minutes from the center of Saint-Rémy-de-Provence, pretty XIXth century farmhouse to restore. Part of a large agricultural property, this charming semi-detached farmhouse on one side offers many possibilities for development. On the ground floor, there is a living room with stone walls, a kitchen-dining room, a bedroom, and a bathroom. Upstairs are three bedrooms, a large hayloft of 85sqm with a window. Extensive work is to be expected, but the potential remains very interesting. A large garage and agricultural outbuildings complete this property located in a sought-after area of the Alpilles. Information on the risks to which this property is exposed is available on the Georisques website: www.georisques.gouv.fr.
…By Junot - L'agence Des Alpilles Et Du Luberon


You need to step into the grounds to truly appreciate the scale of this property. First comes the manor house. Then the eye is drawn towards a barn, another period building and the former stables, before catching sight of the dovecote further away. Here, the appeal lies as much in the main residence as in the way these historic buildings come together to form a genuine estate. The property currently offers 343 sqm of living space, divided between the approximately 215 sqm manor house and a 128 sqm guest house. The main residence retains all the hallmarks of its bourgeois architecture: an elegant, balanced façade, generous ceiling heights, marble fireplaces, dressed stone, a traditional canopy and numerous windows. Leading directly from the kitchen, an elevated terrace extends the living space outdoors and provides a natural setting for meals during the warmer months. But this estate has never simply been about appearances. For generations, it has been a true family home, accustomed to large family gatherings, long Christmas tables and summers when both houses were full. It continues to fulfil that role today: the two residences can still accommodate a large number of family members and guests while allowing everyone to enjoy their own space. Outside, the mature parkland embraces the buildings. Established trees create depth and perspective throughout the grounds, while a pond, a fountain and a bamboo grove punctuate a setting where architecture and nature seem to have evolved side by side. There are two entrances to the property. The entrance used today is through a simple, elegant gate leading directly into the heart of the grounds. The second has a much grander presence: a long approach still defined by its avenue of century-old plane trees. The track itself is currently unmade. The trees, the original route and the perspective remain; its future landscaping is simply waiting to be imagined in order to restore its role as the estate’s main entrance. The outbuildings tell another part of the estate’s story: several barns, stables with a tack room and a former riding arena, now dormant but still very much in place. Further away, the dovecote is still standing and awaits complete restoration. The property has been maintained over successive generations. Work has been carried out to preserve important elements of the buildings, particularly the façades and roofs. It has not, however, been fully renovated: some areas and several of the outbuildings still require restoration or could be adapted to suit future needs. This is an important distinction. There is no need to wait for a complete restoration before enjoying the property: both houses are habitable today, and the estate continues to welcome large gatherings of family and friends while further work can be undertaken gradually. Both houses are connected to the mains drainage system, and the property tax remains relatively modest for an estate of this scale. The location also offers a valuable balance: peace and quiet within the grounds, the village close at hand, and access to the main departmental road within just a few minutes. For those wishing to extend the grounds or reconnect with the estate’s equestrian past, adjoining land, formerly used as horse pasture, may also be available to purchase separately. There are buildings here still to restore, new uses to imagine and another chapter to write. Yet everything that normally takes decades to create is already in place: mature trees, the manor house, its outbuildings, reminders of its equestrian history and this remarkable arrangement of historic buildings that draws the eye in every direction from the moment you arrive. A property with presence but without ostentation; rich in history, yet far from frozen in time. And beyond the scale of the estate lies something much simpler: a great family home, still ready to be filled with life.
…By Safti


A unique, centuries-old chateau and its terraced garden on the edge of a typical Provence village set in a regional nature park. Expanded and adjusted over the course of the centuries, the chateau, somewhere between a Provencal country house and a chateau-like dwelling, extends over approximately 520 m², while its architecture combines materials and styles from different eras: stone, brick, terracotta and slate. With nine bedrooms, several reception rooms and immense living spaces in the chateau, some of which feature wide windows overlooking the gardens and valley, the property also comes with many outbuildings (former stables, a self-contained flat, a converted dovecote and a pavilion), of approximately 490 m², which naturally extend the chateau and create a particularly diverse composition. As for the former stables, they specifically include a reception hall (146 m²) and a flat (approx. 130 m²), whereas the entire estate features a total of nearly 959 m² of interior floor area as well as 14 bedrooms. This layout, already articulated around the property’s bedrooms, reception areas and self-contained accommodations, creates a configuration particularly adapted to a charming hotel with a restaurant, while the main volumes necessary for this sort of establishment already exist, making it possible to imagine changing its vocation without a radical transformation of the estate. Boasting reception areas, outbuildings, gardens and a large patio facing the valley, which, together, make up the necessary components of human-size tourism accommodations in a particularly sought-out area of Haute-Provence, its terraced gardens represent one of the property’s most breath-taking features. All around the chateau, formal gardens, as well as ones planted with roses, fountains, an ornamental pond and views of the valley have been designed to enrapture one and all, whereas their inherent charm is further highlighted by a number of stunning water features: a series of eleven vaulted pools, supplied by an inexhaustible natural spring, the water of which is constantly renewed. This free and exceptionally abundant water source, particularly precious in Provence, is accompanied by the property’s eye-catching architecture, gardens, water features and landscape, which come together to create a rare composition, while its prime address, in the middle of a highly-visited region with strong tourism appeal, creates the ideal location for tourism accommodations, a hotel and a restaurant.
…By Patrice Besse


This unique architect-designed property offers a spectacular and totally unobstructed panorama of the lagoon and Moorea. Without any vis-à-vis in the heart of a very quiet development, it combines impressive volumes, high quality materials and absolute comfort. Flat land of 1,300 m² entirely wooded, landscaped and perfectly maintained. Relaxation area: Large covered terrace extended by a swimming pool, ideal for contemplating the sunsets. Security & Practicality: Secure entrance with automatic gate and covered garage. Interior design Garden level: Superb living space bathed in light including living and dining room, fitted kitchen with scullery, separate toilet, as well as an elegant master suite with dressing room and private shower room. Upstairs: A second bedroom, a bright office space perfect for teleworking and a dedicated bathroom. A rare property on the market, designed for lovers of architecture and tranquility. Contact us today to arrange a private tour.
…By Annonceur International


The Agency Cadre d'Envies offers you at first glance an elegant character house from 1880, carefully renovated in 2022. This property of about 200 m2 living space perfectly combines the charm of the old and the comfort of today. From the entrance, the living room and its dining area welcome you under a superb cathedral ceiling, around a fireplace that creates a warm atmosphere. The independent kitchen, equipped and fitted, houses an authentic functional bread oven, a true witness to the history of the place. The ground floor offers a first bedroom opening onto the garden through large bay windows, with a wardrobe, as well as a second bedroom with parquet flooring equipped with a dressing room. A bathroom with double sinks, bathed in light thanks to its electric skylight, services these areas. An office of 9 m2 overlooking the terrace through a tilting door completes this level. The house also has an independent bedroom with its own bathroom, ideal for ensuring everyone's privacy. Upstairs, a third bedroom illuminated by a skylight and a master suite with a wardrobe offer calm and comfort. In terms of amenities, the house benefits from underfloor heating, excellent insulation, wooden floors, and numerous storage spaces. Outside, an independent annex on old parquet flooring, a beautiful room with a cathedral ceiling, includes a kitchenette, a shower room, and a separate toilet. It is perfectly suited for hosting your family, friends, or for a rental project. A courtyard of 300 m2 with interlocking pavers, a wooden terrace, an old pig shelter, and a large garage of 73 m2 that can accommodate five vehicles complete the ensemble. The enclosed and landscaped land of 1,600 m2, without any vis-à-vis, is suitable for a swimming pool. In your projects, imagine weekends with family around the fireplace, gatherings of friends on the terrace in nice weather, and why not, a pool at the end of the garden. With its independent annex, this house offers you the freedom to receive your loved ones autonomously or to develop a rental activity. A character property designed to live fully, in peace, without giving anything up. For any further information or to arrange a visit, please contact: Jérôme SEEL at 06.14.56.67.78. Information about the risks to which this property is exposed is available on request or on the Géorisques website: www.georisques.gouv.fr. DPE: C, GES: A. Sale price: 699,500 EUR HAI, including 26,904 EUR in fees to be paid by the buyer (4% including tax). Net seller price: 672,596 EUR. This ad is brought to you by SEEL Jérôme - EI - NoRSAC: 941890477, Registered at the Commercial Court of Nantes.
…By Cadre D'envies


Ideal location for this superb Basque-Landes property set on south-facing land. It currently consists of a main house of approximately 150 m2 and an outbuilding of approximately 35 m2. The house comprises, on the ground floor: an entrance hall, a living room with fireplace opening onto a terrace, a separate kitchen, a utility room, a bathroom with wc. Upstairs: two bedrooms with cupboards and water point and a large bedroom with cupboards and shower room. Below the house: a large cellar. The outbuilding brings together: a lounge/kitchen area, a shower room with wc and two bedrooms with a water point upstairs. Property with an exceptional cachet, high ceilings and original parquet floors. No vis-à-vis, possibility of significant expansion. Estimated amount of annual energy expenditure for standard use: between 3770 and 5190 â,¬/year. Reference date for the energy prices used to establish this estimate: January 1, 2021. Information on the risks to which this property is exposed is available on the Georisks website: www.georisques.gouv.fr Offered for sale by the agency TERRES & OCEAN immobilier - Mandate 1286 - 5% each purchaser - Commercial agent Alexandra Baudoin Desprez RSAC 853 744 217 Dax Tel 0781759744. - TERRES & OCEAN Immobilier - Real Estate
…By Terres & Ocean Immobilier – Real Estate (hossegor)


In an exceptional environment, in a dominant position, superb property on a park of approximately 3000 m2 consisting of a house with swimming pool and pool house. The house has: an entrance, a living/dining room with fireplace, a kitchen, five bedrooms, a shower room, a bathroom, a bathroom with shower, three toilets. A laundry room, a garage, a cellar, a storage space. A pool house with summer kitchen, shower, toilet and storage space as well as a swimming pool complete the package. Perfectly suited to year-round and seasonal lifestyles. Virtual tour on request. Estimated amount of annual energy expenditure for standard use: between 1890 and 2610 EUR/year. Reference date of energy prices used to establish this estimate: January 1, 2021. Information on the risks to which this property is exposed is available on the Géorisks website: www.georisks.gouv.fr Offered for sale by the TERRES & OCEAN real estate agency - Mandate 1484 - Commercial agent Alexandra Baudoin Desprez RSAC 853 744 217 Dax Tel 0781759744 - TERRES & OCEAN Immobilier - Real Estate
…By Terres & Ocean Immobilier – Real Estate (hossegor)


RIVA is an exceptional property situated facing the Seine, on the Île de la Loge, one of the most exclusive addresses in Louveciennes. Nestled in a landscaped park of 2,900 m² with a pool and no overlooking neighbors, the house offers approximately 412 m² of living space.Ground floor: A spacious cathedral reception area with a fireplace and bar opens onto the terrace and south-facing garden. The open kitchen extends to a dining room. A laundry room with a back kitchen, guest toilets, and a first suite with a dressing room and shower room complete this level.First floor: A master suite with a dressing room, shower room and space for an office or lounge, three additional en-suite bedrooms, an extra dressing room, two toilets and a large mezzanine converted into an office, with a view of the Seine.Lower ground floor: A gym or playroom, a cinema room, a pantry, an additional room illuminated by an English courtyard and a superb garage accommodating up to six vehicles.Outdoors: A vast landscaped garden, with no overlooking neighbors, features a pool that can be covered depending on the season. The roof, windows, and shutters were renewed in 2023.The property is located in close proximity to the Cercle de Bougival, 10 minutes from the International School of Saint-Germain-en-Laye and the Louveciennes train station (line L to La Défense and Paris-Saint-Lazare), with connections to Versailles.WHAT WE LOVE: the view of the Seine and the privileged environment of Île de la Loge, the 2,900 m² park with no overlooking neighbors and its pool, the beautiful volumes of the cathedral reception area.Exclusivity Agency MOSAICVanessa CAZENOVE (EI) Commercial Agent - RSAC number: 808944151 - Versailles.This description has been automatically translated from French.
…By Mosaic

Receive by email any new listing that may match your search criteria
Your criteria :
By validating this form, you accept the general conditions of use of Le Figaro Properties.
These agencies offer a selection of luxury properties vente in France. Feel free to contact them for personalized assistance.
For your search for an exceptional property, select from our luxury houses with panoramic views in France, starting at $226,480. Offering exceptional panoramas, these 4,687 residences overlook the city and its surroundings. As the seasons pass, the spectacle is renewed without ever becoming tiresome. Depending on the area you are looking for, such as Provence-Alpes-Côte d'Azur, Rhône-Alpes and Aquitaine, the living areas may vary and start at a minimum of 1 m². The largest properties rise to 13,299,999,744 m².
As part of your search for a luxury property, discover our catalog of 32,175 luxury houses with a terrace in France, offered from $201,101. Outdoor meals or summer receptions, the terrace extends the house outdoors. Property listings are found in particular in Provence-Alpes-Côte d'Azur, Aquitaine and Rhône-Alpes. The houses listed in our listings offer attractive living areas measuring between 1 m² and 570,000 m².
Set down your suitcases without waiting: our catalog brings together 1,889 furnished luxury houses in France, with a starting price of $226,480. From the living room to the bedrooms, each residence is tastefully furnished and ready to live in. Property listings are particularly numerous in the following areas: Provence-Alpes-Côte d'Azur, Rhône-Alpes and Aquitaine. The average price of this furnished stock stands at $10,723 per square meter. Living areas reach 40,000 m² for our largest properties.
As part of your search for properties of excellence, browse our privileged selection of 21,391 luxury houses with a pool in France available from $224,238. These exceptional residences enjoy prime locations, particularly in Provence-Alpes-Côte d'Azur, Aquitaine or Languedoc-Roussillon. Whether the architecture of these houses incorporates a covered indoor aquatic space or a vast outdoor pool, each property flourishes amid remarkably landscaped grounds measuring between 2 m² and 35,000 ha.
The beach as an extension of the garden: this is the spirit of 3,963 luxury houses by the sea in France, for sale from $256,752. Your life there will be organized to the rhythm of the coastline, between sea bathing and walks. Provence-Alpes-Côte d'Azur, Corse and Aquitaine enliven the local market. In these residences, the minimum recorded living area is 28 m².
The sea horizon as a guiding thread: explore the 4,641 luxury houses with sea views in France, with prices starting at $256,752. The sea accompanies your days, from sunrise to the last light. A daily privilege that few addresses can claim. Browse the listings in Provence-Alpes-Côte d'Azur, Corse or Bretagne first. In terms of dimensions, the living areas start at a minimum of 28 m² and the grounds at 3 m².
Anchor your daily life at the water's very edge: this is what the 803 luxury houses right on the water in France allow, for sale from $373,729. These rare residences provide direct access to the shore, with no obstacle to cross. In the geographical area, Provence-Alpes-Côte d'Azur, Corse and Bretagne account for a significant share of our listing catalog. The average price per square meter stands at $16,917. Expect living areas measuring between 28 m² and 126,804 m². In our selection of listings, a property can have up to 80 rooms.
Within our catalog, 171 luxury houses listed as historic monuments in France are for sale, starting at $257,874. These residences perpetuate exceptional architectural expertise. Acquiring one means continuing a story that began long before you. Your search can focus on Provence-Alpes-Côte d'Azur, Centre and Île-de-France. The properties recorded in our listings have between 1 and 22 bedrooms. The grounds in our collection measure 80 m². This can rise to 112 ha depending on the property.