Get early access to listings that match your criteria
Never miss an opportunity again. Our personalized alerts notify you instantly.

 English$ USD · m²


Situated in the heart of a popular and welcoming village in the southern Deux-Sèvres, this impressive stone property offers a rare combination of highly flexible accommodation, attractive gardens, extensive outbuildings and established gîte income. With a total of nine bedrooms and seven bathrooms, the property can be configured in a number of ways and is equally suited to those seeking a substantial family home, a multi-generational or multi-family property, or buyers looking to combine their French lifestyle with an income-generating business. Carefully and sympathetically renovated, the property retains a wealth of original character, including exposed stone walls, beams and traditional flagstone floors, while offering spacious and comfortable modern accommodation. Currently operated successfully as a gîte business, the property could, subject to any necessary permissions and consents, also lend itself to chambre d'hôtes accommodation or provide an excellent opportunity for multi-family living. The principal house provides an impressive five-bedroom family home. At its heart is a magnificent grand salon, retaining its original flagstone floor, exposed beams and stone walls, creating a wonderful character-filled reception space. This is complemented by a superb 50m² kitchen and dining room, providing a generous and sociable space for family life and entertaining. Upstairs, a large landing leads to five bedrooms, two of which benefit from en-suite facilities, together with a beautifully appointed recently fitted family bathroom. Attached to one side of the main house is an equally impressive second property, currently operated as a gîte. This provides a remarkable 65m² main reception room together with a fitted kitchen and ground-floor bedroom with en-suite shower room. Upstairs are a further three en-suite bedrooms, giving the property excellent independent accommodation and strong rental potential. The second property has its own private entrance, while interconnecting doors at both ground and first-floor level allow the two properties to be easily combined when required. Lockable doors and a separating corridor provide excellent privacy and separation when the accommodation is being used independently by owners and guests. Both properties also benefit from access to a useful cellar. Further flexibility is provided by the two en-suite bedrooms within the main house, which could readily be incorporated into the gîte accommodation if required, creating even greater rental capacity while retaining the remainder of the main house as private living accommodation. Outside, the property continues to impress. To the front is a substantial former outbuilding which has been converted into an excellent games room, complete with bar and pool table, creating an ideal space for entertaining guests or enjoying family time. Attached to the opposite side of the main house is a substantial two-storey barn of approximately 140m². The ground floor is currently used as a large garage with space for several vehicles, while the upper floor provides extensive storage. With its generous volume and independent nature, this space offers considerable further potential, subject to any necessary permissions, for conversion into a studio, gym, office, additional accommodation or other specialist use. The barn also leads through to a large 72m² workshop, providing further useful space for storage, hobbies or business purposes. To the rear is a lovely private garden with an enclosed, heated above-ground swimming pool, providing an attractive and practical leisure area during the summer months. Additional outbuildings include a pool pump house, chicken coop, summer lounge/veranda and useful storage areas for wood and garden equipment. The property enjoys an enviable village location, with everyday amenities close at hand including a local shop, café/bar and primary school, together with an active and welcoming community. The market town of Chef-Boutonne is approximately 6km away and provides a good range of shops, supermarkets, restaurants and services, while Sauzé-Vaussais, around 8.5km away, offers further amenities, weekly markets, medical facilities and other everyday services. Two railway stations can be reached within approximately 25 minutes, while Poitiers Airport is less than an hour away. This is a genuinely versatile property offering an exceptional amount of accommodation and considerable scope for different uses. The combination of an established gîte business, substantial private living space, extensive outbuildings, swimming pool and convenient village location makes this an exciting opportunity for anyone looking to relocate to rural France while retaining the option to generate an income from their property.
…By Agence Hamilton


Located in the sought-after area of the Dijon plateau, this remarkable architect-designed house offers approximately 260 m2 of living space on a landscaped plot of 1,300 m2. Its prime location offers a rare living environment: completely unobstructed views of the fields and the Vosges mountains, with no direct neighbors overlooking the property. You'll enjoy a peaceful residential setting while remaining just a 5-minute drive from the town center and all amenities: hospital, shops, schools, services, train station, and main roads. An architecture designed for light and volume: Covered exterior entrance (porch), hallway leading to a separate fitted kitchen with access to the terrace, a large split-level living room with access to the terrace; a ground-floor bedroom, a bathroom (walk-in shower, washbasin), a separate WC. Pantry/boiler room with access to the ground-floor garage. Upstairs: access via a (concrete) staircase, leading to a mezzanine and a corridor serving three bedrooms, a bathroom (bathtub, sink) and sauna, separate WC. Outside: large furnished terrace leading to a second terrace with semi-inground pool, small vegetable garden at the rear. At the front, a landscaped entrance can accommodate several cars. Garage with motorized door, having a door leading to the rear of the property, wood storage area. Underfloor heating on both levels via an air/water heat pump Wood-burning stove Double-glazed windows Parquet floors Fiber optic Public sanitation (sewer system) Roof perfectly maintained House and grounds in excellent condition A rare property on the market, ideal for buyers seeking a high-quality family home offering a privileged living environment between nature, comfort and immediate proximity to the city. Diagnostics in progress Price: EUR450,000 including EUR25,000 VAT-inclusive fees payable by the buyer. Information on the risks to which this property is exposed is available on the Géorisques website: www.georisques.gouv.fr
…By Agence Immobiliere Di Florio


In Normandy, within the highly sought-after Eure Valley, Rouen Sotheby's International Realty presents this magnificent property, in perfect condition, consisting of several outbuildings set on a landscaped plot of 6589 m², including a 60 m² guest house and a beautiful covered pool accessible from the main residence. The main house welcomes you with a large entrance that leads to a beautiful kitchen and, further on, a living room/lounge of about 57 m² with a fireplace. This space faces south and is opened up by large bay windows, providing great brightness and leading to a terrace extended by the garden and pool. A second lounge of about 38 m² completes the living spaces on the ground floor and gives access to the covered pool as well as to a shower room and dedicated toilets. At this same level, a bedroom with its own bathroom and toilet allows for single-level living. Upstairs, a large landing and a corridor lead to four bedrooms, two of which benefit from beautiful south-facing terraces overlooking the garden. One of the bedrooms forms a master suite with its own bathroom and toilet, while two other bedrooms are equipped with their own independent shower rooms. A large basement offers additional storage space or even a games room. The property, aside from the guest house consisting of a living room with an open kitchen, two bedrooms, a bathroom, and toilets, all in perfect condition, also includes two buildings used as covered garages, one consisting of three boxes and a wood shed, the other with two boxes, an end wood shed, and convertible attics. The uniqueness of this property largely lies in the presence, in the park, of an elegant "Fruitier" perfectly restored by the current owner, and also an old greenhouse for plant lovers. The park, entirely enclosed by walls, is wooded and abundantly planted with all kinds of fruit trees, giving the property its natural and rural character, offering tranquility and serenity away from prying eyes. Whether as a primary or secondary residence, this property will accommodate all the life projects you dream of!This description has been automatically translated from French.
…By Rouen - Sotheby's International Realty


In the heart of the historic centre of Tréguier, this stone house embodies the very essence of Breton heritage: an authentic architecture, a preserved soul, a charm that crosses the eras. Behind its stone façade, the house reveals a warm universe. Descriptif : The ground floor opens onto a discreet entrance, then a living room where the monumental fireplace stands as a centrepiece. The dining room, also equipped with its fireplace, extends this muted atmosphere, while the open kitchen brings a touch of conviviality. A laundry room at the back, a toilet, complete this level and add the practical side. On the upper floor, the landing serves a living?room/library with harmonious volumes equipped with an elegant fireplace, and a first night space with a parental suite composed of a bedroom, a bathroom and a toilet. The second floor unfolds a shower room with toilet and four bedrooms, two of which in a row, offering modularity: children's bedrooms, guest space. And at the very top, under the beams, an attic that will adapt to your needs: creative loft, playroom. At the back, the paved courtyard extends the house like a setting offering an intimate outdoor space sheltered from view. At the end, a lean?to in two parts, today a workshop, opens the door to all passions: carpentry, painting, sculpture. Surroundings area : The historic centre is only a few metres away, and the shops are accessible on foot. Public car parks are located nearby. Possibility to acquire additionally a garage located 450 metres away. (2.92 % fees incl. VAT at the buyer's expense.)
…By Belles Demeures De Bretagne


In the heart of the Yonne Valley, in a hamlet near the Nivernais Canal, a beautiful, charming property, fully restored using high-quality, traditional materials, offering approximately 335 m² of living space spread across two separate buildings (187 m² + 148 m²) comprising 12 rooms, including 4 suites and 3 bedrooms, 3 living rooms and a dining room with a cathedral ceiling. Beautiful enclosed grounds of approximately 8,000 m² with truffle trees, a heated infinity pool, a fountain, a garage and a storeroom. Ideal as a family home or for a hospitality venture Train station and local shops 5km away, about 2H20 from PARIS, 3H from Lyon, 3H30 from Geneva, 4H from Lausanne. Energy Performance Certificate (house of 187sqm): F GHG: F Estimated average energy costs between €3,950 and €5,400, based on average energy prices as at 1 January 2021 (including standing charges) Information on the risks to which this property is exposed is available on the GeoHazards website: www.georisques.gouv.fr.
…By Agence Mercure Bourgogne-franche-comté


Exclusive listing. Nestled in Southern Brittany, on the Rhuys Peninsula, this character-filled property is located in Sarzeau, in immediate proximity to the coastline, just 2.4 km from the beaches and 1.5 km from local shops. Set within a preserved and verdant environment, with no overlooking neighbours, it offers an ideal balance between countryside tranquillity and seaside living. Offering approximately 245 sqm of living space, the house features generous volumes and a functional layout with 7 bedrooms, including 2 on the ground floor. Its East/West orientation ensures beautiful natural light throughout the day. The cathedral-style living room, enhanced by a stone fireplace, provides a warm and convivial living space. The spacious main living area comprises an open-plan kitchen, dining area, a small TV lounge and a utility room, all opening onto the terraces and garden. Set on a landscaped plot of approximately 5,800 sqm, the property benefits from a heated and secure swimming pool. A separate outbuilding of around 50 sqm completes this rare offering, providing a garage and storage space. A charming family home, ideal as a primary or secondary residence, in a highly sought-after natural setting. Ref Br2-913 Valérie Le Bénézic 06 58 54 61 10
…By Bretagne Sud Sotheby's International Realty Vannes


Karacterre® Tours – Located in the heart of the Indre Valley, this former barn, fully renovated into a home, will appeal to lovers of fine stonework seeking a peaceful, unspoiled living environment. Upon entering, you will be captivated by the spacious layout and the home's authentic character. Arranged on a single level, it features a large entrance hall and a pleasant living room with a fireplace and cathedral ceiling, plus a mezzanine area suitable for use as an office. The functional open-plan kitchen extends into a utility room. The sleeping area comprises three bedrooms—one with an en-suite shower room—as well as a separate bathroom. Upstairs, two already-insulated attic spaces offer great conversion potential, allowing for the creation of additional bedrooms to suit individual needs. Outside, a rock-hewn cellar and a garden shed complete the property, set on a wooded plot with no overlooking neighbors. Some modernization work will allow future owners to personalize the home and restore it to its full glory. Karacterre is an agency specializing in authentic properties. We operate across the Pays de la Loire, Brittany, and Centre regions. ANGERS CHOLET SAUMUR TOURS LE MANS RENNES SAINT-MALO Discover our properties—including manor houses, bourgeois homes, lofts, contemporary houses, private mansions, châteaux, manors, charming longères (long farmhouses), character apartments, and exceptional, luxury, or charming properties, as well as investment buildings—directly on the Karacterre Immobilier website. Free valuation upon request. Proof of identity will be required prior to any viewing, in accordance with Article L561-2-2 of the Monetary and Financial Code. Including fees of 5% TTC to be paid by of the purchaser. Price excluding fees 320 000 €. Energy class D, Climate class B Estimated average amount of annual energy expenditure for standard use, based on the year's energy prices 2023: between 2620.00 and 3610.00 €. Information on the risks to which this property is exposed is available on the Geohazards website: georisques.gouv.fr.
…By Karacterre


In Yvrac, close to all amenities, discover this magnificent family villa of 295 m², nestled in a green setting and absolute calm. Its spacious volumes are appealing from the entrance: a large living room, a bright and equipped kitchen opening onto the terrace and the pool, an office, bedrooms, water points, and a mezzanine. Its superb green park of more than one hectare offers a privileged setting, sheltered from prying eyes. A rare asset: an enormous garage of over 300 m², offering remarkable development potential: collectors' cars, professional activity, etc. Fees payable by the buyer: 4.5%. Price excluding fees: €1,100,000. Fee schedule: https://www.realysmart.com/Content/Baremes-honoraires-RS.pdfThis description has been automatically translated from French.
…By Une Villa Et Des Vignes Bordeaux


NEW? THE RIGHT ADDRESS PRESTIGIOUS PROPERTY IN THE HEART OF CARTERET A discreet property, designed by a local architect, just steps from the port and shops. In the heart of Carteret, just a five-minute walk from the port and shops, lies a rare property with unique architecture and generous proportions. Its location, at the entrance to a path leading to the Hatainville dunes, gives it a particularly sought-after address. Designed by an architect in the sector, this residence was conceived around a strong idea: to create a house where spaces communicate naturally, where light accompanies each room and where the garden becomes a true continuation of the dwelling. The house is arranged around a vast central living room, the true centerpiece of the home. Its large bay windows offer remarkable natural light and open directly onto the terrace and garden. The spaciousness and views give this room a distinctive presence, ideal for both entertaining and enjoying more intimate moments. On one side, the house offers a welcoming living room with a fireplace, a bedroom, a shower room, and a separate toilet. The modern, fully equipped kitchen leads to an office opening onto the garden. The upper floor houses three beautiful bedrooms and a bathroom, offering a comfortable and independent sleeping area. In the second, more recent wing, there is an elegant master suite, comprising a bedroom, a dressing room and a spacious bathroom. A space designed as a true haven, separate from the other bedrooms. On the top floor, an additional room completes this wing. From this floor, there is an unobstructed view of the port of Carteret and the sea, offering a privileged perspective and a particularly pleasant setting. This space can be used as desired: an additional bedroom, an office, etc. The garden is one of the defining features of this home. Mature and meticulously maintained, it offers beautiful views around the house and several spaces ideal for relaxation. Beyond the terrace and wooded areas, the property also features an orchard and a greenhouse, lending an authentic and almost bucolic dimension to the whole. These spaces will delight nature and gardening enthusiasts while fully contributing to the charm of the place. An outbuilding and a garage complete the property and offer additional storage or development possibilities. This residence combines particularly sought-after qualities: architecture designed by a local architect, generous volumes, beautiful light, several living spaces, a mature garden with orchard and greenhouse, as well as a privileged location near the port, shops and the dunes of Hatainville. A property of character, elegant and timeless, for those who wish to enjoy Carteret in a house that possesses a true identity and a unique architectural history. Energy class: C 126 kWh/m2/year Climate class: C 27 kg CO2/m2/year Estimated annual energy expenditure for standard use: between EUR3,192 and EUR4,318, based on 2021 energy prices. Information on the risks to which this property is exposed is available on the Géorisques website.
…By La Bonne Adresse


In the heart of the highly sought-after Abatilles district, just 900 meters from Arbousiers beach, this renovated Basque-Landes style villa captivates with its unique charm and distinctive architecture. Offering approximately 140 sq m of floor space, including 95 sq m of living space, this single-story house is organized around several split levels. Without an upper floor, but punctuated by a few steps between spaces, this original layout gives each room its own distinct volume and fosters a sense of privacy. The entrance opens onto a welcoming open-plan living area combining a lounge, dining room, and fully equipped American-style kitchen. A second, separate living room and an office further enhance the living spaces. The sleeping quarters offer four bedrooms, one with its own shower room, as well as a bathroom and a separate WC. Outside, the house boasts a plot of just over 500 sqm, several terraces, including two separate areas and a terrace surrounding the swimming pool, perfect for enjoying sunny days. Two parking spaces complete the property. A charming holiday home, close to the beach, combining characterful architecture, renovation, and the Arcachon lifestyle. ENERGY RATING: D - CLIMATE RATING: C. Estimated average annual energy costs for standard use, based on 2023 energy prices: between EUR1,710 and EUR2,360. Manuel Candelon (EI) Sales Agent: 33 6 10 72 25 02 - RSAC Bordeaux No.: 531 443 281 Bordeaux
…By Espaces Atypiques Arcachon - Cap-ferret


375 m² Villa – 3,500 m² Plot – 5 Bedrooms + 1-Bedroom Apartment Located near the center of Saint-Tropez, this contemporary 375 m² villa is set on a flat - landscaped plot of 3,500 m². It features a spacious living area with a separate kitchen, five en-suite bedrooms - an independent one-bedroom apartment Amenities include a beautiful heated swimming pool - a pétanque court - gym - garage.
…By Agence Immobilière Sgi International


Thalia Patrimoine - Gestion de Patrimoine & Immobilier
…By Thalia Patrimoine


CASSEL - 10 min. This typical property of Flanders is situated in a green and peaceful environment. No nuisance, nor nearby neighbors! The plot of 2470 m2 is laid out as follows: landscaped garden, vegetable garden, large parking area, brick and tile annex, currently used as a garage and workshop, but convertible into gîtes. The living space has been fully renovated, tastefully. (roof, electricity, insulation, aluminum joinery, etc...). All invoices are available for the ten-year warranties. Its living area of 205 m2 will delight a family. The living room of 55 m2 has a lot of charm, and is enhanced by a pretty modern wood stove. The kitchen is fully equipped and opens onto the tree-filled garden. A 31 m2 library, with its fireplace, offers an additional cozy space. A master suite, two beautiful bedrooms, and two offices are located on the upper floor. The sanitation is up to standard. Central heating with fuel, boiler from 2006. All additional information at 03.28.42.45.90 www.bollengierimmo.com fermetteflamandecassel Information on the risks to which this property is exposed is available on the Géorisques website: www.georisques.gouv.frThis description has been automatically translated from French.
…By Cabinet Bollengier Immobilier


ART DECO RESIDENCE TO ENHANCE Saint-Rémy-lès-Chevreuse - Chevreuse ValleyJust a few minutes from Paris, in the preserved setting of the Chevreuse Valley, a unique, confidential, and deeply inspiring property emerges, ready to personalize/renovate.Built in the Art Deco style, this character residence boasts nearly 360 m² of living space in the heart of a 3,234 m² garden, bordered by the Yvette River and accessible by a private dock. Here, nature becomes a natural extension of the home: water, trees, and lush views create a rare backdrop, imbued with calm and discretion.Behind its elegant facade, the property reveals generous volumes, omnipresent light, and architecture designed for entertaining. The centerpiece is a spectacular living room of approximately 80 m², enhanced by remarkable ceiling height, a glass-fronted fireplace, and large openings leading to the terraces and garden.This impressive space can accommodate family gatherings as well as private receptions, confidential events, or prestigious business meetings.A PROPERTY TO REINVENTThe property is offered for refreshing, providing future owners the opportunity to fully reveal its potential and infuse it with a new personality while preserving its architectural identity.The six bedrooms and offices (two double studios without kitchens on the garden level: one large independent studio with kitchen and its own entrance to the outside) are spread across multiple levels, allowing for a customized organization. Independent circulation, abundant storage, and the presence of two bathrooms, two shower rooms, and several toilets offer comfort particularly suited for a large family or a professional activity.The house also features a main equipped kitchen, as well as a functional lower level comprising a boiler room, storage spaces, and a secure workshop-garage that can accommodate three vehicles.AN INDEPENDENT SPACE INSIDEAn office or autonomous studio completes this property. Equipped with its own kitchen, a full bathroom, ample storage, and independent access, it can be arranged as a staff accommodation, guest suite, executive office, or space dedicated to a professional activity.A LOCATION WITH MULTIPLE POSSIBILITIESWith its architecture, volumes, and environment, this residence appeals to clients seeking much more than a simple home. It can accommodate: - a prestigious primary or secondary residence; - a law firm or notary's office; - a family office; - a corporate headquarters; - a foundation or association; - a consulting activity; - a training or consulting center; - a liberal profession.Benefiting from an energy performance diagnosis classified D, this property combines the nobility of a historic residence, the serenity of an exceptional natural environment, and the flexibility of residential and professional use.Note: some images generated by artificial intelligence provide a glimpse of its potential after refreshing or renovation. However, it is during a visit, discovering the volumes, the light, and the whisper of the Yvette at the back of the park, that this residence truly reveals its entire personality.TO BE DISCOVERED IN PRIVATE VIEWINGFees of 2.58% inclusive of VAT payable by the buyer (1,550,000 € excluding fees)Your 3G IMMO commercial agent on-site EI - Bernard CAUMARTIN registered at the CRETEIL RSAC n° 453 740 284According to article L.561.5 of the Monetary and Financial Code, to organize the visit, you will be asked to present an identification document.Information on the risks to which this property is exposed is available on the Géorisques website: www.georisques.gouv.frThis description has been automatically translated from French.
…By 3g Immo Prestige


In the heart of vineyards and rolling countryside, in a quiet, unoverlooked setting, this traditional old stone farmhouse with character has been completely renovated. The mas offers spacious, comfortable living space on 2 levels, with a large kitchen/dining room, a vast living room and, depending on requirements, 5 possible bedrooms and 4 shower rooms. The exterior spaces are well cared for. The garden, olive groves, vegetable garden, various terraces, swimming pool area and summer kitchen all offer living spaces to suit every moment of the day. The property's vines are cultivated by a local grower. A 200 m2, 2-storey hangar has been built to meet the needs of both the winery and the house. A borehole supplies water to the garden and saltwater swimming pool. A solar panel system provides hot water, heating and heating for the pool. Situated in a privileged location, this mas benefits from total tranquility and privacy, while remaining close to local amenities. Presented by BARNES Occitanie Eric PERENCHIO +33 (0)6 08 47 44 57 [email protected] Information on the risks to which this property is exposed is available on the Géorisques website: www.georisques.gouv.fr
…By Barnes Occitanie


EXCEPTIONAL PROPERTY – 26 HECTARES IN THE HEART OF THE PÉRIGORD REGION WITH GREAT POTENTIAL. A property where everything is already in place to welcome your first guests… while offering remarkable development potential. Nestled in a protected natural environment, this 26-hectare estate offers a rare opportunity to develop a tourism or event project in one of the most sought-after regions of France. Already capable of accommodating 26 people, the property benefits from significant expansion potential thanks to its numerous remaining spaces. A place ready for immediate use, designed to welcome guests while also allowing room for future projects. A multi-purpose estate Its configuration allows for a wide variety of activities: • High-end holiday village • Seminar and training center • Wellness or artistic retreats • Group accommodation and nature stays • Intimate weddings and private events • Large family gatherings A heritage of character The estate includes several stone buildings dating from 1863 to 1889, fully renovated, as well as an independent house. The property includes: • A detached house • A large barn with eight air-conditioned bedrooms • A separate gîte (holiday cottage) • A kitchen with dining area • A large reception area • A building dedicated to leisure or activities • Several outbuildings offering significant development potential. Immediately operational amenities: 8 x 16 meter swimming pool with dome Fiber optic and 4G network Air conditioning in the bedrooms Double garage, cellar, workshop, and utility rooms No major structural work required. A sought-after setting: Meadows, woods, and wide open spaces create a secluded and peaceful environment, ideal for relaxation, disconnecting, and enjoying outdoor activities. Just 7 minutes from the A89 motorway, the property benefits from excellent accessibility while remaining in the heart of nature. The iconic sites of the Périgord Noir region—Lascaux, Sarlat, Montignac, and the Vézère Valley—are just minutes away. With its heritage, environment, infrastructure, and development potential, this property appeals to investors and project developers seeking a unique location, ready to write a new chapter. More than just a property, this estate offers the opportunity to create a true destination. Agency fees are payable by the buyer, amounting to 4.68% including VAT of the price excluding fees. Les informations sur les risques auxquels ce bien est exposé sont disponibles sur le site Géorisques : www. georisques. gouv. fr. Contact your local agent, Laurent THUASNE, FOSSEMAGNE, Optimhome Associate Estate Agent at 06 78 38 05 56 (ref 611600)
…By Optimhome - Laurent Thuasne


Michael Zingraf Real Estate, Bassin d’Arcachon presents in La Teste-de-Buch, a single-storey house built in the early 1990s, in a quiet and established area. Set on a plot of around seven hundred and fifty square metres, the house offers generous and balanced volumes filled with light. The main living room opens widely onto the garden, creating a natural continuity between inside and out. The independent kitchen connects to a utility room and a garage, ensuring a practical and coherent layout. The night area comprises three bedrooms and an office opening onto the garden. With its solid and readable structure, the house provides an ideal base for a contemporary renovation — opening spaces, extending volumes, or redefining the flow of light and daily life. The garden, planted with a few fruit trees, offers a calm and pleasant setting, open to future landscape projects such as a terrace, pool, or planted area. Close to the town centre and the market, this address combines tranquillity, accessibility and potential. A clear and balanced home, ready to be reimagined with subtlety and light.
…By Michaël Zingraf Real Estate Bassin D'arcachon


Michael Zingraf Real Estate presents this house in La Teste-de-Buch, offering 100 sqm of living space on a 400 sqm plot. Functional and well laid out, it features three bedrooms, a 30 sqm living room opening onto the garden, an adjoining kitchen, and two bathrooms. A garage completes the property. Its location allows for quick access to shops, schools, and transport. Just minutes from the beaches and the Bassin’s walking trails, it offers a pleasant lifestyle, combining proximity to amenities with the calm of a residential neighborhood. The Bassin d’Arcachon is a unique place where the ocean meets the forest. Its oyster ports, dunes, and nature reserves make it a privileged environment, ideal for outdoor enthusiasts and lovers of local gastronomy.
…By Michaël Zingraf Real Estate Bassin D'arcachon


Located in a sought-after neighborhood of Le Vésinet, close to the Ibis Park, schools, and the town center, this elegant early 20th-century driven brick house charms with its authentic character, red bricks, and lovely balcony. Built on a wooded plot of about 1800sqm, this family home offers nearly 250sqm of living space. The entrance, enhanced by a beautiful terrazzo floor, leads left to a bright living room extended by a pleasant old glasshouse and to the right to a dining room and a kitchen. An beautiful old oak staircase leads to the upper floors, which feature six large bedrooms, two bathrooms, a shower room, toilets, and storage space. The full basement, independently accessible, offers additional spacious volumes with a large laundry / boiler room, a cellar, a bedroom, a shower room, and toilets. A garage completes this exceptional property. Le Vésinet train station (RER A) is about 1 km away, facilitating travel to Paris. Renovation work is needed, revealing a strong potential for enhancement. Exclusive. 1,852,300 € Agency fees not included - Agency commission: 5.01%VAT included Agency fees payable by buyer - Montant estimé des dépenses annuelles d'énergie pour un usage standard, établi à partir des prix de l'énergie de l'année 2021 : 13690€ ~ 18580€ - Les informations sur les risques auxquels ce bien est exposé sont disponibles sur le site Géorisques : www.georisques.gouv.fr
…By Junot Yvelines


In one of the most exclusive residential villages surrounding Toulouse, this outstanding architect-designed villa offers a rare opportunity to experience contemporary luxury in an environment where tranquillity, nature and architectural excellence come together effortlessly. Occupying approximately 3,100 sqm of landscaped gardens, the property enjoys complete privacy and an exceptional south-facing exposure that fills every living space with natural light. Mature trees, beautifully maintained gardens and generous outdoor terraces frame the swimming pool, creating an idyllic setting for relaxation and entertaining. Inside, the villa has been designed around spacious open-plan living. The magnificent reception room extends naturally towards the outdoor terraces through expansive glazed openings, allowing indoor and outdoor living to merge beautifully. A fully equipped designer kitchen complements the reception areas and provides the ideal environment for family life as well as elegant entertaining. The ground floor features two comfortable bedrooms, including an impressive principal suite that allows for convenient single-level living. Upstairs, two further bedrooms, a stylish family bathroom and a sophisticated mezzanine with library overlook the main living area. An additional attic bedroom offers excellent flexibility as guest accommodation, a creative studio or a private office. The property also benefits from a double garage, wine cellar and generous storage areas. Only minutes from the vibrant city of Toulouse, while enjoying the peaceful atmosphere of Clermont-le-Fort, this exceptional villa combines premium architecture, generous interiors, landscaped gardens and a swimming pool within one of the region's most sought-after locations. It is a rare opportunity for discerning buyers seeking a prestigious home in southern France.
…By Kretz Real Estate


In Châteauvert, at the heart of Provence Verte, this architect-designed villa embodies the perfect harmony between contemporary elegance and unspoiled nature. Set on a private 1.3-hectare estate bordered by a river with its own natural beaches, the property offers a lifestyle defined by light, calm, and exclusivity. From the entrance, the eye is immediately drawn to the spectacular 140 m² cathedral-style living room. Its soaring ceilings, clean architectural lines, and abundant natural light create an atmosphere that is both grand and serene. A contemporary fireplace enhances the warmth and character of the space. The vast 40 m² fully equipped kitchen has been designed as a true gathering place, combining modern design, functionality, and comfort. The night area features six elegant suites, each with its own bathroom and integrated dressing room, ensuring privacy and comfort for every guest. The level of finish and equipment is exceptional: underfloor heating via a latest-generation heat pump, motorized shutters with centralized control, pocket doors, and steel joinery for enhanced security. A 150 m² terrace seamlessly extends the living areas and overlooks the 14.5 × 6.5 m swimming pool — a shimmering mirror of water surrounded by lush greenery. Two independent T3 apartments (100 m² and 85 m²) complete the property. Perfect for hosting family or guests, they also offer strong potential for high-end rental income while preserving the tranquillity of the main residence. Finally, a 350 m² basement accommodates garages, cellars, and workshops, providing ample space for storage and convenience. More than just a residence, this exceptional villa is a way of life — a meeting point between architecture, nature, and the Provençal art of living. A rare property, conceived for those who seek authenticity, space, and beauty without compromise.
…By Safti


I invite you to discover with me this exclusive property where love at first sight arises naturally! In a sought-after residential area, between Caen and the sea accessible by bike, this family home with a total surface area of approximately 275 m² on the ground – 233 m² Carrez – stands out for its beautiful volumes bathed in light, its unique charm, and its convivial spaces, while preserving everyone's independence. Built in 2002 and extended in 2008, it is located facing south on a landscaped plot of 1002 m², perfectly protected from prying eyes. Living on one level is particularly comfortable here, with 145 m² dedicated to living spaces: a spacious entrance hall, a summer lounge opening onto the garden, a winter lounge with a wood stove, a generous living room suitable for a large dining table, a fitted and equipped kitchen, a laundry/back kitchen, 2 bedrooms including one with a shower room, and independent toilets. The two terraces naturally extend the reception areas. On the upper floor, the sleeping area offers three comfortable bedrooms, including a superb master suite with a cathedral ceiling, with a dressing room and a shower room. An additional room can serve as a guest bedroom or an office. A bathroom (bathtub, shower, double basin) and independent toilets complete this level. The magnificent unobstructed view from the upper floor enhances the feeling of space and tranquility. A garage of approximately 40 m² in the basement completes the whole, offering vast parking and storage space. On the technical side: gas condensing boiler, double glazing, roller shutters, motorized garage door, flat tiles from Bavent, mechanical ventilation, fiber optic, collective sanitation. A house where light, volumes, and character combine to create an obvious harmony! Video available upon request. Visits 7 days a week.This description has been automatically translated from French.
…By Safti


Pierrerue, very close to Forcalquier and the highway entrance. Large villa with all comforts offering more than 125 m² of living space with a complete single-level layout: entrance with closets, living room with south and east facing bay windows for the living/dining area, open-plan fitted kitchen, bedroom of 14.40 m², shower room, WC, office. Upstairs: two beautiful bedrooms with extended and unobstructed views of the surrounding countryside, shower room, WC, dressing room. Plenty of storage in the house. Double garage with automatic door, laundry room. The house is well insulated: a pellet stove is installed in the living room, complemented by underfloor heating. Photovoltaic panels installed in 2025 for self-production and resale. 1200 m² landscaped plot, with terraces to the east and south, sheltered by a common awning. Renovated swimming pool with salt treatment, swimming takes place with an unobstructed view of the hills and the village. A favorite in Provence! DPE C / A Agency reference: 7106This description has been automatically translated from French.
…By Orpi - Agence Mylene Murano


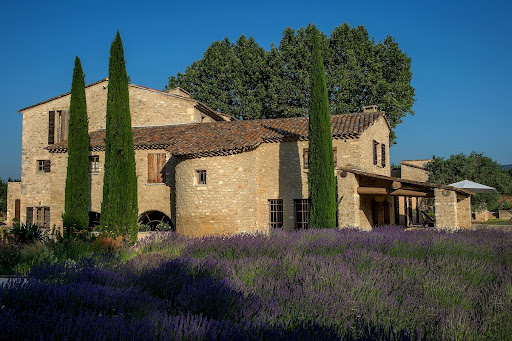

AN EXCEPTIONAL BASTIDE IN MENERBES IN THE HEART OF THE LUBERON’S "GOLDEN TRIANGLE" Centered around a magnificent, fully restored 18th-century *bastide*, this residence features elegant reception areas, six suites, a wellness area, and spacious living areas that open onto the outdoors. Historic Provençal estate (18th century) Fully restored in 2008 Location: Ménerbes Luberon Provence Land: 7.65 hectares Bedrooms: 7 Bathrooms: 6 Wellness area: Hammam and balneotherapy bath Elevator Swimming pool: 18 x 6 m Landscaped gardens and terraces Triple garage and private parking Olive grove (approx. 1,000 olive trees) Private, secure estate GROUND FLOOR A spacious living room with a fireplace, opening onto the gardens. An elegant dining room with direct access to the covered terrace. A character-filled vaulted kitchen, complemented by a back kitchen and a traditional wine cellar. An independent room suitable for use as a guest bedroom, office, or workspace. A wellness area featuring a hammam and a balneotherapy bath. Two guest toilets, a laundry room, storage areas, and direct access to the double garage. FIRST FLOOR Four spacious suites, each with a private bathroom. A pleasant family/TV room. An office area and generous circulation spaces. SECOND FLOOR Two additional spacious suites, each with its own bathroom. The heated 18 x 6-meter swimming pool blends harmoniously into the heart of the gardens. GARDENS & ESTATE Set amidst 7.65 hectares of meticulously landscaped parkland and gardens, La Bastide is surrounded by centuries-old trees, flower-filled gardens, and an olive grove comprising approximately 1,000 trees. A charming inner courtyard, elegant terraces, and numerous landscaped outdoor areas create an exceptional settingperfect for relaxation, entertaining, and embracing the Provençal art of living. A rare blend of natural beauty, privacy, and timeless elegance. INDEPENDENT APARTMENT & ESTATE OUTBUILDINGS An independent apartment of approximately 54 m², featuring private access and a pleasant outdoor area. The apartment comprises a living room with an open-plan kitchen and dining area, a bedroom, a bathroom, and a separate toilet. Versatile and comfortable, it can accommodate staff or guests, or serve as independent living quarters. The estate also features enclosed garages, ample parking space, and all the technical facilities required for the operation and maintenance of the buildings, gardens, and swimming pool.
…By Immobiliere Du Luberon


BEAUTIFUL AND COMFORTABLE THATCHED COTTAGE IN A SUPERB RESIDENTIAL SETTING WITH ONE HECTARE OF LAND AND A LARGE OUTBUILDING : Halfway between the River Seine and the beaches, in the YVETOT area, this property offers approximately 200 sqm of living space and comprises 7 main rooms, including a 34 sqm dining room with fireplace, a 43 sqm living room and a 20 sqm fully fitted and equipped kitchen. Together, these create a convivial living area of almost 100 sqm. Five bedrooms (9, 8, 14, 16 and 15 sqm), a 5 sqm shower room, a 4 sqm bathroom, two separate WCs (one with a washbasin), a dressing room and an 8 sqm attic. Large 180 sqm outbuilding. The thatched roof and windows are recent. Oil-fired central heating via a VIESSMANN boiler. The property stands in approximately one hectare of landscaped parkland. The house enjoys a peaceful setting in a hamlet just 4 minutes by car from all shops and amenities. The railway station with direct services to PARIS SAINT-LAZARE is less than 5 km away. An ideal country home for those wishing to enjoy a green and peaceful environment while remaining close to YVETOT, a thriving market town offering shops, schools, secondary schools, and a direct railway station.
…By Cany Immobilier

Receive by email any new listing that may match your search criteria
Your criteria :
By validating this form, you accept the general conditions of use of Le Figaro Properties.
These agencies offer a selection of luxury properties vente in France. Feel free to contact them for personalized assistance.
For your search for an exceptional property, select from our luxury houses with panoramic views in France, starting at $226,480. Offering exceptional panoramas, these 4,687 residences overlook the city and its surroundings. As the seasons pass, the spectacle is renewed without ever becoming tiresome. Depending on the area you are looking for, such as Provence-Alpes-Côte d'Azur, Rhône-Alpes and Aquitaine, the living areas may vary and start at a minimum of 1 m². The largest properties rise to 13,299,999,744 m².
As part of your search for a luxury property, discover our catalog of 32,175 luxury houses with a terrace in France, offered from $201,101. Outdoor meals or summer receptions, the terrace extends the house outdoors. Property listings are found in particular in Provence-Alpes-Côte d'Azur, Aquitaine and Rhône-Alpes. The houses listed in our listings offer attractive living areas measuring between 1 m² and 570,000 m².
Set down your suitcases without waiting: our catalog brings together 1,889 furnished luxury houses in France, with a starting price of $226,480. From the living room to the bedrooms, each residence is tastefully furnished and ready to live in. Property listings are particularly numerous in the following areas: Provence-Alpes-Côte d'Azur, Rhône-Alpes and Aquitaine. The average price of this furnished stock stands at $10,723 per square meter. Living areas reach 40,000 m² for our largest properties.
As part of your search for properties of excellence, browse our privileged selection of 21,391 luxury houses with a pool in France available from $224,238. These exceptional residences enjoy prime locations, particularly in Provence-Alpes-Côte d'Azur, Aquitaine or Languedoc-Roussillon. Whether the architecture of these houses incorporates a covered indoor aquatic space or a vast outdoor pool, each property flourishes amid remarkably landscaped grounds measuring between 2 m² and 35,000 ha.
The beach as an extension of the garden: this is the spirit of 3,963 luxury houses by the sea in France, for sale from $256,752. Your life there will be organized to the rhythm of the coastline, between sea bathing and walks. Provence-Alpes-Côte d'Azur, Corse and Aquitaine enliven the local market. In these residences, the minimum recorded living area is 28 m².
The sea horizon as a guiding thread: explore the 4,641 luxury houses with sea views in France, with prices starting at $256,752. The sea accompanies your days, from sunrise to the last light. A daily privilege that few addresses can claim. Browse the listings in Provence-Alpes-Côte d'Azur, Corse or Bretagne first. In terms of dimensions, the living areas start at a minimum of 28 m² and the grounds at 3 m².
Anchor your daily life at the water's very edge: this is what the 803 luxury houses right on the water in France allow, for sale from $373,729. These rare residences provide direct access to the shore, with no obstacle to cross. In the geographical area, Provence-Alpes-Côte d'Azur, Corse and Bretagne account for a significant share of our listing catalog. The average price per square meter stands at $16,917. Expect living areas measuring between 28 m² and 126,804 m². In our selection of listings, a property can have up to 80 rooms.
Within our catalog, 171 luxury houses listed as historic monuments in France are for sale, starting at $257,874. These residences perpetuate exceptional architectural expertise. Acquiring one means continuing a story that began long before you. Your search can focus on Provence-Alpes-Côte d'Azur, Centre and Île-de-France. The properties recorded in our listings have between 1 and 22 bedrooms. The grounds in our collection measure 80 m². This can rise to 112 ha depending on the property.





