Get early access to listings that match your criteria
Never miss an opportunity again. Our personalized alerts notify you instantly.

 English$ USD · m²


Nestled in one of the most sought-after residential areas of Divonne-les-Bains, this remarkable architect-designed villa captivates with its contemporary design, high-end features, and intimate atmosphere. Designed to provide optimal living comfort, the property benefits from an architectural concept focused on natural light, generous volumes, and energy efficiency. From the moment you enter, the villa reveals an exceptional wellness area featuring a vast indoor swimming pool with shower and toilet facilities, creating an elegant and soothing ambiance. On the main floor, the light-filled living and dining area offers spectacular panoramic views over the Alps and Mont Blanc. The dining room, entirely open to the outdoors through large floor-to-ceiling windows, enjoys a privileged natural setting with unobstructed views of the forest and the Jura mountains. The fully equipped kitchen, both modern and welcoming, harmoniously completes this living space. This level also includes a first master suite with en-suite bathroom, a guest WC, and a private office, adding further comfort and refinement. The top floor, designed to preserve everyone’s privacy, features a second master suite with dressing room and breathtaking views of the Alps and Mont Blanc, a spacious bathroom with shower and toilet, and a private terrace. Two additional bedrooms share a bathroom with shower and toilet, and each benefits from a charming mezzanine accessible via a sliding staircase — ideal as a relaxation area or children’s play space. A large lounge area with library completes this floor. On the lower ground floor, the villa offers a laundry room as well as direct access to a large garage and a wine cellar or workshop. Outside, the fully enclosed landscaped grounds form a true green haven, offering peace and serenity throughout the year. A second enclosed garage accommodating two vehicles is also equipped with an electric vehicle charging station. Located just a few minutes from Geneva, this rare property enjoys a prime location close to schools, the golf course, the lake, and all the amenities of Divonne-les-Bains. Information regarding potential risks to which this property is exposed is available on the Géorisques website: [www.georisques.gouv.fr](https://www.georisques.gouv.fr?utm_source=chatgpt.com) Agency fees payable by vendor
…By Barnes Pays De Gex & Genevois


EXCLUSIVITY AGENCE PRINCIPALE - This contemporary house accurately combines architectural elegance, absolute comfort, and energy efficiency. Built in 2021 in a sought-after residential area of Sèvres Rive Gauche, it offers nearly 200 m² where every space has been designed to provide remarkable quality of life. The vast reception area, bathed in light and enhanced by a fireplace, naturally opens onto an intimate garden with no overlooking. The independent kitchen, highlighted by a large glass roof, extends this living space. The upper floor features four bedrooms, including a superb master suite with dressing room and shower room, as well as a study and a TV lounge, providing an ideal layout. A true hallmark of this property, its thermal comfort meets today's requirements. Rated DPE A, equipped with a heat pump and a floor and ceiling heating system, it ensures a soft and uniform temperature in all seasons, particularly quiet operation, and remarkably controlled energy consumption.This description has been automatically translated from French.
…By Agence Principale - Sèvres


Just 25 minutes from Bordeaux by train and 35 minutes from the beaches of Lacanau, discover this magnificent 19th-century bourgeois residence where the charm of the old meets modern comfort.Behind its superb stone facade lies a property of character with generous volumes, enhanced by exceptional ceiling height, magnificent period moldings, original cement tiles, stunning antique flooring, and elegant fireplaces, one equipped with an insert, creating a warm and refined atmosphere.Fully maintained, this residence requires no renovation.On the ground floorYou will discover:* A spacious, charming hallway.* A superb double reception room bathed in light.* A kitchen opening onto a pleasant dining room.* Two bedrooms.* A shower room.* An office space ideal for remote work.* A large multifunctional space that can accommodate a gym, a private cinema, a game room, or a workshop according to your desires.On the upper floorThe sleeping area offers:* Three beautiful bedrooms.* An elegant master suite with a large dressing room.* A bathroom.* A shower room with double sinks.OutsideThe landscaped garden is a true invitation to relaxation with:* A chlorine pool with the possibility of switching to salt.* An outbuilding offering numerous possibilities (workshop, storage, professional office, etc.).* Two parking spaces.* The possibility to create a second access with a carport.Amenities* Reversible air conditioning.* Insert.* Double glazing.* Water softener.* Heat pump.* No renovation needed.* Very nice volumes.* Preserved and perfectly valued old materials.Ideal locationIn immediate proximity:* Schools.* Shops and grocery stores.* Health center and medical offices.* All amenities easily accessible.* Train station just 5 minutes away, connecting to the center of Bordeaux in 25 minutes.Strong tourist potentialThanks to its privileged location, in the heart of a region globally recognized for its grand classified crus, its prestigious châteaux, the Wine Route, and its proximity to the ocean, this property is perfectly suited for a bed and breakfast project, a charming gîte, or a high-end guest house. Its layout, five bedrooms, generous living spaces, and authenticity make it a rare property with excellent potential for a tourist or event-related activity.A rare propertyThis residence will attract lovers of beautiful stone in search of an elegant family home that combines authenticity, modern comfort, and quality of life. A unique property where each room reveals the timeless charm of 19th-century master houses. This real estate advertisement has been written under the editorial responsibility of Mr./Mrs. Mélinda MEUNIER, commercial agent (EI registered with the Bordeaux commercial court under number RSAC 843876590) Agency reference: 15485This description has been automatically translated from French.
…By Lgm Immobilier


Mickael JAHIER, your Sublimons advisor, offers you this remarkable contemporary property in Elven, featuring exceptional volumes and a particularly rare layout to reconcile family life, professional activity, and rental investment.From the entrance, discover a vast living space highlighted by a spectacular green wall, opening onto a modern fitted kitchen with a pantry.The night area hosts six bedrooms, including a superb master suite with a dressing room and private shower room, as well as a second bedroom with its own shower room. A dressing-laundry room, a large shower room, an independent WC, and a gym with a shower area complete this generous set.Biometric access, electric aluminum shutters, video surveillance, and a wine cellar enhance the features.Outside, the terrace and pool area await finalization according to your desires.A true asset of the property: a garage with extraordinary dimensions, boasting over three meters in height and two large sectional doors. Boat, camper, car collection, storage, workshop, or professional activity: the possibilities are numerous.Above, two independent T4 apartments, each comprising three bedrooms and a cellar, offer particularly interesting rental potential.A unique real estate complex to discover through the immersive virtual tour Sublimons.Fees are the responsibility of the seller. Energy class A, Climate class A Estimated annual energy expenses for standard use: between €1090.00 and €1540.00 for the years 2021, 2022, and 2023 (subscriptions included). Information on the risks to which this property is exposed is available on the Géorisques website: georisques.gouv.fr.Your SUBLIMONS MORBIHAN advisor: Mickael JAHIER, Commercial agent (Sole proprietorship) RSAC 919055707This description has been automatically translated from French.
…By Sublimons


Casavo offers you for saleRIVERFRONT MANOR – 7 BEDROOMS – GUEST HOUSE – 1.17 HA PARK – NEAR ÉVREUX1890 manor of 305 m² with guest house, on a park of 11,660 m² bordered by the Iton. 7 bedrooms, shops and schools within walking distance, Paris Saint-Lazare in 1 hour by train from Évreux.Some residences are discovered like one opens an old book. In the heart of Mesnils-sur-Iton, this late 19th-century manor stands amidst a park traversed by the Iton. From its windows, the gaze glides over the foliage and extends freely over the Norman countryside. It is a rare alliance of character, space, and nature, just an hour from Paris.ARRIVALThe property has two entrances. From the street, a double garage with a storage room accommodates cars, bicycles, and gardening equipment. Below, a second access leads to the wooded park. From the very first steps, the residence imposes itself with the quiet elegance of late 19th-century manors.THE RESIDENCEThe manor unfolds 305 m² over three levels, oriented southwest. This orientation bathes the living spaces in generous afternoon light and offers, on summer evenings, long sunsets over the park.The ground floor, dedicated to receptionThe 52 m² living room, with parquet flooring and a fireplace, is the heart of the house. Its proportions allow for a large table for family gatherings while keeping a sitting area by the fire.The lounge, also parqueted and adorned with a fireplace, is distinguished by its bow window opening onto the park. It is a reading, music, or conversation room, where one follows the changing seasons from their armchair.The kitchen extends into a back kitchen, valuable for the pantry, laundry, or preparing for large dinners. An additional room can serve as a ground-floor bedroom, office, or playroom. A toilet completes this level.The first floorA landing serves three bedrooms, a shower room, and a separate toilet, as well as a crossing office. Bathed in light on both sides, this office offers an inspiring environment for remote work and could become an additional bedroom.The second floorUnder the eaves, a landing and a hallway lead to three bedrooms, one of which is a suite with a shower room and dressing room. Set apart from the living rooms, it forms an ideal parental suite. A separate toilet serves the floor.The basementA cellar occupies the basement: a perfect space for a wine cellar or storage.In total, the residence features up to seven bedrooms. Large or blended families, those who enjoy hosting, will find the space they seek.THE TERRACEAt the foot of the manor, a terrace sheltered under a pergola covered with wisteria extends the house to the outside. In spring, the purple clusters scent the air; in summer, their shade welcomes elongated lunches and dinners by candlelight, facing the park.THE DEPENDENCIESThe guest houseIndependent, the 45 m² guest house includes a kitchen, a living room, a bedroom, a shower room with toilet, and a cellar. It allows for hosting friends and family while giving them their privacy, accommodating a parent or young adult, or developing a hospitality business as a guesthouse.The workshopAdjacent to the guest house, the workshop opens to the west onto the park. Painters, sculptors, carpenters, passionate gardeners, or artisans: each will make this space, bathed in evening light, their own.The double garage and storageAccessible from the street, it houses two vehicles and offers additional storage space.THE PARK, A RIVER OF ITS OWNThe park extends over 11,660 m². Around the residence, the open spaces lend themselves to children's games, outdoor receptions, or creating a vegetable garden and orchard. The land can also accommodate a swimming pool.Below, a wooded plot of 9,280 m² runs alongside the Iton. One descends for a morning walk, a moment of reading by the water, or a fishing trip. The murmuring river, the singing birds, and the play of light in the trees create a scenery that changes with each season. Enjoying a river in one's own park, an hour from Paris, is a rare privilege.A WAY OF LIFEThis property lends itself to many lifestyles:- a family home where several generations gather, each at their own pace;- a primary residence for those who have chosen telecommuting and quality of life, without giving up on Paris;- a weekend and vacation home, 1h30 from the capital;- a guesthouse with character, with the guest house as the first gîte;- a place for creation, thanks to the workshop open to the park.LOCATIONMesnils-sur-Iton is located in the heart of Eure, in the valley of the Iton. Shops, schools, and services are within walking distance from the property.- Évreux, the prefecture of Eure, with its cathedral, shops, hospital, and train station: about 20 minutes- Paris Saint-Lazare: about one hour by direct trains from Évreux- Conches-en-Ouche and Verneuil-sur-Avre train stations: 15 to 20 minutes- Paris: about 1h30 via the N13 and A13The surroundings invite discovery: the castle of Conches, the medieval heritage of Verneuil-sur-Avre, the forests, and the hiking trails of the Iton Valley. Rouen, Giverny, and the Normandy coast are accessible for a day or a weekend.INFORMATIONSPrice: €650,000, with fees paid by the seller.Property tax: €2,331/year.Central heating with fuel oil, double PVC glazing.Sanitation: main sewer for the manor, individual for the guest house.Energy performance: class F, housing with excessive energy consumption.Estimated annual energy expenses for standard use: between €8,780 and €11,910 (average energy prices indexed to 2021, 2022, and 2023). Actual consumption reported upon request.Interested in this property? More information on the Casavo website.This description has been automatically translated from French.
…By Casavo Management France


Double gates lead down a generous driveway and to the main entrance, which gives onto a light and airy hallway with access to the large living room (25m²), fully-fitted kitchen (29m²), dining room (17m²), indoor pool (100m²) and terrace. Returning to the hallway, a staircase leads to the first floor, comprising a self-contained apartment: two double bedrooms, both en-suite (9m² and 10m²) , a living/dining area (23m²) and kitchen (9m²), a triple bedroom divided into: a double (10m²), a single (5m²) and en-suite shower room (3m²), a family suite comprising two double rooms and a shower room with WC (12m², 8m² and 4m² respectively) and a study/storage room (10m²). On the next floor is a triple bedroom divided again into a double, a single and a shower room with WC, and two double bedrooms with en-suite shower room and WC. Outside, the terrace leads from the indoor pool to the mature garden with vines and fruit trees, aswell as play areas, bicycle storage, garage and parking.
…By Leggett Immobilier


Some houses are simply visited. Others tell a story. In Pornichet, Villa Sigurd belongs firmly to the latter category. Built in the late 19th century for Henri Sellier, principal tenor of the Paris Opera, it was named after Ernest Reyer’s opera Sigurd. Its distinctive neo-Gothic architecture makes it one of Pornichet’s emblematic seaside heritage homes. Offering approximately 300 sq m of living space, the property comprises 10 rooms, including 6 bedrooms, set within a landscaped 1,019 sq m plot. Generous proportions, fireplaces, wood panelling, high ceilings, large windows and verandas preserve the unique character of the house. The secluded garden completes this exceptional setting. Parking is available for up to 6 vehicles, including a carport, together with an active well and an electric vehicle charging point. Hot water is provided by a 300-litre electric tank. The property is connected to mains drainage. A rare home for lovers of architecture, heritage and properties with a true sense of history.
…By Safti


In the heart of Mougins, in a very sought-after area, this charming property benefits from an exceptional location, just a few steps from all amenities, shops, and public transport.Located in the city center while maintaining a confidential atmosphere, this property is organized around an elegant patio featuring a swimming pool and consists of two distinct buildings, as well as a double closed garage (terraces, cellars...). The whole will be subject to the creation of a small co-ownership with no charges.The main house, developing approximately 170 m² over two levels, offers beautiful volumes, character architecture, and a strong potential for valuation. Work is to be expected, including: • facade renovation, • complete restructuring of the first floor, allowing the design of a comfortable sleeping area that is modern, bright, and perfectly suited to current high-end standards.The annex house, about 40 m², is in excellent condition and only requires a facade renovation. It is ideally suited for independent use: guest accommodation, office, liberal activity, or rental income. This annex benefits from a sunny garden/terrace.Both buildings are equipped with reversible air conditioning, ensuring thermal comfort in both summer and winter.Amenities and environment: • Swimming pool with patio • Double closed garage • Uncommon property with authentic charm • Central and practical environment • Immediate access to transport and servicesThis rare property for sale will appeal to clients looking for a character property with high potential, in one of the most sought-after areas of Mougins.Financial conditionsSale price (fees included): €1,953,000Fees payable by the buyer: €93,000 TTCNet seller price: €1,860,000 Number of lots in the co-ownership: 2, Average annual share of charges (forecast budget): €0 or €0 per month. Agency fees are payable by the buyer, amounting to 3.72% TTC of the price excluding fees.Information on the risks to which this property is exposed is available on the Géorisques website: www.georisques.gouv.fr.CAPIFRANCE Real Estate Network - Your commercial agent (RSAC No. 423 811 744 - Antibes Registry) Saphia WIART Individual Entrepreneur 06 60 02 00 72 - Ref.935800This description has been automatically translated from French.
…By Capifrance - Saphia Wiart


Exclusive new listing! In the hills above Massongy, in a sought-after residential area, discover this beautiful architect-designed house built in 2006, offering approximately 240 m² of living space in a particularly peaceful and secluded setting. Its location is one of its key assets: situated on a hill, in a quiet location with no overlooking neighbors, it benefits from a sunny garden, a swimming pool, and a terrace with a poolside area, creating a pleasant living environment just minutes from amenities, Lake Geneva, and the Swiss border. Bathed in natural light thanks to its numerous windows and large bay windows, the house offers spacious rooms and a particularly well-designed layout. On the ground floor, you will find a large open-plan living area comprising a lounge that opens onto the garden and pool, a dining area, and a fully equipped kitchen with a pantry. This level also includes a beautiful master suite with direct access to the garden and a bathroom with a shower and bathtub. Upstairs, the sleeping area comprises three bedrooms and a shower room. The property also boasts a large, fully heated basement, offering significant additional potential. Here you'll find a vast space that can be converted into a games room, gym, recreation area, or multi-purpose room, as well as a wine cellar, ample storage, and a laundry room. A double garage completes the property. Meticulously maintained, the house benefits from geothermal underfloor heating throughout, providing comfort and warmth every day. Some work is needed on the pool deck/terrace and the pool liner, allowing for a complete restoration of this outdoor space. This is a rare property due to its location, size, and surroundings, offering tranquility, natural light, and proximity to key amenities in the area: shops and services in Douvaine and Sciez, Lake Geneva, ports, the Swiss border, and Geneva. A spacious family home with a swimming pool, large basement, and private garden – a must-see! For more information or to arrange a viewing, please contact me. The fees are to be paid by the seller. Les informations sur les risques auxquels ce bien est exposé sont disponibles sur le site Géorisques : www. georisques. gouv. fr. ** ENGLISH SPEAKERS: please note that Capifrance has an international department that can help with translations. To see our range of 20,000 properties for sale in France, please visit our Capifrance website directly. We look forward to finding your dream home!
…By Capifrance - Hugo Montini


20 MINUTES NORTH OF SARLAT, A STUNNING MODERN HOUSE WITH BREATHTAKING VIEWS, A SWIMMING POOL AND 7,000 M² OF LAND! 658 000 €HAI (Reference : 6259) The house comprises : a 4.3 m² entrance hall leading to a spacious 58 m² living room/kitchen, a 15m² pantry, a master suite comprising a 21m² bedroom with a 9m² walk-in wardrobe and an en-suite shower room with toilet (11.3m²), a 4.7m² hallway leading to three bedrooms (13.9m², 12.5m² and 9m²), a 12m² bathroom and a 1.9m² toilet. Outside : Attached double garage (33.4m²), above-ground swimming pool, grounds of 7,000m².
…By Hogan Lacroix Immobilier


About 1.5 km from the historic center of Uzès, tucked into a landscaped park of approximately 3,800 m² with no overlooking neighbors, this singlestorey villa of about 250 m² offers a unique butterflyshaped architecture and an impressive pool area. - Singlestorey villa of approximately 250 m² with generous volumes - Treefilled park of about 3,800 m², private and planted with Mediterranean species - Distinctive butterflyshaped architecture, open to nature - Californianstyle pool area with fully equipped pool house Located just steps from the center of Uzès, this villa stands out for its unusual architecture and rounded lines, set in a preserved natural environment. Built in the heart of a lovely wooded park of about 3,800 m², it offers a pleasant living setting with complete privacy. Entirely on one level, the house provides living space of around 250 m² and benefits from impressive ceiling heights, giving volume and plenty of natural light throughout. The living area, spacious and bathed in light, opens onto the terraces and park. It comprises a lounge, a dining room, a billiard area, a fireplace, a library and a charming mezzanine office. The modern, fully equipped kitchen has direct access to an outdoor terrace. The sleeping area includes a master suite with bathroom, shower and WC, plus three additional bedrooms sharing a bathroom, a shower room and two separate toilets. Each bedroom opens onto the garden, enhancing the connection with the outdoors. A large laundry room and a double garage complete the main house. Outside, the terraces surrounding the villa become true living spaces, inviting you to fully enjoy the verdant setting. The garden, richly planted with Mediterranean species, forms a genuine green oasis. The Californianstyle pool area is a major asset, featuring a fully equipped pool house with plancha, dishwasher, outdoor shower and separate toiletperfect for entertaining. The property also includes two outbuildings. A stone mazet of about 48 m² over two levels offers a living room with kitchenette and WC on the ground floor, plus a bedroom with shower on the upper level. A second outbuilding, also around 48 m², has its own shower and toilet, providing additional accommodation ideal for hosting family or friends. An independent workshop and a garage for gardening equipment complete the ensemble. This singular property on the doorstep of Uzès embodies modernity, comfort and unusual architecture, in an exceptional natural setting. This property is presented by Amélie SICARD Independent commercial agent (EI) RSAC Nîmes No. 432 338 747. Information on hazards to which this property is exposed is available on the Géorisques site: www.georisques.gouv.fr Agency fees will be borne entirely by the seller. Estimated annual energy expenses for standard use: between €1,460 and €2,060 per year.
…By Adiù Immobilier


Saint Nicolas de Veroce is just a few steps from the village center and the ski lift, positioned in a dominant location facing the Mont Blanc Massifs. This chalet, with the charm of the belle époque from 1963, offers generous space of 203 m2 and a total ground area of 215 m2, which could potentially allow for an increase in volume after approval or could accommodate a second construction built on 1162 m2 of land. More information.Yannick Bardel Chalets et DemeuresFees included of 5% VAT at the expense of the purchaser. Price excluding fees 1,514,286 €. Energy class E, Climate class B Estimated annual energy expenditure for standard use: between €3,957.00 and €5,354.00 for the years 2021, 2022, and 2023 (subscriptions included). Information on the risks to which this property is exposed is available on the Géorisques website: georisques.gouv.fr.This description has been automatically translated from French.
…By Chalets Et Demeures


The notarial office BROCAS-BEZAULT and associate, SELARL, offers you: Town/village house for sale in Immo-interactive - - - - - - - - - - - - - - - - - - - - - - Property address: 42 Rue Nationale 37380 MONNAIE - - - - - - - - - - - - - - - - - - - - - - A dwelling house composed on the ground floor: entrance, living room, separate WC, hallway with storage, fitted kitchen, and lounge. On the first floor: playroom, three bedrooms, separate WC, and bathroom with shower and connection for washing machine. On the second floor: two bedrooms and a shower room with saniflow WC. In the basement: a cellar. Three garages, a workshop, and a covered pool with a dome. - - - - - - - - - - - - - - - - - - - - - - Visits: By appointment only. Contact: 07.85.26.75.00 - - - - - - - - - - - - - - - - - - - - - - Sales conditions: The property is presented in Immo-interactive for bidding: - 1st possible offer: starting from 250,000 euros (negotiation fees included) - Subsequent offers: multiples of 1,000 euros. - Receipt of offers from 11/17/2026 at 14:00 to 11/18/2026 at 14:00 on the Immo-interactive® website. - - - - - - - - - - - - - - - - - - - - - - Announcement from the BROCAS-BEZAULT and associate study, SELARL - Notaries in Rouziers-de-Touraine - SIRET No: 30324304200015 - - - - - - - - - - - - - - - - - - - - - - Immo-interactive®: the auction system for real estate without constraint, transparent, and secure, offered by your notary.This description has been automatically translated from French.
…By Immo-interactif


BARBIZON – SINGLE-STOREY HOUSE WITH POTENTIAL Located in the heart of the famous painter village of Barbizon, this pleasant traditional single-storey house of approximately 135 m² offers a privileged living environment, quiet and immediately close to amenities and schools. It consists of a bright living room facing south, four bedrooms, an office, and two bathrooms. Set on a beautiful plot of 1,815 m², calm and sheltered from view, the property benefits from a particularly pleasant and sought-after environment. An independent garage completes the whole. Another major asset: the property has great potential for expansion, allowing for the possibility of extending the house according to your projects and needs, subject to urban planning permits. Just a few minutes' walk from the village center, shops, and schools, this house represents a great opportunity for those seeking space, tranquility, and potential for development in one of the most sought-after villages in the Fontainebleau region. A house full of potential, to discover without delay! Price: €609,000 * *Including fees of 4.76% VAT at the expense of the buyer calculated on the basis of the net selling price. Price excluding fees: €580,000 - Estimated amount of annual energy expenses for standard use: Between €3,760 and €5,120 per year. Average energy prices indexed as of January 1, 2021, 2022, 2023 (subscription included)This description has been automatically translated from French.
…By Agence St Hubert


cette propriété viticole d'une rare élégance se niche dans un cadre bucolique et préservé
…By Bordeaux Sotheby's International Realty


Rarely available, this character property is set in a prime location in Lavandou and offers a magnificent panoramic view of the sea and the Golden Islands.Nestled in a green and preserved environment, this 1930s residence enchants with its authentic charm, unique architecture, and strong potential for enhancement.The main level includes an entrance, a living room with a fireplace and rounded façade opening onto a south-facing terrace facing the sea, an independent kitchen, a bedroom with a fireplace and office space, a bathroom, and separate toilets. A cellar completes this level.The garden level, accessible from the outside, features a suite with a shower room and WC, two additional bedrooms, a workshop that can be converted into a dressing room, a bathroom with WC, and a technical room. An independent bedroom completes this space.Upstairs, two additional bedrooms, one with a shower room, have been arranged in the former garage.Built on a beautiful Mediterranean plot adorned with antique jars and a barbecue area, the property offers the possibility of creating a pool, developing beautiful outdoor spaces, and considering an expansion and/or vehicle access at the main level, subject to planning permissions.Its location is a major asset: the beaches of Lavandou and Saint-Clair, the port, shops, restaurants, and entertainment are accessible on foot, allowing for full enjoyment without having to use a vehicle on a daily basis.Complete file available upon request.The interior visuals are provided for informational purposes only and do not have any contractual value.You can also consult this advertisement on our website: https://www.capnegre-immobilier.com/details-charmante+villa+d+epoque+avec+vue+mer+panoramique+au+lavandou-1253This listing is offered by Quentin SOLINAS, commercial agent registered with the Toulon RSAC under number 899 930 853.Information on the risks to which this property is exposed is available on the Géorisques website: www.géorisques.gouv.fr (5.00% fees including tax borne by the purchaser.)Quentin SOLINAS (EI) Commercial Agent - RSAC Number: 899 930 853 - Toulon.This description has been automatically translated from French.
…By Cap Negre Immobilier


For sale in La Motte, this characterful 190 sqm house, built in 2007, sits on a 7,695 sqm plot that slopes gently down to the river below. Clad in stone and completely renovated with high-quality materials, it offers generous living spaces and numerous outdoor areas surrounding the swimming pool. The ground floor comprises a formal kitchen, a spacious living room of nearly 58 sqm, two bedrooms opening onto the pool, a bathroom, and a separate office with a shower room. Upstairs, a master suite features a dressing room and a shower room, creating a more private space away from the main living areas. A fourth bedroom has its own 23 sqm mezzanine lounge. Outside, several terraces, a pergola, a veranda, and a bar extend the living spaces around the mosaic-tiled swimming pool. A second section of the property, accessible via a separate gate, offers the potential for a tourist accommodation project with mobile homes such as tiny houses or caravans, subject to obtaining the necessary permits. Two garages, several parking spaces, an electric vehicle charging station, and two independent entrances complete this property, which is designed to embrace the outdoors and nature. This characterful house offers several ways to live here, whether as a family home or as part of a tourism project. ENERGY RATING: B (86 kWh/sqm/year) / CLIMATE RATING: A (2 kg CO2/sqm/year). Estimated annual energy costs for standard use are between EUR1,270 and EUR1,718, indexed to 2021, 2022, and 2023 (including subscription). Vincent DURAND - RSAC Advisor: 828 209 809 - Fréjus
…By Espaces Atypiques Saint-tropez


Just a five-minute walk from the center of Écully, this 240 sq m (2,583 sq ft) house offers a highly desirable location, combining the immediate proximity of shops and transport with a remarkably peaceful setting. Perched overlooking the valley, in the heart of a 1,700 sq m (18,500 sq ft) wooded plot, the property enjoys a privileged location where nature seamlessly blends into the living spaces. From the moment you enter, the house captivates with its character, light, and generous proportions. All on one level, the reception areas are arranged around a spacious living room, opening onto the garden, a beautiful fitted kitchen, and a remarkably large dining room. This warm and inviting space forms the true heart of the house, creating a seamless connection between indoors and outdoors. This level also includes a first master suite, designed as a more intimate retreat. Adjoining the main house, a workshop offers excellent potential for future development: a games room, a leisure space, a billiards room, or even an office. It also benefits from external access and extends onto a pleasant terrace overlooking the surrounding nature, offering a privileged view of the environment. Upstairs, the sleeping area comprises a second master suite, two additional bedrooms, a dressing room, and a bathroom. A comfortable family layout, offering everyone their own space. A garage and a very large cellar complete the amenities of this property. With its peaceful location, its immediate proximity to the center of Écully and the Écully-la-Demi-Lune train station, its generous proportions, and its privileged connection to the garden, this house offers a rare living environment, just minutes from Lyon. An ideal address for a family seeking a warm, bright, and secluded home in the heart of one of the most sought-after areas of western Lyon. ENERGY RATING: C / CLIMATE RATING: C Estimated average annual energy costs for standard use, based on 2023 energy prices: between EUR2,684 and EUR3,632. Contact - Amandine - 33 6 50 86 46 08
…By Espaces Atypiques Lyon Immobilier Contemporain


Exclusive to Puget (84360), this modular family property of 226 m² offers a panoramic view and rare potential in the heart of the Luberon. Nestled in a particularly peaceful residential environment, this property features 226.95 m² of living space on a magnificent landscaped and wooded plot of 3,238 m², where the gaze is lost on the hills of the Luberon. Here, tranquility is omnipresent. The unobstructed and panoramic view accompanies every moment of the day, while the pool harmoniously integrates into a preserved greenery. One of the main assets of this property lies in its particularly sought-after design: it can be used as a large family home or, depending on needs, organized into two independent homes, each with its own access and living spaces. The main house offers generous reception volumes opening onto the panoramic terrace, a friendly kitchen, a vast, light-filled living room with a wood stove, a master suite upstairs, and two other bedrooms. Connected by a soundproof hallway, the second part, completely autonomous, has two bedrooms, a shower room, a toilet, its own living area, and a private terrace. This configuration allows for various projects: developing a seasonal or annual rental activity, generating additional rental income, creating a space dedicated to a professional or liberal activity, or receiving friends and family with complete independence, whether occasionally or permanently. Fully air-conditioned with a ducted system, the property also benefits from several parking spaces, a rainwater recovery system, automatic irrigation, a crawl space, and a terraced plot offering a privileged natural setting. An ideal address for those seeking flexible layouts that can evolve with their lives, without major renovations. Energy performance rating B. Price: 787,500 euros, fees payable by the seller.This description has been automatically translated from French.
…By Nadotti Immobilier


LA TESTE DE BUCH – STUNNING WOODEN VILLA – EXCEPTIONAL POOL – GUEST HOUSE – GARAGE Nestled in a lush green setting in La Teste-de-Buch, this remarkable timber-frame villa offers a rare atmosphere, blending authenticity, elegance, and high-quality features. Built in Landes pine by master craftsmen from the Compagnons du Devoir, it embodies exceptional expertise and a design crafted with meticulous attention to detail. The grounds, beautifully planted with magnificent fifty-year-old trees, give the property an intimate and soothing ambiance. From the very first moments, the volumes are immediately captivating: the light-filled reception room reveals a stunning exposed timber frame and visible joists that highlight the villa’s unique character. With ceiling heights reaching up to 4.20 meters, the spaces offer a remarkable sense of openness and fluidity. The materials have been selected with rare rigor: solid stained and waxed pine flooring, pine floorboards, artisan-sawn timber, and carefully chosen rare wood species, all custom-crafted. The kitchen, both elegant and functional, features granite and Spanish stone countertops, in harmony with the bathrooms. A teak and exotic wood bar adds a warm and refined touch to the reception areas. Outside, a magnificent terrace of over 200 m² in IPÉ wood naturally extends the living spaces toward the landscaped garden. The sleeping area currently includes a suite and two additional bedrooms, each with its own private shower room. A fourth bedroom can easily be considered depending on needs. The natural stone swimming pool, perfectly integrated into its green surroundings, along with the pétanque court, fully contribute to the charm of this property inspired by the Arcachon Bay lifestyle. Ideally located close to cycling paths and just a few minutes from the sailing club, the Dune du Pilat, Le Moulleau, and Arcachon, this villa enjoys a privileged location between nature and convenience. There is also the option to acquire the furniture as an addition. - We love: • The charm and authenticity of this exceptional timber-framed building, • The remarkable quality of the materials and craftsmanship, • The perfect harmony between nature, comfort and elegance, • The stunning swimming pool surrounded by its spacious wooden terrace and landscaped garden. Contact: Mr Jean-Alain Nebout - + 33 618 196 226 for Cap Ferret Pyla Sotheby's International realty. Inspiring prestige real estate, experts in luxury properties, Bassin d'Arcachon, from Cap Ferret to Pyla sur Mer. [email protected]
…By Cap Ferret Pyla - Sotheby's International Realty


Near Lanvollon, just 12 km from the beaches of St Quay Portrieux, is this pretty prestigious property consisting of a comfortable, beautifully crafted house of 500m2 with 10 bedrooms and 10 bathrooms or shower rooms. The villa offers a spacious living room of more than 100m2, several kitchens, an elevator and an independent apartment. There is underfloor heating on both levels with heat pumps. The good insulation and the presence of an insert in the living room mean that energy costs are insignificant. The ideal house for a guest room activity, acquisition project for several families and/or generations, or any other activity requiring a welcome in a comfortable and relaxing atmosphere. It benefits from special facilities for people with reduced mobility. The 4.432m2 park is full of flowers and has a heated swimming pool, 3 garages and a carport for motorhomes or to store your boat. A plot of land with building possibilities can be purchased separately. Call Peter Bos on 06-71506389 for more information or to arrange a visit! Information on the risks to which this property is exposed is available on the Géorisks website: www.georisks.gouv.fr RSAC of the Saint Brieuc commercial court: n° 488162637 Transaction card number: 29032021000000155 REF: BR1-654 Bretagne Sud Sotheby’s International Realty, your prestigious real estate agency in Brittany, specialist in the sale of properties, castles, manors, sea view villas and private islands in Brittany, Côtes d’Armor, Perros-Guirec, Finistère and Morbihan.
…By Bretagne Sud Sotheby's International Realty Quimper


Situated in a magnificent fully preserved environment, 2 kilometers from the center of GRAGNAGUE and 20 minutes from TOULOUSE, this 1973 house spans 190 m² of living space. The ground floor of 135 m² features 3 bedrooms, including one en suite, an office, a kitchen and a back kitchen, as well as a very spacious double living room of nearly 45 m², equipped with an insert. A veranda overlooks the swimming pool and offers a soothing view of the surrounding nature. The complete basement of 180 m² additionally hosts a very large en suite bedroom of 40 m², ideal for a teenager, a parent, an office, or a liberal activity. A second heated room of over 14 m² is also present on this level. The remaining space in the basement allows for parking several vehicles and offers many storage options. The 130 m² attic, with a sloped ceiling while maintaining a comfortable ceiling height, offers further possibilities for those who need even more space. The very beautiful enclosed garden, adorned with numerous varieties of flowers, extends over a plot of 4,030 m². It is enhanced by a swimming pool of 10m x 5m, a rainwater reserve, and at the end of the garden, a 60 m² electrically equipped shed, offering multiple uses (storage, workshop, etc.). On the technical side, heating and hot water production are provided by an air/water heat pump, completely serviced in March 2026, and all the living space was repainted in March 2026 as well. The gate was motorized in September 2025. The roof, impeccable, as well as the exterior joinery on the ground floor, was replaced in 2009. Ref Sotheby's AS3-4472This description has been automatically translated from French.
…By Midi-pyrénées Sotheby’s International Realty


Located in Lavandou, in the highly sought-after area of Saint-Clair, this property of 300 m² of living space, just a few steps from the beach, benefits from a calm and green environment.Set on a plot of more than 2,800 m², the house is composed as follows:The main level opens onto an entrance hall and features a living room with a fireplace, a dining room, and an open kitchen, all directly connected to south-facing terraces, a 10 x 4 m swimming pool, and its beaches. The outdoor spaces allow for hosting large receptions.The night area includes a bedroom with its office, as well as a shower room with WC. Several technical rooms complete this level: pantry, laundry room, workshop, cellar, storage, guest WC, and garage.On the upper floor, you will find four bedrooms, an office, a workshop, a games room, and a bathroom with WC.On the garden level, an independent apartment with one bedroom allows for guest or rental use.The property offers unobstructed views of the hills and the sea.Amenities include beautiful quality terracotta tiles, Salernes tiles, and air conditioning.The land and the location of the existing building would allow for the construction of a second building, subject to obtaining planning permissions.The connection to the public sanitation network is in compliance.Some interior visuals are presented for illustrative purposes and have no contractual value.You can view this listing on our website: https://www.capnegre-immobilier.com/details-propriete+de+300+m2+situee+a+quelques+pas+de+la+magnifique+plage+de+saint-clair-1601This listing is offered by Quentin SOLINAS, commercial agent registered with the Toulon RSAC under number 899 930 853.Information about the risks this property is exposed to is available on the Géorisques website: www.géorisques.gouv.fr (5.00% fees inclusive at the expense of the buyer.)Quentin SOLINAS (EI) Commercial Agent - RSAC Number: 899 930 853 - Toulon.This description has been automatically translated from French.
…By Cap Negre Immobilier


IN THE HEIGHTS OF THE MOULLEAU - FAMILY HOME - 800 METERS FROM THE BEACHES Set in the sought-after heights of Le Moulleau, just 800 meters from the beach and shops, this 237 m² family home offers rare potential in an exceptional setting. Located on a 1,105 m² plot in a quiet and desirable residential area, the house unfolds across several levels with generous volumes—perfect for a tailor-made renovation project. The ground floor features a spacious entrance, a bright cathedral-style living room with fireplace opening onto a south-facing terrace, an independent kitchen with access to a second, north-facing terrace, a utility room, and a master suite with full bathroom and shower. Upstairs, an open mezzanine overlooking the living room leads to four bedrooms, including a suite with en-suite shower room, a dormitory, an additional shower room, and a separate wc. The garden level includes two more bedrooms, a shower room, a kitchen, a boiler room, pantry, wine cellar, and two garages. A renovation project has been studied; further information is available on request. Images are for illustrative purposes only. - What we like: • The prime location, • The spacious rooms, • The potential for renovation to create an exceptional family home. Contact : Mr. Felix Lethbridge, I.E. RSAC 892 634 205, +33 784 321 923 for Cap Ferret Pyla Sotheby's International Realty. Prestigious real estate inspiring, experts in luxury properties, Bassin d'Arcachon, from Cap Ferret to Pyla sur Mer. [email protected]
…By Cap Ferret Pyla - Sotheby's International Realty

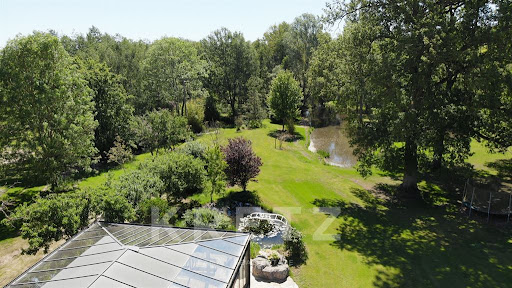


Adainville. Just one hour from Paris, this rare estate offers an exceptional balance of space, privacy, and nature. Set in the heart of a secluded, enclosed park spanning over 2 hectares—hidden from view and dotted with five ponds and centuries-old oak trees—the property features nearly 1,700 m² of living space, divided among a main residence, a guest house, a separate office wing, and a garden cottage. The main house, with 1,045 m² of usable space, features spacious reception areas, 6 suites, a heated indoor pool opening onto the grounds, a home theater, a fitness center, a library, and a vaulted wine cellar. A rare asset: a 207 m² self-contained business wing, with separate access and parking, allowing for professional activities without encroaching on private life. A 165 m² guest house and over 150 m² of additional unoccupied space round out this property with endless possibilities. Fully renovated, furnished, and rated “Double A” on the Energy Performance Certificate (DPE), this estate offers contemporary comfort in a preserved natural setting. A secluded and unique retreat, perfect for living, entertaining, and working in a whole new way.
…By Kretz Real Estate

Receive by email any new listing that may match your search criteria
Your criteria :
By validating this form, you accept the general conditions of use of Le Figaro Properties.
These agencies offer a selection of luxury properties vente in France. Feel free to contact them for personalized assistance.
For your search for an exceptional property, select from our luxury houses with panoramic views in France, starting at $226,480. Offering exceptional panoramas, these 4,687 residences overlook the city and its surroundings. As the seasons pass, the spectacle is renewed without ever becoming tiresome. Depending on the area you are looking for, such as Provence-Alpes-Côte d'Azur, Rhône-Alpes and Aquitaine, the living areas may vary and start at a minimum of 1 m². The largest properties rise to 13,299,999,744 m².
As part of your search for a luxury property, discover our catalog of 32,175 luxury houses with a terrace in France, offered from $201,101. Outdoor meals or summer receptions, the terrace extends the house outdoors. Property listings are found in particular in Provence-Alpes-Côte d'Azur, Aquitaine and Rhône-Alpes. The houses listed in our listings offer attractive living areas measuring between 1 m² and 570,000 m².
Set down your suitcases without waiting: our catalog brings together 1,889 furnished luxury houses in France, with a starting price of $226,480. From the living room to the bedrooms, each residence is tastefully furnished and ready to live in. Property listings are particularly numerous in the following areas: Provence-Alpes-Côte d'Azur, Rhône-Alpes and Aquitaine. The average price of this furnished stock stands at $10,723 per square meter. Living areas reach 40,000 m² for our largest properties.
As part of your search for properties of excellence, browse our privileged selection of 21,391 luxury houses with a pool in France available from $224,238. These exceptional residences enjoy prime locations, particularly in Provence-Alpes-Côte d'Azur, Aquitaine or Languedoc-Roussillon. Whether the architecture of these houses incorporates a covered indoor aquatic space or a vast outdoor pool, each property flourishes amid remarkably landscaped grounds measuring between 2 m² and 35,000 ha.
The beach as an extension of the garden: this is the spirit of 3,963 luxury houses by the sea in France, for sale from $256,752. Your life there will be organized to the rhythm of the coastline, between sea bathing and walks. Provence-Alpes-Côte d'Azur, Corse and Aquitaine enliven the local market. In these residences, the minimum recorded living area is 28 m².
The sea horizon as a guiding thread: explore the 4,641 luxury houses with sea views in France, with prices starting at $256,752. The sea accompanies your days, from sunrise to the last light. A daily privilege that few addresses can claim. Browse the listings in Provence-Alpes-Côte d'Azur, Corse or Bretagne first. In terms of dimensions, the living areas start at a minimum of 28 m² and the grounds at 3 m².
Anchor your daily life at the water's very edge: this is what the 803 luxury houses right on the water in France allow, for sale from $373,729. These rare residences provide direct access to the shore, with no obstacle to cross. In the geographical area, Provence-Alpes-Côte d'Azur, Corse and Bretagne account for a significant share of our listing catalog. The average price per square meter stands at $16,917. Expect living areas measuring between 28 m² and 126,804 m². In our selection of listings, a property can have up to 80 rooms.
Within our catalog, 171 luxury houses listed as historic monuments in France are for sale, starting at $257,874. These residences perpetuate exceptional architectural expertise. Acquiring one means continuing a story that began long before you. Your search can focus on Provence-Alpes-Côte d'Azur, Centre and Île-de-France. The properties recorded in our listings have between 1 and 22 bedrooms. The grounds in our collection measure 80 m². This can rise to 112 ha depending on the property.



