Get early access to listings that match your criteria
Never miss an opportunity again. Our personalized alerts notify you instantly.

 English$ USD · m²


Nestled on a peaceful hillside, this beautiful high-end villa, fully renovated, offers a stunning sea view over the Bay of Cavalaire and Cap Lardier. It boasts 251 sqm of living space, featuring five en-suite bedrooms, each with its own shower room, toilet, and dressing area, as well as a gym that can be converted into a sixth bedroom. The layout is as follows: On the ground floor, enjoy a beautiful sea view from all areas. It includes a spacious master bedroom with dressing room and shower room, and a lovely independent bedroom with a kitchenette opening onto the garden. You will also find a 16 sqm fitness room (or sixth bedroom), a fully equipped summer kitchen with pergola opening onto the main terrace, the pool, and the garden, ideal for relaxing while enjoying the sea view and a refreshing breeze. The living room is bathed in natural light thanks to large bay windows and multiple openings facing all directions. The view is breathtaking, overlooking the Bay of Cavalaire, Île du Levant, the beaches of Gigaro, Cap Lardier, and perhaps even an impromptu regatta. An open-plan equipped kitchen connecting to the living room and terrace completes this convivial space. Three bedrooms, each with its own shower room, open onto a large north-facing terrace with a view of the hills, offering a refreshing retreat in the summer months. Connected to mains drainage, fiber optic internet, two carport spaces, a 25 sqm cellar, gym, enclosed garden, automatic watering and lighting system, and ten-year building guarantees, elevatoir.
…By Magrey & Sons Saint-tropez


In the sought-after area of Lascours in Roquevaire, this Provençal-style property of approximately 198 sqm enjoys a peaceful residential setting known for its greenery and quality of life. The house offers generous living spaces and a warm, inviting atmosphere. From the moment you enter, the living areas unfold seamlessly: the living room, centered around a charming fireplace, opens onto the dining room on both sides. The fireplace wall elegantly defines each space while maintaining a pleasant sense of openness and flow between them. Extending from the dining area, the kitchen completes this convivial and functional living space. The Provençal character of the property is enhanced by quality features, including beautiful oak parquet flooring and a fireplace, which bring warmth, authenticity, and timeless charm to the home. The house features two ground-floor bedrooms as well as two additional bedrooms on the first floor, offering a functional layout well suited to family living. An additional room of approximately 20 sqm on the ground floor provides great potential for conversion into an extra bedroom, office, gym, or leisure room. Built on a flat landscaped plot of 2,185 sqm, particularly rare in the Lascours area, the property offers a pleasant and functional outdoor environment. The exterior includes a swimming pool and two terraces facing north and south, allowing you to enjoy every moment of the day. The property offers an attractive balance between location, volumes, and lifestyle. A rare opportunity in this highly sought-after area, ideal for a family looking for a privileged living environment. For any further information or to arrange a viewing, please contact Manon Delmas, Real Estate Consultant, on +33 6 59 14 23 34 or at [email protected]
…By John Taylor Marseille & Littoral


Exclusive - Montfort-l'Amaury - Architect's house with a breathtaking view Architect's house of about 250 sqm on a 1130 sqm land including on the ground floor: entrance with storage, bright living room with lounge, dining room, and dining kitchen, suite with storage, shower room and WC, dressing room, office and independent WC with washbasin. Upstairs: large master suite with dressing, shower room and WC, suite with bathroom and WC, suite with shower room. Full basement of about 200 sqm including cinema room, playroom, shower room with WC, laundry room, and wine cellar. Heated salt pool with heat pump. Terrace. Garden shed. Two outdoor parking spaces. We like: the breathtaking view over Montfort, the living areas open to the garden, the suites, the high-quality materials. Possibility to acquire an additional land plot. Reference: 3141MA-RT.
…By Rch Immobilier


Set on the heights of La Roquette-sur-Siagne in a peaceful and preserved residential setting, this recently renovated Provençal villa enjoys open views over the Mediterranean Sea and the surrounding hills. Arranged over three levels, the property offers generous living spaces. The reception areas include a spacious lounge and dining room opening seamlessly onto the outdoor terraces through large floor-to-ceiling windows, while the fully equipped kitchen with central island provides direct access to the garden and terraces. The villa features six bedrooms, including two with independent access, together with an impressive principal suite occupying an entire floor, ensuring privacy and comfort. The outdoor areas have been designed for relaxation and entertaining, with several terraces, an infinity swimming pool, a jacuzzi, and a fully equipped pool house. A closed garage for four vehicles, a wine cellar, and extensive storage areas complete the property. Located just moments from the picturesque village of La Roquette-sur-Siagne, founded in the 17th century on a hill overlooking the Siagne Valley, the property enjoys an authentic Provençal setting combining wooded hills, tranquillity, and easy access to amenities. Local shops, cafés, and everyday services are centred around Place José-Thomas, the heart of the village. Families will appreciate the nearby public schools as well as the renowned International School of Valbonne, less than twenty minutes away. Cannes and its beaches, together with the historic village of Mougins, celebrated for its art galleries and fine dining restaurants, are also within easy reach, offering an exceptional lifestyle on the French Riviera. The property is located in an area subject to mandatory brush clearing regulations. Information on potential risks affecting this property is available on the website: www.georisques.gouv.fr Jessica ZAHOV Consultant – Commercial Agent E.I. R.S.A.C : 913 421 475 We hold an extensive selection of off-market properties that are not listed online. To access these confidential opportunities, please don't hesitate to contact our consultants at your BARNES Mougins agency. Agency fees payable by vendor - Jessica ZAHOV - Agent commercial - EI - RSAC GRASSE 913421475
…By Barnes Mougins


Nestled in a sought-after hilly environment, with an unobstructed view of Sarthe in the distance, this charming property spans approximately 1 hectare of land, combining landscaped gardens and wooded areas, fully enclosed for more privacy.From the outside, the house charms with its living space: a large stone terrace, a perfectly integrated pool, and its pool house with a covered area, ideal for enjoying the sunny days in a green setting.Inside, this house, which just needs refreshing, offers very beautiful volumes and great potential. The spacious living room of over 80 m², bathed in light thanks to its triple exposure, is the heart of the house with its open fireplace, creating a warm and friendly atmosphere. The adjacent kitchen can easily be opened up to create an even more modern and convivial living space. Ground-floor living is possible with two bedrooms on the ground floor and a bathroom. Upstairs, you will find two additional bedrooms as well as a shower room.The total basement perfectly complements the property with numerous spaces: a workshop, a large garage that can accommodate up to three vehicles, as well as a fitted and heated area that can serve as a games room, cinema room, or recreation area...On the technical side, the house presents good energy performance (class C) thanks to an underfloor heating system powered by a recent air/water heat pump (2024), ensuring comfort and efficiency.A rare property due to its setting, volumes, and potential, ideal for a primary or secondary residence in the heart of nature.Fees payable by the buyer. Information on the risks to which this property is exposed is available on the Géorisques website: www.georisques.gouv.frThis description has been automatically translated from French.
…By Coldwell Banker Val Property - Maine Prestige Immobilier


A stunning home, recently renovated and elegantly furnished, set at the top of the hill, just a five-minute walk from the charming old village of Mougins. The property features a beautifully light and spacious living and dining area with a fireplace. The exceptional, high-quality kitchen is finished with a marble worktop, wine fridge and bespoke oak cabinetry. The entrance hall features expansive windows and impressive ceiling heights, creating a wonderful sense of space and light. The property also comprises an elegant office, fitted with a high-quality oak desk and bespoke bookshelves, together with a spacious principal bedroom suite featuring a private walk-in wardrobe and en-suite bathroom with both bath and shower. A separate guest WC and additional fitted wardrobes complete this level. On the ground floor, two generous double bedrooms share a bathroom. In addition, two separate, self-contained studios, each with its own en-suite bathroom, provide ideal accommodation for guests, family or staff. Throughout the property, exceptional attention has been paid to quality, with high-end fittings and finishes complemented by a refined and carefully considered selection of materials, textures and colours. The result is an elegant and sophisticated interior with a distinctly exclusive feel. Large glass doors open onto an expansive terrace overlooking breathtaking sea views, with a large swimming pool beyond. The beautifully landscaped garden offers several areas for outdoor seating and al fresco dining. The property also benefits from 3 private parking spaces and 2 guest parking spaces, as well as a dedicated play area for children. A rare opportunity to acquire a truly unique property in an exceptional location, offering effortless luxury living just moments from the village of Mougins. Beautifully presented and ready to move straight into.
…By Douglas Elliman Valbonne-mougins


Nestled in unspoilt countryside between Saintes and the Atlantic, this remarkable Charente mansion exudes all the charm and authenticity of the grand family homes of yesteryear. From the moment you step inside, the property captivates with its generous proportions and abundant natural light. The reception rooms exude timeless elegance: a characterful double living room, a convivial dining room and a billiard room with a mezzanine, inviting relaxation and shared moments. The kitchen and its utility room complete this functional living space, whilst a bedroom with an en-suite shower room on the ground floor allows for single-level living. Upstairs, seven cosy bedrooms are harmoniously arranged, complemented by three shower rooms and two bathrooms, offering ideal potential for a large family or a guest accommodation project. Outside, the estate covers over 1.3 hectares of enclosed grounds, bordered by a peaceful stream. The grounds, featuring a majestic thousand-year-old holm oak, lend the property a rare and inspiring atmosphere. The numerous outbuildings – including a barn, garage, wine store with boiler room and cellar, sheepfold, lean-to, and a number of small outbuildings, one of which houses a bread oven and an authentic bujour – bear witness to the property’s rich history and offer a wealth of potential for conversion. A former tennis court completes the property, offering excellent potential for leisure activities or renovation. Equipped with functional technical systems – including a water-to-water heat pump heating system with a backup oil-fired boiler, a stone well supplying the house and garden, and a connection to the mains drainage system – this property combines authenticity with potential for development. A property full of character, rare for its spaciousness, its setting and its history, ideal for lovers of fine stonework seeking an exceptional place to live. Sale price including agency fees: €798,000. Agency fees payable by the buyer. Agency fees: 5% (including VAT) of the price excluding agency fees. Sale price excluding agency fees: €760,000. Energy rating: C. Climate rating: C. Estimated annual energy costs for standard use: between €5,490 and €7,450 per year. Prices indexed to 1st of January 2021. Information on the risks to which this property is exposed is available on the Géorisques website: www.georisques.gouv.fr
…By Agence Mercure Poitou-charentes-vendée


Just 15 minutes from Poitiers, a quality renovation was carried out on this village house, in the 'longere' style, of over 400 sq.mt as living space, set in one hectare of park with heated swimming pool. Full of light, the ground floor offers different living spaces which a 'cathedral living room' of 80 sq.mt with visible stones and stone floor, a large dining room opening on the swimming pool, a small living room for reading time by the chimney (stone fireplace) and adjoining sports room, a fully equipped kitchen of 24 sq.mt with wood stove and accesses to the park. The night spaces are located in the two upper levels with five bedrooms which three of them have a surface of over 20 sq.mt. In the extension of the house, you will find a double garage (45 sq.mt) and a small apartment with separate entrance consisting of a living room with equipped kitchen and bathroom, and two bedrooms upstairs, the all in excellent condition. You will love the park with its orchard where you can pick cherries, apples, pears, almonds, peaches, different kind of plums, apricots, nuts, grapes, quinces, .... This very well maintained property is located 5 minutes from a dynamic small town where you will find two primary schools, supermarket, drugstore and all amenities. Rare opportunity. Sale price including fees : 882,960 euros. Buyer's fees. Fee : 4 % VAT of the price excluding fees. Sale price excluding fees : 849,000 euros. Energy class : C. Climate class : C. Estimated annual energy costs for standard use : between 4,350 and 5,950 euros per year. Prices indexed to January 1st, 2021. Information on the risks to which this property is exposed is available on the Georisques website : www.georisques.gouv.fr
…By Agence Mercure Poitou-charentes-vendée


Close to the town center and within easy reach of all shops and services, this substantial 318 m² villa, built in 2013, is spread over two levels. It features two garages (one double) and numerous comfort elements. The 1,626 m² walled garden is equipped with a garden chalet. On the ground floor, a large 65 m² living room welcomes you, extended by a 35.70 m² conservatory on one side and a 29 m² patio on the other, providing access to the garages with a separate toilet. A 12 m² kitchen and its 17 m² dining room also open onto these spaces. Also on the ground floor, you will find a master suite consisting of a 17 m² bedroom, a bathroom (bathtub and two basins), and a separate toilet. A 27 m² laundry room, an 8.40 m² walk-in closet, and a 19.50 m² office complete this level of the house. A staircase and an elevator provide access to the upper floor, which features a landing, two additional bedrooms (17 m² and 15 m²), a bathroom (shower and bathtub), a separate toilet, and an 11 m² walk-in closet. The heating is powered by natural gas (Viessmann boiler), with underfloor heating on the ground floor and radiators on the upper floor. In the living room, a chimney flue is available for installation. The house is connected to the main sewer system. The windows are fitted with motorized roller shutters on the ground floor and swinging shutters on the upper floor. The property is connected to fiber optic internet. It also features a water softener, a video intercom, and an alarm system. The three garage doors and two gates are motorized. Sale price: €448,000. Seller pays the agency fees. Energy rating: C. Climate rating: C. Estimated annual energy costs for standard use: between €2,000 and €2,706 per year. Prices indexed as of January 1, 2021. Information on the risks to which this property is exposed is available on the Géorisques website: [www.georisques.gouv.fr](https://www.georisques.gouv.fr)
…By Agence Mercure Poitou-charentes-vendée


Located in the Niort-Surimeau area, this 210 m² single-story house, featuring a central round tower, is surrounded by a 4,200 m² garden fully enclosed by fencing, low walls, and hedges, and offers the possibility of building a swimming pool. The entrance to the house is through the tower, where a curved wooden staircase leads to a 14 m² office, the only room on this floor. To the right, a beautiful 50 m² living room with a fireplace (overhead height: 2.68 m) opens onto a dining room (28 m²) with an open-plan kitchen (13 m²). Behind the kitchen, a 14 m² pantry/boiler room serves as an entrance to the double garage and workshop. This 49 m² garage is topped with a mezzanine storage area and features automatic doors. On this side of the house, there is also a 14 m² underground cellar and a woodshed. Facing the entrance, access is provided to the left side of the house, which houses the sleeping areas. A hallway leads to four bedrooms, a bathroom, a shower room, and two toilets. All bedrooms are equipped with built-in wardrobes and French windows or windows opening to the outside. The rear of the house forms a patio with a barbecue. The house is heated by an air-to-water heat pump. An Ideal Standard oil-fired boiler (recent burner) is also installed as a backup for the heat pump in case of need. Oil tank: 3,000L. Water heater: 300L. Electricity consumption: approximately €3,000. The septic tank will need to be upgraded. In addition, this property is equipped with double-glazed windows (and secondary glazing for the windows in the passageway), insulated wood and aluminum shutters, a tiled roof in good condition and regularly maintained, two double-flow ventilation systems, and lighting in the garden. The property faces north/south and has an electric entrance gate. The town of Niort has a TGV train station (Paris Montparnasse: 2 hours) and motorway access. The property is located 7 minutes north of the town center, in the Surimeau area. The nearest airports are LA ROCHELLE (40 min), NANTES (1h30), and POITIERS (40 min). Sale price including fees : 430,500 euros. Buyer's fees. Fee : 5 % VAT of the price excluding fees. Sale price excluding fees : 410,000 euros. Energy class : C. Climate class : C. Estimated annual energy costs for standard use : between 2,060 and 2,860 euros per annum. Prices indexed to 1st of January 2021. Information on the risks to which this property is exposed is available on the Georisques website : www.georisques.gouv.fr
…By Agence Mercure Poitou-charentes-vendée


Situated in the heart of the town, within walking distance of all shops, restaurants and amenities, this 312 m² mansion is set back from the street thanks to its large, walled garden of 1,840 m². Two outbuildings offering a wealth of possibilities complete this property. The house features high ceilings and has retained its original features (wood panelling, parquet flooring, mouldings, ceiling rosettes, etc.). The ground floor comprises a spacious 33 m² double-depth entrance hall featuring the original wooden staircase with wrought-iron balustrade and wooden handrail; a large 68 m² living room with a stone fireplace; a small 28.5 m² sitting room with exposed beams and a fireplace; a 16.7 m² kitchen with exposed beams; a pantry; a toilet with a washbasin, and a study. On the first floor, the landing leads to a 29.9 m² bedroom with an en-suite bathroom, a 25.9 m² bedroom with an en-suite shower room, a 25.3 m² bedroom with a fitted wardrobe, a fourth 24.3 m² bedroom with a fitted wardrobe, a shower room with a fitted wardrobe, and a toilet On the second floor, a large loft offers plenty of scope for your conversion projects. The outbuildings comprise a first building with a garage on the ground floor and a room upstairs, a second building with a cellar, and a large garage on the ground floor with lofts above. Sale price, including agent’s commission: 441,500 euros. Agent’s commission payable by the seller. Energy efficiency rating: D. Climate rating: D. Estimated annual energy costs for standard use: between 5,490 and 7,440 euros per year. Prices indexed to the years 2021, 2022, and 2023. Information on the risks associated with this property is available on the Géorisques website: www.georisques.gouv.fr
…By Agence Mercure Poitou-charentes-vendée


Located on a quiet street in the heart of the city and within walking distance of numerous attractions — shops, high-speed train station (Paris in 1h20), bustling markets, theaters, and cinemas — this Second Empire private mansion, with a surface area of 356 m², has been fully restored with respect for its architectural heritage. The property is harmoniously organized around a paved inner courtyard and a garden featuring a spacious south-facing terrace, shielded from view. It also includes former stables of 174 m² and an annex house of 103 m². Preserving its authenticity, charm, and forward-thinking comfort (single-level bedroom, practical layout, large openings...), the renovations achieved an energy classification in category C. Ground Floor From the entrance, the checkerboard-patterned marble flooring with cabochons highlights a majestic double staircase. This vestibule leads to an elegant suite of rooms: a living room with herringbone parquet flooring and a marble fireplace, a dining room with parquet flooring and a marble fireplace flanked by display cabinets, and a fully equipped kitchen. A hallway houses the service staircase. The entrance also provides access to a toilet, a cloakroom, and a bedroom with an en-suite shower room and dressing area. First Floor Entirely floored with parquet, this level opens onto a main landing that leads, on one side, to a spacious bedroom with a private bathroom featuring a shower and a whirlpool bathtub, and, on the other side, to a bedroom with an alcove, a shower room, and a closet. The secondary landing, lined with numerous closets, provides access to a library-bedroom, a second bedroom, a shower room, and a toilet. Second Floor Under the eaves, a magnificent artist’s studio bathed in natural light offers a unique space, complemented by a sitting area and a laundry room. Annex House Fully restored structurally, this house offers numerous possibilities for customization: professional use, rental, or accommodation for family and friends. On the ground floor, it includes an independent street-facing entrance and a living room with a staircase. Upstairs, a landing leads to three bedrooms. Former Stables Carefully renovated, they house a two-vehicle garage with a motorized door, a workshop, a storage room, a utility space, and, on the upper floor, a large attic with numerous potential uses. Selling price : 595,000 euros. Fees at seller's expense. Energy class : C. Climate class : C. Estimated annual energy costs for standard use : between 3428 and 4639 euros per year. Prices indexed to the years 2021, 2022 and 2023. Information on the risks to which this property is exposed is available on the Georisques website : www.georisques.gouv.fr
…By Agence Mercure Poitou-charentes-vendée


Between Septeuil and Thoiry, at the heart of the sought-after village of Saint-Martin-des-Champs, BARNES presents a character thatched cottage of approximately 196 sq m (2,110 sq ft) of living space, set on an enclosed, landscaped plot of 960 sq m (approximately 0.24 acre). Beneath its traditional thatched roof, white shutters and brick-trimmed dormer windows, the house combines rustic authenticity with contemporary comfort. Impeccably maintained, it is in excellent overall condition, with carefully finished fittings throughout. The ground floor is arranged around a spacious open-plan living area, warmed by a fireplace with an enclosed hearth and an exposed beam that emphasises the double-height volume beneath the mezzanine. The sitting room, in warm, neutral tones, opens onto a dining area seating up to eight. The kitchen, fitted with a central island, a gas hob and a suspended designer extractor hood, completes this reception space and extends through French doors onto the garden, filling the whole area with natural light. A ground-floor bedroom suite with a bathroom and dressing room completes this level, adding real everyday comfort. Upstairs, reached via a mezzanine fitted out as a study overlooking the sitting room, three further bedrooms and two bathrooms provide excellent accommodation for family and guests. A dedicated wing houses a large games room with a mezzanine, a workshop and a wine cellar, adding further character and appeal to the property. The garden of approximately 960 sq m, enclosed by hedges and carefully landscaped, offers complete peace and privacy. A paved path leads to the entrance, while a children's play area (wooden climbing frame and slide) and a large lawn are perfect for balmy summer evenings with the family. An ideal setting for peaceful family life, just minutes from Septeuil and Thoiry. The French energy performance certificate (DPE) rates the property in category C for energy consumption and C for greenhouse gas emissions. Annual property tax (taxe foncière): € 3,328. Sale price: € 590,000, agency fees included. Agency fees are payable by the buyer: € 28,095.24 including VAT, i.e. 5.00% of the net amount to the seller. Net amount to the seller: € 561,905. Your BARNES contact: Laurence Ameur, +33 6 67 46 24 66, [email protected] Information on the risks to which this property is exposed is available on the Géorisques website — the French government's official natural and technological risk portal: www.georisques.gouv.fr 561,904.76 € Agency fees not included - Agency commission: 5%VAT included Agency fees payable by buyer - Montant moyen de la quote-part de charges courantes 3,600 €/yearly - Montant estimé des dépenses annuelles d'énergie pour un usage standard, établi à partir des prix de l'énergie de l'année 2021 : 2590€ ~ 3520€ - Les informations sur les risques auxquels ce bien est exposé sont disponibles sur le site Géorisques : www.georisques.gouv.fr
…By Barnes Versailles


Located in a green neighborhood and surrounded by vineyards, this elegant single-story property has been fully renovated and offers absolute tranquility without being isolated. Perfectly located, it is within walking distance of the charming village of Grimaud and just a five-minute drive from the beaches. The house offers 225 m² of living space with particularly refined finishes. Inside, you will find a welcoming entrance hall, a warm double living room with fireplace and an open linear kitchen, four bedrooms including a master suite with dressing room, and as an added bonus, a fifth bedroom in an independent apartment with living area, kitchen, and private terrace. A garage and several parking spaces complete the property. The beautifully landscaped 3,289 m² grounds feature fruit trees, umbrella pines, cypress trees, a vegetable garden, a pétanque court, and a stunning heated swimming pool with counter-current system. High-quality materials enhance the charm of this home, making it ideal for year-round living or as a second residence. Agency fees payable by vendor
…By Barnes Saint-tropez


Complete file on request. This remarkable property oozing with charm is hidden from view in about 11 hectares of landscaped gardens with a heated swimming pool. Comprising several buildings forming a U-shape, it includes a near 350 sqm main house, a near 270 sqm annex house to renovate, an orangery and a near 90 sqm caretaker’s lodge. About 68 hectares of forest surrounding the property are available as a separate sale. Great potential.
…By Daniel Féau


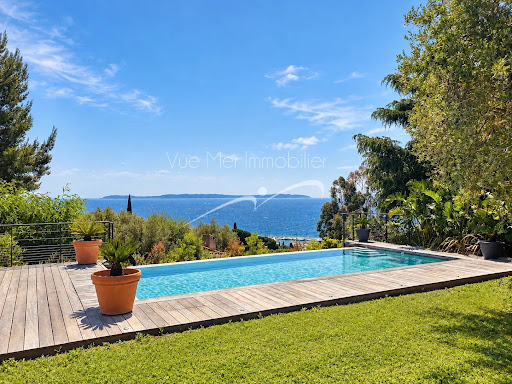
Discover an exceptional, fully renovated property offering breathtaking sea views from every room. Flooded with natural light and enjoying a perfect south/south-west orientation, it is ideally located just a short distance from the beach and local amenities, in one of the area's most sought-after settings. The villa features four spacious en-suite bedrooms, a generous living area opening onto a loggia where you can fully appreciate the stunning panoramic views, and a contemporary, fully equipped kitchen designed for both style and conviviality. High-end finishes, premium materials, a large walk-in dressing room, and beautiful timber terraces further enhance the property's refined character. Outside, a magnificent infinity swimming pool appears to merge seamlessly with the horizon, creating an idyllic setting for relaxation while enjoying uninterrupted sea views. A double carport provides convenient and secure parking. Set on a beautifully landscaped, level plot, this outstanding property perfectly combines comfort, elegance, and tranquillity. Renovated to the latest standards, it offers a modern, energy-efficient lifestyle without compromising on luxury. Information regarding the natural and technological risks to which this property may be exposed is available on the Géorisques website: www.georisques.gouv.fr. For further information or to arrange a private viewing of this exceptional property, please contact Vue Mer Immobilier. Olivier +33 (0)6 77 91 11 29 [email protected]
…By Vue Mer Immobilier 83


Located on the outskirts of Bordeaux, this estate of approximately 25 hectares features a blend of meadows, woodland and a pond. The views of its own wooded areas and expanse of water make this property quite unique, and it offers easy access to the local amenities and major transport connections. Accessed via a private driveway, the estate comprises two houses measuring approximately 340 sq.m and 220 sq.m. With interiors designed to engage constantly with the landscape, they blend harmoniously into their surroundings. Reception areas are arranged around expansive windows that frame views of the meadows, ancient trees, pond and swimming pool. The spacious rooms, high-quality finish and meticulous attention to detail create an elegant, timeless atmosphere. Impeccably maintained and requiring no renovation, both houses offer the perfect blend of contemporary comfort, functionality and superior craftsmanship. Terraces provide a natural extension of the indoor living spaces, inviting residents to fully enjoy this remarkably peaceful setting, which is defined by woods, meadows and shimmering water. This is an exclusive estate that strikes a remarkable balance between space, nature and architecture. It would make the ideal find for anyone looking for a family home, guest house or secondary residence just outside Bordeaux.
…By Emile Garcin - Bordeaux


ANNECY SOTHEBY'S INTERNATIONAL REALTY offers you this superb chalet with reduced notary fees. Located close to the ski slopes, you will be seduced by its charm combined with contemporary features. Spread over 3 levels, it consists of an independent studio, and on the first floor, you will find a spacious living area with an open kitchen leading to a beautiful sheltered terrace. The top floor includes 3 suites, each with their own shower room/bathroom. A large garage and parking spaces complete this offer. ANNECY SOTHEBY’S INTERNATIONAL REALTY, specializing in the sale and rental of exceptional properties in the Annecy basin, the Aravis, Aix-les-Bains, and its surroundings.This description has been automatically translated from French.
…By Annecy Sotheby's International Realty


Exceptional property with panoramic sea view in Port-Blanc - Penvénan, Northern BrittanyOn one of the most emblematic sites of the Pink Granite Coast and the northern Breton coastline, between Perros-Guirec and Saint-Brieuc, discover this remarkable property located in Port-Blanc, Penvénan. Offering a spectacular sea view over the bay, this prestigious residence enjoys a privileged location in the heart of a preserved natural environment where the beauty of marine landscapes meets the tranquility of a landscaped park and the elegance of an exceptional coastal heritage.Nestled in a magnificent wooded and flowered park of over 4,000 m², this rare property benefits from direct access to the beaches as well as the Port-Blanc sailing school. A unique living environment, sought after for its proximity to the sea, its peaceful atmosphere, and its exceptional panorama over the Breton waters.The property consists of two independent houses offering numerous possibilities: exceptional family residence, high-end vacation home, hosting property, or prestigious tourism project.The main house has approximately 404 m² of living space, complemented by 65 m² of floor area. From the entrance, it impresses with its generous volumes, omnipresent brightness, and architecture designed to fully enjoy the maritime spectacle. The spacious reception rooms feature a beautiful ceiling height and naturally open onto a superb winter garden offering an unobstructed view of the bay.Spread over two levels, the seven bedrooms each have their own bathroom or shower room, ensuring comfort and privacy for each occupant. The features, volumes, and exceptional location give this residence a particularly rare character in the prestigious real estate market in Brittany.The second house, with approximately 115 m² of living space and 63 m² of floor area, constitutes a real additional asset. Completely independent, it allows for welcoming family and guests autonomously, imagining a caretaker's lodge, a professional space, or even a complementary residence. It includes a bright living room with an open kitchen on the ground floor, as well as two bedrooms, a dormitory, and three bathrooms or shower rooms on the first floor.Between ocean, nature, and heritage, Port-Blanc offers an exceptional living environment, among the most sought-after in Côtes-d’Armor. This property represents a rare opportunity to acquire a character residence with a sea view, in a preserved area of Northern Brittany.For more information or to organize a private visit of this exceptional property, contact Peter Bos at 06 71 50 63 89.Information on the risks to which this property is exposed is available on the Géorisques website: www.georisques.gouv.frRSAC of the commercial court of Saint-Brieuc: n° 488162637Transaction card number: 29032021000000155Reference: BR1-870Bretagne Nord Sotheby’s International Realty, your prestigious real estate agency in Brittany, specialist in character properties, castles, manors, villas with sea views, and exceptional properties on the coastline of Côtes-d’Armor and Finistère Nord.
…By Bretagne Sud Sotheby's International Realty Quimper


Offering an exceptional living environment, this property of 250 m² embodies the art of living between nature and refinement. The ground floor reveals a bright living room with generous volumes, enhanced by large bay windows opening onto the terrace and its pool. Two master suites, one bedroom, and an office complete this level. The lower level has been designed for everyone's enjoyment. A large independent bedroom features its own shower room and a dedicated play area. A cinema room and a gym complement the facilities. A laundry room and a garage add real comfort to daily life. Fees payable by the buyer: 4.49%. Price excluding fees: €1,426,000. Fee schedule: https://www.realysmart.com/Content/Baremes-honoraires-RS.pdfThis description has been automatically translated from French.
…By Une Villa Et Des Vignes Pyla Sur Mer


In the heart of Boulouris, one of the most sought-after neighborhoods in Saint-Raphaël, this character property unveils nearly 300 m² of living space within a privileged environment, just a few minutes' walk from shops, beaches, and the train station. Behind its gate, the charm works immediately. Built on beautiful landscaped grounds of approximately 1,200 m², the villa revolves around generous living spaces bathed in light, opening onto terraces and the Mediterranean garden. Designed to accommodate family and guests, the property features spacious reception rooms including an elegant living room, a friendly dining room, and a well-appointed open kitchen. Noble materials, among which the ubiquitous travertine, give the whole a warm atmosphere. The sleeping area offers several independent spaces allowing everyone to maintain their privacy. Several bedrooms have their own shower rooms or bathrooms, while the master suite benefits from a custom dressing room and a bathing area. The layout of the house also allows for different uses: primary family residence, multigenerational vacation home. An office, convertible spaces, and a large garage complete this rare ensemble. Outside, the carefully composed garden invites Mediterranean sweetness of life. An elegant swimming pool harmoniously integrates into a wooded decor where local species and relaxation areas mingle. Between the different volumes of the property, a charming inner courtyard enhanced by a Provençal fountain creates an intimate and authentic atmosphere. Sheltered from the hustle and bustle while remaining in immediate proximity to amenities and the coastline, this property elegantly combines the character of Provençal homes and the comfort of contemporary design. A confidential address at the heart of Boulouris, intended for lovers of rare and authentic living spaces. (4.83% fees VAT included to be borne by the buyer.)This description has been automatically translated from French.
…By Agence Du Cap L’etrave


Spanning 350 hectares classified as a Natura 2000 zone, including 15 hectares of truffle fields, this exceptional estate, dating back to the 16th century and recently renovated with meticulous attention to detail, offers a unique opportunity to acquire a prestigious property imbued with charm and authenticity. Easily accessible by road or helicopter, this property strikes the perfect balance between seclusion and convenience. Comprising several stone buildings totaling approximately 940m² of living space, arranged around an inner courtyard adorned with a 12m x 6m marble swimming pool. This unique property, sold fully furnished and equipped, will appeal to nature lovers, outdoor enthusiasts, and those seeking tranquility. Don't miss this exceptional opportunity to own a true jewel of Provence. Contact us today to arrange a viewing and discover the captivating charm of this exceptional estate.
…By Uzes - Sotheby's International Realty


Bretagne Sud - Sotheby's International Realty. This lovely maison de maître offers 427 m² of living space and comprises 18 rooms, including beautiful reception rooms, 15 bedrooms and 4 bathrooms or shower rooms. There is some updating to be done, but the house has a lot of character and also offers a very pretty outbuilding in the 3559 m² wooded park. An old well, a henhouse and a stone bridge complete this pretty property. All amenities are within walking distance. Part of the garden could be set aside as building land. An island of greenery in the town center. Ideal for a B&B project, a large family, or any other tourist project in this beautiful town of Lannion. Perros Guirec with its beaches and harbor, Trébeurden, Trégastel, Ploumanac'h and all the other sites of the Pink Granite Coast, are accessible within a radius of approx. 10 km. Le Yaudet and the beaches of Locquémeau are only 7 km away. Call Peter Bos on +33 6 71 50 63 89 for more information or to arrange a viewing of this lovely property. RSAC from the Saint Brieuc commercial court: n° 488162637 Transaction card number: 29032021000000155 REF : BR1-607 Bretagne Sud Sotheby's International Realty, your prestige real estate agency in Brittany, specializing in properties, chateaux, manors, sea-view villas and private islands in Côtes d'Armor, Finistère and Morbihan.
…By Bretagne Sud Sotheby's International Realty Quimper


Provencal-inspired house, completely renovated, 800 m from the beachesRare in the area: a completely renovated Provencal house, situated on the heights of pine forests, with a genuine unobstructed view.You will be 600 m from the shops and 800 m from the Tortu beach, in a quiet area. In the evening, the sunsets over the pine forest are worth the detour; it's the kind of thing you never get tired of watching.The renovation is recent and meticulous: high-quality amenities, plenty of light from morning to evening, and well-thought-out volumes. There is nothing to redo; everything is ready.In terms of layout, the house has two possible uses. As a large family home: equipped kitchen, living-dining room, 5 bedrooms, 3 bathrooms. Or divided into two independent apartments on two levels, practical for hosting family, accommodating a teenager seeking independence, or generating rental income.Outside, over 200 m² of travertine terraces surrounded by well-established Mediterranean vegetation. The spaces have been designed to live outside for a good part of the year: dining area, summer lounges, relaxation zones. You move from one area to another depending on the time and the sun.A visit is necessary to appreciate it.This description has been automatically translated from French.
…By Canat & Warton - Saint-raphaël


Just 20 minutes south of Valence, this remarkable 18th-century property offers approximately 400 sqm of living space and enjoys a peaceful and unspoilt setting, surrounded by a magnificent landscaped park of nearly 3,900 sqm. Fully renovated with a contemporary approach, the property has retained all the authenticity and character of its origins: fireplaces, cement tiles, parquet flooring, period doors, wrought-iron details and French-style ceilings blend harmoniously with modern amenities and generous volumes. Upon entering, a beautiful entrance hall welcomes visitors and leads to the various reception rooms via a magnificent stone staircase. The living spaces, largely open to the outdoors, benefit from abundant natural light and unobstructed views over the park. The Bulthaup kitchen opens onto an elegant dining room. A reception room with fireplace and a TV lounge provide beautiful spaces for entertaining and enjoying time with family and friends. An office and a laundry room complete this level. Upstairs, a spacious gallery leads to five generous bedrooms, including a principal suite with en-suite bathroom, as well as a family dressing room, a shower room and a second bathroom. A beautiful room, designed in an industrial style with exposed stone walls and polished concrete flooring, can be used as a relaxation or working space. A fully soundproofed music and home cinema room completes this floor. Outside, the enclosed landscaped park features mature trees, numerous flowering species, a 27 sqm orangery and several terrace areas. A heated 11.5 x 5.5 m swimming pool, secured by a submerged safety cover, together with a pool house, fits perfectly into this exceptional setting. A former stone building of approximately 97 sqm offers excellent potential for creating a guest house, holiday cottage or independent living space. A climate-controlled wine cellar, workshop, storage rooms, garages and parking areas complete the property. Just 10 minutes from the A7 motorway and 25 minutes from the TGV high-speed train station, this property offers a privileged lifestyle combining elegance, authenticity and contemporary comfort. This property is offered for sale by KRETZ real estate agency, in the Drôme and Vaucluse area of Provence.
…By Kretz Real Estate

Receive by email any new listing that may match your search criteria
Your criteria :
By validating this form, you accept the general conditions of use of Le Figaro Properties.
These agencies offer a selection of luxury properties vente in France. Feel free to contact them for personalized assistance.
For your search for an exceptional property, select from our luxury houses with panoramic views in France, starting at $226,480. Offering exceptional panoramas, these 4,687 residences overlook the city and its surroundings. As the seasons pass, the spectacle is renewed without ever becoming tiresome. Depending on the area you are looking for, such as Provence-Alpes-Côte d'Azur, Rhône-Alpes and Aquitaine, the living areas may vary and start at a minimum of 1 m². The largest properties rise to 13,299,999,744 m².
As part of your search for a luxury property, discover our catalog of 32,175 luxury houses with a terrace in France, offered from $201,101. Outdoor meals or summer receptions, the terrace extends the house outdoors. Property listings are found in particular in Provence-Alpes-Côte d'Azur, Aquitaine and Rhône-Alpes. The houses listed in our listings offer attractive living areas measuring between 1 m² and 570,000 m².
Set down your suitcases without waiting: our catalog brings together 1,889 furnished luxury houses in France, with a starting price of $226,480. From the living room to the bedrooms, each residence is tastefully furnished and ready to live in. Property listings are particularly numerous in the following areas: Provence-Alpes-Côte d'Azur, Rhône-Alpes and Aquitaine. The average price of this furnished stock stands at $10,723 per square meter. Living areas reach 40,000 m² for our largest properties.
As part of your search for properties of excellence, browse our privileged selection of 21,391 luxury houses with a pool in France available from $224,238. These exceptional residences enjoy prime locations, particularly in Provence-Alpes-Côte d'Azur, Aquitaine or Languedoc-Roussillon. Whether the architecture of these houses incorporates a covered indoor aquatic space or a vast outdoor pool, each property flourishes amid remarkably landscaped grounds measuring between 2 m² and 35,000 ha.
The beach as an extension of the garden: this is the spirit of 3,963 luxury houses by the sea in France, for sale from $256,752. Your life there will be organized to the rhythm of the coastline, between sea bathing and walks. Provence-Alpes-Côte d'Azur, Corse and Aquitaine enliven the local market. In these residences, the minimum recorded living area is 28 m².
The sea horizon as a guiding thread: explore the 4,641 luxury houses with sea views in France, with prices starting at $256,752. The sea accompanies your days, from sunrise to the last light. A daily privilege that few addresses can claim. Browse the listings in Provence-Alpes-Côte d'Azur, Corse or Bretagne first. In terms of dimensions, the living areas start at a minimum of 28 m² and the grounds at 3 m².
Anchor your daily life at the water's very edge: this is what the 803 luxury houses right on the water in France allow, for sale from $373,729. These rare residences provide direct access to the shore, with no obstacle to cross. In the geographical area, Provence-Alpes-Côte d'Azur, Corse and Bretagne account for a significant share of our listing catalog. The average price per square meter stands at $16,917. Expect living areas measuring between 28 m² and 126,804 m². In our selection of listings, a property can have up to 80 rooms.
Within our catalog, 171 luxury houses listed as historic monuments in France are for sale, starting at $257,874. These residences perpetuate exceptional architectural expertise. Acquiring one means continuing a story that began long before you. Your search can focus on Provence-Alpes-Côte d'Azur, Centre and Île-de-France. The properties recorded in our listings have between 1 and 22 bedrooms. The grounds in our collection measure 80 m². This can rise to 112 ha depending on the property.