Get early access to listings that match your criteria
Never miss an opportunity again. Our personalized alerts notify you instantly.

 English$ USD · m²


Set within one of Grimauds most sought-after private estates, this Provençal villa captures an authentic Mediterranean lifestyle, surrounded by lush gardens, sea views and the understated beauty of natural materials. Just a few minutes from the beaches and the Gulf of Saint-Tropez, the property enjoys an exceptionally peaceful and green setting. Offering approximately 300 sqm of living space, the house is surrounded by 2,474 sqm of beautifully established, level grounds planted with Mediterranean species and umbrella pines. With its foliage-covered façades, traditional tiled roofs and softly coloured shutters, the villa embodies the timeless charm of homes on the Côte dAzur. Outdoors, this atmosphere continues beneath a generous covered terrace conceived as a true summer living room, complemented by an adjoining outdoor kitchen. Beyond, the swimming pool stretches alongside the garden, with the sea forming a natural backdrop. Inside, terracotta floors, woodwork and a palette of warm, natural tones create an inviting and authentic atmosphere. The living room, centred around a fireplace, opens generously onto the garden and terraces, while the fully equipped kitchen retains the welcoming spirit of a family home. The villa offers five bedrooms, including a master suite on the upper floor, enjoying a privileged outlook over the surrounding greenery and glimpses of the sea. A characterful home where luxury is expressed with effortless simplicity, through light, tranquillity and the distinctive art of living that defines the Gulf of Saint-Tropez.
…By Collection Provence Immobilier


LE PUY-SAINTE-RÉPARADE – ESTATE – 8 ROOMS – 470 SQ.M – GARAGE – INDOOR & OUTDOOR POOLS – 6-HECTARE PARKLAND – €4 700,000 Just fifteen minutes from Aix-en-Provence, where the beauty of Provence unfolds in all its splendour, lies an exceptional property of rare elegance and timeless appeal. Nestled within nearly six hectares of unspoiled grounds, the estate enjoys breathtaking panoramic views over some of the region’s most iconic landscapes: the majestic Sainte-Victoire Mountain, the rolling hills of the Aix countryside, and, in the distance, the luminous ridges of the Luberon. Built in traditional dry stone and designed in perfect harmony with Provençal architectural heritage, this magnificent 470 sq.m residence blends naturally into its surroundings. Encircled by ancient olive trees and fragrant Mediterranean flora, it gracefully combines the authenticity of a classic southern French bastide with the comfort and sophistication of contemporary living. From the moment you enter, natural light floods the generous reception areas. The ground floor exudes warmth and refinement, with a fully equipped kitchen, elegant living room and dining area flowing seamlessly onto the outdoors. A spectacular 250 sq.m terrace extends the living spaces and appears suspended above the landscape, while the heated 15-metre swimming pool invites moments of pure relaxation beneath Provence’s azure skies. Two elegant master suites complete this level. Upstairs, a serene office space leads to two further suites, including a sumptuous principal master suite featuring a private terrace overlooking a panorama of remarkable beauty. Every detail, material and finish has been carefully selected to create an atmosphere of absolute comfort and timeless elegance. The garden level accommodates two additional bedrooms, including a superb master suite with dressing room and en-suite bathroom, as well as an intimate lounge with bar, a fully equipped home cinema and an independent staff bedroom with shower room. Designed as a true sanctuary dedicated to wellbeing, the property also features an outstanding spa area with a heated indoor swimming pool measuring 10 x 4 metres, a sauna and a jacuzzi opening onto an outdoor terrace, allowing year-round enjoyment in complete serenity. Outside, two hectares of meticulously landscaped gardens create a verdant haven where tranquillity, elegance and privacy reign supreme. The various outdoor living areas have been thoughtfully designed to preserve intimacy while offering complete immersion in the beauty of the surrounding countryside. Rare for its location, exceptional for its amenities and highly attractive for its rental potential, this remarkable estate also benefits from its immediate proximity to the renowned Château La Coste. A truly confidential address where luxury is experienced naturally, in harmony with the light, fragrances and endless sweetness of life in Provence. Florence COURANT: +33 (0)6 09 08 04 98 Côté Sud Real Estate Agency – Aix-en-Provence Information regarding potential risks to which this property may be exposed is available on the official Géorisques website: Géorisques.
…By Axo Immobilier


A villa with a sea view in the center of Menton. Set on a south-facing plot, the property follows the hillside, amidst abundant Mediterranean vegetation. A walking path winds between the trees and independently serves each of the two levels of the villa. Built in the 1920s, with a living area of over 200 m², it features traditional Italian-inspired architecture and is elevated on two similarly planned levels. Each level has its own entrance, preceded by a porch supported by two columns and extended by a terrace or balcony opening onto the sea or the mountains of the hinterland. The facades are pierced with high arched windows that either overlook wrought iron railings or balconies highlighted by molded balustrades. Stairs, alcoves, and supports have been directly carved into the rock, whose outcroppings extend to the top of the hill. The highly wooded grounds retain several old terraces, where a swimming pool could be built. Inside, several original elements have been preserved: cement or terracotta tiles with geometric or floral patterns, painted ceilings, or moldings around the light fixtures. On the lower level, two vast cellars are dug into the rock behind a retaining wall made of local stone. Access is also available by car to reach the house and park a vehicle.This description has been automatically translated from French.
…By Patrice Besse


Beautiful complex of buildings comprising 240 sqm (approx.) restored manor house (old mill), accessed via private drive. Located 155 km west of Paris, in Perche Regional Natural Park, near small town with SNCF train station. Comfortable main property comprising large sitting room, dining room, kitchen, second sitting room on upper floor and four bedrooms, arranged over two levels. Various annexes including caretaker's accommodation, guest flat, large separate room/hall with fireplace, additional dwelling and other outbuildings. 8 ha of uninterrupted land, inluding several ponds fed by fresh water, long stretch of river with trout, woodlands and meadows, in unspoilt valley. Ideal for anglers. Lots of potential. Energy class: C/D.
…By Eric Leys - Depuis 1974


Exceptional estate of 2.66 hectares located in the Barétous valley, ideal for nature lovers, mountains, and wide open spaces, including a stone house from the 18th century. Entrance, spacious kitchen fully furnished and equipped, large living area with ceramic wood stove and balcony with unobstructed views of the mountains, 2 bedrooms of 19m² and 17m² with storage and each with its own bathroom with toilet and Italian shower. Upstairs, large attic bedroom with storage closets/dressings, bathroom, toilet and office area. Double glazed windows, underfloor heating, walls and attics insulated with wood wool, electricity up to standards, last generation adjustable humidity-controlled ventilation system. Basement converted into a workshop and laundry/boiler room with an area of 39m², water point with toilet and washbasin. Garage of about 50m². Garden with above-ground pool 3m x 5m and electric pergola of about 12m². Air/water heat pump, underground fiber, three-phase electricity. Annual water consumption: €600 / Property tax €1018. Information on the risks to which this property is exposed is available on the Géorisques website: www.georisques.gouv.fr Sale price: €500,000. Seller's fees. Contact your SAFTI advisor: Maryline DAVID, Tel.: 0660056647, Email: [email protected] - EI - Commercial agent registered with the RSAC of Pau under number 510364227This description has been automatically translated from French.
…By Safti


The JOHN TAYLOR SANARY/BANDOL agency presents this charming property located in a sought-after area of Sanary-sur-Mer, offering a peaceful and authentic Mediterranean lifestyle. The main living area is filled with natural light, opening on three sides directly onto the garden and the swimming pool, creating a seamless indoor-outdoor flow. The open-plan kitchen enhances this welcoming and convivial space. The main house features two bedrooms with terrace access, as well as a master suite with dressing room and bathroom, ensuring comfort and privacy. Additional storage spaces and a cellar complete the property. Outside, the landscaped garden planted with olive trees surrounds a beautiful stone swimming pool and several terraces, perfect for enjoying the Mediterranean climate. A key highlight is the independent three-room apartment, featuring its own garden, parking and private pool — ideal for hosting guests, accommodating family, or generating rental income. A comfortable and versatile property, perfectly suited as a primary or secondary residence in one of the most desirable areas of Sanary-sur-Mer. For more information or to arrange a viewing, please contact Alexis KOUVARIS, Real Estate Consultant, +33 6 31 15 11 28.
…By John Taylor Marseille & Littoral


Located in La Croix-Valmer, in the Cap Lardier area, this 179 sqm villa enjoys beautiful sea views and is set on a 1,423 sqm plot. The property offers spacious living areas, including a living room, dining room and open-plan kitchen opening onto the outdoor spaces, as well as a guest toilet. The sleeping area comprises 4 bedrooms. Upstairs, the master bedroom features a dressing room, a shower room and separate toilets. The garden level offers three additional bedrooms, each with its own shower room, as well as a laundry room. Outside, the villa benefits from several covered terraces, a beautifully maintained garden and a heated 10 x 5 metre swimming pool. An outdoor dining area with barbecue completes the outdoor spaces. The property features reversible air conditioning, a boiler, an alarm system and mains drainage. A well-maintained property offering a pleasant lifestyle combining garden, pool and sea views.
…By Med-estates


Kyela Puech is delighted to present this exceptional Provençal property for sale – a rare opportunity to own a prestigious home that offers near self-sufficiency, just a short stroll from the heart of a charming village. Designed to combine the timeless art of Provençal living with contemporary comfort and energy independence, this beautifully renovated residence offers over 200 m² (2,150 sq ft) of living space. Elegant, welcoming and thoughtfully designed, it provides an outstanding quality of life in a truly unique setting. Equipped with solar photovoltaic panels, its own private borehole water supply, and independent guest accommodation, the property offers an enviable lifestyle where comfort, sustainability and income potential come together seamlessly. The main residence, all on one level with direct access to the garden, features a spacious open-plan living area with a modern kitchen, a superb principal suite with dressing room, and a second bedroom with its own shower room. Completely separate from the main house, two beautifully appointed guest suites, each with a dining area, provide the perfect space for welcoming family and friends in complete privacy, or for operating a charming boutique guest accommodation business. Outside, a spectacular 140 m² terrace enjoys open views and features a relaxing jacuzzi area, ideal for long summer evenings under the Provençal sky. Lovingly renovated and extended, this south-facing bastidon opens onto a beautifully landscaped, enclosed garden and also features an authentic 17th-century stone washhouse, offering exciting potential to be transformed into a summer kitchen or a characterful entertaining space. A truly exceptional property where sustainability, charm, income potential and the Provençal lifestyle blend in perfect harmony. Contact Kyela Puech today to arrange your private viewing. Fees to be paid by the seller. Energy class A, Climate class A Estimated amount of annual energy expenditure for standard use: between 545.00 € and 738.00 € for the years 2021, 2022, and 2023 (including subscriptions). Information on the risks to which this property is exposed is available on the Geohazards website: georisques.gouv.fr.
…By Exp Global France


Just a few minutes from the town centre to the south of Aix-en-Provence, this sumptuous contemporary property with views of Mont Sainte Victoire offers 565m2 of living space in 1.3 hectares of beautifully landscaped grounds. It boasts a superb heated mirror pool, an outdoor jacuzzi, a large pool house, a tennis court, a petanque area, a gym, a hammam and an indoor jacuzzi. The house is bathed in light thanks to its many bay windows, and is decorated in a contemporary style with various living areas that combine perfectly. The materials are noble and the attention to detail offers luxury and comfort. The property comprises a large main house of 370m2, a detached house of 120m2 and a pool house (open/closed) of 75m2 with adjoining guest bedroom. The main house is as follows: The entrance opens onto a spacious living area with a central fireplace. It comprises two lounges, a library, a dining area and a superb contemporary kitchen with central island. The ground floor also features a large master suite with dressing room and bathroom. All the rooms on the ground floor lead onto an outdoor terrace with views over the parklands. Upstairs are three bedrooms, each with its own private bathroom. One of them has a lovely terrace with a view of the Sainte Victoire. The basement is a real bonus for this exceptional house. There is a laundry room, a superb 15m2 wine cellar, a hammam, a jacuzzi and a spacious gym that benefits from natural light thanks to its opening onto a vast staircase leading to the property's grounds. The second house has an individual gate with access to the grounds, just like the main house. A large covered terrace sets the tone for this contemporary-style home. Large bay windows open onto the living area, which comprises a kitchen, a dining area and a slightly elevated lounge. An industrial-style spiral staircase leads upstairs to two bedrooms with a shared bathroom. Finally, the pool house is a real convivial space that can be used in both summer and winter, as it has accordion windows that allow it to be fully opened in summer. It is equipped with a large professional kitchen with plancha, traditional pizza oven, fireplace, etc. It also has a guest bedroom with en suite bathroom. A large terrace completes the space, giving it a relaxing feel. The house can accommodate more than seven cars thanks to its numerous garages and parking spaces. The 1.3 hectare grounds are majestic, setting the scene for a harmoniously undulating landscape. It features an olive grove and an orchard with numerous fruit trees. It features a vast pool area with a 15x6m mirror pool (heated), a jacuzzi, a covered terrace and a wooden cabanon with shower and toilet. It is surrounded by a large terrace and is secured by a system of glass barriers. A magnificent tennis court and petanque court complete the leisure facilities. This property, very close to the centre of Aix-en-Provence and set in lush countryside, is a real gem combining design, harmony and comfort. VIABILITY South-facing, Reversible air conditioning, Heat pump, Electric heating (connected to the heat pump), Videophone, Fireplace, Wine cellar, Hammam, Indoor Jacuzzi, Sports room, Ground of game of bowls, Outdoor Jacuzzi, Heated mirror pool 15x6m, Pool house (shower and wc), Pool house, Automatic watering system, Double garage, Single garage, Carport, Car park, 2 automatic gates, Detached house 120m2, Septic tank.
…By Caroline D'avril


A 17th-century farm with a manor, outbuildings and nearly 40 hectares of land, within the Pays d’Ouche region in the southwest of the Eure department. The property extends over nearly 40 contiguous hectares, while the main buildings are accessible to the east via a lane bordered by meadows. With two wooded areas, one to the north, the other to the south, which are separated by an immense patchwork of meadows, ponds and a large ornamental lake, in the middle of the property a large 17th-century, timber-framed manor, with timber posts, brick and flint exteriors, faces southeast. Topped with a steep flat tile roof, which is, in turn, punctuated by dormers and two brick chimneys, its symmetrical façade includes three vertical rows of windows crowned with dormers, whereas the three-storey manor, including a convertible attic level, opens on to a foyer with an original staircase that provides access to the kitchen and living room. Upstairs, four bedrooms communicate with a bathroom, while the immense attic spaces, topped with wooden rafters, create a series of volumes yet to be converted. On either side of the dwelling, two caretaker’s cottages flank each end of the courtyard: the first single-storey cottage, with brick and half-timbered exteriors, includes four rooms, whereas the second single-storey edifice, built out of brick and flint, extends over approximately 60 m² of inhabitable floor area. Having been converted into accommodations, they are currently in need of a full renovation, while a small building with a mansard roof is used for storing casks and wine bottles. Further to the south, and set back from the other edifices, immense U-shaped farm buildings, forming a courtyard open to the north, include the estate’s former stables, whereas the red brick buildings, boasting flat tile or slate roofs, protruding brick quoins and wide gable dormers, are currently and exclusively used for storage.
…By Patrice Besse


Come and discover this splendid village house located in the heart of Mouriès. With a surface area of 229 m² on a plot of 675 m², this property consists of 5 bedrooms, a fitted kitchen, two large living rooms, a dining room, a bathroom, a shower room, and two toilets. A large south-facing terrace, land suitable for a pool, and a large garage complete this property. The fitted kitchen enhances this living space. For your comfort, heating is oil-based and hot water is electric. The sanitation is done by mains drainage. Although the house requires some modernization work, it offers significant advantages such as air conditioning, a fireplace, a well, and guaranteed tranquility. View of the Alpilles. Possibility to divide to create rental income (Airbnb, seasonal rental, annual rental, guest houses, bed and breakfasts...)The information about the risks to which this property is exposed is available on the Géorisques website: www.georisques.gouv.frThis description has been automatically translated from French.
…By Power Immo


Contemporary Villa with Panoramic Views and Pool in Néffies - Located in the sought-after village of Néffies, this elevated modern villa combines contemporary living, generous accommodation and exceptional potential. The finished interior features a stunning open-plan lounge, kitchen and dining area with far-reaching countryside views. The ground floor also offers four bedrooms, two bathrooms and two separate WCs. Upstairs, the impressive principal suite includes a spacious bedroom, walk-in wardrobe, luxurious bathroom and private balcony overlooking the surrounding landscape. Additional benefits include extensive storage, a dedicated office and a large garage. Outside, the 8m x 4m swimming pool and terraces are ready for completion and landscaping, allowing you to create your ideal Mediterranean setting. A summer kitchen with WC is perfect for entertaining. The garage and further spaces provide excellent storage and development potential. Just a few minutes’ walk from the village centre, this is a rare opportunity not to be missed.
…By Leggett Immobilier


Up the wooden staircase, which is in the tower, there is a bathroom on the landing and four large bedrooms on the first floor (one with a sink/bidet; one with a private balcony; and one with an en-suite shower/WC). On the next landing there is a shower room/WC. A further four well-proportioned bedrooms and a smaller room make up the second floor. All the rooms on this floor have recently been decorated. The bathroom and the two shower rooms have recently been renovated. The semi-basement has a laundry room; a heating room (heating oil boiler from around 2023 for the central heating system); a wine cellar; and a storage area. Outside, there is a one-room building (approx. 40 m2) which is currently used as a billiard room. With its splendid open fireplace and original floor tiles, this could (with planning consent) be converted into a gîte. An old guardian’s house with its attached outbuilding, with several rooms and two floors, needs to be renovated. The garden includes several mature trees; a summer kitchen/BBQ area (approx. 10 m2); a larder; a greenhouse (which needs to be rebuilt); and two additional outbuildings. Please ask for more photos. Room Sizes (Approximate) Ground Floor Living room with Library – 50 m2 Kitchen – 24 m2 Office – 15 m2 First Floor Bathroom – 6.5 m2 Bedroom 1 (with balcony) – 15.23 m2 Bedroom 2 – 15.41 m2 Bedroom 3 (with sink/bidet) – 23.57 m2 Bedroom 4 (with en-suite shower room) – 19.85 m2 En-suite Shower room– 4.20 m2 Second Floor Shower Room – 6.40 m2 Bedroom 5 – 13.58 m2 Bedroom 6 – 17.30 m2 Bedroom 7– 20.01 m2 Bedroom 8– 14.19 m2 Room – 6.56 m2 Technical Aspects The property is connected to mains drainage, has electricity, and is connected to public water. Fiber optics is available in Le Buisson de Cadouin. The slate roof on the main house has recently been worked on. Some of the exterior walls on the main house need refurbishment.
…By Leggett Immobilier


Ideally located between Bagatelle and Saint-Giniez, in one of Marseille’s most sought-after residential areas, this elegant character property enjoys a prime location. Set in a peaceful setting on a rare, flat plot of approximately 1,016 sqm, the property features a beautifully landscaped garden, an 11 x 6 m swimming pool with sun deck, and a spacious terrace, ideal for entertaining. The house offers approximately 336 sqm of total floor area, including 293 sqm of living space. It stands out for its generous proportions and beautifully preserved period features, including high ceilings, decorative mouldings and bow windows, creating an elegant and welcoming atmosphere. On the ground floor, a spacious entrance hall with cloakroom leads to a generous living room and dining room, both opening onto the west-facing terrace. The separate, fully equipped kitchen also benefits from direct outdoor access. A library with a working period fireplace, an office and a guest WC complete this level. Upstairs, the principal suite with balcony features a large fitted dressing room and a bathroom with double washbasin and shower. Two additional bedrooms each benefit from their own shower room or bathroom. Thanks to its generous proportions and flexible layout, the house also offers the possibility of easily creating an additional bedroom while retaining spacious living areas, allowing the property to adapt perfectly to the needs of a family. On the top floor, the converted attic provides a large room with sloping ceilings, a water point and built-in storage, ideal as an additional bedroom, home office or artist’s studio. A basement with laundry area, a garage, ample parking spaces and a garden shed complete the property. Within easy reach of the sea, shops, renowned schools and the Borély and Bagatelle parks, the property also enjoys convenient access to public transport, Marseille city centre and the main road networks. Property tax: approximately €7,407 per year. Information on the risks to which this property is exposed is available on the Géorisques website: www.georisques.gouv.fr , Independent sales agent (“EI”), registered with the Marseille Trade and Companies Register under number 520 857 293. CONTACT – Marie-Christine STEFFANETTI: +33 (0)6 28 01 98 18 [email protected] Agency fees payable by vendor - Montant estimé des dépenses annuelles d'énergie pour un usage standard, établi à partir des prix de l'énergie de l'année 2021, 2022, 2023 : 5710€ ~ 7790€ - Les informations sur les risques auxquels ce bien est exposé sont disponibles sur le site Géorisques : www.georisques.gouv.fr - Marie-Christine STEFFANETTI - Agent commercial - EI - RSAC 520 857 293
…By Barnes Marseille Cassis Littoral


CALUIRE-ET-CUIREBourgeois residence from 1914 · Park of 2,655 m² · Swimming poolJust a few minutes from Lyon, an elegant bourgeois residence nestled in a green setting.Some properties have a soul. Built in 1914, this remarkable bourgeois house is a rare illustration of that.Hidden in the heart of a landscaped park of 2,655 m², beautifully planted and dotted with century-old trees, it offers a privileged living environment that is both intimate, green, and perfectly connected to Lyon.Spanning 394 m² over three levels, the house is charming for its generous volumes, its omnipresent light, and the fluidity of its spaces.A HOME DESIGNED TO ENTERTAINThe ground floor opens onto a beautiful entrance that leads to a double living room bathed in light, extended at ground level by a large south-facing terrace overlooking the swimming pool.A relaxation lounge, a dining room, and a fully equipped independent kitchen make up this reception level, designed for both family moments and entertaining guests.The openings and various orientations allow for remarkable brightness at every hour of the day, while the views of the garden naturally accompany the living spaces.A GENEROUS NIGHT SPACEThe first floor hosts three bedrooms, a toilet, a bathroom, and a balcony, a true additional breath of fresh air.The second floor extends the possibilities of the home with three additional bedrooms, a bathroom, a shower room accompanied by toilets.A configuration particularly well-suited for family life, hosting friends, or creating spaces dedicated to remote work and leisure.COMPREHENSIVE SERVICE SPACESThe lower level, semi-buried, harmoniously completes the house with its many functional spaces: laundry room, boiler room, wine cellar, and storage.It benefits from direct access to the garage, allowing for the parking of two vehicles, with an electric vehicle charging station for added daily comfort.Outside, a carport for two vehicles and a garden shed complete the amenities.A GARDEN AS A WAY OF LIFEIt is undoubtedly outside that this property reveals all its uniqueness.The 2,655 m² park, composed of remarkable species and century-old trees, forms a true natural setting at the city's doorstep.At the heart of this environment, the pool area invites you to fully enjoy the beautiful days. The pool is bordered by a very large natural stone terrace, secured, suitable for long summer days.A wooden pergola naturally extends this space and can accommodate a summer lounge or a large table for outdoor meals. A privileged place to host, share, and fully enjoy the garden.THE ELEGANCE OF A HISTORICAL RESIDENCE, THE COMFORT OF TODAYFully air-conditioned, with solar panels for its autonomy, this residence combines the character of early 20th-century bourgeois architecture with contemporary demands for comfort and functionality.Its environment, its volumes, its wooded park, its pool, and its immediate proximity to Lyon make it a particularly unique property.A confidential address and a unique atmosphere for those who seek more than a house: a true way of life at the gates of Lyon.Agency reference: 9663This description has been automatically translated from French.
…By Orpi - Caluire Bourg


In Uzès, behind a discreet façade, this charming and characterful townhouse is for sale. Offering nearly 150 m² and a particularly interesting layout with two independent living spaces: an apartment on the first floor and a duplex occupying the second and third floors. As soon as you enter, the house offers a particularly valuable feature in town: a large garage, complemented by several cellars providing generous storage space. At the rear, sheltered from view, a private courtyard offers a pleasant place to enjoy the warmer days. On the first floor, an independent apartment reveals a warm atmosphere centred around a pleasant living room with a kitchen and wood-burning stove. A bedroom with dressing room, an office that can also be used as a bedroom, as well as a shower room with toilet, complete this level. The two upper floors accommodate a duplex with generous volumes. The second floor is organised around a second living room with lounge, kitchen and wood-burning stove. Two bedrooms, one of which opens onto a balcony, as well as a shower room with toilet, complete this space. On the top floor, under the roof, the atmosphere becomes more intimate with a beautiful attic room lit by a Velux window and accompanied by a bathroom. This space could easily be used as an additional bedroom, office or guest area. A large attic of approximately 39 m² of floor space provides further generous storage possibilities. Parquet floors, period walls and wood-burning stoves contribute to the charm of this townhouse, while the renovations carried out provide the comfort sought today. Its energy rating of B, particularly appreciable for an old building, is an additional asset. A unique home to discover floor by floor, ideal for combining family life and independence, welcoming loved ones or envisioning a rental project, with the rare privilege in Uzès of having a garage and outdoor space. This property is for sale through our Janssens Immobilier agency in Uzès. Thanks to our exclusive partnership with Knight Frank, a global leader in luxury real estate, Janssens Immobilier offers each property exceptional international visibility. This alliance strengthens our local expertise with the power of a network present in more than 50 countries. Information on the risks to which this property is exposed is available on the Georisques website : http://www.georisques.gouv.fr In accordance with current regulations, the EPC surface area of this property is calculated based on a standardised measurement of the living space. This measurement may differ from the total surface area measured accurately by our sales teams.
…By Janssens Immobilier Uzès
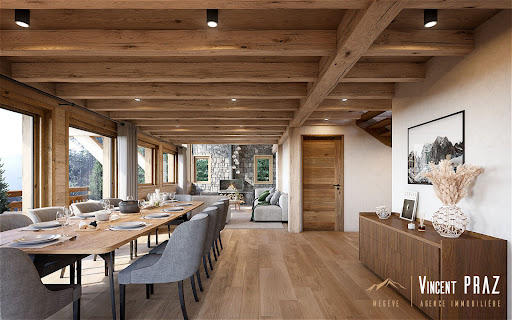


Megève. 5 minutes from the village center. Immediate proximity to the ski lifts and slopes. Exceptional chalet of 400m² with 290m² of living space. It consists of a bright living room of 60 m² opening onto a generous terrace of 34 m² offering a panoramic view of the surrounding peaks. It includes 5 en-suite bedrooms, sauna, hammam, ski locker, wine cellar, bar, and home cinema room. Laundry, technical room, and double garage complete this property. Its privileged location offers absolute tranquility, close to amenities and mountain sports. Rare. File available upon request. Vincent Praz Agency Megève.Fees included of 4.01% VAT at the buyer's expense. Price excluding fees 6,105,000 €. Not subject to energy performance assessment. Information on the risks to which this property is exposed is available on the Géorisques website: georisques.gouv.fr.This description has been automatically translated from French.
…By Vincent Praz Immobilier


Vannes - Ronan Le Béchennec, RB Immobilier, presents this renovated house from 2023 with approximately 137 m² of living space, situated on a closed and planted plot of 933 m², located in a residential area in the northwest of Vannes. Close to shops, schools, and a bus line, it benefits from a convenient location for daily life. Upon entering, you will discover a bright living room of about 40 m² with a sitting area and an equipped kitchen, offering a beautiful living space open to the garden. The ground floor also features a 12 m² bedroom, a shower room, and a separate WC. Upstairs, a mezzanine leads to three bedrooms, a second shower room, a WC, and a 13 m² attic. Outside, the closed and planted plot of 933 m² offers a pleasant green space facing west. An adjoining garage of about 27 m² completes the property. You will appreciate the renovation of the house, its volumes, its garden, and its location allowing you to enjoy a calm environment while remaining close to shops, schools, and transport.This description has been automatically translated from French.
…By 3g Immo Prestige

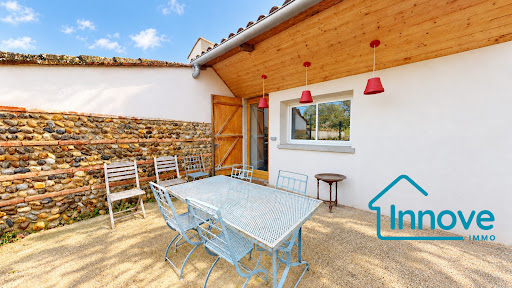


Large family house in the heart of Grisolles – 276 m² – wooded gardenIn the center of Grisolles, this large town house with a garden offers an ideal living environment for a family, with the added benefit of genuine income potential thanks to its independent space (currently arranged as a gîte and offices/workshops).The house currently has 5 bedrooms, but it could easily create 3 more, for a total of 8 bedrooms.The ground floor is arranged as follows:- Garden side:a bright living space of over 40 m² with an insert, opening onto a shaded terracea dining rooma large fitted kitchen (gas, numerous cupboards, and central island)a library/TV cornera shower room and separate WC- Street side:an 11 m² officea large room, currently set up as an artist's workshop, which can be divided into two and transformed into bedroomsUpstairs, the sleeping area consists of 5 bedrooms, including:- 2 bedrooms with their own bathroom- 1 bedroom with a kitchenette- 2 other bedroomsOutside, the wooded garden, with its fruit trees, vegetable garden, and outbuildings, offers a rare living environment in the village center. It is possible to park cars directly on the property, and access to the garden can be made from the street side.This house will be ideal for:- a large family- a project with rental income (gîte, Airbnb)- a home-based independent activityLocated in a lively and sought-after environment, the house benefits from immediate proximity to shops, schools, the train station, and the Canal du Midi.Fees payable by the seller. Energy class C, Climate class C Average estimated annual energy expenses for standard use, based on energy prices from 2021: between €2230.00 and €3100.00. Information on the risks to which this property is exposed is available on the Géorisques website: georisques.gouv.fr.Your INNOVE IMMO advisor - Versailles: Emmanuelle PeyredieuSales agent (Individual company)RSAC 977570878RCP 59661778.INNOVE IMMO, partner in your life projects.We inform you that in accordance with Article L561-5 of the Monetary and Financial Code, an identity document will be requested before each visit.This description has been automatically translated from French.
…By Innove Immo - Versailles


19th century castle, beautiful views, set in 7ha of enclosed land, 2600m² built, 40 rooms on 3 floors. Slate, dressed stone, noble materials. Additional housing & outbuildings. Renovations needed. Winery, vaulted cellars. Stables with box, tack room, barn, dovecote, chicken coop. Clock tower completes the ensemble. Large park, centenary trees, paved water feature with its island, spring. The estate operates, directly, 9ha of vineyard in immediate proximity to the winery (maximum radius of 1km), at an altitude between 350 and 425m, spread over 2 plots of granitic soil with currently Chardonnay and Gamay grape varieties. Producing Wines of France or IGP with other grape varieties is possible. The cathedral winery, L-shaped, 160m², allows for the vinification of over 15ha. 3 vaulted cellars totaling 350m² underground will be used for aging the wines. A Château brand underpins the marketing of the wines. Equipment and facilities can be acquired separately (pneumatic press, tanks, pumps, etc.). Ideal for a complete project, events, rural tourism. 20 minutes from TGV/A6/A40This description has been automatically translated from French.
…By Vinea Transaction Bourgogne Beaujolais


In a secluded setting, in a privileged environment in a private dead-end street in La Forêt-Fouesnant, discover this spacious house from the 1990s benefiting from an unobstructed view of the golf course and the sea, set on a magnificent plot of approximately 3,000 m². Developing approximately 250 m² of living space spread over two levels of about 125 m² each, this property offers beautiful volumes and an ideal layout for a large family, a second home, or a hospitality project. The main level opens onto a large entrance leading to a bright living room with direct access to the terrace, a dining room, an independent kitchen, and a spacious master suite with its private shower room. The lower level, open to the garden and a second terrace, offers a vast living space with a living room and open kitchen, a bathroom, a large bedroom, a very beautiful suite with an integrated shower room, as well as a fourth bedroom. The whole benefits from a sought-after natural setting, where the view of the golf course accompanies daily life in a calm and green environment, just a few minutes from the marina, shops, beaches, and the golf course. A rare property in the area, combining volumes, brightness, and a privileged living environment facing one of the most beautiful landscapes of the southern Finistère coast.This description has been automatically translated from French.
…By Terre D’immo


Some properties stand apart from the rest. They cannot be defined by their square footage or a mere list of amenities. This exceptional contemporary villa is one of them. Jean-Pierre Marilleau is delighted to present this elegant property, discreetly nestled in a peaceful and unspoilt setting just minutes from Villeneuve-lès-Avignon. Offering approximately 280 m² of living space and 321 m² of total floor area, the villa occupies a beautifully landscaped 2,300 m² plot with a swimming pool. From the moment you arrive, the property conveys an immediate sense of space, light and tranquillity. Generous proportions, clean contemporary lines and expansive openings create a seamless flow between the sophisticated interiors and the surrounding gardens. At the heart of the home is a superb 39 m² bespoke fitted kitchen, fully equipped and designed for both everyday living and entertaining. It opens onto an impressive 36 m² dining area, creating a wonderfully convivial setting. A TV room, utility kitchen and laundry room complete the ground floor. The accommodation has been thoughtfully designed to combine comfort, privacy and elegance. A ground-floor bedroom benefits from its own private shower room. Upstairs, three further bedrooms each feature a private shower room and ample storage. The principal suite is a particularly special retreat, with a dedicated dressing room and a refined bathroom featuring a bathtub and double vanity. It also enjoys one of the property's most privileged features: captivating views towards Mont Ventoux. Outside, the living experience continues in an equally impressive setting. The bamboo terrace, swimming pool and 43.60 m² pool house form a sophisticated outdoor living area, perfectly suited to the Provençal lifestyle. Fully opening through elegant folding doors, the pool house incorporates a summer kitchen and provides an exceptional space for entertaining, dining and enjoying long summer evenings with family and friends. A pétanque court, a 49 m² garage and a remarkably spacious 85 m² carport further enhance the property's generous amenities. The villa also offers a high level of modern comfort, including underfloor heating powered by a heat pump on the ground floor, ducted air conditioning upstairs, fibre-optic broadband and an advanced wastewater treatment system using coconut fibre technology. Ideally located just 5 minutes from Villeneuve-lès-Avignon and approximately 15 minutes from the TGV high-speed train station, the property offers the best of both worlds: easy access to local amenities and major transport links, while preserving an exceptional sense of peace, privacy and seclusion. A discreet address, an outstanding setting and a home created for an effortless way of life. A truly exceptional haven in Provence, where contemporary architecture, refined comfort and the art of outdoor living come together. Virtual tour available upon request. Private viewings by appointment. Please contact me to arrange your visit.
…By Safti


mas provençal authentique de 250 m² avec piscine et vaste jardin de 2 115 m².\r Au cœur d’un environnement naturel préservé
…By Sanary-sur-mer Sotheby's International Realty


Caraman center, in the heart of the village and in immediate proximity to amenities, discover this traditional house with architectural lines, developing approximately 370 m² of living space on a completely enclosed plot of about 1,400 m².This quality property, which has undergone several changes over the years, now offers a unique architecture, very nice volumes, and remarkable brightness thanks to its numerous openings. The whole also benefits from a very nice unobstructed view.The main house of 260 m² offers 4 bedrooms, a large gym, a large veranda, as well as a vast elevated terrace, a true extension of the living spaces.Its layout over different levels allows for the distinction of several living spaces, including a second completely independent dwelling of type 3 with 110 m² on R-1. A particularly interesting configuration for a family gathering, professional activity, or the creation of entirely independent spaces.Thanks to its volumes and distribution, the property can also be suitable for a professional project with the creation of offices, while maintaining a part for living.An independent and insulated garage of about 50 m² completes the set.The house benefits from a careful renovation with quality materials, beautiful features, and good energy performance.An atypical and rare property in the area, offering space, light, construction quality, and multiple layout possibilities in the heart of Caraman.Fees payable by the seller. Energy class C, Climate class A Estimated annual energy expenses for standard use: between €3,720.00 and €5,100.00 for the years 2021, 2022, and 2023 (subscriptions included). Information on the risks to which this property is exposed is available on the Géorisques site: georisques.gouv.fr.Your advisor BENAC Immobilier - Coeur Lauragais: Dylan OOGHE Commercial agent (Individual company) RSAC 883 580 581This description has been automatically translated from French.
…By Benac Immobilier


JOHN TAYLOR is pleased to present this contemporary 191 sqm villa, ideally perched on the heights of Cassis, offering breathtaking 180° panoramic views over the Mediterranean Sea, Cap Canaille and the Calanques. Set on a 728 sqm plot, the property has been designed to fully embrace its exceptional surroundings, with expansive floor-to-ceiling windows seamlessly blending indoor and outdoor living. At the heart of the home is a light-filled 70 sqm living area, opening onto generous terraces and enjoying uninterrupted views from both levels. The villa offers 6 bedrooms, each with direct access to a terrace, as well as 5 shower rooms. Additional amenities include a 42 sqm basement, suitable for a laundry room, and a dedicated pool equipment room, providing ample storage space. Outside, an infinity pool and spa area, perfectly positioned to face the panoramic views, create an exceptional setting for relaxation. The property also offers excellent seasonal rental potential, benefiting from the strong demand for luxury holiday rentals in Cassis. For further information or to arrange a private viewing, please contact Tony Debord, Agency Director, on +33 (0)6 85 46 22 91.
…By John Taylor Marseille & Littoral

Receive by email any new listing that may match your search criteria
Your criteria :
By validating this form, you accept the general conditions of use of Le Figaro Properties.
These agencies offer a selection of luxury properties vente in France. Feel free to contact them for personalized assistance.
For your search for an exceptional property, select from our luxury houses with panoramic views in France, starting at $226,480. Offering exceptional panoramas, these 4,687 residences overlook the city and its surroundings. As the seasons pass, the spectacle is renewed without ever becoming tiresome. Depending on the area you are looking for, such as Provence-Alpes-Côte d'Azur, Rhône-Alpes and Aquitaine, the living areas may vary and start at a minimum of 1 m². The largest properties rise to 13,299,999,744 m².
As part of your search for a luxury property, discover our catalog of 32,175 luxury houses with a terrace in France, offered from $201,101. Outdoor meals or summer receptions, the terrace extends the house outdoors. Property listings are found in particular in Provence-Alpes-Côte d'Azur, Aquitaine and Rhône-Alpes. The houses listed in our listings offer attractive living areas measuring between 1 m² and 570,000 m².
Set down your suitcases without waiting: our catalog brings together 1,889 furnished luxury houses in France, with a starting price of $226,480. From the living room to the bedrooms, each residence is tastefully furnished and ready to live in. Property listings are particularly numerous in the following areas: Provence-Alpes-Côte d'Azur, Rhône-Alpes and Aquitaine. The average price of this furnished stock stands at $10,723 per square meter. Living areas reach 40,000 m² for our largest properties.
As part of your search for properties of excellence, browse our privileged selection of 21,391 luxury houses with a pool in France available from $224,238. These exceptional residences enjoy prime locations, particularly in Provence-Alpes-Côte d'Azur, Aquitaine or Languedoc-Roussillon. Whether the architecture of these houses incorporates a covered indoor aquatic space or a vast outdoor pool, each property flourishes amid remarkably landscaped grounds measuring between 2 m² and 35,000 ha.
The beach as an extension of the garden: this is the spirit of 3,963 luxury houses by the sea in France, for sale from $256,752. Your life there will be organized to the rhythm of the coastline, between sea bathing and walks. Provence-Alpes-Côte d'Azur, Corse and Aquitaine enliven the local market. In these residences, the minimum recorded living area is 28 m².
The sea horizon as a guiding thread: explore the 4,641 luxury houses with sea views in France, with prices starting at $256,752. The sea accompanies your days, from sunrise to the last light. A daily privilege that few addresses can claim. Browse the listings in Provence-Alpes-Côte d'Azur, Corse or Bretagne first. In terms of dimensions, the living areas start at a minimum of 28 m² and the grounds at 3 m².
Anchor your daily life at the water's very edge: this is what the 803 luxury houses right on the water in France allow, for sale from $373,729. These rare residences provide direct access to the shore, with no obstacle to cross. In the geographical area, Provence-Alpes-Côte d'Azur, Corse and Bretagne account for a significant share of our listing catalog. The average price per square meter stands at $16,917. Expect living areas measuring between 28 m² and 126,804 m². In our selection of listings, a property can have up to 80 rooms.
Within our catalog, 171 luxury houses listed as historic monuments in France are for sale, starting at $257,874. These residences perpetuate exceptional architectural expertise. Acquiring one means continuing a story that began long before you. Your search can focus on Provence-Alpes-Côte d'Azur, Centre and Île-de-France. The properties recorded in our listings have between 1 and 22 bedrooms. The grounds in our collection measure 80 m². This can rise to 112 ha depending on the property.