Get early access to listings that match your criteria
Never miss an opportunity again. Our personalized alerts notify you instantly.

 English$ USD · m²


Situated in a sought-after area of Aix-en-Provence, just minutes from the city center, this exceptional property comprises nearly 1,600 m² of built structures set within a landscaped estate of approximately 4.5 hectares. Here, an olive grove, fountains, a chapel, statues nestled amidst the greenery, two swimming pools, and a tennis court create a setting imbued with poetic charm. It is a timeless haven evoking the most authentic Provence—the very landscape that inspired the greatest painters. At the heart of the estate stands the main *Bastide*, offering nearly 900 m² of living space spread across three levels. Expansive, light-filled reception rooms, a kitchen designed for entertaining, and ten en-suite bedrooms create an atmosphere that is both elegant and welcoming—perfect for large family gatherings or the most refined events. Numerous outbuildings further enhance the estate's potential: a former farmhouse converted into ten independent studios, a barn transformed into two apartments, an orangery, a gym, a spacious summer kitchen opening onto a second pool, and several garages. With a total of 23 bedrooms, this rare property harmoniously combines the roles of a prestigious family home, a venue for entertaining, or a high-end hospitality venture, all set against one of Provence's most beautiful backdrops. 8,500,000 € Agency fees not included - Agency commission: 4.71%VAT included Agency fees payable by buyer - Montant estimé des dépenses annuelles d'énergie pour un usage standard, établi à partir des prix de l'énergie de l'année 2025 : 16290€ ~ 22050€ - Les informations sur les risques auxquels ce bien est exposé sont disponibles sur le site Géorisques : www.georisques.gouv.fr
…By Barnes Pays D'aix-en-provence


[EXCLUSIVE] Domaine du Lys. Set on several plots totaling 6,506 m² that can be subdivided. Spacious 10-room / 4-bedroom home of 430 m², featuring a very large, sunny garden of over 6,000 m², a garage, and an outbuilding, located in a pleasant, highly sought-after residential neighborhood in Lamorlaye. The property comprises several plots combined to form a total area of 6,506 m². This large two-story home enjoys sunlight throughout the day, thanks to its numerous windows and dual exposure to the east and west. It comprises: - Ground floor: 300 m² of living space, including an entryway, a spacious living room of over 90 m² with double-height ceilings, a 60 m² dining room, a fully equipped kitchen, two additional living rooms, and a bar; - First floor: 130 m² of living space, including 4 bedrooms—one of which is a large 35 m² master bedroom—and 3 bathrooms; - outdoors: this charming home features a very large garden of over 6,000 m². A 9-minute drive from Chantilly Gouvieux Station, served by the RER D and TER lines, which connect to Paris Gare du Nord in 25 minutes. In the heart of the highly sought-after Domaine du Lys, right next to the Lys Chantilly golf course.
…By Agence Claret


Cabestany, in a highly residential environment, this architect-designed villa offers 188 m² of living space on a 400 m² plot. On the ground floor, there is a 65 m² living area with a fully equipped kitchen opening onto a large swimming pool, as well as a 36 m² master suite. Upstairs, a mezzanine that can be used as an office leads to three bedrooms of over 15 m² each, along with a bathroom. High-quality features for a rare property on the market.” Les informations sur les risques auxquels ce bien est exposé sont disponibles sur le site Géorisques : www.georisques.gouv.fr
…By Coldwell Banker Must Immobilier


CABRIÈ, 13 KM SOUTH OF AIX-EN-PROVENCE. HOUSE WITH A 3,000 m² GARDEN AND SWIMMING POOL.Lovely single-story house of approximately 150m² + outbuilding built in the 1970s in Provençal style, benefiting from a carefully maintained garden of over 3,000 m² and a beautiful swimming pool. The house offers great potential for renovation and expansion (approximately 40m²) and includes in its current state: an entrance, a living room and dining room, a large separate kitchen, four bedrooms, a bathroom with bathtub and shower and toilets, a shower room with toilets, a pantry, and an outbuilding. A closed garage for two cars. A room of approximately 40 m², which can have independent access, offers numerous possibilities for layout and rental (such as guests, office, recreation room, or professional activity). The property is in immediate proximity to the center of Cabriès, with its shops, its Provençal market every Wednesday, a riding school, and a golf course. Just 15 minutes from Marseille airport.This description has been automatically translated from French.
…By Consultants Immobilier Aix-en-provence


Contemporary 152 sqm house enjoying beautiful sea views and a sought-after location, just a short walk from the port of Ploumanac’h. The property features a bright living area of approximately 50 sqm, opening onto the outdoors and benefiting from sea views, an independent fully fitted and equipped kitchen with terrace access, as well as a master suite with bathroom, dressing room, and separate WC. A second bedroom, a utility room, and a double garage complete the ground floor. Upstairs, two additional bedrooms with sea views, a shower room, and separate WC. The landscaped 850 sqm garden allows you to fully enjoy the surroundings and the proximity to the coastline. Shops are located 1 km away, while the port and coastal paths are within walking distance.
…By Demeures Du Littoral


Set on approximately 1,500 m² of landscaped grounds, this rare property comprises two exceptional twin villas, combining contemporary design, generous spaces and high-end amenities. Each offers breathtaking sea views and a private infinity pool, creating an elegant and peaceful living environment. Approximately 244 m² of living space in total: Three en-suite bedrooms per villa, with private bathrooms, a large, bright living area upstairs, with a fitted kitchen and living room opening onto a terrace with sea views... Well-maintained gardens, refined outdoor spaces and private parking. A true haven of peace where every detail has been designed to combine comfort, aesthetics and serenity. Ideal for a large family or two households wishing to share an exceptional location, and for a high-yield rental investment!
…By Coldwell Banker St Barth Azur Rayol-canadel-sur-mer


NEAR FONTAINEBLEAU, discover this EXCEPTIONAL ESTATE, surrounded by nature between forest and meadows, ideal for recharging your batteries... The ESTATE is accessible by an elegant bridleway lined with oak trees, leading you to a 19th century MANOR HOUSE of 350 m², a HOUSE known as "FORESTIERE" of 280 m², an ORANGERY of 82 m², a GUARDIAN'S HOUSE of 97 m², outbuildings, surrounded by a PARK of more than 10 HECTARES with HEATED SWIMMING POOL in absolute calm, out of sight. On the ground floor, several reception rooms open onto the park: an entrance hall, a large 51 m² living room, a 31 m² dining room, a cathedral-style kitchen with fireplace and large bay windows overlooking the garden, a second 24 m² entrance hall, an office or bedroom, a laundry room, an office and a guest toilet. From a spiral staircase in the first entrance, access an OFFICE with shower room. Upstairs, a 38 m² MASTER SUITE including an anteroom, shower room and private bedroom, THREE BEDROOMS, TWO BATHROOMS, separate toilet. On the second floor, an office space, a BEDROOM, a dormitory or BEDROOM, a bathroom area and a separate toilet. Outside, THE OUTBUILDINGS offer additional living spaces. The 83 m² Orangery, with beautiful 5 m ceiling heights, could be transformed into an artist's studio, and houses the technical equipment for the swimming pool and opens onto the park through four elegant arched bay windows. The 97 m² single-story caretaker's house features a kitchen, living room, dining room, four bedrooms, a bathroom, and a guest toilet. Completely independent, it offers numerous possibilities for hosting or renting. A cellar and boiler room complete the property. LA MAISON FORESTIÈRE, in need of complete renovation, offers approximately 280 m² on two levels: immense potential for a workshop, accommodation or gîte project, surrounded by nature. The 10-hectare park, enclosed and landscaped, offers century-old trees and young plantations (ginkgo bilobas, boxwood, cypress, shrimp willows, apple trees, poppies?), a greenhouse, a vegetable garden, a heated swimming pool in the heart of a walled garden, several interior paths, a bridleway, an area for horses, possibilities for equestrian activities, hunting or events. Technical note: roofs revised and maintained, single and double glazed frames, oil boiler, - some refreshments to be planned to restore this property to its former glory The SALE PRICE takes into account a FOREST ESTATE of 69 HECTARES EXPLOITED at the price of 1,135,000 ? HAI - A haven of peace, ideal for a primary or secondary residence, a hospitality business, or simply a place to live for lovers of nature, silence and authenticity. Your contact, Marielle DELLOYE BALOUZAT? 06 08 47 82 46 | 01 60 74 56 40 - [email protected]
…By Ib Immobilier


Discover this charming village house nestling in the heart of the picturesque village of Simiane la Rotonde. It spans more than 280 m² over 5 floors and offers breathtaking panoramic views over the valley and surrounding countryside. The house comprises a ground floor with kitchen, dining room, living room and toilet. The 1st floor comprises a living room, bathroom, bedroom, dressing room and storage space. The 2nd floor offers 2 bedrooms, a bathroom, a study and a dressing room. The 3rd floor has three further bedrooms, a shower room and a dressing room. Two lower levels add to the house, offering a laundry room, a storage room, the entrance hall, cellars, the boiler room and a 36 m² terrace. This house is the ideal retreat for anyone seeking peace and quiet and simplicity. Nature lovers will also be delighted with the prospect of lovely walks in the Luberon Park, the Colorado de Rustrel and all the pretty villages in the surrounding area, such as Banon and Oppedette. This charming house is for sale at our Bonnieux agency. Details of the risks to which this property is exposed are available on the Georisks website: http://www.georisques.gouv.fr
…By Janssens Immobilier Knight Frank Bonnieux


Marienthal - A house reimagined with eleganceLocated in the heart of the sought-after town of Marienthal Haguenau, in a calm and residential environment, on a plot of 6.26 ares, this very beautiful house built in 2000 has been completely redesigned in recent years.Nothing has been left to chance. Completely rethought, it charms with the carefully selected materials, from the flooring and wall coverings to the sanitaryware, through a harmonious and timeless color palette.More photos to discover on the website www.christinefuchsimmobilier.frA very beautiful house arranged and organized with many functional and elegant storage solutions.The great care taken in every detail reveals a harmonious and warm house, which offers beautiful serenity.Its 174.78 m2 on the ground, 144.58 m2 of usable living space + a finished basement are distributed as follows:On the ground floor: -entrance with storage closet -very beautiful living room with access to the terrace and garden -spacious and functional dining kitchen -toilet with washbasin -direct access to the garageOn the first floor: -a master bedroom with a small dressing area -two lovely bedrooms with built-in furniture -a bathroom with an Italian shower, vanity unit, and toilets -and a gem, a very beautiful room with exposed beams that can accommodate a cozy lounge, a large additional bedroom, or leave room for imagination and creativityThe complete basement offers: -a very large, fully fitted dressing room -the laundry room, the boiler room -and a room that can serve as a guest bedroom, office, or professional room with its own entranceThe garage allows for parking one vehicle and also offers storage space. No less than 4 parking spaces complete the property.The outdoor space is a real gem: -with its very nice garden, landscaped and wooded -its large terrace protected by a very large electric awning -its terrace at the back of the house, completely shielded from view, with its equipped summer kitchenHeating mode: gas boiler - underfloor heating on both levelsDPE: C - GES: C Estimated annual energy costs for standard use: between 2,170 and 2,980 per year. Average energy prices indexed on the years 2021, 2022, and 2023 (subscriptions included). Primary energy consumption: 159 kWh/m²/year Final energy consumption: 138 kWh/m²/yearThe shutters are electric, the wooden shutters have been preserved for the aesthetics of the house.Amenities: -the primary school is 8 minutes walk -supermarket 10 minutes by car -pharmacy, hospital, less than 10 minutes by car -Marienthal is also served by the Ritmo bus linesThe Marienthal train station serves Haguenau in 5 minutes, Strasbourg in 30 minutes with daily round trips approximately every half hour.Information on the risks to which this property is exposed is available on the Georisques website: www.georisques.gouv.frPrice: 599,000 euros. The indicated price includes fees borne by the buyer: 3.28% VAT of the property price excluding fees. Price excluding fees: 580,000 euros.This description has been automatically translated from French.
…By Christine Fuchs Immobilier


Discover this charming detached house located in the heart of Basse-Goulaine, offering a total living area of 450 m² spread over three levels.This rare property features very beautiful volumes with 21 rooms, 14 bedrooms, and 8 shower rooms, allowing for numerous layouts according to your needs: large family residence, heritage project, or mixed-use.The ground floor benefits from recently renovated spaces, with modern amenities: contemporary kitchens, well-appointed shower rooms, electric shutters, and double-glazed windows. The upper levels offer beautiful areas to personalize, as well as a duplex space and a large furnished part, ideal for accommodating family, guests, or creating independent spaces.Located in a sought-after neighborhood, the property enjoys a prime location, just a short distance from shops and less than 100 meters from public transport. Easy access to major roads leading to Nantes enhances its appeal.Technical characteristics:Type of property: Detached houseLiving area: 450 m²Number of rooms: 21Number of bedrooms: 14Number of shower rooms: 8Year of construction: 1986Number of levels: 3Garden area: 1,200 m²Number of parking spaces: 13Energy label: CLegal notices:Information regarding natural risks, flooding, and local constraints can be consulted on the official website. The elements presented in this announcement are provided by the seller and circulated by Zefir as an intermediary. They are communicated for informational purposes and do not substitute for technical diagnostics, assessments, or independent checks which remain the responsibility of the buyers.For any questions, contact Zefir.This description has been automatically translated from French.
…By Zefir


Exclusively. At the peak of Caluire and Cuire, this bourgeois property from 1914 offers an exceptional living environment at the gates of Lyon. Set in a landscaped garden of 2655 m² with a swimming pool and centenary trees, the air-conditioned house features 394 m² comprising an entrance, a double reception room with direct access to a south-facing terrace, a relaxation lounge, a separate and equipped kitchen, a master level with bedroom, small lounge with balcony, an office, a dressing room, and a bathroom with toilet. The second floor includes an additional suite and two other bedrooms, as well as a bathroom and a toilet. A semi-basement offers additional comfort with service areas, a laundry room, a boiler room, a wine cellar, and direct access to a garage that can accommodate two cars with a charging station. Outside, a carport for two vehicles and a garden shed complete the house. The property benefits from a private driveway, an electric gate, unobstructed views, and very nice brightness at all times of the day. The pool area is bathed in sunlight and features a very large secure natural stone beach and a wooden pergola that can accommodate a summer lounge, ideal for entertaining.This description has been automatically translated from French.
…By Lyon - Sotheby's International Realty


mas provençal authentique de 250 m² avec piscine et vaste jardin de 2 115 m².\r Au cœur d’un environnement naturel préservé
…By Sanary-sur-mer Sotheby's International Realty


Just a few minutes' walk from the historic heart of Saint-Rémy-de-Provence, discover this family home of approximately 230 m² offering a highly desirable combination: spacious rooms, six bedrooms, views of the Alpilles mountains, and land with ample space for a swimming pool, all within easy reach of the village center without needing a car. Built on land with further development potential, this house provides an ideal foundation for creating a bespoke family home in Saint-Rémy-de-Provence. Its architecture and layout lend themselves to a contemporary renovation while preserving the character and charm of the original. The ground floor offers several living areas: a separate kitchen with a pantry, a dining room, a living room with a fireplace, a TV room, and an office. A bedroom and a shower room also allow for single-level living. Upstairs, five additional bedrooms provide exceptional accommodation, perfect for a large family or as a second home for entertaining family and friends. On the top floor, a spacious room of approximately 41 m² (441 sq ft) offers numerous possibilities: workshop, playroom, home office, dormitory, or guest suite. Outside, the pool-ready plot allows for the creation of a true Provençal lifestyle centered around a future swimming pool and several relaxation areas. This property is ideal for those who prioritize location, spaciousness, and potential, and who wish to create their own home in Saint-Rémy-de-Provence rather than buying a pre-existing, fixed-style house. A rare find in terms of size and number of bedrooms, this property is a must-see to fully appreciate its potential. Contact Caroline Cheronnet to arrange a viewing and discover the possibilities this property offers. For further information, please contact Caroline Cheronnet at +33 6 52 92 51 82 The fees are to be paid by the seller. Les informations sur les risques auxquels ce bien est exposé sont disponibles sur le site Géorisques : www. georisques. gouv. fr. Contact your local agent, Caroline CHERONNET, SAINT REMY DE PROVENCE, Optimhome Associate Estate Agent at 06 52 92 51 82 (ref 608616)
…By Optimhome - Caroline Cheronnet


Agen — Master residence of 400 m² with dual purpose, commercial and residential. Located in the heart of Agen, this elegant master residence of approximately 400 m² stands out for its timeless charm and exceptional potential. A rare property offering numerous possibilities, whether for an investor, a restaurant professional, or a project for a large family home in the city center. Ground floor: active restaurant • Two large dining rooms • Equipped professional kitchen • Dishwashing area • Customer restrooms. The entire space is currently operated as a restaurant, with the possibility of acquiring the property with or without the business assets. Basement: technical and storage areas • Storage rooms and vaulted cellar • Toilets • Technical spaces. A functional layout, ideal for professional use. First floor: T4 apartment • Bright conference room • Independent kitchen • 1 bedroom and an office • Shower room and WC. Second floor: second T5 apartment • Bright living room • Separate kitchen • Three bedrooms • Shower room and WC. The two apartments can be made completely independent (consider individualizing the meters). Outdoors, an intimate terrace and a pleasant garden complete the package - a true privilege in the hyper-center of Agen. The advantages • Dual purpose: commercial and residential • Possibility of immediate operation or transformation into a prestigious family home • Rare and sought-after location. A unique opportunity combining charm, profitability, and potential. Viewing is highly recommended. Fees to be paid by the seller. Your commercial agent 3G IMMO on-site EI - Laurent RIBOLLEDA registered with the RSAC of AGEN n° 424 376 630. According to Article L.561.5 of the Monetary and Financial Code, for the organization of the visit, you will be asked to present an identity document. Information on the risks to which this property is exposed is available on the Géorisques website: www.georisques.gouv.frThis description has been automatically translated from French.
…By 3g Immo Prestige


LAND FOR SALE for Contemporary Villa with Sea View – Project of approximately 200 m² In a particularly quiet residential area, discover this project for a contemporary villa of approximately 200 m², benefiting from a very beautiful sea view. Designed around light and outdoor spaces, the villa will offer a large living area with a living room and open kitchen, large bay windows facing the panorama, as well as 4 bedrooms including a master suite. Contemporary architecture, modern amenities, home automation, terraces, and outdoor arrangements will create a comfortable and modern property in a privileged setting. The property offered for sale is a building plot. The villa presented constitutes a proposed layout and remains customizable, subject to town planning regulations and administrative authorizations. Construction to be carried out. Sale price of the land only: €1,275,000 Visuals created using artificial intelligence, for non-contractual illustration. Not subject to DPE. Information on the risks to which this property is exposed is available on the Géorisques website: georisques.gouv.fr.This description has been automatically translated from French.
…By Fc2i


URGENT. EXCLUSIVE LISTING In Mougins, within the largest secure, gated residential community, stands this superb Provençal villa of approximately 436 m²+a 47 m² basement for a total of 483 m², surrounded by a one-hectare park planted with Mediterranean trees, giving the property a feel reminiscent of Tuscany. As soon as you enter, you’ll be captivated by the timeless classic style that defines the space: pink terracotta tile floors, a stone fireplace, and natural or weathered woodall high-quality materials sure to appeal to lovers of authentic charm. An oak door leads to an entryway and a reception room, the focal point of which is the hewn-stone fireplace. This room is brightly lit by large picture windows opening onto a spacious atrium-style terrace. The dining room, with its French doors, can accommodate a table for twelve. It is directly connected to the Provençal-style kitchen, which features a blonde stone countertop. A cozy breakfast bar located near the opening to the terrace is perfect for breakfast and casual meals. A door providing direct access to the kitchen will be convenient for deliveries and service. On the same level, allowing for single-level living, are three bedroomsincluding a large master bedroomall equipped with their own full en-suite bathrooms or shower rooms. There is also an office and a walk-in closet. From the living room, a staircase leads to a second apartment located one level below. It could serve as a separate space for guests or as a caretaker’s quarters. On this level, which has its own entrance, there is a living room and a fully equipped open-concept kitchen. There are two or three bedrooms and bathrooms, as well as a game room and a large room that could be converted into a home theater. The utility rooms are located on this same level. The house features individual electric heating and reversible air conditioning. Numerous parking spaces and a closed garage provide additional convenience. In the grounds, where nature is ever-present, there is a large, beautiful, fully tiled swimming pool. It offers views of the trees and rooftops with their traditional tile roofs. The garden features an automatic sprinkler system fed by a well, as well as outdoor lighting. If you enjoy peace and quiet accompanied by birdsong, we invite you to come visit this home, located just a few minutes from Cannes and its famous Croisette. Here you’ll find understated luxury and a most peaceful setting, all while enjoying the pleasures offered by the legendary sites of the French Riviera. A golf course is just a few minutes from the property. PRICE NEGOTIABLE Complete listing with additional photos available upon request
…By Geraud De Briey Conseil

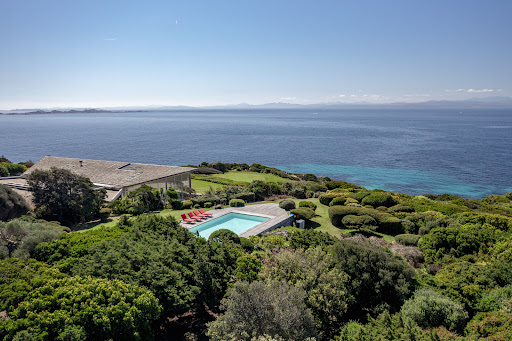

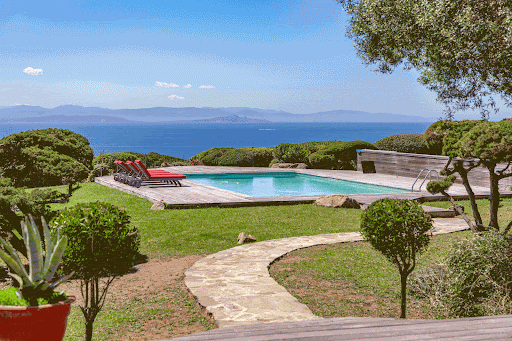

Exceptional property for sale in Sperone: a unique panorama Discover this property in the heart of the Sperone golf course To begin with, this exceptional property for sale in Sperone is located in the very south of Corsica, facing the Lavezzi Islands and Sardinia. It offers the perfect balance between security, nature and comfort. In addition, access to the estate is filtered and monitored throughout the year, ensuring peace and tranquillity. In other words, you will enjoy a rare place to live in one of the most sought-after locations on the island. An ideal location between the sea and the golf course On one side, the famous Sperone International Golf Course, designed by Sir Robert Trent Jones, stretches over 74 hectares of natural grounds. On the other side, each hole on the course offers superb views of the Mediterranean Sea. What's more, the villa is located right next to the 11th hole and offers easy access to the white sandy beach of Grand Sperone. This is why the location of this property is simply exceptional. Open and light-filled living spaces In addition to its ideal location, the single-storey villa (200 m²) is perfectly integrated into the landscape. It opens widely to the outside thanks to large bay windows that let in natural light. The living room and fitted kitchen open directly onto a large covered deck, perfect for summer meals. This allows the indoor and outdoor spaces to flow easily into one another, creating a convivial and relaxed atmosphere. A comfortable sleeping area for the whole family The master suite has a beautiful terrace with sea views and direct access to the pool. Then there are three guest bedrooms, all facing the sea, each with its own bathroom. Finally, a fourth bedroom, completely independent and accessible from the garden, includes a bathroom and toilet. This allows everyone to enjoy their privacy while remaining close to the rest of the house. Exteriors designed for well-being The outdoor areas are designed to offer maximum comfort and relaxation. The 12 × 6 metre swimming pool, surrounded by 200 m² of wooden decks, blends perfectly into the natural setting. The garden, planted with pine trees and Mediterranean species, creates a peaceful and pleasant atmosphere. In addition, the direct proximity to the golf course enhances the appeal of this rare and unspoilt setting. Why choose to invest in Sperone? In conclusion, this exceptional property for sale in Sperone offers many advantages. A unique natural setting, easy access to the beach, a prestigious golf course and breathtaking sea views. As a result, it is a rare property, ideal as a main residence, holiday home or high-end investment.
…By Agence Immobilière Du Golfe


Rare, close to all amenities, this stunning family home from the 1930s, completely tastefully restored, is built on a closed and wooded garden of 1,563 m². On different levels, it offers you: a spacious entrance, a living room, a dining room with a fireplace, a small lounge with a wood stove, a fully equipped and furnished dining kitchen opening onto the garden, 5 bedrooms, an office, a bathroom, and a shower room. A total basement, a garage, and a shed complete this love-at-first-sight property. Fees: 4.76% including tax charged to the buyer. Price excluding agency fees: €525,000This description has been automatically translated from French.
…By Quartz Jaillet


In the heart of a green setting, in a preserved natural environment, and in absolute calm, this family home built on a 3,650 m² garden offers you: an entrance, a spacious living area bathed in light opening onto the garden, a dining kitchen, 5 bedrooms, including one on the ground floor, and two shower rooms. A partially converted full basement, a heated swimming pool, a sauna, and a carport complete this property conducive to relaxation and serenity. 1 hour from Paris, 5 minutes from all amenities (train station, schools, shops). Fees: 4.84% VAT included charged to the buyer. Price excluding agency fees: €475,000This description has been automatically translated from French.
…By Quartz Jaillet


Exclusivity - Le Pradet — Elegant family villa in the heart of nature, set in a quiet gated community with a swimming pool, tennis court, and pétanque court. Its lush garden and terraces invite outdoor dining at any time of the day. The villa includes 4 bedrooms, 2 bathrooms, and a basement with a garage and cellar. Fully air-conditioned villa. An ideal location, combining proximity to the sea, natural surroundings, and quick access to the city center.This description has been automatically translated from French.
…By La Galerie- L'art De L'immobilier


In Ménerbes, in the heart of the Luberon, this exceptional estate is set within nearly 10 hectares of preserved Provençal countryside, offering remarkable privacy and tranquillity. Entirely redesigned and renovated with particular attention to architecture, generous volumes and natural light, the property offers approximately 485 sqm of living space and close to 700 sqm of total built areas, including its various outbuildings. The main residence features generous reception spaces, including a 75 sqm living room, a 30 sqm kitchen, dining room, boudoir, library and study. Numerous openings seamlessly connect the interiors with the terraces and surrounding Provençal landscape. The property offers seven bedrooms with their respective bathroom facilities, providing excellent accommodation for family and guests, while an independent stone cottage offers additional possibilities. The outdoor spaces have been conceived as an integral part of the estate. A 15-metre heated swimming pool is complemented by a substantial pool house and expansive terraces. A separate gym, private home cinema, parking areas and further outbuildings complete the amenities. More than a holiday residence, this estate offers a contemporary interpretation of the Provençal lifestyle, combining space, privacy and high-end amenities in Ménerbes, one of the Luberon's most sought-after villages. A distinctive property for those seeking not simply a home, but an exceptional way of life. For any questions or to arrange a visit, feel free to contact me directly Valentin Lamont at +33 6 88 94 71 93 (calls / SMS / WhatsApp available)
…By Kretz Real Estate


Exclusive listing. Located in the heart of the prestigious wine-growing village of Rully—in the Côte Chalonnaise region between Beaune and Chalon-sur-Saône—this fully renovated stone property of great character enjoys a highly sought-after setting where heritage, renowned vineyards, and the gentle Burgundian lifestyle converge. Surrounded by the famous appellations of the Côte de Beaune and Côte Chalonnaise, the property benefits from an authentic setting that offers a rare quality of life. Arranged around an elegant, fully enclosed gravel courtyard that is not overlooked, the property is offered in turnkey condition—requiring no further work and ready for immediate operation. Stone facades, a gateway framed by antique pillars, generous interior volumes, and views of the park and neighboring château all lend the estate an atmosphere rich in charm and character. Set on a plot of approximately 2,553 m², the property offers around 260 m² of living space, complemented by approximately 350 m² of usable area dedicated to event hosting. Its highly versatile layout includes three independent living units and up to six bedrooms (depending on the chosen configuration), making it suitable for use as either a high-end family residence or a premium venue for tourism or events. The property comprises a comfortable, air-conditioned main house, two independent duplex gîtes ready for immediate use, and a third fully equipped independent unit that can either remain separate or be integrated into the main residence. A third building houses professional kitchens, a magnificent reception hall, and two separate restrooms on the ground floor. Upstairs, accessible via a private entrance, a spacious loft-style apartment features an open-plan kitchen leading into a generous living area with high ceilings; this space could easily be partitioned to create one or more bedrooms as needed. It also includes a shower room, a laundry room, and a separate toilet. Vaulted cellars, an enclosed garden, and terraces complete this rare property, designed to combine quality of life, a welcoming atmosphere, and business potential. Local village shops are within walking distance—including a bakery/patisserie, a convenience store, a wine shop, a gourmet restaurant, and a bar—along with various other local services. The Rully train station is just minutes away, offering connections to Dijon and Lyon, while the A6 motorway is easily accessible, making travel to Beaune, Chalon-sur-Saône, Lyon, or Paris convenient. A unique and exclusive property offering a remarkable balance between a charming residence, a solid asset investment, and a potential business venture, all in the heart of one of Burgundy's most beautiful wine-growing villages. Please contact us for further information or to arrange a private viewing.
…By Kretz Real Estate


Sophie LEMONNIER from the ALC Immobilier Agency in Alençon offers for sale this PMR longhouse of 238 m² fully renovated located in the heart of the Alpes Mancelles. - On the ground floor: a hall leading to a fitted and equipped kitchen of 26.34 m² with its bread oven, a living/dining room of 83.29 m², a storage room of 5.86 m², a WC with sink, a bedroom of 11.54 m² with its shower room and WC of 6.48 m². - Upstairs: a mezzanine of 21.71 m² leading to a laundry room of 7.92 m², a WC, a shower room of 6.18 m², a bedroom with its dressing room of 28.70 m², two bedrooms with closets of 13.54 m² and 13.65 m². A woodshed of 7.21 m², an open double garage of 38.38 m², a storage room of 16.62 m², and a terrace of 24.00 m². The whole on a closed plot of 26,070 m². Slate roof Triple-glazed windows with electric roller shutters. Heating: electric heat pump Sanitation: Micro station Water heater: 400l electric Property tax: €1157 REFERENCE: 1853 Information on the risks to which this property is exposed is available on the Géorisques website: 'www.georisques.gouv.fr'. For a visit, contact your advisor Sophie LEMONNIER at 06 83 81 79 96 / 02 61 72 05 56 or by email: [email protected] / [email protected] RSAC 524 577 251 - Card issued by CCI Portes de Normandie. Advertisement written and published by a commercial agent You can find all our properties on our website www.alcimmobilier.comThis description has been automatically translated from French.
…By Alc Immobilier


In the heart of nature on more than 6 hectares of forests and meadows, intimacy and tranquility are the key words of this exceptional property renovated in 2012, where the atmosphere of yesteryear's alpine pastures blends with all the comforts provided by today's latest technology. It consists of a main farmhouse and two mazots, with a total living area of 261 m2 (area below 1.80 m counted), comprising a total of 5 bedrooms, an office, an outdoor pool, and a double garage, with easy access in both winter and summer. More information Yannick Bardel Chalets et DemeuresFees included of 5% VAT at the buyer's expense. Price excluding fees 3,285,714 €. Energy class B, Climate class A Estimated annual energy expenditure for standard use: between €1,928.00 and €2,608.00 for the years 2021, 2022, and 2023 (including subscriptions). Information on the risks to which this property is exposed is available on the Géorisques website: georisques.gouv.fr.This description has been automatically translated from French.
…By Chalets Et Demeures


Just 100 meters from the ocean, a rare address and a house like no other. There are homes chosen for their size and others for their location, architecture, and the emotions they inspire. This one undoubtedly belongs to the latter category. At only 100 meters from the ocean, this unique house first charms with its personality. Its living space, designed in the shape of a wave and facing the ocean, offers a bright, airy, and truly singular area. It naturally opens onto an intimate and wooded garden, a true green oasis where one can easily imagine long summer days, between returning from the beach and shared moments with family. The house is organized on a main level and a ground floor, with three bedrooms, including a master suite, as well as an additional bathroom. But beyond its current qualities, it is also its potential that makes this property particularly interesting. A vacation home, a pied-à-terre benefiting from a privileged location, or a more ambitious project: several scenarios are conceivable. An upward extension could particularly allow for a true view of the ocean and fully reveal the potential of this exceptional address. A house with charm, unique architecture, and above all, a location that is rarely found. Just 100 meters from the ocean, some addresses are not to be described: they are to be experienced.This description has been automatically translated from French.
…By Orpi - Agence Petit Sarl

Receive by email any new listing that may match your search criteria
Your criteria :
By validating this form, you accept the general conditions of use of Le Figaro Properties.
These agencies offer a selection of luxury properties vente in France. Feel free to contact them for personalized assistance.
For your search for an exceptional property, select from our luxury houses with panoramic views in France, starting at $226,940. Offering exceptional panoramas, these 4,671 residences overlook the city and its surroundings. As the seasons pass, the spectacle is renewed without ever becoming tiresome. Depending on the area you are looking for, such as Provence-Alpes-Côte d'Azur, Rhône-Alpes and Aquitaine, the living areas may vary and start at a minimum of 1 m². The largest properties rise to 13,299,999,744 m².
As part of your search for a luxury property, discover our catalog of 32,041 luxury houses with a terrace in France, offered from $201,101. Outdoor meals or summer receptions, the terrace extends the house outdoors. Property listings are found in particular in Provence-Alpes-Côte d'Azur, Aquitaine and Rhône-Alpes. The houses listed in our listings offer attractive living areas measuring between 1 m² and 570,000 m².
Set down your suitcases without waiting: our catalog brings together 1,885 furnished luxury houses in France, with a starting price of $226,940. From the living room to the bedrooms, each residence is tastefully furnished and ready to live in. Property listings are particularly numerous in the following areas: Provence-Alpes-Côte d'Azur, Rhône-Alpes and Aquitaine. The average price of this furnished stock stands at $10,728 per square meter. Living areas reach 40,000 m² for our largest properties.
As part of your search for properties of excellence, browse our privileged selection of 21,335 luxury houses with a pool in France available from $224,693. These exceptional residences enjoy prime locations, particularly in Provence-Alpes-Côte d'Azur, Aquitaine or Languedoc-Roussillon. Whether the architecture of these houses incorporates a covered indoor aquatic space or a vast outdoor pool, each property flourishes amid remarkably landscaped grounds measuring between 2 m² and 35,000 ha.
The beach as an extension of the garden: this is the spirit of 3,951 luxury houses by the sea in France, for sale from $257,274. Your life there will be organized to the rhythm of the coastline, between sea bathing and walks. Provence-Alpes-Côte d'Azur, Corse and Aquitaine enliven the local market. In these residences, the minimum recorded living area is 28 m².
The sea horizon as a guiding thread: explore the 4,624 luxury houses with sea views in France, with prices starting at $257,274. The sea accompanies your days, from sunrise to the last light. A daily privilege that few addresses can claim. Browse the listings in Provence-Alpes-Côte d'Azur, Corse or Bretagne first. In terms of dimensions, the living areas start at a minimum of 28 m² and the grounds at 3 m².
Anchor your daily life at the water's very edge: this is what the 793 luxury houses right on the water in France allow, for sale from $374,489. These rare residences provide direct access to the shore, with no obstacle to cross. In the geographical area, Provence-Alpes-Côte d'Azur, Corse and Bretagne account for a significant share of our listing catalog. The average price per square meter stands at $16,876. Expect living areas measuring between 28 m² and 126,804 m². In our selection of listings, a property can have up to 33 rooms.
Within our catalog, 171 luxury houses listed as historic monuments in France are for sale, starting at $258,397. These residences perpetuate exceptional architectural expertise. Acquiring one means continuing a story that began long before you. Your search can focus on Provence-Alpes-Côte d'Azur, Centre and Île-de-France. The properties recorded in our listings have between 1 and 22 bedrooms. The grounds in our collection measure 80 m². This can rise to 112 ha depending on the property.