Get early access to listings that match your criteria
Never miss an opportunity again. Our personalized alerts notify you instantly.

 English$ USD · m²


An experimental achievement at the gates of Paris Located in Bois-Colombes, this family house was designed in 2011 by architect Jacques Moussafir, in collaboration with Gilles Poirée. It stands out for its unique geometry and outdoor spaces. The house offers 211 m² of living space (229 m² of total space) spread over three levels, organized around a custom-made wooden staircase and widely opened onto terraces and a landscaped garden. The ground floor features a spacious kitchen equipped with 30 m², which includes a dining area, extended by a first terrace outside. On a half-level, the garden-level comprises two calm and bright bedrooms open onto the west-facing wooded garden. They share a bathroom adorned with yellow mosaics, featuring a bathtub and double sink, a large dressing room, and independent toilets. Facing East-West and traversing, the first floor offers a bright living room of 44 m² with double height. The interior layout combining 'pop' decoration, exposed concrete walls, and white ceiling is elevated by a Focus fireplace, whose contemporary lines perfectly complement the space. The last level is reserved for a spacious master suite of 30 m². It enjoys a shower room dressed in glossy black mosaic and an adjoining office. The house has a laundry room and a boiler room in the basement, as well as a second terrace and a landscaped garden. Located in Bois-Colombes, near Asnières-sur-Seine, the property enjoys a calm and residential environment at the gates of Paris. It benefits from all amenities: local shops, markets, schools, leisure activities, restaurants, and transportation. The RER line J connects to Gare Saint-Lazare in about twenty minutes.This description has been automatically translated from French.
…By Architecture De Collection


In COUR SUR LOIRE, discover this character property dating from the 18th century, offering an unobstructed view of the Loire. With its 279 m² of living space and an enclosed wooded plot of approximately 2900 m², it features beautiful volumes and authentic charm. Renovation work will reveal all of its potential. A rare property for lovers of history, authenticity, and exceptional views. Energy consumption is excessive: class F. Estimated annual energy expenses for standard use range between €12,530.0 and €17,010.0 indexed to the years 2021, 2022, 2023 (subscriptions included).This description has been automatically translated from French.
…By L'immobiliere Du Centre


In Chalosse, where Chanel cultivates its camellia, this elegant master house from 1880 spans nearly 400m2 of living space on a park-like property of more than two hectares. A swimming pool and pool house complete this setting between calm and intimacy. From the entrance, the architecture commands attention: high ceilings, generous volumes, majestic symmetrical staircase. Two living rooms, a dining room, and a fitted kitchen open onto the terrace and the park. On the first floor: four bedrooms, a bathroom, two shower rooms, two dressing rooms, as well as a 50 m2 room (office, library, playroom), a laundry room, and a cellar. Immediate proximity: a 90 m2 fitted out dependency for independent accommodation, a vast barn, and a workshop. No work required: roof renovated in 2025, insulation, heat pump, aluminum double glazing, automatic gate, water softener DPE B, a rare asset for a property of this era and size. This property offers calm and serenity just 5 km from shops. Dax and its TGV station, 30 minutes away. Pau Airport is less than an hour away, Biarritz and Bayonne: one hour. The Pyrénées: 1h30. A preserved character home, designed for family living, as well as for hosting in one of the most authentic landscapes of the southwest.This description has been automatically translated from French.
…By Agence Hamilton


Just a few minutes from the mythical city of Aix-en-Provence, in the heart of the very popular town of Éguilles, discover this elegant family bastide nestled in a sought after environment, quiet and residential. Its location allows it to benefit from a pleasant unobstructed view and a preserved natural setting, without being isolated. Implanted on a closed and sported ground of 4 730 m 2 decorated with an overflowing swimming pool, this property immediately seduces by its authentic Provençal atmosphere, its potential and the quality of its situation. With an elegant sobriety, the house offers an ideal base for a personalized life project, giving free rein to your desires of decoration and development in order to create an intimate living space. The ground floor hosts an entrance hall, a beautiful room consisting of a dining area and a living/ dining room with fireplace open on a terrace overlooking inviting relaxation. A separate kitchen, a large pantry/laundry room and a bedroom or office complete this level. Upstairs, the sleeping area offers a master suite with bathroom, two additional bedrooms, an office that can serve as a bedroom, and a bathroom. An attached garage completes the whole. A property full of charm and potential, offering a rare art de vivre at the gates of Aix-en-Provence.
…By Aix En Provence International Sotheby's Realty Territoires Ouest


Just a few minutes’ walk from the beach, in a quiet and sought-after residential area, discover this spacious family home of approximately 232 m², set on a beautiful 1,043 m² landscaped and tree-filled plot with a swimming pool. The ground floor offers generous reception areas including an entrance hall, a bright living room with fireplace, a separate lounge, and a dining room with open-plan kitchen and pantry. Upstairs, the sleeping area features a master suite with bathroom and walk-in closet, three additional bedrooms, a shower room, and a separate WC. Outside, the landscaped garden includes a large 12 × 7 m swimming pool, a relaxation area, and a double garage. Some modernization work would allow the full potential of this ideally located property, just moments from the ocean, to be revealed.
…By Safti


Your Lair real estate agency in Bellême offers for sale a longhouse and a barn in the Mamers area in the countryside, 5 minutes from Mamers.The longhouse consists of an entrance, a 53m² living room with a fireplace, a fitted kitchen, a master suite with a shower (accessible for PRM), a toilet, a bathroom, and a boiler room. Upstairs, the landing leads to four bedrooms, a toilet, and a 40m² attic.The 80m² barn includes a garage, workshop, water supply and drainage, and an attic.Its advantages: excellent condition of the structure, space to accommodate a heat pump, septic tank from 2008, the yard is paved, enclosed land, and a well.First neighbor at 200m², no nuisance!For more information, contact us at 02 33 85 50 00.This description has been automatically translated from French.
…By Lair Immobilier Bellême


The property nestles discreetly at the end of a cul-de-sac, surrounded by lush greenery. The manor is distinguished by its characterful architecture and timeless charm, with sculpted decorations above the doors and windows, as well as a monumental fireplace. In addition to the main house, an outbuilding housing a former bakery enhances this harmonious ensemble. Description: Upon entering, a majestic door opens onto a vast living room with a monumental fireplace and high ceilings highlighting the exposed beams. Adjacent to it, a kitchen with a dining room, followed by a bedroom with a bathroom and toilet, create a welcoming and functional living space. At the rear of the building, there is a technical area consisting of a garage, a cellar, a boiler room, and a toilet. Upstairs, a second living room with a fireplace leads to two bedrooms, a bathroom with a toilet, and access to an attic. An additional half-level accommodates a large living space currently used as a games room. On the second floor, a mezzanine overlooking the living room leads to two additional bedrooms and a bathroom with a toilet. In addition, a charming outbuilding including a former bakehouse and a garage completes the property, all overlooking a peaceful lake, adding to the unique charm of the property. Central heating with a wood pellet boiler. Surrounding area : Natural and bucolic setting. Shops are 5 minutes away, and the sea is 20 minutes away. (4.00 % fees incl. VAT at the buyer's expense.)
…By Belles Demeures De Bretagne


Some houses are meant to be visited. Others are to be felt. This one, discreetly set in the heart of a wooded enclave in Kerbader, belongs to the second category. A Bretons house from 1885, completely reimagined by an architect in 2010, it offers 140 m² of character and light. The old stones converse here with a demanding contemporary renovation. Nothing has been left to chance. Everything has been designed for a profound sense of well-being. The large 35 m² living room welcomes warmly. The insert fireplace, customized storage, the 20 m² Roche Bobois kitchen extended by a bright and heated veranda (2021): everything invites you to slow down, to share, to live. On the ground floor, the space unfolds intelligently: a back kitchen, an artist's studio convertible into a ground-floor bedroom, a pantry, a dressing room, and a shower for returning from the beach. Upstairs, a light-filled office mezzanine precedes two spacious bedrooms with custom storage. Outdoors, the deep garden, planted with fruit trees, offers a tiled terrace shielded from view. A true haven of peace, with secure parking and meticulous finishes. And the sea? It's 1.4 km away. The Cleut Rouz beach can be reached in 20 minutes on foot or in 7 to 8 minutes by bike. Close enough to become a habit, far enough to preserve tranquility. Classified D, the house benefits from 4.5 kW photovoltaic panels (self-consumption + resale), optimized insulation, and efficient heating. A rare balance between authenticity, comfort, and performance. If you wish to discover what the photos cannot convey, contact us. We will arrange a discreet and personalized visit. 02 98 51 00 00 espaceimmobilier-29sud.com [email protected] description has been automatically translated from French.
…By Espace Immobilier


EXPERTIMO est le leader français des réseaux dédiés aux mandataires expérimentés
…By Expertimo


The art of living in South Brittany:Discover an exceptional residence where contemporary comfort dialogues with the nobility of materials. This light-filled property welcomes you with its warm wooden floors and open volumes, designed for conviviality while preserving the intimacy of each individual.Here are the highlights of this home:Single-level living: A spacious master suite opening directly onto the garden, a true haven of peace with a dressing room and high-end bathroom.Transparency and light: sliding bay windows that erase the boundary between indoors and outdoors.Technical features: Underfloor heating by air-source heat pump for soft and economical warmth.Enchanted exteriors: A landscaped garden with a pool, complemented by a greenhouse for botany enthusiasts.Just 5 minutes from the TGV train station and 10 minutes from Vannes' historic center, this property is the perfect link between city life and bucolic retreat.Photos and additional information available upon request:Agence Bretagne Sud Sotheby's Vannes - Laurence CollobertThis description has been automatically translated from French.
…By Bretagne Sud Sotheby's International Realty Vannes


Perfectly placed 15 minutes from city nightlife and 30 minutes from beach clubs, this 180 sqm 3-bedroom entertainment estate commands 1.3 hectares of pool-ready celebration space. The 90 sqm cathedral living area launches every gathering beneath dramatic exposed beam canopy. Hosting excellence flows across 90 sqm reception gallery where cinema-worthy living, formal dining and showpiece Gaggenau kitchen orbit charismatic central fireplace, opening dramatically onto 80 sqm party terrace with built-in summer kitchen and fireplace lounge. Corbières backdrop elevates every event. Dramatic 35 sqm circular master suite offers 360° VIP panorama with dressing lounge and luxe bathroom for pre-party prep. Ground floor 18 sqm VIP guest suite with private bath and terrace access welcomes A-listers, while upper bedroom converts to media room or fourth VIP crash pad. Sustainable engineering ensures party-ready climate control. 13,200 sqm land primed for infinity pool and guest pavilions. Corbières-view terrace hosts unforgettable sunset soirées. Strategic 30 min luxury hospital, 20 min elite schools, 30 min championship golf, 8 min A9 VIP motorway access – this entertainment estate beckons hostesses, influencers and social families who demand architectural drama, eco-chic credibility and coastal location perfect for legendary gatherings where every weekend becomes unforgettable festival.
…By Kretz Real Estate


The PREFAILLES AGENCY offers you: In the center of PREFAILLES, 400m from shops, a 2005 house with an extension in 2011, providing approximately 138m2 of single-storey living. Entrance with closet, bright living room, access to a west-facing terrace, open-plan fitted and equipped kitchen, master suite with shower room and dressing room, three bedrooms with closet, bathroom-shower, two separate toilets, dressing room. Attached garage with laundry area. Independent garage of 42m2. Landscaped and enclosed garden with heated swimming pool.This description has been automatically translated from French.
…By L'agence Préfaillaise


A Piece of Southern France to Own, Experience, and Share Some properties are purchased for financial reasons. Others are chosen for the life they create. Nestled within the historic heart of Carcassonne, this remarkable 520 sqm building offers both. Behind its stone walls lies a rare opportunity to experience the atmosphere of one of France’s most celebrated medieval cities while benefiting from a structured and profitable investment. The property unfolds naturally across four levels, blending authenticity with functionality. A commercial space on the ground floor anchors the building in the vibrant daily life of the city, while the upper floors host elegant furnished apartments filled with character and warmth. Every part of the property reflects the spirit of the South of France — light, texture, history, and timeless charm. Yet what makes this address truly unforgettable is its elevated garden. Hidden above the streets, this 80 sqm outdoor space feels almost secret. Calm, open, and filled with natural light, it offers a peaceful retreat rarely found within a historic city center. A vaulted cellar completes the ensemble, adding another layer of depth and authenticity. Whether envisioned as a lifestyle investment, hospitality project, or long-term heritage asset, this property combines emotional resonance with strong rental performance. At €990,000 including agency fees, it represents a rare balance between beauty, income, and location in one of the most visited destinations in Southern France.
…By Kretz Real Estate


Eguilles – Discover this elegant, functional, and highly comfortable *bastide* (Provençal country house). Nestled in a quiet residential setting with no overlooking neighbors, it is located just 15 minutes from Aix-en-Provence and close to the village center of Eguilles and all amenities. Built in 2012 and set within beautifully landscaped grounds of over 5,000 m²—featuring around 80 olive trees—this bright, spacious 230 m² home elegantly blends authenticity with the Mediterranean lifestyle. You will be captivated by the ground-floor living areas, which include an entrance hall leading to a stunning, fully equipped contemporary kitchen; a large reception area comprising a dining room and a vast living room with wide openings onto the terraces and garden; a pleasant master suite with a walk-in closet, shower room (with toilet), and private covered terrace; an office/bedroom; a pantry/laundry room; a cloakroom; and a guest toilet. Upstairs, the sleeping area features three lovely bedrooms, a shower room, a bathroom, and an office space. A separate guest bedroom with a shower room and toilet will delight your visitors. Outside, the landscaped grounds reveal various carefully designed relaxation areas: vast shaded terraces, a superb 11 x 5m traditional saltwater pool (heated, secured with a rolling cover, and perfectly integrated into the natural surroundings), and a *pétanque* court. A double garage and ample parking complete this property. The home features modern, high-quality amenities, notably underfloor heating and cooling throughout. Energy Performance Rating (DPE): A Canal de Provence water supply Close to school and city bus stops. Additionally, the IBS International School in Luynes offers a school transport service from Eguilles, with a stop located near the house.
…By Aix En Provence International Sotheby's Realty Territoires Ouest


In Sizun, a charming village in Finistère known for its architectural heritage and friendly atmosphere, stands this historic mill, surrounded by a large wooded park and meadows. The property, carefully renovated forty years ago by its owners, has recently undergone a complete roof renovation, guaranteeing comfort and tranquility for its future occupants. Description: The ground floor opens onto a large, light-filled living room, enhanced by a cathedral ceiling, as well as a welcoming eat-in kitchen. There is also a bedroom, a shower room with toilet, and a laundry room. Upstairs, there are three further bedrooms, a bathroom, a toilet, and a beautiful mezzanine that adds extra charm to the space. The mill has several outbuildings and offers the possibility of generating its own electricity, adding an ecological and practical dimension to this unique property. The park, divided into several areas, invites relaxation and exploration of the surrounding nature. Surrounding area : Located in a peaceful hamlet of just a few houses, the property enjoys a tranquil setting while remaining close to amenities: shops are a two-minute drive away, the beaches are thirty-five minutes away, and Landivisiau is only ten minutes away. This mill is a rare opportunity for lovers of heritage and nature, an authentic place where past and present meet to offer a warm and unique living environment. (3.86 % fees incl. VAT at the buyer's expense.)
…By Belles Demeures De Bretagne


Just 10 kilometres from the prestigious village of Lourmarin, this elegant property is set within a beautifully preserved natural environment, offering an exceptional sense of space, tranquillity and privacy. Designed with a contemporary yet warm aesthetic, the house immediately impresses with its generous proportions, abundant natural light and large openings framing the surrounding hills. The spacious living area, the true heart of the home, opens onto remarkable views and naturally invites you to savour every moment. The property features four bedrooms, including a beautiful master suite, together with a separate guest annexe. Every space has been thoughtfully designed, striking a refined balance between elegance, comfort and simplicity. Outside, several terraces allow the property to be enjoyed throughout the day and across the seasons. Around the swimming pool, the pool house and summer lounge create a wonderful outdoor living area, perfectly suited to long Provençal days and evenings spent with family and friends. A sauna completes this wellness-focused setting, while a pétanque court adds an authentic touch of the Provençal way of life. A spacious carport provides discreet shelter for several vehicles. Everything here has been designed to embrace the gentle art of living in the Luberon: a privileged location, open views over nature, generous spaces and an exceptionally peaceful atmosphere, all just minutes from Lourmarin. A rare property for those seeking more than simply a home in Provence — a truly exceptional place to live. For further information, please contact our agent Andrea Champredonde at +33 (0)6 20 90 93 59.
…By Kretz Real Estate


Nestled in a green environment on a plot of about 845 m² and very close to the city center, this charming contemporary house features clean lines, a swimming pool, and a large garage. Ideally exposed, light is omnipresent throughout the house with an ideal distribution of rooms. The ground floor benefits from a beautiful living space extended by its kitchen and laundry room, a master suite with a shower room, dressing room, and office. Two other bedrooms, each with their own bathrooms, complete the sleeping area on the upper floor. An independent double garage, a technical room, and a pool house with summer kitchen enhance this elegant contemporary house just a few steps from shops. Contact Véronique Dessauce 06 19 49 11 59. Fees included of 3.65% VAT at the buyer's expense. Price excluding fees 1,920,000 €. Energy class A, Climate class A Average estimated amount of annual energy expenses for standard use, based on energy prices from 2021: between €650.00 and €950.00. Information on the risks to which this property is exposed is available on the Géorisques site: georisques.gouv.fr.This description has been automatically translated from French.
…By Millésime Immobilier


Location, space, and independence are the key words for this family home located in the heart of Chambourcy.Set quietly within a private cul-de-sac, this property of approximately 200 m² of living space is particularly appealing for its generous volumes and layout that allows everyone to enjoy their own space.The house offers 6 bedrooms, providing real flexibility of use: rooms for the whole family, office(s) for remote work, a playroom, a guest room, or even space dedicated to a teenager. An environment particularly suited for families looking for space without giving up proximity to amenities.The ground floor is organized around a large, warm living area with a fireplace, widely overlooking the garden. A dining room, kitchen, and laundry complete this level.Upstairs, several night spaces help preserve everyone's privacy, including a master suite with a shower room, as well as several bedrooms and bathrooms. A part of the house also has a configuration that allows for a more independent space, ideal for hosting family and friends or setting up a comfortable professional space.Outside, the 520 m² garden offers a pleasant additional living space, sheltered from view. A garden shed completes the property, providing a practical space for storage, gardening tools, or DIY activities.Two private parking spaces are also available, with a charging station for electric vehicles.The house also benefits from appreciated daily amenities: external insulation, a condensing boiler, and an energy performance rating of C, as well as a rainwater recovery tank allowing for watering the garden and feeding a toilet. Authorization has also been obtained for the installation of solar panels.The town center of Chambourcy is only a minute's walk away. Shops, services, and village life are thus accessible daily without having to take the car. Schools are also within walking distance, a real comfort for family life, especially for daily trips.Public transport is easily accessible from the cul-de-sac, while Saint-Germain-en-Laye and the main A13 and A14 roads allow for quick access to neighboring towns and the western suburbs of Paris.A generous and adaptable family home, in a calm environment, with a particularly sought-after location to fully enjoy life in Chambourcy.Co-ownership of 18 lots (No ongoing procedure).Annual charges: 676.00 euros.Co-ownership of 18 lots (No ongoing procedure).Annual charges: 676 euros.This description has been automatically translated from French.
…By Laforêt Chambourcy


Restaurant (building & business) for sale in the heart of the Burgundy vineyards Located in the charming wine-growing village of Volnay, just minutes from Beaune, the capital of Burgundy wines, this restaurant enjoys an exceptional location overlooking the vineyards. Located in a peaceful and authentic environment, in the heart of one of Burgundy's most renowned appellations, the establishment attracts a local, tourist and oenological clientele in search of a typical gastronomic experience. A unique setting amidst the vineyards The restaurant offers a direct view of the famous Volnay vineyards, creating an atmosphere particularly sought after by wine lovers and visitors to the region. The establishment offers several spaces to fully enjoy the seasons: a warm indoor room with a fireplace , a bright veranda overlooking the vineyards , and a convivial outdoor terrace. The average seating capacity is approximately 50 covers, distributed as follows: Main dining room: 25 covers ; Panoramic veranda: approximately 20 covers ; Outdoor terrace: approximately 25 covers An ideal setting for a charming inn, a gourmet restaurant or a tourist-oriented restaurant. A ready-to-use working tool The establishment has a fully compliant professional kitchen, allowing for immediate operation. Technical amenities: Air conditioning , fiber optic internet , fully equipped professional kitchen , large private parking lot for clients , lounge with fireplace , panoramic veranda Another important advantage: no employees to take over, the operation is done solely with seasonal workers (especially from Easter onwards), offering great management flexibility. A profitable activity The restaurant is currently operating at a comfortable pace: 2 days of closure per week ; average bill: 70 to 80; 2024 turnover: between 200,000 and 250,000. A solid performance for a hostel of this capacity, with significant development potential by extending opening periods or strengthening tourist activity. On-site accommodation Upstairs, an apartment of approximately 60 m2 can accommodate the operators or staff. A valuable asset for a couple of restaurant owners wishing to live on-site in the heart of the vineyards. The apartment is undergoing a complete renovation. A rare opportunity in Burgundy The sale includes the building and the business, which is still relatively rare in such a sought-after area around Beaune. Between the charm of the village of Volnay, the international renown of its wines and the direct view of the vineyards, this establishment represents a unique opportunity for a restaurateur wishing to establish themselves in one of the most prestigious terroirs in France. ENERGY CLASS: B 83 kWh/m2/year. CLIMATE CLASS: C 18 kg CO2/m2 Energy performance diagnosis carried out on 17/04/2025. This property is offered to you at a price of EUR568,000, fees payable by the seller, by your local Burgundy advisor, Vivien Gueneau. Feel free to contact him at 06 16 38 45 11 or by email at [email protected]. Côté France Immobilier, Franco-Belgian real estate network / buying-selling-valuation - http://www.cotefranceimmo.fr. 'Information on the risks to which this property is exposed is available on the Géorisques website: http://www.georisques.gouv.fr' Côté France Immobilier - Réseau Immobilier Franco Belge International - Des conseillers du Nord au Sud de la France et 4 agences à votre service www.cotefranceimmo.fr
…By Cote France

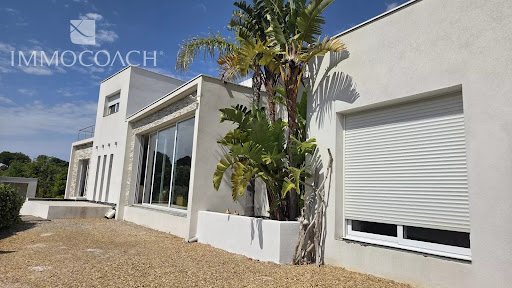


In Carqueiranne, close to shops and the town center, this contemporary house built in 2015 offers beautiful volumes and a superb unobstructed view of the sea and hills. Its potential for enhancement is significant: the exteriors remain to be done = pool, garden, car access... Its beautiful finishes (large 2.70m doors, underfloor heating, American kitchen with high-end appliances, pantry, cellar, electric roller shutters, home theater, numerous cupboards...) Don't miss this opportunity... In accordance with Article L.561-5 and following of the Monetary and Financial Code, you will be asked to present an identity document before each visit. Information about the risks to which this property is exposed is available on the Géorisques website: www.georisques.gouv.frThis description has been automatically translated from French.
…By Immocoach


Carnac Plage Exclusive, charming 1930s house located just 450 m from the Grande Plage and in immediate proximity to shops. Tastefully renovated, it harmoniously combines the charm of the old with modern comfort. With its 115 m2 of living space, it offers warm and functional spaces as well as four bedrooms, ideal for accommodating family and friends. Outside, you can enjoy a pleasant enclosed and wooded plot of 460 m2, without vis-à-vis, providing a true corner of tranquility just steps from the bustle of Carnac Plage. A rare property in the area, ideal both as a main residence or a secondary home. If you are taken by the commune of CARNAC and wish to invest, do not hesitate to contact the BERG IMMOBILIER agency to visit this property. Seller's net price 950,000 EUR, Fees charged to the buyer 5% VAT included. Information about the risks to which this property is exposed is available on the Géorisques website: www.georisques.gouv.frThis description has been automatically translated from French.
…By Berg Immobilier


At the end of a small road, sheltered from view and in a particularly preserved environment, this elegant stone property, enclosed by walls, offers a rare living environment just a few minutes from Évreux and local shops. The main house, with an area of approximately 300m², charms with its characterful architecture, beautiful stones, its tower, and generous openings onto the park. It features five bedrooms, a spacious living area, a separate fitted and equipped kitchen, as well as a bathroom. Designed to make the most of its surroundings, the house benefits from large bay windows that open each room to the outside, providing remarkable brightness and lovely views of the garden. The property is complemented by an annex building of about 150m², along with around 65m² of outbuildings, and an attic of nearly 90m² on the ground, offering numerous possibilities for development and use. Set on a landscaped park of over 3,300m², carefully planted and perfectly sheltered from view, the whole offers absolute tranquility. A tennis court to renovate completes this property with multiple advantages. About 1h30 from Paris, just a few minutes from Évreux and amenities, this residence elegantly combines character, volumes, luminosity, and quality of life, in a privileged environment. Contact us at 02 32 33 26 26 for more information! Agency reference: 17151This description has been automatically translated from French.
…By Orpi - Select' Immo


In the heart of a residential hamlet, sheltered from any agitation. This lovely individual house (151m2 of living space / 178m2 on the ground) built in the 2000s, is set on a plot of over 700 m² and benefits from a full basement. On the ground floor, it consists of an entrance, a vast triple living room with a fireplace, enhanced by several accesses to a terrace ideally exposed to the South-West, as well as a fitted kitchen. A master suite with a shower room, WC with a washbasin, and plenty of storage complete this level. Upstairs, a landing area with a study leads to three large bedrooms, including a second master suite with its own bathroom and dressing room. The house also has a fully compartmentalized total basement, including a garage, a laundry room, and several additional rooms offering many possibilities for layout and storage. Comfort is ensured by a heat pump installed in 2024. For parking, the property has three spaces, two of which are equipped with charging stations for electric vehicles. Ideally located, the house is only 10 minutes by car from the train station, less than 10 minutes from the A13 and A14 motorway accesses, and in immediate proximity to a bus stop as well as schools. A family property with beautiful volumes, offering comfort, functionality, and plenty of storage space, in a practical and sought-after environment. Nice overall services for a quality property.This description has been automatically translated from French.
…By La Residence Verneuil Sur Seine


EXPERTIMO est le leader français des réseaux dédiés aux mandataires expérimentés
…By Expertimo


Located between Deauville and Honfleur, Daniel Féau Deauville presents this contemporary home built in 2023, offering approximately 226 m² of living space set on an enclosed, landscaped plot of 1,020 m². The house boasts spacious, light-filled interiors. Its meticulously crafted design combines high-end materials with superior construction quality. The ground floor features a vast living area comprising a lounge, dining room, and open-plan kitchen, as well as a suite with an en-suite shower room. Upstairs, a walkway leads to a bedroom with a walk-in wardrobe and bathroom, along with two additional bedrooms sharing a shower room. A converted outbuilding of approximately 50 m²—featuring a living room, open-plan kitchen, shower room, and an upstairs bedroom—completes the property, offering an ideal space for hosting guests in complete privacy. Outside, the landscaped garden, terraces, and spa provide a delightful extension of the living areas. An elegant, expertly finished contemporary home where high-quality construction and materials meet distinctly modern architecture.
…By Daniel Féau

Receive by email any new listing that may match your search criteria
Your criteria :
By validating this form, you accept the general conditions of use of Le Figaro Properties.
These agencies offer a selection of luxury properties vente in France. Feel free to contact them for personalized assistance.
For your search for an exceptional property, select from our luxury houses with panoramic views in France, starting at $226,940. Offering exceptional panoramas, these 4,671 residences overlook the city and its surroundings. As the seasons pass, the spectacle is renewed without ever becoming tiresome. Depending on the area you are looking for, such as Provence-Alpes-Côte d'Azur, Rhône-Alpes and Aquitaine, the living areas may vary and start at a minimum of 1 m². The largest properties rise to 13,299,999,744 m².
As part of your search for a luxury property, discover our catalog of 32,035 luxury houses with a terrace in France, offered from $201,101. Outdoor meals or summer receptions, the terrace extends the house outdoors. Property listings are found in particular in Provence-Alpes-Côte d'Azur, Aquitaine and Rhône-Alpes. The houses listed in our listings offer attractive living areas measuring between 1 m² and 570,000 m².
Set down your suitcases without waiting: our catalog brings together 1,885 furnished luxury houses in France, with a starting price of $226,940. From the living room to the bedrooms, each residence is tastefully furnished and ready to live in. Property listings are particularly numerous in the following areas: Provence-Alpes-Côte d'Azur, Rhône-Alpes and Aquitaine. The average price of this furnished stock stands at $10,728 per square meter. Living areas reach 40,000 m² for our largest properties.
As part of your search for properties of excellence, browse our privileged selection of 21,332 luxury houses with a pool in France available from $224,693. These exceptional residences enjoy prime locations, particularly in Provence-Alpes-Côte d'Azur, Aquitaine or Languedoc-Roussillon. Whether the architecture of these houses incorporates a covered indoor aquatic space or a vast outdoor pool, each property flourishes amid remarkably landscaped grounds measuring between 2 m² and 35,000 ha.
The beach as an extension of the garden: this is the spirit of 3,951 luxury houses by the sea in France, for sale from $257,274. Your life there will be organized to the rhythm of the coastline, between sea bathing and walks. Provence-Alpes-Côte d'Azur, Corse and Aquitaine enliven the local market. In these residences, the minimum recorded living area is 28 m².
The sea horizon as a guiding thread: explore the 4,624 luxury houses with sea views in France, with prices starting at $257,274. The sea accompanies your days, from sunrise to the last light. A daily privilege that few addresses can claim. Browse the listings in Provence-Alpes-Côte d'Azur, Corse or Bretagne first. In terms of dimensions, the living areas start at a minimum of 28 m² and the grounds at 3 m².
Anchor your daily life at the water's very edge: this is what the 793 luxury houses right on the water in France allow, for sale from $374,489. These rare residences provide direct access to the shore, with no obstacle to cross. In the geographical area, Provence-Alpes-Côte d'Azur, Corse and Bretagne account for a significant share of our listing catalog. The average price per square meter stands at $16,876. Expect living areas measuring between 28 m² and 126,804 m². In our selection of listings, a property can have up to 33 rooms.
Within our catalog, 171 luxury houses listed as historic monuments in France are for sale, starting at $258,397. These residences perpetuate exceptional architectural expertise. Acquiring one means continuing a story that began long before you. Your search can focus on Provence-Alpes-Côte d'Azur, Centre and Île-de-France. The properties recorded in our listings have between 1 and 22 bedrooms. The grounds in our collection measure 80 m². This can rise to 112 ha depending on the property.




