Get early access to listings that match your criteria
Never miss an opportunity again. Our personalized alerts notify you instantly.

 English$ USD · m²


This emblematic property in the Menton hinterland offers approximately 600 sqm within a distinctive real estate complex full of character. Set in a peaceful and preserved environment, overlooking the hills of Castillon, the property enjoys open views towards the village of Castellar as well as beautiful sea views. Formerly operated as a hotel-restaurant and holiday accommodation, the property still retains all the charm and history of its past through its various reception and dining areas, terraces, as well as a former covered swimming pool area offering numerous possibilities for refurbishment and redevelopment. Its neo-Provençal architecture featuring natural stone, generous volumes, numerous openings and dominant position give the property a rare and authentic atmosphere, ideal for an ambitious project with character. Several projects may be considered: • The lower level is currently arranged into six independent units, providing an interesting basis for a refurbishment, restructuring or property division project, particularly for an investor or property developer. • Conversion into a main residence or an exceptional family property. • High-end hospitality or accommodation project (spa, suites, guest house). • Charming hotel-restaurant or gastronomic restaurant. • Premium co-living concept. Renovation and rehabilitation works would allow the full potential of this exceptional property to be revealed. A rare property with a strong identity, intended for buyers looking for an ambitious project at the gateway to the French Riviera. The property is off
…By Azur Luxe Properties


The Golf Real Estate offers you: THE EAGLE'S NEST. Nestled in a green environment on the hills of Pagnol, this superb contemporary villa of approximately 183 m² is built on a landscaped plot of 550 m². It captivates with its elegant architecture, refined quality of its finishes, and its exceptional panoramic view. A place where every space seems designed to fully enjoy the light, nature, and surrounding landscape. Upon entering, you will discover a magnificent living area of about 80 m², combining a spacious living room and an open-plan kitchen with contemporary lines. The large sliding glass doors erase the boundaries between indoors and outdoors, naturally extending this space towards the terraces and garden. The house then opens onto a superb panorama, offering a particularly pleasant sense of space and freedom. A first bedroom completes this level. Outside, the landscaped garden is a true haven of peace. A magnificent Bali stone pool, surrounded by beautiful terraces and carefully preserved Mediterranean vegetation, invites relaxation in a privileged setting. The outdoor spaces harmoniously extend the house and allow one to fully enjoy the panoramic view. On the upper floor, entirely dedicated to the parental suite, you will discover a particularly attractive space. The bedroom offers almost 360-degree views, while the bathtub and shower are integrated into a largely glazed ensemble, allowing for intimate contemplation of the landscape. A true cocoon suspended above nature. The lower level accommodates two additional bedrooms, each with its own shower room and direct access to a private terrace. A habitable, heated, air-conditioned, and insulated garage completes this space. An elegant wine cellar dressed in stone adds an extra touch of character to the property. Finally, a spacious, well-maintained garage complements the facilities of this villa. A unique property, where contemporary architecture, generous volumes, and the quality of the exteriors come together in perfect harmony. A house designed to enjoy every moment, with direct access to a pedestrian pathway leading to the Château de La Buzine, set against a backdrop of a view that never tires. Contact Danielle PEREZ: 06 24 25 20 24. Collaborator certificate: CPI13102021000000044 / RCP AT069843. - Property not subject to condominium regulations - Property tax: €/year - Fees included at the expense of the seller - Energy class B and climate class A - Estimated average annual energy expenses for standard use based on 2021 energy prices: between €1240 and €1730 - Information on the risks to which this property is exposed is available on the Géorisques website: www.georisques.gouv.fr. House for sale 13011 - T5 of 190m2 - Land 500m2 - Swimming pool - Garage - Wine cellar - 13011 MarseilleThis description has been automatically translated from French.
…By L'immobiliere Du Golf


The BARNES Cap Ferret agency presents this recently renovated villa, located just steps from the village of l’Herbe. Its high-end features and prime location make it a particularly sought-after address.The ground floor consists of a spacious living area that combines a lounge, dining room, and kitchen. This space opens onto a large heated terrace. This level also includes three suites, each with its own private bathroom, as well as a laundry room.Upstairs, two bedrooms share a bathroom. A master suite enjoys access to a second terrace with a view of the Bassin d'Arcachon. A dormitory room, which can also function as a screening room, completes this floor.Outside, the property boasts a heated swimming pool, an outdoor shower, a bike garage, and three secure parking spaces. A cold room adds to the villa's amenities.The fees are the responsibility of the buyer, amounting to 4%.
…By Barnes Bassin D'arcachon


The BARNES Cap Ferret agency presents this house from the 1980s, located on the Cap Ferret Peninsula. In a calm and residential environment, it benefits from a nice South-West exposure and offers a pleasant living environment, just a few minutes from the Arcachon Bay.The main part consists of a bright living room with a fireplace, an independent kitchen, three bedrooms, and a bathroom. This functional layout perfectly meets the needs of a family home.An independent apartment has been set up on the ground floor. It includes a bedroom, a shower room, a separate kitchen, and a living room, allowing guests and family to stay in complete independence or to develop a rental project.Outside, a closed and nicely landscaped plot hosts the property, complemented by a garage. The whole offers already a comfortable living space, while revealing significant potential. Indeed, the footprint of 197 m² allows for renovation and extension work, paving the way for multiple projects.A rare opportunity on the Cap Ferret Peninsula, where existing charm meets evolving perspectives.Agency fees of 4.5% are the responsibility of the buyers.This description has been automatically translated from French.
…By Barnes Bassin D'arcachon


In the heart of the highly sought-after Caudéran Primrose district, just a few minutes’ walk from Parc Bordelais and the renowned Grand Lebrun schools, this rare property reveals an architectural ensemble of exceptional elegance. Set back from the street, sheltered from view and enjoying complete privacy, the main residence is a remarkable 18th-century Chartreuse accompanied by two independent 19th-century pavilions. Fully renovated and meticulously maintained, the property has retained its original period features while benefiting from a particularly thoughtful renovation that respects the character and heritage of the estate. The ground floor revolves around a vast reception area of approximately 80 sqm, bathed in natural light and comprising a living room, dining room and open-plan Italian kitchen. A working fireplace enhances the warm and welcoming atmosphere of this beautifully appointed space, which opens onto the garden. Three ground-floor bedrooms, including a generous principal suite, together with a spacious home office opening onto the outdoors, complete this level. Designed by a landscape architect, the garden provides a beautifully preserved and intimate green setting. The two independent pavilions are a remarkable asset, offering multiple possibilities for creating separate living spaces for family or guests, a studio, a professional office or dedicated accommodation for an au pair. Two enclosed garages complete this exceptional property. A private and distinctive residence where heritage, privacy and exceptional quality of renovation come together with rare elegance.
…By Maxwell-baynes Bordeaux-bassin - Christie’s International Real Estate


TO THE BEAUTIFUL STAR Character villa from 1920 with garden and relaxation pool. A rare address at the foot of the ramparts. Charming house • Historic center of Guérande. This elegant house offers a rare address, where the charm of ancient architecture meets the comfort of a tastefully conducted contemporary renovation. Real family home of 130 m², warm, refined and timeless. Beautiful volumes of living bathed in light, a large equipped kitchen, 4 bedrooms and an office, including a master suite on the ground floor, offering comfort and ease of daily living. A beautiful wooded garden, a real green setting in the heart of Guérande, with a relaxation pool, which creates a privileged space for outdoor lunches and long summer evenings. Its asset, a 20m² outbuilding with 1 bedroom and bathroom-WC, to welcome family and friends in complete privacy, or become an independent office. DPE pending Fees charged to the buyer of 4.5%, or €665,000 net. Information on the risks to which this property is exposed is on: georisques.gouv.fr D.B. Christie's International Real Estate 3 Avenue du marché 44500 La Baule, France International Real Estate - Immobilier International La Baule - Nantes - Vannes - Golfe du Morbihan
…By David Bilder Christie’s


EXCLUSIVE - Only 5 km from Gémozac, in the heart of a charming village, this character estate property is appealing for its authenticity, its volumes, and its privileged environment. Composed of a Charentaise house and a large building about 400 m² on the ground (former wine cellar, workshops, distillery), it is set within a magnificent park of over one hectare, enhanced with a pond and bordered by a peaceful watercourse. The main house opens onto an elegant glass roof facing the garden. It offers a warm living room with fireplace and wood stove, a kitchen with pantry, a living room, a ground-floor bedroom, a laundry room, and a bathroom with toilet. Upstairs, a landing serves two bedrooms, a dressing room, a bathroom with toilet, and a large room with multiple possibilities: additional bedrooms, artist's workshop, gym, or remote work space. Central heating is provided by a pellet boiler. On the other side of the courtyard, the former vineyard dependencies offer very beautiful volumes to reimagine according to your projects. Several shelters complete the ensemble. A true haven of peace in the heart of the village, the wooded park gives this property a rare living environment, where charm, nature, and potential harmoniously combine. The information on the risk and pollution status to which this property is exposed is available on the Georisques website: www.georisques.gouv.fr
…By Cabinet Caillot


Exclusive to Mercure Lyon Rhône-Alpes Just one hour from Lyon and 25 minutes from Mâcon or Bourg-en-Bresse, this rare property, located near Montrevel-en-Bresse in the heart of the Bresse region, offers a refined, peaceful and accessible living environment. Dating from the early 19th century, this elegant country home immediately impresses with its traditional brick-and-stone architecture, generous volumes, and its beautifully wooded 1.2-hectare park planted with remarkable trees. The main house offers approximately 350 sq.m of living space over three levels. The ground floor, bright and open, combines authenticity and conviviality: an open-plan kitchen and spacious living room with monumental fireplace, a 19th-century lounge, utility room, pantry, and a cloakroom cleverly fitted out in a former bread oven. The superb “carrons bressans” tiled floors—typical of the region and perfectly preserved—add undeniable charm to the entire space. The first floor is organized into three independent sleeping areas: - A complete master suite with study, dressing room, shower room and WC - A second wing with a study, one bedroom, and shower room - A third section comprising a study area leading to three bedrooms, a bathroom and WC The vast 194 sq.m attic space, featuring an impressive exposed roof structure, offers significant potential for additional accommodation—games room, wellness area, extra bedrooms... The outdoor spaces are equally appealing: a swimming pool, large terrace, various outbuildings (wine cellar, garage, attic, barbecue area, garden shed), a majestic entrance porch, and a bucolic landscaped park reminiscent of an English garden, with cherry, pear, magnolia, sequoia, and lilac trees. Sale price: €600,000 Agency fees paid by the seller Energy class: C Climate class: C Estimated annual energy costs for standard use: between 3 200€ and 4 380€ (indexed on 2021, 2022, 2023). Information on the natural risks to which this property is exposed is available on the Géorisques website: www.georisques.gouv.fr
…By Agence Mercure Lyon-rhône Alpes


EXCLUSIVITY ATI: Exceptional contemporary villa with panoramic sea viewRare in Sainte-Maxime, in the heart of the highly sought-after Semaphore district, this exceptional contemporary villa enjoys a privileged location, without overlooking, less than 200 meters from the beach.Covering an area of approximately 271 m², this property entirely facing the sea offers a spectacular 180° panorama of the Gulf of Saint-Tropez, from the Pointe des Sardinaux to Saint-Tropez, passing through the Bay of Canoubiers, Gassin, Port Grimaud, and Port Cogolin.South-facing, the villa combines contemporary architecture, generous volumes, and exceptional brightness. It currently offers three sumptuous suites, each with a dressing room, with the possibility of creating a fourth bedroom.The reception areas have been designed to fully enjoy the view. An elegant lounge-bar with remarkable volumes, featuring a beautiful high ceiling, is organized around a fully fitted and equipped contemporary kitchen and a dining room that is largely open to the outside.Facing these spaces, a magnificent infinity pool seems to blend into the horizon and offers a permanent spectacle over the sea and the Gulf of Saint-Tropez. Each room has direct access to the vast terraces, allowing all living spaces to benefit from an exceptional marine panorama.Set on more than 1,000 m² of landscaped garden, the property offers a true universe dedicated to well-being and entertaining:- infinity pool;- putting green;- fitness room;- spa;- home cinema;- wine cellar;- barbecue and relaxation area.A closed garage and a large parking area capable of accommodating up to 10 vehicles complete this property, a particularly rare parking capacity in the area. The property also features an alarm system ensuring its security.Just a few minutes' walk from the town center of Sainte-Maxime, this villa meets all the criteria of an exceptional property:spectacular sea view,absence of overlooking,high-end facilities,proximity to the sea and particularly attractive rental potential.A rare property in the Gulf of Saint-Tropez, intended for clients seeking an exclusive living environment and a top-quality heritage investment.Full file available on request.This description has been automatically translated from French.
…By Azur Transactions Immobilières


The BARNES Cap Ferret agency presents a contemporary villa located in Lège Cap Ferret, just ten minutes from the ocean and the Basin. This high-end property stands out for its meticulous amenities and its environment without vis-à-vis.The living room of over 50 m², bathed in light, opens onto a fully equipped modern kitchen. The large bay windows extend the space to a wooden terrace, featuring an outdoor kitchen, a garden lounge, and a heated pool.The ground floor offers a first bedroom with an adjoining shower room and separate toilets. Upstairs, a private area includes a bedroom with a shower room, toilets, and a dressing room, a bright office thanks to its glass roof, a second dressing room, and a master suite featuring a spacious bedroom, a shower room, and a private balcony.An independent studio completes the property, ideal for hosting or considering rental income. A closed garage adds to the ensemble.An elegant and functional villa in Lège Cap Ferret, designed for family living or vacationing in the heart of the Arcachon Basin.This description has been automatically translated from French.
…By Barnes Bassin D'arcachon


The BARNES Cap Ferret agency presents this house renovated in 2026, located in the heart of the village of Petit Piquey, on the Cap Ferret Peninsula. The beach and shops are accessible in just two minutes on foot, an ideal location for a primary or secondary residence.With an area of approximately 142 m², the house reflects the spirit of the wooden cabins of the Peninsula. On the ground floor, the large living area combines the living room, dining room, and open kitchen in a bright space.This level also includes a master suite, two bedrooms, and a bathroom. Upstairs, a fourth bedroom, an office, and a second shower room complete the sleeping area.Outside, the house has a pool as well as a garage.A recently renovated family home, just a short walk from the beach and the village life of Petit Piquey.The fees of 4% are the responsibility of the buyer.This description has been automatically translated from French.
…By Barnes Bassin D'arcachon


The BARNES Cap Ferret agency presents this house to renovate ideally located in Claouey, on the Cap Ferret Peninsula. Only 150 meters from the Basin, the property enjoys a wooded and sought-after environment, offering a rare setting at the heart of the Cap Ferret Peninsula.The current house consists of a living room, an independent kitchen, three bedrooms, and a garage. It is situated on a wooded plot of about 1,200 m², fully suitable for a swimming pool. The authorized footprint can reach up to 290 m², paving the way for an ambitious renovation project.A building permit has been obtained for a single-story wooden frame villa of about 200 m² of living space. The project includes a bright living area of 58 m² comprising a living room and dining room, a fully equipped kitchen of 19 m², four bedrooms each with their own shower room, a master suite with shower room and dressing room, as well as a pantry and a laundry room.Outside, the creation of a swimming pool measuring 3.45 m × 9 m, with a depth of 1.50 m, completes this future ensemble. An ideal opportunity to realize your contemporary villa in a quiet setting, immediately close to the Basin, at the heart of the Cap Ferret Peninsula.Non-contractual photos. Fees of 4% borne by the buyer.This description has been automatically translated from French.
…By Barnes Bassin D'arcachon


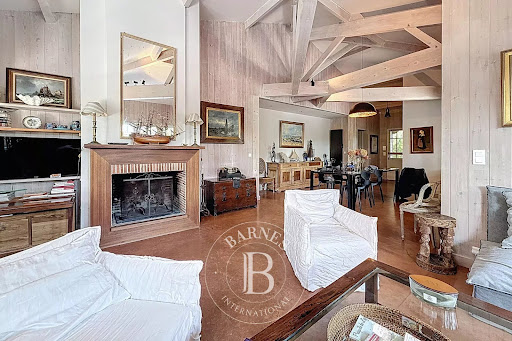

The BARNES Cap Ferret agency presents this elegant villa located in the sought-after area of Vallons du Ferret, in the heart of the Presqu'île. On the edge of a forest, in a preserved natural environment, this house offers a peaceful living environment, close to the village of Canon, shops, and the beaches of the Arcachon Basin.Built on a landscaped plot of over 1,000 m², the villa is organized around a spacious, light-filled living room. The separate kitchen, perfectly equipped, allows for comfortable and practical daily use. The whole opens onto a large 200 m² wooden terrace.The night area includes five bedrooms, including a master suite with a private bathroom. Two other bathrooms complete this layout.Its calm environment, the quality of its construction, and its proximity to amenities and beaches make this villa a great opportunity.Fees of 4% payable by the buyer.This description has been automatically translated from French.
…By Barnes Bassin D'arcachon


The BARNES Cap Ferret agency presents this frontline house in Arès, in immediate proximity to the city center and the beach. Its prime location offers an unobstructed view of the Arcachon Bay and a pleasant living environment. Completely renovated, the main house is organized around a beautiful living space with a lounge area, dining room, and open kitchen. The whole space benefits from nice brightness and a calming view of the Bay, where one can easily imagine family meals facing the water. The sleeping area includes two bedrooms and a shower room. A mezzanine completes the set and can be arranged as an office or extra bedroom according to needs. An independent outbuilding adds to the property. It consists of a living area with an open kitchen, a bedroom, a mezzanine, and a shower room, providing an ideal space for receiving family and friends or considering rental income. The tree-lined garden has direct access to the beach, a rare location on the Arcachon Bay. Fees of 4.5% are to be paid by the buyer.This description has been automatically translated from French.
…By Barnes Bassin D'arcachon


In Pranles, near the towns of Privas and COUX in Ardèche, this house offers a peaceful living environment in a pleasant setting.Set on a beautiful wooded plot of approximately 6,130 m², it includes on the ground floor a full basement with a large garage and storage spaces. On the first floor, a bright living/dining room, an independent kitchen, a veranda, three bedrooms, a shower room, a toilet, and hallways.Outside, several shelters and lean-tos provide additional practical spaces, while an inground pool allows for full enjoyment of sunny days.All of this benefits from a beautiful unobstructed view of the countryside, just a few minutes from Privas and its amenities.The plot, of a good size, is located in a buildable area, subject to the acceptance of urban planning permits. Information on the risks to which this property is exposed is available on the Géorisques site: www.georisques.gouv.fr.Orpi Ardèche, Drôme, Gard, Vaucluse is your partner for all your real estate projects. Orpi, the cooperative spirit...Feel free to contact our agency for more information about this house. Agency reference: 1372This description has been automatically translated from French.
…By Orpi - Sud Immo Privas


LA TESTE-DE-BUCH - Rare in the city center: Character property of 149 sqm and generous garden. Maxime FILLEAU and the agency Gauthier Immo by Efficity offer you exclusively this charming house, ideally located near shops, the market, the train station, and the port. Located in the heart of La Teste de Buch, just steps from the market, the train station, and the port, discover this historic house (1850-1919) offering a rare potential in the area. With its 149 sqm of living space all on one level, this house is the opportunity for those looking for space, character, and a city life ''all within walking distance''. Exceptional family volume: The house is centered around warm living spaces and offers 5 bedrooms, a configuration that is hard to find in the city center. Its sound structure and south-facing exposure provide a perfect base to imagine a renovation combining the charm of the old (high ceilings, authenticity) with modern comfort. A green oasis in the heart of the city: Built on a generous plot of 837 sqm, the property has a spacious garden, a true luxury for the area. This exterior offers multiple possibilities: creating a landscaped garden, a pool, or relaxation areas away from prying eyes. Whether you are a large family or looking for a major renovation project, this house is a blank canvas waiting for your signature to become an exceptional residence. The location, volume, and garden make this property a unique opportunity. Contact me for a visit.
…By Efficity


KRETZ Family Real Estate is delighted to present this elegant contemporary bastide, built in 2022 and ideally located just five minutes from the iconic village of Lourmarin in the heart of Provence. Nestled within a private and secure estate, sheltered from view, the property enjoys a peaceful setting while offering immediate access to local amenities and the renowned restaurants, art galleries, and boutiques of Lourmarin. Aix-en-Provence TGV station is just 35 minutes away, while Marseille and the Mediterranean coastline can be reached within 45 minutes. Offering approximately 145 sqm of living space, this beautifully appointed home impresses with its high-quality construction, premium materials, and light-filled interiors. The spacious living area flows seamlessly into a fully fitted Fabre kitchen, while a generous ground-floor bedroom with large picture windows enjoys soothing views over the landscaped garden. The living room opens onto a spacious south-facing terrace, partly covered, providing the perfect setting for entertaining or enjoying long summer evenings with family and friends. Upstairs, the elegant principal suite features its own en-suite shower room and WC. Two further bright bedrooms share a stylish family bathroom with WC. A utility room, guest WC, and direct access to the garage complete the practical layout. Reversible air-source heat pump heating ensures year-round comfort, while a contemporary wood-burning fireplace creates a warm and inviting atmosphere during the winter months. Outside, the beautifully landscaped and fully enclosed 945 sqm garden features an attractive ornamental pool, creating a tranquil space for relaxation. Several terraces, automatic irrigation supplied by the Canal de Provence, and carefully designed outdoor lighting enhance every corner of the property, inviting you to embrace the exceptional Provençal lifestyle. For further information, please contact our agent Andrea Champredonde on +33 (0)6 20 90 93 59.
…By Kretz Real Estate


Nestled in one of the Luberon’s most sought-after locations, just a two-minute walk from the heart of the picturesque village of Lourmarin, this exceptional estate extends across nearly two hectares of beautifully level grounds. A true haven of nature, the property is enhanced by more than 200 olive trees, magnificent Mediterranean species, and impeccably designed landscaping. Tastefully and comprehensively renovated around ten years ago, the residence offers approximately 300 sq.m of refined living space where elegance, comfort and authenticity blend seamlessly. From the moment you enter, a spacious entrance hall reveals generous volumes and leads to a double reception room with fireplace, a bright dining room, and a fully equipped open-plan kitchen. The reception areas flow effortlessly onto the landscaped gardens through beautiful covered terraces, while a large north-facing covered outdoor living area provides an additional space to relax throughout the warmer months. A ground-floor suite, a utility room, guest cloakroom and access to the cellar complete this level. Upstairs, every window frames breathtaking views over the Luberon hills, the Château de Lourmarin and the estate’s majestic trees. Two suites each enjoy their own en-suite bathroom and share a spacious terrace. A third bedroom, particularly generous in size, features a mezzanine level and a shower room, while a fourth bedroom also benefits from its own private shower room. Designed as a true sanctuary, the landscaped park invites relaxation and contemplation. A stunning 14 x 7 metre mirror swimming pool blends harmoniously into its natural surroundings alongside a charming historic stone pond and numerous shaded areas ideal for outdoor living. A carport, technical outbuilding and ample parking further enhance the property's outstanding amenities. Benefiting from an ideal south-facing orientation and an exceptional setting, just 35 minutes from Aix-en-Provence and 45 minutes from both Marseille and Avignon, this remarkable residence offers an outstanding provençal lifestyle in one of the most iconic villages of the South Luberon. For further information, please contact our agent Andrea Champredonde on +33 (0)6 20 90 93 59 or by email at [email protected].
…By Kretz Real Estate


Just a few minutes from the historic centre of Saint-Rémy-de-Provence, in a peaceful and preserved setting, this property offers approximately 380 sqm of living space set within more than 6,600 sqm of landscaped grounds. Designed first and foremost as a generous family home, the property combines spacious interiors, natural light and a highly functional layout, ideal for both everyday living and entertaining. The main residence is centred around a large, light-filled living area and a contemporary open kitchen. It also offers several bedrooms and bathrooms, together with a number of additional rooms currently used as a games room, gym, office and relaxation spaces. The property has been carefully maintained and requires no major renovation, allowing its future owners to move in immediately. Outside, large terraces extend towards the landscaped garden, planted with mature trees and olive trees, while the swimming pool creates a relaxed and private outdoor living area. A key feature of the estate is the presence of two fully independent guest houses. Each offers two bedrooms, its own private outdoor area and a private plunge pool. This layout provides great flexibility: accommodation for family and friends, independent guest quarters, or the continuation of an existing seasonal rental activity. The two guest houses currently generate approximately €45,000 in annual rental income, while remaining fully adaptable to the future owners’ lifestyle. Whether used as a primary residence, a second home, a multi-generational family estate or a property combining private living with a hospitality activity, this estate offers a rare level of versatility close to Saint-Rémy-de-Provence. For further information or to arrange a private viewing, please contact me directly: Valentin Lamont +33 6 88 94 71 93 (phone, text message or WhatsApp)
…By Kretz Real Estate


In Louveciennes, within one of the sought-after residential settings of western Paris, this character property requiring renovation provides approximately 600 sq m of accommodation within 4,000 sq m of enclosed grounds. Remarkable for its scale and the variety of its buildings, the estate comprises a main residence, a caretaker’s house, a garage and several outbuildings offering numerous possibilities. Facing south, the main house is arranged over three floors. Its architecture, generous proportions and outlook over the grounds create an atmosphere that is both private and filled with natural light. The reception rooms are particularly spacious and include a fine fireplace, contributing to the warm character expected of a substantial family home. The present layout could accommodate eight to ten bedrooms, depending on the reconfiguration chosen. Most enjoy attractive views across the trees and lawns. A vaulted cellar adds to the period character of the property. Outside, a stone terrace adjoins a south-facing swimming pool. Sheltered by enclosing walls, the grounds include broad lawns, paved pathways, a kitchen garden and fruit trees. Their scale makes it possible to create distinct areas for entertaining, relaxation and service functions while preserving a genuine sense of privacy. The caretaker’s house could serve a range of purposes connected with the day-to-day running of the estate. The garage and outbuildings also provide valuable additional space, whose future use and conversion potential will need to be considered in relation to the proposed scheme and any necessary permissions. The property requires comprehensive renovation. This work would provide an opportunity to reconsider its circulation, reveal the full quality of the existing volumes and adapt the house to contemporary requirements while preserving its identity. Its potential will particularly appeal to purchasers seeking to revive a prestigious family residence with impressive reception rooms and substantial accommodation. Louveciennes offers a leafy setting within reach of Paris and La Défense and is valued for its architectural heritage, landscapes and residential atmosphere. Here, the property brings together an increasingly uncommon combination: exceptional internal space, enclosed grounds, a swimming pool and several ancillary buildings in a preserved western Paris setting. For further information or to arrange a viewing, please contact our switchboard, open 24 hours a day, 7 days a week.
…By Agence Béguet Associes


BETWEEN EARTH AND INFINITY. - Where the land rises to meet the ocean, the villa reigns supreme, offering a symphony of light and endless horizons. Perched atop a private and secure estate, this Bormes stone villa commands breathtaking panoramic views. Bathed in southwest light, it offers absolute tranquility, complete privacy, and the rare luxury of being just steps from a vast sandy beach. An exceptional retreat where the art of Mediterranean living is fully expressed. The 140m² villa is very cozy and welcoming, comprising on the garden level an open-plan kitchen, a dining room, a living room with a monumental fireplace, and a bedroom with an en-suite bathroom; there is also a separate apartment with a living room, kitchen, bedroom, and shower room, ideal for accommodating guests. Upstairs, a third bedroom offers serenity and comfort. The basement includes a large garage, cellars, and a toilet. Below, a 70 m² swimming pool offers a discreet and pleasant relaxation area. A stabilized ramp leads to the garden level and allows parking for three vehicles within the property. This authentic space, with its exposed beams, terracotta floors, and wooden shutters, contributes to creating a bright, calm, and private living environment.
…By Sanhen Properties


Karacterre® Cholet presents a rare contemporary property, ideally located within the highly sought-after Domaine du Golf de Cholet. In a privileged residential setting, secluded and offering absolute tranquility, this elegant 224 sq m architect-designed villa, built in 2003, benefits from direct access to the golf course and an exclusive lifestyle. Nestled on a landscaped plot of 1,209 sq m, the property immediately captivates with its perfect balance of contemporary architecture, spectacular volumes, and abundant natural light. From the moment you enter, the clean lines and generous perspectives establish a decidedly high-end feel. The 60 sq m reception room, enhanced by a remarkable cathedral ceiling and a south-facing aspect, benefits from exceptional natural light thanks to expansive windows overlooking the garden. The interior and exterior spaces flow seamlessly together in an atmosphere that is both refined and welcoming. The living room, featuring an open fireplace, invites you to enjoy convivial moments in a warm and sophisticated atmosphere. The kitchen, recently redesigned with a contemporary feel, combines aesthetics and functionality. Fully fitted and equipped with premium features, it stands out for its high-quality appliances and seamlessly integrated pantry. The ground floor houses a master suite with a custom-made dressing room and an elegant bathroom including a bathtub and walk-in shower. A second bedroom with built-in storage completes this level. Upstairs, a spacious open mezzanine offers an ideal space for a private lounge, library, or office. It provides access to a suite with an en-suite shower room, two additional bedrooms with built-in wardrobes, a separate office, and a second shower room. Outside, every detail has been carefully considered to enhance the art of living. The expansive terrace of over 60 m², equipped with double motorized awnings, naturally extends the living spaces. The heated swimming pool with counter-current system, secured by an integrated cover, blends harmoniously into a meticulously maintained landscaped garden, offering complete privacy. A covered patio and several relaxation areas complete this secluded and elegant setting. This unique property perfectly combines contemporary comfort, high-quality amenities, and tranquility in one of the most sought-after areas of the Cholet metropolitan area. Technical features: Recent geothermal heating system with underfloor heating (2017), thermodynamic water heater, double-glazed aluminum windows, fiber optic internet, integrated audio system, RJ45 network in each bedroom, three-phase power supply, artesian well with a 50-meter borehole, motorized roller shutters, compliant mains drainage, double garage door with motorized access. Property tax: €3,622 Annual electricity consumption: approximately €4500- €5,000 Karacterre is an agency specializing in authentic properties. We operate throughout the Pays de la Loire and Brittany regions, including Angers, Cholet, Saumur, Le Mans, Rennes, and Saint-Malo. Discover our properties, such as mansions, townhouses, lofts, contemporary homes, private mansions, castles, manor houses, charming farmhouses, character apartments, exceptional properties, luxury properties, charming properties, and investment properties, directly on the Karacterre real estate website. Free valuations are available upon request. Proof of identity will be required before any viewing, in accordance with Article L561-2-2 of the French Monetary and Financial Code. Including fees of 4.39% TTC to be paid by of the purchaser. Price excluding fees 570 000 €. Energy class B, Climate class A Estimated amount of annual energy expenditure for standard use: between 1270.00 € and 1770.00 € for the years 2021, 2022, and 2023 (including subscriptions). Information on the risks to which this property is exposed is available on the Geohazards website: georisques.gouv.fr.
…By Karacterre


Elegant family property with swimming pool - Domaine du Lys ChantillyIn the heart of the prestigious Domaine du Lys in Lamorlaye, in a sought-after residential environment where calm and nature reign supreme, discover this magnificent property of 251 m², set on a superb landscaped park of 3,871 m².\n\nFrom the entrance, the generous volumes and omnipresent light immediately captivate. The reception areas, largely open to the garden, offer a warm and elegant atmosphere, ideal for entertaining. The fully equipped kitchen fits perfectly into this living space, complemented by a laundry room with direct access.\n\nThe ground floor also houses a spacious master suite with a dressing room and private bathroom, offering true single-level living comfort.\n\nUpstairs, two beautiful suites each have their own bathroom, while a spacious mezzanine can easily be transformed into a fourth bedroom, office, or relaxation area according to your needs.\n\nThe basement harmoniously completes the property with numerous storage spaces, a wine cellar, and a large garage that can accommodate up to three vehicles.\n\nOutside, the landscaped garden, fully enclosed and without vis-à-vis, is a true haven of peace. The heated swimming pool, equipped with an electric cover, integrates perfectly into this green setting, while a pleasant furnished space allows you to fully enjoy meals and receptions outdoors.\n\nIdeally located close to the Golf du Lys Chantilly, shops, schools, and just 10 minutes from the Chantilly-Gouvieux train station connecting to Paris-Gare du Nord in about 25 minutes.\n\nAn elegant property where volumes, comfort, and quality of life perfectly combine, within one of the most sought-after addresses in the south of Oise.\n\nContact me for a private viewing of this exceptional property.\n\nFees included of 4.31% VAT at the expense of the purchaser. Price excluding fees €1,045,000. Energy class D, Climate class D Estimated annual energy expenses for standard use: between €3,470.00 and €4,740.00 for the years 2021, 2022, and 2023 (subscriptions included). Information on the risks to which this property is exposed is available on the Géorisques site: georisques.gouv.fr.\n\nYour LLOYD & DAVIS advisor: Alyssia BEHR COCHOIS Commercial agent (Individual business) RSAC 937877488 RCP HSXIN320062168A HISCOXThis description has been automatically translated from French.
…By Lloyd & Davis


ORPI exclusivity, just a stone's throw from the village, in a quiet and sought-after area: this wooden frame house from 2023 combines design, comfort, and energy performance on a very nice flat plot. From the entrance, you discover a huge living space of 70 m², bathed in light and opening onto the terrace and the pool. The volumes are generous, the finishes impeccable, and every detail has been thought out for the well-being of future residents. The house has 4 bedrooms, including two master suites, as well as 3 bathrooms, to comfortably accommodate family and guests. A pantry and a laundry room complement the fully equipped kitchen, located nearby. The basement holds two nice surprises: a friendly game room and a superb wine cellar, for the greatest pleasure of enthusiasts. On the technical side, this house ticks all the boxes for modern comfort: wooden frame and ultra-efficient insulation, automated BSO shutters, solar panels, underfloor heating, and reversible air conditioning. A set that guarantees excellent comfort year-round, with perfectly controlled consumption. Outside, it's all about relaxation: heated pool, bioclimatic pergola, and several parking spaces complete this ideal ensemble. A recent, ecological, and friendly house, in the heart of Francheville-le-Haut. A rare property, to discover without delay! Virtual tour available on request. Agency reference: 1693This description has been automatically translated from French.
…By Orpi - Positif Immobilier


VACATION VIBES - Located in a prime setting on the Miramar harbour and just a stone's throw from the beach, this property boasts a flat, landscaped plot of nearly 1,200 m², perfectly south-facing, offering a bright and functional living environment. The house offers approximately 180 m² of living space and 280 m² of total floor area, laid out in a fluid and welcoming manner. On the garden level, the living spaces revolve around an open-plan kitchen, a dining room, and a cozy living room with an inset fireplace, all extending onto the garden. Two bedrooms and a bathroom complete this level, with direct access to a rare double garage of approximately 60 m². Upstairs, the sleeping area offers two further bedrooms opening onto a shared terrace with a glimpse of the sea, as well as a shower room, a separate WC, and a cabin bedroom. Outside, the meticulously landscaped garden surrounds the house and features a heated, UV-treated stainless steel swimming pool (6 x 3.5 m), perfect for enjoying sunny days. A north-facing summer kitchen provides year-round entertaining, while a garden shed houses the pool equipment. An outdoor shower is also available. Additional amenities include gas central heating, reversible air conditioning with split units in every room, mains drainage connection, and an existing (but not currently in use) well. This complete property is in immaculate condition, combining comfort, spaciousness, and a high quality of life in the vibrant atmosphere of a year-round port.
…By Sanhen Properties

Receive by email any new listing that may match your search criteria
Your criteria :
By validating this form, you accept the general conditions of use of Le Figaro Properties.
These agencies offer a selection of luxury properties vente in France. Feel free to contact them for personalized assistance.
For your search for an exceptional property, select from our luxury houses with panoramic views in France, starting at $226,940. Offering exceptional panoramas, these 4,671 residences overlook the city and its surroundings. As the seasons pass, the spectacle is renewed without ever becoming tiresome. Depending on the area you are looking for, such as Provence-Alpes-Côte d'Azur, Rhône-Alpes and Aquitaine, the living areas may vary and start at a minimum of 1 m². The largest properties rise to 13,299,999,744 m².
As part of your search for a luxury property, discover our catalog of 32,035 luxury houses with a terrace in France, offered from $201,101. Outdoor meals or summer receptions, the terrace extends the house outdoors. Property listings are found in particular in Provence-Alpes-Côte d'Azur, Aquitaine and Rhône-Alpes. The houses listed in our listings offer attractive living areas measuring between 1 m² and 570,000 m².
Set down your suitcases without waiting: our catalog brings together 1,885 furnished luxury houses in France, with a starting price of $226,940. From the living room to the bedrooms, each residence is tastefully furnished and ready to live in. Property listings are particularly numerous in the following areas: Provence-Alpes-Côte d'Azur, Rhône-Alpes and Aquitaine. The average price of this furnished stock stands at $10,728 per square meter. Living areas reach 40,000 m² for our largest properties.
As part of your search for properties of excellence, browse our privileged selection of 21,332 luxury houses with a pool in France available from $224,693. These exceptional residences enjoy prime locations, particularly in Provence-Alpes-Côte d'Azur, Aquitaine or Languedoc-Roussillon. Whether the architecture of these houses incorporates a covered indoor aquatic space or a vast outdoor pool, each property flourishes amid remarkably landscaped grounds measuring between 2 m² and 35,000 ha.
The beach as an extension of the garden: this is the spirit of 3,951 luxury houses by the sea in France, for sale from $257,274. Your life there will be organized to the rhythm of the coastline, between sea bathing and walks. Provence-Alpes-Côte d'Azur, Corse and Aquitaine enliven the local market. In these residences, the minimum recorded living area is 28 m².
The sea horizon as a guiding thread: explore the 4,624 luxury houses with sea views in France, with prices starting at $257,274. The sea accompanies your days, from sunrise to the last light. A daily privilege that few addresses can claim. Browse the listings in Provence-Alpes-Côte d'Azur, Corse or Bretagne first. In terms of dimensions, the living areas start at a minimum of 28 m² and the grounds at 3 m².
Anchor your daily life at the water's very edge: this is what the 793 luxury houses right on the water in France allow, for sale from $374,489. These rare residences provide direct access to the shore, with no obstacle to cross. In the geographical area, Provence-Alpes-Côte d'Azur, Corse and Bretagne account for a significant share of our listing catalog. The average price per square meter stands at $16,876. Expect living areas measuring between 28 m² and 126,804 m². In our selection of listings, a property can have up to 33 rooms.
Within our catalog, 171 luxury houses listed as historic monuments in France are for sale, starting at $258,397. These residences perpetuate exceptional architectural expertise. Acquiring one means continuing a story that began long before you. Your search can focus on Provence-Alpes-Côte d'Azur, Centre and Île-de-France. The properties recorded in our listings have between 1 and 22 bedrooms. The grounds in our collection measure 80 m². This can rise to 112 ha depending on the property.