Get early access to listings that match your criteria
Never miss an opportunity again. Our personalized alerts notify you instantly.

 English$ USD · m²


In Villennes-sur-Seine, this contemporary 6-room house spans approximately 156 m2 and unfolds over two levels, set in the heart of a vast plot of about 1,297 m2. Bathed in light thanks to its triple orientation (south, east, and west), it offers an unobstructed view and a lovely sense of space, enhanced by the presence of two terraces that extend the living areas pleasantly towards the garden.The interior layout has been designed for everyday comfort as well as conviviality. The living room and dining room, highlighted by warm parquet flooring, open easily to the outside, allowing for a full enjoyment of the garden and terraces on beautiful days. The equipped kitchen follows this practical logic, with integrated storage and optimized spaces. A master bedroom with a dressing area and an ensuite shower room creates a true independent sleeping area, complemented by three other bedrooms that offer multiple layout possibilities for a family, an office, or a guest room.The house also has many ancillary spaces that enhance its living comfort: a cellar, a laundry room, a storage area, a dressing room, and a well-thought-out circulation corridor. Integrated storage, closets, and technical rooms help keep the interiors organized and functional. A wood stove adds a warm and convivial touch, while electric rolling shutters and double glazing contribute to thermal and acoustic comfort. The property is also connected to fiber optics, ideal for telecommuting or intensive digital usage.The exterior is a real asset, with a generous garden of about 1,297 m2, offering a green and pleasant living environment. The two terraces allow for different atmospheres: family meals, relaxation in the sun, or a more intimate corner depending on the time of day. Parking is facilitated by the presence of several outdoor spaces that can accommodate up to four vehicles. A cellar completes the ensemble, offering an additional storage space.Just a few hundred meters away, several parks and green spaces complement this residential setting: La Mare au Trou park about 300 m away, Dr. Fauvel park around 600 m, the town hall park and Marolles park within 800 m, as well as the music kiosk located about 700 m away. Families also benefit from the proximity of several educational institutions: Les Sables nursery school about 500 m away, Des Chèvrefeuilles nursery school about 600 m away, and the Saint-Exupéry primary school, about 700 m away. Villennes-sur-Seine train station is situated roughly 700 m away, offering a practical transport facility for daily commutes.Technical Characteristics- Property tax: €3,182- Energy Performance Indicator (EPI): D- Heating method: electricityLegal Notices:The information presented in this advertisement has been carefully gathered by Zefir from the elements available at the time of writing, in order to provide you with a clear and accurate vision. However, this information is communicated for indicative purposes and does not replace the mandatory regulatory diagnostics or the technical and administrative verifications usually carried out within the framework of a real estate transaction. For any official information regarding natural, mining, or technological risks, we invite you to consult the public service Géorisques. Zefir supports each buyer with transparency and rigor throughout their project, remaining available to clarify each step. For any questions, contact Zefir at 07 57 91 70 93.This description has been automatically translated from French.
…By Zefir


The BARNES Cap Ferret agency presents this single-story villa, ideally located in the highly sought-after "44 Hectares" area, just a few meters from the Bay. Set in a peaceful, unspoiled environment surrounded by greenery, this home offers a rare quality of life, balancing nature and the ocean. You can walk to the beach and cycle to the center of Cap Ferret, embracing the spirit of freedom that defines the charm of the peninsula. Built in 2015 by a local builder, the villa impresses with its spacious layout and warm atmosphere. The living area opens widely onto the outdoors and features a wood-burning stove, creating a welcoming space perfect for gathering with family and friends. The adjoining kitchen, designed as the true heart of the home, features studio-style windows facing the garden. This connection to the greenery extends the living space outward, creating a pleasant indoor-outdoor flow. Several terraces with varying exposures surround the villa, allowing you to enjoy the garden throughout the day, whatever the time or season. The sleeping quarters include a master suite with direct terrace access, a walk-in closet, and an en-suite shower room, along with two additional bedrooms sharing a second shower room. A separate outbuilding, converted into a suite, offers a private space for hosting family and friends while ensuring everyone’s privacy. A carport, a bicycle storage area, and a pétanque court complete this property, designed for fully enjoying the Cap Ferret lifestyle. An exclusive address in the "44 Hectares" area, just steps from the Bay—a place to fully experience the spirit of Cap Ferret, where nature, simplicity, and elegance meet. Agency fees of 4.5% payable by the buyer.
…By Barnes Bassin D'arcachon


Just a few steps from the Odet, the marina, the beaches of Bénodet, and right in the city center, Pierres et Mer invites you to discover a rare property in the heart of one of the most sought-after areas of Southern Finistère. This elegant character house offers approximately 110 m2 of living space and benefits from a privileged environment, with everything within walking distance. The property spans a magnificent plot of about 1500 m2. It currently offers great potential for customization and enhancement, with work still needed to fully reveal its character. An independent penty of about 40 m2, currently in need of renovation, completes the property. A historic property, intended for lovers of characterful places and buyers looking for a rare location that offers both charm, proximity to the coast, and land potential.This description has been automatically translated from French.
…By Pierres Et Mer


Just a stone's throw from Carantec, come discover this superb lordly mill dating back to the 15th century. It is located in a charming valley sheltered from the winds and without any opposite view, just 700 m from the bay of Morlaix. This mill once belonged to Breton lords, often close to Anne of Brittany, and bears witness to several centuries of history... Regarding the water mill, its massive stone construction and its location in the valley reveal key elements for a great quality of life for its occupants. The walls of the house measure between 0.90 m and 1.10 m in thickness! The inertia of the thick walls ensures excellent acoustic and thermal insulation. This comfort is complemented by double-glazed windows on thermal break frames. A landscaped park of about 5100 m2 where calm and serenity reign is full of different species and fruit trees. A vast meadow, shaded paths, a vegetable garden, majestic trees, and terraces where it is pleasant to contemplate nature complete the peaceful atmosphere. The major element is the stream that runs through the property, lulling you with the calm and reassuring sound of its murmurs. In the middle of this magnificent garden stands proud this former water mill in flamboyant Gothic style. Unique and exceptional, this beautiful building rich in history is undergoing a quality renovation respecting the materials that can be preserved and will delight you with the elegance of contemporary comfort. Its location between land and sea, the charm of this very present historical place, and this embraced modernity make this property an exceptional asset.This description has been automatically translated from French.
…By Pierres Et Mer


Set in a beautiful elevated position, with breath-taking views to the Pyrenees mountains, this architect-designed home is in excellent condition. The generous living areas connect naturally with the terraces and gardens of approximately 4400m². The property is luminous throughout. The double garage and the 5m x 10m salt-water pool complete the property. The ground floor offers a large living-dining room, kitchen, utility room, bedroom, shower room and WC. The first floor comprises the master suite with shower room and dressing room, two bedrooms sharing a large south-facing balcony, a bathroom, an office and WC. Space for storage is cleverly integrated into the property. The house benefits from underfloor heating, reversible air-conditioning, double glazing throughout, and sufficient insulation. The solar panels (6 kW) are for personal consumption. The property is perfectly situated close to the ski resorts, the Atlantic coast with its spa resort Biarritz, airports and train stations.
…By Sophie Folley Immobilier


Located in the municipality of Chazeaux, in a pleasant and preserved environment, this single-story house captivates with its brightness, beautiful volumes, and dominant view of the surrounding landscape.In the heart of the house, a superb living space of over 59 m², largely open to the outside thanks to its many bay windows, offers a friendly space bathed in light. The whole benefits from a modern and refined style, with beautiful amenities and a true continuity between the interior and exterior.The night area consists of two bedrooms and an additional sleeping space, ideal for hosting, setting up an office, or adapting to the needs of a family.Outside, the property extends over a magnificent fully enclosed and beautifully landscaped plot of 2,400 m². The heated pool, perfectly integrated into its environment, allows one to fully enjoy the beautiful days and the view.An independent garage completes the property and provides an additional appreciated space for parking or storage.The house also benefits from solar panels, a true asset in terms of comfort and energy management.A bright and well-maintained property, combining dominant views, beautiful volumes, a heated pool, landscaped grounds, and quality amenities, in a green setting.This description has been automatically translated from French.
…By Terre & Patrimoine Immobilier


Innove Immo presents this 114 m² individual house, located in the Montreuil district, in immediate proximity to the train station (Transilien L), schools, and shops.On the ground floor, the living space consists of a double living room and an independent kitchen, all leading to a terrace, as well as an office.On the first floor, the sleeping area includes three bedrooms, a bathroom, and a separate toilet.In the converted attic, you will find a bedroom, a utility room, a bathroom with a toilet, and a storage space.The house also has a total basement, all on a 210 m² plot.Fees included of 4% VAT to be paid by the buyer. Price excluding fees 744,231 €. Energy class E, Climate class E Estimated annual energy costs for standard use: between €2,630.00 and €3,600.00 for the years 2021, 2022, and 2023 (subscriptions included). Information on the risks to which this property is exposed is available on the Géorisques website: georisques.gouv.fr.INNOVE IMMO, your partner for your life projects.We inform you that under article L561-5 of the Monetary and Financial Code, an ID will be requested before each visit.This description has been automatically translated from French.
…By Innove Immo - Versailles


Located in the historic heart of the city and close to all amenities, this stone house offers a beautiful interior circulation, complete privacy and absolute security behind its high stone walls. With an interior garden of 360 m², a real playground for children or even ornemental garden, the main house revolves around this inner courtyard. From the entrance, via a small courtyard (20 m²) very convenient for bicycles and strollers, a large entrance hall serves on the right the living rooms: kitchen/dining room, living room and playroom, in the left wing, the sleeping area, the laundry room, the master suite, two bedrooms and a shower room, on the upper floor four bedrooms, two with mezzanine and a shower room and a bathroom. An independent studio with a cellars is accessible from the inner courtyard It offers a kitchen and a living room on the ground floor, a bedroom and a bathroom upstairs. A shower room, toilets and playroom have been converted into a subplex. Located in the heart of a wine village the house is ideal for a large family and also for a short-term rental activity or the accommodation of an "au pair girl" with the independent studio. TGV train station is 20 minutes away connecting to Paris in 1h20 and to Lyon, to the south, in 30 minutes, A6 motorway is 8 minutes away to connect to Geneva in 1h50, Lyon in 1 hour, Paris in 3 hours.
…By Barnes Proprietes & Chateaux


Beautiful late 18th-century stone house offering approximately 350 sqm of living space, ideally located in the Croix de Seguey district. The ground floor features an entrance hall leading to two spacious reception rooms with beautifully preserved period features, a study, a dining room, a separate kitchen and a utility room. On the first floor are a bedroom with shower room, a bedroom with bathroom and access to a terrace, two further bedrooms, a dressing room, an additional bathroom and a study. The second floor comprises two bedrooms and attic space. A generous 600 sqm garden, a 28 sqm garage and a cellar complete this elegant property, which also benefits from a lift. Ce bien vous est présenté par l'agence BARNES Bordeaux - Visiter notre site internet www.barnes-bordeaux.com - Téléphone +33-0533093089
…By Barnes Bordeaux


In the heart of the highly sought-after residential area of Plateau Théry in Vaucresson, this elegant millstone and brick house, built in 1920, was once home to the works of a renowned painter. It has since undergone significant renovations over time while preserving the charm of its original architecture. It is set on a beautiful landscaped plot of approximately 9,680 sq ft. The property offers a total surface of 3,444 sq ft and benefits from a garden surrounding the house, with primarily south- and west-facing exposures, providing remarkable natural light throughout the day. The ground floor opens onto an entrance hall leading to beautiful reception rooms: a living room with a fireplace and a dining room, both with direct access to the south-facing terrace and garden. A spacious, fully equipped eat-in kitchen, particularly bright, completes this warm and inviting living space. A few steps lead to a guest toilet with a washbasin. The first floor, accessed via a beautiful light-filled staircase, features a landing with many storage spaces, a large dual-aspect (north-south) master suite comprising a lovely bedroom, a large walk-in wardrobe, and a bathroom with a bathtub, shower, and toilet. A second bedroom, facing east-south, offers a dressing room and an adjoining laundry room that can be converted into a second shower room. The second floor hosts three bedrooms, one of which has its own dressing room and private bathroom, an additional bathroom, and separate toilets. The third floor, full of charm, offers an office, a beautiful north–south dual-aspect workshop, as well as a bathroom with a bathtub and toilet. The basement, accessible directly from inside the house or via a separate entrance, includes a wine cellar, a games room lit by two windows, a workshop room, and a boiler room. A large garage completes this property, and several parking spaces are possible within the property. A characterful family home, rare on the market, appealing for its spaciousness, brightness, and its privileged residential setting, close to international schools, shops, and public transport. Barnes contact: Clarissa Blanchet: +33 (0)6 22 27 75 78 Information on the risks to which this property is exposed is available on the Géorisques website: www.georisques.gouv.fr Agency fees payable by vendor - Montant estimé des dépenses annuelles d'énergie pour un usage standard, établi à partir des prix de l'énergie de l'année 2021 : 7920€ ~ 10730€
…By Barnes Hauts De Seine Ouest


Located in the heart of the Beaujolais des Pierres Dorées region, this charming property of approximately 350 sqm is the result of a remarkable restoration of the village’s former bakery, dating back to the 16th century. The renovation, carried out with respect for the original architecture and materials, has preserved the property’s authentic character while combining it with refined and inviting decor, designed to offer optimal comfort. Spanning the courtyard and garden, the house features, on the ground floor, a beautiful entryway leading to a spacious, fully equipped kitchen that opens onto the terrace and garden, as well as a large living room with a fireplace that extends into a charming inner courtyard. A ground-floor suite with a shower room completes this level, along with a large laundry room, a boiler room, and a sauna. A stone staircase leads to the upper floor, which houses the sleeping quarters and consists of four bedrooms, a full bathroom, and a half-bath. The property also features several outbuildings, including a separate studio, a former bread oven, a covered courtyard with an upper level offering potential for additional living space, and a garage. Outside, the enclosed and landscaped grounds of approximately 1,000 m² are arranged around a magnificent inner courtyard, a garden, and a swimming pool, all set in a particularly peaceful and unspoiled environment. An authentic, elegant, and welcoming property, ideal as a family home or for developing a bed-and-breakfast business. Located near major transportation routes providing easy access to Lyon and the surrounding area: the A6 and A89 highways and the SNCF train station. This property is listed by Clémentine BOUHY, a real estate agent (E.I.), registered with the Lyon RSAC under No. 897 913 778. Agency fees payable by vendor
…By Barnes Lyon 02 - St Antoine


House with outbuildings in an exceptional natural setting 5 bedrooms, 3 bathrooms, 1 study Landscaped garden with trees and a swimming pool Unique location close to local shops
…By Catherine La Bruyère Immobilier


Exclusive to St Cyr Au Mont d'Or, nestled in the heart of a magnificent 5,000 sqm wooded park, this elegant, single-story architect-designed house offers approximately 220 sqm of living space and a rare lifestyle, combining comfort, spaciousness, and tranquility. The house comprises a large, light-filled living room thanks to its expansive windows overlooking the garden, a welcoming kitchen, and four spacious bedrooms, ideal for accommodating family and guests. Outside, the meticulously maintained grounds invite relaxation around a beautiful swimming pool, a true haven of peace and privacy. A garage completes this property with its high-quality features. A property with contemporary charm, perfectly integrated into its natural surroundings, ideal for those who appreciate space and tranquility. This property is presented by Isabelle FAVRE, independent sales agent registered with the Lyon Trade and Companies Register (RSAC) under number 528 376 676. Agency fees payable by vendor - Montant moyen de la quote-part de charges courantes 5,800 €/yearly - Montant estimé des dépenses annuelles d'énergie pour un usage standard, établi à partir des prix de l'énergie de l'année 2021 : 4140€ ~ 5690€ - Isabelle FAVRE - Agent commercial - EI - RSAC Lyon 528376676
…By Barnes Lyon 02 - St Antoine


Sole Agent. This remarkable duplex apartment offering 169.75 sqm of living space as defined by the Carrez Law is on the ground floor of a fine mid 20th century residence located in the immediate vicinity of Cours Mirabeau in the heart of the sought-after Mazarin neighbourhood. It includes an over 63 sqm living/reception room bathed in sunshine, a separate kitchen with dining facilities (both opening onto a balcony enjoying a view of the garden), a master suite with a shower room, a wc and a dressing room, two further bedrooms with a shower room and a wc, and a utility room. Ample fitted storage space. It would be possible to install a lift. The near 200 sqm private garden benefits from a swimming pool and a pool house. A secure parking space in the immediate vicinity is available for rental. A rare opportunity on the market. Units:6
…By Daniel Féau


We offer for sale this superb family stone house ideally located a few steps from the Barrière du Médoc, its shops, the tram and close to renowned schools. A must-see, this home will charm you from the moment you enter with its cement tiles, stone staircase and high ceilings. Elegance and conviviality combine here to create a unique place that will seduce you. The family will enjoy a beautiful through living area, with a bright, warm sitting room with wood floors and a fireplace, as well as an equipped, functional and ergonomic eat-in kitchen. The outside is sunny, fully terraced, completely peaceful and will allow you to enjoy lunches in the sun. Sleeping area: 4 lovely bedrooms each with their own shower room, including a pretty master suite with a dressing room and a comfortable bathroom. Every family member will be able to enjoy privacy in this well-thought-out home. A functional house thanks to its laundry room, pantry, numerous storage spaces, wine cellar and even a workshop/bonus space that can be transformed according to your wishes. The real plus: a large garage allowing you to park a vehicle but also several two-wheelers completes this quality property. Light, preserved period features and generous volumes thanks to the high ceilings — here you will find everything to delight aesthetes. Photos and full dossier on request. DPE D (222) GES D (48). Estimated energy costs €- /year. Fees payable by the seller. Check the risks to which this property is exposed at: www.georisques.gouv Independent Commercial Agent RSAC: 880872122 / RCP: 127100479 All our properties on Immoba. A viewing or more information? Contact Ms Alexandra ARNAUD.
…By Coldwell Banker Immoba Realty Bordeaux


The Coldwell Banker Immoba Realty agency is pleased to present to you exclusively this magnificent 19th-century stone property, nestled in the heart of Le Bouscat in one of the most sought-after neighborhoods, just a few steps from tram D. Renovated in 2017, it offers a rare and privileged living environment. Its authentic charm, combined with modern features, makes it a unique property. The house has 5 spacious bedrooms, including a master suite. The large living room, facing due south, benefits from exceptional natural light and offers a breathtaking view of the landscaped garden and the pool. The generous ceiling heights and the high-quality materials used in the renovation bring a warm and refined atmosphere to every room. Outside, a superb swimming pool invites relaxation and the enjoyment of sunny days. A rare property that will appeal to lovers of fine stone and contemporary comfort, just a short walk from the shops and transport in Le Bouscat. DPE 114 (C) and GES 14 (C) Estimated annual energy costs €2,610–€3,600/year Fees payable by the seller. Independent Sales Agent RSAC: 828362285 / RCP: 127100479 For more information or to arrange a viewing, please contact Stéphane Laroche. Find all our properties on IMMOBA
…By Coldwell Banker Immoba Realty Bordeaux


Coldwell Banker Immoba Realty's Bordeaux office exclusively presents this sumptuous villa located on the outskirts of Bordeaux in the Médoc. You will enjoy a peaceful lifestyle, the beauty of the vineyards, walks in the forest and wide open spaces, while remaining close to all amenities. At the end of a driveway in a quiet, secluded setting, discover this exceptional villa built in 2026 — warm and full of light, with high-end finishes. On entering, you will be welcomed by a handsome entrance that leads to a large, bright living room. This open living space, featuring a modern, fully equipped kitchen, is perfect for entertaining guests or enjoying family time. Large picture windows open onto a sunny terrace where you can relax by the pool, surrounded by a carefully maintained garden. The villa has five bedrooms, including a beautiful master suite with a modern en-suite bathroom and a dressing room. Outside, you will be delighted by the pretty pool, perfect for cooling off on hot summer days or enjoying relaxing moments by the water. In addition, the villa has a pool house, ideal for outdoor meals and convivial moments around the pool. A large garage completes this home. Energy performance (DPE) and greenhouse gas (GES) assessments in progress. Fees payable by the seller. Independent Commercial Agent RSAC: 828362285 / RCP: 127100479 For more information or to arrange a viewing, contact Stéphane Laroche now. Find all our properties on IMMOBA.
…By Coldwell Banker Immoba Realty Bordeaux


Coldwell Banker Immoba Realty Bordeaux Premium offers this exceptional property, located just 4 km from the center of the historic town of Bergerac and its international airport. The property includes the majestic manor house, an apartment, a large garage, a swimming pool and extensive grounds, all located on a cul-de-sac and in a commanding position. Everything is in perfect condition thanks to recent renovations – elegance and comfort are assured. The best part? One of the most beautiful views of Bergerac. DPE (145 - C) GES ( - C) Estimated annual energy costs for the home: between €4,750 and €6,510 per year Fees payable by the seller are included. For more information, contact: Katrina Hammond Independent commercial agent RSAC 413 116 070 / RCP RCACO-25-031445 Find all our properties on the website IMMOBA.fr
…By Coldwell Banker Immoba Realty Bordeaux


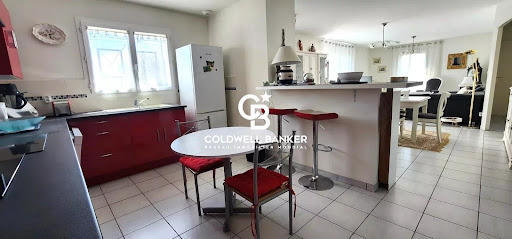
COLDWELL BANKER presents this charming single-storey house ideally located in a particularly quiet setting, 1.3 km from the town centre and the picturesque oyster port. From the entrance, you will be charmed by a beautiful bright living area of almost 50 m², consisting of a welcoming living/dining room open to a fully fitted and equipped kitchen. The sleeping area offers three comfortable bedrooms, as well as a shower room with WC. A practical utility room, adjoining a bike garage, completes the property. Outside, you will enjoy pleasant enclosed, tree-filled grounds, ideal for relaxing in complete tranquillity. A parking space completes the property. A property combining peace and quiet, quality of life and immediate proximity to amenities and the basin. Energy rating: DPE C (191) GES B (6) Annual energy expenses between €1,400 and €1,900. Sale price €499,000, fees payable by the buyer amounting to €19,000, seller's net price €480,000. Check the risks to which this property is exposed at: www.georisques.gouv Contact Corinne Prémont RSAC 384 152 203 RCP 127 100 479 Our properties on IMMOBA.
…By Coldwell Banker Immoba Realty Bordeaux


Coldwell Banker Immoba Realty Bordeaux Premium presents this vineyard, with 50 hectares of 100% organic grapevines. Boasting complete winemaking facilities and spectacular views over the Bergerac valley, the property also benefits from a ground-floor house (rented) and a great reputation, producing Monbazillac and Bergerac red wines. Situated in the Monbazillac appellation, this property has been in the same family for two generations. Situated just minutes from the historic city of Bergerac, with its international airport and handy railway station. Stock is available but not included in the price. Advance work adjusted at time of sale. DPE (C) / GES (A) Coût énergie entre 1 250 € et 1 740 € par an Pour plus d'information, contact : Katrina Hammond Agent commercial indépendant RSAC 413 116 070/ RCP RCACO-25-031445 Retrouvez tous nos biens sur le site IMMOBA.fr Honoraires 32000€ à la charge de l'acquéreur. Prix net vendeur 641000€. Consultez les risques liés à cette propriété sur : www.georisques.gouv.fr
…By Coldwell Banker Immoba Realty Bordeaux


Coldwell Banker Immoba Realty Bordeaux is proud to present this stunning character home, full of charm and soul, located on a quiet street in the highly sought-after Chartrons district. With preserved period features, a beautifully landscaped garden with heated pool, and generous living spaces, this property is a true coup de cœur. Behind its elegant Art Deco façade, the entrance leads to a bright and spacious double living area with fireplace, parquet floors, and high ceilings. A cozy winter lounge opens onto the fully equipped kitchen and the peaceful, leafy garden, complete with a heated pool. A separate office (11 m²) could easily serve as a ground-floor bedroom. The first floor offers two lovely bedrooms, a bathroom with whirlpool tub, a shower room, and a large walk-in closet of over 10 m². On the top floor, under the eaves, you’ll find a spectacular air-conditioned master suite with its own bathroom, toilet, and custom built-in storage. The fully finished basement includes a large laundry area, an incredible refrigerated wine cellar, and a secure storage room. At the rear of the property, a beautiful independent annex houses two additional bedrooms, a fitness area with its own bathroom, and a wellness space with sauna and jacuzzi. Several secure parking spaces located just 50 meters away may also be available as an option. Ideally located for comfortable family living, with immediate access to tram lines B & C, shops, schools, daycare centers, restaurants, and all the lifestyle amenities of the Chartrons. The Jardin Public and Garonne riverfront are just a short walk away. A rare find not to be missed! DPE: C (104) / GES: C (22) Estimated annual energy costs: pending Asking price: €1,250,000 HAI (including €50,000 incl. VAT in agency fees, or 4.1% payable by the buyer) Net seller price: €1,200,000 Check environmental risks for this property at: www.georisques.gouv.fr For more information, contact: Vincent MACARY Independent Commercial Agent – RSAC 909 975 096 / RCP 127100479 See all our listings on IMMOBA.
…By Coldwell Banker Immoba Realty Bordeaux


Set on a plot of approximately 2,000 m², this nearly 300 m² contemporary villa embodies a perfect blend of exceptional architecture and premium materials. Designed by an architect, it offers generous volumes from the ground floor, with three bedrooms, an office, and bright living spaces that open out to the surrounding nature. The 68 m² living room, modern kitchen, and TV lounge form a harmonious and resolutely contemporary ensemble. Upstairs, two additional bedrooms and a spacious 25 m² multipurpose room offer numerous possibilities (potential 6th bedroom, playroom, etc.). Outdoors, the beautiful pool, landscaped terraces (both mineral and green), and thoughtfully designed garden create a peaceful and elegant atmosphere. Recently built and refined, this property is waiting for its future owners to fully reveal its sophistication. Contact: Corinne Prémont Independent Sales Agent RSAC: 384 152 203 / RCP: 127 100 479 Discover all our listings on IMMOBA. Energy performance: DPE A (37) / GES A (1) Estimated annual energy costs: between €900 and €1,240 Price: €1,395,000 Agency fees incl. VAT payable by the buyer: 4.8% or €65,000 Net seller price: €1,330,000 Our properties at IMMOBA.
…By Coldwell Banker Immoba Realty Bordeaux


On a bucolic plateau of the Haut-Bugey 1h20 from Lyon city center, this character property dating back to the 14th century unfolds all the nobility of its past. Remodeled over the centuries and then restored in the 1950s after the fire that destroyed the old castle at the end of World War II, it has preserved its soul and its medieval keep. The main residence now offers about 311 m² of living space spread over three levels, extended by large partly convertible attics. The living rooms, flooded with light, open widely onto two south (65 m²) and north (16.50 m²) terraces, inviting you to enjoy the panorama and the surrounding calm. Also on the same level are three bedrooms, an office, a bathroom, and toilets. The floors host five other bedrooms, ideal for hosting family and friends, including in the old keep which elegantly recalls the medieval history of the place. On the garden level, vaulted cellar and garage attest to the authentic character of the property. Several stone dependencies complete the ensemble, including leased farm buildings, two houses, one of which is rented, offering a potential for various uses and rental income. The property extends over nearly 7 hectares combining landscaped park and farmland (including about 3.8 ha rented to a farmer) with the possibility of acquiring a few nearby hectares of woods. Shops at Yzernore 6 km away. Only 1 hour from Geneva, 1h15 from Lyon, and 40 minutes from Bourg-en-Bresse, with quick access to highways and 10 minutes from Nurieux-Volognat TGV/TER station, this rare residence combines elegance, accessibility, history, and nature. A true family home, timeless. Sale price: €595,000 Fees payable by the buyer at 6.5% including VAT. Sale price excluding fees: €558,685 Energy class: G Climate class: G Estimated annual energy expenses for standard use: between €15,405 and €20,841 per year. Indexed prices as of January 1, 2021, 2022, 2023. Information on the risks to which this property is exposed is available on the Georisques website: www.georisques.gouv.fr
…By Agence Mercure Lyon-rhône Alpes


Located in Sainte-Maxime, in the highly sought-after and popular Sémaphore neighborhood, this charming contemporary townhouse features refined and soothing decor. It will charm you the moment you walk in, with a spacious living-dining room that includes a TV area. The dining room is perfect for sharing delicious meals with family and friends. A lovely, fully equipped modern kitchen. The home features five beautiful double bedrooms, each with an en suite shower room, and a guest bathroom. Outside: an outdoor living area decorated in exotic colors, a beautiful heated pool set in a lush, tree-lined garden, an outdoor shower, a locked garage, and indoor parking spaces.
…By Eurl Bird


Ref: 8928. AXE PACY/ST ANDRE DE L'EURE. Village house 'Longère' comprising: Beautiful entrance leading to the living room of approximately 50m², equipped with a fireplace, with its kitchen area, beautiful ceiling height, veranda of approximately 19m², then a master suite of 19m² with its bathroom/shower/WC. Upstairs: Landing serving: Bedroom of approximately 18m², bathroom, separate WC, office of approximately 12m², bedroom of approximately 18m². PVC double-glazed windows. Electric heating. Cellar. Storage outbuilding. Wooden chalet. Enclosed and landscaped land of 1190m².Fees payable by the seller. Energy class E, Climate class C Estimated amount of annual energy expenses for standard use: between €4060.00 and €5530.00 for the years 2021, 2022, and 2023 (subscriptions included). Information on the risks to which this property is exposed is available on the Georisques website: georisques.gouv.fr.This description has been automatically translated from French.
…By Pacy Immobilier

Receive by email any new listing that may match your search criteria
Your criteria :
By validating this form, you accept the general conditions of use of Le Figaro Properties.
These agencies offer a selection of luxury properties vente in France. Feel free to contact them for personalized assistance.
For your search for an exceptional property, select from our luxury houses with panoramic views in France, starting at $226,940. Offering exceptional panoramas, these 4,677 residences overlook the city and its surroundings. As the seasons pass, the spectacle is renewed without ever becoming tiresome. Depending on the area you are looking for, such as Provence-Alpes-Côte d'Azur, Rhône-Alpes and Aquitaine, the living areas may vary and start at a minimum of 1 m². The largest properties rise to 13,299,999,744 m².
As part of your search for a luxury property, discover our catalog of 32,017 luxury houses with a terrace in France, offered from $201,101. Outdoor meals or summer receptions, the terrace extends the house outdoors. Property listings are found in particular in Provence-Alpes-Côte d'Azur, Aquitaine and Rhône-Alpes. The houses listed in our listings offer attractive living areas measuring between 1 m² and 570,000 m².
Set down your suitcases without waiting: our catalog brings together 1,883 furnished luxury houses in France, with a starting price of $226,940. From the living room to the bedrooms, each residence is tastefully furnished and ready to live in. Property listings are particularly numerous in the following areas: Provence-Alpes-Côte d'Azur, Rhône-Alpes and Aquitaine. The average price of this furnished stock stands at $10,708 per square meter. Living areas reach 40,000 m² for our largest properties.
As part of your search for properties of excellence, browse our privileged selection of 21,332 luxury houses with a pool in France available from $224,693. These exceptional residences enjoy prime locations, particularly in Provence-Alpes-Côte d'Azur, Aquitaine or Languedoc-Roussillon. Whether the architecture of these houses incorporates a covered indoor aquatic space or a vast outdoor pool, each property flourishes amid remarkably landscaped grounds measuring between 2 m² and 35,000 ha.
The beach as an extension of the garden: this is the spirit of 3,956 luxury houses by the sea in France, for sale from $257,274. Your life there will be organized to the rhythm of the coastline, between sea bathing and walks. Provence-Alpes-Côte d'Azur, Corse and Aquitaine enliven the local market. In these residences, the minimum recorded living area is 28 m².
The sea horizon as a guiding thread: explore the 4,624 luxury houses with sea views in France, with prices starting at $257,274. The sea accompanies your days, from sunrise to the last light. A daily privilege that few addresses can claim. Browse the listings in Provence-Alpes-Côte d'Azur, Corse or Bretagne first. In terms of dimensions, the living areas start at a minimum of 28 m² and the grounds at 3 m².
Anchor your daily life at the water's very edge: this is what the 794 luxury houses right on the water in France allow, for sale from $374,489. These rare residences provide direct access to the shore, with no obstacle to cross. In the geographical area, Provence-Alpes-Côte d'Azur, Corse and Bretagne account for a significant share of our listing catalog. The average price per square meter stands at $16,877. Expect living areas measuring between 28 m² and 126,804 m². In our selection of listings, a property can have up to 33 rooms.
Within our catalog, 171 luxury houses listed as historic monuments in France are for sale, starting at $258,397. These residences perpetuate exceptional architectural expertise. Acquiring one means continuing a story that began long before you. Your search can focus on Provence-Alpes-Côte d'Azur, Centre and Île-de-France. The properties recorded in our listings have between 1 and 22 bedrooms. The grounds in our collection measure 80 m². This can rise to 112 ha depending on the property.