Get early access to listings that match your criteria
Never miss an opportunity again. Our personalized alerts notify you instantly.

 English$ USD · m²


Located in a quiet area at the end of a cul-de-sac and close to schools and the town center within walking distance, this beautiful family villa offers a pleasant sea view and a privileged residential environment.Built on a landscaped plot of approximately 1200 m², the property features around 220 m² of living space and offers beautiful living areas spread across several levels. The main floor hosts a bright living room with a fireplace and open kitchen, all opening onto a beautiful terrace with a sea view. A bedroom with shower room and a master suite with bathroom complete this level.The ground floor provides an ideal space for entertaining family and friends, with two bedrooms, a large adjoining room that can be adapted as needed, a shower room, an independent kitchen particularly practical for summer living, as well as a large laundry room.The outdoors fully invite you to enjoy the Mediterranean way of life: two closable pergolas allowing enjoyment of the outdoor spaces while being sheltered from the wind, a beautifully renovated pool with tiled lining, generous recently redone terraces, and a petanque court.An independent studio with shower room, a double closed garage, as well as a mostly flat plot complete this property with many advantages.An ideal villa for a primary or secondary residence, allowing you to enjoy tranquility while remaining close to amenities and the center of Cavalaire-sur-Mer.Energy Performance Diagnosis: C - 111Greenhouse Gas Emission: A - 4Estimated annual energy costs of the accommodation: €2240 - €3090Transaction fees inclusive of tax to be borne by the sellerInformation regarding the risks to which this property is exposed is available on the Géorisques site: www.georisques.gouv.frThe luxury real estate market on the Côte d'Azur is one of the most attractive in the Mediterranean region.Holiday homes and secondary residences on the Côte d'Azur not only offer an unmatched lifestyle and quality of life but also represent, considering the international economic situation, a safe investment and an intelligent retirement project, particularly at premium addresses.Cavalaire-sur-Mer is a French commune located in the Var department, in the Provence-Alpes-Côte d'Azur region, between Saint-Tropez and Le Lavandou. The bay of Cavalaire is surrounded by two capes, Cap Cavalaire to the west and Cap Lardier to the east. Known as a seaside resort, Cavalaire is situated on the southernmost bay of the Var coast. Its beautiful beach, which is 3 km long, is renowned for this summer resort, as well as its coves.This description has been automatically translated from French.
…By Engel & Völkers Côte D'azur


Llinares Realty presents: The OASIS. Ideally located in a green environment, within a secure residence and immediately close to amenities, this remarkable property offers a privileged living environment, combining calm, comfort, and accessibility. Built on a beautiful wooded plot of 4,000m², this 250m² house reveals generous volumes and a perfectly thought-out layout for family living. On one level, the living area consists of a spacious, bright living room with an open kitchen, a lounge, and a laundry room. The reception rooms open directly onto a large south-facing terrace, truly an extension of the interiors. The night area includes a master suite, three bedrooms, and a spacious bathroom. A large finished basement completes the property, offering multiple possibilities; it can accommodate a gym, a cinema or game room, an office, or an extra bedroom, depending on the needs of its future occupants. The garden, a landscaped park, is a true haven of peace. It features a 14x7m swimming pool, a pétanque court, and a superb pool house equipped with a fully fitted summer kitchen, ideal for entertaining and fully enjoying the beautiful days. Numerous parking spaces complement the features of this exceptional property. It is appealing due to the quality of its environment, its lush garden, and the rarity of its large flat land, offering a perfect balance between nature, privacy, and proximity to main communication routes. A confidential address, ideal for those seeking an exceptional living environment at the gates of Marseille. DL/Contact Cassandra Malecot: 06 27 88 80 37 Certificate collaborator ADC13102023000002196 RCP 7953190/S17671119 - Property not subject to the co-ownership regime - Property tax: 5101€/year - Fees included at the seller's expense - Energy class C and climate class A - Average estimated amount of annual energy expenses for standard use based on 2021 energy prices: between 2410€ and 3330€ - Information on the risks to which this property is exposed is available on the Géorisques website: www.georisques.gouv.fr Villa for sale 13011 - T5 of 250m² - Swimming pool - Land of 4000m² - 13011 LES ACCATESThis description has been automatically translated from French.
…By Llinares Immobilier


Just a stone's throw from the 14th arrondissement town hall, with all its shops, public transportation, and amenities, this 284 m² character home has been completely renovated. It spans 5 levels and opens onto a private, tree-lined, west-facing garden of 83 m². A spacious entry hall leads to a living room with a fireplace and a dining room with an open kitchen. The veranda overlooking the garden features a second living room with a wood-burning stove and an office. On the first floor, there are three bedrooms with ample built-in storage--one of which is currently used as an office--a bathroom, and a large walk-in closet. The second floor consists of the home’s master suite and opens onto a 30 m² bedroom, as well as a spacious shower room and a second bathroom. The third floor, tucked away under the eaves, features a gym and a guest bedroom. In the basement, there is a laundry room, a DIY space, and a reception area. Air conditioning. One parking space.
…By Breteuil Montparnasse


On Quai Ravel, a remarkable town house offering a lifestyle on foot, with sublime views over the port of Ciboure and the bay of Saint-Jean-de-Luz. With over 200 m² of living space on 4 levels, the first floor features an entrance hall, large garage and cellar. Second floor: two master bedrooms, each with en-suite shower room and storage space, laundry room and toilet. The upper floor is dedicated to living spaces, with a lounge opening onto a large east-facing balcony, dining room and separate kitchen. All benefiting from through-light and unobstructed views. The top floor features a master bedroom with bathroom and toilet. Elevator possible. A unique property.
…By Breteuil Biarritz


Discover a true haven of peace with this house built in 2018, offering a rare living environment where comfort, light, and tranquility come together in daily life.Set on a plot of approximately 430 m², this house offers 120 m² of living space and also benefits from an independent annex of 30 m², ideal for accommodating family, setting up an office, or pursuing a personal project.From the entrance, you will be charmed by a pleasant living room bathed in light, designed to fully enjoy the house and its surroundings; the semi-open kitchen integrates harmoniously into this friendly space.It opens directly onto an intimate and carefully preserved garden, a true extension of the house, entirely sheltered from view and offering a peaceful atmosphere that is particularly pleasant. You can thus enjoy the beautiful days in complete serenity, whether it is to share a meal, host your loved ones, or simply relax in tranquility.The ground floor also features a comfortable master suite with its own shower room, providing a private and functional space, while an independent WC completes this level.Upstairs, the sleeping area consists of three beautiful bedrooms that can accommodate children, family, or guests, as well as a bathroom, a laundry room, and an independent WC.Located at the end of a cul-de-sac, this house enjoys a calm and residential environment, while retaining proximity to amenities and urban life—a sought-after balance to benefit from a peaceful living environment without giving up on daily practicality.Recently built, this house also offers current features and appreciated thermal comfort thanks to its heating provided by a condensing gas boiler and its DPE rating of C.A luminous and functional family property that appeals as much for its volumes as for its preserved garden and privileged environment.Agency reference: 9479This description has been automatically translated from French.
…By Orpi - Chatillon Immobilier Gestion


MEURSAULT: EXCEPTIONAL PROPERTYIn the heart of Meursault, a world-renowned village, I offer you this character property located just steps away from the vineyards. This set of three independent buildings combines high-end specifications, generous volumes, and strong development potential. This area, a true gem of the Côte d'Or, enjoys exceptional dynamism and international recognition.MAIN HOUSEThe ground floor features a dining kitchen with pantry, an intimate living room, as well as a large reception area opening onto the garden through a large bay window. Upstairs, the sleeping area comprises 5 bedrooms, a bathroom, a shower room, a laundry room, and an attic that can be converted. A superb vaulted cellar completes this level.GUEST HOUSELiving room with period Burgundy stone tiles, equipped kitchen, 3 bedrooms (including a master suite with period beam), 2 shower rooms, private courtyard, and 2 vaulted cellars.DEPENDENCIES:Reception room with kitchenette, summer kitchen, large tasting cellar, workshop, closed garage, and attic.EXTERIORS & AMENITIESThe garden features a heated swimming pool, a jacuzzi, and a stone pool house (with cellar).5 cellars in total. Gas heating (main house) and heat pump (cottage/pool).Large private and secure parking area located in front of the property.Fees to be paid by the seller. Energy class C, Climate class C Estimated annual energy expenses for standard use: between €4,800.00 and €6,570.00 for the years 2021, 2022, and 2023 (subscriptions included). Information on the risks to which this property is exposed is available on the Géorisques website: georisques.gouv.fr.Your LLOYD & DAVIS advisor: Aline VERMOT-DESROCHES Commercial agent (Sole proprietorship)This description has been automatically translated from French.
…By Lloyd & Davis


Mickael JAHIER, your Sublimons advisor, offers you this beautiful house located in Le Tour-du-Parc, nestled in a privileged environment, providing spacious volumes and a particularly interesting layout. Upon entering, discover a pleasant living room with a fireplace, perfect for convivial moments. The ground floor also includes an independent fitted kitchen, a laundry room, two bedrooms, a bathroom, and an attached garage. A bright veranda harmoniously extends the living spaces towards a south-facing terrace.Upstairs, the true asset of this house reveals itself: accessible from the inside but also by an outside staircase, this level benefits from a layout that allows for various projects. Four bedrooms, a shower room with a toilet, and a second living area opening onto a balcony with a sea view make up this space.This organization notably offers the possibility of imagining an independent part intended for rental, while keeping your main living space on the ground floor. A great opportunity to seek additional income, welcome family and friends, or adapt the house to the evolution of your projects.Outside, enjoy a vast, tree-lined, enclosed south-facing garden, enhanced by a well.Thanks to Sublimons services, including a virtual visit, discover now all the potential of this property.Fees charged to the seller. Energy class C, Climate class C Estimated annual energy expenditure for standard use: between €1990.00 and €2740.00 for the years 2021, 2022, and 2023 (subscriptions included). Information on the risks to which this property is exposed is available on the Géorisques website: georisques.gouv.fr. This property is offered to you by a commercial agent (Individual business).Your SUBLIMONS MORBIHAN advisor: Mickael JAHIER Commercial agent (Individual business) RSAC 919055707This description has been automatically translated from French.
…By Sublimons


Karacterre ® - EXCLUSIVE. Nestled in a peaceful and unspoiled setting, this magnificent character property of approximately 300 m² invites you to write a new chapter in a place imbued with soul and authenticity, facing south. Tastefully renovated throughout, the house has retained all its original charm while offering the comfort of a recent and meticulous renovation. Generous proportions, a warm atmosphere, a fireplace, fine materials, and soothing views of nature create a rare and welcoming living environment. Designed for entertaining and sharing precious moments, the house offers on the ground floor a beautiful entrance hall, a welcoming dining room, a spacious living room with a fireplace, a fitted and equipped kitchen, a utility room, and a laundry room. The sleeping area includes a master suite with a bathroom and toilet, as well as two further bedrooms, each with its own shower room and toilet. Upstairs, four additional bedrooms and a bathroom comfortably accommodate family and friends in an authentic setting. Outside, the 21,164 m² wooded grounds offer a true haven of peace where young and old alike can fully enjoy sunny days: a swimming pool, a natural pond, expansive green spaces, and shady spots create an atmosphere conducive to creating lasting memories. Steeped in history, the former independent 19th-century mill, preserved in its original state and ripe for renovation, lends the property a unique charm and exceptional potential for those who appreciate heritage and inspiring living spaces. Two storage garages complete this singular property, a rare find on the market. If you love nature and enjoy entertaining, this house is perfect for you, located halfway between Angers and Nantes (with motorway access and a train station 10 minutes away) and near the banks of the Loire River. Features include: a 5m x 10m swimming pool, home automation system, fiber optic internet, updated electrical panel, fiber optic internet, and video surveillance. Karacterre is an agency specializing in authentic properties. We operate throughout the Pays de la Loire and Brittany regions, including Angers, Cholet, Saumur, Le Mans, Rennes, and Saint-Malo. Discover our properties, such as mansions, townhouses, lofts, contemporary houses, private mansions, castles, manor houses, charming farmhouses, character apartments, exceptional properties, luxury properties, charming properties, and investment properties, directly on the Karacterre real estate website. Free appraisals are available upon request. Proof of identity will be required before any viewing, in accordance with Article L561-2-2 of the French Monetary and Financial Code. Including fees of 5% TTC to be paid by of the purchaser. Price excluding fees 700 000 €. Energy class C, Climate class B Estimated amount of annual energy expenditure for standard use: between 3960.00 € and 5390.00 € for the years 2021, 2022, and 2023 (including subscriptions). Information on the risks to which this property is exposed is available on the Geohazards website: georisques.gouv.fr.
…By Karacterre


PUYRICARD, direct access to AIX EN PROVENCE, here is a very pretty villa of 210m2, with an independent cottage, on a wooded plot of 4000m2, quiet, immediately habitable. The ground floor is organized around a large living room of 60m2 with open kitchen, facing south, with fireplace, opening onto the veranda dining room facing the garden and the swimming pool. A beautiful master suite (bedroom, dressing room, bathroom and sauna) in the west wing. The upper floor is divided into two large bedrooms, a large bathroom and the landing, currently an office space. Independently, but adjoining the building, a 50m2 apartment perfect for a professional activity or for rental income. The whole is set on a plot decorated with a large swimming pool (13 X 7) and varied and harmonious vegetation. We will remember the practical elements: the double garage full of storage, the carport, the workshop for storing garden tools, the parking space for several vehicles, the crawl space under the entire house with a cellar section. The economical and efficient heating system: heat pump with underfloor distribution. The photovoltaic panels operate on light for the production of hot water with thermodynamic water heater. Water from the Canal de Provence for domestic and outdoor use. Rare for sale in this sought-after area, this pretty villa will not fail to seduce families looking for a second or main residence, well located, in a rural environment without being isolated. Les honoraires sont à la charge du vendeur. Les informations sur les risques auxquels ce bien est exposé sont disponibles sur le site Géorisques : www. georisques. gouv. fr. ** ENGLISH SPEAKERS: please note that Capifrance has an international department that can help with translations. To see our range of 20,000 properties for sale in France, please visit our Capifrance website directly. We look forward to finding your dream home!
…By Capifrance - Virginie Carette


In Gluiras | 445 m² of living space | Breathtaking panoramic views | Absolute peace & serenity. Nestled at an altitude of 800 meters, this majestic stone house overlooks the landscape. Completely private, it stands proudly facing a panoramic horizon offering a sublime view! The small village of Gluiras lies at the heart of a wild and unspoiled natural environment. The estate offers a timeless living environment. In a dominant position, the property benefits from spectacular panoramic views stretching from the Ardèche mountains to the majestic peaks of the Vercors. Far from the hustle and bustle and completely secluded, it is the ideal retreat for an artist's project, a large family home, or a major cultural or tourism project. The Main House: Designed to maximize natural light and offer generous spaces, the main house comprises: -- Living areas: A spacious and welcoming living room, a convivial dining room with a fireplace, a fully equipped kitchen, and a veranda housing a summer kitchen opening onto a private courtyard. -- Sleeping areas: A large master suite with a bathroom located on the ground floor. Upstairs, there are three beautiful bedrooms, a shower room, and a large attic with a magnificent exposed beam ceiling, ready for conversion. A Unique Creative Space: The Acoustic Concert Hall and the large glass-roofed hall. -- A rare and spectacular feature: an old ruin has been transformed into a private, modular performance hall (69m²) with 80 seats. Boasting remarkable acoustics and a stage, this unique space is ideal for artistic projects, creative residencies, rehearsals, intimate concerts, or cultural events. It includes a large conservatory (42m²) as well as an office space or area that can be configured to your liking (16m²) and a mezzanine library. Independent Apartment & Outbuildings -- Guest Area: On the garden level, a recently renovated independent apartment (with kitchen and shower room) offers complete autonomy, ideal for hosting family and friends or for developing a seasonal rental business. -- Outbuildings: Characterful vaulted cellars, workshop, dovecote, garage, and dedicated parking space. An Exceptional Natural Estate (18 Hectares) The 9-hectare property, all in one piece, is bordered by a preserved green screen: -- Alternating manicured meadows, woods, and a landscaped garden. -- Natural spring feeding a pond. Comfort & Amenities -- Eco-friendly & efficient heating: 2 independent geothermal boilers (one dedicated to the house, one dedicated to the office/conservatory/concert hall area). Underfloor heating on the ground floor, performance hall, conservatory, veranda. -- Hot water: 500-liter hot water tank. -- Connectivity: Fiber optic internet installed (perfect for remote work or digital creation). -- Roof renovated approximately ten years ago. Location -- Located in Gluiras, just 1 hour from a motorway entrance/exit, 1 hour and 10 minutes from a TGV station in Valence (Drôme), providing easy and quick access to major cities (Paris, Lyon, Marseille, etc.) and airports (Lyon St Exupéry or Charles de Gaulle). Information and viewings upon request. A rare property for those who appreciate unique places, space and freedom, peace and tranquility. The fees are to be paid by the seller. Les informations sur les risques auxquels ce bien est exposé sont disponibles sur le site Géorisques : www. georisques. gouv. fr. ** ENGLISH SPEAKERS: please note that Capifrance has an international department that can help with translations. To see our range of 20,000 properties for sale in France, please visit our Capifrance website directly. We look forward to finding your dream home!
…By Capifrance - Dominique Dejours


Leforestier Immobilier offers you this Normandy house surrounded by nearly 7 hectares of parkland, located 4 km from Neufchâtel-en-Bray. A large glazed room provides a view over the ponds of the natural park that surrounds the house. The other rooms — living room, kitchen, office, bedrooms and shower rooms — are all on the ground floor. The upper floor includes two additional rooms as well as a large convertible attic. A garage extends this longhouse in very good condition, preserved in its green setting. Technical and additional information are available on our website. Référence agence : 5821
…By Leforestier Immobilier


EXCEPTIONAL COUNTRY PROPERTY 1 hour 45 minutes from Paris, 25 minutes from Orléans, presented by Sylvain CAUQUIS. In a privileged setting, nestled in a natural haven and secluded from view, discover this magnificent Sologne country house, offering a rare and unspoiled lifestyle. Nestled amidst the woods, this residence perfectly embodies the elegance and authenticity of beautiful Sologne homes, while also boasting high-end amenities and generous living spaces. The house captivates from the moment you arrive with its magnificent living room featuring an open fireplace, enhanced by exposed stonework, and offering over 50 sq m of reception space. The spacious rooms, abundant natural light, and views of the surrounding nature create a particularly warm and elegant atmosphere. The property offers vast living areas, designed both for entertaining and for fully enjoying the tranquility of the surroundings. On the bedroom side, the house boasts six bedrooms, including four suites, offering each guest comfort, privacy, and a warm welcome. An ideal layout for a family home, a holiday retreat, or simply for hosting family and friends in the best possible conditions. Here, tranquility reigns supreme. Hidden from view and free from any disturbances, this property benefits from an exceptional natural setting, where the woods and surrounding countryside feel like a true extension of the house. A rare find in the Sologne region, perfect for those who appreciate beautiful homes, authenticity, and nature, and are looking for a secluded and private retreat. An exceptional property to discover without delay. Agency fees are payable by the buyer, amounting to 5.95% including VAT of the price excluding fees. Les informations sur les risques auxquels ce bien est exposé sont disponibles sur le site Géorisques : www. georisques. gouv. fr. ** ENGLISH SPEAKERS: please note that Capifrance has an international department that can help with translations. To see our range of 20,000 properties for sale in France, please visit our Capifrance website directly. We look forward to finding your dream home!
…By Capifrance - Sylvain Cauquis


LOCATION Located near Pézenas, between the Mediterranean Sea and the first foothills of the Cévennes, the estate enjoys a renowned wine-growing environment and open views over the surrounding hillsides. It lies approximately 45 minutes from Montpellier, its high-speed train station and international airport. The origins of the site are believed to date back to the Gallo-Roman period. The property runs alongside the famous Via Domitia, the Roman road that once linked Italy to Spain, bearing witness to the ancient history of the estate. A former stop on the pilgrimage route to Santiago de Compostela, the property is rooted in a terroir shaped by centuries of history. DESCRIPTION The estate is centred around a 19th-century manor house offering nearly 600 sqm of living space. The renovation has been carried out with great respect for the original materials and architectural features. The property comprises ten bedrooms, each with its own private bathroom, several reception areas and numerous terraces and patios. The house benefits from central heating, while the landscaped grounds feature a heated 14-metre swimming lane. BUILDINGS The estate offers extensive facilities totalling approximately 3,000 sqm of buildings and outbuildings, including: * a reception and wedding hall; * a seminar room; * a games room; * a fitness room; * an independent apartment for a caretaker or cellar master; * a traditional harvest workers' house; * garages accommodating around ten vehicles; * numerous terraces and patios. LAND AND VINEYARDS The property extends over approximately 68 hectares. The vineyard covers 46 hectares under AOP Grès de Montpellier and IGP appellations. The vines are irrigated through the BRL network and managed under sustainable farming practices. The estate holds both Terra Vitis and High Environmental Value Level 3 (HVE3) certifications. The grape varieties include Syrah, Cinsault, Grenache, Merlot, Cabernet Sauvignon, Carignan, Grenache Gris, Chardonnay, Viognier and Grenache Blanc. Annual production amounts to approximately 2,500 hectolitres. Winemaking is carried out on the estate, with a production exceeding 300,000 bottles of red, rosé and white wines. The remaining land comprises: * approximately 5 hectares of arable land; * 3 hectares of productive truffle oak plantations; * an olive grove with around fifty olive trees. BUSINESS ACTIVITY The estate combines several complementary activities: * wine production; * winemaking and wine marketing; * events business; * weddings and receptions; * seminars; * tourism activities. Existing bookings already provide visibility for the events business over the next two years. POTENTIAL Thanks to its hospitality capacity, extensive facilities, certified vineyard and diversified production, the estate represents a complete operating unit, offering significant opportunities for the continuation and further development of its wine, hospitality and tourism activities. The combination of a high-quality vineyard, substantial reception facilities, an established wine tourism business and a privileged location close to Montpellier makes this property particularly well suited to a project combining wine production, hospitality and the Mediterranean lifestyle. CONTACT Hélène DESSORT +33 (0)6 14 60 32 32
…By Poncet & Poncet Christie's International Real Estate Occitanie


Located in Gassin, in immediate proximity to Saint-Tropez, this villa to refresh enjoys a quiet and preserved residential environment, with no overlooking neighbours and open views over the surrounding vineyards. The villa offers approximately 139 sqm of living space, featuring generous ceiling heights that bring volume and natural light to the living areas. From the living room, there is a subtle sea view, along with an open outlook towards Port-Grimaud. The property sits on a plot of approximately 1,300 sqm, suitable for a swimming pool, offering numerous possibilities for outdoor landscaping in a green and peaceful setting. A major asset lies in the basement, offering approximately 168 sqm with a ceiling height of 2.50 metres, allowing for the creation of additional living areas such as bedrooms, leisure spaces, a gym, or a cinema room. In addition, the possibility of adding an extra storey may be considered, subject to compliance with the local planning regulations (PLU) and the required administrative approvals, offering strong potential for value enhancement. The property is located approximately 1 km from the coastline and only 2 km from the entrance of Saint-Tropez village, combining tranquillity with proximity to beaches and the iconic destinations of the Gulf. A property with significant potential, ideal as a primary or secondary residence, or for seasonal rental investment, in one of the most sought-after areas of the French Riviera.
…By Riviera Prestige
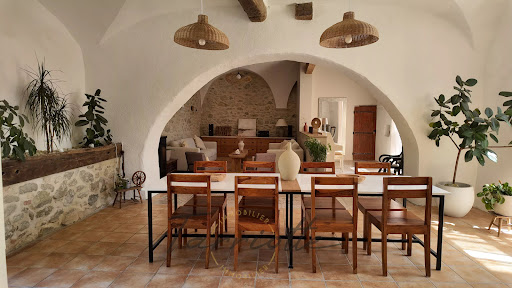


THE BÉGUDE-DE-MAZENC – CHARACTER PROPERTYGuaranteed favorite for this sublime historic property featuring 455 m² of living space on a plot of approximately 4,968 m².Located in a privileged environment, in close proximity to the village, amenities, and transportation, this character home is situated in the former orangery of a historic estate, retaining all the soul and charm of its past, enhanced by generous volumes and intimate outdoor spaces.The property is centered around a bright living area with an open kitchen, directly opening onto a tiled terrace and its swimming pool. Sheltered from view and without any overlooks, this space evokes a true intimate patio, ideal for fully enjoying sunny days. A second north-facing terrace offers a cooler and more pleasant space during the summer period.The ground floor also features two bedrooms, including a beautiful master suite benefiting from a wide opening that creates a true continuity between inside and outside.Upstairs, three additional bedrooms, a shower room, several storage spaces, as well as a lounge and a second auxiliary kitchen complete the living area.The property also includes two independent T2 apartments, providing real autonomy and numerous possibilities: welcoming family, seasonal rental, or a tourism-related project.Outside, a workshop of approximately 75 m², complemented by a games room on the upper floor accessible from the north terrace, enriches the overall offering. An old chapel, now used as a storage space and requiring renovation, is also a unique element of the property and reveals beautiful potential for enhancement.The lovely park of the property offers generous spaces to enjoy nature and envision different landscaping arrangements.An underground water tank dedicated to garden irrigation completes the amenities.A rare property, where history, volume, and the art of living meet, offering both a privileged living environment and remarkable potential for hosting or development.Energy Class: C - Ref: 10893 - Price: €895,000 HAI agency fees included - Tel: 06 25 02 90 40 Victor TARRIOTTEThis description has been automatically translated from French.
…By Tarriotte Immobilier Montelimar


Nestled in the heart of the picturesque village of Fayence, this exceptional 715 sqm villa will appeal to lovers of peace and authenticity. Set on a beautifully landscaped plot of 1.22 hectares, it offers breathtaking panoramic views over the countryside and surrounding hilltop villages. All on one level, the property opens from the entrance hall into a vast, light-filled living area comprising a welcoming lounge, a dining room and a fully equipped high-end kitchen, completed by a practical pantry. The night area includes a study, four bedrooms and three bathrooms, ensuring both comfort and privacy. Outside, the landscaped gardens are a haven of tranquility, adorned with ornamental ponds, a pétanque court, a generous vegetable garden and numerous olive trees. The swimming pool, accompanied by its elegant 27 sqm pool house, invites relaxation and convivial moments. On the lower level, an independent 120 sqm guest apartment with one bedroom and one bathroom offers private and comfortable accommodation for visitors. Wine enthusiasts will also appreciate the large-capacity wine cellar, along with a spacious garage. Energy class : A (46KW)- Climat class : A (1KG)/ estimated annual costs for standard use : between 1,290 € and 1,800 € (ref year 2021). Information on the risk to which this property is exposed is available on the Geohazards website : www.georisques.gouv.fr.
…By Beauchamp Estates


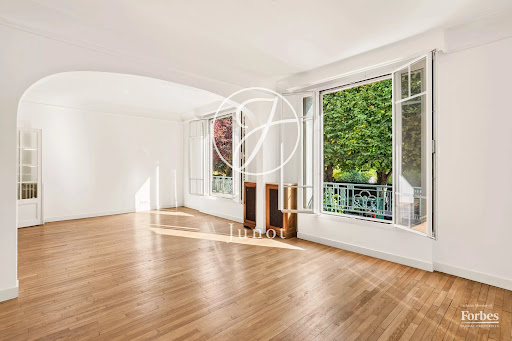

In the heart of one of the most sought-after streets in the Golden Triangle of Rueil-Malmaison, discover this elegant art deco style house, extending over 145sqm of living space and 195sqm of total area. The ground floor opens to an entrance leading to a bright living room, a separate kitchen, as well as two bedrooms, a bathroom, a dressing room, and toilets. On the garden level, the house offers two additional bedrooms, a laundry room, a shower room, toilets, as well as two cellars and a garage. Outside, a private, sunny garden, secluded from view, completes this property, offering a true relaxation space in peace. A characteristic house, ideally located, combining old-world charm, family-sized volumes, and a sought-after location. Thomas AUVRAY (EI) Agent commercial - N° RSAC : 918 584 293 - Nanterre Agency fees payable by vendor - Montant estimé des dépenses annuelles d'énergie pour un usage standard, établi à partir des prix de l'énergie de l'année 2021 : 2500€ ~ 3400€ - Les informations sur les risques auxquels ce bien est exposé sont disponibles sur le site Géorisques : www.georisques.gouv.fr - Thomas AUVRAY - Agent commercial - EI - RSAC Nanterre 918584293
…By Junot Rueil


At the borders of Touraine and Anjou, just a few minutes from Saumur, this 17th-century manor, whose history dates back to a fief from 1440, benefits from a preserved rural environment while remaining close to shops and tourist attractions in the region. The restoration has managed to preserve the original architecture, with a total of 940 m² of living space and nearly 1,400 m² of usable space, set in a walled park of 4.7 hectares.The private part offers spacious reception rooms flooded with light, large bedrooms, and two independent kitchens. A large reception hall equipped with a professional kitchen can host both private events and high-end commercial activities.The bed and breakfast activity, already operational, has a separate building, ensuring total autonomy between owners and guests. The cottages also benefit from independent spaces, ready to be operated as soon as possession is taken. Several distinct access points simplify the management of the different activities of the estate.The original dovecote has been reinvented as a wellness area, featuring an indoor pool, jacuzzi, and sauna. The outdoor areas complete this remarkable ensemble: a flowering and tree-filled courtyard, vegetable garden, farm, tennis court, basketball court, golf practice area, and Finnish kota. Some outbuildings remain to be arranged, offering additional development opportunities for those wishing to further enrich the estate.17th-century manor of 940 m², with cottages, guest rooms, reception hall, indoor pool, and a 4.7-hectare park, between Anjou and Touraine, near Saumur. Suitable for a turnkey tourist domain, a prestigious family residence, or a place for seminars and receptions. Alice COUTON (EI) Commercial Agent - RSAC Number: 832 997 266 - TOURS.This description has been automatically translated from French.
…By Walter & De Maison


EXPERTIMO est le leader français des réseaux dédiés aux mandataires expérimentés
…By Expertimo


7 rooms · 4 bedrooms · 172 m² of living space · land 1,568 m² - workshop 100 m² Nearby the town of Langueux and its shops, and just a few minutes from the shopping area, discover this beautiful family home built in 1991, offering spacious volumes and a pleasant living environment. On the ground floor, you will enjoy a large bright living room of 45 m², an open-plan kitchen fitted and equipped with 18 m², extended by a veranda of 15 m², as well as a master suite of 20 m² with private shower room. A back kitchen/laundry completes this level. Upstairs: 3 bedrooms, a bathroom, and a large mezzanine open to the living room, ideal as a relaxation area, office, or playroom. Outside, the 1,568 m² land, facing south and west, has two terraces and is suitable for a pool. Additional features: double garage + garage for a motorhome and especially an independent workshop of about 100 m², ideal for an activity, storage, or leisure. Heat pump · underfloor heating · DPE B · construction on a crawl space. A rare property due to its volumes and outbuildings, to be discovered quickly! DPE living area: 172 m². About 232 m² of usable surfaces in total, excluding the workshop and garages. (4.00% fees included payable by the buyer.) Françoise CAUREL (EI) Commercial Agent - RSAC number: 980385827 - Saint Brieuc.This description has been automatically translated from French.
…By Plerin Immobilier


City center, theater district, charming renovated house with many amenities including an elevator. Preserved from noise, it covers about 248 m2 over three levels, including a superb entrance hall with its cement tiles, a double reception with parquet floors and fireplaces, a contemporary kitchen fitted and equipped, as well as a very elegant office overlooking the garden (teleworking guaranteed). This famous well-treed and intimate garden is south-facing and includes an outbuilding. On the first floor, the landing distributes three beautiful and particularly bright bedrooms, a bathroom, and a shower room with windows and storage. On the top floor, the immense air-conditioned master suite includes a large bedroom, a study area, a TV lounge space, and a beautiful shower room. In this house, you will be charmed from the entrance and the reception rooms by all its ornaments and then by the depth of the garden. Information about the risks to which this property is exposed is available on the Géorisques website: www.georisques.gouv.fr Cabinet de Rocquigny - cabinetderocquigny.com - Gilles Dresch 06.22.85.04.86This description has been automatically translated from French.
…By Cabinet De Rocquigny


Just 1 hour and 45 minutes from Paris, nestled in one of the most sought-after areas of Auxerre in Burgundy, this 19th-century manor house benefits from a rare address combining calm, elegance and immediate proximity on foot to the city center and all amenities. Nestled within a walled, wooded park of approximately 2,730 m², the property offers a rare living environment in Auxerre, with a swimming pool and perfectly usable outdoor spaces, offering complete privacy. With a living area of approximately 324 m², the house retains all the desirable features of its period, including high ceilings, moldings, fireplaces, and herringbone oak parquet flooring. The bright, open-plan living area flows into a contemporary eat-in kitchen, while the reception rooms are ideal for both comfortable family living and entertaining. Upstairs, a suite overlooking the park features a dressing room and shower room, complemented by two further bedrooms and a recently renovated bathroom. The top floor offers additional potential with several rooms that can be reconfigured to suit different needs, such as bedrooms or workspaces. The finished basement further enhances the property's appeal with a vaulted cellar, a billiard room, and complete utility areas. Outside, the 12x5 meter saltwater swimming pool blends seamlessly into the grounds, alongside a veranda used as a summer dining area, a garage, and several outbuildings. The location is a true asset for everyday living, with shops, schools, and services within walking distance, as well as quick access to the train station, allowing you to reach Paris-Bercy in under two hours. This type of property, combining location, size, grounds, and a swimming pool in the heart of Auxerre, remains highly sought after and rarely available on the market. Contact us quickly to arrange a visit.
…By Kretz Real Estate


Secluded away in green surroundings close to Bayonne and the beaches of the Basque Country, this charming mansion dates back to 1784 and offers approximately 400 sq.m of living area. Sitting on 4,200 sq.m of landscaped grounds, it has been fully renovated to the very highest standard. The tone is set as soon as you enter: a hallway with travertine flooring and natural light flooding in through its windows. The ground floor presents a large living room with a STÛV wood-burning insert, an elegant dining room, a fully equipped kitchen with granite worktops and adjoining pantry, a generously sized dining room with an open fireplace with FINOPTIM insert, and a guest WC. On the first floor, there are three beautiful bedrooms, each with its own bathroom and private WC, as well as a more intimate lounge, ideal for reading or relaxing. The second floor houses a home gym and three other suites. The grounds have been designed as a true extension of the living spaces. The main terrace is made of local stone. The outdoor flooring is made of grey Indian stone, and the paths alternate between Portuguese granite and slate, offering a look that is both elegant and durable. A swimming pool area, a pétanque court, sunny terraces and several relaxation areas contribute to the welcoming ambiance. Additional facilities include a garage, a wine cellar and a beautiful outbuilding of approximately 26 sq.m (which could potentially be converted into an artist's studio, a guest house or a reception area). Access to the property is secured by an automated wrought-iron gate, equipped with digital codes, videophone and remote control functionality. A rare find, this exceptional property presents the perfect blend of period charm and modern comfort in peaceful green surroundings. It would make the ideal family residence or characterful second home on the outskirts of the Basque Country.
…By Emile Garcin - Biarritz & Cote Basque


Century 21 offers you, in a calm and preserved environment in Surzur, this elegant architect-designed house built in 2004, developing approximately 212 m² of living space in the heart of a magnificent landscaped and tree-filled plot of about 2,870 m². Surzur, a dynamic municipality with schools, healthcare professionals, a pharmacy, and a supermarket, benefits from a prime location between Vannes and the coast. The property is located about 14.8 km from the entrance of Vannes and 12.9 km from the first beaches of Damgan. Upon entering, the house reveals harmonious architecture, generous volumes, and remarkable brightness thanks to its east, south, and west orientations. The living room of about 60 m² constitutes the heart of the house. Spacious and bathed in light, it hosts a cozy lounge enhanced by an insert and naturally opens onto the terraces and the garden. Continuing from it, the open kitchen of about 18 m², fitted and equipped, offers a convivial space perfectly integrated into the reception area. A back kitchen with storage and laundry space completes this functional set. The ground floor also allows for true single-storey living thanks to a master suite featuring a bedroom with storage, a shower room, and a separate WC. An office as well as a second WC with a washbasin complete this level. Upstairs, a beautiful mezzanine designed as a relaxation area serves three generously sized bedrooms, all with storage, two of which are about 16 m² and one about 15 m². A shower room and a separate WC with a washbasin complete this sleeping area. A second space, including a bedroom and a shower room to be fitted out, is also present. It offers a great potential for evolution to create an additional space intended for receiving, working, or welcoming a family member. Outside, the landscaped plot of about 2,870 m² fully contributes to the character of the property. The south and west-facing terraces allow enjoyment of the garden throughout the day in a green and pleasant setting. The land is also suitable for a swimming pool and offers additional evolution possibilities. The outbuildings further enhance the facilities of this property with a large garage that includes a cellar space, storage, and a shower, as well as a carport that can accommodate two vehicles and includes a workshop area. Two sheds and a well complete the set. The house also benefits from particularly appreciated equipment: underfloor heating on both levels powered by a heat pump, photovoltaic panels installed on the carport with self-consumption and electricity resale, fiber optic, and excellent energy performance with an EPC rated B. A unique property with carefully considered features, offering space, light, and comfort in a privileged environment, ideal for a family looking for a character home close to Vannes and the Morbihan coast. Estimated amount of annual energy expenses for standard use between €1662.0 and €2249.0 indexed to the years 2021, 2022, 2023 (subscriptions included).This description has been automatically translated from French.
…By Century 21 Tex'immo


Very close to Deauville, surrounded by horse farms in the sought-after countryside area by the coast and conveniences. Norman property built in 2012 and combining typical Pays d'Auge construction with the luxury fittings of a contemporary home. As part of an ecological concern, it meets current BBC energy-efficiency standards and has a rainwater collection system and a heat pump heating system. This property comprises a 230m² (2,476 sq ft) with a wooden terrace and a heated pool with a guest shower, a 60m² (646 sq ft) guest house, and a garage with a wagon shed, set on a delightful 3,600m² (0.88-acre) planted plot surrounded by hedgerows. The main house is composed of a hall leading to a superb lounge space with a fireplace and a dining room communicating with a fully fitted and equipped ultra-modern kitchen opening onto the terrace and pool. A master suite with a bathroom and walk-in shower and dressing room. The master suite provides direct access to the terrace, pool and jacuzzi. Upstairs are 3 bedrooms, one bathroom and a children’s playroom. The particularly comfortable guest house comprises a living room with a fireplace, an equipped open kitchen, and a laundry room downstairs. Upstairs are 2 bedrooms and a shower room. The property boasts great charm with all the character of typical Norman constructions in quiet surroundings. 1,666,000 € Agency fees not included - Agency commission: 5.04%VAT included Agency fees payable by buyer
…By Barnes Deauville

Receive by email any new listing that may match your search criteria
Your criteria :
By validating this form, you accept the general conditions of use of Le Figaro Properties.
These agencies offer a selection of luxury properties vente in France. Feel free to contact them for personalized assistance.
For your search for an exceptional property, select from our luxury houses with panoramic views in France, starting at $226,940. Offering exceptional panoramas, these 4,676 residences overlook the city and its surroundings. As the seasons pass, the spectacle is renewed without ever becoming tiresome. Depending on the area you are looking for, such as Provence-Alpes-Côte d'Azur, Rhône-Alpes and Aquitaine, the living areas may vary and start at a minimum of 1 m². The largest properties rise to 13,299,999,744 m².
As part of your search for a luxury property, discover our catalog of 32,009 luxury houses with a terrace in France, offered from $201,101. Outdoor meals or summer receptions, the terrace extends the house outdoors. Property listings are found in particular in Provence-Alpes-Côte d'Azur, Aquitaine and Rhône-Alpes. The houses listed in our listings offer attractive living areas measuring between 1 m² and 570,000 m².
Set down your suitcases without waiting: our catalog brings together 1,883 furnished luxury houses in France, with a starting price of $226,940. From the living room to the bedrooms, each residence is tastefully furnished and ready to live in. Property listings are particularly numerous in the following areas: Provence-Alpes-Côte d'Azur, Rhône-Alpes and Aquitaine. The average price of this furnished stock stands at $10,708 per square meter. Living areas reach 40,000 m² for our largest properties.
As part of your search for properties of excellence, browse our privileged selection of 21,330 luxury houses with a pool in France available from $224,693. These exceptional residences enjoy prime locations, particularly in Provence-Alpes-Côte d'Azur, Aquitaine or Languedoc-Roussillon. Whether the architecture of these houses incorporates a covered indoor aquatic space or a vast outdoor pool, each property flourishes amid remarkably landscaped grounds measuring between 2 m² and 35,000 ha.
The beach as an extension of the garden: this is the spirit of 3,954 luxury houses by the sea in France, for sale from $257,274. Your life there will be organized to the rhythm of the coastline, between sea bathing and walks. Provence-Alpes-Côte d'Azur, Corse and Aquitaine enliven the local market. In these residences, the minimum recorded living area is 28 m².
The sea horizon as a guiding thread: explore the 4,624 luxury houses with sea views in France, with prices starting at $257,274. The sea accompanies your days, from sunrise to the last light. A daily privilege that few addresses can claim. Browse the listings in Provence-Alpes-Côte d'Azur, Corse or Bretagne first. In terms of dimensions, the living areas start at a minimum of 28 m² and the grounds at 3 m².
Anchor your daily life at the water's very edge: this is what the 793 luxury houses right on the water in France allow, for sale from $374,489. These rare residences provide direct access to the shore, with no obstacle to cross. In the geographical area, Provence-Alpes-Côte d'Azur, Bretagne and Corse account for a significant share of our listing catalog. The average price per square meter stands at $16,888. Expect living areas measuring between 28 m² and 126,804 m². In our selection of listings, a property can have up to 33 rooms.
Within our catalog, 171 luxury houses listed as historic monuments in France are for sale, starting at $258,397. These residences perpetuate exceptional architectural expertise. Acquiring one means continuing a story that began long before you. Your search can focus on Provence-Alpes-Côte d'Azur, Centre and Île-de-France. The properties recorded in our listings have between 1 and 22 bedrooms. The grounds in our collection measure 80 m². This can rise to 112 ha depending on the property.




