Get early access to listings that match your criteria
Never miss an opportunity again. Our personalized alerts notify you instantly.

 English$ USD · m²


Royan Île d’Oléron Sotheby’s International Realty presents this recent single-storey villa, set in a particularly peaceful and green environment, offering approximately 225 sqm of living space at the heart of a landscaped plot of over 3,800 sqm, entirely open and free from overlooking neighbours. The unobstructed views over the park and the absence of disturbances create a serene living atmosphere, while maintaining immediate proximity to the village centre. The entrance opens onto generous, light-filled volumes, with a spacious and welcoming living area extended by large south-facing terraces. The fully fitted and equipped kitchen connects naturally with the reception space and allows for smooth circulation towards the outdoors. A separate utility room provides everyday practicality. The sleeping area consists of two suites, each with its own shower room, along with an additional bedroom, offering a functional and comfortable layout for family living. The basement level completes the property harmoniously with an independent suite, an office, a cellar and a large garage capable of accommodating up to four vehicles. Outside, the carefully maintained garden features a swimming pool, an intimate patio and several relaxation areas, ideal for enjoying sunny days. Additional outdoor parking spaces complete the property. Modern features such as underfloor heating, motorised exterior awnings, as well as automated gates and garage doors, ensure optimal comfort on a daily basis. A recent, bright and functional property offering a peaceful lifestyle close to local amenities and just 15 minutes from the beaches of Saint-Palais. Annonce rédigée par Viviane Bonnefon EI – Agent commercial – RSAC SAINTES n° 502 973 258
…By Royan Ile D'oléron Sotheby's International Realty


Located in a peaceful elevated position in Le Cannet, this stone residence dating from 1930 offers approximately 530 sqm of living space set within 2,800 sqm of grounds. The property retains the character of a traditional Provençal villa, with generous proportions, quality materials and distinctive stone architecture. The main living accommodation is centred around a spacious reception room offering several convivial living areas, complemented by a generously sized fitted kitchen. The residence comprises seven spacious bedrooms, providing extensive accommodation for a large family as well as visiting guests. Outside, the property benefits from three terraces with glimpses of the Mediterranean, creating several areas for outdoor living and entertaining within a peaceful setting. The grounds also feature a swimming pool and two outbuildings, providing additional spaces alongside the main residence. Private parking accommodates up to six vehicles within the property. The house would currently benefit from updating, offering future owners the opportunity to reconsider its interiors and finishes according to their own requirements while building on the character and generous proportions of the existing residence. Presented by Côte d’Azur Sotheby’s International Realty, this property in Le Cannet combines approximately 530 sqm of living space, seven bedrooms, 2,800 sqm of grounds, a swimming pool, two outbuildings and terraces with sea glimpses.
…By Côte D'azur Sotheby's International Realty


Sotheby's International Realty presents to you in the municipality of CHAINGY, this elegant bourgeois house from the late 18th century, developing 371 m² of living space spread over three levels and nestled quietly in the heart of a park of nearly 6000 m², ideal for your moments of relaxation and outdoor conviviality. The house offers a harmonious and functional family layout which is broken down as follows: On the ground floor, the crossing entrance leading to the park services a large, bright living room with fireplace, a dining room, a fitted independent kitchen that can be opened onto the dining area, an independent toilet, and annexes (boiler room, laundry room, workshop). A beautiful solid wood staircase will lead you to the upper floors (1st and 2nd) where you will find 8 bedrooms, two shower rooms, two independent toilets, and a parental suite with dressing room, bathroom, and toilet. Storage spaces are present in some bedrooms and on the landings. Attics and a loft can be used for storage or converted. An outbuilding of approximately 40 m², with an independent entrance and also connected to the house, will allow you to indulge in your desires, seasonal/year-round rental, or additional space to host family and friends. An independent garage with loft space and a very large cellar complete this rare property combining space, brightness, and definite potential after renovation work. Ideal for family living near Orléans or a second residence just 1h30 from Paris.This description has been automatically translated from French.
…By Val De Loire Sologne - Sotheby's International Realty


UNDER PROMISE - Terres Fleuries in Fourqueux. Hidden from view, ANITA is a family home that offers 171 m² and more than 195 m² of usable space. Designed for family living close to the International School, it is in perfect condition. Located in the heart of a very green environment, the house is built on a 497 m² plot.The entrance leads to a semi-open dining kitchen and a living-dining room of approximately 47 m² with a wood stove. This beautiful reception area opens onto the terrace and the landscaped garden facing South. The ground floor also hosts a master bedroom, a large shower room with an Italian shower, a laundry room, and plenty of storage space. A second bedroom and guest toilets complete the level.Upstairs, the landing distributes 3 additional bedrooms (4th possible), a family room, a bathroom with toilets, and a dressing room.A garage, a large canopy attached to the house, as well as a cellar and 2 parking spaces complete this property.WHAT WE LOVE: the South orientation and the location facing the International School on the Terres Fleuries side in Fourqueux.Exclusive Agency MOSAICCorinne SCHIELE (EI) Commercial Agent - RSAC Number: 814543294 - Versailles.This description has been automatically translated from French.
…By Mosaic


Magnificent mas of approximately 270 m², ideally located in the heart of a sought-after village near Perpignan. It features four bedrooms, including a master suite on the ground floor, a second master suite, and two additional bedrooms on the first floor. A high-end kitchen, a spacious living room with a fireplace, and a dining room all open onto a beautiful 1,000 m² garden with a pool. An annex, which can be converted into an additional bedroom, office, or independent studio, as well as a large garage, complete this rare property on the market. A must-see !
…By Terres D'oc Sotheby's International Realty


EXCLUSIVITY - SAUMURIn the heart of the Loire-Anjou-Touraine Regional Natural Park, in a UNESCO World Heritage-listed environment, reveals a rare residence of 350 m²: a former 18th-century winegrower's house, partially troglodyte, carefully restored and full of charm. It features a very large living area with a wood stove, a fitted and equipped kitchen with a dining space, combining authenticity and modern comfort, and a very large troglodyte wine cellar. The property is heated by a recent and efficient pellet boiler, ensuring comfort and energy efficiency. It perfectly reflects the art of living in the Loire Valley, between heritage, nature, and serenity.With 6 bedrooms and 5 bathrooms, this property with generous volumes is suitable for both family use and a professional project. Its vast living spaces, functional configuration, and warm atmosphere make it an ideal place for high-end short-term rentals, seminar hosting, team-building stays, or the development of a guest house business.Outside, the property offers three distinct landscaped areas: a terraced garden located above the troglodyte part with a breathtaking view of the Loire, a beautiful garden on the same level with direct access to the house, and a garden below.The location is a major asset: only 5 minutes from the center of Saumur, right in the vineyard, with direct access to the banks of the Loire on foot. The surroundings offer many opportunities: hiking trails, cycling paths, cultural visits, famous wine estates, and remarkable heritage, all elements that enhance rental or hospitality projects.2.5 km away, Saumur, the "Pearl of Anjou," is easily reached by road or bike path, allowing quick access to shops, restaurants, services, and major tourist sites.This characterful residence represents a unique opportunity, ideal for a life project or a profitable investment in one of the most sought-after regions of the Loire Valley. (4.06% fees inclusive of tax to be borne by the purchaser.)This description has been automatically translated from French.
…By La Réussite Immobilier


Located in the heart of the sought-after Chantenay district, this characterful house offers 151 sq m of living space on a secluded plot, offering complete privacy. It captivates with its period charm, generous proportions, abundant natural light, and exceptional outdoor spaces, a rare find in this desirable area. Upon entering, an elegant, custom-built solid wood closet sets the tone. The ground floor features a light-filled office thanks to a skylight and a large bay window opening onto the courtyard, a welcoming living room with a decorative fireplace, and a separate, fitted and equipped kitchen. This level also includes a separate WC with a washbasin and a utility room housing the boiler. The original wooden staircase leads to the upper floor, enhanced by its preserved period parquet flooring. This level offers a master bedroom with a dressing room, two open-plan mezzanine bedrooms, an additional bedroom with storage, a second office space, a contemporary shower room with double vanity, and a bathroom with a bathtub and toilet. At the front of the house, a charming garden features two wooden outbuildings, a water feature, and offers the possibility of creating a garage. At the rear, the courtyard, a true extension of the living space, invites relaxation and conviviality in a verdant setting of absolute tranquility. With its unique character, atypical layout, and potential for further development, this house represents a rare opportunity for those seeking a unique living space that blends authenticity, comfort, and a vibrant neighborhood. Information on the risks to which this property is exposed is available on the Géorisques website: www.géorisques.gouv.fr. Energy rating: D (Consumption: 199 kWh/sqm/year in primary energy). Climate Class: D (Emissions: 37 kg CO2/sqm/year). Estimated annual energy costs between EUR2,746 and EUR3,714, based on the indices in effect between 2021 and 2023. Contact: Carl HAMON 33 6 07 59 91 73 EI [email protected] RSAC 2019AC00072 NANTES
…By Espaces Atypiques Nantes


DIVONNE SOTHEBY'S INTERNATIONAL REALTY offers you, exclusively, this elegant fully renovated property, developing a total area of 564 m², including 368 m² under the Carrez law, and benefiting from high-quality features. The house is arranged around a spacious double living room of 68 m², offering beautiful volumes and a particularly pleasant atmosphere. The sleeping area includes five very large bedrooms, an office, several dressing rooms, and three bathrooms. The basement, entirely rethought and furnished, extends the living spaces with a cinema room, a gym, a cellar, and a laundry room, along with a large garage. The property also features a true asset with a separate apartment of 66 m², composed of a living room, a kitchen, a bedroom, a bathroom, and a cellar. An ideal space to host family, guests, or staff, while maintaining the independence of each. Outside, the 1,069 m² garden features a large south-facing terrace, enhanced with a swimming lane with jets and a jacuzzi, creating a privileged relaxation area sheltered from the hustle and bustle. Located in a quiet residential environment, the property enjoys a particularly convenient location: shops accessible on foot in 5 minutes, bus stop 50 meters away, International High School of Ferney-Voltaire just 8 minutes away, CERN and Geneva international airport only 10 minutes away. A property with rare volumes in the area, combining space, comfort, and immediate proximity to Geneva.This description has been automatically translated from French.
…By Divonne Sotheby's International Realty


EXPERTIMO est le leader français des réseaux dédiés aux mandataires expérimentés
…By Expertimo


Ideally located in Olivet, a highly sought-after town renowned for its quality of life and the banks of the Loiret River, this remarkable early 1900s villa offers approximately 230 sqm of living space, set within a magnificent 1,800 sqm fully enclosed and landscaped park. From the moment you pass through the gate, the property reveals a distinctive atmosphere blending historic charm with a true sense of well-being. Its unique architecture and generous volumes immediately captivate. The ground floor opens onto a spacious 17 sqm entrance hall leading to two distinct wings dedicated to reception and family living areas. The reception rooms boast impressive proportions, including a bright 50 sqm living room with fireplace, an adjoining dining room, and a 20 sqm independent kitchen extended by a practical utility room. A rare feature for a property of this period: a generous 30 sqm master suite with shower room on the ground floor, allowing for comfortable single-level living. A study completes this level. Upstairs, three additional bedrooms—two with washbasins—along with a bathroom and a dressing room form the sleeping quarters. The top floor offers two further rooms ready to be adapted to suit your needs: an additional bedroom, playroom, leisure space, or home office. Outside, the beautifully landscaped garden provides a peaceful and private green setting. A carport and several parking spaces within the driveway ensure convenient daily living. Gas heating – Energy rating: D. All schools, shops, public transport and cycle paths are within immediate proximity. Orléans city centre is just 10 minutes away, and Olivet town centre less than 5 minutes. A rare character property in the area, ideal for a family seeking space, elegance and tranquility at the gateway to Orléans.
…By Val De Loire Sologne - Sotheby's International Realty


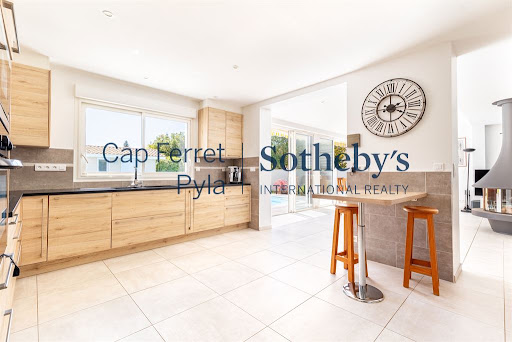
LA TESTE-DE-BUCH – LES BORDES – RENOVATED VILLA – SWIMMING POOL Set in the sought-after Les Bordes district of La Teste-de-Buch, this elegant single-storey villa of approximately 207 sqm has been fully renovated and sits on landscaped grounds of around 1,200 sqm. The living spaces offer generous proportions and a seamless connection between indoors and out. Filled with natural light, the living room features a central fireplace and opens directly onto the terrace. A spacious open-plan kitchen and a dedicated office area complete the convivial living space. A bedroom currently used as a playroom and TV room could easily be returned to its original purpose. The night area comprises a primary suite with dressing room and shower bathroom, along with two further suites, providing a comfortable setting for family and guests. The landscaped garden extends the living areas outdoors, with a large south-facing terrace and swimming pool. A pool house with shower and WC, a garage and several outdoor parking spaces complete the property. Comfort is enhanced by geothermal underfloor heating and reversible air conditioning in the living areas and bedrooms. - We love: • The spacious layout, • The refurbishment, • The single-level living, • The large south-facing terrace with a swimming pool and the tree-lined garden. Contact : Mr. Felix Lethbridge, I.E. RSAC 892 634 205, +33 7 84 32 19 23 for Cap Ferret Pyla Sotheby's International Realty. Prestigious real estate inspiring, experts in luxury properties, Bassin d'Arcachon, from Cap Ferret to Pyla sur Mer. [email protected]
…By Cap Ferret Pyla - Sotheby's International Realty


An exceptional Provençal residence, reserved for connoisseurs of rarity. Hidden from view, behind a discreet entrance and high ancient walls, lies a rare property where architectural elegance embraces the Provençal art of living. Facing south and bathed in light, this characterful house rises in the heart of a 3,000 sqm enclosed park, shaded by century-old plane trees. The main house, with a surface area of 360 sqm, combines prestige and harmony from the moment you enter: generous proportions and a refined atmosphere. The reception rooms flow seamlessly into one another: two adjoining living rooms, a welcoming family kitchen, a dining room ideal for entertaining, and a multi-purpose room that could serve as a cinema room, billiard room, or office. Upstairs, there are five bright bedrooms, two full bathrooms, and two discreet toilets. In the attic, 70 sq m of space remains to be converted to suit your needs: master suite, loft, library, or studio. The independent and spacious 160 sq m outbuilding offers exceptional potential for personalization: guest residence, wellness area, art gallery, staff accommodation, or professional office. The exterior spaces provide a haven of greenery and serenity: an 11 x 6 m swimming pool, a pool house in excellent condition for relaxation or entertaining, discreet parking, and mature landscaping. Here, calm and privacy create an ideal setting for rejuvenation. This exclusive property, where certain treasures are revealed only to those in the know, can be viewed by appointment only.
…By Ferigoule Immobilier


At the heart of one of the most sought-after areas of Villeneuve-lès-Avignon, this renovated 18th-century manor house offers a rare living environment, combining historic charm with modern comfort. Set within a wooded park and accessed via a private path, the property enjoys an exceptional panoramic view over Villeneuve-lès-Avignon and Avignon, with no overlooking neighbors. The house offers 150 sqm of living space and features a spacious living area with an open-plan kitchen, a cozy lounge with large openings providing beautiful natural light, four bedrooms including one on the ground floor, two shower rooms, as well as an attached 36 sqm garage. High-quality materials and the preserved spirit of the place give the property an authentic character. Outside, a perfectly positioned swimming pool fully benefits from the views and the property’s exposure. Ideally located just 5 minutes from the shops of Villeneuve and Avignon, 3 minutes from public transport, 15 minutes from the TGV station, and 25 minutes from Avignon Airport. A charming address waiting to be discovered
…By Saint-rémy-de-provence Sotheby's International


Exceptional Luxury Stone Residence with Wellness Facilities, Landscaped Grounds & Countryside Views, Normandy - An exceptional luxury stone residence nestled behind private electric gates in the beautiful Normandy countryside, close to Mortain-Bocage. Set within approximately 1.6 hectares of landscaped private grounds, this prestigious property offers around 260m² of beautifully renovated living space combining authentic French character with contemporary luxury. Featuring exposed stone, reclaimed timber, polished plaster finishes, underfloor heating, a stunning dual-aspect feature fireplace and exceptional attention to detail throughout, this unique home offers four bedrooms, three bathrooms, steam room facilities and impressive entertaining spaces. The beautifully landscaped gardens include mature planting enhanced by atmospheric lighting, a raised vegetable garden, large wrap-around terrace and private first-floor balcony enjoying breathtaking panoramic countryside views.
…By Leggett Immobilier


In the heart of the Alpilles, in the highly sought-after commune of Saint-Rémy-de-Provence, this exceptional and historic 13-hectare family estate, perfectly secluded from view, embodies the very essence of Provençal beauty and authenticity. Its meticulously landscaped grounds, rich in a variety of Mediterranean species, open onto breathtaking views of the Alpilles hills. At the end of a majestic avenue lined with centuries-old plane trees, an elegant 18th-century bastide is revealed, accompanied by two guest houses, a fully restored orangery, and a secondary residence. Every detail, from the architecture to the outdoor features, reflects a subtle balance between comfort, Provençal elegance, and high-end amenities. The main bastide, offering approximately 570 sqm, features generous reception areas including two library lounges, two dining rooms, a fully equipped kitchen with utility spaces, as well as nine beautifully appointed suites, each with its own en-suite bathroom. The outbuildings provide independent living spaces, perfectly suited for hosting family and guests. Totalling over 400 sqm, the annexes further enhance the estate with fully self-contained living areas and offer five additional bedrooms. The orangery, superbly restored and bathed in natural light through large openings, serves as a unique reception space, complete with a fireplace and areas designed for convivial gatherings. Outdoors, a series of terraces unfold within a landscaped park of varied ambiances, featuring a 16 x 7 metre swimming pool and a tennis court, inviting one to fully embrace the Provençal lifestyle and climate. Additional amenities include two garages, a storage hangar, and a farmhouse of approximately 150 sqm in need of renovation. A private and character-filled estate, steeped in history, where elegance, nature, and the Provençal art of living come together in the heart of the Alpilles. Sotheby’s International Realty, the benchmark for luxury real estate in the Alpilles.
…By Saint-rémy-de-provence Sotheby's International


Innove Immo offers you this beautiful family home located in Chesnay-Rocquencourt, within a recent real estate complex built in 2005.The house offers a pleasant layout over three levels.On the ground floor, an entrance leads to a kitchen and a spacious living room benefiting from a lovely opening onto a terrace and a garden, providing a pleasant outdoor living space.The first floor consists of a mezzanine, a large master suite with a bathroom equipped with a whirlpool bathtub and a shower, as well as a second bedroom.On the second floor, two additional bedrooms have access to a bathroom with a bathtub, double sink, and shower.A toilet is present on each level.The house has been particularly well arranged and maintained. It benefits from numerous storage options, including large built-in closets in the bedrooms. The materials and equipment are of high quality and the whole is in excellent condition.The house is completed by a large double garage allowing for parking multiple vehicles as well as a cellar.An outdoor parking space is also offered for sale in addition.A comfortable and functional family home, offering beautiful volumes, quality features, and a sought-after residential environment in Chesnay-Rocquencourt.Fees included of 3% VAT at the expense of the purchaser. Price excluding fees 805,825 €. In a condominium of 166 lots. Average share of the estimated budget 2,496 €/year. No ongoing procedures. Energy class C, Climate class A Estimated amount of annual energy expenses for standard use: between €1710.00 and €2360.00 over the years 2021, 2022, and 2023 (subscriptions included). Information on the risks to which this property is exposed is available on the Géorisques website: georisques.gouv.fr. This property is offered to you by a commercial agent (sole proprietorship).Your INNOVE IMMO advisor - Versailles: Paul CharlotCommercial agent (sole proprietorship) RSAC 101 848 745 RCP 278547735.INNOVE IMMO, partner in your life projects.We inform you that in accordance with article L561-5 of the Monetary and Financial Code, an identity document will be required before each visit.This description has been automatically translated from French.
…By Innove Immo - Versailles


In the heart of the Comtat Venaissin, in a peaceful and preserved environment, this magnificent stone farmhouse of approximately 206 m2 of living space is situated on a wooded plot of 18,920 m2, offering calm, privacy and a gentle way of life. Authentic and perfectly maintained, the property combines the charm of the old stone fireplaces, Provençal ceilings and noble materials with the comfort of today thanks to large openings that bathe the spaces in light. The ground floor comprises an entrance hall with a guest toilet, a separate kitchen with a fireplace, a dining room, and a spacious, bright living room. Upstairs, four bedrooms, a bathroom, a shower room, and a separate toilet make up the sleeping area. The landscaped garden, featuring many local species and fruit trees, includes a 10x6 m swimming pool, an equipped pool house and a large covered terrace, ideal for enjoying sunny days. A shed with workshop, attic and 40 m2 garage, as well as a second 35 m2 garage with mezzanine complete the property. Geothermal underfloor heating, thermodynamic water heater, borehole, alarm system and electric gate complete the services. Close to shops, motorway access and the Dentelles de Montmirail, this property offers a privileged living environment in the heart of Provence.
…By Demeures Du Grand Sud


Vineyard The vineyard spans 9 hectares, of which 8.30 hectares are in AOP Ventoux. This wine estate offers exceptional potential. The vineyard benefits from ideal conditions for viticulture due to its altitude (300 to 350 m), allowing for better management of water stress and summer heat. Manual harvesting generates an annual production of about 190 to 200 hectoliters, primarily marketed in bottles. The estate has also enjoyed organic certification (Ecocert) for over 30 years. Winemaker's House The renovated winemaker's house of 340 m2 offers a spacious and comfortable living environment. It consists of two lounges, one with a fireplace, a large living room with kitchen, an office, as well as 7 bedrooms and 4 bathrooms. The exterior features a landscaped courtyard with a pond, a relaxation area with a swimming pool with terraces (6 x 13 m), a summer kitchen, and a studio of approximately 40 m2. A small independent apartment completes the entire dwelling. Cellar and Outbuildings The semi-buried cellar of about 150 m2 is fully equipped for vinification, storage, and bottling. With a tank capacity of 500 hl, it includes a storage cellar, a vinification cellar, and a direct sales vault. The cellar equipment is complete. Outbuilding: An agricultural shed. Advantages & Interests This estate is a rare opportunity offering a unique living environment and significant wine production potential. An organic vineyard in AOP Ventoux with great production potential and a loyal customer base. An idyllic living environment with exceptional views of Mont Ventoux. A well-equipped cellar for vinification and direct sales.This description has been automatically translated from French.
…By Vinea Transaction Vallée Du Rhône


This wine estate of approximately 20 hectares, located in the heart of the Luberon, is situated in a popular tourist region, near the iconic villages of Gordes, Roussillon, Oppède, and Ménerbes. It is easily accessible, 35 minutes from the Avignon TGV station and 45 minutes from Marseille airport. Vineyard The estate includes a vineyard of 29.4 hectares, of which 15 hectares are owned and 14.4 hectares are leased. It is planted on a terrace facing south/southeast at 250 meters above sea level, with very well-drained limestone soil. The vineyard is certified Organic Ecocert and benefits from an irrigation network covering 80% of the parcels. The grape varieties are dominated by Grenache and Syrah, with a diversity of 12 grape types, producing AOP and IGP wines. Provençal Mas The Provençal mas, typical of the Luberon, is a U-shaped building of 260 m2, completely renovated in the Provençal tradition. It includes a kitchen, dining room, living room, five bedrooms, two bathrooms, and toilets. The mas also has a terrace with a garden, as well as a swimming pool with a pool house. An independent housing unit of 70 m2, including a living room, kitchen, bathroom, and two bedrooms, is also present. Cellar and Outbuildings The entire wine estate is located 200 m from the main mas and includes buildings dedicated to vinification and public reception. The 250 m2 vinification cellar is equipped and has a capacity of 2,500 hl. A specific area for barrel aging, bottling, and storage on 200 m2 completes the cellar. The property also has a tasting room and a sales area, with a 120 m2 awning to accommodate clients. A 60 m2 storage shed houses the equipment necessary for organic farming, including a harvesting machine and tractors. Assets and Interests This wine estate constitutes a rare opportunity in a sought-after region, with definite development potential and a profitable activity. An exceptional terroir in a preserved environment. Organic certification and quality production. Well-developed wine tourism activity with significant sales in the tasting room and events organized in the heart of the vineyards. Information about the risks to which this property is exposed is available on the Géorisques website: www.georisques.gouv.frThis description has been automatically translated from French.
…By Vinea Transaction Vallée Du Rhône


Nestled in a lush and desirable setting, this beautiful family home of approximately 205m2 will appeal to those seeking peace and comfort. Located at the end of a cul-de-sac in a highly sought-after residential area where opportunities are scarce, it enjoys a tranquil, private lifestyle, just 10 minutes from the center of Orléans. Situated on a wooded plot of over 1100m2, this bright, southwest-facing property offers spacious rooms and an ideal layout for family life. Upon entering, you will be greeted by a cathedral-style entrance hall that opens onto a vast 51m2 living/dining room with a fireplace. The ground floor also features a fitted and equipped kitchen, designed to combine functionality and conviviality, an office, a bedroom, a bathroom, and two toilets, allowing for comfortable single-level living. Upstairs, a large mezzanine leads seamlessly to two bedrooms, a bathroom, and a third bedroom with its own bathroom, offering comfortable and separate sleeping areas. A full basement completes the property, including a garage with an automatic door, a laundry room, a boiler room, and a workshop space that can be converted to suit your needs. The house boasts excellent energy efficiency, with a B rating. This home is ideal for a family seeking tranquility, space, and proximity to Orléans. Information on the potential hazards to which this property is exposed is available on the Géorisques website: www.georisques.gouv.fr. Contact Céline Thauvin at 06.21.05.21.04.
…By Loire Immobilier


Spacious family house inspired by southern architecture, set on a beautiful 1303 m² wooded plot in Tournefeuille. Located in a peaceful and green environment, this bright home features a large living-dining area with fireplace and exposed beams, a kitchen with adjoining pantry, five bedrooms, an office, a bathroom, a shower room, a dressing room, and usable attic space. An attached garage completes the property. Enjoy comfort, space, and quality of life in this rare opportunity.
…By Cabinet Bedin


THIS PROPERTY IS UNDER SALE COMPROMISE BY L'AGENCE DU REGARD Beachfront villa in Cap Bénat... Bormes-les-Mimosas, within the prestigious, gated community of Cap Bénat, this exceptional 1,470 sqm property boasts a prime beachfront location and spectacular panoramic views, stretching from Cap Nègre to Ile du Levant in the Mediterranean. A vast terrace overlooking the sea accommodates the villa (requiring complete renovation) and the swimming pool, inviting you to fully enjoy this unique panorama. A discreet gate provides direct access to the coastal path, leading to secluded coves with turquoise waters. Garage. ADR1400. Information on the risks to which this property is exposed is available on the géorisks website: www.georisques.gouv.fr
…By Agence Du Regard


Les informations sur les risques auxquels ce bien est exposé sont disponibles sur le site Géorisques : www.georisques.gouv.fr
…By Lord & Sons


Boulouris. In an affluent residential area, near the center of Boulouris and beaches, beautiful quality villa, traditional construction, built on a plot overlooking 1055 m². Double living room, kitchen, 3 bedrooms, an office and two bathrooms in the main part. Apartment 2 rooms independent ground-garden and games room. glass blocks in salt pool, drilling, garage and annexes. A stately villa, perfect for entertaining family and friends.
…By Agence Du Cap L’etrave


Agency reference: PVO-408 New-build villa for sale in Porto-Vecchio Contemporary single-storey design Ideally situated less than 10 minutes from Porto-Vecchio town centre and the most beautiful beaches, this contemporary single-storey villa is currently under construction. The property is now weatherproofed, offering the buyer a rare opportunity: to choose the finishes and personalise the fittings to their own taste (where still possible, depending on the progress of the build), for a turnkey handover in 2026. An ideal option for anyone looking for a new-build property, meeting the latest standards, in a very quiet and unspoilt residential area. Layout of the villa: Built on a plot of over 1,700 m², with a single-storey floor area of approximately 165 m², the villa is organised around a vast, fully open-plan central living area, bathed in light and extended by large bay windows. On either side are four bedrooms, each with its own en-suite shower room and storage space, ensuring comfort and privacy. The whole property opens out to the south onto a large covered terrace. The outdoor areas, fully enclosed and secured by an electric gate, form a natural extension of the interior spaces: a spacious terrace, unobstructed views of the mountains, sun-drenched living areas and a beautiful swimming pool complete this property, designed to allow you to fully enjoy the Mediterranean way of life.
…By Agence Immobilière Du Golfe

Receive by email any new listing that may match your search criteria
Your criteria :
By validating this form, you accept the general conditions of use of Le Figaro Properties.
These agencies offer a selection of luxury properties vente in France. Feel free to contact them for personalized assistance.
For your search for an exceptional property, select from our luxury houses with panoramic views in France, starting at $226,940. Offering exceptional panoramas, these 4,687 residences overlook the city and its surroundings. As the seasons pass, the spectacle is renewed without ever becoming tiresome. Depending on the area you are looking for, such as Provence-Alpes-Côte d'Azur, Rhône-Alpes and Aquitaine, the living areas may vary and start at a minimum of 1 m². The largest properties rise to 13,299,999,744 m².
As part of your search for a luxury property, discover our catalog of 32,256 luxury houses with a terrace in France, offered from $201,101. Outdoor meals or summer receptions, the terrace extends the house outdoors. Property listings are found in particular in Provence-Alpes-Côte d'Azur, Aquitaine and Rhône-Alpes. The houses listed in our listings offer attractive living areas measuring between 1 m² and 570,000 m².
Set down your suitcases without waiting: our catalog brings together 1,886 furnished luxury houses in France, with a starting price of $226,940. From the living room to the bedrooms, each residence is tastefully furnished and ready to live in. Property listings are particularly numerous in the following areas: Provence-Alpes-Côte d'Azur, Rhône-Alpes and Aquitaine. The average price of this furnished stock stands at $10,726 per square meter. Living areas reach 40,000 m² for our largest properties.
As part of your search for properties of excellence, browse our privileged selection of 21,360 luxury houses with a pool in France available from $224,693. These exceptional residences enjoy prime locations, particularly in Provence-Alpes-Côte d'Azur, Aquitaine or Languedoc-Roussillon. Whether the architecture of these houses incorporates a covered indoor aquatic space or a vast outdoor pool, each property flourishes amid remarkably landscaped grounds measuring between 2 m² and 35,000 ha.
The beach as an extension of the garden: this is the spirit of 3,960 luxury houses by the sea in France, for sale from $257,274. Your life there will be organized to the rhythm of the coastline, between sea bathing and walks. Provence-Alpes-Côte d'Azur, Corse and Aquitaine enliven the local market. In these residences, the minimum recorded living area is 28 m².
The sea horizon as a guiding thread: explore the 4,647 luxury houses with sea views in France, with prices starting at $257,274. The sea accompanies your days, from sunrise to the last light. A daily privilege that few addresses can claim. Browse the listings in Provence-Alpes-Côte d'Azur, Corse or Bretagne first. In terms of dimensions, the living areas start at a minimum of 28 m² and the grounds at 3 m².
Anchor your daily life at the water's very edge: this is what the 802 luxury houses right on the water in France allow, for sale from $374,489. These rare residences provide direct access to the shore, with no obstacle to cross. In the geographical area, Provence-Alpes-Côte d'Azur, Bretagne and Corse account for a significant share of our listing catalog. The average price per square meter stands at $16,884. Expect living areas measuring between 28 m² and 126,804 m². In our selection of listings, a property can have up to 33 rooms.
Within our catalog, 173 luxury houses listed as historic monuments in France are for sale, starting at $258,397. These residences perpetuate exceptional architectural expertise. Acquiring one means continuing a story that began long before you. Your search can focus on Provence-Alpes-Côte d'Azur, Centre and Île-de-France. The properties recorded in our listings have between 1 and 22 bedrooms. The grounds in our collection measure 80 m². This can rise to 112 ha depending on the property.


