Get early access to listings that match your criteria
Never miss an opportunity again. Our personalized alerts notify you instantly.

 English$ USD · m²


Sinopolis. This recent villa commanding a view of the sea is located in one of the resort’s most sought-after private residences just a few minutes from the town centre. Set around a bright central patio, it offers about 310 sqm of elegant living space including a spacious living/reception room, a TV lounge, a study, and an open-plan kitchen with a dining room (all opening onto wide terraces commanding a view of the Mediterranean), and three suites each with a shower room. With a double garage and a utility room. The villa benefits from a heated swimming pool, an elegant pool house and a sauna. A rare opportunity just a few minutes from the centre of Saint Tropez and 800 metres from the sea.
…By Daniel Féau


Michael Zingraf Real Estate is pleased to present Villa Flore, a historic and iconic villa in the heart of Arcachon’s ‘Winter Town’, around ten minutes’ walk from Péreire Beach. Restored to the highest standards, it retains the elegance of its original architecture whilst offering the utmost in contemporary comfort. On the ground floor, an entrance hall with storage leads to a living and dining room with a fireplace, a separate kitchen with a breakfast area and direct access to the covered terrace, as well as a conservatory opening onto the garden. Upstairs, the landing leads to a spacious master suite with an en-suite bathroom and access to a large terrace, as well as two further bedrooms, a shower room and a separate toilet. The second floor completes the sleeping area with a bedroom, two sleeping areas, a laundry room and a shower room with a separate toilet. The basement holds an unexpected surprise: a gym, sauna, steam room and an office with an English-style courtyard. The garden charms with its lush vegetation and amenities: a covered terrace, a swimming pool with a sunbathing area in the water, a parking area and a lock-up garage. Villa Flore embodies the successful blend of heritage and modernity, in the heart of one of Arcachon’s most sought-after neighbourhoods.
…By Michaël Zingraf Real Estate Bassin D'arcachon


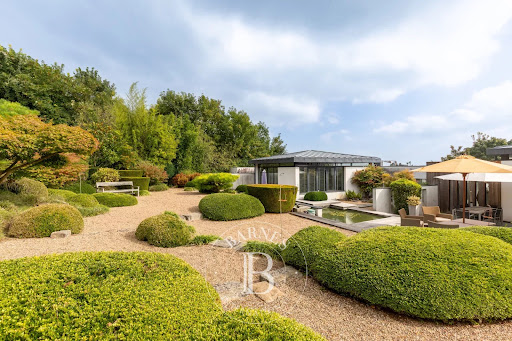


In Le Pecq, just below the terrace of the Château de Saint-Germain-en-Laye, set in green surroundings with sweeping views over the Seine valley and Paris, BARNES INTERNATIONAL presents this single-storey architect-designed house, built in 2006 on a 2,464 sqm plot. With 200 sqm of living space, it stands out for its expansive openings onto the garden and its abundant natural light. The living room opens generously onto the outdoors and flows into the kitchen and a dining area; a double-sided fireplace links the sitting room and kitchen around a shared, convivial focal point. The sleeping quarters are arranged in two distinct wings, each comprising two bedrooms with a connecting shower room. A 40 sqm master suite, extended by a terrace, brings together a bedroom, a study corner, a dressing room and a bathroom. A separate study completes this space. On the garden level, a two-car garage, a utility room, a boiler room and a wine cellar provide practical ancillary spaces, complemented by two outdoor parking spaces. The garden is arranged in two distinct areas: the first combines two terraces with a landscaped garden featuring a pond, while the second, suitable for a swimming pool, is planted with a variety of fruit trees. A 12 sqm room with independent access and an approximately 100 sqm garden shed complete the outdoor space, which also offers potential for extending the current house. Energy rating (DPE): D. Carbon rating (GES): D. Asking price: €1 600 000 including agency fees, i.e. €1 538 461 net seller price. Agency fees payable by the buyer: 4 %, i.e. €61 539. Your BARNES contact: Anne-Sophie Landraud, +33 6 03 31 98 11 Information on the risks this property is exposed to is available on the Géorisques website: www.georisques.gouv.fr 1 894 caractères. Dites-moi si vous souhaitez des ajustements sur l'une ou l'autre version. 1,538,461 € Agency fees not included - Agency commission: 4%VAT included Agency fees payable by buyer - Montant estimé des dépenses annuelles d'énergie pour un usage standard, établi à partir des prix de l'énergie de l'année 2021 : 2953€ ~ 3996€ - Anne-Sophie LANDRAUD - Agent commercial - EI - RSAC 889612313
…By Barnes Saint-germain-en-laye


Discover this elegant contemporary villa, nestled in a peaceful and lush setting, at the heart of a magnificent plot of approximately 4,000 m², just 25 minutes from the beaches of Sainte-Maxime. A true reception and holiday property, it harmoniously combines modern architecture, generous volumes, high-end features and an exceptional quality of life. From the very first moments, the atmosphere invites you to slow down, relax and enjoy precious time with family and friends. With approximately 200 m² of living space, the main house reveals carefully designed interiors offering comfort and fluidity throughout everyday life. A beautiful entrance naturally leads to a spacious living area comprising a welcoming lounge, a convivial dining room and a perfectly equipped kitchen. The various spaces flow elegantly into one another and open naturally onto the outdoors, creating a seamless connection between the interior and the garden. A patio, a laundry room and a separate guest toilet complete this living space. The sleeping area offers three generously proportioned bedrooms. Two bedrooms each benefit from their own shower room, providing both family members and guests with a particularly appreciated level of comfort and privacy. The master bedroom, meanwhile, is a truly private apartment of approximately 60 m². Designed like a luxury hotel suite, it features an elegant bathroom with a shower and bathtub, a spacious dressing room and a separate toilet. A privileged space where every detail contributes to creating an atmosphere of serenity and well-being. An independent apartment of approximately 45 m² completes the property. Fully equipped, it comprises a kitchen, a lounge, a bedroom, a shower room, a toilet and a dressing room. Ideal for welcoming family and friends in complete independence, it could also accommodate a relative, staff or provide a particularly comfortable workspace. Outside, the property reveals its full dimension dedicated to the art of living. The beautifully landscaped grounds of approximately 4,000 m² offer numerous spaces ideal for relaxation and convivial moments. The 7 x 7 metre heated swimming pool, salt-treated and equipped with a heat pump, is a true invitation to enjoy the water, perfect for starting the day with a few lengths or simply making the most of long, sun-filled days. Nearby, the pool area features a shower and toilet facilities, while a jacuzzi completes this dedicated wellness environment. The pétanque court adds a distinctly Mediterranean touch and promises wonderful evenings with friends, as daylight gives way to the gentle warmth of summer evenings. The approximately 35 m² summer kitchen is undoubtedly one of the property's true highlights. Designed as a fully-fledged living space, it is equipped with a pizza oven, a barbecue, a refrigerator and an ice maker. Combined with a large outdoor dining table, it naturally becomes the preferred setting for summer meals, long evenings over a glass of wine and spontaneous moments with family or friends. The property's technical features are fully in keeping with its high-end character. Ducted heating, air conditioning in every room, a water softener, automatic irrigation, an indoor and outdoor sound system, a camera surveillance system and an alarm provide optimal comfort as well as complete control over the property's environment. A garage of approximately 45 m² completes the property, offering generous space for vehicles as well as storage. Here, every space has been designed around the same philosophy: making the most of the home, the garden and the people around us. Mornings by the pool, lunches prepared in the summer kitchen, games of pétanque at sunset or evenings extended in the jacuzzi create a lifestyle where luxury is above all about the freedom to enjoy every moment. This villa therefore offers far more than a residential setting: it provides a genuine lifestyle experience, elegant, warm and timeless, in a preserved environment where comfort, conviviality and the art of living come together with effortless naturalness.
…By Michaël Zingraf Christie's International Real Estates Saint-tropez


Built on landscaped grounds of over 1 980 m², within a prestigious private estate with tennis courts, this superb contemporary villa of 237 m² will charm you with its generous proportions, modern comforts, and breathtaking views of the Estérel hills. A rare asset: the villa is within walking distance of the village, allowing you to easily enjoy the shops and local life while being in a quiet and privileged environment. Garden level A vast, bright living space of over 90 m², facing south, welcomes you with a living/dining room opening onto the outside and an elegantly fitted and equipped open-plan kitchen. This space leads directly to a shaded terrace and a sumptuous infinity pool offering unobstructed views of the surrounding nature. On the same level, a magnificent 56 m² master suite has been created: • Spacious bedroom with direct access to the outside, • Office area, • Beautiful dressing room, • En-suite bathroom. A real cocoon designed for comfort and privacy. First floor Upstairs, the sleeping area offers: • A 28 m² master suite with large built-in closet and shower room with toilet, • Two generous bedrooms measuring 18 m² and 21 m², • A 10 m² family bathroom with toilet. Property highlights • Walking distance to the village, • Easy-to-maintain grounds, • Plenty of parking spaces, • 25 m² tiled garage with water and electricity, • Petanque court, • Ducted air conditioning, • Quiet and sought-after area. Practical information • No work required, • Energy rating: A (index 58), • Climate rating: A (index 1). • Water softener • Central vacuum system A rare property combining contemporary elegance, generous proportions, high-end amenities, and close proximity to the village. You're sure to fall in love!
…By Michaël Zingraf Christie's International Real Estate Estérel


Authentic old farmhouse (former sheepfold) restored in the 1970s with all its living areas facing south, offering a total of 230 m² of living space, including a large eat-in kitchen, a dining room with a 1900 fireplace with its earthenware tiles, a reception room/office, a large living room with a stone fireplace, a library, a garage, and a beautiful workshop and boiler room. Two staircases lead to the upper floor where you will find 5 bedrooms, a bathroom, a toilet, and another room to create a second shower room. Pleasant wooded garden and walled grounds with the possibility of building a swimming pool. If you love the authenticity of Provençal farmhouses, then this farmhouse will transport you back to your childhood as you imagine beautiful stories linked to this place. If you would like to visit, call us at 04 90 54 24 24 for an appointment.
…By Happy Immobilier - Maussane-les-alpilles


In a charming village with shops, just 3 km from Uzes, discover this spacious bright villa of 180m2 offering beautiful volumes and a particularly functional distribution, ideal for a large family or a luxury second home. Built on a beautiful plot of 1316 m 2, the property enjoys a bucolic and privileged living environment, with generous outdoor spaces and several terraces inviting to relax. The house offers a pleasant life on one level as well as 6 comfortable bedrooms and 3 bathrooms, allowing to welcome family and friends in complete serenity. The living rooms, bathed in light thanks to the many openings, seduce with their volumes and conviviality. Outside, you will enjoy a beautiful pool of 10 x 5 m perfectly integrated into a green environment. A double garage completes the benefits of this property with many advantages. A rare property near Uzès, combining comfort, space and quality of life. Les informations sur les risques auxquels ce bien est exposé sont disponibles sur le site Géorisques : www.georisques.gouv.fr .
…By Cigal'immo


This early 20th century property in a 438 sqm plot set at the bottom of a leafy alley is hidden from view and particularly peaceful. Formerly home to ceramic artist Georges Jouve and subsequently sculptor Emile Morlaix, it includes a living/reception room boasting 6-metre high ceilings and a fireplace, a kitchen/dining room opening onto the garden, a second living room with extensive glazing opening onto a workshop and the garden, a study, and a bedroom with a shower room. Upstairs are a master bedroom with a bathroom, a further bedroom with a shower room, a dressing room and a second study. A self-contained apartment comprises a living room with a kitchenette, and a bedroom with a bathroom. With four parking spaces. A rare opportunity on the market.
…By Daniel Féau


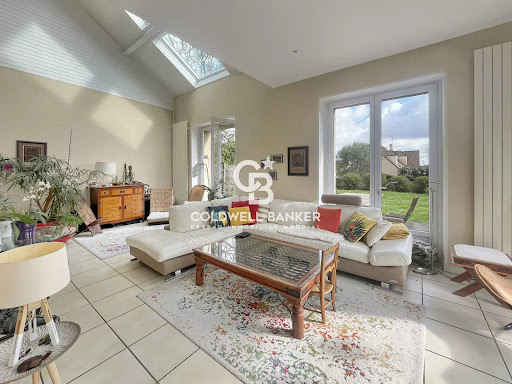
Discover this charming 183 sqm village house, ideally located in the very heart of Feucherolles and its local amenities. Born from the beautiful rehabilitation of a former barn and enhanced by a 1980s extension, this home offers a unique and inviting layout. It perfectly balances old-world character with comfortable living spaces. The entrance opens directly into a dining room—the true historical heart of the original building. Flowing seamlessly from here, the extension reveals a generously proportioned living room. Thanks to its East and South exposure, this main living area is bathed in natural light and opens directly onto the terrace for effortless indoor-outdoor living. The sleeping quarters are spread across the upper floors to ensure peace and privacy for everyone. The first floor features three bedrooms, an independent walk-in closet, and a full bathroom. The second and top floor is entirely dedicated to a master suite. It boasts a large bedroom, a shower room, and a spacious, versatile landing area that can easily serve as a home office or extra storage space, depending on your needs. Outside, the property enjoys a garden thoughtfully divided into two distinct areas, including a lovely vegetable patch tucked away at the rear of the plot for maximum privacy. Carefully maintained, this property is in excellent overall condition. Major technical updates have already been completed (including a recent roof and boiler), ensuring a completely turnkey, worry-free move. A cellar completes this wonderful home.
…By Coldwell Banker Alcapa Invest


Perched on the sought-after heights of Les Gets and located just 100 m from a free shuttle stop (operating year-round), this 177 sqm chalet enjoys a privileged setting, enhanced by an exceptional panoramic view facing south-east and south-west. Carefully maintained by its owners, the chalet has undergone numerous improvements between 2015 and 2023, including a complete renovation of the roof and cladding, replacement of all windows, installation of a recent boiler, and the creation of a fully equipped open-plan kitchen. The living room and the upper floor (bedrooms and bathroom) still offer opportunities for modernisation, allowing for rare personalisation potential. The property features 5 spacious bedrooms, including a master suite, as well as a large, light-filled living/dining area. This space opens onto a generously sized balcony with ideal exposure, providing optimal sunlight and a stunning panoramic south-east / south-west view. Three bathrooms, a utility room, and a large, flat and private 992 sqm garden complete this rare property. Its flat plot — a real asset in Les Gets — offers scope for extension, reconfiguration, or even the possibility of additional construction. A must-see!
…By Barnes Portes Du Soleil


Architectural property with equestrian facilities. A very beautiful architect-designed property located in the heart of a privileged environment, set on approximately 1.5 hectares, benefiting from quick access to the A6. Offering generous volumes and beautiful brightness, this property provides approximately 730 m² of surfaces, spread over several levels. On the ground floor, of about 290 m², you will discover an elegant entrance leading to a vast living room with an open kitchen adjoining the dining area, and upstairs approximately 140 m² offering 4 bedrooms and 3 bathrooms. The whole benefits from beautiful volumes, functional distribution, and pleasant brightness. The property also features an indoor swimming pool, providing a particularly nice relaxation space. The basement of approximately 300 m², with direct access from the outside, offers numerous spaces dedicated to leisure and reception: a disco space, a cinema room, and a small lounge. Private equestrian facilities. The property benefits from 190 m² of private equestrian facilities, exclusively for their owner's horses. The facilities currently include 9 boxes, with the possibility of converting up to 12, as well as a care area, a trophy room, and a walker. The whole offers a setting particularly suited for owners wishing to keep their horses directly on their living site, in a private environment perfectly integrated into the property. A rare property combining architecture, comfort, volumes, and leisure amenities, with true private equestrian facilities, all on a magnificent plot of approximately 1.5 hectares, and in immediate proximity to A6 access. In perfect condition – Exceptional volumes – Very beautiful brightness – Private equestrian facilities – Quick A6 access. Price: €1,785,000 * *Including fees of 4.76% including tax charged to the buyer calculated on the basis of the net selling price. Price excluding fees: €1,700,000. Estimated amount of annual energy expenses for standard use: Between €2,825 and €3,821 per year. Average energy prices indexed on January 1, 2021, 2022, 2023 (subscription included).This description has been automatically translated from French.
…By Agence St Hubert


In a quiet and green setting close to the Maison Blanche golf course and 15 minutes from Geneva airport. Magnificent farmhouse dating from 1835, offering spacious accommodation and lots of charm and character. Set on approx. 7,000 sqm of enclosed parkland with trees and a swimming pool, the property has approx. 450 sqm of habitable space. It comprises a double height entrance hall, a vast living room with fireplace and a spacious equipped kitchen. 6 bedrooms including a master suite, 4 bathrooms. Basement with wine cellar, relaxation area, utility room and double garage. Information on the risks to which this property is exposed is available on georisques.gouv.fr Agency fees chargeable to the seller.
…By Stone & Wood


Located 11km from Orléans in Chaingy, in a peaceful setting, this charming farmhouse offers approximately 174 sq m of living space on a wooded plot of around 1,700 sq m, providing an authentic and welcoming living environment. Behind its understated yet elegant facade, this period property captivates with its preserved charm and generous proportions. The interior is organized around bright living areas, where the spaces are expressed with simplicity and conviviality. The fitted and equipped kitchen opens onto a welcoming dining area, which extends into a living room bathed in natural light. The entire layout offers a smooth and pleasant flow, ideal for family life as well as entertaining. The house offers comfortable sleeping quarters with four bedrooms, both on the ground floor and upstairs, with a lovely recreation area on the upper floor. Outside, the garden is a true extension of the living spaces. The terrace invites you to enjoy sunny days in a verdant and private setting. The land offers excellent potential for landscaping, while retaining a desirable rural character. This authentic property with undeniable charm is located close to essential amenities and the school, making everyday life easier. ENERGY RATING: D CLIMATE RATING: C Average energy prices indexed to the years 2021, 2022, 2023 (including subscriptions): between EUR3,140 and EUR4,260 (based on current data). Contact: Claire CHALINE 33 7 69 23 09 21
…By Espaces Atypiques Orléans Chartres


In the heart of the village of Saint Dionisy, this former barn, dating back to 1800, has been transformed from its original purpose into a 219sqm living space that prioritizes space and tranquility. Upon entering, the living room reveals a cathedral ceiling soaring to 7.50 meters. The central skylight brings in light and highlights the stone walls and original Tuscan arches. It's a spacious and airy room, whose light and acoustics make it ideal for a workshop, a living-dining room, or even a grand piano. A large bay window blurs the boundary with a secluded patio where a 3.9 x 2.7 m Roman basin provides a private oasis of coolness on summer days. A reading nook and an office offer more intimate retreats without partitioning the space, creating an 88sqm living area. The fully equipped kitchen is a welcoming space centered around a marble bar. The room retains the memory of the place by repurposing the old mangers as a table with a custom-made glass and metal top. The spiral staircase, a true creation in wood and stainless steel, leads to the sleeping area. A gallery provides access to three bedrooms, including an exceptional master suite with a shower room and a 20 sqm west-facing rooftop terrace, a veritable solarium nestled between the rooftops for enjoying the sun in complete privacy. A bathroom and a separate WC complete this floor. Furthermore, this house features reversible air conditioning and underfloor heating in the living room, powered by a gas boiler. A pantry and a laundry room behind the kitchen, as well as a WC on the ground floor, make daily life easier. A paved courtyard enclosed by a wrought-iron gate provides parking for up to two vehicles. The ideal location, just steps from shops, the greenway, and the garrigue trails, makes it an exceptional place to live. A unique renovation to discover. Contact : Claudine 06.22.17.01.66 ENERGY RATING D (224) / CLIMATE RATING D (31) Estimated average annual energy costs for standard use, based on energy prices for 2021, 2022, and 2023: between EUR1,180 and EUR1,620. Information on the risks to which this property is exposed is available on the Géorisques website: www.georisques.gouv.fr
…By Espaces Atypiques Nimes


CHALET EDEN, LES HOUCHES - Located in Les Chavants, near the Prarion cable car, on the edge of the forest, this 5-bedroom property totals 140 m2 on two levels, with a large, very bright living and dining room, an open-plan fitted kitchen, and a magical view of the Mont Blanc range.
…By La Floria Immobilier


CESAR AND BRUTUS – UNUSUAL AND SPACIOUS HOUSE – LIMONEST Former carpentry rehabilitated with charm – 271.65 m² of living space – 6 bedrooms – Land 2,000 m² – View of the Lyonnais MountainsJust a few minutes from Lyon, discover this rare property in LIMONEST (69760): a former carpentry tastefully transformed into a character home with unique architecture. 271.65 m² of living space spread over 7 rooms, including a large living room with undeniable charm, a large independent dining kitchen equipped and fitted, six bedrooms including a master suite, two bathrooms (possibility of a third), and impressive volumes bathed in natural light.Outside: a beautiful garden with trees of 2,000 m², and above all, a large sunny terrace with an exceptional view of the Lyonnais Mountains. An idyllic setting for your moments of relaxation with family or your evenings with friends! And of course… a beautiful pool to cool off and have fun. Two garages and several parking spaces in the yard complete this, for a practical and comfortable daily life. A large cellar rounds out this property.You are just steps from schools, a daycare, local shops, sports and cultural facilities, and bus line 21. Quick access to the A6, A89, and A46 motorways.A true haven of peace, at the gates of Lyon, combining nature, space, and originality. Energy performance: C Climate class: CWant to fall under the spell? Contact Maïalen CLERY without delay to arrange a visit to this house that is as unique as it is warm. Reference: MCL-10287 [email protected] - 06.10.48.28.42 RSAC 838 298 586 EI Lyon Natural risk information available at: www.georisques.gouv.frFees charged to the seller. Energy class C, Climate class C Estimated annual energy expenses for standard use: between €2730.00 and €3730.00 for the years 2021, 2022, and 2023 (including subscriptions). Information on the risks to which this property is exposed is available on the Géorisques site: georisques.gouv.fr. This property is offered by a commercial agent (individual business).Your advisor CESAR AND BRUTUS TRANSACTIONS: Maïalen CLERY Commercial agent (individual business) RSAC 838298586This description has been automatically translated from French.
…By Cesar Et Brutus


Located in the heart of the village of Frichemesnil, this exceptional estate?set on a plot of approximately 3,800 m²?offers a harmonious blend of period charm and authentic, high-quality Norman materials. This rare property comprises a reimagined main residence and an independent guest house, creating a remarkable total living area of ??300 m². Upon entering, the authentic brickwork and exposed beams set the tone. The entrance hall leads to a ground-floor bedroom and the staircase to the upper levels. The home's focal point is the vast living area, housed in a stunning extension attached to the main building. Showcasing a timber framework and exposed beams, it combines a welcoming kitchen, a dining area, a lounge with a fireplace, and a bar area perfect for socializing. Flooded with light through large picture windows, this room opens onto a lovely, flower-filled terrace. Adjoining the lounge is a versatile room (suitable as a bedroom or office) featuring its own independent entrance and a direct view of the pool area. This layout is ideal for a quiet workspace or a ground-floor guest room, allowing visitors to enjoy complete independence. On the first floor, a landing leads to two spacious bedrooms, a dedicated dressing room, and two shower rooms. The second floor offers over 90 m² of convertible attic space, presenting remarkable potential to bring your projects to life?whether for additional bedrooms, a playroom, a relaxation area, and more. Outside, the heated indoor pool can be enjoyed year-round, allowing for swimming in any season?winter or summer?while overlooking the terrace and garden. It stands out as a true asset for comfort and leisure. Adjoining the main residence and featuring its own private garden, a detached 100 m² house is fully ready for immediate occupancy or rental, requiring no renovation work (ideal for housing a family member, generating immediate rental income, or running a charming gîte). Three enclosed garages complete the property, providing vehicle storage?including one attached to the guest house. A unique living environment in Frichemesnil, combining period charm, spacious interiors, and an exceptional lifestyle. Energy Class D / Climate Class C Estimated average annual energy costs for standard use, based on energy prices from 2021, 2022, and 2023: between euros2,860 and euros3,930. Information regarding the risks to which this property is exposed is available on the Géorisques website: georisques.gouv.fr. Marion Petit (EI) Commercial Agent RSAC No. 533 014 544 ? Rouen Contact: 06 77 57 47 67
…By Espaces Atypiques Rouen


In the heart of a charming village along the Loire with local shops, this pleasant restored longhouse offers a peaceful living environment while remaining perfectly connected to the main communication routes. Ideally located just a few minutes from the town of Mer, with its train station and direct access to the A10 motorway, it allows for easy travel to major cities such as Orléans, Tours, and Paris. The Chambord estate is also in close proximity. With a living area of approximately 200 m2, the house features very nice living spaces with generous volumes. The sleeping area consists of three bedrooms, including one bedroom on the ground floor, allowing for a practical and comfortable single-level living. Situated on a plot of around 600m2, complemented by a garden and outbuildings, this quality property located just a few throws away from Paris will perfectly suit those looking for a living space that combines tranquility, authenticity, and accessibility, whether for a primary residence, a secondary home, or for seasonal rental investment.ON THE GROUND FLOOR:- An entrance (about 9m2)- A first bedroom (about 14m2)- A hallway (about 2m2)- Toilets (about 1m2)- A bathroom (about 9m2)- A kitchen (about 14m2)- A living room (about 37m2)- A dining room (about 32m2)- An office (about 6m2)- A storage (about 11m2)- A veranda (about 8m2)- A pantry (about 19m2)ON THE FIRST FLOOR:- A landing (about 3m2)- A mezzanine (about 18m2)- A closet (about 3m2)- A second bedroom (about 14m2)- A third bedroom (about 13m2)- Toilets (about 1m2)THE ANNEXES:- An open barnNatural and technological risks:Information on the risks to which this property is exposed is available on the Géorisques website: www.georisques.gouv.frThis description has been automatically translated from French.
…By Cabinet Loire Et Charme Immobilier


Nestled in the heart of the hilly Drôme region, this former 19th-century farmhouse?completely renovated in 1995?offers approximately 182 m² of living space across two levels, with nearly 11 hectares of adjoining land consisting of woods, walnut trees, Douglas firs, and meadows. The ground floor opens onto a foyer with, on one side, a kitchen bathed in natural light, warmed by a fireplace insert, and opening generously onto two sunny terraces. On the other side is a spacious dining room and a cozy, generously proportioned living room. Upstairs, the sleeping area features four cozy bedrooms with hardwood floors, as well as a functional bathroom. The windows, fitted with double-glazed wooden frames installed in 2009, ensure optimal insulation, complemented by gentle thermal comfort provided by a low-temperature oil-fired underfloor heating system. Outside, the vast grounds offer an enchanting setting where nature reigns supreme. A covered terrace is perfect for summer lunches sheltered from the sun, while a locked garage and numerous outbuildings?including a cellar, storage spaces, a lean-to, and an annex?round out the property's features. An authentic stone bread oven is just waiting for a passionate renovation to restore it to its former glory. A subtle blend of rural heritage and comfort, this charming property captivates with its exceptional renovation potential, particularly thanks to its 80 m² of attic space on the top floor that can still be converted.
…By Espaces Atypiques Drome-ardeche


HISTORIC FORMER CONVENT IN LES THONS, BETWEEN VITTEL AND LANGRES EXCLUSIVE. This property is being offered for sale through an interactive auction via Drouot.immo. The starting price is set at euros220,000. The reserve price is set at euros275,000. The bidding increment is set at euros10,000. The auction will take place on October 18 at 11:00 a.m. Participation is subject to prior approval. Information and terms available upon request. In the village of Les Thons, this former convent, founded in 1452, stands proudly in the heart of the rolling Vosges countryside. The property offered for sale occupies the central portion of this distinctive complex. Behind its façade, designated a Historic Monument, the spaces unfold amidst ancient stonework, vast vaults, soaring ceilings, carved staircases, and a well-preserved cloister. Imbued with a rustic Renaissance atmosphere, the site now serves as a distinctive residence designed to welcome guests, preserve its heritage, and envision new uses. THE CENTRAL BUILDING OF A FRANCISCAN COMPLEX Set apart from major thoroughfares, the Couvent des Cordeliers in Les Thons stands out in the landscape as a monument to history. Founded in the 15th century at the request of Guillaume de Saint-Loup and Jeanne de Choiseul and designated a Historic Monument in 1945, it is now the best-preserved Franciscan complex in northeastern France. The eye is first drawn to the stone facades, the regularity of the ancient openings, and the simple lines of the cloister and its sacred fountain. Then come the details: a door weathered by time, the omnipresence of the vaults, a monumental fireplace, the depth of the walls, the antique woodwork and beams, and the ?cathedral' staircase. Each space seems to have retained the rhythm of the centuries. From the tree-lined garden and the orchard, views open up onto the village's historic center and the surrounding countryside. Further on, the paths lead to the Vosges forests, the spa towns of Vittel and Contrexéville, and the Renaissance gardens of Châtillon-sur-Saône. SPACES FILLED WITH LIGHT AND NATURAL MATERIALS The interior spans nearly 400 m² in a warm and deeply authentic design. The main living area, spanning nearly 80 m², harmonizes with the high ceilings, exposed beams, and open-plan layout featuring a mezzanine. Historic hardwood floors, terracotta tiles, moldings, restored doors, and various architectural details come together to create a vibrant space bathed in light. Some rooms still feature decorative paintings and art collections that extend the spirit of the place. The fully equipped professional kitchen is designed to accommodate both a generous daily lifestyle and larger gatherings. The vaulted cellars, the interior patio, and the adjoining spaces reinforce this sense of a lived-in and adaptable whole. Sold furnished and equipped, the property also includes several antique works of art and paintings that contribute to its unique character. A PROPERTY TO IMAGINE: A BLEND OF HERITAGE AND INSPIRING PROJECTS The central section of the convent spans over 3,300 m² of land, featuring an orchard, a natural spring, a pond, and open views. At the rear, a vast 2,360 m² plot offers various possibilities for future development while respecting the site's character. The site has already served as a residence and hosted events, receptions, and dining experiences. Its layout allows for new uses centered on hospitality, vacations, heritage preservation, or a unique second home. Located between Vittel, Épinal, and Langres, this property embodies a rare quality: that of a historic site still very much alive, capable of accommodating ambitious projects without ever losing its original spirit. THE AGENT'S PERSPECTIVE ?What you feel here goes beyond architecture alone. The Couvent des Cordeliers des Thons possesses that quiet depth unique to carefully preserved historic sites. A property shaped by time, designed for those seeking not only a home but also a story to carry forward.' Julie Rowlett-Ballon
…By Arriere Cour


A rare find just steps from the sea. Completely renovated and extended in 2024, this remarkable architect-designed property offers approximately 260 sq m of living space and an exceptional lifestyle, only a 2-minute walk from the beach. From the moment you enter, the generous proportions, abundant natural light, and contemporary lines reveal a renovation meticulously planned down to the smallest detail. The house opens onto beautiful, warm, and elegant living spaces, designed to take full advantage of its surroundings. The sea seems to flow into the home, with stunning views visible from several rooms, creating a unique atmosphere throughout the seasons. Contemporary comfort is complemented by a strong commitment to energy efficiency. The property benefits from a geothermal system, resulting in exceptionally low energy consumption, as well as solar panels. Outside, a carport and a greenhouse complete the ensemble harmoniously. This development elegantly combines architecture, light, comfort, and energy efficiency in a privileged setting where the immediate proximity to the beach is a true advantage. A unique and rare property for lovers of contemporary architecture and seaside living. (3.70 % fees incl. VAT at the buyer's expense.)
…By Agence Maisons De Bretagne


KERMARREC Habitation offers you this charming house of 183 m² in the Thabor district, close to the Jules Ferry metro. Located in the sought-after Thabor neighborhood, just a short distance from the Jules Ferry metro, this character house from the late 19th century is appealing due to its charm and spacious volumes. Spanning 183 m² of living space, it features an ideal layout for comfortable family living, with 5 bedrooms, including a master suite. The bright and spacious living areas provide direct access to the garden, creating a beautiful continuity between the interior and exterior. You will enjoy a well-exposed garden, without any overlooking properties, a true haven of peace in the heart of the city. The charm of the old is present: parquet flooring, moldings, and high ceilings bring elegance and authenticity to the whole. A privileged location, just steps from the Thabor park, schools, shops, and transport. A rare property combining character, volume, and quality of life. Ref 22626Price including fees: 1,153,000 euros, including 4.82% fees included, payable by the buyer.
…By Kermarrec Immobilier


SAPHEA COLLECTION LA CIOTAT LIMIT SAINT CYR SUR MER— A VILLA BETWEEN SKY AND MEDITERRANEAN There are houses that one visits. And then there are those we remember. On the heights of La Ciotat, in the heart of a preserved natural environment, this recent contemporary property seems to have been designed around its view. In front of it, the Mediterranean stretches as far as the eye can see. The bay of La Ciotat, the Bec de l'Aigle, and the village compose a spectacular panorama, ever-present in the house. Set on nearly 4,700 m² of flat landscaped land, the property enjoys a particularly privileged dominant position, sheltered from prying eyes and in great serenity. The architecture is decidedly contemporary: clean lines, generous volumes, large glass surfaces, and a constant flow between indoors and outdoors. On the upper floor, nearly 200 m² are dedicated to the main living spaces. The heart of the house is a spectacular reception living room of about 100 m², largely open to the sea. Light floods in from all sides and the gaze naturally drifts toward the horizon. Towards the back, a semi-open kitchen of about 40 m², organized around a large central island and a dining area, accompanies this very friendly design of the house. Terraces, garden, and heated pool then become the natural extension of the living spaces. The sleeping area includes a master suite with a dressing room, bathroom, and shower, as well as a second bedroom and an independent shower room. On the garden level, a second space allows for entertaining family and friends with real independence: a living room with an open kitchen, south-facing terrace, direct access to the garden and pool, as well as three bedrooms, including a suite with a private shower room. A bathroom and a laundry room complete this level. An elevator naturally connects the different spaces of the villa. And because a property of this size also stands out by what is not immediately visible, it features a garage of over 100 m² that can accommodate up to five vehicles. A separate building of about 100 m² over two levels also offers multiple possibilities: guest house, gym, private office, or wellness space. Heated pool, vast landscaped exteriors, and a complete security system perfect the whole. WHAT WE LOVE This feeling of being alone facing the Mediterranean. The extraordinary volumes. The sunsets from the terraces. And especially this view: the one that accompanies the house from morning to evening that one never tires of watching. A rare contemporary property in La Ciotat, designed as much for living as for contemplation. Confidential file and visit upon presentation Fees included of 3.13% VAT at the buyer's charge. Price excluding fees 3,830,000 €. Energy class A, Climate class A Estimated amount of annual energy expenses for a standard use: between €1590.00 and €2230.00 for the years 2021, 2022, and 2023 (subscriptions included). Information on the risks to which this property is exposed is available on the Géorisques site: georisques.gouv.fr.This description has been automatically translated from French.
…By Fc2i


A fantastic opportunity in Les Issambres! In a sought-after area of Les Issambres, discover this single-story villa of approximately 125 sqm, set on a 1,225 sqm plot and boasting magnificent unobstructed sea views. The house features a bright and airy living room thanks to its south-facing aspect. An open fireplace adds a warm touch to the living area. The open-plan kitchen is fitted and equipped. The villa offers four bedrooms, a shower room, and two toilets. Outside, you'll enjoy several spaces perfect for fully embracing the Mediterranean setting, with two terraces totaling approximately 70 sqm. A 39 sqm pool house with a fully equipped kitchen completes the property. The peaceful and private setting is a real asset. The property also includes an 18 sqm garage, two outdoor parking spaces, and a 25 sqm cellar. It also has an electric gate and an alarm system. For your comfort, heating is provided by a forced-air system with reversible air conditioning, and hot water is supplied by an electric water heater. The house is connected to mains drainage. Its location is particularly desirable and offers optimal sunshine. Some updating is needed, but this property offers great potential in a prime location in Les Issambres, with the sea as a backdrop.
…By Agence Du Cap Les Issambres


SAPHEA COLLECTION PRESQU'ÎLE DE GIENS — LISIÈRE DE POLYNÉSIE EXTREMELY RARE, ONCE AGAIN… There are the plots of land on which one builds a house. And there are those that allow one to envision a property that is probably not to be found twice. In Hyères, on the Giens peninsula, at the edge of Polynesia, SAPHEA COLLECTION unveils a plot of approximately 2,000 m², immersed in mature Mediterranean vegetation, among pines, olive trees, and cypress. A discreet place, almost hidden, with a panoramic view of nature and the sea that fully reveals itself as one gains height. It is precisely around this particularity that we have imagined the project. An exceptional contemporary villa of approximately 250 to 300 m² of living space, complemented by about 100 m² of basement, designed contrary to traditional layouts: the reception areas take place upstairs to capture the view. Upstairs, nearly 120 m² of living room, dining room, and kitchen, completely open to the outside. Large floor-to-ceiling windows disappear to extend the house towards a vast terrace and its infinity pool facing the sea. The view is to the north. Therefore, the architecture must be intelligent: a traversing house, also open to the south, designed around patios and transparencies to capture light throughout the day without ever sacrificing the panorama. The materials do the rest: natural stone with travertine hues, dark wood, bronze, horizontal lines, full-height doors, custom Italian kitchen, and vegetation that literally envelops the architecture. Five genuine suites can make up the night area. In the basement, the universe becomes more private: triple garage, gym, private cinema, glass wine cellar, and technical spaces. On the roof, a landscaped rooftop with a jacuzzi allows one to enjoy the landscape in yet another way. The project is not intended to be fixed. It is, on the contrary, about creating a property entirely customized, designed around its future owner: architecture, distribution, surfaces, pool, rooftop, choice of materials, and level of amenities. An address. A plot. Architecture to invent. And above all, this feeling that has become extremely difficult to find on the peninsula: being surrounded by nature while keeping the sea in the horizon. SAPHEA COLLECTION — Confidential. Rare. Unique. Sale of the land with the possibility of assistance for the realization of a custom architectural and construction project. The perspectives and visuals presented are non-contractual illustrations. The building permit is yet to be filed, and the final project will be established with the architect based on the wishes of the buyer and subject to urban planning rules, technical studies, administrative authorizations, and, if applicable, the opinion of the Architect of Buildings of France. The surfaces and amenities presented constitute, at this stage, a design proposal and are not contractual. Not subject to the DPE. Information on the risks to which this property is exposed is available on the Géorisques website: georisques.gouv.fr.This description has been automatically translated from French.
…By Fc2i

Receive by email any new listing that may match your search criteria
Your criteria :
By validating this form, you accept the general conditions of use of Le Figaro Properties.
These agencies offer a selection of luxury properties vente in France. Feel free to contact them for personalized assistance.
For your search for an exceptional property, select from our luxury houses with panoramic views in France, starting at $226,940. Offering exceptional panoramas, these 4,687 residences overlook the city and its surroundings. As the seasons pass, the spectacle is renewed without ever becoming tiresome. Depending on the area you are looking for, such as Provence-Alpes-Côte d'Azur, Rhône-Alpes and Aquitaine, the living areas may vary and start at a minimum of 1 m². The largest properties rise to 13,299,999,744 m².
As part of your search for a luxury property, discover our catalog of 32,265 luxury houses with a terrace in France, offered from $201,101. Outdoor meals or summer receptions, the terrace extends the house outdoors. Property listings are found in particular in Provence-Alpes-Côte d'Azur, Aquitaine and Rhône-Alpes. The houses listed in our listings offer attractive living areas measuring between 1 m² and 570,000 m².
Set down your suitcases without waiting: our catalog brings together 1,887 furnished luxury houses in France, with a starting price of $226,940. From the living room to the bedrooms, each residence is tastefully furnished and ready to live in. Property listings are particularly numerous in the following areas: Provence-Alpes-Côte d'Azur, Rhône-Alpes and Aquitaine. The average price of this furnished stock stands at $10,718 per square meter. Living areas reach 40,000 m² for our largest properties.
As part of your search for properties of excellence, browse our privileged selection of 21,358 luxury houses with a pool in France available from $224,693. These exceptional residences enjoy prime locations, particularly in Provence-Alpes-Côte d'Azur, Aquitaine or Languedoc-Roussillon. Whether the architecture of these houses incorporates a covered indoor aquatic space or a vast outdoor pool, each property flourishes amid remarkably landscaped grounds measuring between 2 m² and 35,000 ha.
The beach as an extension of the garden: this is the spirit of 3,960 luxury houses by the sea in France, for sale from $257,274. Your life there will be organized to the rhythm of the coastline, between sea bathing and walks. Provence-Alpes-Côte d'Azur, Corse and Aquitaine enliven the local market. In these residences, the minimum recorded living area is 28 m².
The sea horizon as a guiding thread: explore the 4,652 luxury houses with sea views in France, with prices starting at $246,039. The sea accompanies your days, from sunrise to the last light. A daily privilege that few addresses can claim. Browse the listings in Provence-Alpes-Côte d'Azur, Corse or Bretagne first. In terms of dimensions, the living areas start at a minimum of 28 m² and the grounds at 3 m².
Anchor your daily life at the water's very edge: this is what the 805 luxury houses right on the water in France allow, for sale from $374,489. These rare residences provide direct access to the shore, with no obstacle to cross. In the geographical area, Provence-Alpes-Côte d'Azur, Bretagne and Corse account for a significant share of our listing catalog. The average price per square meter stands at $16,795. Expect living areas measuring between 28 m² and 126,804 m². In our selection of listings, a property can have up to 33 rooms.
Within our catalog, 172 luxury houses listed as historic monuments in France are for sale, starting at $258,397. These residences perpetuate exceptional architectural expertise. Acquiring one means continuing a story that began long before you. Your search can focus on Provence-Alpes-Côte d'Azur, Centre and Île-de-France. The properties recorded in our listings have between 1 and 22 bedrooms. The grounds in our collection measure 80 m². This can rise to 112 ha depending on the property.


