Get early access to listings that match your criteria
Never miss an opportunity again. Our personalized alerts notify you instantly.

 English$ USD · m²


Just 20 minutes from Chantilly, in the heart of Clermont, this historic property offers a rare face: that of a true family and reception home, characterized by elegant architecture, superb volumes, and an atmosphere that is seldom encountered. Spanning 345 m² of living space, it sits within a walled garden of 1,330 m², sheltered from view.Behind its beautiful stone facade, the house reveals high-quality living spaces where the charm of the old is expressed with precision: parquet floors, fireplaces, beautiful heights, passing light, and fluid circulation create a refined, warm, and deeply lived-in place. Nothing seems frozen; everything appears natural.The remarkable veranda highlights one of the most beautiful volumes of the property. It extends the receptions, captures light at all times of the day, and opens stunning perspectives onto the garden. It gives the whole a singular allure, bringing a perfectly integrated contemporary breath to this historic dwelling.The living room, dining room, veranda, and kitchen form a living environment as elegant as it is convivial, designed for both comfortable daily living and effortless entertaining. The entire property is in excellent condition, further enhancing the immediate quality of the place.Spread over three levels, the house offers five bedrooms, as well as numerous complementary spaces that are particularly sought after: cellar, laundry room, workshop, garage, playroom, and attic. A complete, cohesive property with rare proportions, it caters equally well to family life as it does to the search for a characterful home.Outside, the enclosed garden seamlessly extends the spirit of the house. Protected, green, and intimate, it fully contributes to the charm and quality of this address.A rare property for those who seek above all a place with true presence, natural elegance, and an identity that ordinary properties lack.This description has been automatically translated from French.
…By Marc Foujols Chantilly


Located just 20 minutes from Chantilly, in the heart of Clermont, this old property offers a rare face: that of a true family and reception home, characterized by elegant architecture, impressive volumes, and an atmosphere that is seldom found. Spanning 345 m² of living space, it sits in a walled garden of 1,330 m², shielded from view.Behind its beautiful stone facade, the house reveals high-quality living spaces, where the charm of the old is expressed with accuracy: wooden floors, fireplaces, lovely heights, cross-lighting, and smooth circulation compose a place that is both refined, warm, and deeply inhabited. Nothing seems frozen here; everything looks natural.The remarkable veranda showcases one of the most beautiful volumes of the property. It extends the receptions, captures light at any time of the day, and opens onto stunning views of the garden. It gives the whole a distinctive allure by providing this old residence with a perfectly integrated contemporary breath.The living room, dining room, veranda, and kitchen create a living environment that is as elegant as it is friendly, designed for receiving guests with ease as well as for comfortable daily living. The overall condition is excellent, which further enhances the immediate quality of the place.Spread over three levels, the house offers five bedrooms, as well as many sought-after additional spaces: cellar, laundry room, workshop, garage, playroom, and attic. A comprehensive property, coherent, with rare proportions, that meets both family life and the pursuit of a character-filled home.Outside, the enclosed garden perfectly extends the spirit of the house. Protected, green, and intimate, it fully contributes to the charm and quality of this address.A rare property for those seeking, above all, a place with true presence, natural elegance, and an identity that ordinary properties do not possess.This description has been automatically translated from French.
…By Marc Foujols Chantilly


Here's the translation of the text: Magnificent 18th-century Bastide, classified as a Historical Monument, located just a few minutes from the city center of Aix-en-Provence. Situated in a secure private estate and benefiting from a private park of two hectares, this property offers a view of the Sainte-Victoire mountain and an exceptional living environment. The main residence, an authentic Bastide of 400 m², retains all the charm and elegance of its era with reception rooms on the ground floor and 7 bedrooms and bathrooms on the upper floor, showcasing beautiful old materials. Surrounded by meticulously landscaped French gardens, this property exudes serenity and elegance. The inner courtyard, paved with calade and adorned with a basin, harmoniously connects the Bastide to a 150 m² outbuilding, ideal for professional activities or as an annex house. The park of the property is a true green oasis, adorned with statues, fountains, basins, and a 15 x 9 m swimming pool area, inviting relaxation and contemplation. Rare on the market. Agency fees payable by vendor - Les informations sur les risques auxquels ce bien est exposé sont disponibles sur le site Géorisques : www.georisques.gouv.fr
…By Barnes Pays D'aix-en-provence


Your Lair Immobilier agency offers for sale this former lordly residence from the 17th century, a rare character home located just 10 minutes from Argentan, nestled in the heart of a lush and preserved environment.Upon arrival, the property captivates with its majestic gravel driveway leading to a rectangular courtyard, a true reception area highlighting the elegant stone façade adorned with two pilasters, a triangular pediment, and superb stone dormers in the eye-of-ox style.Built on over 1.3 hectares of land, the property enjoys a peaceful setting with a vast meadow at the back offering a pleasant open view of the surrounding horses. Several parking spaces and an equestrian outbuilding complete the ensemble.With nearly 300 m² of living space, the residence offers beautiful volumes and an authentic distribution of rooms in a row. The ground floor includes an entrance, a dining kitchen, a first living room, an office, as well as a master suite area with a bedroom and a shower room.Upstairs, a vast landing used as a second living room leads to four bedrooms and two shower rooms. An attic also completes the property.A home full of authenticity and charm, ideal for lovers of heritage and beautiful stone.For more information, please contact us at 02 79 49 20 20This description has been automatically translated from French.
…By Lair Immobilier Argentan


Looking for an exceptional property in Provence? Discover this magnificent 18th-century stone estate located in the quiet countryside of L'Isle-sur-la-Sorgue. Priced at €4,850,000, this historic hamlet offers 820 sqm of living space on a majestic 2.6-hectare park. A rare property on the market, offering stunning views of the Vaucluse Mountains, ideal for a large family estate or a high-end tourism project. Unique Features of this Provençal Estate: This characterful estate revolves around three traditional blond stone farmhouses, divided into 6 independent dwellings. This configuration offers exceptional modularity to host family, friends or guests. - Generous area: 820 sqm of habitable space (according to DPE) spread over 22 rooms in total. - Capacity: 15 spacious bedrooms and 12 bathrooms. - Private main residence: A master house with its own entrance, comprising 4 bedrooms and 4 bathrooms. - Swimming area: Large south-facing pool (12 x 6 m) accompanied by a spacious pool house strategically designed to shelter you from the Mistral. - Park of 2.6 hectares: A true showcase of Mediterranean greenery, dotted with ancient olive trees, cypress alignments and lavender fields. A Historic Architecture Rooted in its Territory Built in the 18th century, these three Provençal farmhouses form an architectural ensemble that is both rare and harmonious. The authenticity of the materials, enhanced by generous volumes, gives each house its own identity while maintaining the unity of this private hamlet. The landscape becomes a daily backdrop, offering an unobstructed and panoramic view of the Vaucluse Mountains. Tailor-made Development Potential in Vaucluse Whether you want to establish your primary residence or develop a charming guesthouse and gîte activity in Provence, this estate meets all expectations. The division into several independent units guarantees everyone’s privacy, making this property a prime investment just outside the famous "Venice of the County". Contact our John Taylor real estate agency in Gordes today to obtain a complete file, discuss your project and organize a private visit. Our industry expert advisors are at your entire disposal to assist you at every stage of your acquisition and to reveal the magic of this 18th-century hamlet. In accordance with current regulations, information on the risks associated with this property is available on the Géorisques website: georisques.gouv.fr.
…By John Taylor Luberon


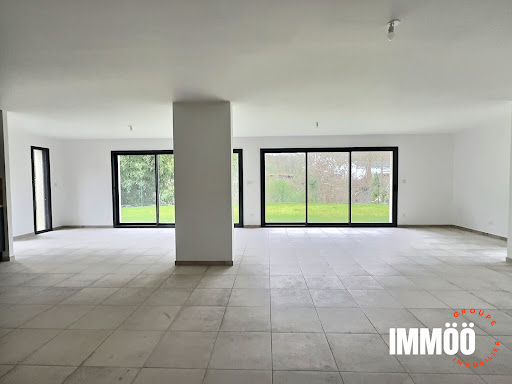

Discover this stunning contemporary house of 164.93 m², built in 2024, blending elegance and modernity. Located in a peaceful setting, this high-standing property offers an exceptional living environment. On the ground floor, a spacious living room of 58 m² flooded with natural light welcomes you. Imagine enjoying convivial moments in this spacious room, opening onto a 512 m² garden, perfect for sunny days. The American kitchen, fitted and equipped, is a real asset for cooking enthusiasts. Upstairs, you will find four comfortable bedrooms, including a master suite with a private bathroom. The interior finishes are in excellent condition, reflecting particular care given to every detail. The flat roof and aluminum openings add a contemporary touch to this property. Individual heating ensures optimal thermal comfort all year round. Outside, enjoy a lush garden and a terrace for unforgettable evenings. Two indoor parking spaces and two outdoor parking spaces complete this exceptional property. The nearest amenities are a few minutes away: several shops within 5 minutes, a school within 10 minutes, and a park within 15 minutes. Fees to be paid by the seller. Energy class A, Climate class A Estimated amount of annual energy expenditure for standard use: between 790.00 € and 1130.00 € for the years 2021, 2022, and 2023 (including subscriptions). Information on the risks to which this property is exposed is available on the Geohazards website: georisques.gouv.fr.
…By Immoo - Propriétés De Normandie


Exclusive Listing. Just a few minutes from the legendary beaches of Pampelonne and the bustling center of Saint-Tropez, this beautiful, recently built villa captivates with its contemporary architecture, exceptional natural light, and high-end finishes. Set on a magnificent, flat 3,500 m² lot, the property offers a refined living environment, with spacious, light-filled interiors. It features 5 bedrooms, as well as a separate apartment with a living room, a fully equipped open kitchen, and a bedroom with a shower room. Outside, an elegant heated pool blends seamlessly into the landscaped garden, complemented by a pétanque court for social gatherings. Upstairs, there is a spacious terrace, ideal for enjoying the sunset. On the garden level, a gym completes the amenities of this beautiful property. A rare find, combining comfort, design, and a prime location in the heart of the Saint-Tropez peninsula.
…By Michaël Zingraf Christie's International Real Estates Saint-tropez


Just a few minutes from Angoulême, in a sought-after area to the east of the city with convenient access to local shops and amenities, this impressive character property offers approximately 616 sq-m of living space in an exceptionally peaceful and verdant setting. Set within nearly 3 hectares of beautiful mature grounds, the property immediately impresses with its elegant and imposing stone façade, generous proportions and remarkably preserved architectural character. Inside, the house reveals exceptional reception spaces together with a wealth of original features, including stone fireplaces, wood panelling, wooden floors, high ceilings and traditional joinery, all contributing to the authentic atmosphere of this substantial residence. The ground floor comprises a magnificent and spacious drawing room centred around an imposing stone fireplace, a dining room, a large family kitchen with fireplace, a second sitting room, a billiard room and a study. A utility room and shower room with WC complete this level. The first floor is principally devoted to the sleeping accommodation. It includes a generous principal bedroom with a bathroom featuring both bath and shower, a vestibule, two further bedrooms each with their own private shower room and WC, as well as a fourth bedroom with an en-suite shower room awaiting completion. On the second floor are two additional bedrooms, each benefiting from its own bathroom and WC. The layout therefore provides excellent accommodation for a large family and numerous guests while allowing everyone to retain their privacy. The outbuildings are another major feature of the property. They include a garage, barn and boiler room, together with a remarkable reception room of approximately 100 sq-m, currently arranged as a hunting room and equipped with its own kitchen and WC. Exposed roof timbers, stone walls and an impressive fireplace give this independent space considerable character and offer numerous possibilities for future use. Outside, the nearly three hectares of mature grounds surround the property with greenery, providing privacy, tranquillity and attractive views throughout the estate. With its exceptional proportions, wealth of character and substantial outbuildings, the property would be equally suited to use as an impressive family residence or, subject to the necessary permissions, a hospitality or reception project. A rare property combining character, remarkable volumes and a wonderfully private setting, offering the tranquillity of the countryside while remaining within easy reach of Angoulême, its shops, services and transport connections. Including fees of 5% TTC to be paid by of the purchaser. Price excluding fees 760 000 €. Energy class D, Climate class D Estimated amount of annual energy expenditure for standard use: between 12110.00 € and 16420.00 € for the years 2021, 2022, and 2023 (including subscriptions). Information on the risks to which this property is exposed is available on the Geohazards website: georisques.gouv.fr.
…By Etude Saint Andre Immobilier


Are you looking for a beautiful location on the LEGE-CAP-FERRET Peninsula? Discover with Villas & Maisons L'Agence this typical house of the Peninsula offering a nice orientation in the heart of a privileged environment. Ground floor, entrance to living space with fireplace, kitchen, 3 bedrooms, shower room, independent wc. Outside, there is room to park your vehicles out of the weather, all on a plot of over 750 m² allowing for various projects... The proximity to the ocean, the basin, and nature makes it a rare property and a great opportunity.For any questions or to arrange a visit appointment, please do not hesitate to contact our Agency at 05 56 03 78 29 or Isabelle DURAND at 06 45 84 35 92 (E.I. commercial agent n° 524 948 569 RSAC BX). Information on the risks to which this property is exposed is available on the Géorisques website: www.georisques.gouv.frFees included of 4% VAT included payable by the buyer. Price excluding fees 850,000 €. Energy class C, Climate class C Average estimated annual energy expenses for standard use, based on energy prices from 2021: between 1020.00 and 1460.00 €. Information on the risks to which this property is exposed is available on the Géorisques website: georisques.gouv.fr.Professional card. CPI 3301 2018 000 037 319This description has been automatically translated from French.
…By Villas & Maisons L'agence


Située dans un secteur résidentiel recherché, cette villa contemporaine de 160 m² habitables édifiée sur un terrain de 840 m² offre des prestations actuelles et des équipements complets. Le rez-de-chaussée comprend une pièce de vie avec cuisine Amazio d'environ 64 m², une chambre avec salle d'eau, un bureau, une buanderie, un WC indépendant ainsi qu'un garage. Le rez-de-jardin accueille une suite avec dressing, salle d'eau et WC, deux chambres supplémentaires, une salle de bains avec baignoire balnéothérapie et un WC indépendant. À l'extérieur, le jardin est aménagé avec une piscine chauffée de 3,60 x 5,50 m au sel avec régulation automatique du pH, un boulodrome, un espace potager, un cabanon pour enfants, un espace barbecue et plusieurs zones de rangement. Les prestations comprennent une climatisation gainable, un plancher chauffant et rafraîchissant dans l'espace nuit, une cheminée, des menuiseries aluminium, des volets roulants motorisés, un système domotique TaHoma pilotant volets, éclairages et arrosage automatique, un éclairage LED intégré sous les corniches ainsi qu'une installation photovoltaïque de 7,5 kW. Un permis de construire accordé permettra l'agrandissement du garage par une extension d'environ 50 m². Obtenez le dossier complet et davantage de renseignements auprès de votre agent dédié, Alexandre VOLANTE (Agent Commercial - R.S.A.C n° 819 481 086 Montpellier), contact direct au 06 41 34 67 77.
…By Agence Galerie Casanova


Prix FAI : 950 000 euros of which 4.97 % fees incl. VAT at the buyer's expense.
…By Beneat Chauvel Arzon


Votre agence Lair Immobilier d'Alençon vous propose à la vente en exclusivité cette superbe demeure de caractère du XVIIe siècle, entièrement réhabilitée, offrant une décoration très raffinée et des prestations de bon standing, le tout dans le centre-bourg de Bellême, petite citée de Caractère dans le Perche Ornais, à seulement 2h de Paris. Vous trouverez au rez-de-chaussée : une entrée, un séjour-salon avec cheminée et poutres apparentes (pour une surface d'environ 60m²), avec grande cuisine ouverte, aménagée et équipée, donnant accès sur une cour extérieure exposée plein-sud. WC et salle d'eau. Le premier étage qui s'accède par un splendide escalier vissé en pierre, se compose d'une suite parentale avec 2 dressings (pour environ 50m²), un espace salon-bibliothèque. Possibilité de créer une chambre en sus. Au second, vous trouverez une grande chambre, une salle de bains. Possibilité de créer une chambre en sus. Cour extérieure dallée. Sous-sol sous le tout avec cave, chaufferie et rangement. Pour découvrir ce bien de prestige, contactez sans tarder nos agences Lair Immobilier.
…By Lair Immobilier Bellême


Exclusive!Located in a calm and green environment, just a 15-minute walk from the beaches and 10 minutes from Sainte-Lucie de Porto-Vecchio and all of its amenities, this 1980s villa benefits from a privileged living environment and an exceptional panoramic view of the sea and the surrounding mountains. Built on several levels, the house offers on the main level a bright living/dining room, largely open to a terrace that fully enjoys this superb panorama. The kitchen, open to the living space, has direct access to the outdoor terrace and is ideal for sharing moments with family or friends. The sleeping area consists of four bedrooms, including a master bedroom with its own bathroom and private toilet. A shower room and an independent toilet complete this level. Upstairs, accessible by an interior staircase but also directly from the outside, there is an independent studio with kitchenette, shower room with toilet, and private balcony. Also benefiting from a magnificent view of the sea, this space is a real asset for receiving family and friends or considering a seasonal rental activity. At the bottom of the land, a private pool measuring 3 x 12 meters harmoniously fits into an intimate and wooded environment. The property is fully fenced. Built on a crawl space and connected to the sewer system, the villa has been carefully maintained over the years. Refreshment work and replacement of the single-glazed wooden windows will need to be planned to optimize its full potential. This villa has many advantages, with its breathtaking view of the sea and mountains, its calm and wooded environment, and the proximity of the beaches accessible on foot in just 15 minutes, Sainte-Lucie de Porto-Vecchio and its amenities just 10 minutes away.Information about the risks this property is exposed to is available on the Georisques website www.georisques.gouv.frThis description has been automatically translated from French.
…By Gti Immobilier


In the highly sought-after area of Gigaro, within one of La Croix-Valmer’s most exclusive and secure private estates, this elegant neo-Provençal villa enjoys a privileged location, a full southern exposure and breathtaking 180° panoramic sea views. Set within beautifully landscaped grounds of nearly 5,000 sq m, the property offers approximately 270 sq m of living space and an exceptional atmosphere combining privacy, elegance and the quintessential Mediterranean way of life. Every room enjoys expansive views over the sea and the unspoilt landscapes of the Gulf of Saint-Tropez. The villa comprises a spacious living room with fireplace, a dining room and an open-plan kitchen, all opening onto two covered terraces designed for outdoor living and entertaining. The property features five bedrooms, including a magnificent master suite with dressing room, bathroom and private terrace overlooking the sea. The garden level offers several independent bedrooms, as well as a studio with its own kitchen and living area, ideal for welcoming family and guests while preserving complete privacy. Outside, the beautifully landscaped garden blends seamlessly into its natural surroundings and features multiple terraces and relaxation areas surrounding an exceptional 80 sq m swimming pool with waterfall. The pool can be heated and, like the rest of the property, enjoys remarkable sea views. The property also includes a versatile space that could be converted into an office or yoga studio, a barbecue area, several storage spaces and private parking. Ideally located just moments from the iconic beaches of Gigaro, Héraclée and Sylvabelle, the villa also offers easy access to Saint-Tropez and the beaches of Pampelonne, even during the height of the summer season. An additional development potential of approximately 200 sq m further enhances the considerable appeal of this exceptional property. A rare and discreet address offering an outstanding combination of sea views, southern exposure, generous proportions, extensive grounds and security, in one of the most unspoilt and sought-after areas of the Gulf of Saint-Tropez.
…By Michaël Zingraf Christie's International Real Estates Saint-tropez


Just a few minutes from Orléans, in the heart of Mareau-aux-Prés, this elegant farmhouse offers approximately 182 m² on a fenced, tree-lined lot of 1,926 m². Carefully renovated, the house captivates from the moment you enter with its spacious rooms and warm atmosphere. A mezzanine overlooks the entryway and houses a sleeping area, lending the entire space a wonderful sense of openness. The living room is perfect for spending time with family or friends around the fireplace. Adjacent to it, the dining room comfortably seats six guests. The fully fitted and equipped kitchen also features a cozy dining area, perfect for everyday meals. The upper floor is entirely dedicated to the sleeping quarters. It features three bedrooms—one of which has its own private shower room—as well as a separate full bathroom. Air-conditioned, this floor offers comfort and privacy for the whole family. Outside, the enclosed garden, generously planted with trees, is a true oasis of greenery, sheltered from prying eyes. It’s an environment perfect for relaxation and entertaining, in a particularly pleasant setting. A fully renovated barn completes the property. Designed as an entertainment space, it is equally suited for summer evenings and cozy winter dinners. A wine cellar rounds out the property and will particularly delight wine enthusiasts. This property combines the charm of a historic home, the comfort of a tasteful renovation, and the tranquility of a lush, green setting, just a stone’s throw from Orléans. Asking Price: 555,000 € (Seller’s net price: 530,000 €—4.72% commission, including tax, payable by the buyer) Listed by Benjamin FERREIRA (EI): +33 (0)6.67.32.32.99 - [email protected]. Information on the risks associated with this property is available on the website: www.géorisques.gouv.fr.
…By Barnes Sologne Val De Loire


Close to the town, in a quiet residential area in a cul-de-sac, a beautiful regional house in need of renovation offering 5 rooms and a living area of 130 m2. The house includes on the ground floor: an entrance hall with closet, a living room with fireplace and opening onto a south-facing terrace (with motorized awning), a fitted kitchen, a bedroom with closet, a shower room, a WC. Upstairs: 3 bedrooms offering generous space, two with built-in wardrobes, bathroom, WC, landing/mezzanine, office/laundry room. In addition: an attached garage for two cars, with laundry area and attic, land of approximately 2300 m2 with outbuildings and fruit trees. Great opportunity!
…By Creff Immobilier


AN EXCEPTIONAL PROVENÇAL MAS JUST MINUTES FROM SAINT-RÉMY-DE-PROVENCE Set within a beautifully preserved environment and surrounded by approximately 4,000 sqm of grounds, this remarkable Provençal mas offers a rare combination of timeless historic charm and the comfort of a high-quality contemporary renovation. Just minutes from Saint-Rémy-de-Provence, the property enjoys an exceptional sense of peace and privacy while remaining conveniently connected to the main transport routes. Avignon and its TGV high-speed train station are easily accessible, making this an equally appealing setting for a primary residence or an elegant Provençal retreat. Offering nearly 500 sqm of living space, together with several outbuildings, the property features generous proportions and a remarkable variety of spaces, perfectly suited to family living as well as entertaining and hosting guests. A beautiful tree-lined driveway leads gracefully to the mas, revealing an elegant entrance hall serving the principal reception rooms and a magnificent staircase leading to the upper floors. The spacious fully equipped kitchen forms the true heart of the home. Filled with natural light and overlooking the garden, it flows naturally into a warm sitting room centered around its fireplace, followed by an elegant dining room enhanced by a library above, creating a setting that is both welcoming and refined. The two upper floors accommodate nine bedrooms, each with its own private shower room, ensuring comfort and privacy for every guest. A spacious games room and a home office complete the interior spaces. Outside, the landscaped grounds have been thoughtfully designed as a succession of inviting outdoor living spaces, with a distinctly Mediterranean spirit. A rich variety of local planting creates an elegant natural setting throughout the property. Shaded by a magnificent century-old plane tree, the expansive terrace becomes a true outdoor living room during the warmer months, inviting long summer lunches, evenings with friends and leisurely moments beneath the Provençal sun. Tucked away from view, the swimming pool, pool house and changing facilities provide another exceptional setting for enjoying the outdoors in complete tranquility. A separate 50+ sqm annex further enhances the property's versatility. It could be used as an independent professional workspace, a guest house, staff accommodation or a dedicated space for family and friends. A large parking area completes the property and comfortably accommodates numerous vehicles. A rare and characterful Provençal estate, where timeless beauty, refined renovation and the art of living in Provence come together effortlessly.
…By Von Peerc Immobilier - Saint-rémy-de-provence


01152 - BLYES - 35 MINUTES FROM LYON - T8 HOUSE + 4/5 APARTMENTS - GITES - TOURIST SITES - POOL - POOL HOUSE - CALM - BRIGHT - OPTIMHOME is pleased to present this real estate complex in Blyes – 300 m of useful space and 283.16 m² of living space including a residential house + 3 turnkey apartments for rental income or other projects. Ideally located: 10 minutes from Pérouges, one of the most beautiful medieval towns in France, very touristy and close to the Grottes de la Balme and the archaeological site of Larina. Only 35 minutes from Lyon and less than 5 minutes from the Industrial Park of the Plaine de l'Ain (PIPA), discover this superb property offering a unique opportunity for a family project, intergenerational living, or rental investment. The property in detail: The main Villa (8 rooms): On the ground floor: - Spacious living room of 63 m² with high-end kitchen, bright dining area, and cozy lounge. - Parental suite with shower room - 1 bedroom currently used as a large office - 1 spacious laundry room - 1 large technical room gathering all heating systems On the first floor: - 2 large bedrooms and a shower room with WC. - A large attic to be finished. Numerous functional spaces: laundry room, office, pantry, technical room, large carport, and a very spacious garage. The rental part includes 4 modern independent units (5th possible): - 1 warm and fully equipped studio (35 m²). - 3 T2 apartments (35 m² each) carefully fitted out, each with private access, ensuring privacy and autonomy. EXTERIORS AND EQUIPMENTS: - Enclosed and landscaped land of 1,664 m² with large courtyard, carport, various terraces, summer kitchen with barbecue and bread oven. - Heated swimming pool (11 x 4) and pool house for unparalleled relaxation moments. High-end amenities: condensing fuel boiler, heat pumps (PAC), underfloor heating, efficient insulation, intercom, fiber optic, electric gate, dual-flow ventilation, well. Optimized rental profitability: Currently operated as a gîte with an excellent annual occupancy rate, the property has a loyal clientele thanks to its proximity to the Bugey Nuclear Power Plant and the companies of the Plaine de l'Ain. Business reports available upon request. A multitude of possibilities: Take over a profitable and turnkey gîte activity. Create a family or intergenerational project with private living spaces for everyone. Contact us today to schedule a visit and discover this unique property! Don’t miss this exceptional opportunity! The fees are the responsibility of the seller. Information on the risks to which this property is exposed is available on the Géorisques website: www.georisques.gouv.fr. Contact Julie ARGOUD Individual Entrepreneur, Commercial Agent OptimHome (RSAC No. 752 765 792 Lyon Registry) 07 65 65 63 40 (ref. 599695)This description has been automatically translated from French.
…By Optimhome - Julie Argoud


CAUX – Hérault department, Occitanie region, 7 minutes from Pézenas. A truly characterful bourgeois house of 330 m² – 6 bedrooms, outbuildings – total usable area 450 m². An elegant and unique residence with timeless charm. A rare property due to its size, preserved period features, and substantial outbuildings. Behind a remarkable Venetian-inspired facade, this residence reveals an elegant and authentic atmosphere, where each room tells a story. The cement tiles throughout the house, combined with marble fireplaces in almost every room, give the whole an exceptional character. This beautiful residence has remained true to its era, but its owners have provided all modern comforts! The generous proportions make it ideal as a large family home, a characterful second home, a bed and breakfast, or even two spacious apartments. The house has undergone significant renovations: the entire electrical system has been redone, plumbing has been updated, painting has been completed, and numerous other improvements have been made. The aim was to preserve the authenticity of the property while providing greater comfort. The property benefits from several particularly pleasant outdoor spaces: a terrace, a patio, and a small garden, offering various spots for dining, entertaining, or simply enjoying sunny days. There is also an annex with a separate entrance of approximately 40 m², ideal for hosting family and friends or as additional accommodation. A particularly spacious garage of approximately 100 m², with a remarkable polished concrete floor, can accommodate several vehicles or be used as storage space, a workshop, or a collection space. Finally, there is a workshop of approximately 45 m², offering multiple possibilities for conversion: studio, gym, office, artist's studio, hobby room, or additional living space. A property unlike any other... What truly distinguishes this residence is its character. Its Venetian-inspired facade, generous proportions, patio, terrace, gardens, and outbuilding combine to create a particularly original ensemble. An ideal property for lovers of period homes, seeking a house with a true soul, beautiful spaces, and remarkable potential. Its strengths: - village center with all amenities - generous living spaces - exteriors: terrace, patio, garden - huge garage and workshop. A visit to this residence evokes a powerful emotion. I invite you to discover it, so you can fully appreciate its comfort and the quality of its features. Viewings are by appointment only, subject to a valid application. Contact Valerie Martinelli, HONIG International Real Estate Agency, at +33 7 83 24 09 76. Viewings are available Monday through Saturday. Agency fees are payable by the seller.
…By Agence Internationale Albert Honig


LAGNES (Dept 84): This renovated farmhouse of about 193 m2 is located in the countryside, not isolated and close to shops. It has been well maintained. On the ground floor, you will find spacious living areas including a living room with a fireplace and a fully equipped kitchen with a dining area; these rooms are very pleasant to live in as they open onto terraces. At the same level, there is a master bedroom with its shower room (shower and bathtub), its toilet, and its dressing room, which also opens onto a terrace. Then, on the first floor, there are three other bedrooms, a shower room, and a toilet, but also a very nice 'TV lounge' space or 'play area' depending on needs and desires. A double garage and a carport complete this property. Furthermore, interesting features are offered such as: underfloor heating on the ground floor, reversible air conditioning on the first floor, an alarm, good insulation (DPE C)... This farmhouse is set on a plot of just over 2700 m2, planted and fenced. A connection to the canal water will allow you to water as you wish. The terraces are shaded, and one of them serves as a summer kitchen. You understand, this farmhouse is very interesting and deserves your attention. I await you for a visit very soon!!!This description has been automatically translated from French.
…By 3g Immo Prestige


MENERBES One of the most beautiful villages in France In the heart of the Luberon Regional Natural Park Right in the center of the village and perfectly peaceful This 18th-century stone village house, in need of restoration, boasts exceptional views of the Luberon mountain range, Mont Ventoux, the village of Ménerbes and its Citadel, and stretching west to the Alpilles mountains. Stepping through the front door, you enter the home of the renowned painter Joe Downing and his world. Joe Downing was a French-American painter born on November 15, 1925, in Tompkinsville, Kentucky, and died on December 29, 2007, in Ménerbes. He served in Europe during World War II. He studied at the Art Institute of Chicago and settled in France in 1950. He lived and worked between Paris and Ménerbes until his death. A truly unique house, full of charm and character, with its various interior and exterior levels, a wonderful garden with several terraces and courtyards, superb stone features, and panoramic viewsa real gem! Its living area is approximately 275 square meters. The ground floor comprises an entrance hall, a dining room with a high ceiling and a monumental fireplace, a kitchen with an external staircase leading to the garden, a vaulted living room with a high ceiling and a fireplace, an artist's studio with a cathedral ceiling and an opening onto an interior courtyard/summer dining area, a shower room with WC, a vaulted room, and a patio. On the first floor: a bedroom/living room/office/library with a fireplace opening onto a terrace and the garden, a bathroom, and a separate WC. On the second floor: two bedrooms, one with access to the garden, an artist's studio, and a mezzanine. There is also a separate bedroom with its own shower room with WC and a large terrace. A large vaulted wine cellar. Oil-fired central heating via radiators. Outside: a 710 sq m landscaped garden and spacious terraces. The house has retained its beautiful original features, including lovely stone window and door frames. The Luberon-facing façade is southwest-facing and bathed in sunlight. Full of charm and character, it benefits from being in the very heart of the village, within easy reach of all shops and amenities, yet in a peaceful setting. Access is very easy: 45 minutes from Avignon TGV station, 15 minutes from the A7 motorway, 55 minutes from Marseille Provence Airport, and 15 minutes from the Saumane de Vaucluse Golf Course. This property is truly unique.
…By Immobiliere Du Luberon


Just a stone's throw from the center of the village of Mérindol, in a calm and sought-after setting, come and discover this magnificent 145 m² house, set on a closed and landscaped plot of 3,265 m². Exceptional panoramic view, brightness, tranquility, and high-end amenities: a rare property that will not leave you indifferent. Ground floor: Entrance hall with dressing room Spacious living room with an open fireplace Independent kitchen Bedroom on the ground floor Bathroom Isolated garage with mezzanine and bay window, easily convertible into an independent studio Laundry room and wine cellar First floor: Two beautiful bright bedrooms Shower room A fully renovated and perfectly maintained property: Roof redone with insulation Fully renovated infinity pool Retaining wall, rocky outcrops, metal piles anchored in the rock Central heating with oil + reversible air conditioning Double glazing carpentry, noble materials Covered porch, solar cover, large terrace A rare property, combining charm, comfort, and quality construction, to be discovered without delay! Information about the risks to which this property is exposed is available on the Géorisques website: www.georisques.gouv.fr Sale price including agency fees: €832,000 Sale price excluding agency fees: €800,000 Fees payable by the buyer: €32,000 or 4% including tax of the property value excluding fees Contact your SAFTI advisor: Caroline RENOUX, Tel.: 0627724215, Email: [email protected] - EI - Commercial agent registered with the RSAC of Avignon under number 828744540This description has been automatically translated from French.
…By Safti


Close to the beach, in a beautiful sought-after neighborhood, BAYLORD IMMOBILIER presents this elegant architect-designed house offering a privileged living environment, combining comfort, modernity, and nature. Just a few minutes' walk from the beach and about 1 km from the city center, this property boasts a particularly sought-after location, allowing for a pleasant daily life while remaining close to amenities. From the entrance, the house enchants with its volumes and contemporary design. It consists of a large living area opening onto a fully equipped modern kitchen, designed to combine friendliness and functionality. The night area offers four bedrooms, complemented by a mezzanine, as well as a dressing room. The house also has three shower rooms, providing comfort and practicality for the whole family as well as guests. Outside, the charm continues: the carefully landscaped and designed garden forms a true green oasis. A beautiful terrace naturally extends the living spaces and invites you to enjoy the beautiful days, with family or friends. The property also benefits from a double garage, offering a particularly appreciated parking and storage space. Information about the risks to which the property is exposed is available on the georisques website. https://www.georisques.gouv.frThis description has been automatically translated from French.
…By Baylord Immobilier


An extremely rare find: in the heart of the sought-after village of Palaja, just a few minutes from the medieval citadel of Carcassonne, this estate, with no overlooking neighbours, is nestled within its own park, in the shade of century-old pine trees. The main house and its wings comprise two open-plan fitted kitchens, each opening onto its own living area, four bedrooms with four bathrooms and/or shower rooms. There is also a gym with a reception lounge, changing room, sauna, toilets and shower. This property offers spacious, divisible areas, which are ideal for generating rental income or for use as a single, large family home. The private and comfortable leisure area offers ample entertaining space and offers a self-contained studio and indoor/outdoor a summer kitchen and dining room, opening onto a large outdoor patio and a bar. The property is also very practical and well designed, with a 60m² garage/storage area as well as numerous storage rooms and utility spaces. This well-maintained and recently developed estate is extremely versatile and ready to accommodate a family or a business venture.
…By Vesper Immobilier Expertises


Kleo Real Estate agency presents for sale a superb F4 type villa with a swimming pool, ideally located on the heights of Ajaccio.Set in the highly sought-after Salario area, this contemporary villa of approximately 220 m² of living space combines modern elegance and authenticity.From the entrance, you will be charmed by its brightness and volumes with its cathedral ceiling that offers a unique sense of space.The interior finishes highlight noble materials: solid parquet flooring, polished concrete, crafted with the expertise of a skilled artisan. Large bay windows open onto an unobstructed view of the mountains.Outside, the 2100 m2 plot is fully landscaped and features a magnificent 14 x 7 meter infinity pool, sheltered from view, which completes this privileged setting. The property also offers the possibility of building an independent garage (subject to approval).Just a few minutes from downtown Ajaccio, it benefits from an ideal location that combines comfort and quality of life.For more information or to arrange a visit, contact the agency at 04 95 21 31 80.Kleo Real Estate Agency – 5 Avenue Eugène Macchini, 20000 AjaccioInformation on the risks to which this property is exposed is available on the Géorisques site: www.georisques.gouv.frThis description has been automatically translated from French.
…By Klēo Immobilier

Receive by email any new listing that may match your search criteria
Your criteria :
By validating this form, you accept the general conditions of use of Le Figaro Properties.
These agencies offer a selection of luxury properties vente in France. Feel free to contact them for personalized assistance.
For your search for an exceptional property, select from our luxury houses with panoramic views in France, starting at $226,940. Offering exceptional panoramas, these 4,687 residences overlook the city and its surroundings. As the seasons pass, the spectacle is renewed without ever becoming tiresome. Depending on the area you are looking for, such as Provence-Alpes-Côte d'Azur, Rhône-Alpes and Aquitaine, the living areas may vary and start at a minimum of 1 m². The largest properties rise to 13,299,999,744 m².
As part of your search for a luxury property, discover our catalog of 32,265 luxury houses with a terrace in France, offered from $201,101. Outdoor meals or summer receptions, the terrace extends the house outdoors. Property listings are found in particular in Provence-Alpes-Côte d'Azur, Aquitaine and Rhône-Alpes. The houses listed in our listings offer attractive living areas measuring between 1 m² and 570,000 m².
Set down your suitcases without waiting: our catalog brings together 1,887 furnished luxury houses in France, with a starting price of $226,940. From the living room to the bedrooms, each residence is tastefully furnished and ready to live in. Property listings are particularly numerous in the following areas: Provence-Alpes-Côte d'Azur, Rhône-Alpes and Aquitaine. The average price of this furnished stock stands at $10,718 per square meter. Living areas reach 40,000 m² for our largest properties.
As part of your search for properties of excellence, browse our privileged selection of 21,358 luxury houses with a pool in France available from $224,693. These exceptional residences enjoy prime locations, particularly in Provence-Alpes-Côte d'Azur, Aquitaine or Languedoc-Roussillon. Whether the architecture of these houses incorporates a covered indoor aquatic space or a vast outdoor pool, each property flourishes amid remarkably landscaped grounds measuring between 2 m² and 35,000 ha.
The beach as an extension of the garden: this is the spirit of 3,960 luxury houses by the sea in France, for sale from $257,274. Your life there will be organized to the rhythm of the coastline, between sea bathing and walks. Provence-Alpes-Côte d'Azur, Corse and Aquitaine enliven the local market. In these residences, the minimum recorded living area is 28 m².
The sea horizon as a guiding thread: explore the 4,652 luxury houses with sea views in France, with prices starting at $246,039. The sea accompanies your days, from sunrise to the last light. A daily privilege that few addresses can claim. Browse the listings in Provence-Alpes-Côte d'Azur, Corse or Bretagne first. In terms of dimensions, the living areas start at a minimum of 28 m² and the grounds at 3 m².
Anchor your daily life at the water's very edge: this is what the 805 luxury houses right on the water in France allow, for sale from $374,489. These rare residences provide direct access to the shore, with no obstacle to cross. In the geographical area, Provence-Alpes-Côte d'Azur, Bretagne and Corse account for a significant share of our listing catalog. The average price per square meter stands at $16,795. Expect living areas measuring between 28 m² and 126,804 m². In our selection of listings, a property can have up to 33 rooms.
Within our catalog, 172 luxury houses listed as historic monuments in France are for sale, starting at $258,397. These residences perpetuate exceptional architectural expertise. Acquiring one means continuing a story that began long before you. Your search can focus on Provence-Alpes-Côte d'Azur, Centre and Île-de-France. The properties recorded in our listings have between 1 and 22 bedrooms. The grounds in our collection measure 80 m². This can rise to 112 ha depending on the property.