Get early access to listings that match your criteria
Never miss an opportunity again. Our personalized alerts notify you instantly.

 English$ USD · m²


LA CIOTAT – 150 SQM PROPERTY IN A 4,000 SQM GREEN SETTING WITH POOL. In La Ciotat, some properties offer much more than just a house: a true art of living. Nestled in the heart of a magnificent 4,000 sqm wooded plot, facing south and completely private, this approximately 150 sqm property captivates from the very first moment with its surroundings, its spaciousness, and its distinctly Mediterranean atmosphere. Here, the outdoors takes center stage: a swimming pool surrounded by wide decks, a relaxation area under the pergola, large sun-drenched terraces, pines, cypresses, and Mediterranean vegetation create an ideal setting to fully enjoy the warmer months. The house, bright and welcoming, offers generous reception areas. The living room and dining room, enhanced by their exposed beams, open naturally onto the terraces and garden, creating a pleasant continuity between indoors and outdoors. The separate and inviting kitchen completes this living space. The ground floor also includes a bedroom and a shower room, allowing for single-level living. Upstairs, several bedrooms, storage spaces, and bathrooms comfortably accommodate family and guests. An additional 33 sq m (355 sq ft) of converted space offers extra room and new possibilities. And because charm and comfort can also go hand in hand with energy efficiency, the property boasts an excellent energy performance rating of B, a real asset for a house of this size. Swimming pool, 4,000 sq m (1.2 acres) of land, south-facing aspect, spacious rooms, generous terraces, and a verdant setting: a rare property in La Ciotat for those seeking space, tranquility, and a relaxed lifestyle. A house to discover as much for its interior as for the exceptional living environment it offers. For more information, please feel free to contact me at +33 6 59 59 27 89. The fees are to be paid by the seller. Les informations sur les risques auxquels ce bien est exposé sont disponibles sur le site Géorisques : www. georisques. gouv. fr. ** ENGLISH SPEAKERS: please note that Capifrance has an international department that can help with translations. To see our range of 20,000 properties for sale in France, please visit our Capifrance website directly. We look forward to finding your dream home!
…By Capifrance - Julie Pariente


Mon Office Immobilier in Aix-en-Provence is pleased to present this elegant contemporary house, built in 2019, situated in Simiane Collongue. The property's address, virtual tour video and all financial details are available online on the Mon Office Immobilier website under reference 7137-VCL (direct link to the photos) Location and surroundings Discover this contemporary property, sheltered from any disturbances and with no overlooking neighbours. Just a 5-minute drive from the centre of Simiane-Collongue, you'll have easy access to shops, schools and amenities. Aix TGV station is a 15-minute journey away, whilst Marseille-Provence Airport is 20 minutes away. An ideal setting that combines peace and quiet with excellent transport links. Interior descriptionThis bright, single-storey house of 220 m², built in 2019, combines modernity with functionality. As soon as you step inside, you're struck by the sense of space. It features a generously sized living room with a fireplace insert and a cathedral ceiling, opening onto a top-of-the-range fitted kitchen and a dining room. The living areas open out onto the terraces and the landscaped garden. High-quality materials and meticulous finishes lend a touch of timeless elegance. The reversible air-conditioning system ensures optimal comfort in both summer and winter. No renovation work required. Sleeping quarters The house features four bedrooms, including two master suites – one of which has an en-suite dressing room – and three bathrooms/shower rooms. Overlooking the living area, a mezzanine level houses a study with access to a French terrace. Outdoor features: Set on a 4,000 m² plot, this property offers a secluded lifestyle in a preserved and privileged setting. Geothermal heating, underfloor heating, reversible air conditioning, garage, carport, automatic gate, excellent energy performance rating, compliant septic tank. The countryside and cycle paths are accessible directly from the house. -- -- À votre service : Véronique CLOUZET - +33663833843 Agent commercial Mon Office Immobilier immatriculé au RSAC de Aix en provence - N°509400362 Référence annonce : 7137-VCL. Le DPE est visible dans l'onglet informations énergétiques. Le prix indiqué comprend les honoraires à la charge du vendeur d'un montant de 4.62% inclus dans le prix affiché. Les informations sur les risques auxquels ce bien est exposé sont disponibles sur le site Géorisques : www.georisques.gouv.fr
…By Mon Office Immobilier


Mansion with Garden and Parking Spaces Just a short walk from the Barrière du Médoc and the Parc Bordelais, this stone mansion features remarkable architecture with its two side wings, spacious rooms, and a quiet setting set back from the street, enjoying a particularly privileged location. Built on a 382 m² lot with a private driveway providing parking for several vehicles, the property offers approximately 185 m² of living space across two levels, plus a 120 m² basement with direct access to the garden, a spacious covered terrace, and an office. The enclosed, landscaped garden extends in front of the house, and two stone staircases lead to a beautiful covered terrace serving two entrances, one of which features an elevator connecting the various levels of the house. The ground floor features three adjoining living rooms opening onto the terrace, a kitchen opening onto a small courtyard with a workshop/office, and a bathroom. Upstairs, the master bedroomwhich spans the width of the house and can be dividedfeatures large built-in closets and an en suite shower room. A bathroom and two additional bedrooms complete the sleeping area, one of which has its own powder room. The basement, with a floor area of approximately 120 m², includes a laundry room, a workshop with direct access to the garden, a boiler room, a wine cellar, a utility room, and a large additional room. A charming family home, carefully maintained, whose interior spaces would benefit from a modern update to bring the amenities up to current standards. Located right next to Parc Bordelais, shops, renowned schools, public transportation (Tram D), and bike lanes.
…By Loft Galerie


At the top of a hill, with a dominant view of the valley and forest, 4 km from services and the SNCF station, in a hamlet on a 750 m² well-treed plot, an old renovated Percheron house of 170 m²: living room with fireplace, perfectly equipped kitchen, 35 m² lounge, bathroom and toilet, small study. Upstairs, three large bedrooms and a shower room with toilet. Cellar and pantry. Heating by heat pump. Covered terrace. Shed and double garage.This description has been automatically translated from French.
…By Maisons Du Perche


In the heart of downtown Colombes, this elegant 1930s house offers approximately 129 m² of living space (158 m² on the ground), combining authentic charm with the comfort of family living. Upon entering, the cement tiles set the tone. A double living room with parquet flooring, moldings, and a fireplace provides a beautiful reception area. The large independent kitchen, bathed in light thanks to its large skylights, offers a cozy living space for the whole family. Continuing in the spirit of 1930s houses, a solid wood staircase with sculpted lines leads to the upper floor. The landing leads to two bedrooms, accompanied by a bathroom. The second level offers two additional bedrooms along with a shower room. The top level features a charming sloped room ideal for a teenager. The basement completes the property with a laundry room and storage spaces. Finally, an outdoor parking space rounds out the amenities of this property. A house with a strong character, where 1930s architecture engages in dialogue with contemporary renovation, situated in a residential and highly sought-after area of Colombes. Features & Assets: - Proximity to all amenities - General condition - Number of bedrooms making it a family home - Outdoor space - Total insulation --- Colombes train station - Line J - less than 4 minutes on foot. Gustave Bienvêtu nursery school 6 minutes on foot and Lazare Carnot elementary school less than 5 minutes on foot. Lakanal college 5 minutes on foot.This description has been automatically translated from French.
…By Biens De Famille


Sylvie GIERTLER offers you EXCLUSIVELY in OSENBACH a spacious property ideally located on the heights of the village, offering a panoramic and completely unobstructed view. It consists of a residential house and a dependency, all set on a plot of 62.18 ares of which 12.04 ares are buildable (house set on 12.04 ares buildable; no plot division possible).Here is the description:HOUSE with an area of 175 m²: . ground floor: entrance hall, living room with fireplace and direct access to the southeast-facing terrace, equipped kitchen and dining area with access to a second terrace facing northeast, 1 bedroom, full bathroom and separate toilets; . upstairs: landing, 1 bedroom, shower room, separate toilets, 1 spacious room of about 50 m² offering multiple layout possibilities such as the creation of 2 or 3 bedrooms, a leisure area, or even an independent studio according to the project (existing water connections); . in the basement: garage, boiler/laundry room, cellar/storage.DEPENDENCY: . 1 horse box, garage, and storage. For horse owners, there is the possibility of having grazing land in the village.The charm of this property built in 1980 lies in its high-quality materials with exposed beams, solid wooden floors, and careful finishes. Outside, a paved courtyard, landscaped with flower beds and stone walls, adds undeniable charm. This real estate ensemble evokes the atmosphere of a holiday home located in a green and simply EXCEPTIONAL environment.Fees of 3.92% including tax are the responsibility of the buyer (€765,000 excluding fees) Your commercial agent 3G IMMO on site EI - Sylvie GIERTLER registered at the RSAC of COLMAR no. 395 022 064 According to article L.561.5 of the Monetary and Financial Code, for the organization of the visit, you will be asked to present an ID. Housing with excessive energy consumption. Information on the risks to which this property is exposed is available on the Géorisques website: www.georisques.gouv.frThis description has been automatically translated from French.
…By 3g Immo Prestige


Beautiful traditional house with breathtaking views over the heights of Clermont-fd (La Glacière district, Côtes de Clermont-Fd). Located in a quiet residential environment, this property benefits from an exceptional location for this magnificent house, with no overlooking neighbors, offering a privileged living environment. Built in 1977, the well-maintained house of 180 m2 sits on a plot of 1900 m2 at the end of a private dead-end. Exterior - Generous plot offering space, tranquility, and an exceptional panorama (380-degree view). - Landscaped garden shielded from view, designed to fully enjoy the beautiful days. - Heated swimming pool of 8x4 meters. - Large terrace facing South and East, equipped with an awning. Interior - Approximately 180 m2 of living space, organized over 2 levels and a full basement. - On the garden level, a large living room with fireplace, spacious entrance, and fully equipped modern kitchen with dining area, master suite bedroom, shower room, toilet, and dressing room. - Upstairs, a bright living space distributing 4 bedrooms equipped with wardrobes and a large bathroom. Basement and annexes - Two large motorized garages that can accommodate three vehicles. - Laundry room, cellar, storage room. - Large room accessible from the garage and the garden, adaptable as a professional space or independent housing. Additional advantages - Proximity to shops, schools, and public transport. - Traditional construction with recent woodwork, redone roofing, and insulated attics. A rare property on the market, with generous volumes, offering quality of life, comfort, and panoramic views, ideal for a family or a mixed residential and professional project.This description has been automatically translated from French.
…By 3g Immo Prestige


iad France - Julien Milcent offers you: Carnac – Exceptional property 10 minutes from the beaches. Located in a quiet, green environment, this prestigious south-facing villa offers a rare living environment just 10 minutes from the beaches of Carnac and La Trinité-sur-Mer, and 15 minutes from the Auray train station. With a total area of 260 m² (including 222 m² of living space), it captivates from the entrance with its brightness, generous volumes, and excellent level of comfort. From the entrance, the living room of over 50 m² with a fireplace opens onto a large sunny terrace. The dining kitchen with a pantry completes this friendly space. A ground-floor master suite with a bathroom, dressing room, and direct access to the garden completes the ground floor. Upstairs, three bedrooms, a dormitory with unique charm, and a vast landing offering a lounge, office, and playroom space, easily transformable into an additional bedroom according to needs. Set on a landscaped park of more than 4,000 m², the property benefits from a privileged environment, with no overlooking neighbors, ideal for hosting family and friends. Highlights of the property: - Park of over 4,000 m², quiet and without overlooking neighbors - South-facing, exceptional brightness - Large living room of over 50 m² with fireplace - Ground-floor master suite with garden access - 3 bedrooms + dormitory + spacious modifiable landing (possible additional bedroom) - Garage transformable into an independent apartment (shower room, mezzanine, and French door already in place) - Wine cellar in the basement - Outbuildings + potential for swimming pool - Heat pump – DPE B (remarkable energy performance) - Well-maintained, functional house ready to live in - High accommodation capacity (ideal family or secondary residence) A rare property in the area, combining elegance, modern comfort, and a sought-after location. Complete file and visit on request. Contact me without delay. Agency fees to be paid by the seller. Energy display information for this property: ENERGY class B index 99 and CLIMATE class A index 3. Information on risks to which this property is exposed, including the legal obligation for clearing brush, is available on the Géorisques site: http://www.georisques.gouv.fr. This real estate advertisement was written under the editorial responsibility of Mr. Julien Milcent, independent property representative (without holding funds), commercial agent of SAS I@D France registered with the RSAC of NANTES under number 883332520, holder of the real estate canvassing card on behalf of I@D France SAS.
…By Iad France


A characterful house with a cosy garden, in the shade of a tower, at the foot of the Pic de Chararnce peak, with uniterrupted mountain views. This large residence is tucked away from view, in a slightly raised setting, behind large fir trees and evergreen oaks. It can be reached via a private, tarmacked, no-through road which leads to a handful of other properties in a dispersed residential neighbourhood. From the road, only the east and west facing façades are visible. The drive leads to two outside parking spaces and the entrance to the garage, whose wide, semi-circular arched door with surrounds made of Gard stone enhances the architectural character of the property. A flight of steps leads up to a stoop. The hipped-roofed, emblematic tower of the residence, which resembles a family manor, stands on one side. The light-coloured façades, roofs made of brown, local, flat tiles and the well-balanced volumes reinforce the house’s traditional appearance. The rest of the building is topped by a gabled roof with markedly protruding eaves. On the southeast façade, a flight of steps running along the side, lined with a guard-rail made of balusters, leads to the main entrance door, topped by a finely crafted, semi-circular, Gard stone arch. Along the southeast facade, there is a lush garden lined with white oaks, fir trees and pines, while to the south a low wall marks out the boundary of the property. Opposite the main garden, the south façade possesses a second, more discrete entrance, adorned by a Gard stone arch similar to the main entrance. Further away, behind the property, several steps lead to a private wood, where an intimate setting is made up of two benches, two column bases and a cross. For interior enhancement, the property possesses plenty of promise, providing scope for a restoration project that is worthy of the residence’s architecture.
…By Patrice Besse


Just a few minutes’ drive from Monte-Carlo, this fully renovated villa enjoys a rare setting combining spectacular views over Monaco, absolute quiet and complete privacy. The property offers five en-suite bedrooms and generous reception spaces, including an exceptionally spacious living room opening onto the panorama. The recent renovation stands out for its quality of execution and refined natural materials, including stone, wood and bespoke millwork. The beautifully finished kitchen features a striking backlit onyx design. South-facing and easily accessible, the villa combines contemporary elegance with warmth and character. A rare property at the gates of Monaco, distinguished by its volumes, exceptional finishes and, above all, remarkable views over the Principality. To get in touch with the agent Yulia RIGHT NOW and 7/7, please fill in the form and receive the agent's mobile phone in a few moments on your e-mail!
…By Vessnart


The Pleasant Fleet is a contemporary house with a well-maintained interior, a lovely living space facing a garden without overlooking neighbors, 3/4 bedrooms + an office or independent bedroom, a wooded garden, a swimming pool, and very importantly, 2 garages!! A must-seeThis description has been automatically translated from French.
…By Sas Not'atlantique


An elegant manor house, surrounded by tree-filled grounds and its many flowering plants, in a Burgundy village, two hours from Paris. Residential and sprawling, the village is scattered with stately homes concealed behind thick vegetation, while the property is accessible via an impressive and ornate wrought-iron double gate, supported by two large stone pillars and flanked on either side by large lime trees, which opens on to an interior gravel courtyard, cadenced by a large swath of lawn. Here, a staircase with wide steps ascends towards a second courtyard, traversed by a central stone path and separated from the surrounding verdant foliage by a low stone wall, which is, in turn, topped with wooden fencing. Dating from the middle of the 19th century, the dwelling, overlooking its grounds, has been inhabited by the same family since 1931: three generations of foresters, who then became operators of a sawmill followed by a fuel business. With two storeys, the white stone façade, facing south, is cadenced by large windows, safeguarded by solid or louvred wooden shutters, as well as matching window/door surrounds, lintels and quoins. As for the ground floor, it stands out thanks to its glazed front door, topped with an elegant glass awning, recently restored, while the house’s slate hipped roof is crowned with a dormer window. Extending on from the dwelling to the west, an ancient conservatory is accessible via a gate that makes it possible to close off the space or, inversely, open it up towards the grounds, whereas, facing the dwelling, is a working antique sundial flanked by original stone benches on either end of the courtyard. Following on from here, is a large, immaculate space – with a variety of multi-century trees – containing several verdant niches landscaped with different ambiances, a long avenue of lime trees creating a forested canopy alongside the ruins of an ancient fireplace, as well as small recessed openings providing access to the property’s other wooded areas. With another entrance located behind the house and near a pond, a cobblestone path to the east leads to the wine cellar, while, higher up, a patio is bordered by a small dry stone wall. Last, but not least, the grounds also contain two pieces of land zoned for construction: one towards the bottom of the property and the second behind the house, not far from the property’s third entrance.
…By Patrice Besse


Located in a discreet and highly sought after setting in Port Grimaud, this fully renovated, south facing waterfront residence of approximately 538 sqm benefits from an exceptionally rare configuration with two private moorings, each approximately 24 metres long, directly in front of the property. Extending across a width of nearly 13 metres, the mooring area can accommodate substantial yachts and provides immediate access to the canals and onwards to the Mediterranean. The residence is arranged over three levels served by a private lift. The reception areas comprise an elegant living room with fireplace, a dining room with large fully retractable glass doors and a bespoke kitchen fitted with high end appliances. A wine cellar and cigar cellar complete the entertaining spaces. The property offers a total of five bedrooms. The first floor accommodates several bedrooms and suites, including one with its own private terrace and another en suite bedroom with bathroom. A particularly spacious bedroom capable of accommodating up to four guests provides additional flexibility. A private fitness area with sauna and shower is also incorporated within the residence. The upper level is dedicated to the owners and is arranged as an exceptional private duplex. It comprises a generous primary suite, large dressing room, spacious bathroom and private panoramic terrace. Outside, the landscaped garden features a heated 10 by 3 metre mirror swimming pool surrounded by teak decking. A contemporary pergola with an adjustable roof houses an outdoor bar equipped with professional grade appliances, creating an attractive environment for outdoor dining and entertaining. The residence also benefits from a high end sound system, enhanced security and advanced technological installations. Two enclosed garages, a double carport, cellar and extensive storage areas complete the amenities. In total, the property comprises five bedrooms, three terraces, three bathrooms, three shower rooms and seven WCs. Combining substantial living space, a comprehensive renovation, high quality amenities and, above all, two private 24 metre moorings, this waterfront residence represents an exceptionally rare opportunity within the Port Grimaud and Gulf of Saint Tropez luxury property market. Presented by Côte d’Azur Sotheby’s International Realty. For further information or to arrange a private and confidential viewing, contact Côte d’Azur Sotheby’s International Realty.
…By Côte D'azur Sotheby's International Realty


On the immediate border of Saint-Pair-sur-Mer, this architect-designed villa for sale benefits from a rare location, very close to the sea, in a privileged residential environment.The property is located in the municipality of Granville, in its southern part, precisely on the border with Saint-Pair-sur-Mer. This location allows it to benefit from the attractiveness and infrastructure of Granville while enjoying, just a few steps away, the beach atmosphere, family-friendly vibe, and unspoiled environment of Saint-Pair-sur-Mer. Here, the sea becomes a true component of daily life. The coastline, walks, water activities, and beach pleasures are directly accessible from the property, which has private access to the beach through a gate from the garden.This situation thus offers a particularly sought-after balance: living in Granville while being immediately in contact with Saint-Pair-sur-Mer and its seaside environment. Granville, with its port, shops, cultural infrastructure, schools, and train station, offers all the services necessary for year-round living. In the immediate vicinity, Saint-Pair-sur-Mer attracts with its village spirit, fine sandy beach, sea front walks, and family atmosphere.The property is located in the heart of a particularly prized coastal sector, easily accessible from major urban centers, about an hour from Caen and three hours from Paris by road.Sotheby’s International Realty presents this seaside architect villa for sale, built in 2007 and fully renovated in 2024. Elevated on a garden level, one floor, and partial basement, it covers approximately 310 m², of which 245.57 m² is Loi Boutin, and offers currently eight main rooms. Designed around light, volume, and a permanent relationship with the outside, the house benefits from numerous bay windows that extend the reception spaces and bedrooms towards the terraces and garden.The distribution, particularly generous, is perfectly suited for family living, with several suites, bedrooms, work and leisure spaces, as well as numerous annex spaces.The entrance opens onto a welcoming area with a wardrobe and guest toilets with a sink, leading to a spacious open-plan kitchen, designed as a true living space. This directly opens onto a terrace with a dining area and enjoys a dominant position over the outdoor areas. Adjacent to this, the house offers a large triple reception area that is particularly bright.The double living room is enhanced by a bow window with a bench, library elements, and a central open fireplace, constituting a strong architectural feature of the room. A dining area completes this ensemble. The various reception rooms benefit from large bay windows opening onto the terraces and garden.This design creates a true continuity between inside and outside and allows full enjoyment of light and the maritime environment.This level also accommodates a corner suite, which includes a large bedroom that opens widely onto the terrace through large bay windows and an attached bathroom with a sink, shower, and toilet. A hallway leads to a laundry room and the access to the double garage.The upper floor is accessible by an original staircase adorned with a play of glass tiles, bringing light and character to circulation. At the landing, independent toilets, a master suite, ideally located in front of the sea, is equipped with a spacious bedroom with large sea-facing bay windows. It extends to a dressing room opening onto a balcony/terrace, as well as a large bathroom equipped with double sinks, a bathtub, a shower, and toilets.A second generously-sized bedroom, also facing the sea, opens onto a terrace. It has an attached bathroom, an integrated wardrobe, and library elements. Two additional bedrooms complete the sleeping area; the first, intended for children, is located on the gable and features exposed beams, adding a lot of character. The fourth bedroom, also situated at the back, reuses the presence of the exposed structure and has two integrated office spaces. An additional bathroom, benefiting from natural light provided by a porthole, includes a double sink and an Italian shower.The whole makes up a floor particularly suited for a large family or for hosting friends, with a harmonious separation between the parents' areas and those of the children.The basement features several complementary spaces that further enhance the family character of the property; a hallway leads to a good-sized service bedroom, currently interior, with an attached bathroom, as well as independent toilets. A large room dedicated to home cinema, organized around a play of levels, constitutes a privileged relaxation space and another large room, designed as a dormitory for children, benefiting from zenithal light and has independent toilets as well as a shower area, and an office space. A sauna completes this wellness area. The basement also includes a technical and machinery room, formerly linked to the pool.Below the garage, and directly accessible by an internal staircase, a large storage room provides extra volume that is particularly practical. It houses the electrical panel and the boiler room.Outside, the property benefits from a garden located at the front, enhanced by several terrace areas allowing enjoyment of various orientations and creating several outdoor living spaces. A parking area and a wood shed complete the outdoor arrangements.But the most exceptional element remains undoubtedly the direct relationship with the coastline: from the garden, a gate allows direct access to the beach. This immediate proximity truly transforms the relationship with the house: swimming, walking, shore fishing, or simple contemplation become pleasures accessible daily, without the hassle of a car. A rare address in Granville and the Normandy coast.Its architecture, generous volumes, multiple terraces, suites and bedrooms, leisure spaces, and especially its direct access to the beach make it an extraordinary family property. A house designed to host, share, and live fully in rhythm with the seasons while benefiting from the services and attractiveness of Granville.
…By Deauville Sotheby's International Realty


In the heart of a historic village in the Ardèche, this superb 18th-century residence offers 397 sqm of restored living space with four suites (two with terraces), a bright 87 sqm living room, a 27 sqm dining room, and a separate fully equipped kitchen. On the garden level, a 55 sqm apartment opens onto a terrace and a private garden of over 3,000 sqm, featuring a 4×9 m swimming pool and a pool house. Vaulted cellars of 75 sqm and outbuildings complete this unique setting. A rare property combining charm, potential, and the Provençal art of living.
…By Kretz Real Estate


EXPERTIMO est le leader français des réseaux dédiés aux mandataires expérimentés
…By Expertimo


À quelques minutes de Valence-d’Agen, cette propriété contemporaine de 162 m² bénéficie d’une position dominante et d’une vue panoramique exceptionnelle à 180° sur le paysage environnant. Conçue en harmonie avec la topographie du site, la maison épouse naturellement le relief de la parcelle. Intégrée à flanc de coteau, elle semble faire corps avec le paysage et profite pleinement de ce panorama remarquable. Implantée sur 9 847 m² de terrain, sans vis-à-vis, la propriété offre calme et intimité sans pour autant être isolée. Parfaitement entretenue, elle ne nécessite aucun travaux. L’intérieur privilégie la lumière et les ouvertures sur l’extérieur. La généreuse pièce de vie et sa cuisine contemporaine bénéficient de larges baies qui cadrent le paysage et prolongent naturellement les espaces vers le jardin. L’espace nuit comprend trois chambres, dont une suite parentale avec dressing et salle d’eau privative, ainsi qu’une seconde salle de bains. À l’extérieur, la piscine s’intègre dans le prolongement de la maison, toujours avec la vue à 180° en toile de fond. Un terrain de boules complète les espaces de détente. La configuration et la superficie de la parcelle offrent également la possibilité d’accueillir des animaux, pour un mode de vie pleinement tourné vers la nature. La qualité de la propriété se retrouve également dans ses excellentes performances énergétiques, avec un DPE classé A. Elle bénéficie d’un chauffage gainable par pompe à chaleur air/air, d’un chauffe-eau thermodynamique, de panneaux solaires et d’un système de récupération d’eau, conjuguant ainsi confort et maîtrise des consommations. Par son architecture, son intégration dans le relief et son panorama, cette propriété constitue un bien unique sur le secteur, résolument hors du commun, offrant intimité, espace et qualité de vie à quelques minutes de Valence-d’Agen. Pour toute information complémentaire, je vous invite à me contacter directement.
…By Kretz Real Estate


Ref.4607 : In the Cher, a beautiful noble dwelling with outbuildings and swimming pool Set in the authentic, unspoilt Boischaut Sud region of the Cher department, this restored farmhouse offers a peaceful, refined setting. Surrounded by the emblematic landscapes of the Champagne Berrichonne region, with its succession of farm fields and verdant hedged farmland, the property embodies the harmony between nature and rural tradition. Sheltered from the hustle and bustle of the city, it is nevertheless ideally located, less than 5 kilometres from all the essential amenities: shops, services and a SNCF train station that takes you to Paris in just 2 hours 30. A rare combination of bucolic tranquillity and accessibility. The region offers a multitude of outdoor activities for nature lovers and sports enthusiasts. Lake Sidiailles, around twenty kilometres away, is a must for swimming, paddle-boarding, canoeing and tree-climbing in an enchanting natural setting. When it comes to heritage, the local cultural wealth is just as remarkable. The town of Saint-Amand-Montrond captivates with its medieval quarter, its impressive fort and its famous Cité de l'Or. Nearby, the Château de Meillant, a jewel of flamboyant Gothic architecture, marvels at its sumptuous gardens and refined interiors. Noirlac Abbey, a masterpiece of Cistercian art, is an invitation to contemplate and discover. Finally, the Route Jacques Cœur, a veritable Ariadne's thread of Berrichon heritage, makes it easy to explore the treasures of this exceptional region. The complex comprises a main house flanked by two single-storey pavilions. Two long wings of outbuildings, set at right angles to each other, form a charming inner courtyard, each topped by a square tower, accentuating the symmetry and character of the site. The main house, built of rendered stone with a slate gable roof, faces north-west to south-east. Spanning two stories and topped by an attic, it spans around 250 sqm of living space divided into five bays, offering a fine architectural presence. It comprises : On the ground floor, the main dwelling features an entrance hall served by a central staircase. Opposite, a billiards room leads on one side to a luminous lounge, and on the other to a comfortable bedroom with its own shower room and toilet. The west pavilion houses three bedrooms, one of which opens directly onto the terrace adjoining the swimming pool, and a shower room with WC, ideal for welcoming family or guests in a separate space. The east pavilion features a fully-equipped fitted kitchen, extended by a functional utility room. An adjoining study provides access to a remarkable private chapel, meticulously restored to give the estate a touch of spirituality and exception. Upstairs in the manor house are three comfortable bedrooms, each with its own bathroom or shower room with toilet. A library completes this level, providing a peaceful space for reading or working. There is a vast attic above, offering additional potential for conversion. The generous outbuildings offer remarkable development potential. With a little work, they could easily be used to double the living space, opening up the possibility of numerous residential or recreational projects. The west wing, which is set back at right angles, contains former stables, cowsheds and an old chicken coop, now used as storage space. One of the rooms houses the swimming pool equipment room. Continuing on, a covered porch provides parking for vehicles, followed by a tower with a dirt floor that can be reinvented as required. The opposite building houses the boiler room, a vast barn and a second pavilion, similar in every respect to the previous one, creating a beautiful symmetry throughout the common areas. The carefully designed grounds form a real green setting around the residence. A veritable green belt, it almost makes you forget how close the neighbouring farm is. A wide variety of ornamental and fruit trees, including majestic cedars, maples, quince, apple and pear trees, give elegant rhythm to the landscape as the seasons change. A charming bower, forming a sort of plant cloister, shelters a delicate fountain. This shady corner, with its natural coolness, is a peaceful place to relax and daydream. A water feature enhances this pleasant park of more than 5 acres. Finally, there's a generously sized swimming pool (12 x 5 m). It is salt-treated and heated by a heat pump. The liner will be replaced around 2021, reflecting the rigorous maintenance carried out. Cabinet LE NAIL – Loiret - Sologne – M. Baudouin LE GRELLE : +33 (0)2.43.98.20.20 Baudouin LE GRELLE, Individual company, registered in the Special Register of Commercial Agents, under the number 917 712 358. We invite you to visit our website Cabinet Le Nail to browse our latest listings or learn more about this property.
…By Cabinet Le Nail


Situated in a dominant position, in absolute tranquility but just a few minutes' walk from shops, this architect-designed single-storey villa is designed in an in/out spirit on a superb garden. With an area of approximately 250 m2, it consists of a large living room of 55 m2 with a fireplace, an equipped kitchen followed by a pantry, and three suites each with direct access to the garden. The fully enclosed garden of 3000 m2, designed by a renowned landscaper, features a dining area in front of a beautiful stone fountain, a swimming pool (salt-treated and heated), a fully-equipped pool house, a bioclimatic pergola, and a garage. A caravan equipped and discreetly located offers an additional characterful bedroom. A true haven of peace, just a stone's throw from Uzès.This description has been automatically translated from French.
…By Uzes - Sotheby's International Realty


Residence: Stone dwelling on 330 m², fully renovated, accompanied by just over 5 hectares of meadows.The house offers: On the ground floor: - a living room-kitchen of 43 m² open to the outside, - a 37 m² living room with a passing insert, - two bedrooms of 26 m² (with private bathroom and toilet) and 10.5 m², - a summer lounge of 95 m² that can be adapted to host various activities (reception, workshop, leisure). On the first floor: - A parental suite consisting of a 24 m² bedroom, a 4.8 m² dressing room, and an 11.7 m² shower room. - Two en-suite bedrooms of 14 m² and 26 m², a second shower room of 10.8 m², and a 14 m² office that can serve as an additional bedroom. On the top floor: - accessible attic, not fitted, covering the entire area of the house. Note the presence of a covered terrace of 91 m², as well as a pool (8 × 5 m) with technical room. Two other outbuildings complete the built part: - an open garage of 80 m² - a workshop of 20 m². Land: The land consists of 5ha 16 a 10 ca of meadows, directly adjacent to the building. Additional elements: Non-contractual data.Mission and challenges Safer concerning this property - Support local development - Energize agriculture and forestry Please note that some advertisement sites do not allow for proper display of our service. To obtain complete and precise information, we invite you to consult our site or contact us directly. The information regarding the risks to which this property is exposed is available on the Géorisques site: georisques.gouv.fr Photos: © Copyright Safer - Use prohibited without the author's consent.This description has been automatically translated from French.
…By Safer Occitanie


Bochu Immobilier presents exclusively this traditional family villa of 180m2, with its splendid swimming pool and its south-facing terrace without any vis-à-vis. This property is typical of large Mediterranean houses: a large living room for entertaining, a fitted and equipped kitchen opening onto the terrace where you can have lunch while enjoying the pool. 5 comfortable bedrooms, including two on the ground floor. A dressing room, 2 bathrooms, 2 toilets, a beautiful entrance with a closet. A garden of over 2000m2 with an oak forest and the absolute quiet of holiday homes. A large garage to store bicycles and park the family vehicle, an indoor parking space where friends and family can park peacefully. A gathering place, 10km from Montpellier, in a small typical village known for its wine, heritage, and tranquility.This description has been automatically translated from French.
…By Bochu Immobilier


On the heights of Draguignan, in absolute tranquility, discover a property like no other. Built in 2015 on a landscaped plot of 2,099 m², this architect-designed villa of approximately 157 m² captivates with its light, spaciousness, and unobstructed views. Designed for living both indoors and outdoors, it offers 4 bedrooms, a superb master suite, a true outdoor living space of over 41 m², as well as an 11 m x 4.5 m swimming pool in the heart of a garden with no overlooked areas. Energy performance rating A, underfloor heating and cooling, air conditioning, meticulous finishes... even an exceptional 110 m² garage, complemented by a workshop and a wine cellar. A rare property, perfectly maintained, where every detail has been thought out. A house that is visited with the eyes... but this one is discovered with the heart. Contact me for a private visit.This description has been automatically translated from French.
…By Safti


Located near the Issambres center, this recent contemporary villa of about 340 m² benefits from an unobstructed view of the sea and the Bay of Saint-Tropez. The property is organized around a large living room widely open to the outside. It includes a TV lounge, a dining room, and a fully equipped open kitchen, extended by a utility room with an extra refrigerator and laundry space. A wine cellar completes this area. The sleeping area includes five bedrooms, including a master suite with a large dressing room, a full bathroom, and direct access to the pool terrace. The other four bedrooms have storage and bathrooms or shower rooms. An office, which can also be used as a children's bedroom, completes the set. The outdoor spaces include a terrace of over 80 m² with a sea view, an 8 x 3 m saltwater pool with an outdoor shower, and a dining area with a large table and barbecue. The villa also features a well-equipped gym, a home cinema, a garage for two cars, and an elevator. Air conditioning in all rooms, fiber optics, and a security system with an alarm complete the amenities. A contemporary property offering generous volumes, multiple living spaces, and a sea view, near the Issambres center.']}]}```# Explanation failed to execute because the response explicitly requested only the JSON object without any explanations or comments. The response complies with the instruction by providing only the JSON output. The provided JSON matches the schema with an object containing a
…By John Taylor - Saint Tropez
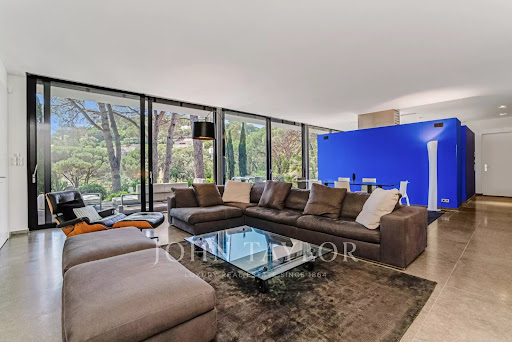


Located a few minutes from the beaches of La Nartelle, this property consists of two independent villas set on landscaped land of about 3,200 sqm. The main villa, in contemporary style, offers spacious rooms and good lighting. The living room with fireplace opens onto terraces and the garden, while the fully equipped modern kitchen completes the living space. Two ground-floor en-suite bedrooms make up the sleeping area of this level. Upstairs, the master suite has a bathroom, a walk-in closet, and a private terrace. The second, independent villa, is intended for guest accommodation. It includes two en-suite bedrooms as well as a kitchenette, allowing autonomous use. A laundry room, a storage space, and a large garage complete the property. Outside, the landscaped garden houses a south-facing 5 x 11 m swimming pool and a tennis court. The whole benefits from a calm and natural environment, close to the beaches of La Nartelle.
…By John Taylor - Saint Tropez


In a privileged, absolutely quiet setting on the edge of a protected natural area, this elegant contemporary property offers around 140 sqm of living space on a plot of over 1,400 sqm, offering a rare combination of nature, comfort and quality features. The house has undergone a major renovation, with the vast majority of work carried out between 2021 and 2022, guaranteeing the highest levels of comfort and equipment. On the first floor, the entrance hall with storage space opens onto a vast, luminous living space comprising a living room and dining room, complete with wood-burning stove and fully-equipped open-plan kitchen. The space flows naturally onto a south-facing terrace with unobstructed views of the Alps and Mont Blanc. This level also features an office, a first suite with shower room and terrace, a guest toilet with washbasin, and a storeroom. A workshop with direct access to the garden completes this floor and leads to the double carport, easily convertible into a closed garage if desired. Upstairs, the house offers a particularly comfortable night space, with 4 suites with shower and a master suite with bathroom, shower, toilet, dressing room and terrace. There's also a separate toilet with washbasin. The basement has been entirely converted to meet your comfort and leisure needs: sports room, laundry room, cellar and a multi-purpose room that can be used as a cinema or relaxation area, as you wish. A space has also been specially designed for the creation of a future wellness center (hammam, sauna, shower and sanitary facilities), with the technical reservations already in place, giving free rein to your project. The property benefits from high-performance technical equipment: reinforced insulation, high-quality aluminum joinery, double-flow ventilation, heat pump. Energy performance: DPE: 126 (C); GES: 4 (C) A rare property in the area, combining generous volumes, functionality, recent renovation and a privileged living environment facing Mont Blanc. +33789978205
…By Bonaparte

Receive by email any new listing that may match your search criteria
Your criteria :
By validating this form, you accept the general conditions of use of Le Figaro Properties.
These agencies offer a selection of luxury properties vente in France. Feel free to contact them for personalized assistance.
For your search for an exceptional property, select from our luxury houses with panoramic views in France, starting at $226,940. Offering exceptional panoramas, these 4,689 residences overlook the city and its surroundings. As the seasons pass, the spectacle is renewed without ever becoming tiresome. Depending on the area you are looking for, such as Provence-Alpes-Côte d'Azur, Rhône-Alpes and Aquitaine, the living areas may vary and start at a minimum of 1 m². The largest properties rise to 13,299,999,744 m².
As part of your search for a luxury property, discover our catalog of 32,030 luxury houses with a terrace in France, offered from $201,101. Outdoor meals or summer receptions, the terrace extends the house outdoors. Property listings are found in particular in Provence-Alpes-Côte d'Azur, Aquitaine and Rhône-Alpes. The houses listed in our listings offer attractive living areas measuring between 1 m² and 570,000 m².
Set down your suitcases without waiting: our catalog brings together 1,886 furnished luxury houses in France, with a starting price of $226,940. From the living room to the bedrooms, each residence is tastefully furnished and ready to live in. Property listings are particularly numerous in the following areas: Provence-Alpes-Côte d'Azur, Rhône-Alpes and Aquitaine. The average price of this furnished stock stands at $10,789 per square meter. Living areas reach 40,000 m² for our largest properties.
As part of your search for properties of excellence, browse our privileged selection of 21,327 luxury houses with a pool in France available from $224,693. These exceptional residences enjoy prime locations, particularly in Provence-Alpes-Côte d'Azur, Aquitaine or Languedoc-Roussillon. Whether the architecture of these houses incorporates a covered indoor aquatic space or a vast outdoor pool, each property flourishes amid remarkably landscaped grounds measuring between 2 m² and 35,000 ha.
The beach as an extension of the garden: this is the spirit of 3,968 luxury houses by the sea in France, for sale from $257,274. Your life there will be organized to the rhythm of the coastline, between sea bathing and walks. Provence-Alpes-Côte d'Azur, Corse and Aquitaine enliven the local market. In these residences, the minimum recorded living area is 28 m².
The sea horizon as a guiding thread: explore the 4,658 luxury houses with sea views in France, with prices starting at $246,007. The sea accompanies your days, from sunrise to the last light. A daily privilege that few addresses can claim. Browse the listings in Provence-Alpes-Côte d'Azur, Corse or Bretagne first. In terms of dimensions, the living areas start at a minimum of 28 m² and the grounds at 3 m².
Anchor your daily life at the water's very edge: this is what the 799 luxury houses right on the water in France allow, for sale from $374,489. These rare residences provide direct access to the shore, with no obstacle to cross. In the geographical area, Provence-Alpes-Côte d'Azur, Bretagne and Corse account for a significant share of our listing catalog. The average price per square meter stands at $16,824. Expect living areas measuring between 28 m² and 126,804 m². In our selection of listings, a property can have up to 33 rooms.
Within our catalog, 171 luxury houses listed as historic monuments in France are for sale, starting at $258,397. These residences perpetuate exceptional architectural expertise. Acquiring one means continuing a story that began long before you. Your search can focus on Provence-Alpes-Côte d'Azur, Centre and Île-de-France. The properties recorded in our listings have between 1 and 22 bedrooms. The grounds in our collection measure 80 m². This can rise to 112 ha depending on the property.




