Get early access to listings that match your criteria
Never miss an opportunity again. Our personalized alerts notify you instantly.

 English$ USD · m²


The BARNES Bassin d'Arcachon agency presents to you, in Arcachon, a vernacular villa located in the heart of the Ville d'Hiver, just a few minutes' walk from Pereire Beach and the city center. Considered one of the most remarkable historical residences in the Basin, it is built on a plot of approximately 1,200 m² organized around a paved courtyard and a landscaped garden.Completely renovated about ten years ago, the villa now offers approximately 300 m² of living space, complemented by more than 150 m² of terraces spread across three outdoor areas.The ground floor welcomes spacious reception rooms: a bright living room, a dining room with English-style fireplaces, and a custom-made English-style kitchen, fully equipped (cooking range, cold room). A glassed-in gallery with wrought iron over 3 meters high extends these spaces and opens onto the garden.The house includes a total of 7 bedrooms, all featuring lovely volumes. Discover two suites, including a master suite benefiting from a south-facing terrace of 40 m², without any overlooking. The original architectural elements (stained glass, antique staircase, high ceilings with moldings) have been preserved and restored.Outside, the garden equipped with an automatic irrigation system includes a heated saltwater pool with a heat pump, measuring 11 x 5 meters, with a submerged cover and automatic cleaning system. A second overflow pool forms a shallow beach with approximately 20 cm of water, ideal for children. A large garage completes the ensemble.Below, a dedicated space includes a gym, a sauna, a hammam, a massage room, an office, and a cellar. The villa has air conditioning, central heating refurbished 3 years ago with a 12 kW 'Frisquet' boiler, complete home automation, a video surveillance system, and a double water meter.The indicated price includes agency fees of 4.10% to be borne by the purchaser.This description has been automatically translated from French.
…By Barnes Bassin D'arcachon


Located north of Aix-en-Provence, in the heart of the Aix countryside, this exceptional property offers a unique setting, in absolute privacy, with no overlooking, panoramic views, and full south-facing exposure. The main house, spanning 332 sqm, combines elegance and modern comfort with bright, spacious living areas, a fully equipped open-plan kitchen, several refined bedrooms including a master suite, and an independent studio. The 5-hectare estate features a vineyard, an olive grove, and truffle oaks, as well as beautifully landscaped outdoor areas with a swimming pool, outbuildings, and a tennis court. With an existing agricultural activity and a transferable agricultural status providing attractive tax benefits, this property offers exceptional potential as a primary or secondary residence, or for a vineyard project in Provence. Agency fees payable by vendor - Montant estimé des dépenses annuelles d'énergie pour un usage standard, établi à partir des prix de l'énergie de l'année 2021 : 1840€ ~ 2500€
…By Barnes Pays D'aix-en-provence


Astaffort, 15 km from Agen and 5 minutes by car from all amenities, in a timeless universe far from standardized concepts, I propose this former Medieval Agricultural Estate appearing in the archives as early as 1420, thus crossing eras while being filled with history and notable elements that have accompanied its owners. It develops a built area of nearly 1000 m², houses + outbuildings with its surrounding land of nearly 4.35 hectares. The building is now divided into two distinct dwellings, the main one served by a cross corridor. You will discover 7 chimneys, of which 5 are different marble fireplaces, massive floors on a crawl space with the planks in the large living room measuring 7m, and other details of yesteryear. The numerous outbuildings extending over 1000m² testify to the varied agricultural activities of the time: stable, barn, pigsty, forge, grain mill, aviary, chicken coop, incubator, hutches, woodshed, cellar, smokehouse, shed, sawmill, garage, workshops, and wells. Located in a clay plain on the edge of the Gers, you will enjoy land reputed to be very fertile and an ideal space for establishing plantations or an equestrian center on the 4 hectares around the house. The enclosed vegetable garden of 360m² is complemented by an arboretum, numerous fruit trees, and vine plants. The Gers and the stream will delight fishermen and those who enjoy the tranquility by the water. At the end of this 200m path, crossing the stream, come find tranquility, away from all neighbors. - The main dwelling of 272 m² is divided into two parts. The first, on the ground floor, is nearly 143m² of living space and consists of an entrance, kitchen/dining room, living room, 2 bedrooms, storage room, laundry room, and bathroom/WC. The second part, also on the ground floor, is nearly 129 m² of living space connected by the cross corridor and offers a hallway distributing a spacious living room, shower room, separate WC, and a living space combining kitchen and dining area; the night area comprises 3 bedrooms. - A second attached dwelling of nearly 105m² of living space consists on the ground floor of a kitchen, back kitchen, and laundry/boiler room. Upstairs, there is a living room, a corridor serving 2 bedrooms, and a bathroom/WC. The two dwellings can be connected and currently have separate entrances. The plaster of the main house was redone in 2020, as well as the double glazing (from 2005 to 2015) and the insulation of the attics. One of the two wells provides the house and garden with abundant water from the water table. Note DPE = D (199) GES = B (6) Estimated annual energy expenditure for standard use between 1280 euros and 1800 euros indexed to the years 2021, 2022, and 2023 (subscriptions included) Price: 471000 euros, fees are the responsibility of the seller. To visit and assist you in your project, contact Téréda TOLAN at 0636117420 or by email at [email protected] According to Article L.561.5 of the Monetary and Financial Code, for the organization of the visit, a valid identification will be requested. This sale is guaranteed for 12 months. This announcement has been drafted under the editorial responsibility of Téréda TOLAN acting as an independent real estate advisor under salary portage with PAUL PARKER PROPERTIES, located at 10 rue du Colisée 75008 PARIS, a brand of SAS PROPRIETES PRIVEES, a national real estate network, with a capital of 40,000 euros, RCS NANTES no. 487 624 777, Professional card T and G no. CPI 4401 2016 000 010 388 CCI Nantes, GALIAN guarantee, 89 rue La Boétie, 75008 Paris. Mandate 437812 The professional guarantees and secures your real estate project. Information about the risks to which this property is exposed is available on the Géorisques website: www.georisques.gouv.frThis description has been automatically translated from French.
…By Paul Parker Properties


In Saint Just, 12 minutes south of Bourges. On a wooded and enclosed park of 8510m², a beautiful family house of approximately 315m² in good condition including: Large entrance, living room, dining room, kitchen, pantry, another entrance, library, laundry room, hallway, master bedroom, toilet, shower room, boiler room (fuel). On the first floor: 6 bedrooms, hallway, 2 bathrooms, 2 toilets, shower room, attic. Outbuildings: workshop, garage, cellar, games room, well, above-ground pool (Zodiac). A magnificent living place at the edge of the village, in a quiet area. (Roof in good condition, micro station up to standards, some finishing work to anticipate). Price: 378,000 euros including 5% agency fees to be borne by the buyer. Energy Performance Diagnosis (DPE): F + F. The risks to which this property is exposed are available on the georisques.gouv.fr site. An exclusivity of Chassaigne real estate. Fees included of 5% VAT charged to the buyer. Price excluding fees: 360,000 €. Housing with excessive energy consumption: Energy class F, Climate class F Estimated amount of annual energy expenses for standard use: between 10,520.00 € and 14,280.00 € for the years 2021, 2022, and 2023 (subscriptions included). Information on the risks to which this property is exposed is available on the Géorisques site: georisques.gouv.fr.This description has been automatically translated from French.
…By Chassaigne Immobilier


RV2272 – Marine de Davia, Corbara Ideally located in Marine de Davia, a preserved area of the Balagne renowned for its fine sandy beaches and crystal-clear waters, this property enjoys lovely sea views in a peaceful natural setting. Offering approximately 1,679 sq.ft of living space over two levels, the villa is arranged into two independent living areas. The main level features a living room opening onto a sea-view terrace, a semi-open fully equipped kitchen, 3 bedrooms, and 2 shower rooms. The upper floor, with independent access, offers a second living room opening onto a terrace, a semi-open kitchen, 3 bedrooms, and 2 shower rooms. A spacious garage completes the property. Set on landscaped grounds of approximately 13,336 sq.ft, planted with local Mediterranean species, the property also benefits from several parking spaces and two independent entrances. Just a short distance from the beach, it offers a peaceful lifestyle in the heart of an unspoilt natural environment. Agency fees payable by the seller.
…By Barnes Corse


In a countryside environment just a few minutes from the beaches, this vast old brick property offers approximately 280 m² of living space and features particularly generous volumes as well as significant potential for an additional 260 m². It includes, on the ground floor: a fitted kitchen-living room of about 71 m² with a ceiling height of 3.25 meters, an entrance hall of 12 m², a pantry of 10 m², an office of 9 m², a ground-floor bedroom of 22 m², a bathroom with shower of 11 m², and a separate toilet. On the first floor: a large landing room of 22 m² leads to three large bedrooms of 19 m², 37 m² with dressing room, and 19 m², a bathroom with shower of 10 m², and a separate toilet. A spacious attic of about 145 m² offers further substantial development possibilities. The property also includes, in the same building extending from former stables and sheds, approximately 120 m² that could accommodate all your hobbies or garages. Electric heating supplemented by a wood stove. Double-glazed windows. Land consisting of a garden and pasture. This property will charm you with the authenticity of its building materials, its contemporary interior spaces, its very nice volumes, its brightness, and its numerous possibilities for extension in its annexes (260 m²). A rare property to seize quickly.This description has been automatically translated from French.
…By Cany Immobilier


Nestled in Landeda, this outstanding property, built in 2015, is now for sale. It is definitely worth a look. The property has splendid countryside views overlooking a park. If you're looking for a spacious property, the property has a great living space of 800 sq. m. You will find a haven of peace and tranquility on its 10667 sq. m garden and its two terraces. Upon entering the house, you step into a beautiful hall and cross into a dining room and a nord:sud, spacious living room. There are eight bedrooms. Extra amenities include a home gym. We think that its brightness, its fantastic natural light and its perfect condition are a catch. Direct contact: Olivier LINTANF Commercial agent RSAC Brest: 415165356 Agency card: 2903 2021 000 000 154 +33 (0)6 61 79 87 89
…By Bretagne Sud Sotheby's International Realty Quimper


In the heart of a privileged environment on the edge of the forest, discover this former Norman press with rare charm, offering spectacular volumes and remarkable potential. From the entrance, the property seduces with its two superb reception rooms of about 60 m² each, enhanced by an open fireplace, exposed beams, and an authentic atmosphere. A mezzanine harmoniously overlooks the living spaces and further accentuates the feeling of grandeur. The house also features a fitted and equipped kitchen, two bedrooms, two bathrooms, and a WC on the ground floor. Upstairs, a landing leads to three additional bedrooms, a shower room, and a WC. Outside, a dependency housing a boiler room and a cellar completes this characterful ensemble. The whole is set on a magnificent plot of about one hectare, bordered by the forest, offering calm, privacy, and an exceptional natural setting. An exceptional property, ideal for a large family home, but also perfectly suited for a guesthouse project, hotel activity, or catering thanks to its extraordinary volumes and incomparable character.Fees charged to the seller. Property with excessive energy consumption: Energy class G, Climate class G Estimated amount of annual energy expenses for standard usage: between €12,750.00 and €13,890.00 for the years 2021, 2022, and 2023 (subscriptions included). Information on the risks to which this property is exposed is available on the Géorisques website: georisques.gouv.fr.Your advisor NORMAND PROPERTY: Pierre AUBERT Commercial agent (Individual enterprise)This description has been automatically translated from French.
…By Propriete Normande

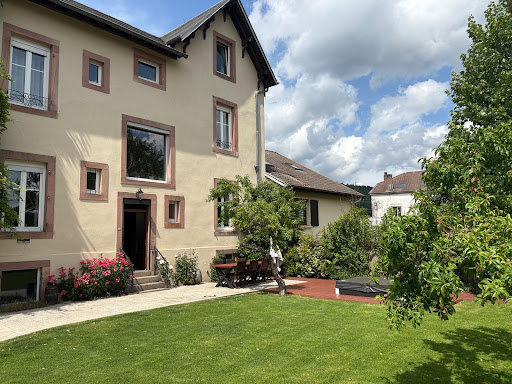


Located in the heart of Raon-l'Étape, this authentic early 20th-century manor house will charm those who appreciate characterful properties. With its preserved period features and elegant architecture, it embodies the perfect blend of old-world charm and modern comfort. An exceptional residence with soul and history. Behind its imposing, meticulously symmetrical facade, this property offers large, light-filled spaces, generous ceiling heights, and remarkable architectural features: parquet floors, woodwork, staircase, and original mosaic flooring. All these details testify to the bourgeois status of this unique building. Composed of: Ground floor: two entrances, separate fitted kitchen, living room, large lounge, guest WC. First floor: four bedrooms, WC, bathroom 2nd floor: a bedroom, a dressing room, a fitted room, a bathroom. Basement: 4 cellars. Gas heating, mains drainage, insulated attic and basement. Large terrace with jacuzzi. Fully enclosed and landscaped grounds. Outbuildings: an annex houses a summer kitchen and a gym Ideal for a high-end main residence, a family home with a professional project (liberal profession, bed and breakfast, etc.) or a heritage investment in a unique character house in the region. Energy Performance Certificate (EPC): D and Greenhouse Gas Emissions (GHG): D Price: EUR543,000 including 4.42% agency fees payable by the buyer. Price excluding fees: 520,000? Information on the risks to which this property is exposed is available on the Georisques website: www.georisques.gouv.fr
…By Agence Immobiliere Di Florio


EXPERTIMO est le leader français des réseaux dédiés aux mandataires expérimentés
…By Expertimo


Nicole Peyrot, specialist of the Domaine du Golf de Barbaroux, is pleased to present to you, EXCLUSIVELY, a truly exceptional property. As a resident of the Domaine myself, I have an intimate knowledge of life within it, its many advantages, and all its unique characteristics. This invaluable local expertise makes all the difference in supporting my clients in the best possible way. Some houses can be visited, others can be felt... Welcome to the prestigious Domaine du Golf de Barbaroux. A private, secure, and beautifully landscaped estate. A peaceful environment reserved for a select few. This contemporary villa offers high-end amenities and meticulous finishes. It embodies the perfect blend of architectural modernity, absolute comfort, and an exceptional quality of life. Still under its ten-year warranty and fully compliant with regulations, this property offers complete peace of mind to its future owners. Designed to capture natural light on every façade, the villa benefits from a rare and desirable quadruple exposure, offering a changing ambiance from sunrise to sunset. Each space flows seamlessly onto expansive terraces, creating a perfect continuity between indoors and outdoors. With its 195 m2 of living space, this house offers a perfectly structured layout: * A spectacular 96 m2 living space, seamlessly blending kitchen, living room and dining room, * A master suite of 32.15 m2, a true private haven, * Two other very nice rooms, * A second bathroom, two separate toilets, a large games room/library, * A remarkable 67.02 m2 garage, ideal for several vehicles and storage space. Motorized door and two large bay windows overlooking the pool and garden. An elegant, landscaped exterior and a magnificent L-shaped swimming pool, perfectly integrated into the surroundings, invite relaxation and convivial moments. The generous, perfectly oriented terraces allow you to enjoy the Provençal climate all year round. Living at Domaine du Golf de Barbaroux is not just about residing in a gated and secure community. It's about making a choice: Absolute tranquility * A preserved natural environment * Permanent security * Perfectly maintained infrastructure * A serene and respectful atmosphere Whether you're a golfer or not, the estate offers an exceptional quality of life. You'll appreciate the peace and quiet, the omnipresent nature, and the friendly atmosphere among residents. Whether for a primary or secondary residence, this villa is an invitation to join a privileged living environment, where gentle living and conviviality come together in an exceptional setting. Energy Performance Certificate (EPC) carried out on February 27, 2026 Primary Energy Consumption A - Gas Emissions A Estimated annual energy costs for the dwelling: between EUR700 and EUR990/year Property Tax 2025: 2146? Living area: 195.19 m2 Total floor area: 262.47 m2 I would be delighted to show you around and accompany you on a private tour of this property. Feel free to contact me Nicole Peyrot - Independent Entrepreneur EXPERTIMO est le leader français des réseaux dédiés aux mandataires expérimentés
…By Expertimo


Located in the hills above Clermont-l'Hérault, in a sought-after and desirable area, discover this magnificent villa built in 2023, offering high-end amenities and an exceptional living environment. Set on a 1040 m2 plot, this property boasts 230 m2 of living space and impresses with its generous proportions, abundant natural light, and meticulous finishes. The villa features spacious living areas that open onto the outdoors, a modern kitchen, several comfortable bedrooms, and recent upgrades ensuring optimal comfort year-round thanks to its ducted air conditioning. Outside, everything has been designed to make the most of sunny days: a fully equipped summer kitchen, a swimming pool, a large shaded terrace, a solarium, a pétanque court, a beautiful landscaped garden, and a large garage. A rare find in this area, ideal as a primary or secondary residence, combining comfort, modernity, and quality of life. Contact Philippe now on 07 50 41 26 53 for more information and to arrange a visit. EXPERTIMO est le leader français des réseaux dédiés aux mandataires expérimentés
…By Expertimo


EXPERTIMO est le leader français des réseaux dédiés aux mandataires expérimentés
…By Expertimo


In the heart of the village, Beautiful stone house with 3 apartments and a workshop. The first accommodation free of any occupation, on the 1st and 2nd floor offers a living room, living room, kitchen, bathroom and 2 bedrooms. From the top floor, nice view over the rooftops and the Alpilles. The 2nd accommodation: vaulted living room, living room with kitchen area, 3 bedrooms on the 1st floor sharing a bathroom. Rented apartment (750€ monthly) Studio of 20 m² rented 375€ And a rented workshop (current commercial lease) 375€ Each housing is independent, both in terms of counters and inputs. Ideal for investment while having a foothold in the beautiful village of Eygalières. renovations to predict.
…By Alpilles Luberon Immobilier


L'Oustaou Immo offers you exclusively this beautiful traditional house from the 50s, completely renovated only 3 years ago, located in a quiet and privileged environment, in the heart of the countryside while being in the immediate vicinity of Pernes-les-Fontaines. With a living area of 122 m2, this single-story house offers 3 bedrooms, including a master suite with a shower room and dressing room. The other two bedrooms share a bathroom with a shower and bathtub. The renovation, completed three years ago, included insulation, roofing, and double-glazed windows, with attractive sliding aluminum doors. Comfort is ensured by ducted heating and an electric water heater. The house offers a very beautiful living room, bright and welcoming, enhanced by a large bay window with sliding doors. Once the bay windows are opened, the interior and exterior naturally extend, giving a real sense of continuity with the terrace and garden. At the heart of this beautiful room, a fully equipped kitchen integrates perfectly into the space, with generous black marble worktops, bringing elegance and character. A pantry completes this space and offers very practical everyday storage. A glass-fronted wine cellar, seamlessly integrated into the floor, forms a true architectural and decorative element. Its gas-spring assisted opening provides added convenience while highlighting this unique feature. Another major advantage: a fully renovated outbuilding, with a facade and roof in perfect condition, developing approximately 120 m2 over two levels, offering numerous possibilities. Outside, you will enjoy a magnificent 4,506 m2 fenced plot, a well, an 8 x 4 m swimming pool and a motorized gate. The property also benefits from a recent, new septic tank that meets current equipment standards. A rare property, combining old-world charm, recent renovation, large spaces and outbuilding, to be discovered quickly and exclusively with L'Oustaou Immo. The fees are included and are payable by the seller.
…By L'oustaou Immo


REAL ESTATE ILE DE RE - RIVEDOUX-PLAGE - 195 m² villa, built in 2023, offering a rare living environment just steps from the beach. Its architecture, inspired by the spirit of the island of Ré, highlights noble materials such as wood and stone, in an elegant and timeless execution. From the entrance, the volumes and luminosity naturally assert themselves. The living room, approximately 80 m², unfolds a refined reception area where the living room, lounge, and kitchen fluidly connect in a perfectly controlled harmony, open to a landscaped garden sheltered from view. The villa offers a master suite, three bedrooms, one of which has a dressing room and a shower room. Another shower room ensures additional comfort and privacy. Finally, a mezzanine completes the whole with a study area that enhances the overall flexibility. Outside, the terrace extends the living spaces and invites relaxation around the pool, in the heart of an enclosed and tree-lined garden. A garage and several parking spaces complete the amenities of this property with meticulous finishes.This description has been automatically translated from French.
…By Orpi - Agence Saint-yves Sainte Marie De Ré


Elegant 17th-Century Hôtel Particulier with Walled Garden Overlooking a Historic Square in Mayenne - Dating from 1690, this distinguished hôtel particulier, originally built as a Barons’ townhouse, occupies a prominent position overlooking one of Mayenne’s historic town squares, within comfortable walking distance of shops, schools and everyday amenities. Discreetly set behind traditional carriage gates, the property combines impressive period architecture with a remarkable sense of privacy, offering approximately 383m² of accommodation together with a private courtyard, walled garden and substantial 19th-century dependency. Currently combining private residential accommodation with chambres d’hôtes, the property offers exceptional flexibility, whether envisaged as a substantial family home, for extended family living, or with continued potential for guest accommodation.
…By Leggett Immobilier


Just a few minutes from the center of Saint-Rémy-de-Provence, in one of the most sought-after addresses, Bastide de la Romanière is set within a lush and preserved environment, accessed via an elegant cypress-lined driveway behind a wrought-iron gate—immediately revealing the character and distinction of the property. Set on a south-facing plot of approximately 1,804 sqm, the property offers around 255 sqm of living space, with rare and generous volumes designed to combine refined living, entertaining, and everyday comfort. The architecture draws inspiration from grand Provençal bastides, expressed through a classical and perfectly balanced design. Rhythmic façades, elegant openings, and traditional materials create a noble and timeless silhouette, seamlessly integrated into its natural surroundings. From the moment you enter, the sense of space is striking, with a vast reception area of approximately 58 sqm, filled with natural light and extended by a generous and functional kitchen designed for effortless and elegant entertaining. A first ground-floor suite, complete with dressing room and bathroom, allows for comfortable single-level living with complete independence. Upstairs, the sleeping quarters unfold with four additional bedrooms, each thoughtfully designed and accompanied by bathrooms, shower rooms, and dressing areas, offering a level of layout quality and comfort rarely achieved. Outdoors, the property fully expresses its potential with expansive terraces of approximately 132 sqm, extended by over 100 sqm of poolside areas, creating a true open-air living space. The 11-meter swimming pool is elegantly integrated into the garden, complemented by a pool house and a summer kitchen, designed for entertaining in a distinctly Mediterranean spirit. The landscaped garden is carefully structured, blending stone terraces, local plant species, and relaxation areas in a composition that is both understated and refined, evolving beautifully with the seasons. The bastide features high-end technical specifications, including ducted heating and air conditioning, full home automation, noble materials, and carefully selected equipment, ensuring perfectly controlled contemporary comfort. Offered for sale under the VEFA (off-plan) scheme, Bastide de la Romanière benefits from all the advantages of a new property, including reduced notary fees, builder warranties, and the possibility to customize certain features to create a home perfectly tailored to your expectations. Bastide de la Romanière embodies an elegant and accomplished vision of Provençal property, where space, light, and quality of execution come together to create a rare residence, both prestigious and timeless. Full dossier, plans, and personalized support available upon request.
…By Von Peerc Immobilier - Saint-rémy-de-provence


Your advisor Julie Duclos Noovimo 06-64-74-48-94 [email protected] offers you: IN SAINTE LUCE SUR LOIRE HYPER CENTER - TOP LOCATION House approximately 134 m2 comprising an entrance, a living and dining room with fireplace, a separate equipped and fitted kitchen with the possibility to open onto the living area. A bedroom with shower room, a toilet. A real single-level living. Upstairs a landing leads to three bedrooms, a bathroom, a toilet, and an office. A large garage with laundry area, the garden, and the garden shed. VIRTUAL TOUR and plans available. If you want to enjoy the city center, the shops, and take your children to school on foot, this house is for you, shall we schedule a visit? Selling price excluding fees: 420,000 EUR Fees: 17,000 EUR VAT included Selling price including fees: 437,000 EUR Information on the risks to which this property is exposed is available on the Géorisques website: www.georisques.gouv.fr Our fees can be consulted on www.noovimo.fr - File number JDS 26 541 Advertisement written by your independent agent registered with the Nantes RSAC under no2019AC00468 - Advertisement written and published by a Mandate Agent -This description has been automatically translated from French.
…By Noovimo


The agency Marie MIRAMANT, specialized in character and luxury real estate offers in Vaucluse (Provence Alpes Côte d’Azur), 15 minutes from Avignon, in a haven of peace and greenery, an atypical place, consisting of a main house, an independent apartment, a double garage and a shelter on a garden of nearly 3,000 m², with swimming pool. The house has a beautiful living room with kitchen, dining area and canopy opening onto a large terrace. On the ground floor there are also two living rooms and a master suite. On the first floor, two bedrooms, a bathroom and a terrace. This rare property is suitable for both main and semi-main residences, thanks to its proximity to the TGV station and the motorway. Its bucolic environment also offers great opportunities for seasonal rentals. Information on the risks to which this property is exposed is available on www.georisques.gouv.fr. This house is sold by our real estate agency in Avignon. HOUSE REFERENCE EMILIE
…By Marie Miramant


17th-Century Manor 23 Bedrooms + 2 Apartments Hotel-Restaurant South of Tours In the heart of the Loire Valley, within the Loire-Anjou-Touraine Regional Nature Park, a UNESCO World Heritage area, elegant 17th-century manor in traditional tuffeau stone, currently operated as a hotel-restaurant, offering approx. 1,400 sqm on around 2.7 hectares. Ideally located on the Loire Valley châteaux and wine route, the property operates year-round, welcoming both business and leisure guests, including an international clientele. A major section of the “Loire à Vélo” cycling route passes directly in front of the entrance, with a dedicated bicycle storage area for guests and an outdoor electrical outlet for electric vehicle charging. The estate comprises 3 buildings, including a remarkable 17th-century dovecote adjoining a conference room. Guest accommodation building: 23 bedrooms over 3 floors: 19 doubles, 1 room for 3 guests, 2 for 4 guests and 1 for 5 guests. 3 rooms have kitchenettes and can be operated as independent gîtes/self-catering units, while 7 others could easily be fitted with kitchen facilities. Traditional and contemporary rooms, 3 separate entrances, boiler room, laundry and storage areas. Reception & restaurant: reception with lounge, breakfast kitchen, fully equipped professional kitchen, 3 dining rooms and equipped conference room with projector, screens and piano (capacity up to 38 guests). The dovecote offers further potential. 2-room manager’s apartment with kitchen above the reception. The third building includes additional accommodation. Outside: 2 large parking areas, terrace beneath a mature cedar, landscaped park with mature trees and garden furniture, plus over 1 hectare of woodland. Approx. 20 minutes from a motorway exit, Tours under 40 minutes and Paris around 3 hours. Nearby railway station with connections to Tours/Saint-Pierre-des-Corps. Several possible strategies : Investment project, private family residence with or without tourism activity, or restart and development of the existing hotel-restaurant business. A rare opportunity combining historic character, hospitality infrastructure, substantial accommodation capacity, land and development potential in a prime Loire Valley location. Risk information is available on the French Géorisques website : www.georisques.gouv.fr Full details available upon request.
…By Transaction-immo37.com


Exclusivity Eric LECHEVIN Real Estate.Discover this magnificent single-storey villa located on the edge of the Touquet-Paris-Plage forest in a quiet neighborhood, close to shops and the city center.Built on a plot of 755 m², this villa in perfect condition includes: a fitted kitchen open to a spacious and very bright living room, 4 bedrooms including one leading to the veranda, a bathroom with a bathtub and shower, 2 separate toilets, a winter garden, a pantry, a south-facing garden, a garage, and a carport.Possibility to park 4 cars in the driveway.ERIC LECHEVIN REAL ESTATE - Eric LECHEVIN - 06 08 46 29 28More information at www.lechevinimmo.frThis description has been automatically translated from French.
…By Eric Lechevin Immobilier


EXCLUSIVE RIGHTS — Ideally located in Thonon-les-Bains, this house offers privileged access to all amenities while benefiting from a peaceful environment and panoramic views over Lake Geneva. Set on a landscaped plot of 1 600 sqm, the property is spread over three levels. The ground floor comprises the living area with a veranda offering unobstructed views, a lounge, a master bedroom with its own shower room. On the upper floor, you will find three bedrooms, a bathroom. On the garden level, a self-contained apartment consisting of a kitchen, a living room, a bedroom and a shower room. A utility room, a wine cellar, a carport, an outbuilding and a swimming pool complete this exceptional property.
…By Barnes Léman


Discover this exceptional townhouse for sale in the heart of Culoz, France, offering a generous 340 m² of living space across 11 bright and versatile rooms. This modern residence features an expansive open layout, highlighted by large windows that welcome abundant natural light and create a seamless flow to the outdoors. The spacious living areas are perfect for both family life and entertaining guests in style. This home boasts five comfortable bedrooms providing ample space for family members or visitors. The state-of-the-art kitchen stuns with its bold red cabinetry, premium appliances, and extensive countertop space, making it an ideal setting for culinary endeavors. Elegant tile flooring and contemporary finishes complete the luxurious interior ambiance. Step outside to relax by the stunning private swimming pool, surrounded by a sun-drenched terrace framed with palm trees. The outdoor living area is designed for leisure and gatherings, offering a picturesque view both day and night. This unique property combines modern architecture with resort-style amenities, making it a rare find in Culoz. Frédéric VELLUT +33609362408 Agency fees payable by vendor - Montant estimé des dépenses annuelles d'énergie pour un usage standard, établi à partir des prix de l'énergie de l'année 2021 2022 2023 : 2730€ ~ 3730€ - Frédéric VELLUT - Agent commercial - EI - RSAC 353 184 294 / Annecy
…By Reseau Swixim


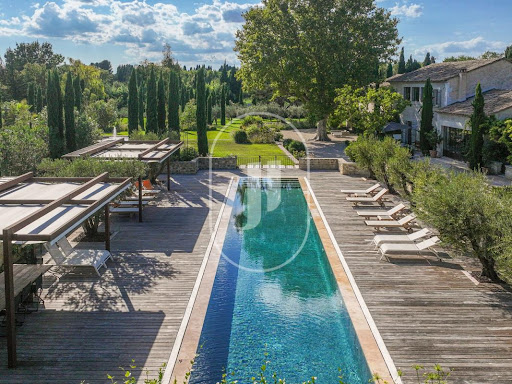


Mas for sale in Saint-Rémy-de-Provence Mas for sale in Saint-Rémy-de-Provence. Discover this mas for sale in Saint-Rémy-de-Provence, a fully renovated period property located just 2 kilometres from the village, in a privileged and exceptionally peaceful setting. Offering approximately 530 sqm, the property impresses with its remarkable proportions, abundant natural light and the quality of its renovation, elegantly combining period architecture with contemporary features. The house is harmoniously arranged around two symmetrical wings. A spacious entrance hall leads to an 85 sqm living room with fireplace, a billiard room, a wine cellar, a large dining room with fully equipped kitchen, a laundry room and a cinema room. A master suite with private shower room and a small adjoining additional bedroom completes this level. Upstairs, five spacious en-suite bedrooms provide absolute comfort for family and guests. A fitness room and two garages complete the property. Outside, the 1.7-hectare landscaped park offers a remarkable Provençal setting, enhanced by majestic plane trees, rose gardens, a pond, a fountain and several terraces. A spectacular 25 x 3.5 m mirror swimming pool and a tennis court complete this exceptional setting dedicated to relaxation and the art of living. Less than 20 minutes from Avignon TGV station and approximately one hour from Marseille-Provence Airport, this residence enjoys an ideal location. An exceptional property where elegance, modern comfort and Provençal tradition come together in perfect harmony. Property for sale through our Saint-Rémy-de-Provence agency. Thanks to our exclusive partnership with Knight Frank, the world leader in luxury real estate, Janssens Immobilier provides every property with exceptional international exposure. This partnership strengthens our local expertise through the power of a network present in more than 50 countries. Information regarding the risks to which this property is exposed is available on the website www.georisques.gouv.fr. In accordance with current regulations, the EPC floor area of this property has been established on the basis of a standardised measurement of the habitable living space. This measurement may differ from the total floor area precisely measured by our sales team.
…By Janssens Immobilier Knight Frank Saint-rémy-de-provence

Receive by email any new listing that may match your search criteria
Your criteria :
By validating this form, you accept the general conditions of use of Le Figaro Properties.
These agencies offer a selection of luxury properties vente in France. Feel free to contact them for personalized assistance.
For your search for an exceptional property, select from our luxury houses with panoramic views in France, starting at $226,940. Offering exceptional panoramas, these 4,689 residences overlook the city and its surroundings. As the seasons pass, the spectacle is renewed without ever becoming tiresome. Depending on the area you are looking for, such as Provence-Alpes-Côte d'Azur, Rhône-Alpes and Aquitaine, the living areas may vary and start at a minimum of 1 m². The largest properties rise to 13,299,999,744 m².
As part of your search for a luxury property, discover our catalog of 32,030 luxury houses with a terrace in France, offered from $201,101. Outdoor meals or summer receptions, the terrace extends the house outdoors. Property listings are found in particular in Provence-Alpes-Côte d'Azur, Aquitaine and Rhône-Alpes. The houses listed in our listings offer attractive living areas measuring between 1 m² and 570,000 m².
Set down your suitcases without waiting: our catalog brings together 1,886 furnished luxury houses in France, with a starting price of $226,940. From the living room to the bedrooms, each residence is tastefully furnished and ready to live in. Property listings are particularly numerous in the following areas: Provence-Alpes-Côte d'Azur, Rhône-Alpes and Aquitaine. The average price of this furnished stock stands at $10,789 per square meter. Living areas reach 40,000 m² for our largest properties.
As part of your search for properties of excellence, browse our privileged selection of 21,327 luxury houses with a pool in France available from $224,693. These exceptional residences enjoy prime locations, particularly in Provence-Alpes-Côte d'Azur, Aquitaine or Languedoc-Roussillon. Whether the architecture of these houses incorporates a covered indoor aquatic space or a vast outdoor pool, each property flourishes amid remarkably landscaped grounds measuring between 2 m² and 35,000 ha.
The beach as an extension of the garden: this is the spirit of 3,968 luxury houses by the sea in France, for sale from $257,274. Your life there will be organized to the rhythm of the coastline, between sea bathing and walks. Provence-Alpes-Côte d'Azur, Corse and Aquitaine enliven the local market. In these residences, the minimum recorded living area is 28 m².
The sea horizon as a guiding thread: explore the 4,658 luxury houses with sea views in France, with prices starting at $246,007. The sea accompanies your days, from sunrise to the last light. A daily privilege that few addresses can claim. Browse the listings in Provence-Alpes-Côte d'Azur, Corse or Bretagne first. In terms of dimensions, the living areas start at a minimum of 28 m² and the grounds at 3 m².
Anchor your daily life at the water's very edge: this is what the 799 luxury houses right on the water in France allow, for sale from $374,489. These rare residences provide direct access to the shore, with no obstacle to cross. In the geographical area, Provence-Alpes-Côte d'Azur, Bretagne and Corse account for a significant share of our listing catalog. The average price per square meter stands at $16,824. Expect living areas measuring between 28 m² and 126,804 m². In our selection of listings, a property can have up to 33 rooms.
Within our catalog, 171 luxury houses listed as historic monuments in France are for sale, starting at $258,397. These residences perpetuate exceptional architectural expertise. Acquiring one means continuing a story that began long before you. Your search can focus on Provence-Alpes-Côte d'Azur, Centre and Île-de-France. The properties recorded in our listings have between 1 and 22 bedrooms. The grounds in our collection measure 80 m². This can rise to 112 ha depending on the property.



