Get early access to listings that match your criteria
Never miss an opportunity again. Our personalized alerts notify you instantly.

 English$ USD · m²


In an exceptionally peaceful residential environment in Mougins, this fully renovated property enjoys a convenient location just 1.6 km from the centre and its shops. Offering approximately 528 sqm including annexes, it is surrounded by 3,133 sqm of landscaped grounds. The villa is characterised by generous proportions and a strong connection between its interiors and gardens. Large glazed openings extend the reception rooms towards the terraces, bringing abundant natural light into the property while creating continuous views over the surrounding greenery. A living room with fireplace, dining room and fully equipped kitchen with central island form the main reception areas, providing generous spaces for both everyday family life and entertaining. A glass enclosed wine cellar adds a distinctive feature to this part of the house. Upstairs, the sleeping accommodation comprises four bedrooms and an office. The principal suite benefits from its own dressing room, while some of the bedrooms open directly onto terraces overlooking the garden. The second floor provides two further large rooms, offering considerable flexibility according to the future owners’ lifestyle. These spaces can accommodate leisure or fitness activities or provide additional areas for family use. A dedicated wellness area with sauna and whirlpool bath creates a private space for relaxation throughout the year. Outside, the 3,133 sqm landscaped grounds are planted notably with olive trees. A swimming pool and spa are integrated into the garden, while several terraces and a pergola create a choice of settings for dining, entertaining and enjoying the Côte d’Azur climate. An independent studio with its own kitchenette and shower room provides additional autonomous accommodation for family or guests. A laundry room, garage and several parking areas complete the property. Mougins is one of the established residential destinations of the Cannes hinterland, particularly sought after for its villas, green surroundings and quality of life. The location of this property, only 1.6 km from the centre and its shops, combines an exceptionally peaceful setting with convenient access to everyday amenities. With its generous proportions, four bedrooms, independent studio, swimming pool, spa, wellness area and more than 3,100 sqm of landscaped grounds, the property offers a particularly versatile configuration for a substantial family residence on the French Riviera. Presented by Côte d’Azur Sotheby’s International Realty, your specialist in luxury real estate in Mougins. Contact our team to arrange a private viewing.
…By Côte D'azur Sotheby's International Realty Mougins


Within a secured residence, close to the city on foot, nestled in the renowned sector of Renoir, superb 5-room villa, built in 2002. In excellent condition, it offers 4 bedrooms (one on the ground floor), a bright living room, refined amenities, and a very unobstructed view. Well-kept garden with a swimming pool and petanque ground, terrace, double garage, and outdoor parking. Close to schools and public transport. Contact us for a visit.This description has been automatically translated from French.
…By Orpi - Declety Immobilier


Overlooking its surroundings, this elegant Provençal villa located in Châteauneuf-Grasse enjoys an exceptional panoramic view over the sea and the surrounding hills, set within a sought-after residential environment and benefiting from a perfect south-facing exposure. Set on a landscaped plot of 1,484 sqm, the villa offers 173 sqm of well-balanced living space, complemented by two beautiful terraces designed to fully enjoy the Mediterranean climate throughout the year. The interior layout features a bright living room, a convivial dining area, a functional kitchen, four bedrooms including a master suite, as well as two shower rooms and one bathroom, in addition to a second living room ideal for guests. The property also benefits from quality features such as a heated swimming pool and reversible air conditioning, all presented in very good overall condition. The south-facing orientation ensures optimal natural light year-round. Ideally located, the villa is close to local shops, a renowned golf course, schools (within 500 metres) and offers easy access to the airport, combining comfort, convenience and quality of life. A rare opportunity, appealing for its prime location, breathtaking views and refined comfort. This exceptional villa is presented by Côte d’Azur Sotheby’s International Realty, your trusted reference for luxury real estate on the French Riviera. Contact our team to arrange a private viewing.
…By Côte D'azur Sotheby's International Realty Mougins


EXPERTIMO est le leader français des réseaux dédiés aux mandataires expérimentés
…By Expertimo


Located within a sought-after gated and landscaped residential estate in the Saint-Martin area, this elegant Provençal-style villa of approximately 500 sqm enjoys a peaceful and verdant setting, close to shops, golf courses, and international schools. The double-height entrance opens onto generous living spaces comprising a double reception room with fireplace, a dining area, and a fully equipped kitchen. The sleeping quarters offer four en-suite bedrooms, each with its own bathroom or shower room. The 300 sqm lower level includes a games room, wine cellar, office, and a garage accommodating up to four vehicles. Outside, the beautifully landscaped garden, featuring a pond, benefits from excellent sun exposure and provides a tranquil living environment surrounded by lush greenery. The estate enjoys a privileged location, just minutes from the charming villages of La Roquette-sur-Siagne and Mouans-Sartoux. Everyday amenities are within easy reach thanks to the nearby Saint-Martin retail area, offering shops, restaurants, a pharmacy, and a cinema. Families will appreciate the proximity of Saint-Martin nursery and primary schools, as well as La Chênaie secondary school and its nearby sports facilities. Nature and outdoor enthusiasts will enjoy the Valmasque health trail and the prestigious Royal Mougins Golf Resort, one of the Riviera’s most renowned golf courses. This highly desirable residential area, characterised by large wooded plots offering privacy and tranquillity, perfectly embodies the Mougins lifestyle, combining preserved nature, serenity, and convenient access to local amenities. Property subject to the co-ownership system. No pending proceedings. Number of units: 54. Average annual charges: € 700 per year. Energy class : A - Climat class : A / estimated annual costs for standard use : between €1,800 € and €2,500 (ref year 2021). Information on the risks to which this property is exposed is available on the Geohazards website : www.georisques.gouv.fr Property located in an area subject to compulsory brush clearance. Nathalie BUBICIC Consultant – Commercial Agent E.I. RSAC : 443 574 678 To access a selection of comparable off-market properties, please do not hesitate to contact Barnes Mougins at +33 4 22 78 07 10. Agency fees payable by vendor - Montant moyen de la quote-part de charges courantes 700 €/yearly - Montant estimé des dépenses annuelles d'énergie pour un usage standard, établi à partir des prix de l'énergie de l'année 2023 : 1830€ ~ 2480€ - Les informations sur les risques auxquels ce bien est exposé sont disponibles sur le site Géorisques : www.georisques.gouv.fr
…By Barnes Mougins


MONTCHAT – Nestled in a discreet private cul-de-sac, within the highly sought-after Parc Bazin area, this remarkable architect-designed home, built in 2017 using timber and rammed earth, captivates with its contemporary architecture, exceptional materials, and high-end finishes. From the moment you arrive, via a charming courtyard paved with traditional Lyon stone cobbles, the property reveals a warm and refined atmosphere. The expansive living area, bathed in natural light, features a welcoming lounge with fireplace and a fully integrated open-plan kitchen. Numerous bespoke storage solutions, together with a pantry and laundry room, complete this level, thoughtfully designed for optimal everyday comfort. The first floor is arranged around two distinct sleeping quarters. The elegant principal suite comprises a bedroom opening onto a south-facing terrace, a fitted dressing room, and a bathroom with both shower and bathtub. A second bedroom with its own en-suite shower room ensures comfort and privacy for family members or guests. A laundry room further enhances the practicality of this level. The upper floor offers two additional bedrooms sharing a shower room, as well as a generous open-plan area currently used as a playroom, easily adaptable to suit individual needs. Outside, the beautifully landscaped garden provides a peaceful and verdant setting. A heated saltwater swimming pool blends harmoniously into this preserved environment, creating a true haven of relaxation. A fully renovated outbuilding of approximately 60 sqm completes the property. It offers a wide range of potential uses, including a guest house, professional office, or independent accommodation. A basement cellar and a garage further enhance the property's outstanding amenities. This unique residence offers an exceptionally rare lifestyle opportunity, combining tranquillity and privacy with immediate access to shops, schools, public transport, and all local amenities. This property is presented by Héloïse VARENNE, Independent Sales Agent, registered with the Lyon Trade and Companies Register (RSAC) under number 991 373 382. Agency fees payable by vendor - Montant estimé des dépenses annuelles d'énergie pour un usage standard, établi à partir des prix de l'énergie de l'année 2021 : 780€ ~ 1110€ - Héloïse VARENNE - Agent commercial - EI - RSAC LYON 991373382
…By Barnes Lyon 02 - St Antoine


In the heart of the highly sought-after Cap d’Antibes, just a few steps from the iconic beaches of La Garoupe, this superb newly built contemporary villa of 130 sqm offers a rare lifestyle, combining elegance, privacy and absolute tranquillity. Benefiting from a south-facing aspect and a completely private setting with no overlooking neighbours, the property immediately impresses with its remarkable volumes and spectacular ceiling heights of nearly 5 metres, bringing an exceptional sense of light and space to the living areas. The villa features three beautiful en-suite bedrooms, each with its own bathroom, offering both comfort and privacy for family and guests alike. Outside, the property opens onto a superb flat, landscaped and beautifully planted garden, a true Mediterranean haven of peace. Lemon trees, avocado trees, pine trees and other Mediterranean species create a lush and private setting around the swimming pool, inviting you to enjoy the exceptional Côte d’Azur climate to the fullest. The certificate of conformity has been obtained, allowing for a purchase with complete peace of mind. Designed with the utmost attention to detail, the villa benefits from a full range of high-end features and amenities, including air conditioning, a fireplace, double glazing, large sliding windows and doors, electric roller shutters, outdoor lighting, an alarm system, video surveillance and a videophone. An exceptional contemporary property, newly built and ready to move into, ideally located in one of the Riviera’s most prestigious areas, in the heart of Cap d’Antibes.
…By Michaël Zingraf Christie's International Real Estate Cap D'antibes


Near FONTAINEBLEAU, IB Immobilier presents in HÉRICY, in a quiet environment between Seine and forest, this early 20th-century manor fully renovated, offering 365 m² Carrez and 449 m² of living space, accompanied by a 100m² guest house all on a landscaped garden enclosed by walls of 3,146 m² with a pool and its large terrace. The MAIN HOUSE of 365 m² unfolds over several levels with on the GROUND FLOOR an ENTRANCE HALL opening onto BEAUTIFUL RECEPTIONS: a LIVING ROOM with fireplace, a through LIVING AREA extending the perspectives towards the VERANDA open to the GARDEN, a dining kitchen fitted and equipped with GAGGENAU BRAND, an OFFICE, a BEDROOM with an adjoining bathroom, as well as many storage spaces. FIRST FLOOR: Accessible by a wooden staircase, it serves a master suite with balcony, bathroom, and dressing room, as well as two other bedrooms each benefiting from their own shower room. Independent toilets. SECOND FLOOR: Under the eaves, two additional bedrooms complete the night distribution, each with its own shower room, as well as toilets. In the BASEMENT, the laundry area, boiler room, storage, and cellar complete the set. A SINGLE-STOREY GUEST HOUSE of 100 m², ideal for hosting family and friends or relaxing to work. It includes a living room, two bedrooms, shower rooms, and toilets, offering real possibilities for reception or activity (rental – office – gym – independent space). Outside, the landscaped garden creates a resort atmosphere: heated in-ground pool with solar panels (13x5m, stainless steel tank, mosaic liner), travertine terraces, summer kitchen, greenhouse, 2-vehicle carport with attic, workshop, two wells for watering. Technical notes: DPE D - double glazing, gas central heating (VIESSMANN boiler and 3 tanks including one solar), solar panels, all-sewer sanitation, maintained roofs, excellent overall condition, no work required. RARE PROPERTY DUE TO ITS VOLUMES, THE QUALITY OF ITS RENOVATION AND ITS LIFESTYLE ORIENTED TOWARDS THE GARDEN, ITS RECEPTIONS, AND ITS HEATED POOL. Beautiful walks on foot along the SEINE or in the FOREST and shops nearby. A little vacation atmosphere from the first nice days.... Your contact: Marielle DELLOYE-BALOUZAT | 06.08.47.82.46 - 01.60.74.56.40 | [email protected]
…By Ib Immobilier


VANNES - CONLEAU - EXCEPTIONAL CONTEMPORARY!Exceptional contemporary house of more than 325 m², with clean lines and high-end features, located at the end of a cul-de-sac in the highly sought-after Conleau district, just steps from the sea, coastal paths, and a few minutes from the center of Vannes.You will be immediately captivated by its spectacular volumes and brightness. The living area of 111 m², with a lounge, dining room, and fully equipped kitchen with granite countertops, opens harmoniously onto the pool area, providing perfect continuity between indoors and outdoors.The ground floor hosts two magnificent master suites, one with an Italian shower and the other with a double shower and whirlpool bathtub, a fitted dressing room, an additional bedroom, a large laundry room, and a second kitchen serving as a back kitchen.On the first floor, three bedrooms with dressing rooms all benefit from direct access to an exceptional 125 m² terrace, complemented by a bathroom and toilets.Double garage, centralized vacuum system, modern comfort, and meticulous finishes complete this rare property.Set on a landscaped plot of 1,500 m², adorned with palm trees and olive trees, this property offers a privileged living environment in absolute tranquility.Our opinion: a confidential address, remarkable volumes, and a unique location.Seller's net price: €2,100,000 and 3% fees payable by the buyer.Information on the risks to which this property is exposed is available on the Géorisques website: www.georisques.gouv.frFees included of 4.3% VAT payable by the buyer. Price excluding fees €2,000,000. Energy class A, Climate class A Average estimated amount of annual energy expenses for standard use, based on energy prices from 2021: between €834.00 and €1,128.00. Information on the risks to which this property is exposed is available on the Géorisques website: georisques.gouv.fr.This description has been automatically translated from French.
…By Le Rouzic By Orizon


Just 450 m from the beach, facing the Bay of Morlaix: a place to live as much as a business. In the hamlet of Saint-Samson, in Plougasnou, this former small family hotel opens onto an exceptional panorama of the Bay of Morlaix.Here, the sea is not a distant backdrop: the beach is 450 metres away. You can start the day with your feet in the sand… and welcome your guests in the evening. That is exactly what this property makes possible: combining personal and professional life in a magnificent, peaceful, tourist setting already designed for hospitality. Just a short walk away: the coastal path and a few restaurants recommended by the Michelin and Gault & Millau guides. Morlaix High speed train station is 27 minutes away: Paris in 3 hours 40. The building: Ground floor: reception flowing into a large 80sqm living space opening onto a sea-view terrace, professional kitchen, laundry room, plant room, and accessible sanitary facilities. Upper floors: 11 bedrooms over two levels, each with its own shower room and private WC, plus a linen room on the first floor.Ideal for a guest-house business, with or without restaurant service. And family life, separately: An independent 75 sqm duplex apartment, in need of refreshing, can serve as staff accommodation… or complement your hospitality offer. More than 1,244 sqm of buildable land to consider an extension or an additional project. Gas heating less than 5 years old. A rare setting: the sea 450 metres away, an outstanding view, a ready-to-run activity and a genuine home for those who want to work where they love to live.
…By Demeures Du Littoral


Nestled within a small gated estate, this charming villa of approximately 265 sq m has been completely renovated using quality materials. Stone and wood blend harmoniously throughout, creating an elegant and particularly warm atmosphere. The spacious, light-filled reception room opens onto a generous terrace, the swimming pool and magnificent landscaped grounds of approximately 2,500 sq m, which are entirely flat. Designed to combine comfort and functionality, the ground floor comprises, in addition to the living areas, a laundry room, cellar and garden storage room, as well as a beautiful principal suite and two further bedrooms, each with its own en-suite shower room. Upstairs, two additional bedrooms, also with en-suite shower rooms, complete the sleeping accommodation. The property also benefits from a 31 sq m garage adjoining the house, together with a large independent studio of approximately 54 sq m, currently arranged as an office. With six bedrooms, extensive, largely flat grounds and a location close to shops, schools and the region’s main attractions, this property offers all the qualities of a true family home, equally suited to year-round living or as a second residence.
…By Michaël Zingraf Christie's International Real Estate Mougins


EXPERTIMO est le leader français des réseaux dédiés aux mandataires expérimentés
…By Expertimo


Located in a calm residential area, this beautiful house presents 260 sq.m of living area on perfectly landscaped grounds. The house presents a stunning blend of natural light and natural surroundings. The reception area of approximately 50 sq.m includes a living/dining room with fireplace and an adjoining kitchen with conservatory. There are four bedrooms, two of which are on the ground floor. The outdoor spaces include a delightful terrace. A separate studio on the garden level is ideal for entertaining family and friends. Garage. A delightful abode.
…By Emile Garcin - Biarritz & Cote Basque


Paris XVI In the heart of the village of Passy, an elegant mansion comprising on the ground floor a beautiful entrance hall, a large bright living room with fireplace, a dining room opening onto the landscaped garden and an office, on the first floor a superb master suite with full bathroom and dressing room, as well as a child's bedroom with its own shower room, on the second floor a bedroom-workshop with mezzanine and bathroom, as well as a second child's bedroom with adjoining shower room, on the third floor a fully fitted maid's bedroom, and on the garden level, a vast contemporary space with family room, equipped kitchen and dining room, offering privileged access to the terrace and the garden; the whole benefits from air conditioning in the bedrooms, a large wine cellar and a parking space in front of the mansion, a rare and prestigious property located in a sought-after location in the heart of luxury real estate in Paris 16.
…By Marceau Realty International


Built in 1870, 'La Delphine' is an authentic charming farmhouse steeped in history, spanning 500 m2 with an additional 340 m2 of annexes, located just a few steps from the heart of the Provençal village of Grans. Behind its period gate and its stone walls, a remarkable wooded park of 4,239 m2 unfolds. Designed for entertaining, the ground floor reveals magnificent spaces: An elegant hallway leads to two characterful dining rooms where moldings and original fireplaces recall the prestige of the place, a spacious kitchen extended by a pantry opening onto the park, and a remarkable period living room. In extension, a large 57 m2 garage will appeal to classic car enthusiasts. And a staircase, designed by a student of Gustave Eiffel, enriches the unique history of this property. On the first floor: 6 elegant suites, a game room, and a double office. Each independent suite includes a bedroom, shower room and/or bathtub, toilet, and dressing room, providing intimacy and comfort for everyone. The basement of 139 m2 includes a wine cellar with climate control, a currently arranged space with a gym and sauna, a large laundry room, as well as a technical room centralizing the swimming pool equipment and water management system. Supplied by a well, the property benefits from a complete installation of pumping, filtration, and treatment ensuring water supply to the residence. The park features a swimming pool measuring 8 × 12 meters with an electric cover, accompanied by a large pool house of 159 m2. Particularly well-maintained, the farmhouse also demonstrates good energy performance with an energy rating classified as C. Its location is a true asset: Grans is a sought-after Provençal village, human-sized, lively, and authentic, appreciated for its quality of life, its historic center, its local shops, and its strategic position near Aix-en-Provence and the main roads of the Aix-Marseille-Provence Metropolis. By its character, volumes, and potential, this residence can suit various projects (subject to obtaining authorization for a change of destination): private residence, guest house, charming hotel, high-end restaurant, prestigious offices or event venue. Approximately 1,750 m2 of land also presents construction potential! A rare, elegant property steeped in history, ideal as a family residence, reception house, or prestigious second home in the heart of Provence.This description has been automatically translated from French.
…By Ig Prestige


Located within a sought-after family estate, in a calm and privileged environment, this single-storey house of approximately 200 m2 including a garage and laundry room (168.62 m2 of living space) on a plot of 1299 m2, impresses with the quality of its construction, its meticulous finishes, and its impeccable state of maintenance. Offering generous volumes and a layout perfectly designed for family life, it constitutes a turnkey property where comfort and functionality harmoniously combine. Upon entering, you will discover bright and welcoming spaces. The sleeping area consists of two beautiful bedrooms, a bathroom with a toilet, as well as a spacious master suite benefiting from its own shower room with a toilet. The current configuration also allows for the creation of a fourth bedroom according to the needs of its future owners. The heart of the house revolves around a large living area of about 50 m2 including a warm living room enhanced by a fireplace, a dining room, and a spacious dining kitchen. Large openings provide direct access to a large sunny terrace and a carefully maintained landscaped garden, which is a true extension of the living spaces and an ideal setting to fully enjoy the beautiful days. Built with quality materials and benefiting from meticulous finishes, this property has been subjected to rigorous maintenance over the years. It features interior insulation as well as roofing, PVC shutters, a motorized awning, and a comprehensive alarm system to ensure security and peace of mind in everyday life. A double garage with motorized doors completes the ensemble. (5.00% inclusive of tax fees borne by the purchaser.)This description has been automatically translated from French.
…By Laforêt Saint-nom-la-bretèche
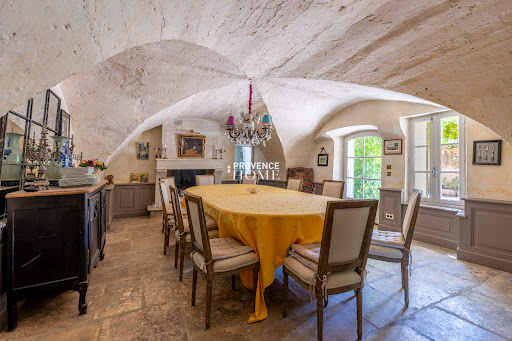


Provence Home, the Luberon’s specialist real estate agency, is delighted to present this exceptional property for sale, where the authenticity of traditional stone architecture blends harmoniously with contemporary comfort. Set in a private, preserved and highly sought-after environment, this characterful residence enjoys breathtaking views over the Luberon. Its architecture, generous proportions and beautifully landscaped grounds, centred around an elegant inner courtyard, make this a truly rare property, equally suited to family living and entertaining. THE SURROUNDINGS The property is nestled in an unspoilt natural setting, away from neighbouring properties while remaining far from isolated. Its privacy, uninterrupted views over the Luberon and proximity to a village with local shops provide an exceptional quality of life, sheltered from view. Provençal markets, renowned restaurants, charming hilltop villages, walks through the vineyards and the iconic landscapes of the Luberon are all part of everyday life here. Its central location also makes it easy to explore the wider region and enjoy the very best of the Provençal lifestyle. THE OUTDOORS From the moment you arrive, the charm is undeniable. A beautiful inner courtyard, enhanced by an old stone fountain, forms the heart of the property and connects the various living spaces. Immaculately maintained pathways and a beautifully structured garden combine Mediterranean vegetation, local species and inviting shaded areas. The heated 12 x 5 metre swimming pool, perfectly integrated into the surrounding landscape, opens onto a large terrace ideal for relaxing. It is complemented by a covered summer kitchen and an outdoor dining area, perfect for enjoying long Provençal evenings. The property extends over approximately 1.5 hectares of beautiful grounds, offering a preserved natural setting, exceptional privacy and wonderful views across the Luberon landscape. THE INTERIORS Carefully renovated while preserving its original character, the main mas offers approximately 360 m² of living space arranged over two floors. The ground floor features an impressive entrance hall with Burgundy stone flooring, a bright living room with fireplace, a charming fully equipped kitchen and an elegant vaulted dining room with exceptional character. A study, wine cellar and a ground-floor suite with dressing room and bathroom complete this level. Every space has been thoughtfully designed to combine elegance, comfort and a seamless connection with the outdoors. Upstairs, three elegant suites, each with its own shower room or bathroom, WC and dressing/storage areas, provide generous and comfortable accommodation. A double family bedroom with shower room, dressing room and WC completes the accommodation. With independent access from the courtyard, it provides an ideal private space for family or guests. FEATURES - Exceptional panoramic views over the Luberon - Beautifully renovated traditional Provençal mas - Approximately 360 m² of living space - Approximately 1.5 hectares of land - Heated 12 x 5 m swimming pool with electric cover - Covered summer kitchen - Extensive terraces and inner courtyard - Mains water, well and canal water - Automatic irrigation system - Reversible air conditioning - Fibre-optic internet - Septic tank - Automatic entrance gate LOCATION Close to Gordes, Roussillon and Ménerbes, the property is approximately 25 minutes from the A7 motorway, 40 minutes from Avignon TGV high-speed railway station and 1 hour from Marseille-Provence International Airport.
…By Provence Home


Just a few minutes walk from the village, Very beautiful house built with respect for the old farmhouses and with high quality materials. On the garden level, entrance hall with beautiful stone staircase, large and bright living room with stone fireplace and equipped kitchen, laundry room, guest toilet, and a bedroom with shower room and toilet. Upstairs, landing that can be converted into an office and/or library, 2 beautiful bedrooms each with their own bathroom and toilet. The fully enclosed and landscaped garden offers 2 terraces, swimming pool secured by roller shutter, technical room and parking. Peaceful environment, close to the center, very quiet and with beautiful views of the Alpilles.
…By Alpilles Luberon Immobilier


Ideally located in the highly sought-after Sémaphore neighborhood, just 2 minutes by car from the center of Sainte-Maxime and all the shops, this charming Provençal villa from the 1950s benefits from a calm and privileged environment.Set on a beautiful plot of 1,329 m², the property develops approximately 115 m² of living space and is appealing for its authenticity, brightness, and strong potential for evolution.The house consists of a spacious, bright living room facing southwest with an open-plan American kitchen, directly overlooking a magnificent terrace overlooking the pool area. The main sleeping area includes two bedrooms, one with storage, a study area, a Provençal-style bathroom with a bathtub and Italian shower, as well as a separate toilet.On the lower level, you will discover a third bedroom and a laundry room.Outside, a beautiful swimming pool with a large deck allows for full enjoyment of sunny days with family or friends in a green and intimate setting.Renovation work is to be expected, thus offering the opportunity to personalize the property according to your desires. Its potential is particularly interesting with several possibilities for expansion: raising an additional floor, creating a garage, or other developments in accordance with the current urban planning regulations.Please note that the plot is currently undergoing a subdivision process. All information regarding this subdivision and future property boundaries will be communicated to interested buyers.A rare opportunity in the Sémaphore area, ideal as a primary residence, secondary home, or a wealth enhancement project.Don't miss the opportunity to visit!
…By Baia Immobilier


Toulon, Faron – Panoramic sea-view house for sale, featuring 4 bedrooms, an independent apartment, swimming pool, and garages. Overlooking the Bay of Toulon, this superb 270 sqm property enjoys a truly breathtaking panoramic sea view. Bathed in natural light thanks to its due south exposure, the house immediately impresses with its generous volumes and magnificent reception areas opening onto a vast terrace facing the Mediterranean Sea. The sleeping quarters offer four bedrooms, including a spacious master suite, as well as a self-contained one-bedroom apartment, ideal for accommodating family, friends, or staff. Outside, the swimming pool and ornamental pond blend harmoniously into this exceptional setting. Two garages and four private parking spaces complete this exclusive property. A unique residence combining elegance, comfort, and spectacular views in one of Toulon’s most sought-after locations.
…By Sanary-sur-mer Sotheby's International Realty


EXPERTIMO est le leader français des réseaux dédiés aux mandataires expérimentés
…By Expertimo


Immersed in a preserved natural environment, this villa designed by André Minangoy, with typical architecture from the 1960s, offers breathtaking panoramic views of the Baous mountain range, the Nice Prealps, and the Mediterranean Sea. It is situated on a landscaped plot of 3,447 m² featuring terraced gardens. Spread across two levels, it boasts a surface area of over 250 m² that follows the natural slope of the land.Hidden from view, in a secure and sought-after estate, the villa's entrance is accessed along a row of olive trees and Mediterranean species. The first level welcomes an entryway with storage, a kitchen leading to a winter garden and the outside, a spacious living room with a fireplace, and an adjoining dining room. This large area can easily be opened up to become a spacious living space facing the balcony and large covered terrace. It also houses two bedrooms with direct access to a panoramic terrace: a large master suite with a dressing area and bathroom, and a second suite with its own shower room. The whole is completed by built-in closets and a guest WC.The lower level benefits from high potential spaces: a large bright living room with a fireplace, a garage that can be converted into one or two bedrooms, and a glass-walled workshop providing direct access to the garden and a covered terrace. It also contains a laundry room with a shower, a boiler room, a bathroom, as well as a cellar.A flight of stairs leads to a 120 m² swimming pool with its 25 m² pool house. The latter includes a summer kitchen, an indoor shower, toilets, and another outdoor shower.A horticultural greenhouse in glass surrounded by greenery, as well as a 50 m² garage, complete the ensemble. In front of a second entrance hidden behind the vegetation below the property, an area allows for ample parking.In a calm and privileged environment, the villa is only 5 minutes from the center of Vence, its amenities, and shops, and just a few minutes from one of the most beautiful villages in France, Saint-Paul-de-Vence, known for its artists, heritage, and the Maeght Foundation. The villa is located a few minutes from the Chapel of the Rosary, entirely decorated by Matisse in 1951, and the Château Saint-Martin and Spa, a five-star hotel. From the villa, numerous hikes lead to the Baou des Blancs and the Baou des Noirs.This description has been automatically translated from French.
…By Architecture De Collection


This magnificent industrial stone building of 1166 m2 is a former factory from the 19th century initially dedicated to the production of madder powder and later converted into a ramie spinning mill at the beginning of the 20th century, set in a 7 HA park, part of which borders the Sorgue. The original volumes, generous and rhythmically punctuated by large round-arched openings, provide an outstanding foundation for a high-end rehabilitation project. On the garden level, a large 400 m2 room showcases the raw beauty of industrial architecture. The riveted metal beams, concrete floor, and round openings give a unique atmosphere to this concert space, which benefits from perfect acoustics for classical music and jazz. This place, once animated by spinning machines, now accommodates up to 300 seated guests for private concerts. It could be envisioned as an artist's studio, an exceptional loft, a gallery, or an unusual residence. A monumental fireplace allows for heating through an ingenious installation that powers cast iron radiators. This room connects with a reception area and a professional kitchen that open onto a courtyard enclosed by a glass roof on one side overlooking an old branch of the Sorgue. Every room here is a space that reinvents itself between living space, event venue, and artistic residence. A rehearsal room with a metal frame, featuring wooden paneling and stone walls, is located in this extension. A superb contemporary glass staircase offering a bird's-eye view connects the two levels of the residence and leads to a vast room with visible metal structure, wooden truss frame, and parquet flooring. This space serves five soundproofed bedrooms that have been arranged upstairs with toilets and a shower room to accommodate artists/musicians. They enjoy direct views of the countryside. It also opens to a majestic office that separates and links both buildings and benefits from a private terrace leading to the owners' residence. The main living area has its independent entrance. An entrance hall leads to a staircase that takes you to a warm and convivial space. An open kitchen connects to a dining room and the beautiful terrace linking it to the office. Two bedrooms, a shower room, and a dressing room. A third bedroom with a possible bathroom in a mezzanine. A corridor/library space fits the walls in an original and understated manner. This rehabilitated former factory is unique in our region: it can serve as a living and creative space where industrial past and contemporary art unite under a single signature: the one you choose to give it. A ruin also remains to be exploited... This could be an artists' residence, an exceptional loft, a gallery, an event venue, a concert or exhibition hall, or a very large family home with character. An eternal place that will tell everyone a different but never trivial story. A place to recharge, conducive to creation, reflection, and well-being.This description has been automatically translated from French.
…By G Immobilier De Prestige


Just minutes from Monaco and the beaches of Èze, this exceptional property is nestled within an exclusive private estate. Arranged over four levels and served by both a principal lift and a service lift, the villa offers approximately 650 sq m of living space in an exceptionally peaceful setting. The spectacular reception area spans nearly 150 sq m and comprises a majestic entrance hall, an elegant living room, a refined dining room, and a high-end open-plan kitchen. Expansive terraces extend the living spaces seamlessly outdoors, revealing breathtaking panoramic views across the Mediterranean. The villa features eight bedrooms, including two magnificent principal suites with bespoke dressing rooms and private jacuzzis. Six of the bedrooms enjoy direct access to the terraces and outstanding sea views. Designed for an exclusive lifestyle, the property also includes a self-contained apartment, a professional kitchen, a 40 sq m office, a spacious wine cellar, a garage accommodating up to ten vehicles, and numerous technical and ancillary rooms. Outside, the swimming pool and its elegant pool house provide the perfect setting for entertaining and enjoying spectacular panoramic sea views in a tranquil and preserved environment, just moments from the Principality of Monaco.
…By Savills Beaulieu


Perched on the coveted peninsula of Cap Martin, where the Riviera reveals its most discreet and privileged addresses, this exceptional estate commands an elevated position just moments from the shoreline. Recently reimagined to the highest contemporary standards, it unfolds across approximately 1,410 m² of beautifully landscaped grounds, pairing refined architecture with bespoke interiors, artisanal craftsmanship and cutting-edge technology. Designed as two independent residences totalling approximately 337 m², the property offers a rare balance of privacy, flexibility and effortless elegance. The principal villa unfolds over two levels, centred around a spectacular double-height reception room where soaring volumes and abundant natural light frame uninterrupted panoramas stretching from the Mediterranean to the surrounding mountains. Expansive terraces blur the boundary between indoors and out, creating an exceptional setting for both intimate mornings and grand Riviera evenings. The accommodation comprises three impeccably appointed bedroom suites, each conceived as a private sanctuary. The principal suite is particularly striking, featuring a spacious dressing area, an elegant walk-in shower and a freestanding bathtub positioned to savour tranquil views across the sea—a daily ritual worthy of a luxury retreat. Entirely independent yet perfectly integrated into the estate, the guest house offers an equally sophisticated experience. Two en suite bedrooms provide complete comfort for family and friends, while a private sauna and a dedicated wellness space—ideal as a fitness studio or home gym—transform the residence into a secluded sanctuary of relaxation. Outside, the art of Mediterranean living takes centre stage. A heated infinity pool appears to dissolve into the horizon, surrounded by lush, meticulously landscaped gardens that ensure complete privacy. Whether hosting long summer lunches beneath the Côte d'Azur sun or enjoying quiet evenings overlooking the coastline, every outdoor space has been designed to celebrate the extraordinary setting. The estate benefits from two separate entrances: a discreet main approach with parking for two vehicles, complemented by an independent service access capable of accommodating larger vehicles, ensuring seamless day-to-day practicality without compromising the property's sense of exclusivity. Rarely does a residence combine such a privileged Cap Martin address, uncompromising craftsmanship and turnkey sophistication. Offering absolute discretion, exceptional comfort and captivating views over the Mediterranean, this is a home that embodies the timeless glamour and understated refinement of the French Riviera.
…By Savills Beaulieu

Receive by email any new listing that may match your search criteria
Your criteria :
By validating this form, you accept the general conditions of use of Le Figaro Properties.
These agencies offer a selection of luxury properties vente in France. Feel free to contact them for personalized assistance.
For your search for an exceptional property, select from our luxury houses with panoramic views in France, starting at $226,480. Offering exceptional panoramas, these 4,687 residences overlook the city and its surroundings. As the seasons pass, the spectacle is renewed without ever becoming tiresome. Depending on the area you are looking for, such as Provence-Alpes-Côte d'Azur, Rhône-Alpes and Aquitaine, the living areas may vary and start at a minimum of 1 m². The largest properties rise to 13,299,999,744 m².
As part of your search for a luxury property, discover our catalog of 32,175 luxury houses with a terrace in France, offered from $201,101. Outdoor meals or summer receptions, the terrace extends the house outdoors. Property listings are found in particular in Provence-Alpes-Côte d'Azur, Aquitaine and Rhône-Alpes. The houses listed in our listings offer attractive living areas measuring between 1 m² and 570,000 m².
Set down your suitcases without waiting: our catalog brings together 1,889 furnished luxury houses in France, with a starting price of $226,480. From the living room to the bedrooms, each residence is tastefully furnished and ready to live in. Property listings are particularly numerous in the following areas: Provence-Alpes-Côte d'Azur, Rhône-Alpes and Aquitaine. The average price of this furnished stock stands at $10,723 per square meter. Living areas reach 40,000 m² for our largest properties.
As part of your search for properties of excellence, browse our privileged selection of 21,391 luxury houses with a pool in France available from $224,238. These exceptional residences enjoy prime locations, particularly in Provence-Alpes-Côte d'Azur, Aquitaine or Languedoc-Roussillon. Whether the architecture of these houses incorporates a covered indoor aquatic space or a vast outdoor pool, each property flourishes amid remarkably landscaped grounds measuring between 2 m² and 35,000 ha.
The beach as an extension of the garden: this is the spirit of 3,963 luxury houses by the sea in France, for sale from $256,752. Your life there will be organized to the rhythm of the coastline, between sea bathing and walks. Provence-Alpes-Côte d'Azur, Corse and Aquitaine enliven the local market. In these residences, the minimum recorded living area is 28 m².
The sea horizon as a guiding thread: explore the 4,641 luxury houses with sea views in France, with prices starting at $256,752. The sea accompanies your days, from sunrise to the last light. A daily privilege that few addresses can claim. Browse the listings in Provence-Alpes-Côte d'Azur, Corse or Bretagne first. In terms of dimensions, the living areas start at a minimum of 28 m² and the grounds at 3 m².
Anchor your daily life at the water's very edge: this is what the 803 luxury houses right on the water in France allow, for sale from $373,729. These rare residences provide direct access to the shore, with no obstacle to cross. In the geographical area, Provence-Alpes-Côte d'Azur, Corse and Bretagne account for a significant share of our listing catalog. The average price per square meter stands at $16,917. Expect living areas measuring between 28 m² and 126,804 m². In our selection of listings, a property can have up to 80 rooms.
Within our catalog, 171 luxury houses listed as historic monuments in France are for sale, starting at $257,874. These residences perpetuate exceptional architectural expertise. Acquiring one means continuing a story that began long before you. Your search can focus on Provence-Alpes-Côte d'Azur, Centre and Île-de-France. The properties recorded in our listings have between 1 and 22 bedrooms. The grounds in our collection measure 80 m². This can rise to 112 ha depending on the property.


