Get early access to listings that match your criteria
Never miss an opportunity again. Our personalized alerts notify you instantly.

 English$ USD · m²


EXCLUSIVE RIGHTS - Located in the town of Anthy-sur-Léman, this contemporary home invites you to enjoy a privileged living environment, just a short walk from Lake Geneva. Set on a lot of approximately 500 sqm, this family home charms with its spacious layout, abundant natural light, and direct access to the lake. With a floor area of 242 sqm, the house is arranged over three levels; On the garden level, there is a sunroom with a hot tub, a first bedroom with its own shower room, and a play area. On the ground floor, you’ll find an entryway, an office, and direct access to the garage. Upstairs, a spacious living area opens onto a terrace with a view of the lake, flowing seamlessly into the dining room and kitchen. On the second floor, you’ll find three bedrooms, including a master suite with a lake view, as well as a bathroom. Outside, spaces designed for relaxation allow you to fully enjoy every moment in complete privacy. A parking space and a boat slip in Thonon-les-Bains, held as part of a co-ownership, complete this property.
…By Barnes Léman


Barnes Versailles is listing this charming 47m² or 506 sq ft (Carrez Law) single-level house (71m² or 764 sq ft of floor space including the outbuilding, pantry and garage), set on a 261m² (2,809 sq ft) plot, in a particularly quiet and leafy residential setting in the heart of the highly sought-after Molière neighbourhood. A great opportunity for renovation enthusiasts or families wishing to create a home that reflects their own style. Set back from the street, a pleasant courtyard planted with trees leads to the entrance porch and immediately lends the house a peaceful atmosphere. The house comprises an entrance hall leading to a separate kitchen overlooking the street, and a spacious, dual-aspect, east-west facing living area with parquet flooring, combining the lounge and dining room and opening onto the back garden. A large bedroom, which could easily be partitioned to create a second bedroom, completes the sleeping area, along with a shower room and a separate toilet. The outbuildings are a real asset: a pantry/boiler room at the rear and a large garage, with an upper section leading to the attic space, offer plenty of storage or conversion potential. The garden at the rear of the house, sheltered from prying eyes and with no overlook, provides a pleasant extension to the living spaces and contributes to the peaceful character of this property. The 261m² (2,809 sq ft) plot offers potential for extension, subject to planning permission and current town planning regulations, enabling an extension project tailored to future needs or the complete reconstruction of a new building to suit the tastes of the future owners. Particularly sought-after location for its quality of life: A stone’s throw from shops and bus routes serving all stations in Versailles and Vaucresson, the house also benefits from easy access on foot to reputable schools (including Le Village des Enfants, Blanche de Castille, Saint-Jean Hulst and Les Châtaigniers). A property with great potential, to be redesigned to suit your needs, in one of the most sought-after areas of Le Chesnay-Rocquencourt. Gas boiler and hot water tank – EPC: F/F - Estimated annual energy costs (baseline year 2021): between €1,290 and €1,780/year Property tax: €847 Price: €450,000 incl. agency fees Fees payable by the buyer: €20,000 incl. VAT (4.651% of net seller price). Net seller price (excl. commission): €430,000 For further information or to arrange a viewing: Your Barnes consultant: Nathalie Boue Exclusive sector consultant: Le Chesnay-Rocquencourt Tel: +33 (0)6 44 07 93 50 - Email: [email protected] €430,000 Agency fees not included - Agency fees: 4.65% incl. tax Fees payable by the buyer - Estimated amount of annual energy costs for standard use based on 2021 energy costs: €1,290 ~ €1,780 430,000 € Agency fees not included - Agency commission: 4.65%VAT included Agency fees payable by buyer - Montant estimé des dépenses annuelles d'énergie pour un usage standard, établi à partir des prix de l'énergie de l'année 2021 : 1290€ ~ 1780€
…By Barnes Versailles


Exclusive listing. Nestled in the sought-after and secure Sinopolis Domain, this villa captivates with its exceptional panoramic sea view and contemporary architecture designed for entertaining. Just minutes from the village of Saint-Tropez and its beaches, it enjoys a location that is both peaceful and privileged, at the heart of the Tropezian peninsula. Set on a 2,500 sqm plot, the property offers about 350 sqm of living space spread over three levels, comprising 6 bedrooms, combining generous reception areas with more intimate living spaces. The ground floor is arranged around an entrance hall, a living room and a dining room opening widely onto the outdoors, as well as a kitchen and two bedrooms with bathroom. On the garden level, the property reveals a true wellness retreat: a gym, hammam, sauna and massage sit alongside a TV lounge with billiards, perfect for evenings with friends and family, complemented by three bedrooms with bathrooms and a laundry room. On the top floor, the master bedroom enjoys an en-suite layout and a private terrace with breathtaking sea views, an ideal setting to admire the sunset over the bay. Outside, the swimming pool and jacuzzi blend seamlessly into a landscaped garden designed for relaxation and togetherness. An exceptional property for those who appreciate tranquility, space and panoramic views over the Mediterranean.
…By Michaël Zingraf Christie's International Real Estates Saint-tropez


EXCLUSIVITY. BLOIS - LES GROUËTS. Between the Loire and the forest, discover a family property offering generous reception volumes, a heated indoor pool, and a privileged environment just minutes from the center of Blois. Virtual 360° tour available on request. Just a few minutes from downtown Blois, in the highly sought-after neighborhood of Grouëts, this character property benefits from a rare environment. Nature, calm, and quality of life come together. Overlooking the Loire landscapes, it harmoniously fits into a wooded park offering privacy and serenity, while remaining close to amenities. From the entrance, the volumes impress. The reception areas develop nearly 100 m², combining a dining room and a double living room in a warm and bright atmosphere. The large openings naturally extend the living spaces towards the garden and offer a pleasant unobstructed view of the surrounding nature. A true asset of the property, the heated indoor pool, installed in the extension of the living room under an elegant frame structure, invites you to enjoy swimming year-round in a space dedicated to relaxation. The spacious independent kitchen completes this level, as well as a bedroom with a private shower room, ideal for receiving family and friends or living on one level. Upstairs, a spacious landing serves three beautiful bedrooms, including a comfortable master suite with a private bathroom, as well as a second bathroom. The total basement offers many possibilities for storage and a workshop, while a double independent garage completes the features of this property with generous volumes. A rare living space where space, comfort, and nature perfectly harmonize just steps from the forest. Complete file available on request.This description has been automatically translated from French.
…By 3g Immo Prestige


Ideally located just a short walk from the iconic Place des Lices, this charming village house offers the rare opportunity to enjoy the vibrant lifestyle of Saint-Tropez while benefiting from the peace and privacy of a sought-after residential setting. Offering approximately 111 sqm of living space, the property features bright and well-designed interiors centred around an open-plan living area with a fully equipped kitchen. Large openings extend naturally onto a spacious private terrace, creating a welcoming outdoor living space ideal for relaxing or entertaining. The upper floor comprises a comfortable principal suite with dressing room and en-suite bathroom, together with two additional bedrooms sharing a second bathroom. The layout is perfectly suited to both year-round living and a refined holiday home. The property also benefits from a private parking space and access to a shared swimming pool reserved for only three residences, a particularly valuable feature in the heart of Saint-Tropez. A pleasant sea glimpse from the upper floor further enhances its appeal. The harbour, renowned restaurants, boutiques, Provençal market and beaches are all within walking distance, allowing owners to fully embrace the unique Saint-Tropez lifestyle without relying on a car. Combining a prime location, quality amenities and the comfort of a private residence, this property offers an exceptional opportunity in one of the French Riviera's most sought-after destinations.
…By Saint Tropez Home Finders


From the small road leading to the beach, nothing hints at what awaits you. Protected by a stone wall and a wooden gate, a discreet entrance opens onto a free and inspired garden, with bohemian and naturalistic accents. From the very first steps, the gaze is caught by the sea. It appears, striking. An elegant, landscaped esplanade in a semicircle naturally distributes the different spaces of the property. To the right, a few parking spaces and a double garage topped with a green roof fade into the landscape. In front of you, the house remains deliberately discreet, as if hidden behind its greenery. Here, nothing is demonstrative. Everything is part of the staging. The entrance hall, generous and perfectly organized, welcomes a large cloakroom as well as guest toilets. But it offers above all a first emotion: once crossed the threshold, the gaze crosses the house to immediately reach the sea. This majestic perspective constitutes the true backbone of the project. The garden level is articulated around a large reception room where each space has its own identity. The kitchen, elegantly arranged and equipped, is organized around a generous counter that naturally structures the volumes. Following it, the dining room occupies the heart of the house, while the living room is placed in a more intimate alcove, warmed by a remarkable sculptural fireplace dominated by a majestic wooden beam. The whole does not form a simple open space, but a true architectural composition. From every space, the large bay windows extend the view towards the terraces, the garden, and the sea, which becomes here a permanent element of the architecture. In the extension of the living areas, a large terrace unfolds across the entire facade. A true open-air living room, it suspends the moments between the garden and the horizon. Away from the reception areas, the master suite offers rare comfort on one level with its bathroom, large dressing room, and direct access to the terrace. The lower level accommodates four bedrooms widely open to the sea, two bathrooms, a laundry room, and numerous storage spaces. Each room extends this privileged relationship with the landscape.This description has been automatically translated from French.
…By Agence De La Maison Rouge Dinard


Ideal for working from home! Exceptional 175 m² house - Idyllic setting in the heart of Morbihan. Work and welcome your clients in your home surrounded by nature. A house where time stops to help you thrive... Dive into a universe where charm blends with the modernity of a renovation designed for well-being. In this architect-designed house of 175 m² built in 1977, with a large part renovated in 2025, you are offered an exceptional living environment. The 6 rooms including 5 bedrooms (2 of which can accommodate offices) are also designed to welcome the whole family in the utmost comfort. The 2 terraces and the garden invite you to unforgettable moments of relaxation, whether for outdoor meals, playing with the kids, or simply enjoying the surrounding tranquility, rocked by the sound of the stream below. A fitted and equipped kitchen for gourmets, independent, fully furnished and equipped. A preserved living environment and omnipresent nature nestled in the heart of a 2400m² garden, a green oasis that offers rare intimacy and tranquility. The view of the surrounding nature and the North-South exposure create a soothing atmosphere, ideal for recharging, and the 2 terraces complete this idyllic picture. The 2 outdoor parking spaces under a carport, as well as 2 other uncovered ones. Located in a preserved natural setting, this country house is close to the village and the beaches, allowing you to fully enjoy your new life. Renovation 2025: Electricity, painting, and heating with oil changing to a heat pump before the sale. Generous living area: 175 m² for optimal comfort. Fitted and equipped kitchen: Ready-to-use new for gourmet moments. 2400m² garden: A green oasis to recharge. Terrace: For outdoor meals or starry evenings. Cellar and basement: For optimal storage. North-South orientation: Natural light at all times of the day. Slate roof and flat roof: Aesthetic, modern, and durable. Rare gem. Whether you are looking for a workspace combined with a living space, a home for your family, a peaceful haven to recharge, or a nature investment property, this residence will charm you. Do not miss this unique opportunity to offer yourself exceptional quality of life in a preserved setting. Contact the SUBLIMONS agent today for a private visit and let yourself be enchanted by this unique living environment. SUBLIMONS - Your real estate partner for exceptional properties. ? Contact: Caroline LE GOFF 07 85 97 35 97| ?? Email: [email protected] *Photos are non-contractual and may be modified. Fees included of 4.22% VAT are the responsibility of the buyer. Price excluding fees €630,000. Energy class D, Climate class D Estimated amount of annual energy expenses for standard use: between €2099.00 and €4057.00 for the years 2021, 2022, and 2023 (subscriptions included). Information on the risks to which this property is exposed is available on the Géorisqu website...This description has been automatically translated from French.
…By Sublimons


Elegant Villa with Swimming Pool and Enchanting Sea Views Absolute Privacy Set in a highly sought-after and privileged environment, this magnificent two-storey villa is distinguished by its exceptional natural light, excellent overall condition and outstanding quality of life. Enjoying truly enchanting sea views, the property offers a wonderfully private and peaceful setting, free from overlooking neighbours, where tranquillity, privacy and serenity prevail. Ground Floor The ground floor comprises an entrance hall with cloakroom and office area, a guest WC, a bedroom suite with shower room, dressing room and separate WC, as well as three additional bedrooms, each with its own shower room. Garden Level The garden level features a spacious and welcoming living and dining room with fireplace, opening onto the outdoor areas and creating a warm and convivial atmosphere. This level also includes a bedroom suite with dressing room, bathroom with both bath and shower, and a separate WC. Outdoor Areas The beautifully landscaped and extensively planted gardens form a true haven of greenery. Lush, fresh and peaceful, they offer numerous areas dedicated to relaxation and enjoying the exceptional surroundings. Several terraces provide the perfect setting for outdoor living throughout the year, including a partially enclosed terrace adjoining the kitchen and a covered terrace. The swimming pool blends harmoniously into this privileged setting and naturally becomes the heart of convivial moments with family and friends. The entire property exudes a warm, elegant and particularly inviting atmosphere. A three-car garage completes this rare property. A bright and meticulously maintained villa offering generous proportions, exceptional privacy, wonderfully convivial outdoor spaces and enchanting sea views. A truly peaceful haven, combining elegance, comfort and an exceptional quality of life.
…By Agence Goy


L'Isle-Adam: Just 5 minutes walk from the market and shops, an elegant bourgeois stone house of 240 m², full of charm, built on a magnificent enclosed plot of about 1,650 m². An entrance, fully equipped kitchen leading to the veranda, dining room with fireplace, living room with fireplace, independent WC. On the first floor, a landing leads to three bedrooms, a bathroom with shower and a WC. The second floor offers three bedrooms, a bathroom and a WC, a full basement and recent central gas heating. Outside, you will enjoy two outbuildings: the first of 30 m² with a kitchen, a living room and a shower room with WC, the second housing a heated indoor swimming pool and a garage. A character home offering beautiful volumes and brightness. Price: €1,192,000 including commission * *Commission at the seller's expense. - Estimated energy expenses for standard use: Between €3,574 and €4,836 per year. Average energy prices indexed as of January 1 NC (subscription included)This description has been automatically translated from French.
…By Bietrix Immobilier


In the Bas Saint Clair area, in the heart of a peaceful cul-de-sac, this fully renovated 1960s house offers a privileged living environment where light, sea, and the Mediterranean way of life come together.Set on a landscaped terraced plot of approximately 890 m², adorned with Mediterranean pines, it features beautiful outdoor spaces: a shaded terrace, barbecue area, pétanque court, and relaxation corners, all in a calm and preserved environment.Covering approximately 100 m² over two levels, the house impresses with its bright volumes and pleasant opening to the outside. The living room, extended by a terrace, enjoys a superb view of the sea, the Lido, and the Corniche, just like three of the four bedrooms. On clear days, the panorama stretches as far as Cape Creus, the Pyrenees, and Mount Canigou.It includes a fully equipped custom kitchen, four bedrooms, two shower rooms, as well as a closed garage and several parking spaces. Ducted air conditioning, a renovated façade, and quality finishes complete this rare property, ideal as a primary residence or holiday home.This description has been automatically translated from French.
…By Imobook


Exclusive Listing – For sale in Carry-le-Rouet, villa with swimming pool and sea views. Set on an 853 sqm plot in the heights of Carry-le-Rouet, this 350 sqm villa enjoys pleasant sea views from several rooms as well as its outdoor living spaces. From the moment you enter, generous volumes and abundant natural light reveal an architecture designed for comfort and effortless living. The reception areas flow seamlessly onto the outdoor spaces, creating an atmosphere that is both elegant and inviting. The interior offers exceptional comfort with four bedrooms, including three principal suites, two home offices, a private gym, a home cinema, a sauna, and a hammam. Outside, the sea-view swimming pool provides the perfect setting for relaxation, surrounded by nature and the Mediterranean horizon—an ideal environment for enjoying memorable moments with family and friends. This property stands out for its sought-after location, quality finishes, and refined atmosphere, offering an exclusive lifestyle just moments from the sea. Several on-site parking spaces complete the property.
…By Marseille Sotheby's International Realty


Pernes-les-Fontaines Just a few minutes from the historic centre, in a privileged setting characterised by absolute tranquillity, natural beauty and the Provençal way of life, this remarkable property for sale in Pernes-les-Fontaines is set on one hectare of beautifully landscaped, wooded grounds. This superb farmhouse, fully and lovingly restored, offers nearly 300 sqm of living space. Behind its authentic façade lie generous and refined reception areas where the charm of traditional materials blends harmoniously with contemporary comfort. The ground floor features an elegant entrance hall, a spacious dining room, a spectacular, light-filled living room of nearly 55 m², a separate kitchen, a more intimate lounge perfect for relaxation, and a beautiful mezzanine overlooking the living areas. Each room invites conviviality and offers a warm, authentic atmosphere. The upper floors are dedicated to the sleeping quarters, comprising two bedrooms, a study, a dressing room, a bathroom, a shower room, and two sumptuous suites, each with its own en-suite shower room and dressing room. An ideal layout for welcoming family and guests in the utmost comfort. Outside, the property reveals its full splendour. The one-hectare landscaped grounds, a veritable oasis of greenery, offer remarkable views of the surrounding countryside.. At the heart of this idyllic setting, a magnificent 12 x 6-metre reinforced PVC swimming pool provides an exceptional space for relaxation, perfectly integrated into the landscape. A spacious 47 sqm covered summer terrace allows you to make the most of the long Provençal days and al fresco dining. This charming residence will appeal to lovers of beautiful Provençal properties seeking a unique place to live, combining elegance, serenity and high-quality amenities. A hidden gem where you can experience Provence at its most authentic and refined. This property is for sale through Boschi Prestige Immobilier in L'Isle-sur-la-Sorgue, 84800. This country house comprises: ---Ground Floor--- Entrance hall 14 sqm Dining room 22 sqm Living room 55 sqm Hallway 7 sqm Laundry room 2 sqm Mezzanine 23 sqm Kitchen 17 sqm Living room 15 sqm Toilet 1 sqm ---First floor--- Bedroom 15 sqm Shower room 7 sqm Study 17 sqm Toilet 1.5 sqm Bedroom 20 sqm Bathroom 8 sqm Walk-in wardrobe 7 sqm Landing 4 sqm ---2nd floor--- Suite with shower room, walk-in wardrobe and toilet 33 sqm Walk-in wardrobe 3.5 sqm Suite with shower room, walk-in wardrobe and toilet 24 sqm Landing 5 sqm ---Swimming pool 12x6 / Reinforced PVC construction / New sand filter ---Outbuilding of 57 sqm ---Outbuilding of 16 sqm ---Two workshops of 18 sqm and 12 sqm ---Mezzanine of 30 sqm ---Carport of 40 sqm Fees to be paid by the seller. Energy class D, Climate class D Estimated amount of annual energy expenditure for standard use: between 4548.00 € and 6152.00 € for the years 2021, 2022, and 2023 (including subscriptions). Information on the risks to which this property is exposed is available on the Geohazards website: georisques.gouv.fr.
…By Boschi Immobilier Prestige L'isle-sur-la-sorgue


SAINTE CECILE LES VIGNES Set in a peaceful, unspoilt setting, this superb period property of over 650m² captivates from the very first moment with its authenticity, charm and exceptional spaciousness. Organised around two main buildings, this private mansion reveals magnificent living spaces bathed in light, enhanced by beautiful period features, including an original staircase that gives the whole property a unique character. The numerous rooms, reception areas and 9 bedrooms offer rare comfort and great flexibility in terms of layout, making it ideal as a family home or for a hospitality venture. The second, detached house harmoniously complements the property with its generous proportions and already fitted-out spaces, notably the wellness area on the ground floor—classified as a Category 5 public access building—and five additional bedrooms on the upper floors, suggesting a multitude of possibilities: holiday cottages, guest rooms or a professional venture. Outside, the charm is just as evident… The idyllic, tree-lined garden of over 1,250 m², a veritable haven of greenery, invites you to relax. Its pond adds a touch of poetry, whilst the covered terrace with a summer kitchen promises pleasant moments in the shelter, whatever the season. A barn completes this rare property, offering further potential. This unique property, exuding serenity and elegance, features two separate entrances – one facing the street and the other opening onto the garden – providing real convenience as well as complete separation between the spaces for greater privacy. This farmhouse is for sale through BOSCHI IMMOBILIER in Sainte Cécile les Vignes - 84290. It comprises: ---townhouse 470 m²--- --Ground floor-- Entrance hall 6 m² Kitchen 31 m² 2 pantries 8 m² and 3 m² Hallway 8 m² Study 23 m² Living room 27 m² Kitchen 14 m² Laundry room 6.50 m² Bathroom with toilet 6.50 m² Walk-in wardrobe 7 m² Boiler room 4 m² Room / Living room 25 m² --First floor-- Landing 11 m² Room with toilet 62 m² Suite with shower room and walk-in wardrobe 28 m² Suite with bathroom and toilet 34.50 m² 2 Bedrooms 16 m² and 13.50 m² --2nd floor-- Landing 10 m² Bedroom with shower and toilet 37 m² 2 Bedrooms 15.50 m² and 15 m² Suite with shower room 15.50 m² Suite 37 m² Hallway 4 m² Shower room 4 m² ----Second section: 210 m²---- --Ground floor-- Reception room 85 m² Bathroom 7 m² --First floor-- Hallway 8 m² Bedroom with terrace 18 m² Bedroom with terrace, shower room and toilet 25 m² Bedroom 24 m² Bathroom with toilet 10.50 m² Toilet 1 m² Hallway 3 m² Shower room 3 m² --2nd floor-- Bedroom 11 m² Attic bedroom 13 m² ---Covered summer terrace 55 m² ---Barn Fees to be paid by the seller. Energy class D, Climate class C Estimated average amount of annual energy expenditure for standard use, based on the year's energy prices 2021: between 4460.00 and 6060.00 €. Information on the risks to which this property is exposed is available on the Geohazards website: georisques.gouv.fr.
…By Boschi Immobilier Sainte-cécile-les-vignes


This contemporary architect's villa built in 2016 on a 1544 m2 plot is located on the heights of a residential and highly sought-after neighborhood. Its extraordinary 180° view of the Parmelan and the lake, as well as its amenities, make it a unique property! The surface area of this property is 280m² of living space with an already approved extension of an additional 110 m2. It is composed as follows: Ground floor: an entrance hall, a cloakroom, a bedroom with its shower room-WC, a 70 m2 living-dining-kitchen area with a fireplace and access to a 17 m2 terrace with a magnificent view of the lake and an 8 m2 balcony overlooking the mountains. Garden level: a 48 m2 master suite with its bathroom-shower-WC and 2 dressing rooms opening onto the terrace with the pool, an open-office, 2 bedrooms with shower rooms, a gym, a SPA with a Jacuzzi-Hammam-Toilet, a wine cellar, a laundry-boiler room, a WC. The pool 10 m x 4 m surrounded by a 60 m2 terrace with an outdoor kitchen and a storage room will allow you to spend unforgettable moments. A double garage on the ground floor with a fast electric charging station completes this exceptional property. 5 minutes from shops, 2 minutes from the bus, 5 minutes from schools including an international school, 15 minutes from Annecy, 35 minutes from ski resorts, and 35 minutes from Geneva Airport. This income-generating building located in the Étale area is just a few meters from the Combe des Juments cable car. Each apartment is independent with its own electricity meter, water meter. It offers a panoramic view of Étale and Beauregard with a south-facing orientation. It is composed as follows: On the Ground Floor, 1st apartment T4: An entrance, a kitchen/living room access to a large balcony, a living room, 3 bedrooms, a shower room, a toilet. On the 1st floor, 2nd apartment T3: An entrance, a kitchen/living room access to a balcony, 2 bedrooms, a shower room, a toilet. In the mezzanine, 3rd apartment T2: An entrance, a kitchen/living room access to a balcony, 1 bedroom, a shower room/toilet. In the mezzanine, 4th apartment T2: An entrance, a kitchen/living room access to a balcony and a 20 m2 terrace, 1 bedroom, a shower room/toilet. In the garden ground floor: 5 garages, a ski room (to be converted), boiler room, and 10 parking spaces complete this property. 3 km from the town center of La Clusaz, at the foot of the Combe des Jument slopes and opposite Étale, 44 minutes from the center of Annecy, 35 minutes from Lake Annecy (Menthon St Bernard), 60 minutes from Geneva Airport. To arrange a visit or for more information, please contact Valérie SERGENT, Sales Agent (Individual) - +33 6 27 57 52 46 or by email at [email protected]
…By Annecy Tour Des Lacs - Immobilier


At 10 minutes’ walk from the beach and 5 minutes by car from Royan, this 170 m² house combines location, comfort, and quality of life. Set in a peaceful, green environment, it offers the ideal setting for year-round living or for enjoying an easy-to-maintain second home. It includes: - 4 bedrooms, 2 of which are on the ground floor. - An office that could be used as a 5th bedroom. - A living room with an insert fireplace. - A dining room opening onto the outdoors. - Upstairs, an additional bedroom with its own office area. - A reversible heat pump installed in 2025. Outside, the landscaped plot bordered by pine trees creates a peaceful atmosphere. The heated swimming pool completes the property and allows you to make the most of the sunny days. The house also benefits from double glazing, an alarm system, fiber-optic internet, and a secure electric gate. Its architecture, with a façade combining stone and wood, a paved entrance, and a balcony, gives it real character. This is a rare property in the area, close to the beaches, shops, and Royan. This property is a real coup de cœur for me, both for its location and for its features and atmosphere, whether as a main residence or a second home. Please do not hesitate to contact me for more information or to arrange a viewing.
…By Maxwell-baynes Christie's International Real Estate - La Rochelle - Île De Ré


This magnificent vineyard is located in the Lot-et-Garrone region, around 40 minutes from Bergerac and its international airport and 1h15 from Bordeaux. Not far from the charming village of Duras with its historic château and numerous amenities, this property offers an exceptional setting with dominating views of the château and it's surroundings. The property is composed of two houses: -The main house is composed on the ground floor of a large living room with stone fireplace, a kitchen, two bedrooms, a shower room, a utility room, a conservatory and a toilet. The first floor comprises two bedrooms, a shower room and a toilet. Part of the first floor above the living room could be converted into additional bedrooms. -The second house comprises, on the ground floor, a living room, a dining room, a separate kitchen, a corridor leading to a utility room, a shower room and a large adjoining barn which could be converted into a reception room (subject to the necessary authorization). Another corridor leads to two bedrooms. A staircase leads to a landing serving four bedrooms and an attic which could be converted into additional space. The property also includes a garage, a workshop, a pool house with swimming pool (6x12) and a vaulted wine cellar for tastings. The property comprises several wine-making facilities, including two chai with concrete vats, outdoor stainless steel vats, and a storage area for bottles and other equipment. With 29.2147 hectares of AOC Côtes de Duras vines, the estate also has 5.49 hectares of land, truffles, soil and garden surrounding the property. The location of this property, its setting and its fine period features make it a great opportunity for someone wishing to take over a wine business or develop a wine tourism/bed and breakfast project.
…By Alexander James Real Estate

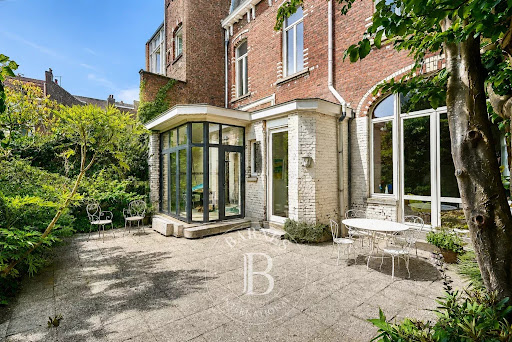


An elegant family home with two separate living areas, renovated whilst retaining its old-world charm and original high-quality materials. As you enter, you are greeted by a cosy living room, enhanced by a fireplace with an insert. The reception areas comprise a living room that opens out onto a large, leafy terrace and an elegant dining room. Bathed in light thanks to their dual aspect and enhanced by high ceilings, these reception rooms offer a living environment that is both bright and welcoming. The functional and convivial kitchen-diner flows seamlessly into a bright conservatory offering a range of layout possibilities; it is the ideal space for a summer dining area opening onto lush green surroundings – a perfect setting for sharing meals with family or friends and making the most of sunny days. Upstairs, the sleeping quarters are laid out harmoniously: On the first floor, there are three large bedrooms and a bathroom with a shower and bath. On the second floor, there are four lovely bedrooms, some of which have an en-suite bathroom, and a second bathroom also fitted with a shower and bath. A full basement enhances this property, featuring a utility room, a wine cellar and several storage areas. Finally, a double garage and a parking space, both accessible directly from the house, round off the features of this high-quality property.
…By Barnes Lille


- LES ISSAMBRES, In a quiet, green, and sought-after setting, just 500 meters from the beaches and 1.6 km from shops, this air-conditioned villa, renovated in 2024, offers a privileged living environment between nature and the sea. The house features a spacious, bright, dual-aspect living room with a cathedral ceiling, opening onto a dominant terrace with unobstructed views of the greenery, completely unoverlooked. The fully equipped open-plan kitchen extends the living space in a welcoming atmosphere. The villa includes three comfortable bedrooms, two bathrooms, two toilets, as well as a separate bedroom with its own bathroom and toilet – ideal for entertaining or for independent use. A 20 m² storage room completes the property, providing a real plus in terms of storage and layout. Outside, you'll enjoy a pool area surrounded by sunny terraces, a bowling alley, and a 1360m² private plot of land, all in absolute peace and quiet. A sure favorite for lovers of tranquility, nature, and seaside life!
…By Eurl Bird


Renovated contemporary property with swimming pool, independent apartment and building plot on the outskirts of Yvetot Just 3 minutes from Yvetot, in a sought-after town on the outskirts of the city, discover this magnificent property, fully renovated in 2023, combining contemporary amenities, generous volumes and strong potential. Located just 2 minutes from schools, shops and supermarkets, it offers a privileged living environment, in a quiet setting, while remaining close to all amenities and 5 minutes from the train station. The property sits on a fenced and wooded plot of 2,945 m2, including 1,100 m2 of building land, which has already been surveyed. This plot offers the possibility of creating independent access, allowing for various projects: building a second dwelling, reselling the land, or preserving a large outdoor space. It is also possible to purchase the house or the land separately. A family home with modern amenities from the moment you enter, you'll discover a spacious entrance hall with storage that opens onto a superb living area of approximately 90 m2, bathed in light thanks to its large bay windows. The open-plan, fully equipped kitchen blends seamlessly into this welcoming space designed for entertaining. The ground floor also includes: a back kitchen, a laundry room, a separate WC, a magnificent master suite with private bathroom including bath and shower. Upstairs, a large, bright landing, ideal for a playroom, office, or relaxation area, leads to a pleasant roof terrace overlooking the garden. The sleeping area comprises four attractive bedrooms with storage, and a large bathroom equipped with a shower, double vanity, and toilet. The house opens onto a large travertine terrace with a swimming pool of approximately 20 m2, perfect for enjoying sunny days. A covered area provides space for garden furniture near the pool's technical room. The fully enclosed and landscaped garden offers a peaceful environment, ideal for family life. The property also includes a separate building containing a fully renovated apartment with its own private entrance. Currently operated as a short-term rental (Airbnb), it enjoys excellent occupancy rates and provides a valuable source of additional income. It comprises a living room with a kitchen, a bedroom, and a bathroom. Also located on the ground floor of this building are two large garages and a workshop. Ample parking is available for several vehicles. A rare property on the market, ideal for a large family, a primary residence with rental income potential, or a heritage investment thanks to its building plot. Tastefully renovated throughout, it offers high-quality features in a sought-after area, within easy reach of all amenities. A visit is essential to discover the full potential of this exceptional property.
…By Vatine Immobilier


Located in the center of Megeve, this renovated chalet of 119m2 of floor space is distributed as follows:Ground floor:- 3 bedrooms and 2 bathrooms, a laundry room and a guest toilet1st floor:- Spacious living room opening onto a terrace with its dining area- Fully equipped kitchen- Lounge with wood stoveAttic:- Master suite with dressing room and private bathroom- Cabin area- All amenities within walking distance.Parking for 3 vehicles outside.This description has been automatically translated from French.
…By Ares Immobilier


Sébastien Amieil, specialist in charming and prestigious properties at DE LA COUR AU JARDIN, invites you to discover: Enjoying an exceptional location, one hour from Paris and only 30 minutes from Rambouillet and Chartres, this elegant 19th-century property benefits from all the amenities offered by Nogent-le-Roi. Its privileged location makes it a rare property on the market. Built in 1864 on the edge of the forest, this residence overlooks a magnificent 4,515 m² landscaped park on the banks of the Eure, planted with rare species and trees several hundred years old. It perfectly illustrates the refined spirit of holiday resorts under Napoleon III. The architecture, which is extremely elegant, captivates with its diverse ornamentation: slate roofing, brick façades enhanced with wood, and delicate touches of red that highlight the openings. Thanks to a partial renovation carried out by the current owners, the house has retained its old-world charm and prestige: spacious rooms, high ceilings, mouldings and wood panelling, tapestries and paintings, solid wood floors and antique tiles. Offering a living area of 546 m² (Carrez law), the residence opens onto a double entrance hall with a superb marble mosaic floor on the ground floor (212 m²). It leads to vast reception areas: two bright living rooms, an elegant dining room, a library, a large family kitchen, a study, a landing with a service staircase in the tower, access to the cellars and a 70 m² terrace overlooking the garden, perfect for enjoying convivial moments in the open air. The main staircase, made of wrought iron with a wooden handrail and cut crystal ball, leads to the first floor (171 m²), where there are five bedrooms, a dressing room and a bathroom to be fitted out. The second floor (163 m²) offers three additional bedrooms, a library and a shower room. Under the eaves, three spaces totalling 157 m² include a spectacular 96 m² room, enhanced by a 6-metre-high ceiling. The garden level (319 m²) houses a workshop, a greenhouse, two large vaulted wine cellars and vast cellars and storage spaces. There is also a parking area and a two-storey outbuilding: on the ground floor, a double garage, three storage rooms, two horse boxes, a henhouse, a rabbit hutch and a woodshed; upstairs, four additional rooms. An old wash house on the banks of the Eure, as well as various remnants of the Second World War. This property in need of renovation will delight lovers of architecture and history, whether you are considering a family home or a project for guest rooms, seminars or a boutique hotel. Just 20 minutes from the Maintenon or Épernon railway stations, you can reach Paris-Montparnasse in 50 minutes by regional express train. Sébastien AMIEIL | +33 (0)6 75 05 74 57 | [email protected] | Consultant for Eure, Eure-et-Loir and Yvelines DE LA COUR AU JARDIN | France's leading network specialising in charming properties | RCS Paris 811 493 162 | Carte T: 7501 2017 000 015 964 In accordance with Article L.561.5 of the French Monetary and Financial Code, you will be asked to present proof of identity when arranging your visit.
…By De La Cour Au Jardin - Immobilier


CAVAILLON Located within easy reach of local amenities, this superb 1930s townhouse for sale in Cavaillon elegantly combines old-world charm with modern comfort in a refined and welcoming atmosphere. Offering approximately 220 sqm of living space, the property charms with its generous proportions, its brightness and its preserved architectural features: high ceilings, period ironwork, original parquet flooring, cement tiles and classic Art Deco lines. A meticulous renovation highlights the property's authenticity whilst providing high-quality modern amenities. The reception areas, both elegant and welcoming, open harmoniously onto the enclosed garden, creating a seamless transition between indoors and outdoors. The fully equipped contemporary kitchen completes this property, designed for a comfortable and refined family life. The house features 4 beautiful bedrooms, each offering charm and comfort, as well as several spaces that could be used as an office, library or private lounge, depending on your needs. Outside, the enclosed 626 sqm plot, planted with trees and sheltered from view, offers an intimate and peaceful setting. Suitable for a swimming pool, it offers numerous possibilities for landscaping to create a true haven of relaxation in the heart of Provence. A rare property with a distinct character, ideal for lovers of beautiful homes combining authenticity, elegance and the Provençal way of life. This property is for sale at the Boschi estate agency in Coustellet, 84220. This house comprises: ---Ground floor--- Entrance hall 21.5 sqm Living/dining room 35 sqm Fireplace lounge - kitchen 35 sqm Utility room 6 sqm Toilet 1.5 sqm Laundry room 8 sqm Bedroom/study (22.5 sqm) with shower room and toilet (4.8 sqm) ---First floor--- Landing 11 sqm Toilet 1.5 sqm Shower room 5.5 sqm Walk-in wardrobe 7 sqm Bedroom 13 sqm Bedroom with balcony 13 sqm Suite 20 sqm with bathroom and shower 12 sqm --- Workshop 6.5 sqm --- Bioclimatic pergola --- Solar panels ---Electric car charging point Fees to be paid by the seller. Energy class B, Climate class A Estimated average amount of annual energy expenditure for standard use, based on the year's energy prices 2021: between 2090.00 and 2880.00 €. Information on the risks to which this property is exposed is available on the Geohazards website: georisques.gouv.fr.
…By Boschi Immobilier Coustellet


Single-storey architect-designed villa with pool – The art of living in ProvenceJust a 5-minute walk from the center of the village of Noves, discover this elegant single-storey architect-designed villa of 144 m², where comfort, light, and a gentle way of life combine perfectly. The spacious living room, enhanced by a cathedral ceiling with exposed beams, opens onto a high-end contemporary kitchen and sun-drenched terraces. The villa offers 3 bedrooms, 2 bathrooms, and remarkable comfort thanks to its underfloor cooling, particularly appreciated during the summer. Outside, the fully enclosed garden hosts a magnificent 5 m x 10 m swimming pool and a superb fully equipped pool house, a true summer kitchen open to the terraces, ideal for hosting family and friends in a decidedly Provençal atmosphere. Perfectly maintained, this property benefits from a privileged location, just minutes away from shops and a few minutes from Avignon, Saint-Rémy-de-Provence, and the most beautiful landscapes of the Alpilles. Exceptional: DPE: B – GES: A. A home where every detail invites you to fully enjoy Provence, from the Alpilles to the Luberon. A visit will be enough to fall under its spell. Information about the risks to which this property is exposed is available on the Géorisques site: www.georisques.gouv.fr. Contact LUX* Immobilier & FORTIS Immo — Alpilles • Provence • PACA • Paris • International Laurence Isselin — Real Estate Agent +33 6 31 95 10 31 [email protected] "Where your dreams take root, excellence finds its address" (siren 943 598 086)This description has been automatically translated from French.
…By Fortis Immo Transaction


EXCLUSIVE LISTING -BARNES is delighted to present this charming townhouse for sale in Malmousque, featuring a terrace of approximately 50 sqm, and beautiful sea views. Nestled to the heart of the highly sought-after Malmousque district, a fromer fishing village that has become one of Marseille's most exclusive and confidential addresses, this elegant townhouse, suspended between sea and sky, offers approximately 150 sqm of living space spread over three levels. Just a short stroll from the picturesque harbour, secluded coves and swimming spots, the property enjoy and exceptional lifestyle where the Mediterranean can be experience every day, in an atmosphere that feels like a year-round holiday, withing an unspoilt setting renowned for its authentic charm. From the moment you enter, the house reveals its authentic character, enhance by a remarkable period cast-iron staircase that elegantly connects each level of the property. The main floor features bright and welcoming reception rooms, including a living room with fireplace, an open dining area and a convivial kitchen. Large openings seamlessly extend the living spaces onto a magnificient terrace of approximately 40 sqm creating a true iutdoor libing room with uninterrupted views over the picturesque harbour and the Mediterranean Sea. The property offers four bedrooms spread across the upper floors, comfortably accommodating both family and guests. The principal bedrooms enjoys breathtaking views of the Mediterranean, while the remaining bedrooms benefit from the peaceful atmosphere of the highly desirable neighbourhood. On the ground fool, a library or a study, and elegant contemporary bathroom and additional ancillary spaces complete the property harmoniously. The combination of original materials, generous volumes, abundant natural light and contemporary features gives this home a truly distinctive character. More than just an address, this property embodies the Meditterranean art of living, combing the charm of a preserved village with imemdiate access to the vibrant heart of Marseille. Contact: Philippe MANNI – +33 (0)6 69 25 19 75 Agency fees payable by vendor - Montant estimé des dépenses annuelles d'énergie pour un usage standard : 3130€ ~ 4270€ - Les informations sur les risques auxquels ce bien est exposé sont disponibles sur le site Géorisques : www.georisques.gouv.fr
…By Barnes Marseille Cassis Littoral


The agency in the center of Fécamp offers this unique house for sale in the town of Yport (76111). Ideally located overlooking Yport and just a few minutes' walk from the sea and shops, you will appreciate the peace and quiet of this house and the tranquility of the outdoor spaces, offering several terraces, woods, and meadows totaling 3,000 m2. This property also includes a garage and an outdoor parking space for added convenience. The ground floor comprises a spacious entrance hall, a living/dining room with a wood-burning stove, a fitted and equipped kitchen, a utility room, a bathroom with a bathtub and shower, and a toilet. Upstairs, there are three bedrooms, one with a sink, a toilet, a room housing a swimming pool with a counter-current system (which needs to be recommissioned and the liner needs replacing), a fitness room, and a shower room. Several small outbuildings complete this unusual property, which is in excellent condition. Contact Nathalie Durozey, sales agent, at 81280213000011. Pour plus de photos et d'informations, consultez notre site www.agenceducentre.net ou appelez nous au 02.35.28.66.66. L'Agence du Centre à Fécamp 76400, votre référence immobilière de la Côte d'Albâtre et du Pays des Hautes Falaises !
…By Durozey Immobilier

Receive by email any new listing that may match your search criteria
Your criteria :
By validating this form, you accept the general conditions of use of Le Figaro Properties.
These agencies offer a selection of luxury properties vente in France. Feel free to contact them for personalized assistance.
For your search for an exceptional property, select from our luxury houses with panoramic views in France, starting at $226,910. Offering exceptional panoramas, these 4,693 residences overlook the city and its surroundings. As the seasons pass, the spectacle is renewed without ever becoming tiresome. Depending on the area you are looking for, such as Provence-Alpes-Côte d'Azur, Rhône-Alpes and Aquitaine, the living areas may vary and start at a minimum of 1 m². The largest properties rise to 13,299,999,744 m².
As part of your search for a luxury property, discover our catalog of 31,996 luxury houses with a terrace in France, offered from $201,074. Outdoor meals or summer receptions, the terrace extends the house outdoors. Property listings are found in particular in Provence-Alpes-Côte d'Azur, Aquitaine and Rhône-Alpes. The houses listed in our listings offer attractive living areas measuring between 1 m² and 570,000 m².
Set down your suitcases without waiting: our catalog brings together 1,888 furnished luxury houses in France, with a starting price of $226,910. From the living room to the bedrooms, each residence is tastefully furnished and ready to live in. Property listings are particularly numerous in the following areas: Provence-Alpes-Côte d'Azur, Rhône-Alpes and Aquitaine. The average price of this furnished stock stands at $10,780 per square meter. Living areas reach 40,000 m² for our largest properties.
As part of your search for properties of excellence, browse our privileged selection of 21,325 luxury houses with a pool in France available from $224,664. These exceptional residences enjoy prime locations, particularly in Provence-Alpes-Côte d'Azur, Aquitaine or Languedoc-Roussillon. Whether the architecture of these houses incorporates a covered indoor aquatic space or a vast outdoor pool, each property flourishes amid remarkably landscaped grounds measuring between 2 m² and 35,000 ha.
The beach as an extension of the garden: this is the spirit of 3,969 luxury houses by the sea in France, for sale from $257,240. Your life there will be organized to the rhythm of the coastline, between sea bathing and walks. Provence-Alpes-Côte d'Azur, Corse and Aquitaine enliven the local market. In these residences, the minimum recorded living area is 28 m².
The sea horizon as a guiding thread: explore the 4,651 luxury houses with sea views in France, with prices starting at $246,007. The sea accompanies your days, from sunrise to the last light. A daily privilege that few addresses can claim. Browse the listings in Provence-Alpes-Côte d'Azur, Corse or Bretagne first. In terms of dimensions, the living areas start at a minimum of 28 m² and the grounds at 3 m².
Anchor your daily life at the water's very edge: this is what the 789 luxury houses right on the water in France allow, for sale from $374,439. These rare residences provide direct access to the shore, with no obstacle to cross. In the geographical area, Provence-Alpes-Côte d'Azur, Bretagne and Corse account for a significant share of our listing catalog. The average price per square meter stands at $16,895. Expect living areas measuring between 28 m² and 126,804 m². In our selection of listings, a property can have up to 33 rooms.
Within our catalog, 170 luxury houses listed as historic monuments in France are for sale, starting at $258,363. These residences perpetuate exceptional architectural expertise. Acquiring one means continuing a story that began long before you. Your search can focus on Provence-Alpes-Côte d'Azur, Centre and Île-de-France. The properties recorded in our listings have between 1 and 22 bedrooms. The grounds in our collection measure 80 m². This can rise to 112 ha depending on the property.




