Get early access to listings that match your criteria
Never miss an opportunity again. Our personalized alerts notify you instantly.

 English$ USD · m²


iad France - Sophie Fougerat offers you: MOLLANS-SUR-OUVÈZE - Villa - 220M² - This character home dating from 2011 boasts a meticulously designed architecture on a plot of green oaks and garrigue. Positioned on a dominant slope with a view of the village of Mollans sur Ouvèze, its suspended swimming pool of 11m x 5.5m, heated, facing the mountains will allow you to enjoy a breathtaking privileged view. This house develops 220 m² of living space spread over 7 main rooms, including 6 large bedrooms (each with its own shower room). The ground floor introduces a fluid and well-arranged interior consisting of a beautiful entrance leading to a living room and dining room with a large fireplace, forming a convivial living space open to a terrace and the valley. The kitchen open to the pool completes this living level. Still on the same level, you will find 2 beautiful bedrooms with shower rooms and 2 separate toilets. The garden level consists of 4 large bedrooms each benefiting from a private shower room or bathroom, a dressing room, 2 independent toilets, and a laundry/technical room. An uncommon asset that guarantees great tranquility for each occupant. Technical: wall insulation, roof insulation, double glazing, underfloor heating by heat pump, VMC, fiber, swimming pool heating by heat pump. My opinion: Designed for a family home or seasonal rental, the whole reflects a recent traditional construction and rigorous maintenance. This villa is worthy of its atypical architecture: 3 terraces with a total area of 210m² offer multiple relaxation spaces, while the pool makes this property a summer address. A parking area complements the facilities, and a basement of over 50m² provides appreciable storage capacity. Contact us to arrange a visit and discover the potential of this beautiful architectural achievement for yourself. Agency fees are the responsibility of the seller. A valid identification document will be required at the visit, in accordance with Article L.561-5 of the Monetary and Financial Code. Information on the risks to which this property is exposed, including the legal obligation for brush clearing, is available on the Géorisques website: http://www.georisques.gouv.fr. This real estate advertisement has been drafted under the editorial responsibility of Ms. Sophie Fougerat, independent real estate agent (without holding funds), commercial agent of SAS I@D France registered with the RSAC of AVIGNON under number 852796937, holder of the real estate canvassing card on behalf of the company I@D France SAS.This description has been automatically translated from French.
…By Iad France


Between Earth & Sea at the crossroads (Quimper, Douarnenez, Crozon) in the heart of Plomodiern, this contemporary villa built in 2021 offers nearly 190 m² of living space, set on a landscaped plot of about one hectare, away from prying eyes. A practical and privileged address, just 20 minutes from Quimper and 3 minutes from the most beautiful beaches of the Douarnenez bay, coastal paths, and water activities.From the very first moments, the property asserts its level of contemporary architecture, with generous volumes, fluid circulation, and very beautiful natural light. The living area runs elegantly through the house and opens fully south onto the terraces and garden through large bay windows. The living room, dining area, and equipped kitchen create a comfortable, warm living space that is perfectly oriented towards the outside. The quality of construction is felt in every detail: underfloor heating, sober lines, modern amenities, refined finishes, and a perfectly mastered indoor/outdoor comfort. Here, the house has been designed for a simple, elegant, and pleasant life, with a constant feeling of extension towards the garden. Upstairs, the sleeping area maintains the same level of demand.The master suite of over 25 m² enjoys a comfortable bedroom, a large dressing room, and an elegant bathroom with an Italian shower and bathtub. Two other bedrooms, a shower room, and a terrace roof open to greenery complete this level.Outside, the terraces naturally extend the living spaces. The flat, landscaped garden, suitable for a pool and sheltered from view, offers an intimate setting for entertaining, relaxing, and fully enjoying the beautiful days. A double garage, a large carport on a concrete slab, comfortable parking, and an energy class A rating enhance the refined character of this property.An exclusive, bright, and perfectly built contemporary villa, in a vibrant municipality with shops and services, between Quimper, Crozon, and Douarnenez.This description has been automatically translated from French.
…By Terre D’immo


Your Lair immobilier agency in Bellême offers for sale a property located on a dead-end road, in the Perche countryside, five minutes from Bellême.The longère consists of a living room with a kitchen and a fireplace leading to the veranda, a shower room/laundry, a lounge/library area, the next room has a bread oven with a period fireplace, in addition, the boiler room with its cellar. Upstairs, there is an independent bedroom with its shower, and three bedrooms on the upper floor with two shower rooms.The guest house features a living room with a fireplace, a large bedroom, and a shower room.Double garage, vegetable garden, wooded garden, and a beautiful view of the Perche valleys.For more information, contact us at 02 33 85 50 00.This description has been automatically translated from French.
…By Lair Immobilier Bellême


Traditional Norman house of 138 m2 of living space situated in a dominant position on land of over two hectares, in an area without nuisances. Located in the countryside of Marolles, a few kilometers from Lisieux and its amenities.The house opens onto an entrance that leads to a laundry room, a shower room, a guest toilet, and a lovely living room. The living room offers a friendly dining area with its adjoining equipped kitchen and a lounge area with its fireplace and wood stove.Upstairs, distributed by two staircases, are three bedrooms, a shower room, and a fourth bedroom that enjoys a balcony, a fireplace with an insert, as well as its own shower room.A landscaped garden with its terrace and pétanque court allows for full enjoyment of the idyllic setting. The second part of the land features an old wine press, a vegetable garden with its shed, a shelter, and two pastures suitable for animals.This Norman ensemble offers a multitude of projects for nature lovers.Rémi VALENTIN, sole entrepreneur (EI) acting in his capacity as a commercial agent, registered under number ADC 1402 2026 000 000 004. RSAC Lisieux n°524 596 053. Non-contractual document.The risks to which this property is exposed are available on the Géorisques website: www.georisques.gouv.fr.This description has been automatically translated from French.
…By Winstone & Associes


Exceptional renovation for this character property of 216 m², built in 1953 by architect Pavesi. Overlooking the estuary and the Tréguier marina, this home benefits from a remarkable panorama, which each room fully enjoys. The large openings, combined with an ideal exposure, bathe the interiors in natural light from sunrise to sunset, providing the privileged feeling of living in perfect harmony with the outdoors. The landscaped garden of 342 m², carefully arranged and easy to maintain, constitutes a true green haven inviting you to fully savor the tranquility of the place and the beauty of the landscape. Description: From the entrance, an office opens onto a corridor distributing a spacious and bright living room extended by a large fitted kitchen. The dining room, elegantly separated by a double sliding door, offers the possibility of creating distinct reception areas according to desires. This level also includes a shower room and separate toilets. The first floor is organized around a generous landing serving three beautiful bedrooms, including a suite with a shower room and private toilets. A second shower room and separate toilets complete this floor. A pleasant terrace extends the living spaces and offers a privileged outdoor area. On the second floor, a large landing, ideal as an office or additional bedroom, leads to a large family suite with a shower room and private toilets, as well as a spacious bedroom currently arranged as a dormitory. An additional shower room and separate toilets complete this last level, perfectly suited to welcome family and guests. Environment: Located in a privileged environment, the property allows you to reach shops, services, and the historic heart of Tréguier in less than five minutes on foot. The beaches of the Côte de Granit Rose are accessible in about ten minutes by car. Adjacent to the immediate vicinity of the GR® 34 long-distance hiking trail, it will also appeal to nature lovers and maritime landscapes. (4.00% agency fees inclusive to be borne by the buyer.) Sonia ROBIN (EI) Commercial Agent - RSAC Number: 444 525 513 - Saint-Brieuc.This description has been automatically translated from French.
…By Belles Demeures De Bretagne


ANNECY-LE-VIEUX CONTEMPORARY VILLA 430 M2 WITH POOL AND LANDSCAPED GARDEN In one of the most sought-after residential areas of Annecy-le-Vieux, this elegant contemporary villa offers a privileged living environment, combining comfort, brightness, and quality features. Set on a landscaped and fully enclosed plot of 1,346 m2, the property underwent a complete renovation in 2020. Benefiting from a triple exposure to the East, South, and West, it enjoys optimal sunlight throughout the day. The carefully landscaped garden features a heated and secured saltwater pool, as well as a relaxation area with a jacuzzi, all in a very quiet setting. With 265 m2 of living space, the villa is appealing with its generous volumes and fluid circulation. The ground floor is organized around a spacious living area of over 80 m2, which includes a living room, dining room, and open kitchen. A fireplace enhances the warm atmosphere of this decidedly contemporary space, which is largely open to the terraces and garden. This level also offers a master suite with a private bathroom and dressing room, an office, and an independent toilet. Upstairs, the sleeping area includes three bedrooms with built-in storage, one of which is a second suite with a private bathroom, a third bathroom, and an independent toilet. The villa also features a remarkable reception area of nearly 42 m2. This living space currently hosts a billiard room and a wine cellar. It also benefits from a bathroom and independent toilets. This versatile space could easily be dedicated to leisure activities, hosting guests, a gym, or a TV lounge, depending on individual needs. The complete basement of approximately 130 m2 includes a garage for three vehicles, a boiler room, a laundry room, and several technical and storage areas. Outside, a fully glazed annex of about 35 m2 offers numerous layout possibilities: independent office, reception area, guest room, or additional garage. The features have been carefully selected: underfloor heating, reversible air conditioning, double-glazed windows, and aluminum rolling shutters with adjustable slats. Together, these ensure optimal living comfort and excellent energy performance. Close to schools, shops, and major routes connecting Geneva and Lyon, this family property perfectly combines residential serenity and everyday practicality. Information about the risks associated with this property is available on the Géorisques website: www.georisques.gouv.frThis description has been automatically translated from French.
…By Stellangel Immobilier

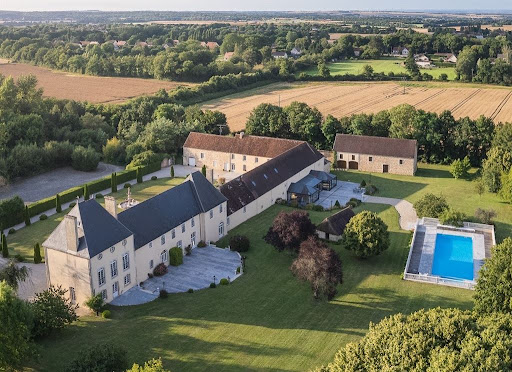


Ref 4910: Manor house suitable for events, for sale, 5 km from Falaise On the lands of William the Conqueror, two leagues from the ‘Swiss Normandy’ region, at the gateway to the Duchy of Normandy, an imposing manor farm has stood for nearly three centuries – the last remaining vestige of an exceptional estate, a victim of the ravages of history… But as you round a bend on a country road, history comes into view, concealed by a curtain of trees, inviting curiosity to explore a decidedly discreet entrance, behind which awaits a surprising building of stately proportions. Beautifully situated at the heart of a protected landscape harmoniously shaped by woodland and meadows, the property stands out as an obvious source of inspiration, offering a sense of well-being and freedom. Daily shopping needs are catered for locally, perfectly complemented by the town of Falaise, which, within cycling distance, offers all the services and shops necessary for everyday life. The road links are excellent and provide swift access to rail, motorway, air and sea transport networks. Designed for hosting events, yet with the potential for a wide range of activities, this property will fulfil even the most ambitious projects, supported by the natural richness of its enchanting setting, which is ready for immediate use. Such is Normandy… beautiful, mysterious, a place for a brief visit or a holiday… which often turns into a lifelong project. The property comprises a main house built of rendered stone over three storeys and topped with a hipped slate roof. Adjoining its north-eastern side is a series of outbuildings, one of which is set at right angles, evoking the atmosphere of a main courtyard. Unlike the manor house, these buildings are smaller in scale, and some are roofed with flat tiles. The ensemble is harmonious and balanced, displaying perfect symmetry, a legacy of the Age of Enlightenment. The south-east façade is enhanced by an H-shaped veranda projection, opening onto a spacious terrace leading to the grounds. Set slightly higher up is a luxurious swimming pool, elegantly integrated into the surroundings by a balustrade safety railing. A nearby stone building serves as a pool house (housing heat pumps). Set apart from the main complex, a beautiful stone barn with a tiled ‘cathedral’ roof houses a two-part storage area reserved for farm equipment. A row of small outbuildings follows on from this, revealing various agricultural sheds (chicken coop, woodshed, storeroom, etc.). At the southern end of the manor stands a small stone building with a tiled roof, resembling a sheepfold. A large car park (70 spaces), discreetly situated behind the main courtyard, provides easy access to the manor house and its outbuildings. Set apart from the estate, and perfectly situated for its surveillance role, a ‘stylish’ outbuilding – formerly the bakery of the original château – makes an ideal caretaker’s house, with its own separate and discreet entrances. The property as a whole has been perfectly restored for use as an events venue, yet its immense potential leaves the door open for even the most ambitious projects. I - THE MANOR HOUSE The main feature, exuding prestige and setting the tone. On the ground floor: spacious main entrance hall, with direct access to a pleasant south-facing lounge. Toilet facilities. Hallway and reception area for customers. Kitchen / Utility room. Large reception lounge (mezzanine), with adjoining toilet facilities and commercial kitchen. On the first floor: a stone spiral staircase leading to a corridor serving six bedrooms, each with an en-suite shower room and WC. On the second floor: access via the spiral staircase to three fully fitted and furnished bedrooms. II - THE RECEPTION HALL Reception hall known as the ‘Four Seasons Room’, built on the site of the former cart shed. A 300 sqm hall capable of accommodating at least 150 seated guests and 200 for a cocktail reception. Two annexes, including a dance hall (64 sqm) and a large conservatory (80 sqm) overlooking the grounds, allow for increased capacity. Adjoining cloakroom and toilet facilities. PNR status. The reception rooms feature underfloor heating. Adjoining professional catering kitchen (4 fridges, cold store, ovens). OUTBUILDINGS 1 - Self-catering flats Situated as an extension of the reception rooms, On the ground floor: offices and an adjoining barn used for storing equipment. Upstairs: a straight staircase leading to a corridor serving two dormitories and a large bathroom with a shower and toilets. 2 - A storage barn 3 - Various outbuildings used for agricultural purposes (chicken coop, woodshed, storage shed, etc.) 4 - A caretaker’s house It is situated below the main property, set back from the two entrances leading to the car parks. A very charming 18th-century stone cottage with a rendered façade and a hipped roof covered in small tiles. Formerly the estate’s bakery, it has been completely renovated and now sleeps seven. Ground floor: tiled living room with exposed beams and a converted old bread oven (wood-burning stove). Fitted kitchen area. WC. Upstairs: 2 bedrooms / bathroom with shower – WC. Electric heating and wood-burning stove. Double glazing. Private sewage system. Terrace and flower garden. Wooded surroundings, close to a pond fed by a stream running along the edge of the park (‘Le Val’). The property is full of charm and perfectly functional. THE GROUNDS The property enjoys a commanding position over a single, unbroken 22-hectare (54-acre) park, free from easements and with no neighbours directly opposite. Meadows and woodland each occupy half the space, offering the eye sweeping views into the distance, all the way to the wooded edges. It is here that the more adventurous will marvel at an exceptional ice house, the size of which speaks volumes about the importance of the original estate. Roe deer and hares may occasionally give themselves away… Beautiful pastures, set apart from the lawns reserved for visitors, could easily accommodate a few horses; in their absence, these meadows serve as an additional car park. The old latrines have been preserved opposite the south gable. The swimming pool is the centre of attention, so much is it appreciated. Facing south-east at a reasonable distance from the reception areas, it was built in 2012 as much out of necessity as for pleasure. From a safety perspective, it provides a water supply that complies with current legal requirements for premises open to the public. It also offers a high-quality experience for guests. It features two pools, one of which is for children; the main pool measures 20 x 10 metres, with a depth ranging from 80 cm to over 2 metres. The entire facility is heated by two heat pumps (15 years old). It is surrounded by sturdy balustrades, and access is highly secure. A pool house is attached to it. The plot is situated within the boundaries of the protected natural areas of Lower Normandy. Cabinet LE NAIL - Lower-Normandy - Mr Eric DOSSEUR : +33 (0)2.43.98.20.20 Eric DOSSEUR, Individual company, registered in the Special Register of Commercial Agents, under the number 409 867 512 . We invite you to visit our website Cabinet Le Nail to browse our latest listings or learn more about this property.
…By Cabinet Le Nail


Located in a peaceful residential setting, near the Geneva border, Lake Geneva, shops, schools and local amenities, this villa stands on approximately 1,880 sq.m of flat, landscaped grounds. Facing south and west, it enjoys panoramic, unobstructed views over the surrounding farmland and the Jura mountains. The ground floor opens onto an entrance hall leading to a separate kitchen, a dining room, a living room featuring a Mont Blanc granite fireplace, two bedrooms and a bathroom. Upstairs, a second living room provides additional reception space. This level also offers two bedrooms, including a principal suite with its own bathroom, as well as an attic. The spacious basement includes a three-car tandem garage, a fitness room with sauna, a wine cellar, a laundry room and two technical rooms, providing extensive storage space. Outside, the property features a heated swimming pool, a pool house and a landscaped garden. The villa is distinguished by its high ceilings, solid walnut doors and original period features. Its generous volumes and strong renovation potential make it an ideal property for a bespoke refurbishment project. Excessive energy consumption. Some photos are not contractual.
…By Barnes Léman


Just a few minutes from the famous village of Gordes, in an elevated position, this magnificent Provençal house, set in the heart of a beautiful landscaped garden with mature trees, offers a breathtaking panoramic view over the plain and the Luberon. Built in 2015 in keeping with Provençal charm, using high-end materials and finishes, this house of approximately 265 m² captivates with its abundance of natural light, the quality of its construction and the attention to detail in every finish. Spread over three levels, it comprises: - Ground floor: an entrance hall with a guest toilet; a magnificent, light-filled living area of over 70 m² comprising a high-end kitchen opening onto a large dining room with breathtaking views, and a lounge area, all opening out onto the grounds: a panoramic terrace and the pool area; a utility room and two en-suite bedrooms, one of which has direct access to the outside; - Upstairs: two en-suite bedrooms, one of which has a private panoramic terrace, and a dual-aspect lounge/study area; - In the basement, a lovely utility room and a large garage complete this beautiful property. Outside, there is a superbly maintained enclosed garden of approximately 3,366 m² featuring a large, heated 13 x 4.5 m swimming pool, a pétanque court, various terraces and a large covered area offering views of the surrounding landscape – all designed to allow you to make the most of moments of relaxation and socialising. A rare property, designed to combine style and comfort, waiting to be discovered by those seeking an exceptional lifestyle in Provence.
…By Michaël Zingraf Christie's International Real Estate Gordes


Ref. 4911: 19th-century property near Nantes.This master house is located in a hamlet in the heart of the Nantes vineyard. It is close to the village of Vallet, one of the most sought-after municipalities in the Nantes vineyard. Renowned as the capital of Muscadet, it offers a privileged living environment where vineyards, preserved nature, and economic dynamism blend together. Its lively town center, numerous shops, educational establishments, cultural and sports facilities, as well as its rich associative fabric make it a particularly enjoyable place to live. Located 25 kilometers from the Nantes metropolis, ideally situated near Clisson, Nantes-Atlantique airport, and the main communication routes, Vallet attracts both families and workers seeking a balance between professional life and quality of life. Its wine heritage, renowned estates, and bucolic environment contribute to its authenticity and appeal.The property has belonged to the same family for over two centuries. Over the generations, maintenance and renovations have preserved its spirit, keeping its beautiful volumes and character elements intact.Its enclosed park spans 2.62 hectares and is divided into several areas: park, meadows, orchard, pool area. There are numerous outbuildings, including a small house that can serve as a guest house.The residence has an area of over 350 m². It has retained its beautiful floorboards, woodwork, moldings, and fireplaces. You enter through a beautiful through hallway, with cement tiles and an original staircase. To the left, the spacious fitted kitchen with a fireplace, the dining room with cupboards. A large pantry, with workshop, cellar, storage, boiler room, and garage. To the right of the entrance, a hallway leads to a large living room with fireplace, a toilet, a bedroom with shower room, overlooking the park. Numerous storage options.The staircase leads to the first floor: the landing serves 6 bedrooms, 1 bathroom, two shower rooms, two toilets, and numerous storage spaces, plus an additional bedroom above the laundry room, with its own shower room. On the second floor, the landing serves a seventh bedroom with shower room, a toilet, an attic, and other convertible rooms.Outbuildings:The property includes numerous outbuildings featuring a garage, a double garage, a large games room/dormitory, a workshop, a laundry room, and a barn with access to the street and garden. A small house with a large room, a Pool-House bungalow, and a cellar.The 2.62-hectare estate is fully enclosed. It is divided into several areas, creating different spaces. Thus, one can enjoy a park, orchard, swimming pool area shielded from view, and a meadow. There are also two ponds at the back of the estate.Cabinet LE NAIL – Loire-Atlantique & Vendée - Ms. Nathalie TOULBOT: 02.43.98.20.20. Nathalie TOULBOT, EI, registered with the Special Register of Commercial Agents, under number 418 969 077. We invite you to visit our website Cabinet Le Nail to browse our latest listings or to learn more about this property.This description has been automatically translated from French.
…By Cabinet Le Nail


Charming Norman property comprising a 180 m2 manor and an outbuilding, all set in a lovely wooded park of over one hectare, located near Beuvron-en-Auge!The manor opens onto an entrance hall, a double living room with a fireplace, a dining room with a fireplace, a kitchen, and a fully equipped back kitchen.Upstairs, there is a master bedroom with its shower room and dressing room, a corridor leads to two other bedrooms, each with their own shower room. An attic under the roof.An outbuilding includes a double garage, a large room that can serve as a games room, and an upstairs room that is not fitted.Environment free from nuisances and 20 minutes from the beaches!The risks to which this property is exposed are available on the Géorisques website: www.georisques.gouv.fr. DPE F (358) GES C (11). The estimated amount of annual energy expenses for standard use: between 3830 and 5250 based on the index 01/01/2021. DPE date: 24/03/2022.Logan Obry, Individual entrepreneur (EI) acting as a commercial agent, registered under the number ADC 1402 2026 000 000 002. RSAC Lisieux No. 899 657 860. Non-contractual document.The risks to which this property is exposed are available on the Géorisques website: www.georisques.gouv.fr.This description has been automatically translated from French.
…By Winstone & Associes


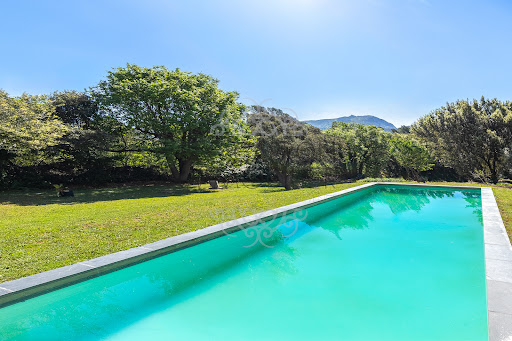


Located near the great Sainte-Victoire site, this property benefits from an exceptional setting, within a preserved natural environment, offering absolute calm, typical of the Aix region. Built in 2001, the house offers approximately 220 m2 of living space in the heart of a vast plot of 7,800 m2, providing a rare and serene living environment. The ground floor opens onto an entrance hall leading to a fully equipped kitchen, as well as a reception area comprising a bright living room with a fireplace. A master suite with a shower room and toilet completes this level, along with an adjoining pantry and a two-car garage, directly accessible from the house. Upstairs, a mezzanine leads to two bedrooms, a shower room and a toilet. Outside, the amenities invite you to fully enjoy the setting: a heated swimming pool (12 x 3.5 m), a wooden chalet, and vast natural spaces ideal for relaxation. A second, detached garage of approximately 40 m2 completes the property. The house has fiber optic internet. Located near the Bimont dam, and just minutes from the amenities of Aix-en-Provence, this property combines comfortable living, nature and serenity! Information on the risks to which this property is exposed is available on the Géorisques website: www.georisques.gouv
…By Bec Capron Immobilier


There are places where the address becomes a destination for exceptional moments. Facing the river, with the cathedral on the horizon, this property offers a spectacular setting where each terrace showcases one of the most beautiful panoramas of the city. Exclusively available at Sotheby's, discover a space of over 500 m² of living area, ideal for hosting private receptions, restaurants, seminars, weddings, or cultural events. The four reception rooms, bathed in light and opening onto the terraces, offer varied atmospheres: a first room of 74 m² with access to the main terrace, a second of 87 m² extended by a 50 m² terrace facing the river and the cathedral, a large room of 153 m² for major events, and a final room of 66 m² benefiting from an intimate terrace by the water. Professional kitchen, an annex of approximately 50 m² allowing for more autonomous hosting, a 15 m² independent reception office, and a large private parking area complete this perfectly designed ensemble for hosting. Much more than a reception venue, this property offers a rare opportunity to create an iconic address, where each event unfolds in an unforgettable setting.This description has been automatically translated from French.
…By Midi-pyrénées Sotheby’s International Realty


NEW LISTING! This week’s new listing is an architect-designed villa from 2021, approximately 250 m² of living space, situated on a 4,723 m² plot with a swimming pool. Located in a perfectly quiet environment, at the end of a dead-end street, yet close to amenities, it offers a privileged living environment. It comprises as follows: On the ground floor, a double south-facing living room, opened by bi-fold doors to a landscaped garden, without vis-à-vis, with a superb mirror pool, an equipped and fitted kitchen with a utility room, a guest WC, and two master suites, each with their own bathroom. Upstairs, a master bedroom with breathtaking views, with a bathroom and dressing room. In the annexes, a 40 m² garage and an approximately 50 m² converted basement. The highlight of this property is a perfectly independent two-room apartment of about 40 m², with a living room open to an equipped kitchen and a terrace. Quality features, ducted air conditioning, aluminum joinery, solar panels. Must see quickly. +33786609019
…By Bonaparte


Located in one of Le Lavandou's most sought-after neighbourhoods, this elegant villa enjoys a peaceful, privileged setting just minutes from the beaches, the harbour and the shops. It offers open, unobstructed views over the surrounding hills. The spacious living area, flooded with light through its wide bay windows, opens onto a generous terrace ideal for outdoor living. A glazed veranda with a cathedral ceiling extends the reception spaces harmoniously, allowing them to be enjoyed all year round. The contemporary, fully equipped kitchen with central island is complemented by a separate utility kitchen. The villa offers four bedrooms, including two ground-floor master suites, along with two further bedrooms upstairs. Outside, the 1,233 m² landscaped grounds feature a swimming pool, generous terraces and several relaxation areas. A glimpse of the sea can be enjoyed from this outdoor space, with no overlooking neighbours. A real asset completes this property: approximately 90 m² of additional space on the garden level, fully tiled and fitted with a shower room. This space offers numerous possibilities: an independent apartment, a gym, a wellness area, an office or a leisure room. Garage. A quality property combining comfort, generous proportions, natural light and strong potential, in a particularly sought-after residential area of Le Lavandou.
…By Vue Mer Immobilier 83


On the heights of Pyla, in a calm and privileged environment with a view of the Basin, this villa completely renovated in 2022 is captivating with its high-end features. Its spectacular living room of almost 100 m² enhanced by exposed beams and its fully equipped high-end kitchen with a central island that can accommodate 12 guests opens onto a west-facing terrace, where you can admire the sunsets. Six master suites make up the sleeping area. Outside, a heated pool, a large terrace, and a pool house with a summer kitchen invite you to fully enjoy every moment. Beach is 800 meters away. Fees charged to the buyer: 4.45%. Price excluding fees: €1,910,000. Fee scale: https://www.realysmart.com/Content/Baremes-honoraires-RS.pdfThis description has been automatically translated from French.
…By Une Villa Et Des Vignes Pyla Sur Mer


Just minutes from the prestigious Terre Blanche Golf Course and the village of Tourrettes, this remarkable 19th-century stone estate offers approximately 370 square meters of luxurious living space set within 2.6 hectares of unspoiled natural grounds, boasting exceptional panoramic views of the Pays de Fayence. Completely redesigned with refinement, the property offers magnificent, light-filled reception areas, a high-end kitchen with a dining area, a wine cellar with a tasting room, as well as five suites—two of which are independent—ideal for hosting family and guests in absolute comfort. Outside, the dry-stone terraces, olive grove, citrus groves, and vast terraces highlight the estate’s authenticity. The infinity pool, accompanied by its elegant pool house featuring a summer kitchen, lounge area, and bioethanol fireplace, invites you to fully enjoy this unique living environment. A gym, a caretaker’s house, and a double garage complete this rare property. A true work of art, this residence also showcases a selection of exceptional artworks and furniture, carefully integrated into the property’s architecture. Certain items may be purchased in addition to the property. A unique estate where Provençal authenticity meets contemporary elegance. +33786609019
…By Bonaparte


EXCLUSIVE – Ideally located in the heart of one of the most sought-after private and secure residences in Marseille, just a few steps from the iconic Corniche Kennedy and local shops, this rare property enjoys a truly privileged setting, combining absolute tranquility with the vibrant lifestyle of a desirable neighborhood. Set on a magnificent landscaped plot of over 500 sqm, the house is surrounded by a lush, living garden that feels like a true oasis. Palm trees, fruit trees, and a variety of Mediterranean plants blend harmoniously to create a peaceful and refined atmosphere. This green haven is enhanced by a beautiful swimming pool, perfect for relaxing and enjoying special moments with family and friends. From the moment you step inside, the property captivates with its unique charm and elegant balance between period character and contemporary touches. Flooded with natural light thanks to large openings and numerous bay windows, the home offers generous volumes and a seamless flow between indoor and outdoor spaces, creating a warm and inviting living environment. The ground floor features a welcoming living area with a lounge open onto a modern, fully fitted and equipped kitchen. An independent dining room completes this reception space, ideal for entertaining in a convivial atmosphere. A first bedroom with its own shower room is also located on this level, offering the possibility of single-level living or comfortable guest accommodation. Upstairs, the night area consists of three well-proportioned bedrooms. One benefits from its own en-suite shower room, while the other two share a stylish bathroom. Two of the bedrooms open onto beautiful terraces, providing additional outdoor living spaces where you can fully enjoy the Mediterranean climate. An additional asset further enhances this property: an existing access allows for the potential creation of a rooftop terrace. This future space could offer stunning sea views and represents a rare opportunity for added value in such a prime location. This confidential and character-filled property perfectly combines a prestigious address, generous volumes, abundant light, and an exceptional lifestyle. A rare opportunity for those seeking a distinctive home in one of the most desirable areas of the city. Information regarding potential risks to which this property is exposed is available on the Géorisques website: www.georisques.gouv.fr Agency fees payable by the seller. ? Please contact me to arrange a viewing: +33 (0)6 12 20 46 40 Elsa Cortey Commercial Agent EI (RSAC 935 066 191) Agency fees payable by vendor - Montant moyen de la quote-part de charges courantes 1,100 €/yearly - Montant estimé des dépenses annuelles d'énergie pour un usage standard, établi à partir des prix de l'énergie de l'année 2021 : 1970€ ~ 2680€ - Les informations sur les risques auxquels ce bien est exposé sont disponibles sur le site Géorisques : www.georisques.gouv.fr
…By Barnes Marseille Cassis Littoral


NEW OFFER EXCLUSIVE In the residential neighborhood of the Plains, one of the most sought-after sectors of Saint-Raphaël; less than ten minutes on foot from the beach and shops, I am offering a new villa built in 2026. With an area of 153.70 sqm and high-end features, it consists of 5 rooms, a private pool, and a garage. It is composed as follows: On the ground floor: a spacious, bright living room with a fitted and equipped kitchen, opening with large aluminum bay windows onto the garden and its private pool, a laundry room, a ground-floor master suite, and a guest WC. Upstairs: three suites each with its bathroom and dressing room, a WC, and a laundry room. A 19 m² garage completes this property. High-quality features, ducted air conditioning, aluminum joinery, heat pump, and traditional private salt pool. Rare property in the sector, to be discovered quickly. +33786609019
…By Bonaparte


REIMS – HISTORIC CITY CENTER – CHARACTER RESIDENCE In the heart of a sought-after area of Reims' city center, in a quiet and preserved setting yet with immediate access to shops, restaurants, and amenities, discover this remarkable character residence whose origins date back to the late 16th century. This rare property captivates with its authenticity and preserved charm. The entrance hall leads to a spacious reception room of approximately 45 sq m, an elegant dining room, and a second living area opening onto the outside. Secluded from view, you will enjoy a beautiful, nearly 300 sq m paved and landscaped garden, a true haven of peace in the heart of the city. The house also offers six bedrooms and several offices, accommodating individual needs or a home-based business. There is also an outbuilding currently used as a laundry room. The property offers the potential to create a gym, workshop, or other relaxation space. A cellar and a garage complete this exceptional property. A few updates will reveal the full potential of this unique residence and allow you to personalize it to your taste, while preserving its character and history. A rare find on the Reims market, ideal for those who appreciate fine stonework and places steeped in history. The fees are to be paid by the seller. Les informations sur les risques auxquels ce bien est exposé sont disponibles sur le site Géorisques : www. georisques. gouv. fr. ** ENGLISH SPEAKERS: please note that Capifrance has an international department that can help with translations. To see our range of 20,000 properties for sale in France, please visit our Capifrance website directly. We look forward to finding your dream home!
…By Capifrance - Karine Vuillaume


Just a few minutes' walk from the heart of Bonnieux, one of France's Most Beautiful Villages, this exceptional contemporary property, completed in 2025, enjoys a privileged location overlooking the village and its iconic church. Nestled in a peaceful setting, it allows you to fully enjoy the gentle Provençal lifestyle while easily accessing the village shops, restaurants, and market. Built with carefully selected materials and high-end finishes, this villa combines the charm of Provence with the performance of a new build meeting the latest standards, boasting excellent energy efficiency (A-rated). From the moment you enter, the generous proportions and abundant natural light are immediately captivating. The vast living space, enhanced by high ceilings and magnificent exposed beams, includes a living room with a fireplace, an elegant dining room, and a spacious, fully equipped kitchen. Large bay windows blur the lines between indoors and outdoors, opening seamlessly onto the terraces, landscaped garden, and swimming pool. The ground floor also features a superb master suite with a dressing room and a full bathroom including a bathtub and walk-in shower, a utility room that also serves as a laundry room, and a garage with an automatic door and a mezzanine. Upstairs, three beautiful independent suites each offer their own private bathroom and enjoy soothing views of Bonnieux, the meticulously landscaped garden, and the surrounding countryside. Built on approximately 2,000 m² of enclosed land, the property has been designed to fully enjoy outdoor living. You will discover a magnificent 12 x 4 m saltwater swimming pool equipped with an integrated roller shutter, an elegant pool house with a summer kitchen, spacious natural stone terraces, a pétanque court, and a perfectly maintained Mediterranean garden. In terms of amenities, nothing has been left to chance: ducted reversible air conditioning with a heat pump and home automation control, a fireplace, double-glazed aluminum windows, mains water, an automatic gate, exterior lighting, integrated irrigation, and an alarm system guarantee absolute comfort. This rare property combines all the desired features: new construction, high-end amenities, a prime location just steps from Bonnieux, and an exceptional living environment in the heart of the Luberon. An ideal address for both a primary and secondary residence, it also offers significant investment potential in one of Provence's most sought-after villages. The fees are to be paid by the seller. Les informations sur les risques auxquels ce bien est exposé sont disponibles sur le site Géorisques : www. georisques. gouv. fr. ** ENGLISH SPEAKERS: please note that Capifrance has an international department that can help with translations. To see our range of 20,000 properties for sale in France, please visit our Capifrance website directly. We look forward to finding your dream home!
…By Capifrance - Yolande Zandvliet


In a residents' alley, this property located in a highly sought-after area of Saint-Gratien is a few meters from Lake Enghien and its entertainment. Built at the very beginning of this 21st century, it offers a living area of 427 m² and a comfortable and privileged family living environment. On the ground floor, a vestibule opens onto a living room, a dining room, a furnished and equipped kitchen, a first bedroom with shower room. All these rooms extended by a large terrace benefit from a southern exposure which illuminates the interior spaces. Upstairs, a landing distributes a large bedroom en suite with dressing room, shoe closet, bathroom and shower as well as three other bedrooms, two with shower room, the third with bathroom. The tiled basement offers a spacious games room with bar (lounge/library, billiards, table football or future cinema/video room), a sixth bedroom and shower room, a linen room/laundry room, a boiler room, a storeroom and a garage for vehicles. Several parking spaces complete the property complex built on a plot of 1,655 m². City center, shops, schools: 2 mins (car), 10 mins (on foot). Transport (source Michelin Routes): In Saint Gratien RER C direction Paris porte Maillot: 3 mins (car), 15 mins (on foot) and in Ermont-Eaubonne 8 mins (car) line H to Gare du Nord and line J to Gare Saint Lazare. Paris porte de Clichy: 25 mins (car); Roissy CDG: 40 mins (car). Contact Barnes Val d'Oise: Jean-Claude GODOT - Tel: + 33 (0)6 62 88 90 02 - COMMERCIAL AGENT EI. "Information on the risks to which this property is exposed is available on the Géorisques website."
…By Barnes Proprietes & Chateaux


In the heart of the city center, discover this elegant building comprising four apartments, entirely occupied as the owner's primary residence. This property can be used as such or divided into four independent apartments. A full basement, a large garage, and a superb 1200 sq m landscaped garden, an exceptional feature in the city, complete this property. The town hall is 300 meters away on one side and the TGV train station 200 meters on the other. Living area: 435 sq m. Total area: 691 sq m. Land area: 1,666 sq m. 17 rooms – 9 bedrooms – Paved courtyard – 2 garages – Cellars. Located in the heart of Dol-de-Bretagne, a charming ''Petite Cité de Caractère'' (Small Town of Character), this rare and prestigious property offers a unique living environment. Completely renovated in 2020 with high-end materials, it combines architectural elegance with contemporary comfort. Just a 150-meter walk from the TGV station (direct line to Paris-Montparnasse) and in the immediate vicinity of the main shopping street, this property enjoys a prime location, both central and secluded. A PROPERTY WITH CHARACTER: Built after the war in a neo-Breton style with granite cladding and slate roofs, this building charms with its authenticity. Its 435 sq m of living space, spread over 17 rooms, offers superb, light-filled rooms thanks to its triple exposure (east, south, and west). The large courtyard extends the living areas into a 1,200 sq m private park, a true haven of greenery in the heart of the city: a rare privilege. An ideal place to entertain, recharge, or simply enjoy peace and quiet. AMENITIES AND OUTBUILDINGS: - Indoor garage + laundry room: 50 m² - Detached outdoor garage: 75 m² - Concrete cellar: 130 m² - Low-temperature gas central heating (2020) - UCf zone: potential for development. TRANSPORTATION: Train and bus stations 150m away. TGV to and from Paris: 2 to 3 direct round trips daily, journey time 2h15. TER to Saint Malo: 13 round trips daily, journey time 18 minutes. But also to Normandy, Dinan or Saint-Brieuc BUS, to Mont Saint Michel with 2 round trips each day, and other destinations Dinard, Saint-Lunaire, Saint-Briac, Cap Fréhel or Cancale and Pointe du Grouin. Fast road by car Access to the E401/N176 fast road 1.3 km Northbound towards Normandy, the D-Day landing beaches of June 6, 1944, Caen, Deauville, Honfleur… Southbound towards Saint-Malo, Rennes, Saint-Brieuc… And via the coastal road To Mont Saint-Michel 25 km away via the polders, to the beaches of the Emerald Coast: Cancale, Pointe du Grouin, Anse Duguesclin, the Bénard peninsula, Saint-Malo, the Rance, Dinard, Saint-Lunaire, Saint-Briac, Saint-Jacut sur Mer and Cap Fréhel. KEY ASSETS: A characterful property, meticulously and elegantly restored; A private, wooded park in the heart of the city; Bright, spacious rooms, adaptable to various lifestyles; A strategic location with direct TGV access to Paris and immediate proximity to the coast; A subtle blend of Breton charm and modern amenities; This unique property, combining prestige, comfort, and an ideal location, is a rare opportunity on the market. For more information or to arrange a viewing, please contact me. Agency fees are payable by the buyer, amounting to 3.25% including VAT of the price excluding fees. Les informations sur les risques auxquels ce bien est exposé sont disponibles sur le site Géorisques : www. georisques. gouv. fr. ** ENGLISH SPEAKERS: please note that Capifrance has an international department that can help with translations. To see our range of 20,000 properties for sale in France, please visit our Capifrance website directly. We look forward to finding your dream home!
…By Capifrance - Alexandre Rambaud


Lovely open view for this charming stone property complex. It consists of 2 buildings: - A house built over a cellar, which has been renovated and consists of a large living room, a shower room with toilet on the ground floor and upstairs 2 bedrooms. - Another house with possible independent access or access via the courtyard, comprising a bedroom with en-suite shower room and toilet, and four other rooms requiring renovation. Once completed, this house will include a kitchen with a lovely view facing east, a large living room, and two additional bedrooms with en-suite shower rooms. A great project to undertake. These two buildings overlook a shared courtyard which is landscaped and fenced.
…By Meursault Immobilier


In a quiet and sought-after street of the Domaine du Lys, discover this high-quality house, built in 2008, with a heated pool.It offers beautiful volumes and high-end features: 5 bedrooms, 3 bathrooms including 2 suites, a fully equipped American kitchen with dining area, a spacious triple living room with fireplace as well as an office.The property also has a double garage, a laundry room, a sauna, a jacuzzi, and air conditioning, ensuring optimal comfort in all seasons.Built on a magnificent landscaped plot, this house combines comfort, elegance, and functionality. Very well equipped, it benefits from quality features and an excellent level of daily comfort.This description has been automatically translated from French.
…By Marc Foujols Chantilly

Receive by email any new listing that may match your search criteria
Your criteria :
By validating this form, you accept the general conditions of use of Le Figaro Properties.
These agencies offer a selection of luxury properties vente in France. Feel free to contact them for personalized assistance.
For your search for an exceptional property, select from our luxury houses with panoramic views in France, starting at $226,910. Offering exceptional panoramas, these 4,688 residences overlook the city and its surroundings. As the seasons pass, the spectacle is renewed without ever becoming tiresome. Depending on the area you are looking for, such as Provence-Alpes-Côte d'Azur, Rhône-Alpes and Aquitaine, the living areas may vary and start at a minimum of 1 m². The largest properties rise to 13,299,999,744 m².
As part of your search for a luxury property, discover our catalog of 31,935 luxury houses with a terrace in France, offered from $201,074. Outdoor meals or summer receptions, the terrace extends the house outdoors. Property listings are found in particular in Provence-Alpes-Côte d'Azur, Aquitaine and Rhône-Alpes. The houses listed in our listings offer attractive living areas measuring between 1 m² and 570,000 m².
Set down your suitcases without waiting: our catalog brings together 1,887 furnished luxury houses in France, with a starting price of $226,910. From the living room to the bedrooms, each residence is tastefully furnished and ready to live in. Property listings are particularly numerous in the following areas: Provence-Alpes-Côte d'Azur, Rhône-Alpes and Aquitaine. The average price of this furnished stock stands at $10,769 per square meter. Living areas reach 40,000 m² for our largest properties.
As part of your search for properties of excellence, browse our privileged selection of 21,284 luxury houses with a pool in France available from $224,664. These exceptional residences enjoy prime locations, particularly in Provence-Alpes-Côte d'Azur, Aquitaine or Languedoc-Roussillon. Whether the architecture of these houses incorporates a covered indoor aquatic space or a vast outdoor pool, each property flourishes amid remarkably landscaped grounds measuring between 2 m² and 35,000 ha.
The beach as an extension of the garden: this is the spirit of 3,966 luxury houses by the sea in France, for sale from $257,240. Your life there will be organized to the rhythm of the coastline, between sea bathing and walks. Provence-Alpes-Côte d'Azur, Corse and Aquitaine enliven the local market. In these residences, the minimum recorded living area is 28 m².
The sea horizon as a guiding thread: explore the 4,645 luxury houses with sea views in France, with prices starting at $246,007. The sea accompanies your days, from sunrise to the last light. A daily privilege that few addresses can claim. Browse the listings in Provence-Alpes-Côte d'Azur, Corse or Bretagne first. In terms of dimensions, the living areas start at a minimum of 28 m² and the grounds at 3 m².
Anchor your daily life at the water's very edge: this is what the 789 luxury houses right on the water in France allow, for sale from $374,439. These rare residences provide direct access to the shore, with no obstacle to cross. In the geographical area, Provence-Alpes-Côte d'Azur, Bretagne and Corse account for a significant share of our listing catalog. The average price per square meter stands at $16,895. Expect living areas measuring between 28 m² and 126,804 m². In our selection of listings, a property can have up to 33 rooms.
Within our catalog, 168 luxury houses listed as historic monuments in France are for sale, starting at $258,363. These residences perpetuate exceptional architectural expertise. Acquiring one means continuing a story that began long before you. Your search can focus on Provence-Alpes-Côte d'Azur, Centre and Île-de-France. The properties recorded in our listings have between 1 and 22 bedrooms. The grounds in our collection measure 80 m². This can rise to 112 ha depending on the property.