Get early access to listings that match your criteria
Never miss an opportunity again. Our personalized alerts notify you instantly.

 English$ USD · m²


TROUVILLE-SUR-MER. 100 M FROM THE BEACH. RARE. EXCEPTIONAL HISTORICAL VILLA. 10 ROOMS. SUPERB VOLUMES.Boulevard Fernand Moureaux. This former home of the painter Charles Mozin has retained all the charm and authenticity that made its history. Behind its character-filled facade, it offers generous volumes, beautiful brightness, and a unique atmosphere where art and contemporary elegance come together in harmony.Built in 1838, this unique property is spread over four light-filled levels and includes an entrance, vast reception areas crossing east and west, opening onto a lovely paved courtyard, a master suite with breathtaking views of the entrance to the channel and the Casino square, five bedrooms, three additional shower or bath rooms. Several toilets. A cinema room.GROUPE CONSULTANTS IMMOBILIER DEAUVILLESince 1994, the Consultants Immobilier group has become a unique network of 18 high-end real estate agencies in Paris, Neuilly-sur-Seine, Levallois-Perret, Boulogne-Billancourt, Deauville, Cannes, Aix-en-Provence, Saint-Tropez, and Miami. One hundred real estate professionals, one advisor chosen to provide you with “tailored” support in all your real estate projects. Purchases and sales of primary or secondary residences. From pied-à-terre to exceptional properties.Headquarters: Place du Costa Rica Paris 75116 - Trocadéro/Passy village.
…By Consultants Immobilier Deauville


Ref: 2504FP - Character property in Drôme Provençale - Authentic 17th-century farmhouse in the heart of the vineyards In a naturally beautiful setting, on a plateau overlooking surrounded by vineyards, this remarkable stone farmhouse from 1678 embodies all the charm and authenticity of Drôme Provençale. Covering approximately 240 m², this elegant property is set on a wooded land of over 3,600 m² and offers a rare way of living, between serenity, light, and heritage. The building reveals 14 rooms, including 6 bedrooms and 2 bathrooms, with a particularly interesting layout: two already converted apartments and a third space to finish, allowing for various living or business projects. The ancient character is fully expressed through its five vaulted cellars, true witnesses to the history of the place. A 50 m² garage, a workshop, and an additional 20 m² room enhance the features of this property. Facing south and built on three levels, the house benefits from generous volumes and very pleasant natural light. A charming main or secondary residence, family home, or high-end reception project: the possibilities are numerous. Outside, the wooded park and the swimming pool form a harmonious set, conducive to rest and conviviality, in a peaceful environment, without sacrificing proximity to services, accessible within 5 km. A rare, authentic, and inspiring property, ideal for clients seeking character, space, and a gentle way of life. Frédéric PERRIER +33665405791 Agency fees payable by vendor - Montant estimé des dépenses annuelles d'énergie pour un usage standard, établi à partir des prix de l'énergie de l'année 2026 : 4550€ ~ 6170€ - Frédéric PERRIER - Agent commercial - EI - RSAC 334104049
…By Reseau Swixim


In the heart of a 20-hectare private estate surrounded by forest and olive groves, this stone bastide blends timeless charm with refined elegance. Spread over three levels, it offers generous, light-filled living spaces, multiple suites with en-suite bathrooms, an office, and beautiful terraces overlooking the landscaped garden. An adjoining building enhances the estate with a heated indoor pool, sauna, bath and shower for ultimate relaxation, as well as a large 100m² outbuilding. A true haven of peace where authenticity, modern comfort, and unspoiled nature come together beautifully.
…By L&g Prestige Immobilier


The Michael Zingraf agency invites you to discover this superb Gaume-style house, ideally located in the sought-after Haitza neighborhood of Pyla sur Mer, just a two-minute walk from the sea. This large character property has six bedrooms, offering generous and comfortable living space for the whole family and friends. The authentic architecture of the house blends harmoniously with its surroundings, creating a warm and welcoming atmosphere. You will also appreciate the garden with its swimming pool, perfect for cooling off on sunny days. A garage completes this exceptional property, offering convenience and security for your vehicles. An opportunity not to be missed in this sought-after area!
…By Michaël Zingraf Real Estate Bassin D'arcachon

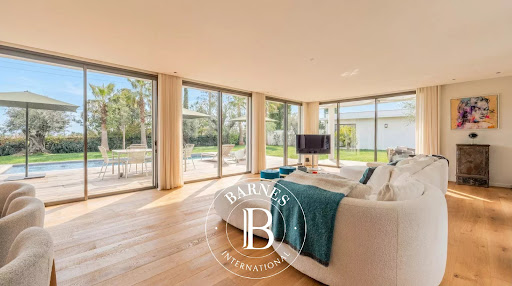


Just minutes from the historic center of Aix-en-Provence, this superb, brand-new architect-designed villa offers 240 sq m of living space on a landscaped 1,200 sq m plot, in a completely peaceful and private setting. Bathed in light thanks to its southern exposure, it features a spacious 93 sq m living room with solid oak parquet flooring, sliding glass doors, and an elegant open-plan kitchen. The ground-floor master suite includes a dressing room and a shower room. Upstairs, there is an office with panoramic views, a second suite with a dressing room and shower room, and two additional bedrooms, each with its own private shower room. The garden, a true haven of greenery, boasts an Ipe wood deck, a 10 x 3 m saltwater swimming pool, and a modular pool house (suitable as a gym or office). High-end amenities include solid oak, marble, underfloor heating/cooling, photovoltaic panels, and enhanced security. Double garage of 40 m² with charging stations. An exceptional property, combining contemporary architecture and absolute comfort, 15 minutes from the TGV station and 20 minutes from Marseille-Provence Airport. Agency fees payable by vendor - Montant estimé des dépenses annuelles d'énergie pour un usage standard, établi à partir des prix de l'énergie de l'année 2021 : 500€ ~ 730€ - Serge HADIDA - Agent commercial - EI - RSAC Aix en Provence 443235338
…By Barnes Pays D'aix-en-provence


A Distinguished Contemporary Villa Combining Elegance, Space and Sustainable LuxuryThis description has been automatically translated from French.
…By L'adresse De Prestige


In the heart of the Hauts-de-Seine, immediately bordering the Parc de Sceaux, this prestigious family property, fully renovated in 2023, represents a rare opportunity on the luxury property market in the Paris region. Nestled in a verdant setting, sheltered from prying eyes and enjoying absolute peace and quiet, this exceptional residence embodies the elegance and refinement sought by a discerning clientele. Set within beautifully landscaped grounds of 1,000 sq m, this character property offers 473.78 sq m of living space and 583.06 sq m of total floor area, spread over three generous levels. Natural light is ever-present, thanks to numerous openings onto the garden, creating a soothing atmosphere in perfect harmony with the surrounding greenery of the Parc de Sceaux. The ground floor features an elegant entrance leading to a spacious reception room opening onto the garden, a cosy reading area, a large dining room and an open-plan kitchen with dining area, extended by a bright conservatory and a terrace, ideal for summer entertaining. Two bedrooms, each with a private shower room and WC, together with guest WC facilities, complete this refined reception level. Upstairs, the sleeping quarters comprise a large dormitory-style bedroom, an additional bedroom, a shower room with WC, separate WC facilities, a first principal suite with dressing room, study area and bathroom, as well as a second suite offering exceptional comfort with a fully equipped bathroom featuring a sauna, bathtub and shower. The garden level offers an independent two-room apartment comprising a living room, bedroom and shower room equipped with a sauna and spa bath, ideal for accommodating family or household staff. Two further bedrooms with private shower rooms complete this level, along with a unique screening room housing an authentic period railway carriage preserved in its original condition. This remarkable collector's piece gives the property a unique heritage character. A bar and wine cellar complete this exceptional ensemble. The property benefits from full air conditioning throughout and enjoys uninterrupted views over the surrounding natural landscape. A separate two-room annexe and a secure garage accommodating two to three vehicles complete this exceptional property. A rare location: the Parc de Sceaux station on the RER B line is just 500 metres away, complemented by several municipal bus routes and two night bus routes, providing quick access to Paris while preserving an exceptional living environment in absolute peace and quiet. A rare luxury property combining generous volumes, high-quality renovation and an exceptional location beside the Parc de Sceaux.
…By Paris Ouest Sotheby's International Realty - Hauts-de-seine - Yvelines


This magnificent residence of approximately 820 m2 of living space, built at the end of the 19th century, offers a distinctive living environment in Samazan, with no less than 12 rooms including 8 bedrooms. Spread over two levels, it charms with its rare volumes, the diversity of its living spaces, and its organization for hosting family, friends, or professional projects. The land of about 12.5 hectares forms a genuine estate, with vast outdoor perspectives and a strong sense of space.The property benefits from a location close to the village while maintaining a preserved atmosphere. The expansive garden, complemented by a terrace and a swimming pool, creates a pleasant place for relaxation on beautiful days. The entire property is very well maintained and exudes a sense of continuous care, while allowing plenty of room for personalization for a future buyer. The numerous outdoor spaces are particularly suited for those wishing to enjoy horse facilities or envision large-scale outdoor activities.Inside, the house features 12 generously sized rooms, including 8 bedrooms, allowing for various uses: large family residence, guest accommodation, workspaces, or leisure areas. There are many water rooms, with 4 bathrooms and 3 shower rooms, providing appreciable comfort for daily life. The distribution over two levels offers a natural separation between living areas and sleeping spaces, ensuring greater tranquility. Altogether, it forms a character home with great potential for development and arrangement, especially for a tourism-oriented project, thanks to the accommodation capacity and the extent of the land.From a practical standpoint, the house is connected to the mains drainage system, a significant advantage for a property of this size. Heating is provided by an individual fuel system, and hot water is supplied by an electric balloon. The energy performance diagnosis classifies consumption as D and greenhouse gas emissions as C, indicators consistent with a building of this standard that already benefits from functional installations.In the immediate vicinity, village life is easily accessible. The Town De Samazan primary school is located about 700 meters away, allowing easy access to school facilities on foot. This neighborhood facilitates the daily lives of families while enhancing the residential appeal of the municipality, in a calm and green living environment.Technical characteristics- Property tax: €2987- Energy Performance: D- Heating mode: fuel oil, individual- Hot water distribution mode: electric balloonLegal mentions:The information presented in this announcement has been carefully assembled by Zefir from available information at the time of distribution. It is provided for informational purposes and supplements the regulatory diagnostics as well as the technical and administrative verifications accompanying any real estate transaction, such as the examination of urban planning rules, easements, or cadastral documents. To obtain official data regarding natural, mining, or technological risks, it is recommended to consult the public service Géorisques. Zefir aims to support you with transparency and rigor throughout your project, answering your questions and facilitating your procedures. For any inquiries, contact Zefir at 07 57 91 70 93.This description has been automatically translated from French.
…By Zefir


Stunning Bourgeois House in the Heart of Le HavreDiscover this superb bourgeois house of 371 m² living space and over 400 m² of floor space fully renovated, combining old-world charm with modern comfort. Set on a plot of 1216 m², this property offers you an exceptional living environment. Imagine living in this spacious and bright residence spread over four levels. With its 13 rooms, including 8 bedrooms with three master suites, this house is perfect for large families or for hosting guests in an elegant setting. The two bathrooms and three separate WCs provide optimal additional comfort for all occupants. Enjoy a fitted and equipped kitchen, ready to welcome your culinary creations. The south-facing 12 m² balcony offers an outdoor space to relax and enjoy the beautiful days. The well-maintained garden is a true haven of peace where you can recharge. To top it all off, a heated 3x7x1.6 m pool awaits you for moments of relaxation and coolness during hot summer days. This house is a real gem that will appeal to lovers of character properties. Nearby, you will find all amenities to make your daily life easier, and the beach is just a few minutes away. Don’t miss this unique opportunity to become the owner of this magnificent bourgeois house. Contact us now to arrange a visit and let yourself be charmed by its timeless appeal. Highlights: Location, Area, Pool, Outdoor space.This property is offered for interactive sale, a process supervised by ENCHÈRES IMMO. Participation in the interactive sale is subject to prior approval at no additional cost. All offers will be forwarded to the seller, who remains free to choose the offer that suits him best. The starting price of €1,254,000 corresponds to the first possible offer, including negotiation fees. It is specified that this price does not necessarily represent the amount at which the seller wishes to conclude the sale. An online offer made during the interactive sale does not constitute a firm and definitive offer within the meaning of article 1114 of the Civil Code but is merely an intention to purchase. http://encheres-immo.com/annonce/propriete-avec-piscine-au-coeur-de-la-ville-du-havre-le-havre-76600-1535Starting price for interactive sale: €1,250,000 including agency fees – Fees are borne by the seller. This real estate advertisement Reference: VM133515 written by M FOLLET Laurent independent real estate agent (without holding funds), commercial agent WE INVEST registered at the RSAC of BEZIERS under number 753175876. Information on the risks to which this property is exposed can be found on the Géorisques website: www.georisques.gouv.fr. Advertisement reference: Energy consumption: 155 kWh/m²/year Greenhouse gas emissions: 17 CO2/m²/year Fees are borne by the seller Estimated annual energy expenses for standard use: between €4,661 and €6,305 per year. Average energy prices indexed for the year Not communicated (subscriptions included) Fees are borne by the seller. Energy class C, Climate class C Estimated annual energy expenses for standard use: between €4,660.00 and €6,306.00 for the years 2021, 2022, and 2023 (subscriptions included). This property is offered to you by...
…By We Invest Real Estate France


MANOR from the 15th century in the Perche Nogentais.At the top of a hill, on 3.7 hectares with a dominant view of the surrounding countryside, the manor built in the 15th century has a central body with a stone spiral staircase and two wings, to the East and to the West. The original dwelling consists of two levels totaling 240 m² usable, mainly comprising two rooms with medieval fireplaces and spaces allowing for the creation of a complete residence. The interior layouts are to be completed.The East wing includes an area of 133 m²: equipped living-kitchen, living room (sculpted stone fireplace), toilet, laundry room, and upstairs: three bedrooms and a bathroom with toilet.The West wing includes 126 m²: kitchen with a 15th-century fireplace, living room (wood stove), office, and upstairs: landing room, two bedrooms and a bathroom with toilet.The stone staircase accesses the attics, totaling 110 m², and descends into the cellars, which also house: laundry, toilet, wine cellars, and all the technical installations with heat pumps.Away from the main buildings, there is a small cider house, a garage and workshop building of 110 m², plus a wooden and tiled shed of 160 m².This description has been automatically translated from French.
…By Maisons Du Perche


At the heart of a preserved landscape, at the gates of Uzès – this iconic duchy nestled between the Alpilles, the Luberon, and the Cévennes – reveals an exceptional estate where the harmony of the place blends with the sweetness of southern living. Here, each stone seems to bear the imprint of an ancient story, patiently restored with a concern for detail that enhances authenticity while celebrating contemporary refinement. On nearly 4.6 hectares of parkland, including 2 hectares of intimate forest, the estate unfolds a mosaic of spaces: landscaped gardens bathed in light, shaded pathways, mineral terraces, vegetative perspectives... countless living areas that interact with one another in perfect continuity. In the heart of the buildings, an ancient pool adds a touch of poetry, a reminder of bygone gestures. The property, boasting 1,600 m² of building, offers a rare diversity. The eight cottages, totaling 22 bedrooms and 11 bathrooms, including a large villa with its private pool, were designed as elegant retreats, each with its personality, combining noble materials, generous volumes, and unique atmospheres. Three beautiful modular reception rooms invite celebrations, retreats, or seminars, perfectly supported by a professional kitchen designed for demanding catering. In contrast, the private space is expressed through a discreet and comfortable independent dwelling, while two majestic barns of 200 and 250 m², yet to be developed, open a horizon of possibilities: artist workshops, wellness spaces, new accommodations, or event projects. Outside, a sumptuous 18 x 6 m infinity swimming pool embraces the landscape, creating a living picture where sky, water, and nature respond to each other in a constant dialogue. By its size, the rare quality of its renovation, and the serene beauty of its environment, this estate is more than a property: it is a world apart, a place of inspiration and encounters, an invitation to write new projects in a setting where time seems suspended.This description has been automatically translated from French.
…By Orpi - Agence Du Pont Du Gard


A stone's throw from the centre of Maubec, in quiet, green surroundings with a view of the Luberon mountains, this magnificent circa 575 sqm eighteenth-century farmhouse is an elegant combination of old-world charm and modern comfort. Carefully renovated in the late 1990s, the property presents huge, light-flooded spaces and superb appointments adding up to a peerless quality of life. Once inside, the authenticity of the place is captivating. The ground floor presents a superb 84 sqm reception room whose ample space and period fireplace generate a warm, welcoming atmosphere. Following on from this, the pleasures of the table beckon in the huge kitchen with dining room, while a utility room, two storerooms, a games room and a wine cellar round off this space devoted to your day-to-day comfort. As for sleeping quarters, a large (75-plus sqm) main suite with sumptuous bathroom offers refined and intimate accommodation. A first bedroom with shower room and two further bedrooms have a separate entrance and share a shower room, providing everyone with their own private space and opening up a number of possibilities. On the garden level, two rooms approximately 20 sqm in size offer a variety of conversion possibilities as desired. An orangery and a second lounge provide a place to relax, while a huge 60 sqm bedroom with separate entrance and shower room rounds things off. Standing in over 8,500 sqm of grounds with a superb avenue of cypresses, this farmhouse benefits from idyllic outdoor surroundings where the greenery is enhanced by automatic irrigation supplied by two wells. A superb swimming pool with electric cover promises delightful relaxation, while a big parking area and two carports make it easy for guests to park up. The property as a whole is protected by an electric gate. When it comes to your comfort, the heat-pump-powered radiators and underfloor heating guarantee a pleasant temperature all year round. From its Provençal charm to its high-end appointments, this unique property is a true haven of peace. Maubec in the heart of the Luberon is a charming Provençal village offering tranquil, authentic surroundings. From its picturesque alleyways to its stone-built houses and unspoilt landscapes, it wins admirers for its characteristic ambience and its closeness to the most beautiful sites of the Vaucluse. Ideal for nature lovers and those who seek peace and quiet, Maubec combines an easygoing lifestyle with an unspoilt heritage. Property for sale through our Bonnieux estate agency. Details of the risks to which this property is exposed are available on the Georisks website: http://www.georisques.gouv.fr
…By Janssens Immobilier Knight Frank Bonnieux


The Aravis Real Estate Agency presents this exclusive property for sale: a luxury chalet of over 400 m², renovated in 2019, located 15 minutes from Grand-Bornand and La Clusaz. The property address, virtual tour video, and all financial information are available online on the Mon Office Immobilier website with reference 6253-TCA (Direct link to photos). Location and context: Located in Petit-Bornand-les-Glières, in the Borne Valley, the chalet benefits from a peaceful setting and village amenities. Access: 40 minutes from Geneva Airport, 50 minutes from Chamonix, and 35 minutes from Lake Annecy. Interior description: Ground floor: wellness area with sauna and outdoor spa. Second floor: Living area of over 100 m² including a fully equipped SMEG kitchen and a TV lounge. Games area (pool table, foosball) and reading nook overlooking the living area. Sleeping area: First floor: 5 individually decorated suites — two suites with balconies, one accessible suite with a private terrace, one suite with a private lounge, and one suite with a mezzanine. Advertised capacity: 10 people or more. Outdoor amenities: Terraces and balconies accessible from several suites, outdoor spa. Over 1,000 m² of grounds offering peace and privacy. Additional services: Fully furnished chalet, 5 parking spaces, online booking website. Option to purchase the family-owned limited liability company (SARL); reported annual turnover: > €200,000. -- -- À votre service : Théo CAUMETTE - +33757918038 Agent commercial Mon Office Immobilier immatriculé au RSAC de ANNECY - N°892707514 Référence annonce : 6253-TCA. Le DPE est visible dans l'onglet informations énergétiques. Le prix indiqué comprend les honoraires à la charge du vendeur d'un montant de 3.55% inclus dans le prix affiché. Les informations sur les risques auxquels ce bien est exposé sont disponibles sur le site Géorisques : www.georisques.gouv.fr
…By Mon Office Immobilier


Stunning old residence with high-end amenities – 310 m² of living space, indoor pool & spaLocated on the Pacy sur Eure - Saint André de l'Eure axis, in a quiet and green environment, this former presbytery of 309 m² combines the charm of authenticity with modern comfort. Maintained with quality materials, this residence will delight lovers of generous spaces and a warm atmosphere. Elegant and bright living spacesThe double living room and its open kitchen welcome you with timber-framed beams and a fireplace that invites conviviality. A comfortable family homeThe house has 4 bedrooms, including a master suite with a private bathroom. The other spacious bedrooms (one with a shower and sink) and 2 additional bathrooms offer ideal comfort for accommodating family and friends. Well-being and relaxation every dayThe major asset: a unique relaxation area including an indoor pool 8x4m, a spa, and a bar located in a bright veranda, connected to the upstairs of the house by a charming wooden walkway. Large openings let in light and provide an unobstructed view of the landscaped garden. Exterior and outbuildingsSet on a closed and wooded plot of 2,300 m², facing south, this property benefits from a green setting conducive to serenity. A chicken coop, barbecue, cellar, laundry room, boiler room, and a 120 m² garage complete the ensemble, offering ample parking and storage space.________________________________________ Highlights• Preserved charm of the old and modern amenities• Indoor pool and spa for year-round relaxation• Double living room with exposed beams and fireplace• Master suite and 3 additional bedrooms• Closed and landscaped plot without overlooking• 120 m² garage________________________________________ A rare addressThis property combines authenticity, comfort, and refinement. An exceptional property, ideal for lovers of stone and unique living spaces. The fees are the responsibility of the seller. The Energy Performance Diagnosis (DPE) was carried out according to a valid but unreliable and non-opposable method. Information on the risks to which this property is exposed is available on the Géorisques website: www.georisques.gouv.fr.Contact Flavie BLIN Individual Entrepreneur, Commercial Agent OptimHome (RSAC No. 940 199 425 Registry of EVREUX) 06 21 34 53 80 (ref. 595353)This description has been automatically translated from French.
…By Optimhome


iad France - Dylan Housson offers you: At the end of a dead-end street, sheltered from view and in absolute calm, reveals a rare property, where every moment is enhanced by an exceptional panorama of the Rance, the surrounding countryside, and the sea.A true haven of peace, this stone house, covered with slate, charms from the very first moments with its authentic character, its history, and its timeless elegance. Set on a fully enclosed, tree-lined, and landscaped plot of over 4,700 m², it offers a unique living environment where nature and serenity reign supreme.Access to the property immediately announces the standing of the place: a tarmacked courtyard, bordered by trees and majestic palm trees, leads to this characterful residence. A superb stone perimeter wall, a witness to the past, gives the whole a rare charm and a true identity.Inside, the generous volumes and noble materials testify to a particularly attentive level of finishes. From the entrance, light naturally invites itself and guides the gaze towards a magnificent living area, warmed by a fireplace, where the openings frame a panorama that one never tires of.The stone terrace harmoniously extends the reception areas and offers a spectacular panoramic view of the Rance, a true living painting that evolves with the seasons and tides.The kitchen, fitted and equipped, combines elegance and functionality. The ground floor also welcomes a bedroom, a shower room, and a toilet, allowing for single-story living, as well as a laundry room, a cellar, and a garage.Upstairs, a spacious landing leads to three beautiful bedrooms with comfortable volumes, bathed in light and also benefiting from this exceptional view. A shower room and a toilet complete this level.Above the garage, a convertible room offers additional potential, allowing for all kinds of projects: master suite, wellness area, office, workshop, or recreation room.For comfort, the property is equipped with a heat pump, ensuring energy efficiency and daily comfort.More than just a house, this property is a living space filled with history, where the charm of stone merges with a natural environment of rare beauty. The breathtaking views, absolute calm, quality finishes, and the unique character of this address make it an utterly impossible find on the market.A confidential property, intended for a clientele in search of an exceptional place, where every sunrise and sunset becomes a permanent show.Agency fees are the responsibility of the buyer. Price including fees: 1,664,000 euros. Price excluding fees: 1,600,000 euros. Fees inclusive VAT payable by the buyer (4.00% of the price of the property excluding fees): 64,000 euros.A valid form of identification will be required at the visit, in accordance with Article L.561-5 of the Monetary and Financial Code. Information on the risks to which this property is exposed, including the legal obligation to clear brush, is available on the Géorisques website: http://www.georisques.gouv.fr.This real estate announcement has been drafted under the editorial responsibility of Mr. Dylan Housson, independent real estate agent (without holding funds), commercial agent of SAS I@D France registered at the RSAC of Saint-Malo under number 889435525, holding the real estate canvassing card on behalf of I@D France SAS.
…By Iad France


À Sumène, au pied des Cévennes, a 35 minutes de Nimes, cette propriété compose un lieu de vie où les volumes, la lumière et la nature environnante occupent une place centrale dans un secteur préservé de l’arrière-pays héraultais, cette propriété propose une vision contemporaine de la vie à la campagne, où la nature environnante accompagne chaque espace. Installée sur un terrain de 5 300 m² exposé sud et sud-ouest, elle offre un équilibre harmonieux entre architecture actuelle, confort et ouverture sur l’extérieur. La maison principale développe environ 200 m² habitables et s’organise autour d’une pièce de vie remarquable de près de 100 m². Véritable point central de la maison, cet espace généreux accueille les moments de partage et bénéficie d’une relation directe avec les extérieurs. La cuisine aménagée et équipée prolonge naturellement cette pièce de réception aux volumes largement dimensionnés. Les quatre chambres offrent une organisation adaptée à une vie familiale confortable. Les prestations techniques participent au bien-être quotidien avec la climatisation réversible, les menuiseries aluminium, les volets roulants électriques, les panneaux solaires, le forage, l’adoucisseur d’eau, le double vitrage et l’alarme. La propriété se distingue également par ses espaces consacrés à la détente. La piscine intérieure permet de profiter des plaisirs de l’eau en toute saison, dans une atmosphère plus intime. À l’extérieur, une seconde piscine prend place dans le cadre naturel du terrain et accompagne les journées estivales. Une bâtisse indépendante apporte une véritable dimension évolutive au projet. Selon les aspirations de ses futurs occupants, elle pourra accueillir une maison d’amis, un espace familial supplémentaire, un atelier ou encore un projet d’accueil. Entre lignes contemporaines, environnement méditerranéen et multiples possibilités d’aménagement, cette propriété incarne une manière de vivre où confort et nature se répondent. Pour organiser une visite, contactez Hervé Parre au 06.63.36.45.48 (Agent Commercial – R.S.A.C n° 539 907 311 – Montpellier) Plus d’informations auprès de Casanova Immobilier, référence historique de l’immobilier de caractère et haut de gamme à Montpellier et dans le Sud de la France depuis 1979. Spécialistes des demeures de charme, appartements de caractère, villas contemporaines, propriétés familiales et biens singuliers entre Montpellier, littoral méditerranéen et arrière-pays.
…By Agence Galerie Casanova


This exceptional property, located less than 20 minutes from the TGV station of Saint-Pierre-des-Corps, spans 5 hectares and offers a 340 m² house in perfect condition; a 81 m² caretaker's house; two gîtes of 37 m² and 42 m², making a total of 8 bedrooms to host your friends or develop a tourist accommodation activity; a swimming pool; 1.2 hectares of AOC vineyard; grazing lands bordered by a river for horse owners; a covered space of nearly 160 m² for car collectors... Few properties offer as many amenities in a single real estate package and meet so many search criteria. A must-see.This description has been automatically translated from French.
…By Agence Béguet Associes


Located 1 hour and 50 minutes from Paris (Porte d'Orléans) via the A6 and A77 motorways, this 19th-century residence presents a living area of ??250 sq.m spread across three levels, as well as a two-floor outbuilding of 120 sq.m. It all sits within a fully enclosed, tree-filled garden of 3,000 sq.m. Accessed via a wide gate, the main house boasts spacious rooms, high ceilings and an excellent layout. The formal reception rooms all feature fireplaces topped by windows. The ground floor includes four beautiful reception rooms, an entry hall, a living room and a dining room featuring mouldings, alcoves, and fireplaces. There is also a fitted kitchen with a fireplace and access to a large raised terrace, a bedroom with washbasin and oak flooring, and a guest WC with a discreetly placed external washbasin. An elegant staircase with stained-glass windows leads to the upper floor, which comprises a spacious landing and four large bedrooms (two with washbasins), a central bathroom and a WC. The top floor (an insulated attic conversion) offers an open-plan double room (suitable for a snooker or for use as a small lounge or dormitory), two additional bedrooms and a large shower room with toilet. The property requires renovation; original flooring lies beneath the current carpets and parquet, including oak floors and likely original tiling. At the rear, you will find a charming outbuilding awaiting conversion; it consists of four large independent rooms with wide brick-framed windows currently used as a garage, storage and workshop, plus an upper level comprising a small room and a vast attic. The entire property is set in a walled, tree-filled garden featuring its own well. The property is in good condition and represents an ideal opportunity buyers searching for a family home or a new commercial project.
…By Emile Garcin - Proprietes & Chateaux


This early 20th century property, once home to a renowned architect, is located in a peaceful neighbourhood on the heights of Yerres just 30 minutes from Paris. Set in 1700 sqm of landscaped grounds benefiting from a shady courtyard and a swimming pool, it includes an over 200 sqm main house bathed in sunshine, an annex with a renovated and self-contained 40 sqm apartment. Complete file on request.
…By Daniel Féau


Aurélie Durier Real Estate presents this unique property set in the heart of a green and peaceful environment. Ideally located in Pocé-sur-Cisse, this historic property has undergone a high-quality renovation that enhances its noble materials while integrating high-end contemporary equipment (fully fiber-optic equipped house, insulating double glazing, micro-treatment plant). THE MAIN HOUSE: From the entrance, the tone is set with wonderful volumes and abundant light: A majestic living room of over 100 m2: A warm cathedral-style living room featuring a monumental stone fireplace, period beams, and a magnificent parquet floor. A master suite on the ground floor with its bedroom, shower room, and WC. A high-end dining kitchen: Fully fitted with a stunning central glass island, it has column double ovens and opens onto the terrace and outdoor courtyard through large sliding glass doors. Night & Creativity Space: It includes 3 beautiful bedrooms, a bathroom, and 2 shower rooms. On the first floor, a superb artist's studio with a sloped roof and exposed framework offers an exceptional volume bathed in light thanks to its large Velux windows. INDEPENDENT SPACES: Gîte, Guest Rooms The property offers rare flexibility thanks to its two attached independent units, perfect for a rental activity or to entertain in complete privacy: The Gîte part: With its own independent access, it offers a fully equipped kitchen, 3 comfortable bedrooms, a shower room with WC, and its garden. The adjoining studio: A true cocoon featuring a functional kitchenette, a shower room with WC, and a charming mezzanine bedroom. A PARADISIACAL EXTERIOR: Absolute Relaxation & Well-being The land offers a privileged bucolic setting with its gravel courtyard, flower beds, and multiple fruit trees dominated by a majestic cedar. The outdoor amenities are simply exceptional: An enormous covered terrace: A true summer living space paved with natural stone, including a fully equipped summer kitchen, a reception area for large gatherings, a games corner (foosball), and a hanging garden lounge. Private Relaxation Area: A jacuzzi and a genuine Scandinavian wooden sauna built under the terrace. Pool: A basin of 11/4.5 benefiting from a healthy and ecological treatment with active oxygen. ADDITIONAL POTENTIAL & OUTBUILDINGS The property also includes 5 former chicken barns in perfect structural condition. These spaces offer immense storage space, sheds, or wonderful opportunities for future developments (workshops, collection garages, boxes). IN SUMMARY: Surface: +400 m2 of living space (11 rooms, 7 bedrooms, 1 bathroom, 4 shower rooms, 5 WCs). Location: Pocé-sur-Cisse, 10 min from the center of Amboise, 30 min from Tours. Technique: Double glazing, fiber-optic house, compliant micro-treatment plant. This property with multiple advantages is bound to be a favorite! Are you looking for a secondary residence to accommodate your entire family? Are you seeking a home to develop a seasonal activity or to house your horses? DPE new version 'ENERGY CLASS: D-231, CLIMATE CLASS C-17'. Estimated annual energy expenditure for standard use: between 5,190 and 7,060 euros per year. Information about the risks to which this property is exposed is available on the Géorisques website: www.georisques.gouv.fr. 936,000 Agency fees included, meaning 900,000 euros and 4% VAT fees payable by the buyer. For more information, photos, or video, contact Aurélie, SARL registered under number 922 366 711 at the Tours RSAC on her direct line at 07.78.41.35.95 to visit this superb property as soon as possible.This description has been automatically translated from French.
…By Aurelie Durier Immobilier


In the heart of the Luberon Regional Natural Park About 800 meters from the old hilltop village of Maubec dating from the 13th century. This old character farmhouse dating from the 18th century has a useful surface area of approximately 600 sqm m2 including: - On the ground floor: a large entrance hall, a beautiful living space lounge / dining room with fireplace with a surface area of 80 sqm, a fitted kitchen, toilet, a storeroom, a laundry room, the boiler room, a gym room, a wine cellar, a child's bedroom (low ceiling) with shower room / toilet, a large bedroom with shower room / toilet, 3 rooms to be converted and a shed. - On the 1st floor: A large suite with its bathroom/shower/toilet with a surface area of 65 m2 and an adjoining room that can be used as an office and dressing room, 3 bedrooms and 2 shower rooms/toilets. This comfortable residence is equipped with air/water heating with heat pump possibly assisted by a gas boiler. Heating by radiators except for a part of the living room with underfloor heating. Four fireplaces including a monumental one in the large living room. The master bedroom benefits from reversible air conditioning. Three bedrooms have ceiling fans. The main rooms have joinery with double glazing. Outside: a beautiful swimming pool measuring 11 meters x 6 meters with electric cover. Nice old features, two wells, a fountain. The park planted with superb cypresses has an area of 8767 sqm with two accesses, one of which with a gate with a remote-controlled opening, there is plenty of outdoor lighting. Lots of charm and authenticity. The building faces south with a very nice view to the Luberon. The location is perfect, quiet area close to all shops and amenities.
…By Immobiliere Du Luberon


iad France - Séverine ROUX offers you: Île de Vaux-sur-Seine – An exceptional property by the water. Some homes are not visited, they are discovered. In the heart of the very confidential private island of Vaux-sur-Seine, in a preserved environment where nature constantly interacts with the Seine, this remarkable stone house from 1905 embodies the elegance of great family homes. Spanning nearly 450 m² of living space within a landscaped park of 2,619 m², it offers a living environment that is as rare as it is timeless, just a few kilometers from Paris. Behind its elegant silhouette, the house reveals spectacular volumes bathed in light. The reception spaces, generously sized, follow one another with remarkable fluidity. The main living room, enhanced by a period fireplace, invites both receptions and moments of tranquility. A second, more intimate living room can naturally take on the role of library, music room, or reading nook. A true living area, the spacious dining kitchen opens directly onto the dining room, providing a warm space designed for simple and elegant entertaining. The first floor hosts a superb master suite with the feel of a private apartment, consisting of a bedroom, two dressing rooms, an office, a shower room with toilet, and a bathroom. A large landing, designed as a television lounge, distributes five additional bedrooms, all equipped with their own shower rooms and toilets, ensuring comfort and independence for each occupant. In the attic, completely fitted out, the possibilities offered by this home are extended. Cinema room, reception area, artist studio, music studio, or game room... this impressive volume lends itself to all inspirations. Outside, the garden, a true green haven, slopes down naturally towards the Seine. Here resides perhaps the rarest privilege of this property: a private dock with mooring ring, allowing you to dock your boat directly at home. Sailing at sunset, reaching the loops of the Seine in just a few minutes or enjoying the pleasures of water skiing and wakeboarding becomes a daily art of living. The tranquility that reigns on the island is remarkable. Only the whisper of water, the songs of birds, and the rhythm of the seasons accompany the days. Yet, Vaux-sur-Seine train station, accessible on foot in about fifteen minutes, allows easy access to Paris via line J, while school establishments and shops are in immediate proximity. Rare for its architecture, exceptional for its location, and unique for its opening to the river, this property is aimed at a clientele seeking an extraordinary living space, where heritage, nature, and elegance create a perfect balance. A confidential address. An incomparable living environment. A home unlike any other.This description has been automatically translated from French.
…By Iad France


This very attractive and charming property is located below the ancient walls of this fortified medieval town and sits cosily on the banks of the River Armancon.Recently professionally upgraded to provide additional habitable area and improvements and preservation to the existing character features this character property offers a rare opportunity to indulge and enjoy life in this town where life seems to have stood still. This charming town and its people offer cultural, historical and east access to and from the major cities of France and Europe. The town has good general commerce, a community spirit, plenty of very good local restaurants, art and cultural events, and festivals.The house is accessed through a gate leading to the courtyard garden and then through a conservatory to the main living area of the house. The ground floor is open-plan area where great care has been taken to the recent improvements. This area is splendid in offering views of the exposed oak beams, wood ceiling, and the hanging gallery of the upper floor. A charming wood staircase connects the ground and upper floors. Throughout the property you have the opportunity to see the ancient stone buildings and roofs of the medieval town above.House On the ground floor a spacious and bright living area with access through glass fronted doors to the conservatory and the garden. A practical kitchen with floor and independent units and door access to path by the river. A shower room, hand basin and toilet. The living area incorporates a character tall stone fireplace and many charming features.The upper floor: has three bedrooms, an en suite shower room and toilet in the main bedroom, and a toilet shared by the other two bedrooms,. A mezzanine with an office, TV lounge and a gallery library.Double garage with laundry room, workshop and wine cave beneath.The private courtyard garden is planted with flowering shrubs and plants and provides several sitting area possibilities. A useful storage shed. In general, the property is immediately habitable, in extremely good condition, and in a very special location.Easy to lock and go propertyThe property is accessed after the towns oldest 17th century stone bridge (Pont PInard) along a calm road running adjacent to the River; in the distance is an old stone railway viaduct which once was a section of the steam train line from Paris to Marseille. The town can be accessed by road, bike or by walking up the ancient stone staircases that meander up to the historical town. Property managed by: Robert Thom, +33 6 77 88 37 20, Agent Commercial, RSAC Dijon 481 826 329
…By Agences Privees


In the heart of the prestigious Parcs de Mougins private estate with 24-hour security, sought-after for its absolute peace and quiet, its immediate proximity to golf courses and the Mougins School, Villa Palma offers breathtaking panoramic views of the surrounding hills. Built on a sumptuously landscaped 2,980 m² plot, elegantly planted with palm trees, the property offers 357 m² of living space, complemented by generous annexes. Designed for a discerning clientele, the villa elegantly combines generous volumes, top-of-the-range amenities, refinement and comfort, for a turnkey property, ready to live in. The reception areas are organized around a vast, light-filled 100 m² living room, ideal for entertaining, and 5 en suite bedrooms, each with its own bathroom or shower room. A genuine wellness area enhances this exceptional property, with a hammam, a jacuzzi and a gym, offering a relaxation and fitness environment worthy of a luxury hotel. Outside, a magnificent heated infinity pool completes this rare ensemble.
…By John Taylor Mougins


Ref 8943. IVRY LA BATAILLE REGION. RENOVATED FARMHOUSE of 390m². 50 minutes from Paris via A13/ BRÉVAL train station. Residential house of 223m² Entrance: ENTRANCE / OFFICE 30m², LAUNDRY / BOILER ROOM - WC - fully fitted and equipped contemporary KITCHEN - Dining area - LIVING ROOM of approximately 50m² - divided into LIVING ROOM with contemporary insert fireplace + DINING ROOM with rustic fireplace. Complete BATHROOM - WC - ROOM for office use or BEDROOM. 1st Floor: BEDROOM 13m² - BEDROOM 12m² - Comfortable Balneo BATHROOM - WC - DRESSING ROOM - BEDROOM 14m². 2nd floor: 2 BEDROOMS of about 13m². To the left of the entrance/office of the main house: ACCESS to a fully rehabilitated BARN - Fitted out for relaxation and including: An area with a filtered/heated indoor POOL - This room is equipped with a dehumidifier - Following: Relaxation / Rest / Herbal tea lounge - With outside access - Serving: 1 JACUZZI - 2 HAMMAMS - 2 SAUNAS - 2 Showers - 2 WCs - ABOVE this part - With independent outside access: APARTMENT of 46m² including: LIVING ROOM + a fitted and equipped KITCHEN - Complete WATER ROOM / WC - In the attic: 2 BEDROOMS. From this apartment: Access to an attic of about 65 m² converted into a GAME ROOM with: American pool + Bonzini foosball, etc. + Also a HOME CINEMA space, another attic of around 70m². Independent HOUSE of 100m² - Fitted and equipped KITCHEN - LIVING ROOM of about 35m² - WC - ABOVE: 2 independent BEDROOMS each with a: complete WATER ROOM - independent WC - Another building of 21m²: LIVING ROOM + KITCHENETTE - WATER ROOM/WC - above: 2 small mezzanine BEDROOMS. Independent GARAGE - Vaulted cellar. Gas heating. PVC double-glazed windows - LAND of 1390 m² enclosed by walls - Closed courtyard. A good place to live - Village center with shops, Schools, Health center, Pharmacy, Bakery, Supermarket, Butcher, PMU, music school, etc. - Parking - Flower beds. Fees included of 5.04% VAT at the expense of the buyer. Price excluding fees 665,000 €. DPE blank. Information on the risks to which this property is exposed is available on the Géorisques site: georisques.gouv.fr.This description has been automatically translated from French.
…By Pacy Immobilier

Receive by email any new listing that may match your search criteria
Your criteria :
By validating this form, you accept the general conditions of use of Le Figaro Properties.
These agencies offer a selection of luxury properties vente in France. Feel free to contact them for personalized assistance.
For your search for an exceptional property, select from our luxury houses with panoramic views in France, starting at $226,910. Offering exceptional panoramas, these 4,688 residences overlook the city and its surroundings. As the seasons pass, the spectacle is renewed without ever becoming tiresome. Depending on the area you are looking for, such as Provence-Alpes-Côte d'Azur, Rhône-Alpes and Aquitaine, the living areas may vary and start at a minimum of 1 m². The largest properties rise to 13,299,999,744 m².
As part of your search for a luxury property, discover our catalog of 31,933 luxury houses with a terrace in France, offered from $201,074. Outdoor meals or summer receptions, the terrace extends the house outdoors. Property listings are found in particular in Provence-Alpes-Côte d'Azur, Aquitaine and Rhône-Alpes. The houses listed in our listings offer attractive living areas measuring between 1 m² and 570,000 m².
Set down your suitcases without waiting: our catalog brings together 1,887 furnished luxury houses in France, with a starting price of $226,910. From the living room to the bedrooms, each residence is tastefully furnished and ready to live in. Property listings are particularly numerous in the following areas: Provence-Alpes-Côte d'Azur, Rhône-Alpes and Aquitaine. The average price of this furnished stock stands at $10,769 per square meter. Living areas reach 40,000 m² for our largest properties.
As part of your search for properties of excellence, browse our privileged selection of 21,285 luxury houses with a pool in France available from $224,664. These exceptional residences enjoy prime locations, particularly in Provence-Alpes-Côte d'Azur, Aquitaine or Languedoc-Roussillon. Whether the architecture of these houses incorporates a covered indoor aquatic space or a vast outdoor pool, each property flourishes amid remarkably landscaped grounds measuring between 2 m² and 35,000 ha.
The beach as an extension of the garden: this is the spirit of 3,966 luxury houses by the sea in France, for sale from $257,240. Your life there will be organized to the rhythm of the coastline, between sea bathing and walks. Provence-Alpes-Côte d'Azur, Corse and Aquitaine enliven the local market. In these residences, the minimum recorded living area is 28 m².
The sea horizon as a guiding thread: explore the 4,645 luxury houses with sea views in France, with prices starting at $246,007. The sea accompanies your days, from sunrise to the last light. A daily privilege that few addresses can claim. Browse the listings in Provence-Alpes-Côte d'Azur, Corse or Bretagne first. In terms of dimensions, the living areas start at a minimum of 28 m² and the grounds at 3 m².
Anchor your daily life at the water's very edge: this is what the 789 luxury houses right on the water in France allow, for sale from $374,439. These rare residences provide direct access to the shore, with no obstacle to cross. In the geographical area, Provence-Alpes-Côte d'Azur, Bretagne and Corse account for a significant share of our listing catalog. The average price per square meter stands at $16,895. Expect living areas measuring between 28 m² and 126,804 m². In our selection of listings, a property can have up to 33 rooms.
Within our catalog, 168 luxury houses listed as historic monuments in France are for sale, starting at $258,363. These residences perpetuate exceptional architectural expertise. Acquiring one means continuing a story that began long before you. Your search can focus on Provence-Alpes-Côte d'Azur, Centre and Île-de-France. The properties recorded in our listings have between 1 and 22 bedrooms. The grounds in our collection measure 80 m². This can rise to 112 ha depending on the property.