Get early access to listings that match your criteria
Never miss an opportunity again. Our personalized alerts notify you instantly.

 English$ USD · m²


In the town center, a master house from the late 19th century. The property is surrounded, along the street, by a stone wall topped with a wrought iron gate. A large two-leaf wrought iron gateway opens central access for vehicles; a pedestrian door, set back on the side, provides a second access. Beyond that, a gravel courtyard precedes the house; at the back, a garden stretches out. A first outer section adjoins the house, fully enclosed by walls. This wooded area extends on the side with a long plot leading to the garage and further, to a field behind horse boxes. The entire property covers an area of over 6000 m². Built at the end of the 19th century in an eclectic style, the house rises three levels over a basement. A stone rubble plinth runs all along its perimeter. On the street side, the facade, coated in a light ochre tone, is enhanced with corner chains, window frames, and a denticulated cornice made of cut stone. On the garden side, in contrast, the stone remains visible, in dressed rubble, and the openings are closed with external shutters. A projecting volume marks the corner of the building and carries a balcony with balusters on the first floor. It is topped with a hipped roof pierced by a dormer with a pediment, crowned with two zinc roof finials depicting a fantastic creature — a coiled body and reptilian head — inspired by neo-Gothic motifs. The ground floor openings are protected by opening metal grilles. The house has seven bedrooms with a living area of approximately 280 m².This description has been automatically translated from French.
…By Patrice Besse


Nestled in a prime natural environment, this contemporary villa enjoys an exceptional location on a 1,163 sqm plot offering unobstructed views and seamless integration into the surrounding landscape. Its orientation has been carefully designed to ensure total privacy while maximizing natural sunlight and scenic perspectives. With approximately 236 sqm of living space, the property captivates with its modern architecture, clean lines, and high-end finishes. Featuring a green roof and expansive floor-to-ceiling windows, it perfectly combines sophisticated aesthetics, energy efficiency, and everyday comfort. Spread over three levels, the home offers a light-filled living area opening onto vast terraces and a swimming pool as well as four suites including a primary master suite with a walk-in dressing room. The lower level provides functional annexes such as a garage, carport, and technical rooms, completing this refined and fully-equipped villa. The price includes the land, construction, outdoor landscaping with swimming pool, as well as architectural studies and building permits. A full file is available upon request. Information on the risks to which this property is exposed is available on georisques.gouv.fr. Agency fees included, payable by the seller.
…By Stone & Wood


At the gates of Tours, a property with a pool and tennis court. From the street, an imposing wooden gate conceals the courtyard and the park, separated by a wrought iron grille lined with white hydrangeas. The manor, built in 1848 and perfectly restored, faces a dependency, divided into a rental unit with independent access at the back, a garage, and a caretaker's apartment. On the ground floor, three spacious reception rooms with high ornamental ceilings have retained their 19th-century attributes and are brightly lit by large windows. The rest of the level includes two offices, a kitchen with a pantry, and a laundry room. Nine bedrooms, six of which have en-suite bathrooms, and a cinema room are spread across the upper floors. A cellar, accessible from a sunny courtyard at the front of the manor, occupies the basement. Attached to it, an old barn has been converted into a living house, with independent access and garden. The whole is set in a park of nearly 3 hectares with an unobstructed view, planted with centenary trees, including a tennis court, pool, summer kitchen, lean-to, and greenhouse.This description has been automatically translated from French.
…By Patrice Besse


Contemporary villa for sale in Cannes Petit Juas, 177 sqm, 5 bedrooms, independent apartment and garage Located in the prestigious residential area of Petit Juas in Cannes, this contemporary villa built in 2013 offers approximately 177 sqm of living space in a peaceful and green environment, close to local amenities, schools and major transport routes. The property comprises a bright reception room with living and dining areas opening onto a spacious terrace, as well as a fully equipped open plan kitchen with direct access to two additional terraces, creating several outdoor living and entertaining spaces. The accommodation includes five bedrooms. The main floor features two bedrooms together with a home office that can easily be converted into an additional bedroom. The garden level offers a self contained two bedroom apartment with its own independent entrance while remaining connected to the main residence, providing a versatile layout suitable for guests, extended family or additional living accommodation. Additional features include built in storage, a laundry room, a closed garage and several private parking spaces. Ideally positioned in one of Cannes' most desirable residential districts, the property enjoys quick access to the city centre, La Croisette, the beaches, the Palais des Festivals, shops, restaurants and Cannes train station. This excellent location makes it perfectly suited as a primary residence, a holiday home or an investment property on the French Riviera. For further information or to arrange a private viewing, contact Côte d'Azur Sotheby's International Realty, specialists in luxury real estate in Cannes and across the French Riviera.
…By Côte D'azur Sotheby's International Realty


In the immediate vicinity of the center of Menthon-Saint-Bernard, in a preserved and confidential environment, this exceptional property has undergone a major renovation, enhanced by high-end features. Flooded with light, it reveals spectacular views of the lake, the Alpine ranges, and the Château de Menthon-Saint-Bernard, offering a panorama of rare intensity. The residence charms with the nobility of its volumes and the perfect flow of its layout, orchestrated over several levels accessible by elevator. It houses sumptuous suites, including a master suite with a private balcony and dominant view, as well as an independent apartment and studio, designed for elegant hosting or discreet rental exploitation. The top level reveals a spectacular reception area, where the living room opens onto a panoramic terrace and a fully equipped contemporary kitchen, designed as a true lookout over the surrounding landscape. Outdoors, the landscaping has been conceived as a natural extension of the property: elegant terraces, a bioclimatic pergola, a heated saltwater pool, and a carefully structured garden. An old dovecote, rehabilitated as an independent apartment, completes this rare and unique ensemble. The technical amenities and finishes reflect an absolute requirement, combining innovation, comfort, and security. A confidential address, a true heritage signature, offering an exceptional living environment just steps from the village.This description has been automatically translated from French.
…By Og Immo


Set in the heart of the Luberon Regional Natural Park, this beautifully restored Provençal mas enjoys an exceptional setting, commanding sweeping views over the iconic hilltop villages of Bonnieux and Lacoste, with the majestic Mont Ventoux rising on the horizon. Surrounded by unspoilt countryside and complete tranquility, the property offers an enviable balance of privacy and accessibility, just minutes from local amenities, 45 minutes from Avignon TGV station and approximately one hour from Marseille Provence International Airport. Lovingly renovated to an exceptional standard in 2010, the residence perfectly blends the timeless character of traditional Provençal architecture with the comfort and elegance of contemporary living. Arranged over several levels, the interiors unfold with remarkable fluidity, creating a natural flow between the reception spaces. At the heart of the home, the fully equipped kitchen opens seamlessly onto a light-filled living area, offering an inviting setting for both everyday life and effortless entertaining. The sleeping accommodation comprises four beautifully appointed bedrooms, each with its own en-suite shower room. One of the bedrooms enjoys independent access, providing ideal accommodation for guests, extended family or staff while preserving complete privacy. The estate extends across approximately 3.8 hectares of preserved natural grounds, where olive trees, native vegetation and open countryside create an atmosphere of rare serenity. An authentic Provençal borie, a magnificent heated 12 x 6-metre swimming pool and expansive terraces invite long summer days overlooking the Luberon's spectacular landscapes, with uninterrupted views stretching towards Bonnieux, Lacoste and Mont Ventoux. A wine cellar, a garage with covered parking and a workshop further enhance the property's outstanding amenities. Combining authenticity, refined comfort and one of the Luberon's most breathtaking natural settings, this exceptional Provençal estate offers a rare opportunity to embrace the timeless lifestyle for which the region is renowned. For further information or to arrange a private viewing, please contact Andrea Champredonde on +33 (0)6 20 90 93 59 or by email at [email protected].
…By Kretz Real Estate


Just five minutes from Morlaix and ten minutes from both the train station and the port, this stone property, set on approximately 1,600 m² of land, offers a comfortable main house and two outbuildings. Description: The house comprises, on the ground floor, an entrance hall leading to a beautiful, bright living room with an open-plan kitchen, a veranda, and a lounge area with a fireplace. A bedroom with an en-suite shower room, a laundry room, and a WC complete this level. Upstairs, there are three bedrooms, including a spacious one with a balcony, a bathroom, and a WC. The second floor offers a large room currently used as a games room, which could easily be converted into an additional bedroom. The outbuildings include: - a first building used as a shed with an attic and boiler room; - a second building, offering a large two-level games room. The fully enclosed and meticulously landscaped garden features a carport and a pleasant terrace overlooking the green spaces. Surrounding area : Situated at the end of a cul-de-sac, the property enjoys a peaceful setting while remaining close to amenities: shops are five minutes away, the port and train station are ten minutes away, and beaches are accessible in fifteen to twenty minutes. (4.00 % fees incl. VAT at the buyer's expense.)
…By Belles Demeures De Bretagne


EXCLUSIVE TO ESPACES ATYPIQUES. Ideally nestled in a quiet and unspoiled area of Rivedoux-Plage, this house, built in 2025, is an ode to light and serenity. Here, everything is within easy reach: a short bike ride leads to the village's lively shops, while the murmur of the ocean and the fine sandy beaches are just steps from your door. From the moment you cross the threshold, the space unfolds with masterful fluidity. The living area revolves around a high-end kitchen, fully fitted and equipped for gourmets. Noble materials combined with high-end finishes, from the interplay of textures and refined flooring to discreet home automation, create an atmosphere that is both refined and luminous. Designed to offer absolute comfort, the house benefits from a particularly harmonious layout. On the ground floor, a high-quality master suite reveals itself as a true haven of tranquility. It has its own shower room and dressing room, allowing for seamless and private single-level living. Upstairs, three spacious bedrooms take over. Ideal for children or guests, they create a well-balanced sleeping area, conducive to rest and privacy. Designed as a natural extension of the living room, the exterior features a crystal-clear swimming pool, promising enchanting moments under the Ré sun. The walled and meticulously landscaped garden invites relaxation in complete seclusion. Because luxury also lies in functionality, the property includes a closed garage and a private parking space on the plot, a rare and valuable asset for returning from the beach. ENERGY RATING: A / CLIMATE RATING: A. Estimated average annual energy costs for standard use, based on energy prices for 2021, 2022, and 2023: EUR750 to EUR1,060. Full photo report available on our website Espaces Atypiques Charente-Maritime. Contact: Emeline DELAUNAY DE LANTY - 33 6 77 31 75 34 Sales Agent (Sole Proprietorship) - RSAC La Rochelle 911 216 612
…By Espaces Atypiques La Rochelle


Dans un environnement dominant la RANCE et secteur calme et à seulement 5 min du centre bourg, belle propriété de standing entièrement rénovée avec le confort recherché pour une vie lumineuse et agréable avec un beau jardin clos de 1000 m² avec piscine chauffée. Séjour avec cheminée en pierres de 95 m² avec cuisine équipée . 6 chambres. 4 salles d'eau . Garage de 45 m²avec bureau aménagé au dessus. Carpot de 25 m². Très belles prestations et rénovation de qualité de 2016/2017. Finitions soignées et coûts de fonctionnement maitrisés . Un vrai coup de coeur !!!. Price : 1 078 480 euros
…By Agence De La Maison Rouge Dinard


For Sale: Beautiful Renovated House in Bligny-Lès-BeauneAn Ideal Living SpaceLocated in the municipality of Bligny-Lès-Beaune, this renovated stone house is unusual on the market. If you are looking for a pleasant living environment with manageable land, this turnkey property is for you!Bright and Comfortable SpacesFacing south, this very bright property is ready to welcome you. Start your visit in the spacious 37 m² dining room, equipped with a fireplace with an insert, with direct access to a large kitchen. Each of these two rooms opens onto the pool and its 90 m² terrace, ideal for your relaxation moments.For family nights, the cozy 23 m² living room provides a conducive space for relaxation.On the same level, you will find a large laundry room, a bathroom with a shower, and a separate toilet.UpstairsThe upstairs, still very bright, has 4 comfortable bedrooms, as well as a shower room with a second toilet.Additional SpacesThe large 42 m² garage comes with a 50 m² attic that remains to be finished, offering many possibilities. Additionally, there is an independent house of 85 m² to renovate on a beautiful 25 m² cellar, completing this property.Exterior and AmenitiesThe 1,251 m² land, of which 1,178 m² is enclosed, has been designed to offer well-being and conviviality, with reduced maintenance. Enjoy unforgettable evenings around the beautiful pool (8.00 x 4.50 m), a barbecue/grill area, and a greenhouse for gardening enthusiasts.Don't miss this unique opportunity to acquire a house that combines charm, comfort, and practicality. For more information or to arrange a visit, contact me at 06 30 62 20 55 or by email at [email protected] description has been automatically translated from French.
…By Nestenn Chalon


Your Lair Immobilier agency in Mêle-sur-Sarthe offers for sale this beautiful property near Mêle-sur-Sarthe on 1.7 hectares of land featuring a park, ornamental garden, wooded lawn, large meadow at the back, and on the other side of the path, facing the residence, a wooded plot. The residence, restored with taste while retaining the charm of its original elements, dates from the late 18th to early 19th century. The living space includes, on the ground floor: entrance with wooden staircase, living room with fireplace, suite bedroom, bathroom, WC, dining room with fireplace, 2nd entrance, office, kitchen and living room opening to the outside. On the first floor: 3 bedrooms, bathroom - WC. Apart, there is a large outbuilding used as a stable, garage, shed, cellar, and summer kitchen. Part of the ground floor needs to be finished renovating and an attic space offers additional development possibilities.This description has been automatically translated from French.
…By Lair Immobilier Le Mele Sur Sarthe


"Mimosa Historic Villa" For Sale Hossegor Lake / Ocean / Centre by Foot, authentic Basco-Landaise built in 1926 by famous architect Robert Maurice, set on 1150 sq. m. of land; intimist, quiet & elegant, one of the most beautiful listed Hossegor villas, perfectly located and oriented... £ 2,485,000. Between the Lake & the Ocean, walking distance from the centre of town, the beach & the lake, exceptional 7 bed / 3 bath villa spanning over 3 levels. It offers, at main level: Beautiful reception room boasting Art Deco traits and masterpiece fireplace, french doors opening onto covered terrace, unobstructed garden views, dining room and separate kitchen; 2 bedrooms, one bathroom. Upstairs : 4 bedrooms / 2 shower rooms, separate w.c., 2 further convenience sinks in bedrooms. At the very top: Observatory tower currently fitted as a dorm room, beautiful views of the surrounding nature; attic & under eaves storage. At garden level: Garage, shower room, storage / wine cellar, boiler room (central heating system). Unique & Rare, this villa will ravish architecture lovers in search of the historical charm of Basco-Landaise villas. Ideal for family life and / or luxury rental. List of specialized architects and contractors available upon request. Sales Mandate Granted to Wattine Real Estate, independent estate agency specializing in the sale of unique properties on the South Atlantic Coast since 1963 (translation services available for foreign buyers); exclusive partnership with Lifestyle Estates Intl, London, UK.
…By Wattine Immobilier


Discover this beautiful 90 m² house located in Grosseto-Prugna, offering a perfect blend of comfort and modern amenities. The property features three spacious bedrooms and four well-appointed rooms, ideal for families or those looking for a relaxing getaway. Enjoy breathtaking panoramic views of the coastline from the large living and dining area, making every moment at home memorable. The house is equipped with air-conditioning, double glazing, and electric shutters to ensure year-round comfort and security. Stay connected with high-speed internet access and make the most of outdoor living with a stunning landscaped garden. The exterior features include an irrigation sprinkler system, outdoor lighting, a barbecue area, and a private swimming pool, perfect for enjoying the warm Mediterranean climate. Designed for relaxation and entertaining, the property offers a stylish pergola and multiple seating areas for gatherings with family and friends. With its thoughtful features and prime location, this home promises a unique lifestyle experience on the picturesque Corsican coast. Don't miss the opportunity to own a piece of paradise in one of France's most desirable regions.
…By Corsica Luxury Estate


This meticulously restored 17th century manor house set in over one hectare of leafy landscaped grounds with an extensive cider press is located in a peaceful and bucolic environment just a few minutes from Beuvron-en-Auge (classed as one of France’s most beautiful villages) and the Côte Fleuri’s renowned seaside resorts. Featuring typical half-timbering and old clay roof-tiles, it offers about 180 sqm of living space including a living/reception room and drawing room featuring stone fireplaces and terracotta floor tiles, a dual-aspect dining room also with a fireplace, a spacious fitted and equipped kitchen, a pantry, and a cloakroom with a guest wc. Upstairs are three spacious bedrooms each with a shower room and wc and including a master suite with a dressing room. The insulated attic comprises two spacious rooms. An annex cider press comprises a spacious room and a double garage. The delightful leafy grounds feature numerous remarkable trees, box trees, flower beds and an old well. A peaceful and authentic property in a prime location.
…By Daniel Féau


Just 5 minutes from the centre of Saint-Tropez, this Mediterranean-style villa enjoys a peaceful, green setting on approximately 5,000 sqm of land. Offering approximately 330 sqm of living space, the property features generous, light-filled interiors, including a spacious open-plan living area with beautiful exposed beams and large floor-to-ceiling windows opening directly onto the terraces and garden. The villa comprises five bedrooms and provides an ideal setting for a family residence within easy reach of the village of Saint-Tropez. Outside, expansive shaded terraces surround the swimming pool, creating several areas for entertaining and relaxing within a mature landscaped environment. There is also the opportunity to acquire the neighbouring villa, offering approximately 300 sqm of living space with four bedrooms, set on approximately 5,000 sqm of land and offered at €4.9 million. Acquiring both properties would create a private estate of approximately one hectare, just minutes from Saint-Tropez.
…By Riviera Prestige


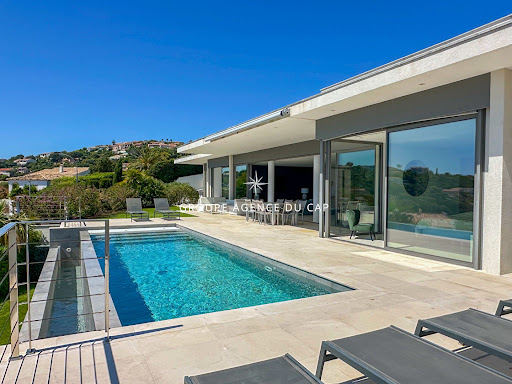

Exceptional contemporary villa with panoramic sea views. In a prime location, this superb contemporary villa captivates with its clean lines, elegant architecture, and spectacular sea views. Developed around bright, open-plan living spaces that flow seamlessly into the outdoors, it offers three en-suite bedrooms, ensuring both comfort and privacy. Outside, the expansive terraces invite relaxation while enjoying breathtaking panoramic views, complete with a heated infinity pool. The property also includes a separate apartment, ideal for hosting family and friends or for a rental investment, as well as a garage.
…By Agence Du Cap Les Issambres


In Charnay, in the heart of a gentle countryside landscape, this family home offers a way of living focused on space, light, and sharing. Located on a cul-de-sac, surrounded by open gardens and fruit trees, it provides a preserved setting where you can live outdoors as much as indoors. The main house has five bedrooms, including one on the ground floor, warm spaces, and a living area that opens onto the terrace and pool. A large sun-facing terrace and a separate pool house naturally extend outdoor living. The property is a rare find in the immediate vicinity of Besançon and the Quingey basin, where nature, comfortable living, and contemporary simplicity come together in perfect harmony. Spaces designed for living together The house immediately asserts its intention: to welcome, circulate, breathe. The living room on the ground floor, generously open to the garden, is perfect for large summer gatherings as well as winter evenings. Next to it, the black marble and wood kitchen creates a warm and contemporary atmosphere, extended by a discreet pantry. A more intimate, slightly secluded living room offers a peaceful atmosphere with soft lighting and sophisticated acoustics, dedicated to quiet moments and movie nights. A bedroom and a bathroom complete this level, allowing for single-story living according to your needs. A floor dedicated to family life An oak staircase leads to the central mezzanine, a real breathing space on this floor. Four bedrooms are arranged around it, bathed in light, some with balconies opening onto the garden and countryside. Parquet floors, high ceilings, simple charm, and a family atmosphere. A bathroom completes this level. A few decorative changes could enhance this already very pleasant floor without requiring any structural work. The garden as a horizon From the terrace, the eye glides towards the swimming pool, set slightly below. Beyond, the perfectly flat land stretches out generously. It offers an ideal space for a vegetable garden, playground, open meadow, or relaxation area under the trees. The pool house, located at pool level, extends the summer conviviality with an open-plan kitchen and a welcoming dining area. Upstairs, a mezzanine offers a separate, bright space, perfect for entertaining, working or creating a separate cocoon. A natural rhythm on the outskirts of Besançon At the end of a cul-de-sac, far from any traffic, the property enjoys a rare tranquility. The wooded grounds extend reassuringly far, offering an open space where projects naturally find their place. Nothing is set in stone here: a kitchen garden, a vast meadow for running barefoot, a shaded corner for reading, a place for games or contemplation. The seasons gently punctuate daily life and the house evolves with them, flexibly and naturally. Charnay cultivates an authentic rural charm while benefiting from the services and amenities of the Quingey area, with its local shops, school, and community life. Besançon, just a few minutes away, offers its heritage, cultural attractions, urban energy, and all the conveniences of everyday life. The surrounding Loue valley is ideal for walks, trails, open landscapes, and changing light. Here, you can live close to nature without sacrificing the comforts of the city. Agency opinion: A bright, functional, and open family home, designed to welcome life's essential moments. Its balanced volumes, the fluid relationship between interior and garden, the independence of the spaces, and the rare plot of land in this area make it a sought-after address. Here, you can breathe, entertain easily, and live simply and elegantly, just a few minutes from the city.
…By Arriere Cour


Located close to Domfront in the Orne region, between Alençon and Mont Saint Michel, this property comprises a main house (220 sq.m) and a guest house (80 sq.m) on 6 hectares of landscaped grounds (including woodland and a vegetable garden) with exceptional panoramic views. This unique house was fully renovated in 2011. Bathed in natural light and surrounded by nature, it comprises an entry hall, a fitted kitchen backing onto a large living room, a lounge with a fireplace backing onto a large terrace, and a bedroom with a separate shower room. A mezzanine floor has been equipped with a relaxation area. On the first floor, you will find a bedroom with access to the garden and a separate shower room. Set apart, there is a summer room overlooking the river. The property also features a guest house comprising a living room, a kitchen and three upstairs bedrooms. Additional facilities include a garage and other outbuildings. An exceptional and timeless property crossed by a river.
…By Emile Garcin - Proprietes & Chateaux


50' from Paris, charm and absolute calm for this long house with generous volumes, renovated with taste. Built on a 2,250 m² enclosed, wooded, and intimate garden, it offers you: an entrance, a spacious living room of 60 m² with a fireplace opening onto the garden, a dining room, a dining kitchen, a utility room, 5 bedrooms including two on the ground floor, two bathrooms, and two shower rooms. An outbuilding converted into a guest room with its shower room, a double garage, as well as two workshops complete this rare property in the area. Ideal for lovers of the countryside with family and friends. All amenities are 5 minutes away and the J line train station for Paris Saint Lazare.This description has been automatically translated from French.
…By Quartz Jaillet


Set in the heart of a lush, unspoiled natural setting, this authentic stone house—which has been expanded over the years—stands on a spacious lot of more than 1.3 hectares, offering a living environment where nature and tranquility come together. With approximately 225 m² of living space, the house has retained all the charm of its original architecture, featuring stone walls and generous rooms. The living areas include a large living room, a separate kitchen, and an office, offering a comfortable and welcoming living environment. The upper floor features four bedrooms, including a suite with a walk-in closet and a shower room, complemented by a second bathroom. Outside, the grounds are one of the property’s main assets. A true natural oasis spanning over 13,000 m², it will appeal to lovers of wide-open spaces and lush greenery, offering great potential for landscaping to create a living space in harmony with its surroundings. Just a few minutes from shops, schools, and major roads, this property will appeal to those who appreciate homes with character and are seeking a natural setting while remaining close to Mougins, Cannes, and the coast.
…By Michaël Zingraf Christie's International Real Estate Mougins


In Normandy, in a sought-after residential environment between Caen and the beaches of the Côte de Nacre, a rare contemporary single-story house of about 408 m² of living space. The property is organized around a spectacular loft-style reception room of about 180 m², flooded with light and largely open to the garden. It includes several living areas, a lounge with a fireplace, a dining room, and a fitted and equipped kitchen. The sleeping area features five spacious bedrooms, several bathrooms, a dressing room, as well as a living area with a wood stove and a winter garden. Hidden from view, a large patio-style garden, fully landscaped, wooded, and flowering, allows you to extend the house privately. Amazing! The landscaped garden, over 1,000 m², facing southwest, features a swimming pool. The house also has a partial basement with a wine cellar and technical amenities. Daniel Féau presents to you for sale an architect-designed property with rare volumes, completely single-story; ideal for elegant family living close to Caen and the sea.
…By Daniel Féau


In a privileged, residential setting at the heart of a prestigious estate, discover this sumptuous, carefully renovated family property, a perfect blend of charm and modernity. With a total surface area of around 600 sq.m, this home offers comfortable volumes and top-of-the-range features, defining an incomparable living experience. Nestling on a plot of 4,406 sq.m, this dominant property offers panoramic views of the surrounding countryside and hills, creating an idyllic and peaceful atmosphere. Located just a few minutes from amenities, the village of Valbonne and Biot, and at the gateway to Sophia Antipolis, it harmoniously combines privacy and accessibility. The entrance to the property welcomes you to a charming patio adorned with a central fountain evoking a hacienda atmosphere. The reception hall opens onto a vast living room with a fireplace, exposed beams and high wooden ceilings, providing a warm and inviting space. The adjoining dining room and separate fitted kitchen, with scullery, pantry and utility room, as well as the large study, complete this living space. At night, three en suite bedrooms offer comfort and privacy. From the living room, you have access to the swimming pool and a large terrace, partially covered by a wooden framework and equipped with a pizza oven, inviting you to relax and enjoy the great outdoors. Upstairs, there are three additional en-suite bedrooms, including a master suite with a private terrace offering breathtaking views. On the garden level, a vast space dedicated to leisure activities includes a gym, a relaxation area with jacuzzi and sauna, a cinema room, and a lounge opening onto the garden, equipped with a billiards table, a bar and a wine cellar. In the annexes, two independent flats offer additional flexibility. A spacious three-room flat of around 100m2, fully renovated and furnished, opens onto a lovely south-west-facing terrace, and a second two-room flat opens directly onto the garden. The property also has a large double garage, a carport, numerous parking spaces and a workshop, all bordered by a cobbled driveway leading to the gate. The magnificent fenced and landscaped grounds, planted with Mediterranean species, olive trees and a vegetable garden, are equipped with a sophisticated irrigation and lighting system, creating an exceptional living environment. Just 25 minutes from the airport and 15 minutes from the beaches, this property represents a rare opportunity to combine comfort, elegance and serenity.
…By John Taylor - Valbonne


EXCLUSIVE LISTING A characterful old rammed-earth (pisé) house, carefully renovated, offering 250 m² of living space over three levels: a living room with fireplace, an eat-in kitchen, four bedrooms including a master suite with dressing room and shower room, a family bathroom, and an open space ideal for a study or reading corner. Throughout, original materials — rammed earth, travertine, solid oak flooring, lime-based renders. Outside, a wooded plot of 3,414 m² with a vegetable garden, orchard and covered terrace, no overlooking neighbours and complete quiet. Several outbuildings complete the property, including a self-contained suite — perfect for a separate rental or comfortable guest accommodation. Room to grow, to cook together, to entertain. Schools, shops and the A6 motorway just minutes away, Villefranche-sur-Saône 15 min, Lyon 40 min. Peace and quiet, without the isolation. A spacious home full of character, with its outbuildings and a pool-ready plot, less than ten minutes from the main routes. Ideal for a family. ------------------------ Sale price: €630,000 Agency fees payable by the seller Energy rating: D | Climate rating: A Estimated annual energy costs for standard use: between €3,980 and €5,460 per year. Average energy prices indexed as of 1 January 2021. Information on the risks to which this property is exposed is available on the Géorisques website: www.georisques.gouv.fr
…By Agence Mercure Lyon-rhône Alpes


Bollengier Immobilier offers you this superb period property from the 19th century, ideally located in the heart of the village of Berthen, at the foot of the Flanders Hills and just a few minutes from Belgium. Developing nearly 617 m2 of living space, this house with exceptional volumes will appeal to lovers of beautiful amenities and will suit both a large family and a guesthouse project, liberal profession, or reception. On the ground floor, you will discover a spacious entrance hall leading to an elegant dining room of 48 m2 with a fireplace, a fully equipped kitchen of 55 m2, a bedroom, a shower room with an Italian shower, a pantry-laundry room, and several storage spaces. The first floor features a spectacular living space of 106 m2 serving as a lounge and game room, 4 large bedrooms, an office, a gym, and a spacious 28 m2 bathroom equipped with a whirlpool bath, an infrared sauna, and a shower. The top level offers a large converted attic of 175 m2, providing numerous development possibilities according to your desires. Outside, you will enjoy a closed and tree-lined garden with a tiled terrace and barbecue. A 44 m2 garage with a motorized sectional door, a workshop, and several parking spaces complete this property. The technical features are impressive: double-glazed PVC windows, recent and insulated roof, compliant electrical installation, VMC, and electric inertia heating. A rare property in the area, combining the charm of the old, remarkable volumes, and great potential for many projects. Reference: 9826 BOLLENGIER IMMO: 03 28 42 06 06 or Antoine DE BUCK: 06 50 91 06 7 Information on the risks to which this property is exposed is available on the Géorisques website: www.georisques.gouv.frThis description has been automatically translated from French.
…By Cabinet Bollengier Immobilier


Agence AIM immobilier, votre agence sur le Golfe du Morbihan.
…By Aim Immobilier

Receive by email any new listing that may match your search criteria
Your criteria :
By validating this form, you accept the general conditions of use of Le Figaro Properties.
These agencies offer a selection of luxury properties vente in France. Feel free to contact them for personalized assistance.
For your search for an exceptional property, select from our luxury houses with panoramic views in France, starting at $226,910. Offering exceptional panoramas, these 4,694 residences overlook the city and its surroundings. As the seasons pass, the spectacle is renewed without ever becoming tiresome. Depending on the area you are looking for, such as Provence-Alpes-Côte d'Azur, Rhône-Alpes and Aquitaine, the living areas may vary and start at a minimum of 1 m². The largest properties rise to 13,299,999,744 m².
As part of your search for a luxury property, discover our catalog of 31,928 luxury houses with a terrace in France, offered from $201,074. Outdoor meals or summer receptions, the terrace extends the house outdoors. Property listings are found in particular in Provence-Alpes-Côte d'Azur, Aquitaine and Rhône-Alpes. The houses listed in our listings offer attractive living areas measuring between 1 m² and 570,000 m².
Set down your suitcases without waiting: our catalog brings together 1,884 furnished luxury houses in France, with a starting price of $226,910. From the living room to the bedrooms, each residence is tastefully furnished and ready to live in. Property listings are particularly numerous in the following areas: Provence-Alpes-Côte d'Azur, Rhône-Alpes and Aquitaine. The average price of this furnished stock stands at $10,784 per square meter. Living areas reach 40,000 m² for our largest properties.
As part of your search for properties of excellence, browse our privileged selection of 21,290 luxury houses with a pool in France available from $224,664. These exceptional residences enjoy prime locations, particularly in Provence-Alpes-Côte d'Azur, Aquitaine or Languedoc-Roussillon. Whether the architecture of these houses incorporates a covered indoor aquatic space or a vast outdoor pool, each property flourishes amid remarkably landscaped grounds measuring between 2 m² and 35,000 ha.
The beach as an extension of the garden: this is the spirit of 3,967 luxury houses by the sea in France, for sale from $257,240. Your life there will be organized to the rhythm of the coastline, between sea bathing and walks. Provence-Alpes-Côte d'Azur, Corse and Aquitaine enliven the local market. In these residences, the minimum recorded living area is 28 m².
The sea horizon as a guiding thread: explore the 4,646 luxury houses with sea views in France, with prices starting at $246,007. The sea accompanies your days, from sunrise to the last light. A daily privilege that few addresses can claim. Browse the listings in Provence-Alpes-Côte d'Azur, Corse or Bretagne first. In terms of dimensions, the living areas start at a minimum of 28 m² and the grounds at 3 m².
Anchor your daily life at the water's very edge: this is what the 789 luxury houses right on the water in France allow, for sale from $374,439. These rare residences provide direct access to the shore, with no obstacle to cross. In the geographical area, Provence-Alpes-Côte d'Azur, Bretagne and Corse account for a significant share of our listing catalog. The average price per square meter stands at $16,895. Expect living areas measuring between 28 m² and 126,804 m². In our selection of listings, a property can have up to 33 rooms.
Within our catalog, 168 luxury houses listed as historic monuments in France are for sale, starting at $258,363. These residences perpetuate exceptional architectural expertise. Acquiring one means continuing a story that began long before you. Your search can focus on Provence-Alpes-Côte d'Azur, Centre and Île-de-France. The properties recorded in our listings have between 1 and 22 bedrooms. The grounds in our collection measure 80 m². This can rise to 112 ha depending on the property.