Get early access to listings that match your criteria
Never miss an opportunity again. Our personalized alerts notify you instantly.

 English$ USD · m²


In a prime location, in the heart of the Saint-Cyprien Plage golf course area and just 1 km from the sea, discover this charming, detached, single-story house in excellent condition. Set on a nearly 500 m2 plot with no overlooking neighbors, it benefits from a southeast exposure and beautiful views of the Albères mountains. It features a bright living room, a separate kitchen opening onto the terrace and an 8 x 4 m in-ground swimming pool, three bedrooms including a master suite with shower room, a second shower room, and two separate WCs. Reversible air conditioning, double glazing, mosquito nets, a garage, and two outdoor parking spaces complete the amenities of this property, ideal for enjoying a peaceful coastal lifestyle.
…By Terre Et Mer Immobilier


A beautiful Provençal property for sale in Le Tignet, featuring a swimming pool on a 5,000 m² plot planted with fifty-four olive trees. In a quiet, south-facing location, its breathtaking 180° views of the Lérins Islands, the mountains and Lake Saint-Cassien will charm you with their peaceful, leafy setting. The bastide comprises: First floor: an entrance hall, a bright and cosy living room opening onto a lovely terrace, a fully-equipped kitchen opening onto the terrace, a master bedroom en suite with its large bathroom with shower and toilet and its dressing room, an office/bedroom, a guest toilet. Upstairs: two adjoining bedrooms, bathroom, separate toilet. The outbuilding comprises: An independent apartment with two bedrooms, a bathroom with toilet, a living room with private terrace. Also a laundry room with outside access. The south-facing terrace houses a large, deep swimming pool with barbecue, pool house, cellar and utility room. Located near Peymeinade and Grasse (the perfume capital), and close to the major destinations of the French Riviera (Cannes, Antibes, Nice), this beautiful villa awaits you for a charming viewing. Parking for 7 to 8 vehicles is available on this spacious property, which features extensive grounds and a Mediterranean garden. Agency fee due by the seller. EXCLUSIVE MANDATE
…By Nicolas Pisani & Laurent Romor


Exclusive! Rare location! In absolute calm, surrounded by trees and enjoying superb unobstructed views, this home is just a few minutes' walk from the train station and the shopping heart. The character building offers about 250m² of living space. On the ground floor, there is an entrance, a spacious living room of more than 50 m² with a fireplace, bathed in light and opening onto a terrace of nearly 30 m², as well as a kitchen with a dining area (approximately 28m²) and separate toilets. Upstairs, a library precedes four bedrooms, as well as a large bathroom with WC of 15 m² and yet another separate WC. The second floor offers two more bedrooms, a kitchen, and a bathroom with WC, allowing for your imagination. For practicality, the house has a basement with a wine cellar, storage cellars, and a heated 12 m² room. Outside, the garden of over 880m² houses a covered pool to renovate. Possibility to build a garage on the property. Viessmann condensing boiler from 2020. Double glazing. Regular maintenance of the roof. 6 minutes on foot from the SNCF train station (La Défense and Saint Lazare station) - 8 minutes on foot from shops and the bus to Saint Germain en Laye and its International High School - 20 km from Paris via the A13. Information about the risks to which this property is exposed is available on the Géorisques website: www.georisques.gouv.fr Selling price: €1,045,000 Fees payable by seller Contact your SAFTI advisor: Susanne LOUVEAU, Tel: 06 52 23 83 11, Email: [email protected] - EI - Commercial agent registered with the RSAC of VERSAILLES under number 819797598This description has been automatically translated from French.
…By Safti


A Provence villa with two gîtes, a swimming pool and a tennis court set in 2.7 hectares of grounds in the heart of nature and in absolute peace and quiet, near Entrecasteaux. From the village of Entrecasteaux, a main road quickly leads off onto a narrow tarmac lane, lined with stones in places and set against the side of a hill. It winds through a forest of holm oaks and, after around 2 km, ends at the main entrance to the estate, which is marked by an imposing wrought-iron gate. From here, it curves round to the top of the property, which is on a plateau. Five or six vehicles can easily park to the north of the buildings, from where you can see the main features of the property: the main house, the gîtes, the tennis court and the summer dining room. The building, which is situated in a natural zone, is predominantly a single-storey villa, with a slightly raised section with an apartment which is extended by a veranda. It is well integrated into its surroundings, with windows that face south, west or north that are either small or protected by a gallery to the south, to shield against too much sun. There is also a pergola to the west. Although it was built in the 1980s, it is hard to put an age on the house as it feels like it has always been part of the Provence landscape, with its ochre walls, overhanging cornices, painted wooden shutters and covered terrace topped by solid local stone columns. The many offsets in the facade and roof avoid architectural monotony, alternating shelters and patios, creating many places to sit in the sun or the shade, depending on your wishes, the time of the day or the season. The west and south-facing terraces have lovely views of the surrounding hills and are not overlooked from outside. The stone gîtes are built around 50 metres from the main house. The tennis court is set back to the north of the property, and the swimming pool is set below the south-facing facade of the main house.
…By Patrice Besse


A priory, listed as a European Cluniac Site, a 12th-century tower & garden, in the north of the Brivadois region & the greater Haute-Loire department. Established around 994 thanks to a donation from Lady Aldegarde to the Cluniac monastery of Sauxillanges, the Bournoncle-Saint-Pierre priory was once part of a dynamic that was both spiritually and economically motivated. As of the 12th century, the establishment, inhabited by six to eight monks, became more than a site for prayer and was transformed into a major agricultural and religious hub, while in 1132, its influence extended over eighteen farms and thirteen dependencies. At that time, the priory embodied the strength of the Cluny Order, which, at its heyday in the 11th and 12th centuries, oversaw 1,098 monasteries throughout Europe, including 855 in France, a network without parallel in the medieval Christian world. Even today, the site, one of the most eloquent vestiges of the Cluny Order’s history, is a testament to this former strength thanks to its architectural heritage, whereas, in the 12th and the 13th centuries, the monastic buildings, abutting the church, formed a logical and functional composition. Originally surrounded by a fortified enclosure wall, defended by four corner towers, symbols of the priory’s dual vocation: protecting property as well as souls, monastic life took place behind these thick walls with a guest room for visitors and pilgrims, the prior’s chamber – the centre of local power – monastic cells, a kitchen, a pantry and an infirmary. In addition, a tithe barn made it possible to store the grain harvests, while passageways and openings between the church and the priory facilitated access for the monks between their temporal occupations and spiritual duties. As for the site, it has adapted to the changing times with, in particular, the creation of the immense gate opening on to the courtyard, which was added in 1777, whereas, presently, the priory, recognised as a 'European Cluniac Site', is part of the Council of Europe’s cultural itineraries as well as the collective bid by Cluniac sites to be included on the Unesco World Heritage List.
…By Patrice Besse


SITUATION: This property is located in an enchanting environment along the Canal des Alpines with an unobstructed view of olive fields and the mountains. It is accessed via a small road, the Old Path of Arles, which runs along the Alpilles, 4 km from the center of Saint-Rémy-de-Provence. The TGV train station in Avignon is 30 minutes away, and Marseille Airport is 60 minutes away. DESCRIPTION: This house, built in the 1960s, is atypical in Provence with its architectural style inspired by the mid-century Palm Springs era. Nestled on a hillside, it commands its surroundings.Access to the house level is via an elevator located in a large heated garage that can accommodate 3 cars. The elevator opens onto a 30 m2 winter garden, a climate-controlled space that serves as a pool house in summer. The house includes 7 bedrooms, with independent showers and toilets distributed as follows:The main house has 4 bedrooms arranged around a charming patio shaded by olive and Florentine cypress trees:- A master bedroom of 37.50 m2 opening with its private terrace and patio which includes an Italian shower, a bathtub, a double sink, and an independent toilet - A courtyard bedroom of 26 m2 with an Italian shower and double sink.- Guest toilets with a sink- Two independent guest bedrooms of 20 m2, each with an Italian shower, a sink, and independent toilets. A spacious living room of 67 m2 with a lounge and fireplace, alongside a dining area in front of an open kitchen of 17.5 m2 and a back kitchen of 2 m2.- Under the terrace, a 5th independent bedroom with a shower room and toilet.- A 36 m2 caretaker's studio under the pool terrace comprising a kitchen, shower, toilet, and living area. In the park, the old garages of 54 m2 have been converted into a workshop and guest room All buildings benefit from reversible air conditioning via ducts and splits. Oak parquet flooring, Terrazzo, and travertine.
…By Charme Et Provence


For Sale – Renovated 19th-Century hamlet house with swimming pool in Roussillon Nestled in the heart of the hamlet of Les Huguets, just a few minutes away from the picturesque village of Roussillon and its famous Ochre Trail, this beautifully renovated 19th-century hamlet house offers a peaceful lifestyle where Provençal charm meets contemporary comfort. Set in an authentic environment on a 390m² plot, it immediately captivates with its preserved character, quality materials and warm atmosphere. With a total surface area of over 150m², this property, in excellent condition, is centered around a welcoming living space where the fully equipped open-plan kitchen, featuring elegant Zimbabwe black stone worktops, flows naturally into the dining area. Bright and inviting, the interior has been designed for comfortable everyday living. The ground floor also includes a first bedroom with its own en-suite shower room and toilet, as well as a guest WC and a laundry room. Burgundy stone flooring throughout the house enhances the authenticity and elegance of the renovation. Upstairs, the sleeping area comprises three additional bedrooms, each with its own private shower room and toilet. This practical layout offers both comfort and privacy, making it ideal for family life or hosting guests. In total, the property features four bedrooms and four shower rooms. Outside, the 390m² garden has been designed to make the most of the Provençal climate. The heated 3 x 4 meter chlorine swimming pool, partially enclosed for added safety, and the pleasant terrace, ideal for outdoor dining and relaxing, create inviting spaces to enjoy long sunny days. Located close to Roussillon and its renowned Ochre Trail, the hamlet of Les Huguets offers quick access to shops, restaurants and traditional Provençal markets while enjoying the tranquility of a peaceful setting. Whether you are looking for a charming primary residence, a family home, a delightful holiday retreat or a property with excellent seasonal rental potential, this house offers a wide range of possibilities. For further information or to arrange a viewing, please contact our real estate agency in Bonnieux, quoting reference B2927vm. Thanks to our exclusive partnership with Knight Frank, a global leader in luxury real estate, Janssens Immobilier offers each property exceptional international visibility. This alliance strengthens our local expertise with the power of a network present in more than 50 countries. Details of the risks to which this property is exposed are available on the Georisks website : http://www.georisques.gouv.fr In accordance with current regulations, the EPC surface area of this property is calculated based on a standardised measurement of the living space. This measurement may differ from the total surface area measured accurately by our sales teams.
…By Janssens Immobilier Knight Frank Bonnieux


In the heart of the residential district of the 17th arrondissement, private and boasting a beautiful tree-lined view, this splendid mansion was built in the late 19th and early 20th centuries and has recently been completely renovated in a contemporary style while preserving the elegant architecture of its period facade. This townhouse has a total floor area of 312m² spread over four levels: ground floor, two upper floors, and a basement, connected by a beautiful modern staircase. It features several spacious living areas, a beautiful patio for al fresco dining, four bedrooms (including a beautiful and large master bedroom with balcony, dressing room, and en-suite bathroom), three bathrooms, and a finished basement that includes a laundry room and a recreation area. The mansion is in excellent condition. Parking and all types of shops and public transport are located nearby. Sole agent
…By Alina Grigoras Conseil


Just 15 minutes from Argentat-sur-Dordogne and 30 minutes from Aurillac, in the municipality of Goulles, discover an exceptional property where the charm of the old meets the comfort of contemporary features. Built at the end of the 18th century, this character home underwent a complete renovation between 2019 and 2020. Every detail has been carefully thought out to preserve its authenticity while offering a remarkable level of comfort and quality.Behind its motorized gate, the property reveals a magnificent landscaped park with multiple species, enhanced by superb olive trees, a decorative pond with a fountain and Koi carp, as well as numerous spaces conducive to relaxation.The heated swimming pool, a true invitation to conviviality, is equipped with a heat pump, an immersed roller shutter, a sand filter, and a winter cover. All the equipment is fully controllable remotely from your smartphone. The park also benefits from an automatic irrigation system partly supplied by well water. A pétanque court completes this environment designed to fully enjoy the beautiful days.Generously sized, the main house offers rare volumes and smooth circulation.On the ground floor, you will discover a vast warm living space consisting of a lounge and dining room with an open fireplace, a fully equipped kitchen, a master suite with its own shower room and dressing room, an office, a pantry, and a separate toilet.A spectacular reception room of 77 m², bathed in light thanks to its large bay windows, constitutes a real asset. Heated by a wood stove, it opens directly onto the terrace and the park, offering an ideal space for entertaining or creating a leisure area according to your desires.On the first floor, the landing leads to two beautiful bedrooms, one of which has a dressing room, a bathroom equipped with a bathtub and a shower, as well as a separate toilet.The amenities extend with a garage equipped with a motorized door giving access to nearly 100 m² of convertible attic space, revealing numerous development possibilities, as well as a basement cellar.The old bread oven has been tastefully transformed into an independent outbuilding comprising a bedroom and a shower room with toilet. An ideal place to accommodate family, friends, or to develop a hosting activity.Regarding amenities, the property underwent a complete renovation between 2019 and 2020: structure, slate roofing, individual sanitation, plumbing, flooring, double-glazed joinery, electric shutters, and air/water heat pump heating. No work is required.This property elegantly combines the charm of stone, high-end amenities, and a preserved natural environment.A rare property on the market, aimed at lovers of character properties seeking a privileged living environment. A visit is a must to appreciate all its potential and charm.This description has been automatically translated from French.
…By A.l Developpement


iad France - Bertrand Jeantet offers you: In the heart of a privileged environment on the banks of the Loire, this elegant 18th-century residence charms with its preserved authenticity, refined amenities, and serene atmosphere.From the entrance, the generous volumes and quality of materials reveal the unique character of the property. The spacious reception room of over 70 m² is the heart of the house. Bathed in light thanks to its large openings onto the garden, it is enhanced by a remarkable period tuffeau fireplace and a floor crafted by a renowned artisan. A fitted and equipped kitchen harmoniously completes this convivial and elegant living space.The upper floor hosts four beautiful bedrooms, each with its private bathroom, as well as a spacious office providing an ideal setting for work or reading.Outside, the landscaped park of over 2,000 m² creates a particularly well-maintained green setting. A carefully restored old bread oven and an independent workshop enrich the charm and authenticity of the place.Garage, cellar, boiler room, and numerous parking spaces complete this character property, rare on the market, ideal for lovers of charming homes seeking an exceptional living environment.Agency fees paid by the seller. A valid form of identification will be required during the visit, in accordance with Article L.561-5 of the Monetary and Financial Code. Information on the risks to which this property is exposed, including the legal obligation for clearing, is available on the Géorisques website: http://www.georisques.gouv.fr. This real estate advertisement has been written under the editorial responsibility of Mr. Bertrand Jeantet, independent real estate representative (without holding funds), commercial agent of SAS I@D France registered at the RSAC of Angers under number 892267667, holder of the real estate solicitation card on behalf of I@D France SAS.This description has been automatically translated from French.
…By Iad France


Just a few minutes from Auch and less than an hour from Toulouse, near a dual carriageway, this location has established itself over the years as an essential destination for tourism and events in the Gers. Unlike a project that needs to be created, everything is already in place: a loyal clientele, an established business, operational infrastructure, and a reputation built over time. Set on approximately 4.5 hectares, the establishment offers a complete range with a capacity of about 110 beds spread across guest rooms, gîtes, cottages, chalets, as well as 12 camping sites and 8 caravan pitches. Four reception rooms can host weddings, seminars, private events, and professional gatherings in one location. The master house, with an area of over 380 m², provides a comfortable private living space as well as an area dedicated to guest rooms, allowing for a balance between quality of life and business operations. The interest in this acquisition also lies in its potential for further development. Several old buildings remain to be valued, and the planning certificate allows for the creation of new tourist accommodations, opening up new development prospects for a buyer wishing to expand the business. In a sector where creating an establishment of this scale would require years of investment, administrative procedures, and commercial development, this property offers the rare opportunity to take over an immediately operational business while retaining significant room for growth. Two parking lots, fire safety compliant facilities, accessible access, and connection to the sewer system. A complete file and financial information are available after confidential exchange. Information on the risks associated with this property can be found on the Géorisques website: www.georisques.gouv.fr Sale price: €2,940,000 Fees borne by the seller. Contact your SAFTI advisor: Davy LEVÊQUE, Tel: 06 37 41 96 85, Email: [email protected] - EI - Commercial agent registered at the AUCH RSAC under number 843548496This description has been automatically translated from French.
…By Safti


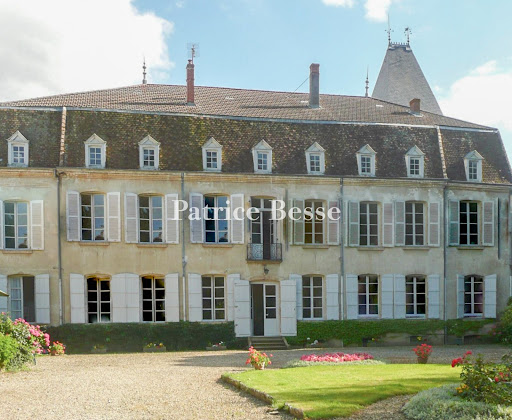


In the Dombes, 60 km from Lyon, in a village, An 18th-century house partly listed as a Monument Historique, its outbuildings and 1 ha of grounds. The property occupies a site of nearly 8,850 m². At the front, it is approached from the church square, in the manner of the great canonical houses that sought to assert their presence and standing within the village. At the rear, a vast gravelled courtyard, laid out around a central bed of lawn and flowers, lies before the park-side facade and provides parking. Beyond stretches the park of around 1 ha. Nearest the house, a gravelled walk runs past a geometric parterre with a central ornamental pool; further on, a stand of mature trees of varied species, some particularly fine, closes the vista. The park is enclosed. To the right, the annexe, its walls covered in Virginia creeper, stands amid clipped box. The main building dates from the 18th century and rises three levels over a full basement, following an elongated rectangular plan. A light-ochre render coats its walls, and dressed limestone frames the windows and doors. On the park side, the facade presents seven regular bays. Wide double-leaved openings, some round-arched and fitted with white-painted shutters, pierce the ground level. A few stone steps lead up to the entrance, above which a wrought-iron balconet marks the central axis. On the first level, small-paned windows, also shuttered, align with the openings below. Dark flat tiles cover the steeply pitched gabled roof, and a regular row of pedimented, small-paned dormers punctuates the roofline. Several stone chimney stacks rise above the roof. At one end of the building, a tower capped with a slate pepperpot roof gives the silhouette its distinctive character. Two facades, a ground-level drawing room and the wooden staircase are listed as Monuments Historiques.
…By Patrice Besse


18th and 19th century mill in magical surroundings, 1 gîte Between Dordogne and Lot-et-Garonne. 10 minutes from Eymet and all amenities. Set in beautiful wooded countryside. No nuisance. Land of approx. 13ha: meadows, orchard, woods, 1 poplar plantation. On the river Le Dropt, reach. Automatic watering of the garden. Lake with lots of fish. Ideal for fishing. Private driveway, electric gate. An 18th and 19th century mill offering a magical and privileged living environment Ground floor Entrance. WC. Dining room, approx. 30m2. Opening onto a covered terrace with mosaic jacuzzi overlooking the river. Large dining kitchen, approx. 45m2. Overlooking the garden. Storeroom/laundry room. Living room opening onto the balcony and terrace, approx. 90m2, wood-burning stove. Skylight overlooking the mill gates. First floor Master bedroom, bathroom and shower, separate WC: reversible air conditioning. 5 bedrooms. 1 study. 2 shower rooms/WC. Dependencies Wooden chalet converted into a studio for 4 people. Garage. Workshop. Wood shed.
…By Anthouard Immobilier


There are properties that stand the test of time without ever losing their soul. This character-filled residence, forming part of a former 15th-century château, is a remarkable example. Ideally located in the heart of the triangle formed by La Rochelle, Rochefort and Surgères, just a few minutes from La Rochelle and the Atlantic coast, this magnificent stone property offers a rare living environment combining authenticity, tranquillity and elegance. Set on a plot of more than 6,000 m², entirely located within a zone where construction is permitted, the property also offers genuine potential for subdivision, depending on your plans. It enjoys a privileged setting with mature landscaped grounds and a charming pond. Shops, schools, services and healthcare professionals are all within walking distance, while a railway station just a few minutes away provides convenient connections to La Rochelle and Paris. Behind its stone façade, the house reveals all the charm of its original features, including exposed stone walls, timber beams, fireplaces and generous living spaces. The ground floor comprises a spacious entrance hall, a living room with a fireplace, a fully fitted and equipped kitchen with a dining area, and a bedroom with its own en-suite shower room. On the first floor, two further bedrooms each benefit from their own en-suite shower room. The top floor features a magnificent open-plan space beneath an exposed timber roof structure, offering outstanding potential for conversion into additional bedrooms, a wellness area, a games room, a home office or any other bespoke living space. From a technical perspective, the property's current energy rating is primarily due to the existing wood-burning stove used as the main heating system. Underfloor heating has already been installed throughout the house; all that remains is to connect the heating source of your choice, whether an air-to-water heat pump, a boiler or any other compatible system. Once connected, this installation will allow the underfloor heating to operate as intended while offering the potential to optimise the property's energy performance. Rich in history, this rare property will appeal to lovers of period homes. Whether as a family residence, a country retreat or a boutique hospitality project, it offers a unique setting where the finest projects can come to life. The fees are to be paid by the seller. Les informations sur les risques auxquels ce bien est exposé sont disponibles sur le site Géorisques : www. georisques. gouv. fr. ** ENGLISH SPEAKERS: please note that Capifrance has an international department that can help with translations. To see our range of 20,000 properties for sale in France, please visit our Capifrance website directly. We look forward to finding your dream home!
…By Capifrance - Priscillia Bitard


Ideally located in the sought-after neighborhood of Laleu, this type 3 house offers a pleasant living environment and is a great opportunity for a first purchase or a rental investment. On the ground floor, you will discover a living area that opens onto a lovely private garden, as well as a shower room with WC. Upstairs, a landing leads to two bedrooms. You will also benefit from a private parking space. The advantages: ?Quiet and sought-after neighborhood; ?Private garden; ?Private parking; ?Two bedrooms; ?Tenant in place, ideal for an investment with immediate profitability. Discover it without delay!This description has been automatically translated from French.
…By Sas Not'atlantique


In the heart of La Flotte (HZSM), a charming village house with a living room featuring a fireplace, 2 bedrooms upstairs. Courtyard accessible without going through the house.This description has been automatically translated from French.
…By Sas Not'atlantique


Located in the highly sought-after Sainte-Anne district, halfway between the village and the beaches, this charming Provençal-style house offers approximately 220 sq m of living space on a plot of nearly 3,000 sq m. Built on two levels, the ground floor features a beautiful open-plan living area comprising a kitchen, living room, and dining room, as well as several sleeping areas including four bedrooms, a shower room, two bathrooms, and three additional bedrooms, each with its own shower room and separate toilet. This property, with its significant potential, will appeal to those who appreciate spacious rooms and renovation projects. It awaits your personal touch to reveal its full character and become a true haven of peace, ideal for welcoming family and friends. Thanks to its generous layout and numerous independent spaces, it is perfectly suited for a seasonal rental project, as well as for offices, a professional practice, or a workspace combining comfort and functionality.
…By Agence Guillec Immobilier


Nestled in the heart of the Breton countryside, just 15 minutes from the sea, this exceptional estate unfolds with elegance and history. Dating back to the 14th century, the manor?built of granite and schist?is distinguished by a monumental arched porch that cuts diagonally through the buildings, opening onto a tranquil interior courtyard that has been the heart of the property for generations. Once a noble stronghold, the manor evolved into a farm in the 19th century, marking the most significant transformation in its architecture. Today, at the centre of its 8.5 hectares of land, it invites you to write the next chapter in its story. Description : The property is organized around a square central courtyard: Main residence, south-facing: Ground floor: an entrance hall leads to a winter lounge with wood-burning stove (24.5 m²), a 30 m² suite with private lounge, extended by a 12 m² veranda Opposite: corridor to a bathroom with separate WC, utility/laundry room, and a spacious living area combining a kitchen-dining room (43 m²) and a cathedral-ceiling lounge (58 m²) with pellet stove, plus a WC and a small wine cellar Upper floor: Accessible via three staircases, offering fluid circulation 48 m² landing opens onto a 32 m² bedroom, bathroom, WC, and a 49 m² mezzanine office overlooking the lounge Additional rooms: bedroom with en-suite bath, office, and a passage to a landing that serves two bedrooms and a separate apartment comprising two attic bedrooms, a lounge with water point, and WC Two ground-level rooms for tack and technical equipment, supplied via private well A boiler house adjoining the manor Independent guest house (renovated in 2020): Ground floor: open-plan living room with pellet stove and kitchen, terrace, bedroom with en-suite bathroom, WC and laundry Upper floor: landing serves two bedrooms and a shower room with WC Leisure building: Stone structure housing a gym with open fireplace, summer kitchen and pool maintenance room Heated outdoor swimming pool with heat pump Multiple former farm buildings offer ample possibilities: Open barnof approx. 500 m² Three additional barns(238 m², 116 m², and 127 m²) Greenhouse (27 m²) and small bike shelter The bulidings are centred on 6.7 hectares; an additional 1.8 hectares lies across a small country road. Surrounding area : Just 600 metres from local shops and 15 km from the stunning Breton coast, this manor offers a rare blend of serenity and accessibility. (3.57 % fees incl. VAT at the buyer's expense.)
…By Belles Demeures De Bretagne


Located in the heart of the Cèze Valley, on a fully enclosed and wooded plot of over 2700m2, discover this comfortable villa with a living area of 216m2. Ideal for a family, it consists of a beautiful living space of more than 50m2, an independent fully equipped and functional kitchen opening onto a pleasant terrace, four bedrooms including a master suite, several shower rooms, and toilets. Featuring a game room with a billiard table, a cinema room, and a hammam, it will charm you with its green surroundings complemented by its 12x6 infinity pool, a pétanque court, a 25m2 motorized garage with an electric charging point, as well as a carport.This description has been automatically translated from French.
…By Midimas


Villa 195m² living space - 790m² plot - 4 bedrooms with en-suite bathrooms. Located in a private, gated community in Sainte-Maxime, just minutes from the beach, this magnificent contemporary villa boasts exceptional panoramic sea views. Built on a 790m² landscaped plot with a heated swimming pool, it comprises a living area with a lounge/dining room and kitchen, a master bedroom with an en-suite bathroom and an office. On the garden level, there are two bedrooms with shower rooms and a converted studio. This property also includes a closed garage, several parking spaces, and an elevator.
…By Agence Immobilière Sgi International


With its rich history, this 17th and 18th-century Breton manor house is located just minutes from the most beautiful beaches of the Pink Granite Coast and the port of Trédrez-Locquemeau. This remarkable manor, listed on the Supplementary Inventory of Historic Monuments, reveals a world where history converses with contemporary elegance. At the heart of a landscaped estate of over four hectares, comprising walled gardens, meadows, paved courtyards, and its charming gîte, this rare property offers a privileged living environment, sheltered from all disturbances. A discreet presence, thanks to a barely perceptible but perfectly integrated adjoining wall, blends seamlessly with the original architecture of the grand 17th-century manor houses, ensuring peace of mind during your absences. Previously successfully operated as a high-end bed and breakfast, a restaurant, and a charming gîte, the property is a renowned address. The reception area comprises five elegant bedrooms, each with its own private bathroom and separate WC, including a spacious family room, as well as a separate gîte. A superb reception room and a professional kitchen naturally extend the living and social spaces. The main house retains all the nobility of Breton manor houses. Organized around a central bay, it reveals a majestic kitchen dominated by a monumental fireplace, a vast living room with a wood-burning stove, and upstairs, two bedrooms and two bathrooms. The fully convertible attic offers additional potential. A workshop of approximately 60 sqm and a lean-to complete this property, which offers multiple possibilities, whether as an exceptional family residence, a hospitality venue, or an equestrian project. Designed for a lifestyle that blends authenticity and modernity, this manor also benefits from high-quality amenities: two electric vehicle charging points and a power take-off. All ground-floor floors in the buildings are heated by oil-fired central heating. The entire property is equipped with fiber optic internet. There is a vegetable garden, a greenhouse, and extensive pastures suitable for horses. A unique location where architectural heritage meets contemporary comfort. Energy rating D (173 kWh/sqm/year) Climate rating D (43 kg CO?/sqm/year) Estimated average annual energy costs for standard use, based on energy prices indexed to 2021, 2022, and 2023: between EUR4,900 and EUR6,680/year. Information on the risks to which this property is exposed is available on the Géorisques website: https://www.georisques.gouv.fr Contact: Hélène GEERAERTS: 33 6 38 23 34 56 RSAC Saint-Brieuc 408 759 314
…By Espaces Atypiques Côtes-d'armor


Spread over three levels, this villa reveals its generous volumes, unique charm, and beautiful ceiling heights right from the entrance. Original fireplaces and a fantastic glass roof give this villa an authentic and refined charm. A living room extended by a large kitchen, and 2 bedrooms occupy the ground floor. A superb period staircase leads to the first floor, where there are 3 bedrooms including a spacious master suite with a balcony offering an unobstructed view of the Ville d'Hiver. This second level also includes three other bedrooms, a shower room, and toilets. Outside, a garden and a parking area complete the property. Fees payable by the buyer: 3.93%. Price excluding fees: €1,780,000. Fee schedule: https://www.realysmart.com/Content/Baremes-honoraires-RS.pdfThis description has been automatically translated from French.
…By Une Villa Et Des Vignes Pyla Sur Mer


450m² plot - 180m² villa - 3 bedrooms + separate studio Located 1.5km from the town center and beaches of Sainte-Maxime in a peaceful setting, this magnificent villa is in immaculate condition, built on a 450m² plot with a swimming pool and superb landscaping. It comprises an entrance hall, a beautiful living room with a fireplace, a dining room, a fully equipped kitchen, and a master suite with a bathroom/shower. Upstairs, there are two bedrooms and a bathroom. This property also features a gym with a sauna, a separate studio, and four parking spaces.
…By Agence Immobilière Sgi International


Just a few minutes from L'Isle-sur-la-Sorgue, in the heart of the village of Thor, this late 19th-century residence reveals authentic charm, typical of beautiful Provençal properties. Renovated with care, it offers around 325 m2 of living space, including a main house of about 280 m2 and an independent outbuilding of 50 m2, all set on a closed and landscaped plot of 1,520 m2. The main house is organized around beautiful volumes bathed in light, with impressive ceiling heights and preserved original materials, particularly the old granito floors. The living spaces, both open and warm, are perfectly suited for family life or entertaining. The property includes four bedrooms, one of which is a comfortable suite, as well as a bright office, ideal for remote work. Outside, the garden provides a peaceful setting, sheltered from view. The pool, designed in the spirit of a basin (7 x 3.5 m), integrates naturally into this environment. Located in close proximity to shops and amenities, the property perfectly combines the charm of the old with everyday convenience. Refreshing work is to be expected. Information on the risks to which this property is exposed is available on the Géorisques website: www.georisques.gouv.frThis description has been automatically translated from French.
…By Les Demeures De Marcelle


Exclusive listing with RMP Immobilier. Exceptionally rare in the centre of Bozel, this attractive 5-bedroom half-chalet (south-west facing) offers a total surface area of 183 m2 (145 m2 habitable). Ideally located in the heart of the village, this quality 2005-built property is in excellent condition and sold fully furnished.Featuring a wonderful, spacious living area offering plenty of natural light, a stone fireplace and opening onto a south-facing terrace with beautiful views towards Courchevel. The property also features 5 bedrooms, 3 bathrooms, 3 WC, a fully equipped kitchen, electric shutters throughout, underfloor heating, 1 garage, and a private parking space. This property forms part of a small, horizontal co-ownership. Sale possible from April 2027.
…By Rmp Immobilier

Receive by email any new listing that may match your search criteria
Your criteria :
By validating this form, you accept the general conditions of use of Le Figaro Properties.
These agencies offer a selection of luxury properties vente in France. Feel free to contact them for personalized assistance.
For your search for an exceptional property, select from our luxury houses with panoramic views in France, starting at $226,910. Offering exceptional panoramas, these 4,697 residences overlook the city and its surroundings. As the seasons pass, the spectacle is renewed without ever becoming tiresome. Depending on the area you are looking for, such as Provence-Alpes-Côte d'Azur, Rhône-Alpes and Aquitaine, the living areas may vary and start at a minimum of 1 m². The largest properties rise to 13,299,999,744 m².
As part of your search for a luxury property, discover our catalog of 31,926 luxury houses with a terrace in France, offered from $201,074. Outdoor meals or summer receptions, the terrace extends the house outdoors. Property listings are found in particular in Provence-Alpes-Côte d'Azur, Aquitaine and Rhône-Alpes. The houses listed in our listings offer attractive living areas measuring between 1 m² and 570,000 m².
Set down your suitcases without waiting: our catalog brings together 1,885 furnished luxury houses in France, with a starting price of $226,910. From the living room to the bedrooms, each residence is tastefully furnished and ready to live in. Property listings are particularly numerous in the following areas: Provence-Alpes-Côte d'Azur, Rhône-Alpes and Aquitaine. The average price of this furnished stock stands at $10,778 per square meter. Living areas reach 40,000 m² for our largest properties.
As part of your search for properties of excellence, browse our privileged selection of 21,287 luxury houses with a pool in France available from $224,664. These exceptional residences enjoy prime locations, particularly in Provence-Alpes-Côte d'Azur, Aquitaine or Languedoc-Roussillon. Whether the architecture of these houses incorporates a covered indoor aquatic space or a vast outdoor pool, each property flourishes amid remarkably landscaped grounds measuring between 2 m² and 35,000 ha.
The beach as an extension of the garden: this is the spirit of 3,967 luxury houses by the sea in France, for sale from $257,240. Your life there will be organized to the rhythm of the coastline, between sea bathing and walks. Provence-Alpes-Côte d'Azur, Corse and Aquitaine enliven the local market. In these residences, the minimum recorded living area is 28 m².
The sea horizon as a guiding thread: explore the 4,646 luxury houses with sea views in France, with prices starting at $246,007. The sea accompanies your days, from sunrise to the last light. A daily privilege that few addresses can claim. Browse the listings in Provence-Alpes-Côte d'Azur, Corse or Bretagne first. In terms of dimensions, the living areas start at a minimum of 28 m² and the grounds at 3 m².
Anchor your daily life at the water's very edge: this is what the 789 luxury houses right on the water in France allow, for sale from $374,439. These rare residences provide direct access to the shore, with no obstacle to cross. In the geographical area, Provence-Alpes-Côte d'Azur, Bretagne and Corse account for a significant share of our listing catalog. The average price per square meter stands at $16,895. Expect living areas measuring between 28 m² and 126,804 m². In our selection of listings, a property can have up to 33 rooms.
Within our catalog, 168 luxury houses listed as historic monuments in France are for sale, starting at $258,363. These residences perpetuate exceptional architectural expertise. Acquiring one means continuing a story that began long before you. Your search can focus on Provence-Alpes-Côte d'Azur, Centre and Île-de-France. The properties recorded in our listings have between 1 and 22 bedrooms. The grounds in our collection measure 80 m². This can rise to 112 ha depending on the property.


