Get early access to listings that match your criteria
Never miss an opportunity again. Our personalized alerts notify you instantly.

 English$ USD · m²


SAINT-GATIEN-DES-BOIS. CLOSE TO DEAUVILLE. SUPERB NORMAND PROPERTY WITH A BEAUTIFUL LANDSCAPED GARDEN. SEVEN BEDROOMS. EXCELLENT CONDITION.Just a few minutes from Deauville, this charming Norman property spans approximately 230 m² and sits on a 3,250 m² plot in a peaceful and preserved environment, shielded from view and without any disturbances. It includes an entrance hall with a cloakroom, a spacious, warm, and very bright reception area with a living room featuring a fireplace, extended by a sunny terrace, a perfectly equipped open kitchen, a back kitchen, and two master suites with dressing rooms, bathrooms, and showers, as well as toilets. On the upper floor, there are five suites with two shower rooms and toilets. There is an outbuilding that can be converted into living space, a guest house, a workshop, or an office according to your desires. The magnificent 3,250 m² garden is beautifully planted, has ample parking, and enjoys unobstructed views of the surrounding countryside. REAL ESTATE CONSULTANTS DEAUVILLE GROUP.Since 1994, the Consultants Immobilier group has become a unique network of 18 high-end real estate agencies in Paris, Neuilly-sur-Seine, Levallois-Perret, Boulogne-Billancourt, Deauville, Cannes, Aix-en-Provence, Saint-Tropez, and Miami. One hundred real estate professionals, one chosen advisor to provide tailored support for all your real estate projects, including purchases and sales of primary or secondary residences, from pied-à-terre to exceptional properties. Headquarters: Place du Costa Rica Paris 75116 - Trocadéro/Passy Village.
…By Consultants Immobilier Deauville


Charming traditional villa located in the prestigious Marina di Fiori estate. From the first steps into this property, you discover a tastefully furnished outdoor space planted with fruit trees and plants. With a surface area of 215m², this property has a living room of 66m², benefiting from high ceilings, thus offering brightness and conviviality. The villa also includes a spacious 20m² kitchen, a pantry, as well as 2 bedrooms with shower room and a master bedroom with adjoining bathroom and private terrace. At the rear of the house, a large, unobstructed garden houses a swimming pool and a wooden pergola, offering an ideal setting for enjoying sunny days in complete privacy. A garage is also included, as well as an independent bedroom with its bathroom, ideal for guests. This property is a true haven of peace, combining traditional charm and comfort for the whole family. A rare opportunity not to be missed! Les honoraires sont à la charge du vendeur. Les informations sur les risques auxquels ce bien est exposé sont disponibles sur le site Géorisques : www. georisques. gouv. fr. ** ENGLISH SPEAKERS: please note that Capifrance has an international department that can help with translations. To see our range of 20,000 properties for sale in France, please visit our Capifrance website directly. We look forward to finding your dream home!
…By Capifrance - Christelle Billon


Villa for sale less than 10 minutes from Uzès, in the heart of a sought-after residential setting in the Gard. This recently built Provençal bastide-inspired villa for sale combines timeless elegance, refined features and a lifestyle defined by southern light and tranquillity. Just a few minutes from Uzès, this property reveals a peaceful atmosphere where the architecture gracefully draws inspiration from traditional Provençal bastides while embracing a contemporary identity. Built in 2017 and impeccably maintained, it offers that rare balance of charm, modern comfort and the gentle art of living so emblematic of Provence. Every space has been thoughtfully designed to make the most of the climate, conviviality and serenity that define this highly desirable region. Less than 10 minutes from Uzès, in a quiet and sought-after location Recently built villa completed in 2017, impeccably maintained Sold furnished, fully equipped and ready to enjoy or operate immediately From the moment you enter, the villa reveals generous volumes bathed in natural light. The garden level is centred around a spacious living area of approximately 60 sqm, where the contemporary fully fitted kitchen, lounge and dining area flow seamlessly together. Large openings naturally extend the interiors onto the terrace and swimming pool, creating a harmonious connection between indoor and outdoor living. A bedroom with en-suite shower room completes this level, ideal for guests or comfortable single-level living. Upstairs, three large bedrooms each benefit from their own private shower room, ensuring both privacy and comfort in a refined yet practical setting. Bright living area of approximately 60 sqm with fully fitted kitchen 4 bedrooms in total, each with its own shower room Generous volumes and fluid layout designed for comfort Outside, the villa fully embraces the Provençal lifestyle. A pleasant covered terrace invites long summer lunches and relaxed evenings with family and friends, while the swimming pool becomes the centrepiece of sunny days. The property enjoys a harmonious residential environment, ideal for relaxation, with an attached garage completing the amenities. Welcoming covered terrace opening onto the swimming pool Peaceful and high-quality residential surroundings Attached garage, both practical and discreet Uzès, with its remarkable heritage, lively streets, local markets and authentic art of living, gives this address lasting appeal. This property is equally suited to an elegant main residence, a family holiday home, or a high-end hospitality project, thanks to its ideal layout and turnkey sale. Immediate proximity to Uzès and its shops Ideal as a main or secondary residence Potential for hospitality use or seasonal rental activity Rare for its quality of presentation, comfort and location, this villa represents a valuable opportunity on the Provence luxury real estate market. A home ready to welcome new life projects, where southern authenticity meets contemporary elegance. House for sale through our agency in Uzès. Thanks to our exclusive partnership with Knight Frank, a global leader in luxury real estate, Janssens Immobilier offers each property exceptional international visibility. This alliance strengthens our local expertise with the power of a network present in more than 50 countries. Information on the risks to which this property is exposed is available on the Georisques website : http://www.georisques.gouv.fr In accordance with current regulations, the EPC surface area of this property is calculated based on a standardised measurement of the living space. This measurement may differ from the total surface area measured accurately by our sales teams.
…By Janssens Immobilier Uzès


POINTIS-INARD (31800), a charming property including a superb master house, a caretaker's house, a guest house for 8 people, and an outbuilding set in a magnificent landscaped park of 15,195 m² with a large swimming pool 11x7m and a pool house. The main building of 406 m² consists of: * a MASTER HOUSE from 1825 with parquet floors, checkerboard marble floors, moldings, and period fireplaces, including a fitted kitchen, a living room, a dining room, a large sitting room, an office, 3 beautiful bedrooms, 2 shower rooms, a dressing room, a laundry/boiler room, and an attic that can be converted of 150 m². * an ANNEX HOUSE (gîte) comprising a beautiful living room, a kitchen, a shower room, a toilet, 3 lovely bedrooms, and an attic. At the entrance of the Property: * a CARETAKER'S HOUSE of 97 m² with an independent kitchen, living room, bathroom, and 3 bedrooms. Outside: several terraces, vegetable garden, well, saltwater swimming pool 11x7m with wooden terrace and pool house, outbuilding including garage and a large box for 2 horses. All set in a magnificent fully enclosed landscaped park. Main building: 7Kwh photovoltaic central. Pellet boiler with silo, double glazing. Energy performance diagnosis (DPE): D (234 Kwh/m²/year) - Greenhouse Gas Emissions (GES): D (16 KgCo2/m²/year). Estimated annual energy expenses for standard use between 8,290 and 11,290 euros indexed to the years 2021, 2022, and 2023 (subscription included). Sale price: 823,000 euros (agency fees included payable by the sellers). To visit and be accompanied in your project, contact Sylvie MOURLAN at 0607233747 or by email at [email protected]. According to article L.561.5 of the Monetary and Financial Code, for the organization of the visit, the presentation of an identity document will be requested. This announcement has been written under the editorial responsibility of Sylvie MOURLAN acting as a registered commercial agent under RSAC TOULOUSE 501884308 with SAS PROPRIETES PRIVEES, with a capital of 44,920 euros, ZAC LE CHÊNE FERRÉ - 44 ALLÉE DES CINQ CONTINENTS 44120 VERTOU; SIRET 487 624 777 00040, RCS Nantes. Professional License for Real Estate Transactions and Business Assets (T) and Property Management (G) n°CPI 4401 2016 000 010 388 issued by the CCI Nantes - Saint Nazaire. Escrow account No. 30932508467 BPA SAINT-SEBASTIEN-SUR-LOIRE (44230). GARANTEE GALIAN-SMABTP - 89 rue de la Boétie, 75008 Paris - n°28137 J for 2,000,000 euros for T and 120,000 euros for G. Professional civil liability insurance by GALIAN-SMABTP policy No. 28137J. Reference mandate: 455755 - The professional guarantees and secures your real estate project. Sylvie MOURLAN (EI) Commercial Agent - RSAC Number: TOULOUSE 501884308. Information about the risks this property is exposed to is available on the Géorisques website: www.georisques.gouv.frThis description has been automatically translated from French.
…By Propriétés Privées


Family home with 207m² of living space, set in landscaped grounds of approx. 1,307 m². This house, built in 1982, has benefited from a complete and meticulous renovation: facade restoration, reinforced insulation, maintained roof, heat pump, electricity up to current standards, compliant sanitation, and fully landscaped garden. Layout First floor Entrance with guest toilet Semi-open kitchen, fully equipped and furnished Bright living and dining room with fireplace, opening onto a south-facing terrace Master suite with bathroom and toilet A second suite with shower room First floor Suite with private shower room A suite with bathroom and private lounge A study Separate toilet Basement Cellar Storage room/workshop Laundry room with shower and water point Outbuildings Enclosed garage for up to 4 vehicles Outdoor parking for 2-3 additional cars Situated in a quiet, secure residential environment, the property is in the immediate vicinity of the “Le Mort” stream, a bat reserve, parks and an educational farm. All amenities are less than 10 minutes' walk away: town center, schools, Saint-Michel train station, bus routes and the N20 trunk road.
…By Kretz Real Estate


Spacious sea-view villa in Fréjus with bright open-plan living and a wrap-around terrace overlooking the Mediterranean and surrounding mountains. The main level offers a large living room with fireplace, kitchen with doors opening onto the terrace and swimming pool, 4 double bedrooms, and two shower rooms. The lower level is a self-contained 3-bedroom guest apartment with independent access, 2 bathrooms, a living room, laundry, and garage. Set on 1,110 m² of low-maintenance grounds with pool and terraces, the property includes air conditioning, solar panels, mains drainage, and is only a short 5-minute drive to local beaches.
…By Leggett Immobilier Paca


PIERRES-BLANCHES REAL ESTATE - THE EXPRESSION OF LUXURYMontpellier West - PBI CrushIt is in a village located to the west of Montpellier, just a few flaps of wings away from the vibrant atmosphere of Montpellier, that we invite you to explore today.Let’s discover this warm modern single-story house of 168 m² of living space, where traditional style and noble materials are harmoniously intertwined.The current owners, who have a taste for decoration and have traveled around the world, have succeeded in telling a story of family life imbued with serenity and conviviality.The living spaces arranged in a living room, a dining room, and a kitchen form an ensemble of over 63 m².These rooms can be opened up to create a unique and more spacious environment.The private area consists of a bedroom with an ensuite bathroom, followed by an additional comfortable bedroom with an adjoining bathroom.Still on this same level, a veranda has been designed to host friends and family in an idyllic setting facing the pool.It is outside that the house anchors itself in this landscaped area of over 1100 m² with various tree species pleasantly shading the upcoming naps.To perfect this ideal living space, the 8-meter-long pool imposes its Cyan Blue as a refreshing contrast within this verdant shell.The Plus: a complete basement with a game room and guest bedroom, a sewing/painting workshop adjoining the house. The interior finishes are impeccable. Fiber internet connection. Roof inspected before the sale. Well-kept and maintained garden. A 25 m² garage with an electric charging station.Close to everyday shops and the A75 motorway.Our Opinion: A Solar Gem ® A traditional architecture at the heart of a lush vegetation where joy is raised as a banner.® ALL INSPIRATION, MODIFICATION, REPRODUCTION IS PROHIBITED - REGISTERED TRADEMARK'An Authentic and Contemporary Vision of Luxury Real Estate.' Franck BallesterFile upon requestContact +33 (0)4 67 70 07 87This description has been automatically translated from French.
…By Pierres Blanches Immobilier


A city dwelling with four bedrooms and a separate studio flat, surrounded by a landscaped garden, within a residential neighbourhood on the outskirts of Tours. From a quiet street in a residential neighbourhood, a long drive leads to the gate, which then continues on to the dwelling, whose gable end features two garage doors, before finally terminating with a wide car park, extended by a carport. As for the dwelling, sheltered from view, it faces east-west and is surrounded by a garden with a variety of landscaped areas, planted with flowers, shrubs and many different trees, which were chosen in order to provide its exterior with a riot of colourful blossoms throughout the year. On the ground floor, a large sunny living area, primarily illuminated by glass double doors giving on to the patio, is divided into a sitting room with a wood-burning stove and a dining room, which is then extended by an open kitchen, while a bedroom with a wardrobe next to a shower room can also be found on this level. Lastly, on the first floor, under the eaves, a landing communicates with three bedrooms, a bathroom and a wardrobe, whereas a separate studio flat was created on the first floor of the garage.
…By Patrice Besse


Once through the gates, you'll fall in love with the magnificent inner courtyard of more than 1,000 m² that makes this property so unique. The main house is on the other side of the courtyard and the entrance is made via an attractive columned porch. A vast sitting room with a lovely fireplace welcomes you and sets the tone. There is a light-filled dining room with adjoining kitchen. There are 4 large bedrooms with en suite bathrooms. The first independent cottage comprises a large sitting room, a bedroom with en suite shower room on the ground floor, a kitchen with private terrace and a second bedroom with en suite bathroom on the first floor. There is also a second independent studio with mezzanine bedroom. Adjoining the house are two large multi-purpose rooms that could be used as a garage or as a reception room for events. In the other wing of the property is a spacious covered terrace with BBQ area, a barn and a 3-bedroom caretaker's cottage. Outside, a superb infinity pool offers breathtaking views of the surrounding countryside. Nearby, a tower has been renovated to accommodate a bedroom and shower room, providing a truly charming space. The property is set in approximately 9 hectares of land, including some woodland and meadow with a barn for storing equipment. This Chartreuse is located close to one of the most beautiful villages in France, where you can enjoy its restaurants and craft shops.
…By Beaux Villages Immobilier


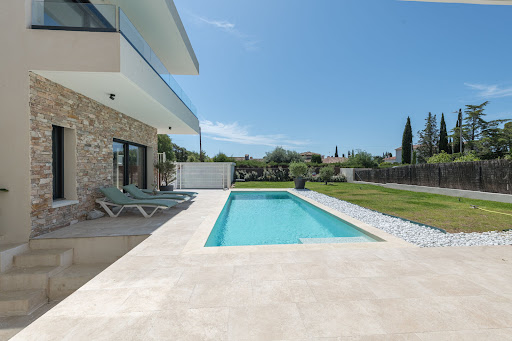


Privileged and residential location, 1.5 km from the beach, for this bright villa boasting beautiful contemporary architecture. On the ground floor, the living room and the master suite open to the outside where you can enjoy a terrace, pool, and garden. The upper floor offers 3 bedrooms with private bathrooms. Two independent spaces allow you to host friends and family. The villa features modern comfort and very pleasant architecture.This description has been automatically translated from French.
…By Agence Du Cap L’etrave


Île de Ré, house for sale, Rivedoux-Plage. Just a few steps from the port and shops, come discover this ideally located house.It consists of a living room with a fireplace, a fitted and equipped open kitchen, 3 bedrooms, a shower room, 2 independent toilets, and a storage room.In the basement, you will find 2 parking spaces, a laundry room, a storage area, an office, a heating room, a cellar, as well as an independent bedroom and a shower room.A garden with a swimming pool, a covered area, and numerous parking spaces complete this house.This property is offered to you by Orlann ALLIROT. Announcement reference OA919 (4.19% fees included at the buyer's expense.)This description has been automatically translated from French.
…By George & Parfait Immobilier


BEACHFRONT VILLA ON THE ISLAND OF NOIRMOUTIER In Barbâtre, in the south of the island of Noirmoutier, this oceanfront villa enjoys direct access to Midi beach, one of the longest stretches of fine sand in the Vendée. Built in 1965 and completely renovated in 2022 by local craftsmen, it offers over 213 m² of living space spread over two floors. Classified as a 5-star furnished tourist accommodation, it now welcomes families and high-end rentals in a coherent layout. Six bedrooms, three of which are on the ground floor, wellness facilities and an open view of the Atlantic Ocean make up a complex designed to combine a second home with sustainable tourism. AN INTERIOR DESIGNED FOR ENTERTAINING From the entrance, the light directed towards the ocean creates a bright atmosphere. The 37 m² living room forms the heart of the villa. Open to the ocean, it allows for comfortable entertaining and organises daily life around a generous central space. The layout around this space is logically organised. The six bedrooms, three of which are on the ground floor, offer flexible distribution. The four shower rooms ensure autonomy and comfort. Above all, a kitchen on each floor reinforces this modularity. This configuration allows for independent occupation of the different levels or structured tourist use without any conversion. The recent renovation guarantees consistent quality throughout the property. In addition, the hammam with light therapy adds a wellness dimension. Outside, the spa with shower completes this focus on comfort. Finally, the ground floor and surrounding areas are accessible to people with reduced mobility, confirming an already operational layout. A DIRECT RELATIONSHIP WITH THE OCEAN Direct access to Midi beach is the defining feature of the location. The continuity between the house and the sand creates an immediate connection to the shore, regardless of the tide. From the terrace, the view opens naturally onto the Atlantic and the surrounding islands. What's more, visible from the sea, the villa serves as a landmark for sailors. This distinctive feature reinforces its identity on the Barbâtre coastline and gives it a recognisable presence. It blends into the landscape as much as it dominates it. The 551 m² plot features a pleasure garden and a pétanque court. The terrace extends the living room outdoors and makes it easy to entertain guests in the summer. The complex supports existing tourist activity while retaining a strong residential dimension. NOIRMOUTIER, A TERRITORY WITH A STRONG IDENTITY Beyond the property itself, the island of Noirmoutier has a strong identity. The Passage du Gois, the extensive beaches and the cycle paths all contribute to its appeal. Maritime traditions, salt and local production anchor the area in a vibrant culture. In addition, nearby shops and services facilitate everyday life. The connection to the mainland and the proximity of Nantes with its TGV station and airport ensure easy access. In this context, the villa is located in a stable and attractive environment, conducive to long-term use. AGENCY OPINION This villa by the ocean in Noirmoutier combines direct beach access, recent renovation and a 5-star tourist accommodation rating. Its interior layout and wellness facilities provide a solid basis for a structured tourism project or a luxury second home. With its visible position from the sea and its roots in Barbâtre, it offers a coherent combination of a distinctive Atlantic setting and continuity of operation.
…By Arriere Cour


One of the French Riviera’s most exceptional contemporary estates Perched within the prestigious hills of Cannes Californie, widely regarded as the city's most exclusive residential address, this remarkable contemporary estate offers a level of luxury, privacy and scale rarely encountered on the French Riviera. For decades, Cannes Californie has attracted an international clientele seeking exceptional sea views, prestigious surroundings and immediate proximity to La Croisette, luxury hotels, private beaches and the world-renowned lifestyle that defines Cannes. Set within approximately 3,975 sqm of beautifully landscaped grounds, the property offers more than 1,130 sqm of living space designed around light, openness and spectacular Mediterranean views. Expansive floor-to-ceiling glazing creates a seamless relationship between interior living spaces, panoramic terraces and the breathtaking scenery beyond. The villa has been conceived for both grand-scale entertaining and refined everyday living. Exceptional reception areas, including a magnificent 250 sqm reception room and a 200 sqm living room, provide impressive volumes rarely found in private residences. Eight en-suite bedrooms, including a superb primary suite, allow owners to accommodate family members, guests and staff with complete comfort and discretion. Dedicated wellness and leisure facilities rival those of the finest private resorts. An indoor swimming pool, spa, sauna, hammam, fitness centre and private cinema create a fully integrated lifestyle experience within the residence itself. The panoramic views are truly extraordinary, extending across the Bay of Cannes, the Lérins Islands, the Mediterranean Sea and the Esterel coastline. From sunrise to sunset, the villa enjoys one of the most spectacular settings available on the Côte d’Azur. Completed by a staff apartment, extensive garaging for up to eight vehicles and multiple guest parking areas, this estate represents a rare opportunity to acquire a landmark contemporary residence in one of Europe’s most prestigious luxury property markets. Côte d’Azur Sotheby’s International Realty For the confidential sales presentation or to arrange a private viewing, please contact Côte d’Azur Sotheby’s International Realty, specialists in exceptional luxury real estate throughout Cannes and the French Riviera.
…By Côte D'azur Sotheby's International Realty


This semi-detached farmhouse, renovated in 2007, offers a good balance of character, space and flexibility in a quiet residential area near to Morzine. Currently arranged as a main chalet with 5 bedrooms and 5 bathrooms, the property also includes an independent 2–3 bedroom apartment and a separate studio, providing a range of possible uses. The exterior has been attractively restored, retaining elements of the original stonework, while the interior offers comfortable and practical accommodation. The layout allows an owner to enjoy the main chalet while generating rental income from the additional units, or alternatively to host friends and family with a degree of independence. There is also the potential to reconfigure the property into a single larger chalet of approximately 250m². Set on a south-west facing plot, the property benefits from a private garden with open views and good sun exposure. There is covered parking for two vehicles, along with additional off-street parking. Not far from the centre of Morzine, Chalet Imperial is in a great position, just 50m from the nearest free bus stop, and with a local bakery within easy walking distance. Overall, this is a property with character and versatility, offering potential for a variety of uses in a peaceful yet convenient location. Référence agence : 10074
…By Alpine Property


House with pool for sale in Grignan, privileged setting and quality amenities. In the heart of Grignan, a jewel of the Drôme Provençale and classified as 'Les Plus Beaux Villages de France', discover this beautiful family home of 174 m2 of living space. It is set on a closed and wooded plot of 1,296 m2, offering calm, comfort, and quality of life in a sought-after environment. The property benefits from a pleasant outdoor space with a pool, a large terrace, and a bioclimatic pergola, ideal for fully enjoying the Provençal climate. On the ground floor, the house offers an entrance hall, a bright living room opening onto the terrace, a kitchen with dining area, a master suite, an office, a laundry room, and an independent WC with a washbasin. The upstairs hosts two additional bedrooms with access to a balcony, a shower room, and an independent WC. In terms of comfort, heating is provided by a reversible heat pump complemented by a fireplace with an insert, ensuring well-being and energy efficiency throughout the year. Hot water is produced by photovoltaic panels. Air-conditioned garage of 25 m2. Automatic irrigation. Wood shed and garden. An ideal home for a primary residence, a second home, or a life project in the heart of the Drôme Provençale, in immediate proximity to shops, restaurants, and the famous Château de Grignan. Montélimar Sud motorway is 20 minutes away. The advantages: Grignan, emblematic and sought-after village, closed and wooded plot of 1,296 m2, pool, integrated irrigation, terrace with bioclimatic pergola, master suite on the ground floor, office, reversible heat pump, calm and residential environment. A visit is a must, call Amandine MEIRELES from Provence Immobilier at 06 18 08 93 27 without delay.This description has been automatically translated from French.
…By Provence Immobilier


Property secluded away in a natural setting, just 2 minutes by foot from a shopping village and 15 minutes from Uzès. Presenting approximately 170 sq.m of living area, the ground floor comprises the reception rooms with their stone fireplace and a bedroom with adjoining shower room. Upstairs, you will find four bedrooms and two bathrooms. Outside, there is a swimming pool and a large garage of around 50 sq.m.
…By Emile Garcin - Uzes & Camargue


Not far from the center of Montfort-l'Amaury, in a sought-after, verdant setting, this architect-designed house offers approximately 214 sq m of living space on a plot of over 5,000 sq m open to nature. Built in 1986, it impresses with its generous proportions and abundant natural light. Nestled in absolute tranquility, with direct access to the state forest, the house enjoys a privileged location and unobstructed views of the village church. Its distinctive architecture and beautiful windows create a unique atmosphere. The entrance hall leads to a spectacular 73 sq m living area, comprising a lounge, dining room, and office space, bathed in light. A separate kitchen opening onto a patio, a ground-floor bedroom with an en-suite shower room and toilet, and a laundry room complete this level. Upstairs, a landing leads to a master suite with a dressing room and bathroom, as well as two further bedrooms with dressing rooms, a separate bathroom, and a separate toilet. Some updating will reveal the full potential of this property. A double garage, a boiler room, and a pantry complete the ensemble. An extension to the house is possible, as is the addition of a swimming pool. Located close to the town center, shops, and schools, with easy access to main roads and the forest, this property offers a peaceful yet convenient lifestyle. ENERGY RATING: D / CLIMATE RATING: D. Estimated average annual energy costs for standard use, based on energy prices indexed to 2021, 2022, and 2023: between EUR5,620 and EUR6,290. Contact: Hiba PROTAIS 33 7 60 88 34 97 RSAC: 925 249 500 VERSAILLES (5.00 % fees incl. VAT at the buyer's expense.)
…By Espaces Atypiques Yvelines


The Régine Villedieu Real Estate Agency in Cherbourg offers you: A real estate complex, consisting of: 1. Residential house of 113 m², including: On the ground floor: entrance hall, equipped American kitchen, dining room with fireplace, living room, laundry, shower room, toilet, On the first floor: two bedrooms, shower room with toilet, A beautiful exotic wood terrace completes this property as well as a garden with direct access to the beach. 2. Residential house of 85 m² including: On the ground floor: wine cellar, workshop, storage, On the raised ground floor, accessed by an outside staircase: large living room with equipped American kitchen. On the first floor: landing leading to two bedrooms, shower room, toilet. 3 - Small independent garage. Direct access to the sea. Beautiful amenities. 25 min from Naval Group / Cherbourg-en-Cotentin 45 min from Orano / La Hague 45 min from EPR / Flamanville Fees to be paid by the seller. Energy class D, Climate class B Estimated amount of annual energy expenses for standard use: between €2051.00 and €2776.00 for the years 2021, 2022 and 2023 (subscriptions included). Information on the risks to which this property is exposed is available on the Géorisques website: georisques.gouv.fr.This description has been automatically translated from French.
…By Regine Villedieu Immobilier


Luxury ski chalet with indoor pool and approved expansion project in Valberg, Southern French Alps Located directly on the ski slopes in the renowned resort of Valberg, this outstanding luxury chalet represents a rare opportunity to acquire a premium Alpine residence within easy reach of the French Riviera. Offering approximately 310 sqm of elegant accommodation on 2,700 sqm of landscaped grounds, the property combines exceptional leisure facilities, strong investment credentials and significant future development potential. Valberg is recognised as one of the Southern Alps' leading four-season resorts, attracting an international clientele thanks to its skiing, mountain biking, hiking, golf and family-oriented lifestyle. Ideally located only 90 minutes from Nice Côte d'Azur International Airport, it provides effortless access from Monaco, Cannes, Saint-Tropez and the wider Mediterranean region. Designed to maximise comfort and conviviality, the chalet offers a spacious reception room centred around a fireplace, an elegant dining area and a fully equipped open-plan kitchen opening directly onto a large panoramic terrace overlooking the surrounding mountains. Accommodation comprises five en-suite bedrooms, providing exceptional privacy and flexibility for both private use and luxury holiday rentals. The dedicated wellness level includes a heated indoor swimming pool, jacuzzi, sauna and games room, creating a complete private spa experience that enhances year-round occupancy and rental appeal. Additional features include a covered carport equipped with a fast electric vehicle charging station. One of the property's most valuable assets is the fully approved and legally cleared building permit authorising the construction of an additional 220 sqm annex. This exceptional opportunity allows future owners to substantially increase the property's accommodation capacity, create an independent guest chalet or significantly enhance its market value. The chalet also benefits from an official Five-Star Tourist Residence classification, generating excellent rental income while preserving exceptional lifestyle quality for private occupancy. Whether acquired as a luxury mountain retreat, an income-generating investment or a prestigious family residence, this chalet represents one of the Southern Alps' most compelling opportunities. Presented by Côte d'Azur Sotheby's International Realty. Complete planning documentation, rental figures and confidential private viewings are available upon request.
…By Côte D'azur Sotheby's International Realty Mougins


Available for sale: this property with multiple reception uses. Ideally located between Toulouse and Albi, it offers around 1,300 m² of living space in 4 buildings, including 3 large rooms measuring 155, 107 and 90 m², as well as 5 adjoining lounges. It can accommodate 35 overnight guests, 11 en suite bedrooms and a separate staff accommodation. Set in 2.6 hectares of parkland with a swimming pool, this property has plenty of light, numerous possibilities and is in excellent condition.
…By Midi-pyrénées Sotheby’s International Realty


The Agency Cadre d'Envies is pleased to exclusively present this elegant family house of approximately 177 m2, set on a magnificent landscaped plot of about 970 m2. Ideally located in a quiet residential area, while benefiting from immediate proximity to amenities, this property will appeal to lovers of comfort, conviviality, and spaciousness. Designed for a harmonious family life, it offers quality features as well as numerous spaces dedicated to well-being and relaxation. Upon entering, you will discover a large office, ideal for remote work or an independent activity. The generous and bright living area revolves around a warm living room enhanced by a pellet stove, a convivial dining area, and an open kitchen, fully equipped and furnished. A utility room completes this functional and perfectly arranged space. The sleeping area has been designed to ensure everyone's privacy. It includes a beautiful master suite with a dressing room and private bathroom, as well as four additional bedrooms. A family bathroom and a separate toilet complete this space. Outside, the amenities are equally appealing. You will enjoy a pleasant garden, a heated swimming pool measuring 4 x 9 meters, a true invitation to relaxation, as well as a superb summer kitchen that allows for entertaining family and friends in a privileged setting. An insulated garage, a garden shed, a petanque court, automatic watering, and home automation harmoniously complete the whole. Rare in the sector for the quality of its amenities, its generous spaces, and its privileged living environment, this property is an opportunity not to be missed. A visit is essential to fully appreciate its potential. Price Agency Fees Included: 820,000 EUR. Agency Fees: 5% VAT included at the expense of the buyer. Net Seller Price: 780,952 EUR. Information on the risks to which this property is exposed is available on the Géorisques site. http://www.georisques.gouv.fr. Contact: Karine Kurzydlo at 06.47.02.30.72 www.cadredenvies.frThis description has been automatically translated from French.
…By Cadre D'envies


This elegant millstone-built property dating from the early 20th century is set in a sunny 700 sqm plot. Offering over 400 sqm of floor space and 300 sqm of living space, it includes a near 40 sqm triple-facing living/reception room featuring Herringbone parquet flooring and two working fireplaces opening onto a terrace and the south-facing garden, a dining room, and a spacious equipped kitchen with dining facilities, and a guest wc. Upstairs are four bedrooms, two shower rooms (one with a wc), and a separate wc. Four further bedrooms, two shower rooms and a wc are on the second floor, and a convertible 75 sqm attic is on the top floor. On a basement with a recreation room/home cinema, a wine cellar, a boiler room and a utility room. With a one-car garage. The property was renovated in 2011 (plumbing, heating, electricity, double glazing), and is very well-maintained. The paintwork has been regularly refurbished. Beautiful period features include parquet flooring, mouldings, fireplaces and sculptured iron radiators. In a convenient location a 10-minute walk from the station, near the schools, and 15 minutes from Place du Marché and the shops.
…By Daniel Féau


Located in a quiet, sought-after, and particularly sunny area of Le Biot, this perfectly maintained chalet is beautiful and it is located between lake and mountains, just 20 minutes from Lake Geneva and 10 minutes from the first ski resorts of the Portes du Soleil. An ideal location to fully enjoy the region in both summer and winter. The chalet has a lovely feel to it and has a bright living space enhanced by a wood-burning fireplace. This area provides direct access to a large terrace and a spacious landscaped garden with a swimming pool, perfect for sunny days and summer relaxation. **On the ground floor**, a bedroom with an en-suite bathroom allows for single-level living or comfortable accommodation for guests. **Upstairs**, there are four additional bedrooms, including one with an en-suite bathroom, as well as a separate bathroom. Built in 2002 by local craftsmen, this property reflects high-quality construction and impeccable maintenance. It also benefits from covered parking and sits on a 978 m² plot. A rare property combining charm, comfort, excellent exposure, and an exceptional living environment, perfect as a primary or secondary residence. Référence agence : 10125
…By Alpine Property


Situated within an exclusive, impeccably maintained estate, this elegant Provençal-style villa—built in the 2000s—occupies a commanding south-facing position, boasting spectacular panoramic sea views stretching as far as Cap d’Antibes. The main level features a spacious reception area (approx. 75 m²) with a fireplace and library nook; this space opens widely onto a deep terrace, the garden, and the pool, as well as an intimate patio. A fully equipped kitchen with a pantry extends naturally from the living areas. A master suite, complete with a shower room and dressing room, rounds out this level. Upstairs, three bedrooms—all with balcony access and two featuring en-suite facilities—enjoy direct sea views and an atmosphere of absolute tranquility. The lower level enhances the home's comfort with a double garage, a temperature-controlled wine cellar, storage areas, and additional utility spaces. The landscaped garden (approx. 1,550 m²) is largely flat and private, featuring a generously sized Diffazur pool surrounded by a spacious deck perfect for long, sunny days. With a southwest aspect, the villa enjoys optimal natural light from morning to evening, set amidst a backdrop of sea and lush green hills. The property’s well-maintained features allow for immediate occupancy while offering a high-quality foundation for future owners to personalize the home to their tastes. Generous room proportions, a fluid layout, and numerous openings to the outdoors create a delightful atmosphere where every space maximizes the view and natural light. The various outdoor areas—including covered terraces, the garden, and the pool—provide multiple settings for hosting guests or enjoying moments of relaxation in a perfectly preserved environment. Located just minutes from local shops, the town center, and highway access to Monaco or the international airport, this property strikes a rare balance between residential tranquility and proximity to the French Riviera’s key attractions. A rare property combining views, light, and serenity in a privileged setting.
…By Michaël Zingraf Real Estate Nice


Chalet Merlette enjoys an exceptionally rare location: just 50 m from the Les Carroz d'Arâches télécabine, it offers immediate access to the pistes of the Grand Massif ski area, as well as to the village centre and its amenities, just 500 m away. Built in the 1960s, its exposed stonework and log balustrade give it a character reminiscent of the great timber cabins of the Canadian north. Since its construction, the chalet has benefited from a full, high-quality renovation of the first floor and part of the ground floor, carried out in 2013 by a local contractor in collaboration with an architect, creating a modern and welcoming interior in an authentic mountain spirit. The chalet is arranged over three levels with a total area of 200 m² (139 m² habitable floor area, 45 m² utility space, and a 15 m² garage), and offers generous sleeping accommodation for family and guests. On the ground floor, a large entrance hall leads to a bedroom with en-suite shower room and WC (ideal as an au pair suite), a garage housing the laundry, ski lockers and boiler room. As the chalet has a separate carport, the garage could easily be converted into additional living space, such as a spa or wellness area. The first floor features a modern, fully fitted kitchen, a bright living and dining room with an attractive insert fireplace, and direct access to the covered terrace and the beautiful garden. On this floor, the sleeping accommodation comprises three well-proportioned bedrooms with wardrobes and a bathroom with WC. On the top floor there is a mezzanine used as a small sitting room and study, three further bedrooms, and a shower room with WC. The chalet sits on a generous, flat and attractively planted plot - a feature much sought-after in the resort. Views extend over the majestic Aravis mountain range. This property offers considerable potential: for extension, allowing the property to grow with your future plans, and for rental income, given its sleeping capacity and outstanding location. Référence agence : 10126
…By Alpine Property

Receive by email any new listing that may match your search criteria
Your criteria :
By validating this form, you accept the general conditions of use of Le Figaro Properties.
These agencies offer a selection of luxury properties vente in France. Feel free to contact them for personalized assistance.
For your search for an exceptional property, select from our luxury houses with panoramic views in France, starting at $226,910. Offering exceptional panoramas, these 4,688 residences overlook the city and its surroundings. As the seasons pass, the spectacle is renewed without ever becoming tiresome. Depending on the area you are looking for, such as Provence-Alpes-Côte d'Azur, Rhône-Alpes and Aquitaine, the living areas may vary and start at a minimum of 1 m². The largest properties rise to 13,299,999,744 m².
As part of your search for a luxury property, discover our catalog of 31,935 luxury houses with a terrace in France, offered from $201,074. Outdoor meals or summer receptions, the terrace extends the house outdoors. Property listings are found in particular in Provence-Alpes-Côte d'Azur, Aquitaine and Rhône-Alpes. The houses listed in our listings offer attractive living areas measuring between 1 m² and 570,000 m².
Set down your suitcases without waiting: our catalog brings together 1,887 furnished luxury houses in France, with a starting price of $226,910. From the living room to the bedrooms, each residence is tastefully furnished and ready to live in. Property listings are particularly numerous in the following areas: Provence-Alpes-Côte d'Azur, Rhône-Alpes and Aquitaine. The average price of this furnished stock stands at $10,769 per square meter. Living areas reach 40,000 m² for our largest properties.
As part of your search for properties of excellence, browse our privileged selection of 21,284 luxury houses with a pool in France available from $224,664. These exceptional residences enjoy prime locations, particularly in Provence-Alpes-Côte d'Azur, Aquitaine or Languedoc-Roussillon. Whether the architecture of these houses incorporates a covered indoor aquatic space or a vast outdoor pool, each property flourishes amid remarkably landscaped grounds measuring between 2 m² and 35,000 ha.
The beach as an extension of the garden: this is the spirit of 3,966 luxury houses by the sea in France, for sale from $257,240. Your life there will be organized to the rhythm of the coastline, between sea bathing and walks. Provence-Alpes-Côte d'Azur, Corse and Aquitaine enliven the local market. In these residences, the minimum recorded living area is 28 m².
The sea horizon as a guiding thread: explore the 4,645 luxury houses with sea views in France, with prices starting at $246,007. The sea accompanies your days, from sunrise to the last light. A daily privilege that few addresses can claim. Browse the listings in Provence-Alpes-Côte d'Azur, Corse or Bretagne first. In terms of dimensions, the living areas start at a minimum of 28 m² and the grounds at 3 m².
Anchor your daily life at the water's very edge: this is what the 789 luxury houses right on the water in France allow, for sale from $374,439. These rare residences provide direct access to the shore, with no obstacle to cross. In the geographical area, Provence-Alpes-Côte d'Azur, Bretagne and Corse account for a significant share of our listing catalog. The average price per square meter stands at $16,895. Expect living areas measuring between 28 m² and 126,804 m². In our selection of listings, a property can have up to 33 rooms.
Within our catalog, 168 luxury houses listed as historic monuments in France are for sale, starting at $258,363. These residences perpetuate exceptional architectural expertise. Acquiring one means continuing a story that began long before you. Your search can focus on Provence-Alpes-Côte d'Azur, Centre and Île-de-France. The properties recorded in our listings have between 1 and 22 bedrooms. The grounds in our collection measure 80 m². This can rise to 112 ha depending on the property.


