Get early access to listings that match your criteria
Never miss an opportunity again. Our personalized alerts notify you instantly.

 English$ USD · m²


Llinares Real Estate offers you: LA FLORIANE.In the heart of the prestigious Carré d'Or in Marseille, in immediate proximity to the Prado beaches, reputable schools, shops, and the best addresses in the 8th arrondissement, this elegant 1930s house develops approximately 336m² on a landscaped plot of over 1,000m².Behind its timeless architecture, the residence reveals beautiful, light-filled volumes. The reception rooms are appealing with their high ceilings, openings onto the garden, and warm atmosphere. The living room, approximately 45m², extended by a friendly dining area, enjoys a pleasant view of the outdoors.The kitchen opens onto a charming dining terrace, perfect for fully enjoying the garden and summer evenings. The first floor features a master suite with dressing room and bathroom, as well as two additional bedrooms and a second bathroom. In the attic, an additional space can be arranged according to needs.Outside, the landscaped garden and pool create a true green oasis, providing a privileged living environment in one of the most sought-after areas of Marseille. A character family villa, combining charm, volumes, and quality of life. Multiple parking spaces are possible, and a closed garage completes this property.Contact Agathe Cannard: 06 21 85 71 85 ADC13102026000001125 / RCP MA035A20ANPM/O2- Property not subject to co-ownership regulations- Property tax: €7,407/year- Fees included for the seller- Energy class D and climate class D- Estimated average amount of annual energy expenses for standard use based on 2021 energy prices: between €5,710 and €7,790 per year- Information on the risks to which this property is exposed is available on the Géorisques website: www.georisques.gouv.frHouse for sale T6 of 336m2 - Plot of 1000m2 - 13008 Carré D'OrThis description has been automatically translated from French.
…By Llinares Immobilier


Winstone & Associés presents for sale a charming Norman house located 10 minutes from Deauville.Built in a calm and green environment, this property benefits from a beautiful plot of approximately 8,000 m² with a small pond and external storage buildings, ideal for fully enjoying nature.The house, with a surface area of 125 m², comprises on the ground floor an entrance hall, a living room with a fireplace, a dining room, a separate kitchen with a utility room, as well as guest toilets.Upstairs, a landing serves three bedrooms and a shower room with toilets.A complete basement completes this property.A pleasant setting, free from nuisances, offering a nice balance between tranquility and comfort of living.Logan Obry, Individual Entrepreneur (EI) acting in his capacity as a commercial agent, registered under number ADC 1402 2026 000 000 002. RSAC Lisieux No. 899 657 860. Non-contractual document.The risks to which this property is exposed are available on the Géorisques website: www.georisques.gouv.fr.This description has been automatically translated from French.
…By Winstone & Associes


There are places that seem untouched by time?peaceful refuges where history lingers and charm takes hold from the very first moment. This residence is one of them. Built in the Morbihan nearly two centuries ago, it was once dismantled stone by stone and rebuilt in Bénodet, on one of the most sought?after sites of the Breton Riviera. A rare, almost novel?like journey that gives this property a truly singular soul. Today, this grande dame awaits a discerning eye to restore her former splendor. She comes with a second house, perfect for hosting friends and guests, and enjoys a privilege that has become exceptional: direct access to the sea from the garden. Description : Set on more than 2,200 m² of land, the main residence offers over 250 m² ready to be reinvented. The ground floor opens onto a vast entrance hall leading to a cathedral?style living room, enhanced by a monumental staircase. Facing south and open to the sea, this spectacular living space offers more than 100 m²?an impressive volume ready to become the vibrant heart of the home. On this level, you will also find a large room that could become a bedroom, a study, a kitchen, and a guest WC. Upstairs, the night area includes a master suite with private bathroom and WC, two bedrooms sharing a connecting bathroom, as well as a fourth bedroom, a dressing room, a shower room, and a WC. The entire property requires renovation, but the potential is immense and the structure is exceptional. The independent guest house offers a beautiful living area with kitchen, two upstairs bedrooms, and a bathroom with WC. A large workshop of nearly 80 m² completes the ensemble. Discreet and elegant, the property is less than five minutes from shops. The beach can be reached directly from the house?front?row, in an atmosphere of absolute tranquility. For lovers of historic homes, this is a rare opportunity to breathe new life into a unique Bénodet property, shaped by time and turned toward the sea. (4.00 % fees incl. VAT at the buyer's expense.)
…By Belles Demeures De Bretagne


We present this sumptuous contemporary architect-designed villa, located in the heart of Agay, offering breathtaking panoramic sea views and top-of-the-range amenities. With a total surface area of 380sqm, including 305sqm of living space spread over two fully air-conditioned levels, this exceptional residence comprises 8 rooms, including 6 bedrooms. The main level features: a bright, open-plan living area with a lounge, American-style kitchen, and dining space totaling 85sqm, opening onto two terraces and the swimming pool; a 39sqm master suite with a dressing room, bathroom with walk-in shower, WC, and terrace access; and a 26sqm bedroom with WC that could be converted into a separate studio or office. The upper level consists of two 23sqm junior suites, each with a dressing room and private shower room, as well as two further bedrooms with an en-suite bathroom and dressing room. A room suitable for a jacuzzi or sauna completes this level. The lower level features a large 67.77 sq m garage equipped with an electric vehicle charging station and provides access to the main living area via an elevator. The layout of this villa has been designed to guarantee privacy, security, and optimal comfort for the entire family. The property sits on a 1258 sq m plot within a gated private estate, complete with multiple terraces, a private swimming pool with a shallow end, massage jets, a fountain, and a roller shutter, as well as four parking spaces in the courtyard. Ideally located just 600 meters from the sandy beaches, this villa enjoys a prime location in close proximity to essential shops, restaurants, and the Esterel Massif. This exceptional property, situated between Cannes and Saint-Tropez, one hour from Nice Airport, is a rare opportunity on the prestigious real estate market of the French Riviera. For viewings or further information, please contact the MILLÉSIME IMMOBILIER Agay agency.
…By Millesime Immobilier Agay


Only 4 km from the sea, in the municipality of Plovan, nestled in a preserved natural environment, Villadici presents this character property which extends over nearly 17,000 m² of land. It consists of a set of three dwellings, two of which have been completely renovated. A rare place offering many possibilities: family property, gîte activity or welcome project.The first house, renovated, offers about 121 m² of living space. It features a spacious, light-filled living room with an open kitchen, a shower room, and a laundry room on the ground floor. Upstairs, three bedrooms complete the set.The second house, about 55 m² of living space, offers a living room with an open kitchen, a shower room, as well as two bedrooms upstairs. It also benefits from a pleasant south-facing terrace, ideal for enjoying the surrounding calm.The third building, an old mill full of history, offers around 120 m² of living space. It consists of a dining room with a large fireplace, a first living room with an open kitchen, as well as a second living room allowing you to admire the original features of the mill still visible, along with a recent shower room. The upper floor houses three bedrooms.Each house has electric heating and sanitation is ensured by a compliant individual mound system. Currently used for seasonal rental, the three houses offer good revenue potential.Between nature, charm of stone, and heritage, this unique property offers a peaceful and authentic living environment just minutes from the coast. For any further information or visit, Typhaine DOYEN is at your disposal at 06.29.86.39.19.--- Independent commercial agent No. 841 424005 RSAC Quimper --- Information on the risks to which this property is exposed is available on the Géorisques website: https://www.georisques.gouv.fr (2.77% fees incl. VAT charged to the buyer.)TYPHAINE DOYEN (EI) Commercial Agent - RSAC Number: 84142400500012 - .This description has been automatically translated from French.
…By Villadici


This mill only stopped work a little more than ten years ago, a very short time considering its lifespan of 150yrs! It is still equipped with its Francis turbine (40cv). This Mill has water rights, however to bring the turbine back to operation, its restoration work which was initiated, needs completion. The mill has three storeys, in this case the first floor and the attic are each 130 m ².The attic space has a beautiful roof structure. The mill already has planning permission to make these two floors into living spaces, leaving the ground floor for the mill workings. The second building, the miller's house, also needs renovation. There is an additional stone building attached to the mill and a barn next to it. The whole property is situated on one hectare (2.4 acres) land with a meadow. Location: Rural with no overlooking neighbours, on the outskirts of a hamlet with a small road in the vicinity and a railway line (this will shortly only be used as a secondary line as a new railway is beeing built elsewhere). The nearest shops and schools are 10 mins away. (3.03 % fees incl. VAT at the buyer's expense.)
…By Belles Demeures De Bretagne


Location: 1 hour 40 minutes from Paris via the A6 motorway; only 10 km from the villages of Toucy, Saint Sauveur en Puisaye and Saint Fageau, villages bustling all-year-round with shops and cultural landmarks including the Musée Collette. Perched on a hilltop accessible by a grand driveway, this magnificent property is in need of no works. It comprises six farmhouses totaling over 2,500 sq.m of living area on 7 hectares of landscaped grounds including meadows, tree-lined paths, woodland and a pond. The entire property has been fully restored with high-end materials. It features several reception areas, private and communal lounges, and 18 bedrooms, each with its own contemporary bathroom with toilet. Sitting on 7 hectares of landscaped grounds with tree-lined pathways and several relaxation areas, including terraces, this property boasts a stunning heated indoor swimming pool and hot tub looking out to the natural surroundings. There are also meadows suitable for horses and a pond. Situated in a bucolic and secluded setting, this unique property has been fully renovated and is ready for immediate occupancy. Sold furnished, it would be ideal for use as holiday rentals, a business venture or a large family holiday home. Further information is available upon request.
…By Emile Garcin - Proprietes & Chateaux


In Étréchy, in the heart of the Juine Valley and just thirty minutes south of Paris via the N20, the Ferme de Vintué is a rare event and residential property, set on over 10,300 sqm of land. Steeped in history, this estate, whose origins date back to the 17th century, was once dedicated to the cultivation of medicinal plants. Over time, this former farm has been completely redesigned to become a renowned reception venue, while preserving the authenticity of its original architecture and materials. The property comprises approximately 1,517 sqm of built space and includes a house of around 210 sqm with beautiful living areas, featuring a double living room with a fireplace, an open-plan fitted kitchen, an office, four bedrooms, several bathrooms, and potential for further development. Energy efficiency and thermal comfort have been given particular attention thanks to a heat pump system powered by a natural source. The event venue is centered around two independent reception rooms of approximately 330 sqm and 300 sqm, accommodating up to 190 and 150 guests respectively. Each room has its own private outdoor space, a dedicated terrace, an adjoining professional kitchen, and parking. On the upper floor of one of the two buildings, six guest rooms, including two bridal suites, can accommodate up to twenty-five people, naturally complementing the reception and accommodation options. The grounds are integral to the estate's character, featuring landscaped gardens, a pond at the rear of the property, a vegetable garden, and spacious communal areas. A swimming pool provides an elegant natural backdrop, particularly appreciated for event photography. An approximately 800 sqm barn completes the property and currently generates rental income that could be further optimized. Located near Paris and easily accessible via the N20, RER C, the Francilienne ring road, and the A6 and A10 motorways, this estate stands out for its unique character, its history, and its considerable development potential. A rare opportunity to develop a large-scale project. A private viewing will allow you to fully appreciate its scope and potential. The neighboring towns offer services, shops, schools, and all the amenities necessary for operating a tourist or business location. ENERGY RATING: C145 / CLIMATE RATING: A4. Estimated average annual energy costs for standard use, based on energy prices for 2021, 2022, and 2023: Between EUR2,420 and EUR3,330. Information on the risks to which this property is exposed is available on the Géorisques website: www.georisques.gouv.fr
…By Espaces Atypiques Essonne


Some homes are simply visited. Others are truly experienced. Nestled in one of Agen’s most sought-after neighborhoods, this exceptional property of approximately 400 sqm offers far more than an outstanding living environment—it tells a story. A story of elegant and distinctive Art Deco architecture, inspired by the grand villas of the Basque Coast, where every detail has been thoughtfully designed to stand the test of time. From the moment you arrive, the façade commands attention with understated sophistication. Behind its refined lines lies a residence of character, where light, volume, and perspective combine to create a truly unique atmosphere. Stepping inside, one is immediately struck by the quality of the materials. Beautiful herringbone parquet flooring leads through generous living spaces enhanced by impressive ceiling heights and abundant natural light. Each room reveals a harmonious balance between period elegance and contemporary comfort. The centerpiece of the home is undoubtedly its spectacular circular reception room. The true heart of the property, it enjoys soothing views and a privileged outlook over the Canal du Midi. Throughout the day, shifting light creates ever-changing moods, turning every moment into something special. Spread across three levels, the private quarters offer six elegant suites designed to welcome family and guests in complete comfort. Each bedroom has its own distinct character, atmosphere, and sense of privacy, embodying the timeless appeal of a grand family residence. Outdoors, the charm continues effortlessly. The landscaped garden provides a peaceful green sanctuary where time seems to slow down. The swimming pool invites long summer afternoons, while the outdoor spaces offer numerous areas for relaxation and entertaining. Four private parking spaces complete the property’s amenities. What makes this residence even more exceptional is its rare combination of tranquility and accessibility. Just minutes from Agen’s city center and TGV station, Paris is within easy reach in three hours, while Bordeaux and Toulouse can be reached in just one hour. This is a home for those seeking more than a property: an inspiring place to live, a distinctive architectural statement, and a legacy to be passed on.
…By Périgord Sotheby’s International Realty


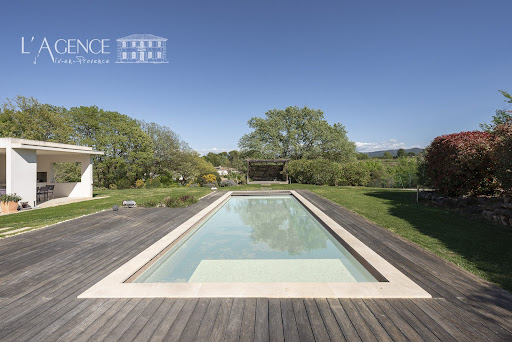


In a privileged countryside environment in Peynier, without any nuisance and just a stone's throw from amenities, discover this elegant 187 m² recent house with high-end features, set on a wooded plot of 4,039 m² offering a clear and soothing view.Upon entering, you will be captivated by the quality of the construction and the perfect optimization of the spaces. The ground floor offers a large, bright living room enhanced by an insert, opening onto a friendly American kitchen with a dining area. A functional pantry/laundry room and a connected garage complete this living space. A guest WC is also available.Also on the same level, a comfortable master suite features its own bedroom, bathroom, and dressing room. A second bedroom with a private shower room enriches this level.Upstairs, a landing leads to three additional bedrooms, an independent WC, and a bathroom equipped with a bathtub and a shower, providing a night space perfectly suited for family life.Outside, the landscaped garden invites relaxation with a tiled 4 × 11 m saltwater pool, equipped with an electric roller shutter, as well as a perfectly fitted outdoor kitchen to fully enjoy the beautiful days.This property benefits from quality features: recent construction of very good quality, optimal interior distribution, perimeter alarm, generous volumes, and a rare living environment, combining tranquility and proximity to services.Fees to be borne by the seller.Julien BOISSET 06 52 01 01 16 Commercial agent (EI) L'Agence d'Aix en ProvenceFees to be borne by the seller. Energy class A, Climate class A Estimated amount of annual energy expenses for standard use: between €1030.00 and €1430.00 over the years 2021, 2022, and 2023 (subscriptions included). Information on the risks to which this property is exposed is available on the Géorisques website: georisques.gouv.fr.Your advisor L'AGENCE D'AIX EN PROVENCE: Julien BOISSET Commercial agent (Individual enterprise) RSAC 891 305 880 RCP GALIAN-SMABTP N°RCACO-22-025308This description has been automatically translated from French.
…By L'agence D'aix En Provence


iad France - Léa Chaussende offers you: STUNNING MODERN HOUSE WITH POOL Located on the Annecy Geneva axis in the sought-after municipality of Saint Martin Bellevue, let yourself be charmed by this magnificent contemporary house of 156 m² set on a landscaped plot of 1090m², offering an exceptional living environment. Just 15 minutes from Annecy and 40 minutes from Geneva, this house built in 2018 features a modern and elegant property. Spread over three levels, the spaces invite you to live in absolute comfort. On the ground floor, a double garage (35m²), a technical room, a laundry room, and access to a real underground cellar. A few steps welcome you to discover a vast living space including a equipped kitchen and a bright living room opening onto the terrace and the pool. Ideal for moments of relaxation. On this same level, a bedroom/office, a large pantry, and a toilet. On the first floor, the master suite with a dressing room, a spacious bathroom with a shower, and a toilet. On the last floor, two beautiful bedrooms each with their own shower rooms ensure comfort and privacy for everyone. And a toilet. The large bay windows offer an unobstructed view of the garden. Outside, a garden with a landscaped area, pétanque court, summer lounge, and the pool to refresh you during the warm summer days. A pool house with changing room space, shower and toilet, as well as a complete and functional summer kitchen. The fittings and selection of quality materials comply with RE 2020. For added comfort, underfloor heating and a reversible heat pump ensure a pleasant temperature throughout the year. Don’t miss the opportunity to acquire this splendid house with contemporary design and high-end features, offering a peaceful and luxurious living environment in Saint Martin Bellevue. Agency fees are payable by the seller. A valid piece of identity will be requested at the visit, in accordance with Article L.561-5 of the Monetary and Financial Code. Information on the risks to which this property is exposed, including the legal obligation to clear brush, is available on the Géorisques site: http://www.georisques.gouv.fr. This real estate ad has been drafted under the editorial responsibility of Ms. Léa Chaussende, independent real estate agent (without holding funds), commercial agent of SAS I@D France registered at RSAC ANNECY under number 953381902, holder of the real estate canvassing card on behalf of I@D France SAS.
…By Iad France


CABINET BEDIN Exclusivity - BISCARROSSE BEACH. Just minutes from the ocean beaches, discover this authentic country house nestled in a privileged environment, on a magnificent wooded plot of about 1,000 m². With a living area of approximately 91 m², this character home charms with its typical architecture, pleasant volumes, and exceptional living environment in the heart of the Landes forest. It comprises a spacious bright living room of more than 36 m² with a sloping ceiling and exposed beams, an independent kitchen, three bedrooms including one with a private water point, a bathroom, and a separate toilet. An adjoining garage of about 18 m² completes the property and offers many possibilities for storage or development according to your needs. A rare property on the market, ideal for a primary residence, secondary home, or family project in Biscarrosse Plage. A visit is essential to discover all the potential of this property. Contact us at 05 58 78 37 31 or 05 58 78 74 18. Information about the risks to which this property is exposed is available on the Géorisques site: www.georisques.gouv.fr. Estimated amount of annual energy expenses for standard use: between 1276 and 1726 Euros/year (reference year 2021)This description has been automatically translated from French.
…By Cabinet Bedin


A charming property situated on the edge of the prestigious Gassin Golf & Country Club. Fully renovated and used by its owners for just a few weeks each year, this 105m² house spread over three floors boasts high-end features, including two en-suite bedrooms and a home cinema. The living area, with a fully fitted kitchen opening onto the lounge, is characterised by its brightness thanks to its white colour scheme and large windows opening onto the outdoors. The property features a pleasant garden with a covered terrace and a prime spot from which to admire the golf course and the surrounding countryside. The house is equipped with air conditioning, fibre-optic broadband and a parking space in front of the house.
…By Bossy Realty


Jean-François GARCIA offers you this property:Located in Saint-Cast-le-Guildo, a highly sought-after commune on the Emerald Coast, this superb long farmhouse, entirely renovated, benefits from a rare location: the large beach is accessible on foot in about 15 minutes, as are shops and services.Built on a beautiful buildable plot of over 1,500 m², fully fenced and perfectly maintained, the property offers a privileged living environment between sea and nature.An entirely renovated and impeccably maintained houseUpon entering, one discovers a careful renovation and high-quality features.The ground floor, entirely heated by underfloor heating, offers a very beautiful, bright living room of nearly 54 m², with an insert fireplace, opening onto a fully fitted and equipped modern kitchen.This level also includes:a laundry rooma wine cellarindependent toiletsan exceptional ground-floor master suiteThe master suite offers:a bedroom of over 16 m²a large private bathroom of about 14 m²a dressing roomtoiletsFrom the kitchen, a heated veranda of 25 m² extends the living space and allows you to enjoy the garden all year round.A comfortable and adaptable upstairsA beautiful staircase leads to the upper floor composed of:a spacious mezzanine (about 19 m²), ideal for an office or relaxation areathree large bedrooms (from 13 to 19 m²)a bathroomindependent toiletsA well-maintained and functional exteriorThe garden, perfectly maintained, offers a pleasant and lively living environment with:fruit treesvegetable gardenberries (raspberries...)several relaxation areasThe property also has:an independent double garagea storage spacea wellA rare and sought-after locationSaint-Cast-le-Guildo, a very popular area of the Côtes-d'Armor coastlineBeach accessible on foot in about 15 minutesLocal amenities and community nearbyCalm and residential environmentA rare opportunity on the marketThis long farmhouse perfectly combines:a sought-after coastal locationimpeccable technical and comfort featuresbeautiful family volumesa generous and usable outdoor spaceA turnkey property, ideal as a primary or secondary residence, in one of the most sought-after areas of the Côtes-d'Armor.Virtual visit available upon request.Information on the risks to which this property is exposed is available on the Géorisques website: www.georisques.gouv.frThis description has been automatically translated from French.
…By Meilleurs Biens Immobilier


Lucas Fox International Properties, ideally located in the heart of Boutonnet, a warm, fully renovated 162 m² townhouse with garden and basement. Located a 3-minute walk from the shops in Boutonnet, the house is laid out as follows: On the ground floor, the living areas include a lounge, dining room, and open-plan kitchen. Laundry room, separate WC, and an office. Upstairs are four bedrooms with wardrobes. Two have their own shower rooms, and the other two share a bathroom. Two spaces on the landing can be used as offices. There is a separate WC. On the top floor, there is a suite with built-in wardrobes, a bathroom, and a WC. A few details: ducted reversible air conditioning, double glazing, fully renovated, high ceilings, quiet and bright house. One parking space. A dry basement provides storage space. Obtain further information from your dedicated agent, Alexander DEANS, Sales Director. Information on the risks to which this property is exposed is available on the Géorisques website: www.georisques.gouv.fr.
…By Lucas Fox Montpellier


Emblematic 19th century wine makers home in La Liviniere offering a spacious light filled interior with original tiled floors, generous garden and garage/barn with potential to create additional accommodation. Lovers of authentic charm and character will admire this much cherished home with wonderful views across the vineyards to the Pyrenées mountains in the distance. The interior is spacious with just over 100m2 per floor with 5 bedrooms on the first floor. The surprise is the huge attic which could be a cinema room or library or additional bedrooms. Performance energetic and full diagnostics being prepared. Agency commission paid by the vendor.
…By M Robert Richards


CABINET BEDIN Exclusive - LA TESTE - SECTOR LES PORTES DU PYLA. This villa, set on over 1500m² and perfectly integrated into a calm and elegant environment, offers a rare living space where comfort and space meet. From the entrance, you will be seduced by bright volumes and a design focused on everyday well-being. The spacious living room opens onto a sunny terrace overlooking a superb private pool, ideal for enjoying beautiful days with family or friends. The house has four suites, each with independent access to the outdoors, and a landscaped garden offering total privacy. Close to shops, schools, and amenities, it perfectly combines tranquility and accessibility. Contact us at 05 57 73 66 88 or 05 64 37 20 00. Information about the risks to which this property is exposed is available on the Géorisques website: www.georisques.gouv.fr. Estimated annual energy expenditure for standard use: between 1759 and 2379 Euros/year (reference year 2023)This description has been automatically translated from French.
…By Cabinet Bedin


Discover this magnificent property at the foot of the Château de Turenne! This exceptional property is made up of two buildings: The main house Built in the 15th century, this stone building, topped with a slate roof, offers an authentic charm: Street level: A shop/stall communicates directly with the house, ideal for a commercial activity. You will also find a cellar and a storeroom. First half-level: A dining area with a stone vault, a toilet and a shower room, currently fitted out to welcome guests and serve breakfasts. Living space: A living room, a kitchen and a second dining room with oak parquet flooring, offering a beautiful high ceiling. The kitchen gives access to an interior courtyard, perfect for dining outdoors. Master bedroom: Located on the upper floor, this bedroom with fireplace has a private bathroom equipped with a toilet, a double sink and beautiful light. Top level: A laundry area, three bedrooms, a separate toilet and a shower room, ideal for accommodating children or guests. From the house, you will have access to a vast plot of 1,500 sqm offering a breathtaking view of the castle and the surrounding countryside. This peaceful setting, with shaded areas, is perfect for spending warm family moments. The gîte Independent, it offers: Five bedrooms with private shower rooms and toilets, ideal for developing a rental business. Street level: A spacious garage perfect for storage, as well as four outdoor parking spaces to accommodate your guests or clients. Don't miss this unique opportunity to live in a place combining history, character and functionality. Technical aspects: single wood glazing, oil heating for the house and electric for the gîte. (5.50 % fees incl. VAT at the buyer's expense.)
…By A.l Developpement


Royan Ile d'Oléron Sotheby's International Realty presents a magnificent estate located in the heart of a park of over 1 hectare. This estate includes a main house as well as two independent cottages. Nestled in the preserved surroundings of Saint-Dizant-du-Gua, this property enjoys a peaceful setting amid vineyards, woodlands, and the Gironde Estuary, which can be reached on foot. The village’s shops and amenities are close at hand, while marinas, walking trails, and cycling paths are just minutes away. The Atlantic beaches and the seaside resort of Royan are approximately 30 minutes away, and Bordeaux can be reached in about an hour. An ideal location combining nature, privacy, and everyday convenience. The main house, full of charm, consists of a beautiful entrance hall serving as a dining room, with the equipped kitchen to the left and the living room with a fireplace to the right. A back kitchen/laundry room, a toilet, and a shower room complete the ground floor. Upstairs, you will find three large bedrooms with exposed stone walls and beautiful beams, a spacious bathroom, and a shower room with a toilet. The two cottages, located on the lane, allow for tourist rental or provide independent accommodation for family or friends. The first cottage includes a living room with a kitchen and toilet on the ground floor, as well as a bedroom upstairs with a bathroom and toilet. The second cottage includes a living room, a kitchen, a laundry room, a mezzanine serving as a bedroom, a second bedroom, and a shower room with a toilet. Finally, the property is completed by a shed, a large enclosed garage adjoining a gym, and an outbuilding. The large wooded land of over 11,000 m² is a true enchantment. Flowers, fruit trees, and the vegetable garden share the space with more natural areas and a beautiful pool area at the back of the house. This home is ideal for nature lovers, offering the comfort of a beautifully renovated house and the possibility of rental income. Annonce rédigée par Viviane Bonnefon EI – Agent commercial – RSAC SAINTES n° 502 973 258
…By Royan Ile D'oléron Sotheby's International Realty


CHARTRONS / JARDIN PUBLIC – TOWNHOUSE, GARAGES & TERRACE – 500 M² Located on one of the quietest streets in the highly sought-after Chartrons district, just a short stroll from the Jardin Public, this characterful property offers approximately 500 m² of space, combining authentic charm with generous volumes. The property comprises a main residence of 271 m², arranged over two levels and complemented by a 28 m² terrace, as well as a 230 m² ground floor currently configured as garages (accommodating up to seven vehicles), a cellar, games room, and courtyard. The interiors showcase preserved period features and refined living spaces, including a 70 m² double reception room, an elegant eat-in kitchen, a master suite with private lounge, three bedrooms, two bathrooms, a dressing room, laundry room, and utility space. With three independent entrances and outstanding potential for redevelopment, this property is ideally suited for a prestigious family home, a professional practice, or the creation of high-end office space. - We love: • The location, • The property’s potential, • The original features that have been preserved! Contact: Maeva Nebout + 33 633 240 754 for Bordeaux Sotheby's International Realty. Prestige real estate, experts in Bordeaux and the surrounding area. [email protected]
…By Bordeaux Sotheby's International Realty


In the heart of the Pays d'Auge, in Calvados, just a few minutes from Cormeilles and its many shops, Deauville Sotheby’s International Realty offers you an exceptional property in a preserved rural environment.Nestled out of sight within a landscaped park of 1.6 hectares, composed of varied flowerbeds, a wooded area, orchards, a south-facing terrace, and a paddock, this unique property combines Norman charm and 1970s architecture.The main house elegantly blends an authentic Norman building raised on a garden level with a mansard floor, and a contemporary extension bathed in light. The whole evokes the spirit of a dacha, offering a warm and exotic atmosphere.The Norman part features an intimate living room enhanced by a functioning fireplace, a mezzanine converted into a sleeping area, a spacious shower room with a sauna, a bedroom upstairs, as well as a bedroom on the ground floor.A gallery, which is a true link between the different construction eras, leads to a bedroom opening onto the garden and connects to the contemporary extension. The latter hosts a remarkable reception and relaxation area that includes an indoor pool, a friendly dining room, an American-style open kitchen, restrooms, and a technical room. Large bay windows offer a permanent spectacle of the surrounding nature and extend the living spaces outdoors.The entire property has a living area of 234.57 m².Beyond its residential qualities, this property presents a real potential for high-end seasonal rentals. Its preserved environment, wellness features, indoor pool, and atypical character are particularly sought after by clients in search of authentic stays in the heart of Normandy.Some updating and energy improvement works will reveal the full potential of this property and optimize its comfort as well as its property and rental value.A rare place where nature, friendliness, and Norman charm come together to offer a privileged living environment and a true investment opportunity in Normandy.This description has been automatically translated from French.
…By Deauville Sotheby's International Realty


In the hills above Saint Aygulf, in a perfectly peaceful neighborhood with stunning sea views, this beautiful, fully renovated Provençal house features a double living room with an open-plan kitchen, two lovely bedrooms, and a shower room in the main living area. A third bedroom is located in an outbuilding with a shower room and toilet (potential for conversion into a studio). The double living room opens onto a large terrace with sea views through two sliding glass doors. There is also a 10x4.5m swimming pool area with a shower and toilet, and a covered terrace. A closed garage and parking spaces are included. There is potential for expansion with the addition of a second floor. A truly exceptional property!
…By Agence Du Cap Les Issambres


Nestled in a pristine natural setting, just 6 kilometers from Gordes, on the hills above Joucas, this remarkable stone property enjoys a privileged location offering spectacular views of the valley and the Luberon hills.Upon arrival, the property captivates with the quality of its setting and the balance of its architecture. The light-colored stone facades, traditional roofs with antique tiles, spacious terraces, and carefully landscaped gardens come together to form an elegant ensemble, perfectly integrated into its natural surroundings. The garden, landscaped with remarkable care, is organized around a series of dry-stone terraces, magnificent olive trees, cypresses, and sculpted topiaries that lend the whole a character that is both refined and timeless. From the various terraces, the view extends over an exceptional panorama featuring rolling wooded hills, valleys, and the iconic landscapes of the Luberon. The house offers approximately 248 m² of living space spread over two levels. The layout has been designed to maximize natural light and maintain a constant connection with the outdoor spaces. The garden level features spacious reception rooms opening onto the terraces and gardens. The living room and lounge feature spacious interiors, separated by an elegant, airy central fireplace, while stunning exposed beams highlight the property’s authentic character. The numerous windows allow you to fully enjoy the view while providing abundant natural light throughout the day. Adjacent to this, the open kitchen is both functional and inviting, organized around a spacious central island. It is complemented by a large utility room and a guest restroom with a sink. The master bedroom (I) is located on the ground floor in the east wing of the house. It features large closets as well as a bathroom with a shower and toilet. Symmetrically, in the west wing, is bedroom II, also equipped with closets and a bathroom with a shower and toilet. Both bedrooms have direct access to the large south-facing terrace. The upper floor features two additional bedrooms (III and IV), accessed via a central landing with closets, as well as a bathroom and a separate toilet. Outside, set slightly lower, the tiled swimming pool is one of the property’s highlights. Its generous dimensions of 12.5 x 5 meters are part of a vast relaxation area featuring beautiful natural stone decking. Heated, it is equipped with an integrated automatic cover. To the side stands an elegant pool house featuring a summer kitchen with a barbecue area, a dining room, and a utility and storage room. A large awning allows for flexible shading and naturally extends the home, fully enhancing the lifestyle this property offers. Beyond its aesthetic qualities, the home offers a particularly high level of comfort. It features electric underfloor heating, an air conditioning system, controlled mechanical ventilation, high-speed fiber-optic internet, and a state-of-the-art security system. It is also connected to the municipal water supply, has an independent sewage system, an electric gate, and fully enclosed grounds. The grounds, extending over more than 5,000 m², ensure complete privacy while remaining easy to maintain thanks to thoughtfully designed landscaping. Every outdoor space has been carefully planned to enhance the panoramic views, preserve the peaceful atmosphere, and create a variety of inviting areas for relaxation throughout the day. Any building extension would remain subject to the necessary planning permissions and administrative approvals. A rare opportunity on today's market, this property brings together all the qualities sought in a prestigious Provençal residence: authentic architecture, an exceptional natural setting where no further construction is permitted around, outstanding panoramic views, quality amenities, and an enviable lifestyle just minutes from the most beautiful villages of the Luberon. A discreet and highly desirable address where elegance, comfort, and nature come together in perfect harmony.
…By Agence Rosier - Gordes Immobilier Depuis 1970


Ref 4838: Manor house and numerous outbuildings for sale, 12 km from Saumur This 17th- and 18th-century property is situated in the Loire Valley, in the beautiful region of Saumur, renowned for its cavalry school, wine production, cellars carved into the tuffeau stone, history and châteaux. Set in the heart of this vibrant and historic heritage setting, the property nevertheless enjoys true tranquillity, having been built slightly set back from the main road, in a pleasant atmosphere on the outskirts of a small village. The main shops are nearby, in the village. The town of Saumur, a 12-minute drive away, offers a full range of shops, amenities and tourist activities. Both rural and accessible, this property offers a high-quality heritage base suitable for a main residence, a second home or a tourism development. Its charm, history and surroundings make it a unique property, in the heart of a region prized for its authenticity, its relaxed way of life and its Angevin roots. Built of tuffeau stone to a three-storey rectangular plan with a slate roof, this elegant manor house features façades adorned with refined architectural details; windows with low arched lintels, cornices with mouldings, and dormer windows topped with pediments; and is flanked by outbuildings framing a square courtyard to the north, with unobstructed views of the Anjou countryside to the south. It offers a living area of approximately 400 Sqm, laid out as follows : On the ground floor: an entrance hall—from which a beautiful schist staircase rises to the first floor—leads, on the one hand, to a former kitchen fitted with a remarkable wood-burning stove and opening onto a pantry, and, on the other hand, a dining room, a living room with a wood-burning stove, a boudoir, a service staircase, a toilet and a bedroom with an en-suite shower room. On this floor, the terracotta tiled floors, the fireplaces and walls in pale tuffeau stone, and the original joists create an atmosphere typical of the beautiful, grand residences of the southern Loire. On the first floor: a gallery leads to a bedroom with a bathroom, two bedrooms with shower rooms, a winter lounge, a study, an additional bathroom, and a spacious separate living area with exposed original timber beams, a kitchen and a wood-burning stove, currently used as a lounge/games room. As on the ground floor, the floors are terracotta tiles and the beams are exposed. Imposing tuffeau and marble fireplaces, topped with ornate spandrels, add a touch of elegance to the rooms on this floor. On the second floor: accessed via a pretty staircase with wooden balusters, a landing leads to two charming attic bedrooms and a separate bathroom. The property comprises several outbuildings, which appear to be in good overall condition, as follows : A/ A separate dwelling Adjacent to the main house, there is a separate dwelling comprising : - On the ground floor, a double-length living room with built-in fireplaces and an adjoining kitchen, leading to a bedroom and a shower room. - Other separate rooms, including a former stable converted into a dining room, a kitchen, a utility room, a cellar and a former bakery, extend in succession to the wing running alongside the former dovecote. B/ A former dovecote The former dovecote, remarkable for its architecture, size and numerous nesting boxes, surrounds the courtyard to the north. It is topped by a skylight with openwork and flanked by glass-roofed galleries forming a walkway attached to a L-shaped outbuilding adjoining the manor house. This sumptuous building houses a lounge/dining room and a swimming pool (8m x 4m, heated by a heat pump). Its spacious areas extend into the dovecote outbuilding at the rear, with which it connects, thus providing an additional large sports/leisure room (spa, sauna, billiards) and a pool house (shower, toilet, pool room) on the ground floor, and a suite with a bedroom and en-suite bathroom on the first floor, accessible via a hallway and an old spiral staircase. C/ Other outbuildings Opposite the manor house, three rooms serve as a garage, workshop and woodshed. D/ Group of outbuildings A second courtyard to the north is flanked by a group of outbuildings adapted to suit the activities that have taken place there in the past : - A former L-shaped barn offers a spacious reception room (approx. 150 sqm) featuring an impressive monumental tuffeau stone fireplace and beautifully exposed timber beams, a professional kitchen and toilet facilities. (Underfloor heating via gas boiler). - Another building comprises two holiday cottages and a large adjoining garage covered with solar panels : - The first cottage contains a living room, a kitchen, a shower room, a toilet on the ground floor, and a bedroom on the first floor. (Heating via gas boiler). - The second gîte comprises a living room/kitchen, a bedroom, a shower room, a toilet on the ground floor, and a bedroom on the first floor. (Heating via gas boiler) At the rear of the glass roof, two toilet blocks have been fitted out at the back of the outbuilding running alongside the glass roof of the dovecote. E/ A building comprising three horse stalls covered with solar panels. F/ A quick-surface tennis court. The manor house is set amidst extensive wooded grounds, offering privacy and beautiful views across the Anjou countryside. Covering approximately 4 hectares, it comprises : - The manor courtyard and its beautiful French garden, featuring a variety of trees and plants (cedar, numerous varieties of roses, - A meadow with a charming pond to the north. - The secondary courtyard of the outbuildings to the west. - An enclosed garden extending from the leisure outbuildings to the west. - To the south, a vast garden enclosed by hedges and ditches, criss-crossed by a network of straight paths, at the centre of which stands a charming Finnish kota. Its carefully laid-out paths, rows of trees and open spaces offer a succession of views that invite you to stroll and contemplate. - A vegetable garden. - Further meadows to the south of the manor house, bordered by water-filled moats, ideal for keeping animals. - A large car park. Cabinet LE NAIL – Maine-et-Loire - Mr Lodoïs HUBERT : +33 (0)2.43.98.20.20 Lodoïs HUBERT, Individual company, registered in the Special Register of Commercial Agents, under the number 792 044 760. We invite you to visit our website Cabinet Le Nail to browse our latest listings or learn more about this property.
…By Cabinet Le Nail


A charming home nestled in the heart of a pristine 7,000-square-meter settinga true haven of peace! LEGGETT Immobilier International is proud to offer you, on an EXCLUSIVE basis, this charming Provençal home in a rare, secluded location, tucked away at the end of a cul-de-sac and accessible via a private driveway. Set on a magnificent flat lot of approximately 7,000 m² adorned with olive trees and Mediterranean flora, it offers tranquility, privacy, and an exceptional natural setting. With a floor area of approximately 104 m², it features primarily single-level living with a spacious kitchen, a 28 m² living room with a fireplace, two en-suite bedrooms each with their own bathroom, and an attic bedroom upstairs. A garage and several terraces with ideal exposure complete the property. A true haven of peace just minutes from shops, offering great potential for appreciation in a privileged setting.
…By Leggett Immobilier Paca

Receive by email any new listing that may match your search criteria
Your criteria :
By validating this form, you accept the general conditions of use of Le Figaro Properties.
These agencies offer a selection of luxury properties vente in France. Feel free to contact them for personalized assistance.
For your search for an exceptional property, select from our luxury houses with panoramic views in France, starting at $226,940. Offering exceptional panoramas, these 4,689 residences overlook the city and its surroundings. As the seasons pass, the spectacle is renewed without ever becoming tiresome. Depending on the area you are looking for, such as Provence-Alpes-Côte d'Azur, Rhône-Alpes and Aquitaine, the living areas may vary and start at a minimum of 1 m². The largest properties rise to 13,299,999,744 m².
As part of your search for a luxury property, discover our catalog of 32,030 luxury houses with a terrace in France, offered from $201,101. Outdoor meals or summer receptions, the terrace extends the house outdoors. Property listings are found in particular in Provence-Alpes-Côte d'Azur, Aquitaine and Rhône-Alpes. The houses listed in our listings offer attractive living areas measuring between 1 m² and 570,000 m².
Set down your suitcases without waiting: our catalog brings together 1,886 furnished luxury houses in France, with a starting price of $226,940. From the living room to the bedrooms, each residence is tastefully furnished and ready to live in. Property listings are particularly numerous in the following areas: Provence-Alpes-Côte d'Azur, Rhône-Alpes and Aquitaine. The average price of this furnished stock stands at $10,789 per square meter. Living areas reach 40,000 m² for our largest properties.
As part of your search for properties of excellence, browse our privileged selection of 21,327 luxury houses with a pool in France available from $224,693. These exceptional residences enjoy prime locations, particularly in Provence-Alpes-Côte d'Azur, Aquitaine or Languedoc-Roussillon. Whether the architecture of these houses incorporates a covered indoor aquatic space or a vast outdoor pool, each property flourishes amid remarkably landscaped grounds measuring between 2 m² and 35,000 ha.
The beach as an extension of the garden: this is the spirit of 3,968 luxury houses by the sea in France, for sale from $257,274. Your life there will be organized to the rhythm of the coastline, between sea bathing and walks. Provence-Alpes-Côte d'Azur, Corse and Aquitaine enliven the local market. In these residences, the minimum recorded living area is 28 m².
The sea horizon as a guiding thread: explore the 4,658 luxury houses with sea views in France, with prices starting at $246,007. The sea accompanies your days, from sunrise to the last light. A daily privilege that few addresses can claim. Browse the listings in Provence-Alpes-Côte d'Azur, Corse or Bretagne first. In terms of dimensions, the living areas start at a minimum of 28 m² and the grounds at 3 m².
Anchor your daily life at the water's very edge: this is what the 799 luxury houses right on the water in France allow, for sale from $374,489. These rare residences provide direct access to the shore, with no obstacle to cross. In the geographical area, Provence-Alpes-Côte d'Azur, Bretagne and Corse account for a significant share of our listing catalog. The average price per square meter stands at $16,824. Expect living areas measuring between 28 m² and 126,804 m². In our selection of listings, a property can have up to 33 rooms.
Within our catalog, 171 luxury houses listed as historic monuments in France are for sale, starting at $258,397. These residences perpetuate exceptional architectural expertise. Acquiring one means continuing a story that began long before you. Your search can focus on Provence-Alpes-Côte d'Azur, Centre and Île-de-France. The properties recorded in our listings have between 1 and 22 bedrooms. The grounds in our collection measure 80 m². This can rise to 112 ha depending on the property.




