Get early access to listings that match your criteria
Never miss an opportunity again. Our personalized alerts notify you instantly.

 English$ USD · m²


Île Saint-Germain. Sheltered from prying eyes, in one of the most confidential environments at the gates of Boulogne-Billancourt, this spectacular architect-designed house imagined by Pascale Creux develops nearly 475 m² of volumes open to light, vegetation, and the Seine (275 m² of living space and 200 m² of finished basement).Built in 2005 in the heart of a 400 m² garden, this standalone property offers a rare atmosphere: that of a contemporary house designed as a true family living space, where each area interacts with the outdoors. Surrounded by greenery, lulled by the calm and reflections of the river, it seems suspended between nature and architecture.From the first steps, the volumes impress. The reception areas, bathed in light, soar under almost five meters of ceiling height and open widely onto the garden and the Seine. The living room, dining room, and spacious dining kitchen form a spectacular, fluid, and convivial ensemble, extended by large south-facing terraces.The house is organized on several levels with remarkable fluidity. A mezzanine hosts an office space overlooking the reception areas, while the master suite benefits from its own south-facing terrace, a true intimate retreat open to the greenery.The night spaces offer five bedrooms and three bathrooms. An independent studio, integrated into the house but having its own private access, offers multiple possibilities: guest accommodation, offices, independent activity, or a space dedicated to teenagers.On the top level, an exceptional terrace of nearly 130 m² offers completely unobstructed views of the rooftops, the Seine, and the Eiffel Tower. A spectacular rooftop, with no overlooking, equipped with a pergola, a solarium area, and a jacuzzi, designed as an additional open-air living space.The lower level further enhances the unique character of this property. A covered swimming pool, a home cinema room, a large games room, a large laundry room, as well as a remarkable wine cellar compose a level entirely dedicated to comfort and shared moments.Two outdoor parking spaces complete this exceptional ensemble.Just a few minutes from the center of Boulogne and the park of Île Saint Germain, schools, and transport, this property combines qualities rarely found on the market: no adjoining walls, exceptional volumes, omnipresent light, independence, open views, and privileged access to the Seine.A contemporary villa that resembles a holiday home, with the Seine for a garden and Paris for a horizon.This description has been automatically translated from French.
…By Kretz Real Estate


L'Office Immobilier de Samoëns offers for sale Family chalet 141 m² on 530 m² of land, close to Clévieux and the centre of Samoëns. The address of the property, the virtual visit video and all the financial information are available online on the Mon Office Immobilier website with reference 6303-TCA. (Direct link to the photos) Location and context: Quiet residential area of Samoëns, less than 10 minutes' walk from the town centre, shops and amenities. Primary schools less than 5 minutes' drive away, train station 15 minutes away and Geneva international airport almost an hour away. Quick access to ski lifts and hiking trails. Internal description: Chalet with approximately 141 m² of living space (169 m² of total surface area) comprising 8 rooms with a bright living room and a large dining room. Quality materials and regular maintenance; a refresh will fully enhance the property. Full basement offering numerous conversion possibilities. Sleeping area: The sleeping area comprises 7 comfortable bedrooms, with the option of creating a study or master suite as required. Exterior benefits: 530 m² of wooded grounds, ideal for al fresco dining and family activities, located just a stone's throw from the town centre. Additional benefits: Full basement likely to accommodate an independent flat for a rental project or hosting relatives. Property located in a zone of continuous urbanisation (Uc). -- -- À votre service : Théo CAUMETTE - +33757918038 Agent commercial Mon Office Immobilier immatriculé au RSAC de ANNECY - N°892707514 Référence annonce : 6303-TCA Le DPE est visible dans l'onglet informations énergétiques. Le prix indiqué comprend les honoraires à la charge du vendeur d'un montant de 3.62% inclus dans le prix affiché. Les informations sur les risques auxquels ce bien est exposé sont disponibles sur le site Géorisques : www.georisques.gouv.fr
…By Mon Office Immobilier


Corsica is beautiful and reveals absolutely unique places to island lovers. On a coastline of rare beauty, this confidential property offers the treasure of a waterfront situation and the elegance of a mediterranean garden. The architect's design provides an omnipresent sea view, a beautiful transparency over the surrounding nature and a large scale family home : reception area with fireplace, master suite with dedicated lounge and private deck, independent guest suite and generous terraces. Perfectly integrated into a natural setting overlooking spectacular rocks, the pool area with its large sunbathing beds creates a full space for farniente and conviviality. The horizon captivates your look and in the evening you will be marvelled by the sunsets over the Sanguinary islands. Perched in the maquis, a secret wooden cabane enchants the youngest Robinsons. Close to Ajaccio - Napoléon Bonaparte international airport and easily accessible all year round, this exceptional address also proposes the proximity of an organised anchorage.
…By Corsica Sotheby's International Realty - Ajaccio


EXPERTIMO est le leader français des réseaux dédiés aux mandataires expérimentés
…By Expertimo


Located in the privileged setting of the medieval village of Haut de Cagnes, this magnificent character farmhouse will charm you with its authenticity, its character, and its exceptional environment. Set on a plot of approximately 1000 square meters, the property offers superb outdoor spaces that are carefully landscaped, with grass, Mediterranean trees, and a majestic umbrella pine. You will enjoy a pleasant view of the sea as well as the Collettes neighborhood and the Renoir Estate. Inside, the house stands out with a beautiful bright living room featuring a spacious cathedral living area with fireplace, a dining room in an elegant veranda, and a friendly open kitchen along with a guest toilet. On the upper floor, you will find a bedroom, a bathroom, and a master suite opening directly onto a terrace. Additionally, the property has an independent studio with a shower room, ideal for guests, a laundry room, a garden shed, and a large garage. The house is in excellent condition, perfectly maintained, and equipped with a high-performance heating system via a heat pump. A rare property, combining charm, comfort, and an exceptional living environment.This description has been automatically translated from French.
…By Saint Paul Properties


Provence, Vaucluse, Organic vineyard on a human scale in the upper Vaucluse facing Mont Ventoux. The property, covering just over 10 hectares, consists of vineyards in the Côtes du Rhône AOP, IGP and woods. The farmhouse of approximately 155 m2 with swimming pool includes a main living area, a gîte and a guest room. Numerous outbuildings are located on the property, including garages, a barrel cellar, and a winemaking cellar. Beautiful small property which could continue wine production or could be converted to grow olive trees or do horse riding. Equipment and stock extra. File available upon request Les informations sur les risques auxquels ce bien est exposé sont disponibles sur le site Géorisques : www.georisques.gouv.fr
…By Lord & Sons


Well located near the train station and the shops in downtown Jouy en Josas, not far from the village center of Loges en Josas, set in greenery and wooded areas, on a beautiful plot of 2362m2, the house spreads out over 3 levels with approximately 200 m2 of living space in addition to a garage and a cellar. With a quadruple exposure, it is bathed in light and features superb volumes with still a lot of potential.On the garden level, there is a vast triple cathedral living room opening onto the garden, a dining kitchen. A hallway leading to the garage, a water point, the laundry room, and separate toilets. On the first floor, the landing serves 3 bedrooms, two shower rooms, and an office (or a fourth bedroom). In the attic, there are two additional spacious bedrooms.The original house dates back to the 1950s and was enlarged downstream in the 1980s. It is heated with oil (without guarantee of the proper functioning of the boiler) and connected to the sewer system. Classified G, the house will require renovation and insulation work. Halfway between the center of Jouy and that of Loges, it is close to Buc (College and LFA) and Versailles, and very close to the highways leading to Paris in less than 15 minutes. Contact Marion Chrétien, independent agent specialized in this area at 06.89.29.21.24. Fees charged to buyers included. Registered under RCS No. 524 972 528 R.S.A.C. Versailles.This description has been automatically translated from French.
…By Myplace.immobilier.fr


A 10-minute walk from the centre of Le Bois-Plage-en-Ré and just 6 minutes by bike from the beaches, BARNES Île de Ré is pleased to present this elegant contemporary Ré-style single-storey house of 178 sqm / 1,916 sq ft, set on landscaped grounds of 653 sqm / 7,028 sq ft with swimming pool. The main house comprises an entrance hall with built-in storage, a laundry room, a generous open-plan living and dining area of nearly 60 sqm flowing into the kitchen, three bedrooms including a master suite with dressing room, and two shower rooms. A self-contained guest house of 31 sqm / 334 sq ft completes the property with a living-kitchen area, bedroom, shower room and private outdoor access - perfect for hosting family and friends. Recent build (2020) with outstanding energy performance (EPC: B - GHG: A), underfloor heating, triple aspect (west / south / south-west), landscaped garden with covered terrace, patio, sun terrace and pétanque court. A bicycle storage and several parking spaces complete this property. A rare opportunity in Le Bois-Plage-en-Ré, ideal as a family second home to fully embrace the Ré art de vivre.
…By Barnes Ile De Re


Located less than 10 minutes from Évian-les-Bains and the first Alpine peaks, this 19th-century property is located on the Gavot Plateau, between lake and mountain. Recently completely renovated by a renowned architect and local craftsmen, it enjoys a prime location in the heart of the village, in a peaceful setting. Combining historic character with modern comfort, the house impresses with its exceptional quality materials. Designed to accommodate a family, it offers the possibility of being converted into a single spacious dwelling or two independent and/or connecting apartments, depending on needs. This versatile property is also ideal for those who wish to enjoy the benefits of a home without the constraints of a traditional house. The 21 sqm covered terrace, facing south, becomes a true extension of the living space for nearly six months of the year. High-end amenities complete this property: a double garage, sauna, steam room, burglar-resistant glazing, an 8-person elevator, central vacuum system, chilled sparkling water in the kitchen. A haven of peace nestled in the heart of nature, close to 50 hiking trails.
…By Barnes Léman


Sublime and impressive Provençal-style villa featuring high-end amenities and premium finishes, both indoors and outdoors. Built in 2007 and meticulously maintained, this exceptional property offers approximately 300 sqm of living space in a privileged setting, enjoying a dominant position at the top of a private estate with both sea and countryside views, surrounded by non-buildable land ensuring complete peace and privacy. Its refined architecture is enhanced by triple rows of traditional génoise roof tiles, elegant wrought iron details, and quality materials throughout. On the main level, the villa boasts a vast, light-filled living area with impressive ceiling height, crisp white walls, and beautiful travertine flooring extending seamlessly from the interior to the exterior spaces. The spacious independent kitchen is fully equipped and features long granite worktops along with premium Gaggenau appliances. Large pocket sliding glass doors open onto a covered terrace overlooking a magnificent sea view. This level also includes two bedrooms, one of which is a sumptuous suite with dressing room, full bathroom, and WC. Upstairs, two additional en-suite bedrooms with shower rooms and WC enjoy access to a superb terrace with panoramic sea views. Designed for absolute comfort throughout the year, the villa is equipped with a water softener, underfloor cooling and heating system, as well as ducted reversible air conditioning with individual thermostats in every room. The outdoor areas are dedicated to relaxation, featuring a stunning infinity pool surrounded by spacious sunbathing terraces ideal for loungers. A vast garage accommodates up to six vehicles and also includes a climate-controlled wine cellar and a laundry room. An independent studio with fitted kitchen, shower room, and WC completes the property, while a large paved courtyard at the rear allows parking for several additional vehicles. An ideal villa for a large family seeking space, elegance, comfort, and privacy in an exceptional setting. Thanks to our exclusive partnership with Knight Frank, a global leader in luxury real estate, Janssens Immobilier offers each property exceptional international visibility. This alliance strengthens our local expertise with the power of a network present in more than 50 countries. In accordance with current regulations, the EPC surface area of this property is calculated based on a standardised measurement of the living space. This measurement may differ from the total surface area measured accurately by our sales teams. Information on the risks to which this property is exposed is available on the Georisques website : http://www.georisques.gouv.fr
…By Janssens Immobilier Sainte-maxime


Renovated 18th-century stone farmhouse that has preserved all its authenticity, just a few minutes from the village of Pernes-Les-Fontaines and Isle sur la Sorgue, in a green, pastoral setting on the plain at the foot of the Monts de Vaucluse. A large wrought iron gate opens onto a driveway leading to the parking area. The imposing building, set in the heart of more than 5 hectares of land, faces south-east and is shaded by a plane tree, which could be classified as remarkable, and an equally majestic lime tree. With approx. 410 m² of living space, it is divided into two living areas, with two independent entrances, one for the main house and a second for the guest house. The two areas can communicate and become one.The south-facing entrance leads into a spacious, bright 100 m² living room with a semi-open-plan kitchen and a pantry. Upstairs are three master suites, two of which are duplex. All the bedrooms in the house have a separate toilet and a shower or bathroom.The guest house features a ground floor bedroom, shower room, separate toilet, kitchen opening onto a dining room, lounge opening onto a terrace and the forest. On the 1st and 2ᵉ floors, there are four master suites, a dormitory bedroom and a dressing room. The house has been renovated to a high standard, retaining the Provençal-style ceilings, exposed stonework, beams, original floor tiles and central staircase, combined with functional fittings and modern equipment. Outside, you'll find plenty of space to relax, shaded terraces and a special children's play area.The 20 m x 5 m swimming pool, set in the heart of a green area, adjoins the petanque court.A former pigsty and a 100 m² barn bear witness to the house's agricultural past, dating back to 1816. Features & Equipment: compliant septic tank, 2 wells, crystal right treatment, solar panels, reversible air conditioning, PVC joinery with aluminium cladding, etc. The flat plot of over 50,000 m² is located in an agricultural area. The Sorgue de Velleron, a watercourse of yesteryear, irrigates the plain and provides lush vegetation all year round; the building has long been a sleeping beauty, protected by its exceptional, centuries-old trees, and surrounded by a forest of poplars, walnut trees and hawthorns. The area is totally in touch with nature, yet close to tourist villages. This green lung keeps you cool and protects you from the summer heat. For lovers of authentic Provence, this property is perfect for a family home or guest house project in the Vaucluse.Its location 30 minutes from Avignon TGV station, 5 minutes from Pernes-Les-Fontaines and 10 minutes from L'Isle sur la Sorgue and its unspoilt surroundings are a real plus.
…By Agence Rosier - Gordes Immobilier Depuis 1970


Facing the Luberon and just minutes from the villages of Roussillon and Goult, carefully renovated house with 170 m² of usable space. Garden level:Entrance hall, large bright living room with fireplace and open kitchen, utility/laundry room, bedroom I with shower room. Garage. Upstairs, 3 bedrooms share a shower room + wc.All rooms open onto a lovely covered terrace facing the Luberon. Below, a lovely swimming pool with paved decking. Land of approx. 1.5 hectares, with sublime views over the Luberon and its hilltop villages.
…By Agence Rosier - Gordes Immobilier Depuis 1970


In the heart of Fayence, this magnificent 20 hectare estate boasts a 6-hectare organic olive grove planted with Ribiers, Aglandaou and Cayon olive trees, offering authentic agricultural potential in a preserved natural environment. The stone bastide, approximately 400 m², has been renovated with exceptional care. It offers generous volumes, high-end finishes, and an unobstructed panoramic view of the surrounding hills. Today, the current owners have chosen to prioritize large indoor and outdoor spaces, perfectly suited to hosting prestigious events and exceptional receptions. An architectural plan has already been drawn up to add three additional bedrooms. This would bring the total to six bedrooms, allowing the property to better suit a family use while retaining its festive and refined character. The estate features a beautiful Mediterranean forest, enhancing the site's natural and unspoiled character. An electric gate ensures peace and security. The property is fully equipped with a double carport, ample parking areas, a 53 m² annex, a fenced vegetable garden, a garden shed, two technical shelters, and a 130 m² agricultural hangar to be completed. A fenced enclosure allows for livestock, and walking paths wind through the grounds, inviting peaceful strolls. This unique property, combining Provençal charm, agricultural potential, and an exceptional setting, is perfect for a family residence or a high-end event project. Full details available on request. Energy class: 91 kWhEP/m².year (B) – Climate class: 3 kg CO₂/m².year (A) / Estimated annual energy expenses for standard use: between €2,632 and €3,563 (reference year: 2026). Information about the risks to which this property is exposed is available on the Géorisques website: www.georisques.gouv.fr.
…By Beauchamp Estates


Magnificent, detached contemporary house, located in the sought-after residential neighbourhood of Plateau Cazes, combining charm, volume and natural light. Set on a beautiful, wooded and landscaped 825m² (18,740 sq ft) plot, it offers a total surface area of 400m² (4,306 sq ft), including 300m² (3,229 sq ft) of living space, facing mainly east and south. Ground floor: entrance hall with closet leading to a large dining room opening onto the south-facing terrace on the same level, a large, fully fitted eat-in kitchen bathed in light, a living room with fireplace, two good-sized bedrooms or offices, one of which has independent access from outside, and a guest toilet. First floor: large master suite with wardrobe and bathroom (bath and shower), four bedrooms, playroom, bathroom and shower room with toilet. A spiral staircase leads to the convertible attic space. Accessible from the main entrance or independently, the basement level features a large TV lounge (4.5m or 14.8ft ceiling height), a wine cellar, a gym, a laundry room, a recent boiler room with heat pump, a shower room with toilet, a garage with automatic door, a workshop and storage areas. Several parking spaces within the property. Possibility of dividing the plot Contact Barnes Clarissa Blanchet: +33 (0)6 22 27 75 78 Fees payable by the seller - Estimated amount of annual energy costs for standard use based on 2021 energy costs: €3,530 ~ €4,790 - Information on the risks to which this property is exposed is available on the Géorisques website: www.georisques.gouv.fr Agency fees payable by vendor - Montant estimé des dépenses annuelles d'énergie pour un usage standard, établi à partir des prix de l'énergie de l'année 2021 : 3530€ ~ 4790€ - Les informations sur les risques auxquels ce bien est exposé sont disponibles sur le site Géorisques : www.georisques.gouv.fr
…By Barnes Hauts De Seine Ouest


Exceptional character domain in the heart of the Périgord Noir - 360 m² of living space, 2 gîtes and over 8.5 hectares. Located just 20 km south of Sarlat, in the municipality of Daglan, in the heart of the Dordogne valley, in the highly sought-after Golden Triangle and near the Céou, discover this magnificent charming property nestled in a preserved natural environment. This former Périgord farmhouse, carefully restored, features nearly 360 m² of living space within a green setting of over 8.5 hectares. Bathed in light thanks to its south-facing exposure, it immediately charms with its authenticity: exposed stones, superb old beams, typical red shutters of the region, and generous volumes. A rare place where calm, serenity, and a gentle way of life reign, while remaining close to essential amenities. Outside, the property invites relaxation with its splendid 12 x 6 meter swimming pool, its vast landscaped beach, and its elegant pool house equipped with a covered terrace, barbecue, shower, and toilets. An ideal setting to fully enjoy the beautiful days and host family, friends, or holidaymakers. A main house with remarkable volumes. The main residence offers spacious living areas spread over several levels: On the ground floor: Welcoming entrance hall, separate WC, bedroom with wardrobe, bathroom, shower, and WC, with outside access. Large living/dining room with magnificent exposed beams, complemented by an open old fireplace and direct access to the garden. Fitted and equipped kitchen, open to a pleasant outdoor terrace. Intermediate level: Office with balcony, living room overlooking the garden, bedroom with shower room, WC, and wardrobe. On the upper floor: Bedroom with shower room, independent WC, two bedrooms with wardrobes, bathroom, bedroom with wardrobe and outside access, dressing room, spacious living area extended by a covered balcony, with mezzanine and access to the attic. Comfort features include oil central heating and double-glazed wood and PVC windows. Two independent gîtes to accommodate or develop a tourist activity. First gîte (attached - capacity 4 people): Entrance hall, beautiful living room with open kitchen and exposed beams, separate WC, two bedrooms, one with wardrobe, shower room, oil central heating and electric water heater. Second gîte (independent - capacity 4 people): Large living room opening onto a terrace, ground-floor bedroom, shower room with WC, attic bedroom on the upper floor. Many outbuildings. The property also has numerous annex spaces: large three-door garage, laundry room, workshop, storage spaces, garden maintenance room, laundry, small attic, carport for two vehicles with electric charging station. A domain with multiple possibilities. Optical fiber is installed and sanitation is ensured by four septic tanks. The 8 hectares 56 ares 10 centiares of land offer great potential for numerous projects: tourist, equestrian, agricultural activity, or simply seeking an exceptional living environment in nature. A rare property in one of the most sought-after sectors of the Périgord Noir. Combining authenticity, comfort, space, and exploitation potential, this character property represents a unique opportunity. Prestigious main residence, family house, holiday property, or tourism hosting project with its two gîtes, it will appeal to lovers of the Dordogne looking for an exceptional living place, in absolute calm and close to the most beautiful sites in the region.This description has been automatically translated from French.
…By 3g Immo Prestige


This near 700 sqm property set in a 5800 sqm plot with a swimming pool is in an idyllic setting and commands a view of the Alpilles mountain range. Offering multiple options, the ensemble has enormous potential and the 3D images may give some idea of a project that could be achieved. A more detailed file showing the property as it is in its current state and a potential project is available. The property is in a prime location near the Alpilles Nature Park, and Eygalières is an authentic and sought-after village. A unique opportunity to create a dream home in a superb location.
…By Daniel Féau


Located in the heart of Provence Verte, along the prestigious Wine Route and within a protected site, this 544 sqm Provençal villa embodies the timeless elegance of the region while integrating the latest technological innovations. It sits on a 4,214 sqm plot. Offering a generous living area, it stands out for its discreet elevator, fibre-optic connection, and a layout designed for both family comfort and entertaining. The property currently includes three bedrooms, with an additional room awaiting conversion that could accommodate two extra bedrooms, a cinema room, or an extension of the garage depending on your needs. Outside, five sun-drenched terraces open onto breathtaking views of the pool and the Maures mountain range. The landscaped grounds of 4,200 sqm, featuring an olive grove and an autonomous automated irrigation system, provide charm and serenity. The villa also benefits from outstanding energy performance (Class A): underfloor heating and cooling, thermodynamic hot water, and an energy-efficient pool. A rare property with potential for expansion, located in a highly sought-after area. Energy class: A (43 kWh) – Climate class: A (1 kg) Estimated annual energy costs for standard use: between €1,190 and €1,670 (reference year 2026). Information on the risks this property may be exposed to is available on the Géorisques website.
…By Beauchamp Estates


In the heart of a preserved natural environment, this rare and confidential estate embodies an authentic way of living, where serenity, space, and nature harmoniously come together. A true setting for lovers of large spaces, the property benefits from a privileged location in the heart of the Dombes, just 40 minutes from Lyon. Spanning 118 hectares in one block, the estate features an exceptional landscape composed of meadows, woods, and a majestic 36-hectare pond. From the reception rooms, the views of this natural panorama are simply remarkable. The main house extends over more than 770 m² on the ground, including about 310 m² currently habitable. Its generous volumes, character, and rare potential make it a property to reinvent according to the aspirations of its future owners, to create an exceptional residence worthy of this unique place. An independent caretaker’s house completes the ensemble. The numerous dependencies offer multiple development possibilities and can accommodate an equestrian project, a car collection, reception, wellness, or leisure spaces. A singular and inspiring place, destined for those who seek much more than a property: a domain, a way of living, an emotion. +33613292686
…By Bonaparte


Nestled in a verdant setting in Puyricard, this magnificent property offers an exceptional living environment. Built on a one-hectare plot, it enjoys absolute privacy and a view of the surrounding countryside. The light-filled interiors feature generous volumes and noble materials. Spanning 320 m², the house is divided as follows: - The first floor features a vast 60 m² living room with fireplace, a top-of-the-range fitted kitchen opening onto a dining room, four en suite bedrooms and a laundry room. - Upstairs, a 50 m² room converted into a games room and home cinema, and a bathroom complete this exceptional property. The exterior is just as remarkable: swimming pool with roller shutter, fully-equipped pool-house with summer kitchen, landscaped garden with Mediterranean species and automatic watering. A petanque court completes this idyllic picture. This prestigious property combines old-world charm with modern comforts, offering the ideal setting for nature lovers and those seeking peace and quiet. Photo credit: Arthur A Photographie
…By Actuel Immobilier


Nestled in an elegant residential street in the sought-after Petit Juas district, this beautiful bourgeois villa, listed as part of France’s cultural heritage, offers approximately 275 sqm of charm and character. The property features spacious reception rooms, 6 bedrooms, and an independent apartment. Its landscaped garden, enhanced by a heated saltwater swimming pool and several terraces, provides a peaceful retreat just minutes from the center of Cannes. A garage, additional parking spaces, and quality amenities complete this exceptional home, combining elegance, comfort, and a prime location.
…By L&g Prestige Immobilier


Discover a unique renovation project of a Provençal-style property in the heart of Grimaud, just a few minutes from the Saint-Tropez peninsula. This expansive character residence offers approximately 600 sqm of living space, set on a beautifully wooded plot of 7,000 sqm. With its 10 bedrooms, generous living areas, and several outbuildings, it presents remarkable potential to bring your most ambitious projects to life. Outside, the enchanting setting is equally appealing: three swimming pools, a lush garden, and extensive outdoor spaces enhance the property, inviting you to fully enjoy the surrounding nature in a rare and idyllic atmosphere. A true investment opportunity, this villa offers multiple possibilities — whether as a secondary residence, a guest house, or a seasonal rental project. Energy class: G (327 kW) - Climate class: G (101 kg) / Estimated annual energy costs for standard use: between €14,910 and €20,230 (reference year 2023). Information on the risks to which this property is exposed is available on the Géorisques website: www.georisques.gouv.fr.
…By Beauchamp Estates


Located just 30 minutes from Bordeaux by car and easily accessible by regional train (TER) from Macau station, this remarkable estate offers approximately 470 sqm of living space, set in the heart of the Médoc vineyards. Renovated to an exceptional standard — partly by the Compagnons de France — the property seamlessly blends historic character with contemporary architectural lines and high-end finishes. Set on approximately 5,000 sqm of landscaped grounds with open vineyard views, the estate offers a rare combination of accessibility and refined countryside living. Main Residence – 410 sqm From the moment you enter, the generous volumes and natural light create a sense of space and elegance while maintaining a warm and welcoming atmosphere. The main house features: 4 spacious bedrooms, including a primary suite with dressing room and private bathroom A separate office A fitness room that can easily be converted into an additional bedroom A beautiful wine cellar Expansive reception areas filled with natural light A high-end open kitchen A dining room enhanced by a striking stone fireplace Integrated sound system in the main living area Comprehensive alarm and security system The layout has been thoughtfully designed to ensure comfort, fluid circulation and privacy for every member of the household. Guest House The independent guest house enhances the versatility of the property. Summer kitchen on the ground floor Upstairs, a self-contained two-bedroom apartment of approximately 56 sqm, ideal for welcoming family or guests with complete autonomy Outdoor Features Approximately 200 sqm terrace Swimming pool Landscaped park Leisure area currently arranged as a private mini-golf (former tennis court, reversible configuration) The property benefits from an open setting overlooking the vineyards, offering rare perspective and a genuine sense of space. The calm atmosphere, abundant light and surrounding landscape create a living environment defined by elegance and serenity. Just thirty minutes from Bordeaux, the estate perfectly balances urban accessibility with the refined lifestyle of the Médoc. Contact: Valéria Plaisance +33 6 80 27 67 40
…By Maxwell-baynes Residential And Vineyards - Christie's International Real Estate
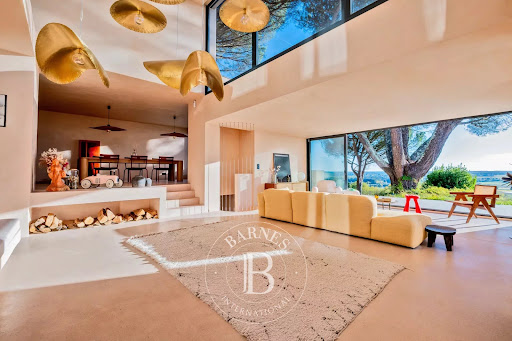


Located near Bordeaux, this stunning 390 sqm contemporary home is perched on the heights of Langoiran, offering a breathtaking, unobstructed view over the Garonne Valley. Completely renovated in 2024, every detail has been carefully considered, from the selection of materials to the custom-designed furniture created specifically for the property. Clean lines and noble finishes set the tone: polished concrete, walnut, beech, natural stone and lime-based coatings. Expansive bay windows flood the living areas with natural light throughout the year, creating a profound sense of serenity and well-being in every room. Arranged over several levels, the house offers a living room, dining area, office, fully equipped kitchen and five bedrooms, including a master suite opening onto the terrace. Outside, multiple terraces extend the living spaces, complemented by an infinity pool and a wooden carport for three vehicles. An exceptional property in a truly unique setting. Ce bien vous est présenté par l'agence BARNES Bordeaux Rive Droite - Visiter notre site internet www.barnes-bordeaux.com - Téléphone +33-0532091090
…By Barnes Bordeaux Rive Droite


Exceptional estate with guest houses and equestrian facilities on 40 hectares in the Dordogne Near Brantôme, this unique 40-hectare estate offers a beautifully restored 310 m² main house with 4 bedrooms (3 en-suite), complemented by two independent guest houses (155 m² with 3 en-suite bedrooms and 60 m² with 2 bedrooms). Currently operated as a boutique hospitality and retreat destination, the property includes integrated equestrian facilities with stables and grazing land, making it ideal for a lifestyle project combining nature, horses and guest accommodation. A rare opportunity to acquire a fully operational domain or create a private retreat with income potential in one of the Dordogne’s most unspoiled settings.
…By Maxwell-baynes Residential And Vineyards - Christie's International Real Estate


Nestled in a preserved residential environment, in the heart of a green and soothing setting, a contemporary house of 215 m² of living space (300 m² on the ground) boasts generous volumes on a magnificent plot of 1,300 m².Thought of as a true living space open to the outdoors, the property immediately captivates with its contemporary architecture, clean lines, and omnipresent light. The large bay windows, combined with the numerous openings and skylights, provide a constant connection with the surrounding nature and bathe each space in exceptional natural light throughout the day.Two spacious terraces ideally exposed to the east and south extend the reception areas harmoniously and invite one to fully enjoy a calm and intimate environment, sheltered from prying eyes. Here, every detail has been designed to offer comfort, serenity, and quality of life.The ground floor reveals a spectacular kitchen with a cathedral ceiling, a true centerpiece of the house. Organized around an elegant central island, it combines conviviality and refinement in a decidedly contemporary atmosphere. Adjacent to it, the living room and lounge are arranged around a fireplace, creating a warm and welcoming space. A second, more intimate lounge allows for the creation of a relaxing or reading area in tranquility. This level also features a superb master suite conceived as a private cocoon, including a large bedroom, a spacious fitted dressing room, and a complete bathroom with comfortable volumes.Upstairs, a cozy lounge extends the elegant atmosphere of the house. Two large bedrooms share a bathroom, offering a night space perfectly suited for harmonious family living. This level also offers the possibility of creating a fourth bedroom.The house also benefits from an interior elevator connecting the ground floor to the basement, providing rare and particularly sought-after circulation comfort.The total basement offers additional volumes with multiple layout possibilities. It currently houses a laundry room, a cinema room, and a relaxation area, ideal for creating a gym, a wellness space, or a tasting cellar. This space perfectly complements the property's features and hints at strong potential for evolution according to desires and needs.A closed garage completes this rare property, combining contemporary architecture, family volumes, and quality amenities in a privileged environment.This description has been automatically translated from French.
…By Kretz Real Estate

Receive by email any new listing that may match your search criteria
Your criteria :
By validating this form, you accept the general conditions of use of Le Figaro Properties.
These agencies offer a selection of luxury properties vente in France. Feel free to contact them for personalized assistance.
For your search for an exceptional property, select from our luxury houses with panoramic views in France, starting at $226,940. Offering exceptional panoramas, these 4,689 residences overlook the city and its surroundings. As the seasons pass, the spectacle is renewed without ever becoming tiresome. Depending on the area you are looking for, such as Provence-Alpes-Côte d'Azur, Rhône-Alpes and Aquitaine, the living areas may vary and start at a minimum of 1 m². The largest properties rise to 13,299,999,744 m².
As part of your search for a luxury property, discover our catalog of 32,030 luxury houses with a terrace in France, offered from $201,101. Outdoor meals or summer receptions, the terrace extends the house outdoors. Property listings are found in particular in Provence-Alpes-Côte d'Azur, Aquitaine and Rhône-Alpes. The houses listed in our listings offer attractive living areas measuring between 1 m² and 570,000 m².
Set down your suitcases without waiting: our catalog brings together 1,886 furnished luxury houses in France, with a starting price of $226,940. From the living room to the bedrooms, each residence is tastefully furnished and ready to live in. Property listings are particularly numerous in the following areas: Provence-Alpes-Côte d'Azur, Rhône-Alpes and Aquitaine. The average price of this furnished stock stands at $10,789 per square meter. Living areas reach 40,000 m² for our largest properties.
As part of your search for properties of excellence, browse our privileged selection of 21,327 luxury houses with a pool in France available from $224,693. These exceptional residences enjoy prime locations, particularly in Provence-Alpes-Côte d'Azur, Aquitaine or Languedoc-Roussillon. Whether the architecture of these houses incorporates a covered indoor aquatic space or a vast outdoor pool, each property flourishes amid remarkably landscaped grounds measuring between 2 m² and 35,000 ha.
The beach as an extension of the garden: this is the spirit of 3,968 luxury houses by the sea in France, for sale from $257,274. Your life there will be organized to the rhythm of the coastline, between sea bathing and walks. Provence-Alpes-Côte d'Azur, Corse and Aquitaine enliven the local market. In these residences, the minimum recorded living area is 28 m².
The sea horizon as a guiding thread: explore the 4,658 luxury houses with sea views in France, with prices starting at $246,007. The sea accompanies your days, from sunrise to the last light. A daily privilege that few addresses can claim. Browse the listings in Provence-Alpes-Côte d'Azur, Corse or Bretagne first. In terms of dimensions, the living areas start at a minimum of 28 m² and the grounds at 3 m².
Anchor your daily life at the water's very edge: this is what the 799 luxury houses right on the water in France allow, for sale from $374,489. These rare residences provide direct access to the shore, with no obstacle to cross. In the geographical area, Provence-Alpes-Côte d'Azur, Bretagne and Corse account for a significant share of our listing catalog. The average price per square meter stands at $16,824. Expect living areas measuring between 28 m² and 126,804 m². In our selection of listings, a property can have up to 33 rooms.
Within our catalog, 171 luxury houses listed as historic monuments in France are for sale, starting at $258,397. These residences perpetuate exceptional architectural expertise. Acquiring one means continuing a story that began long before you. Your search can focus on Provence-Alpes-Côte d'Azur, Centre and Île-de-France. The properties recorded in our listings have between 1 and 22 bedrooms. The grounds in our collection measure 80 m². This can rise to 112 ha depending on the property.




