Get early access to listings that match your criteria
Never miss an opportunity again. Our personalized alerts notify you instantly.

 English$ USD · m²


Located in the heart of the Norman countryside, 3 hours from Paris and 40 minutes from the beaches, the Château de la Roque is much more than a property; it is an exceptional estate, a true life project. The estate consists of four main buildings: the Château (approx. 800m2), the Barn (approx. 350m2), the Farm (approx. 250m2), and the Orangery (approx. 400m2). The Château is an elegant dwelling made of schist stone from the 16th and 17th centuries. It includes several reception rooms, lounges, and a kitchen on the ground floor, as well as 14 bedrooms, each with its own private bathroom. All are equipped to host guests as guest rooms or hotel accommodations. The basement of the Château, which consists of former vaulted cellars, has been fully converted into a wellness space (Jacuzzi, steam room, sauna, chromotherapy pool, tea room, massage room for beauticians, etc.). The Barn, located opposite the Château, includes a restaurant room (92m2) with fully equipped professional kitchens (56m2), as well as a bar. Upstairs, you will find four bedrooms, each with its own private bathroom. The Farm, on the other hand, consists of a meeting room (70m2) that is also used as a nursery for children during various events, a kitchen, and five bedrooms upstairs, each with its own private shower room. It also includes several outbuildings for storage. Finally, the Orangery, the centerpiece of this estate, is an elegant glass structure in the style of a baltaire pavilion, measuring 400 m², with cooking space and toilets. It is ideal for all exceptional events (weddings, anniversaries, seminars, etc.). The Château and its outbuildings have been designed for this purpose: to host, receive, and accommodate. The entire estate is set in an exceptional environment of approximately 14 hectares, offering both privacy, nature, and a privileged setting to welcome clients in complete tranquility. The Château de la Roque is a true life project, a unique place full of history, ready to use and just waiting to be further developed thanks to its strong potential.This description has been automatically translated from French.
…By Côté Particuliers Saint-lô


Located just four kilometres from the Brittany coastline and overlooking the magnificent valley of the Aven River, this extraordinary estate embodies the timeless elegance and rich heritage of southern Brittany. Surrounded by unspoiled natural landscapes and offering breathtaking panoramic views, the property stands as a remarkable testimony to centuries of Breton history and architecture. Listed as a Historic Monument since 1935, this exceptional château combines a 15th-century structure, dating from around 1450, with a 19th-century extension, creating a harmonious blend of historical periods and architectural styles. Deeply connected to the legacy of Lord Jean de Cornouaille, an important historical figure of the region, the château has preserved all the authenticity and grandeur of a noble Breton residence while benefiting from a meticulous and comprehensive restoration. Between 2000 and 2007, the estate underwent an extensive renovation programme carried out with exceptional craftsmanship and strict respect for traditional building techniques. The restoration involved the renowned Compagnons du Devoir as well as the prestigious Perrault company, internationally recognised for its expertise and notably involved in the reconstruction of the timber framework of Notre-Dame de Paris. Thanks to this remarkable restoration, the château now perfectly combines historical authenticity with modern comfort and technical excellence. Offering approximately 1,200 square metres of living space, the château reveals impressive interiors filled with character, refinement and architectural beauty. The reception rooms are particularly spectacular, featuring monumental granite fireplaces crafted from the famous stone of Trégunc, elegant period details and generous proportions ideal for entertaining. Several refined lounges, reception rooms and libraries create a warm and prestigious atmosphere throughout the residence. The main kitchen, equipped by the prestigious French manufacturer La Cornue, combines timeless elegance with professional-quality equipment, perfectly suited for both family life and large-scale entertaining. Every space within the château has been thoughtfully designed to preserve its historic soul while meeting contemporary expectations of comfort and luxury. The property also offers a collection of elegant and individually themed suites, allowing guests and family members to enjoy exceptional comfort and privacy. The upper floors are organised around a spectacular spiral stone staircase, a true architectural masterpiece leading to the impressive guard room beneath a magnificent exposed timber roof structure rising to approximately fifteen metres in height. This extraordinary space perfectly illustrates the grandeur and authenticity of the château. The estate extends across approximately 37 hectares of preserved land, composed of meadows, woodland and open natural areas. The surrounding landscape offers absolute tranquillity and uninterrupted views over the Aven valley, creating a unique atmosphere of serenity and exclusivity. Numerous outbuildings further enhance the remarkable character of the estate. These include a beautifully reconstructed 16th-century chapel, a fully renovated caretaker’s house, stables, a traditional flax drying house and a farmhouse of approximately 200 square metres awaiting renovation according to future projects or personal inspiration. The property also features magnificent restored market halls built in oak and covered with traditional Sizun slate, a 300-square-metre storage building and a superb natural swimming pool with ecological filtration, perfectly integrated into the surrounding landscape. Beyond its historical significance and architectural prestige, the château benefits from high-quality modern technical installations designed for year-round comfort and energy efficiency. The estate is equipped with an advanced geothermal heating system supported by twelve boreholes, ensuring excellent environmental performance while preserving the integrity of the historic structure. Rarely does a property of such historical importance, architectural beauty and natural setting become available on the market. Combining heritage, elegance, privacy and modern comfort in one of Brittany’s most beautiful environments, this exceptional château offers a truly unique lifestyle opportunity in the heart of southern Brittany. Ideally located only thirty minutes from the TGV station of Quimper, with high-speed rail connections allowing access to Paris in approximately three and a half hours, this remarkable estate represents an extraordinary opportunity to acquire a prestigious historic property in France.
…By Bretagne Sud Sotheby's International Realty Quimper


To the north of Pau, discover this beautiful contemporary house nestled in a green and peaceful setting. The bright, warm, and functional ground floor features a large living area, 3 lovely bedrooms, a bathroom, a dressing room, and a pantry. Upstairs, a superb master suite with a bathroom and dressing room offers a 180° view of the surrounding nature in complete privacy. This property offers a spacious and very nicely landscaped outdoor area. A large double garage and a beautiful swimming pool complete the whole. Space and light on 253m2. Come and discover it! AFI Conseil, specialized in supporting demanding clients, suggests a visit to this property! Mandate number 477. The fees are the responsibility of the purchaser. For more information, or to schedule a visit, contact Kevin Totain at 06 08 83 04 58 or by email: [email protected]. Information on the risks this property is exposed to is available on the Géorisques website: 'www.georisques.gouv.fr'.This description has been automatically translated from French.
…By Afi Immobilier


Located just 7 minutes from the charming village center of Les Vans, in a highly sought-after area of southern Ardèche, this recent single-storey villa offers 171 sqm of living space set on a beautifully landscaped and fully private plot of 2,795 sqm. Designed to maximize natural light and comfort, the property features a stunning 55 sqm open-plan living area with a fully equipped kitchen. The cathedral ceiling with exposed timber framework adds remarkable character, while a stylish suspended Focus fireplace creates a warm and modern atmosphere. The sleeping area includes 3 ground-floor bedrooms, including a spacious master suite, as well as a bathroom and a separate shower room. A mezzanine overlooking the living room provides additional versatile space, ideal for a home office, reading area, or relaxation zone. The property also benefits from a large double garage in the basement, offering ample storage and parking space. High-quality features include underfloor heating and cooling powered by geothermal energy, ensuring year-round comfort and energy efficiency. Outside, the landscaped garden offers a peaceful and private setting with no overlooking neighbors. You will enjoy a beautiful 10 x 5 meter saltwater swimming pool, equipped with an electric rolling cover. Nestled at the end of a quiet cul-de-sac, the villa enjoys absolute tranquility while remaining close to all amenities. Connected to mains drainage and presented in perfect condition, the property requires no work. A rare opportunity near Les Vans, ideal as a primary residence or a luxury holiday home in the Ardèche region. Information regarding potential risks for this property is available on the Géorisques website: www.georisques.gouv.fr
…By Itc Immobilier


We offer you exclusively in Sainte-Maxime, this recent villa provides a modern and comfortable living environment on a plot of approximately 610 m², just a few minutes from amenities. Upon entering the ground floor, you discover a generous welcome area that leads to a master suite. This includes a dressing room, a shower room, and opens onto a private terrace, creating a peaceful and independent sleeping area. The living space located at the garden level stands out for its brightness and warm atmosphere: a contemporary living room open to a fitted kitchen, designed for cooking and entertaining in very good conditions. The house also has two additional suites, each with its own shower room, ensuring perfect autonomy for guests or family. A laundry room and an outdoor space dedicated to summer cooking add practicality to the whole. The beautifully landscaped garden features a heated saltwater pool of 8 × 4 m, ideal for enjoying the region's climate. A garage completes this property. A recent villa, easy to live in, offering comfort and quality amenities. Agency reference: 736This description has been automatically translated from French.
…By Orpi - Aml Immobilier


VILLA in a dominant position - Bormes-Les-Mimosas This villa enjoys a vast panorama stretching from Mont Faron to the Mediterranean, offering an unobstructed view over the lake and the Îles d'Or (Golden Isles). Beaches, marinas, shops, and the Valcros golf course are just 15 minutes away. With approximately 260 m² of living space, largely on one level, the property has been designed for comfortable family living while also offering excellent rental potential. Information on the risks to which this property is exposed is available on the Géorisques website: www.georisques.gouv.fr A vast reception area with a through living/dining room of nearly 70 m², opening onto several terraces. A separate kitchen with utility room. A guest toilet. A bedroom with a full shower room, hammam, and WC. A 3-room apartment connecting to the main house, while also benefiting from its own independent access, comprising a living room, kitchen, and two bedrooms each with a shower room and WC. Upstairs, a 44 m² sleeping area under the eaves comprising two bedrooms, each with its own full shower room, plus a separate WC. Cellars and storage room. Outdoor areas: The 2,240 m² plot, fully fenced and landscaped, features numerous spaces dedicated to relaxation. At the rear of the villa, the pool area comprises an 11 x 6 m pool with an electric cover, a pool house, and extensive sun terraces, all opening onto a superb, unobstructed view stretching to the horizon. Boules court (pétanque) Multiple relaxation areas Carport
…By Vue Mer Immobilier 83


Perfectly located between the heart of Saint-Tropez and the iconic Pampelonne beaches, this magnificent newly built property enjoys an exceptional setting with breathtaking panoramic sea views over the Bay. Designed with the utmost attention to detail and finished to the highest standards, the villa offers generous volumes, refined interiors, and top-quality materials throughout. The property features several en-suite bedrooms, as well as an independent guest or staff apartment, and exceptional amenities including a fully equipped fitness room, massage room, and private cinema, combining elegance with modern comfort. A rare and discreet address in one of the most sought-after areas of Saint-Tropez, just minutes from the vibrant village center and the golden sands of Tahiti beach.
…By Michaël Zingraf Christie's International Real Estates Saint-tropez


Do you have a life project in Provence? Come discover this pretty house with modern and current features, offering about 98 m² of living space in a quiet and privileged environment, close to the center of the village. You will be seduced by its beautiful bright living room, with a fully equipped American kitchen, opening onto a pleasant semi-covered terrace on the garden side, ideal for enjoying nice days in a friendly atmosphere. The ground floor also hosts a bedroom with a fitted wardrobe turned into a dressing room, a shower room with an Italian shower and a toilet. On the first floor, two bedrooms with fitted wardrobes used as dressing rooms, as well as a shower room with shower and WC complete the sleeping area. Outside, a beautiful landscaped garden with an open view of the surrounding countryside offers a peaceful and enchanting living environment. Swimmable land. For comfort: garage with automatic door, thermodynamic water heater, electric roller shutters throughout the house, as well as two private parking spaces. A functional and easy-to-live-in house, ideal as a main residence or as a "Provençal" pied-à-terre. To discover without delay…
…By Happy Immobilier - Maussane-les-alpilles


BARNES Pornichet presents to you, facing the ocean and at the heart of a landscaped park, an elegant property offering a rare lifestyle in a preserved environment. Open to the horizon, the villa captivates with its generous volumes, omnipresent light, and spectacular views of the sea. The spacious reception room with a fireplace naturally extends to a wide continuous balcony, inviting you to contemplate the ocean at every moment. The sleeping area includes a master suite, several comfortable bedrooms, as well as an inspiring office with a sea view. The convertible attic and the large basement offer numerous possibilities to imagine complementary spaces according to your desires. Outside, the terraces prolong the pleasant way of life facing the maritime panorama. Sheltered from view, the heated pool harmoniously integrates into a carefully maintained garden, conducive to relaxation and special moments with family or friends. This rare property appeals with its sought-after location by the sea, direct access to the coastal path, and the unique atmosphere that emanates from it. A confidential address to fully enjoy the art of living on the Atlantic coast. Fees borne by the seller - Estimated annual energy expenses for standard use, based on energy prices from 2021: €5400 ~ €7320 - Information about the risks to which this property is exposed is available on the Géorisques website: www.georisques.gouv.frThis description has been automatically translated from French.
…By Barnes Nantes - La Baule


ABOVE LAKE SAINT-POINT, A HOUSE DIRECTLY BY THE WATER 1930s HOUSE IN MALBUISSON WITH LAKE VIEWS In Malbuisson, this 1930s house is organised around a key feature: a view of Lake Saint-Point with a nearby boat launch. Six bedrooms with en-suite bathrooms and a location on a cul-de-sac create a welcoming space, ideal as a second home or guest house. OPEN-PLAN SPACES, DESIGNED FOR HOSPITALITY The house offers approximately 196 m² of living space across three levels. The rooms flow seamlessly into one another, creating a natural flow between the spaces. This layout is ideal for group stays, with spaces that remain connected and balanced. The living room, measuring around 30 m², is situated at the heart of the house, directly connected to the other living areas. The separate kitchen allows for efficient meal preparation whilst preserving the quality of shared moments. The six bedrooms are a key feature. Each has its own bathroom, offering every occupant a private space. This layout allows for immediate occupancy, with an organisation already in place, suited to a family home or a guest accommodation business. The full basement, wine cellar and ancillary areas support the running of the house with spaces dedicated to storage and housekeeping. A TERRACE OPENING OUT ONTO THE LAKE AND A PLOT IN A COMMANDING POSITION The terrace extends the living spaces and provides a setting for outdoor moments. It allows for gathering, moving about and making the most of the sunlight throughout the day. The gently sloping 1,272 m² plot positions the house overlooking Lake Saint-Point. This position offers sweeping views and integrates the landscape into daily life. Boating, swimming and water sports find a natural place here within the rhythm of the house. The cul-de-sac enhances the tranquillity of the location. The tree-lined garden complements the whole with a coherent and carefully managed presence of vegetation. MALBUISSON, A BALANCE BETWEEN LAKE AND HILLS The house is situated in Malbuisson, on the shores of Lake Saint-Point, in an environment that is lively all year round. The lake shapes summer life, whilst the nearby resort of Métabief extends the appeal into winter. The proximity to Switzerland attracts a cross-border clientele who organise their daily lives across several places of residence. The house naturally fits into this rhythm, serving as an accessible and reliable base. The existing accommodation capacity opens up several possibilities. Whether as a main residence, a second home or a holiday let, the property offers a ready-made foundation, with a coherent layout that can be put to use immediately. The area enjoys consistent visitor numbers, driven by the lake and outdoor activities. This dynamic supports the property's value over time. AGENCY'S OPINION The house is built around three key features: a view of Lake Saint-Point, six bedrooms with en-suite bathrooms, and a location on a cul-de-sac. The interior layout and outdoor spaces immediately complement the accommodation capacity. It is a well-structured property, suited to shared living or a guest accommodation project, with a direct, daily connection to the lake.
…By Arriere Cour


A proximité immédiate de Montfort-l'Amaury, dans une partie protégée d'un village prisé, qui fait partie du Parc naturel régional de la Haute Vallée de Chevreuse, à 35 minutes de Paris par l'A13 et la N12, belle maison d'architecte de la fin des années 70 entièrement restaurée et agrandie en 2018. D'une superficie d'environ 400m2, sur trois niveaux, elle comporte des espaces de réception ouverts sur le jardin et la terrasse, 6 chambres, 3 salles-de bain/ douche, un sous-sol total aménagé avec cave, buanderie, salle de sport et home cinéma. Le parc de presque 2,5 hectares avec piscine chauffée, tennis et bois, s'ouvre sur de jolis chemins de randonnée. Un garage et un atelier, viennent compléter cette propriété en parfait état. Les commerces et les écoles sont à proximité. Deux gares SNCF qui relient Paris Montparnasse sont à moins de 15 minutes.
…By Emile Garcin - Proprietes & Chateaux


Unique property of 335 m² on 2.8 hectares in Haute ProvenceIn the heart of the preserved hills of the Pays de Lure, discover an exceptional property, steeped in charm and history. Built on 18th-century foundations, this residence of 338 m² extends over a private estate of 2.8 hectares, offering a rare setting of absolute calm and natural isolation, with a spring and running water. A haven of peace with multiple possibilities. 8 bedrooms, including 4 with independent access, ideal for hosting guests or developing a bed and breakfast business. 2 spacious and bright living rooms, perfect for entertaining or unwinding. An infinity pool with salt filtration and unobstructed views of the surrounding nature. A landscaped park with local species, a true treasure trove of biodiversity. Comfort and energy efficiency. This residence combines old-world charm and modern comfort, with an energy performance rating of C, ensuring controlled consumption and an environmentally friendly habitat thanks to a heat pump coupled with solar panels. This property is an invitation to slow down, savor silence, and live in harmony with nature. Whether you dream of a personal refuge or a high-end hospitality project, it offers unique potential in a preserved environment. Virtual visit available upon request. Agency reference: 7095This description has been automatically translated from French.
…By Orpi - Agence Mylene Murano


Built in 1813, this beautiful master house located in a quiet environment and without overlooking neighbors, just 10 minutes from Louhans and 20 minutes from Tournus, offers 450 m² of living space in the heart of a landscaped park of 8,612 m². Renovated in 2022 with meticulous features, it combines authenticity, modern comfort, and functionality. Currently operated as a guesthouse, the property allows for a clear distinction between the hospitality activity and the private area, ensuring comfort and independence for both owners and guests.The garden level hosts areas dedicated to the tourist activity: a spacious reception area with sanitary facilities, technical and service rooms including a laundry room, boiler room, cellar, as well as a lounge located in the former orangery dedicated to leisure. The upper floors offer four guest rooms, all equipped with their own bathroom and private toilet. Two of the rooms also benefit from access to a beautiful terrace offering an unobstructed view. A wellness area completes the whole with a massage room, steam room, sauna, and shower.The private section, completely independent, has its own entrance. It consists of a spacious, bright living area on one level with a fitted kitchen opening onto the living-dining room, an office, and numerous storage spaces. Upstairs, a master suite with an ante-room, bathroom with toilet, and an office extended by a balcony offers an intimate, comfortable, and preserved living environment.Outside, a covered terrace extends along the entire length of the building.A recent wooden-framed outbuilding of 80 m² includes a garage and a workshop.The park offers numerous relaxation and enjoyment facilities: above-ground pool, spa, pétanque court, vegetable garden, pond, well, and water recovery systems.High-end technical features: geothermal heat pump for efficient and economical heating, 14 solar panels for greener electricity supply and better energy autonomy, wooden double glazing combining charm and optimal insulation, fiber optic connection, and microstation.A rare property, combining charm, tourist activity, and a privileged living environment.Information about the risks this property is exposed to is available on the Géorisques website: www.georisques.gouv.frThis description has been automatically translated from French.
…By Bourgogne Prestige Immobilier


Chalet Lina, located in Les Choseaux, Megève, offers a prestigious setting that blends modernity with elegance. Ideally situated near the village center and ski slopes, it captivates with its refined architecture and high-end amenities. This exceptional chalet spans four levels, all connected by an elevator. The ground floor is dedicated to wellness and leisure, featuring an indoor pool, sauna, massage room, fitness room, and entertainment spaces, including a private cinema, a billiard room, and a children's dormitory that can be converted into a playroom. The lower floor houses four luxurious bedrooms, each with an en-suite bathroom and dressing room. The main living area, located on the upper level, consists of a grand double-height living room, a dining room, and a fully equipped kitchen. A central fireplace serves as the focal point, while a balcony and a spacious terrace offer stunning mountain views. On the top floor, the master suite enjoys complete privacy, with its own balcony, dressing room, and en-suite bathroom. A large outdoor parking area completes this exceptional chalet.
…By Megève Sotheby's International Realty


Your Millésime Immobilier Agay agency presents this magnificent contemporary architect-designed villa, brand new and of high standing, located on the heights of Agay in a green setting, bordering protected green space of a secure estate. Just 1 km from the sea and shops within walking distance, this exceptional property offers a panoramic and breathtaking sea view with perfect sunshine. With a total area of 400 m², including 325 m² of living space, fully air-conditioned, and nearly 65 m² of garage, spread over 5 half-levels of which 4 are served by an elevator, it consists of 8 main rooms, with 4 en-suite bedrooms each offering a bathroom and dressing room, as well as an outbuilding of 47 m² comprising a bedroom, a living room, a kitchenette, and a bathroom, ideal for receiving your guests and enjoying optimal comfort. The chic and refined interior stands out for its quality materials, a living area with an open kitchen of 92 m², extended by terraces to the South and West offering a privileged transparency over the Mediterranean, as well as a master bedroom of 47 m² with a private terrace. Calm, security, and serenity reign in this splendid contemporary residence, surrounded by magnificent species. The furniture custom-designed by its architect is sold with the property. The land covering 2050 m² in the heart of a private upscale estate features a heated pool of 10x5m.This description has been automatically translated from French.
…By Millesime Immobilier Agay


EXPERTIMO est le leader français des réseaux dédiés aux mandataires expérimentés
…By Expertimo


In Nîmes, just 5 minutes from the Vacquerolles Golf Course, in a privileged and completely secure setting surrounded by stunning natural beauty, discover this modern, comfortable 6-room villa with approximately 180 m2 of living space on a magnificent plot of approximately 3,400 m2 with a heated swimming pool, terraces, and a garage. Enjoy a spacious and light-filled living area with sliding glass doors opening onto the large terrace, the pool, and the surrounding nature. The fully equipped kitchen leads to a covered terrace and a utility/laundry room. A generous master suite with a dressing room, bathroom with bathtub and shower, and an office with storage that could also serve as a bedroom complete this level. Upstairs, there is a shower room, two further bedrooms (one with its own shower room), and a playroom that can be adapted to suit your needs. This villa offers exceptional comfort with its reversible underfloor heating via a heat pump, centralized roller shutters, and photovoltaic panels that cover the annual running costs! We love it: its impeccable maintenance, its spaciousness, its various outdoor areas and this privileged setting for a life of complete serenity, a true Ode to Nature!
…By Corinne Ponce Immobilier


Exceptional property: Contemporary house of 220 m2 on 2,850 m2 of land Located in a very quiet residential area , with no overlooking properties, this magnificent recent house of 220 m2 offers a rare living environment, combining modern comfort, generous volumes and high-end amenities. Situated on a superb plot of 2,850 m2 , the property is appealing due to its privileged environment and total privacy. Spaces designed for comfort and conviviality From the moment you enter, you will discover a bright and contemporary atmosphere. The house offers: 4 beautiful, generously sized bedrooms 2 modern bathrooms with high-quality finishes A spacious playroom ideal for children or a leisure area Spacious living areas bathed in light Outbuildings & additional spaces Large garage Independent workshop Modern house, perfectly maintained, equipped with high-end materials and amenities, in a secure and peaceful environment. Outbuildings, with summer kitchen, gym, jacuzzi https://www.youtube.com/watch?v=A5bvZEAhSR4
…By Swixim International Uzès - Côté Soleil Immobilier


Recent house in a charming environment with a view of the forest, on an enclosed plot of approximately 2,000 m2. Entrance, hallway to toilet, large reception room (57 m2) with kitchen open to dining room and living room with fireplace insert and high ceilings. Bedroom on ground floor, shower room. Upstairs, landing to 4 bedrooms, office, dressing room, bathroom and toilet. Attic that can be converted. Full basement: garage, sauna, jacuzzi and cinema room, laundry room, boiler room and shower area, kitchen. Outbuildings: garage and carport for several vehicles. Enclosed land, at the end of a dead end with view and access to the forest, quiet and without being isolated. Village with schools and shops.
…By Agence Duchesse Anne


Prestigious guesthouse in the heart of the vineyards. Nestled in an exceptional wine-growing environment, in the municipality of La Chapelle-de-Guinchay, this elegant former winegrower's house combines authenticity, charm, and the art of living with refinement. Covering approximately 286 m², the property currently hosts a guesthouse operation with three sleeping areas, while offering remarkable development potential thanks to the possibility of creating new suites and expanding the business. From the very first moments, the charm takes effect: antique materials, a warm atmosphere, generous volumes, and amenities focused on comfort and relaxation. Outside, the spaces invite serenity with a superb landscaped living area, a pool perfectly integrated into the environment, and several convivial areas designed to welcome clients in search of authentic and high-end experiences. Located in a sector particularly renowned for wine tourism and the discovery of the great Burgundy vineyards, this property represents a rare opportunity to develop a high-end tourism business in a privileged setting. An ideal address for an elegant life project combined with attractive profitability.This description has been automatically translated from French.
…By 3g Immo Prestige
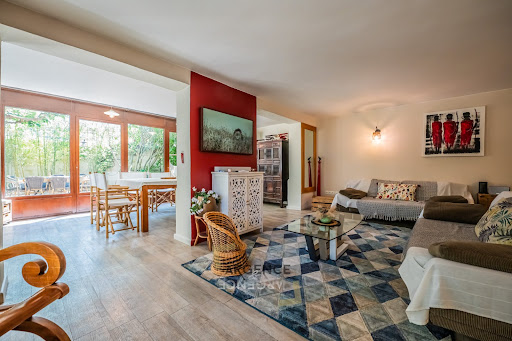


In CO-EXCLUSIVITY, the ARGENCE & ARGENCE Cabinet presents this villa located in Castelnau-le-Lez, at the foot of the tramway and in immediate proximity to shops and schools. This house offers a practical and sought-after living environment.The house has a living area of approximately 195 m² spread over two levels, with a functional layout and beautiful volumes.On the ground floor, you will discover a large, bright living room as well as a bedroom with its adjoining bathroom, allowing for a comfortable one-level living space.Upstairs, a second living room completes the living spaces and provides an ideal place to relax or create an independent family area.This level also includes three additional bedrooms as well as a bathroom.Outside, the garden features a pleasant pool area accompanied by a large covered terrace, perfect for enjoying the nice days in a convivial atmosphere.The property also has a 15 m² green cube, which constitutes an ideal space for a liberal activity, an independent office, or a guest room.This house represents a great opportunity for a family or for a project combining living space and professional activity.This description has been automatically translated from French.
…By Argence & Argence Immobilier


This remarkable 340 m² stone manor nestled in the heart of Gironville-sur-Essonne offers a rare blend of historical elegance and modern comfort. Spread over twelve spacious rooms, the property features five generous bedrooms, ideal for accommodating a large family or guests. The warm ambiance of the main living area is enhanced by a charming fireplace, while high-speed internet ensures convenience for work or leisure. The beautifully landscaped grounds are equipped with an irrigation sprinkler system and fully fenced for privacy and security. Mature trees and lush greenery surround the property, providing tranquil outdoor spaces for relaxation or entertaining. The exterior is complemented by stately stone facades, manicured pathways, and inviting gardens that create an extraordinary escape into nature. In addition to the main house, the estate includes a dedicated caretaker house, offering flexibility for staff or visitors. The property represents an exceptional opportunity to enjoy luxurious countryside living with easy access to local amenities. Perfect for those seeking an enchanting family retreat or a prestigious residence in a serene French village.
…By Villaret Immobilier Marais


iad France - Olivier LECONTE offers you: Aubais, in the village center, close to shops and amenities, a charming character house with its patio-courtyard enhanced by its swimming pool.This house, full of charm and authenticity, offers an idyllic living environment for its future occupants.The property consists of the main living space with a beautiful vaulted living area featuring a fireplace, a lovely equipped kitchen, and 4 spacious bedrooms, ideal for accommodating a family.Currently operated as holiday rentals, 2 fitted out outbuildings complement the main dwelling.For moments of relaxation and conviviality with family or friends, the outside of the house is equally appealing with the balcony corridors offering an unobstructed view, a shaded terrace, and the vaulted space ideal for outdoor dining facing the private swimming pool.Built in 1800, this house has managed to retain all its charm while benefiting from a good overall condition. Its southern exposure guarantees optimal brightness throughout the day.In terms of comfort, this property is equipped with individual heating with distribution via a wall heating system and fireplace, ensuring pleasant temperatures in all seasons. To complement this property, you will have a parking space or public parking nearby.Do not miss the opportunity to acquire this charming village house in Aubais. A visit is essential to appreciate all the qualities and the potential of this exceptional property.Agency fees are to be borne by the seller. Energy display information for this property: ENERGY class C index 139 and CLIMATE class C index 27. Information on the risks to which this property is exposed, including the legal obligation for clearing, is available on the Géorisques website: http://www.georisques.gouv.fr. This real estate announcement has been drafted under the editorial responsibility of Mr. Olivier LECONTE, independent real estate representative (without holding funds), commercial agent of SAS I@D France registered with RSAC of Nimes under number 451 636 641, holder of the real estate canvassing card on behalf of I@D France SAS.
…By Iad France


iad France - Ludovic Calvet offers you: RARE HAVEN OF PEACE: Prestigious residence of 263 m² nestled in the heart of a 13,000 m² park, absolute calm, ideal for a bed and breakfast project.In a rare and preserved environment, this prestigious property embodies the perfect alliance of art of living, elegance, and nature.Only 45 minutes from Bordeaux airport and 40 minutes from Angoulême station (quick links to Paris), it enjoys ideal accessibility for a discerning clientele, both French and international.Set in the heart of a domain of over 13,500 m², the property reveals an enchanting setting, enhanced by two private ponds, one of which, elegantly arranged with a dock, offers an atmosphere worthy of the finest holiday residences.The main house, with an area of 263 m², impresses with the impeccable quality of its amenities and generous volumes. It offers six bedrooms, including three master suites, designed as genuine private spaces, combining comfort and intimacy.The exteriors have been designed for an exclusive living experience: • An elegantly integrated pool with travertine terrace • A summer kitchen with its pizza oven, perfect for refined receptions • A pétanque court, for moments of conviviality in the French way • Well-maintained landscaped areas, conducive to relaxation and contemplation.The property also stands out for its remarkable energy performance, enhanced by the installation of photovoltaic panels, thus combining luxury and environmental awareness.This property also offers strong development potential with the possibility of operating a bed and breakfast or a high-end accommodation business in a particularly sought-after region.A rare property, combining charm, standing, and authenticity, ideal for a primary residence, secondary residence, or a high-end hosting project.Agency fees are to be borne by the seller.Presentation of a valid ID will be requested during the visit, in accordance with Article L.561-5 of the Monetary and Financial Code. Information on the risks to which this property is exposed, including the legal obligation for clearing brush, is available on the Géorisques website: http://www.georisques.gouv.fr.This real estate ad has been drafted under the editorial responsibility of Mr. Ludovic Calvet, independent real estate agent (without holding funds), commercial agent of SAS I@D France registered with the RSAC of SAINTES under number 991709940, holder of the real estate marketing card on behalf of I@D France SAS.This description has been automatically translated from French.
…By Iad France


A listed historical monument, 16th-century manor in around 6 hectares, in Brittany, in the Pays de Penthièvre sector. The small road leading to the property is lined with relatively well spread-out trees that become denser to almost create a tunnel of foliage, after which the manor, which has been listed as a historical monument since 1967, proudly stands in the middle of a clearing surrounded by dense forest. Opposite, the manor, a vast meadow expands outwards towards the surrounding woodland. The main entrance is especially imposing due to the place’s fortified character in the past. A carriage gate accompanied by an arched pedestrian gate are both made of granite and fitted with wrought-iron railings. They open into the once enclosed courtyard. On either side, the former fortifications include several stone outbuildings: a workshop, a covered area, a log store, a former pigsty and a bread oven. According to the local archives, there was previously a drawbridge that stood astride a dry moat. The manor possesses a rectangular layout, topped by a gabled slate roof, and is listed as a historical monument in its entirety (facade, roof and interior). The façade is made of rough-hewn blocks of granite, with ashlar door and window frames. There is also a monumental opening known as 'the door of justice' framed by two columns with square capitals. It marked the entrance to the farmyard where yesteryear the lord of the realm exercised his right to administer justice. To the rear, the walls are covered with Virginia creeper that has slowly spread out over the building as time has gone by. The house boasts a panoramic view of the flowery and tree-filled south-facing grounds, tucked away from prying eyes.
…By Patrice Besse

Receive by email any new listing that may match your search criteria
Your criteria :
By validating this form, you accept the general conditions of use of Le Figaro Properties.
These agencies offer a selection of luxury properties vente in France. Feel free to contact them for personalized assistance.
For your search for an exceptional property, select from our luxury houses with panoramic views in France, starting at $226,940. Offering exceptional panoramas, these 4,689 residences overlook the city and its surroundings. As the seasons pass, the spectacle is renewed without ever becoming tiresome. Depending on the area you are looking for, such as Provence-Alpes-Côte d'Azur, Rhône-Alpes and Aquitaine, the living areas may vary and start at a minimum of 1 m². The largest properties rise to 13,299,999,744 m².
As part of your search for a luxury property, discover our catalog of 32,030 luxury houses with a terrace in France, offered from $201,101. Outdoor meals or summer receptions, the terrace extends the house outdoors. Property listings are found in particular in Provence-Alpes-Côte d'Azur, Aquitaine and Rhône-Alpes. The houses listed in our listings offer attractive living areas measuring between 1 m² and 570,000 m².
Set down your suitcases without waiting: our catalog brings together 1,886 furnished luxury houses in France, with a starting price of $226,940. From the living room to the bedrooms, each residence is tastefully furnished and ready to live in. Property listings are particularly numerous in the following areas: Provence-Alpes-Côte d'Azur, Rhône-Alpes and Aquitaine. The average price of this furnished stock stands at $10,789 per square meter. Living areas reach 40,000 m² for our largest properties.
As part of your search for properties of excellence, browse our privileged selection of 21,327 luxury houses with a pool in France available from $224,693. These exceptional residences enjoy prime locations, particularly in Provence-Alpes-Côte d'Azur, Aquitaine or Languedoc-Roussillon. Whether the architecture of these houses incorporates a covered indoor aquatic space or a vast outdoor pool, each property flourishes amid remarkably landscaped grounds measuring between 2 m² and 35,000 ha.
The beach as an extension of the garden: this is the spirit of 3,968 luxury houses by the sea in France, for sale from $257,274. Your life there will be organized to the rhythm of the coastline, between sea bathing and walks. Provence-Alpes-Côte d'Azur, Corse and Aquitaine enliven the local market. In these residences, the minimum recorded living area is 28 m².
The sea horizon as a guiding thread: explore the 4,658 luxury houses with sea views in France, with prices starting at $246,007. The sea accompanies your days, from sunrise to the last light. A daily privilege that few addresses can claim. Browse the listings in Provence-Alpes-Côte d'Azur, Corse or Bretagne first. In terms of dimensions, the living areas start at a minimum of 28 m² and the grounds at 3 m².
Anchor your daily life at the water's very edge: this is what the 799 luxury houses right on the water in France allow, for sale from $374,489. These rare residences provide direct access to the shore, with no obstacle to cross. In the geographical area, Provence-Alpes-Côte d'Azur, Bretagne and Corse account for a significant share of our listing catalog. The average price per square meter stands at $16,824. Expect living areas measuring between 28 m² and 126,804 m². In our selection of listings, a property can have up to 33 rooms.
Within our catalog, 171 luxury houses listed as historic monuments in France are for sale, starting at $258,397. These residences perpetuate exceptional architectural expertise. Acquiring one means continuing a story that began long before you. Your search can focus on Provence-Alpes-Côte d'Azur, Centre and Île-de-France. The properties recorded in our listings have between 1 and 22 bedrooms. The grounds in our collection measure 80 m². This can rise to 112 ha depending on the property.