Get early access to listings that match your criteria
Never miss an opportunity again. Our personalized alerts notify you instantly.

 English$ USD · m²


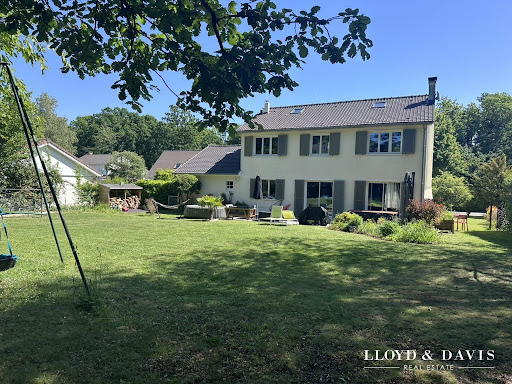


Prestigious family home – 160 m² – Large garden with no overlooking – Exceptional setting Just steps from the castle and its forest, in the heart of a sought-after residence where calm and quality of life prevail, discover this beautiful contemporary house, ideal for a fulfilling family life. From the entrance, you will be charmed by its generous volumes and brightness, offering friendly living spaces where everyone finds their place. With its 7 rooms, including several comfortable bedrooms, this house has been designed to accommodate both young and old in the best conditions. Outside, enjoy a magnificent plot of 918 m² with no overlooking, a true playground for children and a relaxation area for the whole family. An ideal living environment for families: Safe and friendly residence School transport on site City center access in just 15 minutes on foot, via a pleasant walk by the castle Green surroundings, perfect for family walks The + that make the difference: Beautiful volumes and family layout Natural brightness Spacious and preserved garden Sought-after and appreciated area A property in the sector, combining space, comfort, and quality of life, to be discovered without delay. Fees included of 5% VAT at the charge of the buyer. Price excluding fees €650,000. Energy class D, Climate class D Estimated annual energy expenditure for standard use: between €2,688.00 and €3,638.00 for the years 2021, 2022, and 2023 (subscriptions included). Information on the risks to which this property is exposed is available on the Géorisques website: georisques.gouv.fr. Your LLOYD & DAVIS advisor: Stéphane CAMPELLI Commercial agent (Sole proprietorship) RSAC 449 144 401 Versailles RCP 59 661 778 AllianzThis description has been automatically translated from French.
…By Lloyd & Davis


Introducing Villa Golden Palm, a stunning five-bedroom retreat set on the sought-after hillside of St. Jean, perched above the beach below. This luxurious villa offers a perfect blend of elegant island living and ocean views. Designed with a sleek, modern Palm Beach aesthetic, Villa Golden Palm features neutral tones, natural woods, and touches of bronze, all highlighting the spectacular scenery. The villa’s open-plan layout maximizes natural light, with expansive windows framing panoramic views of the bay below. The seamless flow between the indoor and outdoor spaces creates an ideal setting for relaxation and entertainment. The villa’s great room houses a bright living area, dining space, and a well-equipped kitchen. The kitchen’s sophisticated design and professional-grade appliances ensure gourmet meals are easily prepared, whether enjoyed indoors or alfresco on the terrace. With five bedrooms (three on the upper level and two on the lower level), each with an ensuite bathroom, Golden Palm offers a serene and private retreat for the entire family. Four of the bedrooms offer ocean views, while the fifth enjoys lush garden surroundings. Outside, the villa’s spacious terrace is perfect for lounging, dining, and soaking in the Caribbean sunshine. The centerpiece is the inviting infinity pool, which can be heated for those relaxing evening swims. There is also a fully equipped gym on-site. A steep stroll downhill leads you to St. Jean Beach, where crystal-clear waters and top-notch dining await at multiple venues. Photo Credit: © Jeanne LE MENN
…By St. Barth Sotheby's International Realty


Stunning contemporary villa of 245 m² with breathtaking views of the Ventoux and the perched village of Montbrun-les-Bains, a spa resort nestled in the heart of the Drôme Provençale and classified among the Most Beautiful Villages of France.The main living area, spread over two levels, offers very spacious volumes open to the outside: - A large living room of 58.7 m² adjoins a dining room of 28 m², both extended by a large covered terrace ideal for enjoying long summer evenings. - The kitchen of 17.6 m², functional and bright, complements this living space oriented towards the landscape. - Upstairs, a master bedroom of 19.4 m², with dressing room (11.8 m²), bathroom (9.3 m²), and intimate terrace.Two independent spaces allow for great flexibility of use: An apartment with living room-kitchen (18.2 m²), bedroom, shower room, and covered terrace, perfect for hosting or occasional rental. A studio of 50 m² on the garden level, with its own access.In addition: - Garage (32.8 m²), laundry room, cellar - Workshop of 58 m², spacious and bright - Well-maintained garden, on terraces, easy to maintainMontbrun-les-Bains: between stone, light, and hot springs Perched in front of the giant of Provence, surrounded by lavender and gentle hills, Montbrun-les-Bains has a unique atmosphere. Its castle, built in the 1st century by Charles Dupuy-Montbrun, still watches over the alleys of the fortified village. Since the end of the 19th century, visitors have come here to seek the benefits of its sulfurous waters, which relieve rheumatism, skin issues, and respiratory pathways.Here, the air is pure, with 240 days of sunshine per year, a mild and dry climate, sheltered from the mistral. A rare place, inviting you to slow down.Activities nearby Thermal baths and treatments Hiking on foot, horseback, or mountain biking Paragliding, canyoning, climbingAnd nearby: Sault: 12 km Vaison-la-Romaine: 37 km Carpentras: 51 km Motorways A7 / A9: 66 km Avignon TGV: 80 km Marseille Airport: 120 kmFees charged to the seller Your commercial agent 3G IMMO on site EI - Brice VIARD registered at the RSAC of ROMANS no. 829 868 710 According to article L.561.5 of the Monetary and Financial Code, for the organization of the visit, a piece of ID will be requested. Information on the risks to which this property is exposed is available on the Géorisques website: www.georisques.gouv.frThis description has been automatically translated from French.
…By 3g Immo Prestige


iad France - Régis Forner offers you: Charming contemporary house facing the salt marshes, close to the sea and amenities, all at the gates of the LA BAULE peninsula.Discover this magnificent house with a living area of 186 m² and 240 m² on the ground, built on a vast plot of 1340 m². Constructed in 2012, this property with refined features offers a privileged living environment with no overlook, featuring a beautiful landscaped garden, a pool, and breathtaking views of the salt marshes facing south!Upon entering this house, the entrance hallway reveals stunning unobstructed views of the landscaped garden and the salt marshes through its spacious and bright living room/dining room, which gives access via large bay windows to the terrace.The ground floor comprises a modern equipped open kitchen and a utility room, a master suite leading to a green terrace, as well as a lovely bright bathroom.Upstairs, a wide hallway provides access to 4 spacious bedrooms, each with its own bathroom, a communal bathroom, and access to an attic on the same level. Each space has been designed to offer comfort and functionality for daily life.Underfloor heating for optimal comfort is present, as well as a wood stove. The house benefits from a garage that can accommodate 2 vehicles, served by a large, wide courtyard.The location of the house is ideal; you will be close to the Salt Marshes, just 5 minutes from the beach, and 2 minutes from shops, schools, and medical services. Moreover, the Baule peninsula is only 15 minutes away, offering a privileged living environment between the sea and the countryside.This house in excellent condition requires no work; you just need to unpack your bags and enjoy this little piece of paradise. Do not hesitate to visit this exceptional property, a rare opportunity not to be missed!Agency fees are the responsibility of the seller. A valid identification document will be required during the visit, in accordance with Article L.561-5 of the Monetary and Financial Code. Information on the risks to which this property is exposed, including the legal obligation of clearing, is available on the Géorisques website: http://www.georisques.gouv.fr. This real estate advertisement has been written under the editorial responsibility of Mr. Régis Forner, independent real estate agent (without holding funds), commercial agent of SAS I@D France registered with the Lorient RSAC under number 420407793, holder of the real estate canvassing card on behalf of I@D France SAS.
…By Iad France


Between the renowned Marolles-en-Brie golf course and the family-friendly greenway, La Végétale, this property, totaling 370 sq m (459 sq m of floor space) spread across two houses, enjoys immediate access to Paris. Two distinct aesthetics, one unique lifestyle. The millstone house embodies bourgeois elegance. It offers 235 sq m (7 bedrooms). The paved courtyard leads to the front steps, a sure sign of love at first sight. The entrance immerses guests in a sumptuous 46 sq m space. The layout is intuitive and dictated by traditional architectural principles: moldings, original parquet flooring, and a sculpted marble fireplace. All the charms of the period are preserved. The culinary space is discreetly tucked away. The craftsmanship is impeccable, and the attention to detail is exceptional. A ground-floor bedroom and a separate WC with a washbasin complete this level. The first sleeping area comprises three bedrooms, one of which is dedicated to dressing. A second separate dressing room, a shower room with bathtub, window, and toilet, as well as a bathroom, complete this level. The second sleeping area is enhanced by two bedrooms, one with a shower and a separate toilet. The highlight lies in the presence and potential of this independent 50sqm space. Let your imagination run wild. A creative studio, a master bedroom, or a place for an au pair. The enclosed and secure grounds embrace the millstone house, which has its own exclusive private access. Independence guaranteed. A mezzanine level houses the space dedicated to spirits and maintenance. The loft embodies modernity. 130sqm (3 bedrooms), 224sqm of floor space. On one level, this former gymnasium has been completely renovated. The entirely private entrance leads to two garages. Then comes the 50sqm living area. The kitchen blends seamlessly with the relaxation and dining areas. Direct access to the outdoors simplifies daily life and enhances it with panoramic views. Two bedrooms, a shower room, and a separate WC adjoin the master suite. The latter features a dressing room, a bathroom with a bathtub, and a WC. All rooms open onto the garden. T he property benefits from a land subdivision study. The implementation of this subdivision remains at the sole discretion of the future owner. A multi-unit property, the possibilities are endless. Ideal for intergenerational living with preserved privacy. Discreet rental potential. A prestigious professional space or even home office. Sale as separate units is possible. Ref Espaces Atypiques: 16371 RER A Boissy-Saint-Léger: 10 min by bus (stop 20 meters away) Quick access to major roads: N19, A86, A4, N104 Shops, town center, schools: 5-minute walk The greenway, the plant park: close by ENERGY RATING: C / CLIMATE RATING: A Estimated average annual energy costs for standard use, based on 2021 energy prices: between EUR2040 and EUR2820 Espaces Atypiques Vincennes - 01 85 78 30 30 [email protected]
…By Espaces Atypiques Val De Marne


For sale: spacious single-storey villa located on the heights of Case Pilote. Excellent ventilation, very bright as it is open to the outside thanks to large bay windows. Large terrace, pool area with covered terrace, very beautiful tropical garden. Close to water activities, shops, colleges, restaurants, cinema, hospitals. Perfectly suitable for a primary residence, annual rental investment, or seasonal rental.Very large living room with direct access to the terrace. Newly fitted and equipped kitchen. 3 large air-conditioned bedrooms with private bathrooms. 1 air-conditioned bedroom, 1 separate toilet. 1 outbuilding, 1 parking space for several cars. Electric shutters and gate, solar water heater.This description has been automatically translated from French.
…By A.i.c Dom


Between Villeréal and Issigeac, at the end of a long private drive, you discover this remarkable estate of over 6.4 hectares, nestled in the rolling landscape of the Dordogne. Three beautifully renovated Perigord houses with great attention to detail, two imposing barns, and a recently created swimming pool compose a rare ensemble that is both harmonious and full of charm.What immediately captivates is the absolute calm and privacy of the locations. The property is completely sheltered from view, and the three dwellings have been arranged in a way to maintain the independence and tranquility of each. The barns, situated away from the houses, provide numerous possibilities without disrupting the peace of the estate.The renovation has been carried out using high-quality materials, with particular attention paid to authenticity. Travertine floors, sisal and carpet, custom kitchens, elegant bathrooms, and numerous carefully preserved original elements create a warm and refined atmosphere.The main house constitutes the heart of the estate. Its spacious living area, combining an open kitchen, dining room, and lounge with a wood stove, blends character and comfort. Large openings naturally connect the interior to the veranda, the covered terrace with a spa, and the enclosed garden. Upstairs, a spacious mezzanine offers multiple possibilities. The house also includes a superb master suite with a luxurious bathroom, a guest bedroom with a private shower room, a practical laundry room, and a double garage with automatic doors.The two guest houses offer the same level of finish and comfort, each with its own personality.The first gîte features a beautiful living room with an open kitchen, wood stove, and reversible heat pump. An elegant wooden staircase leads to the upper level, where there is a large bedroom with built-in closets and a refined bathroom with a freestanding bathtub, walk-in shower, and double sink. Outside, this house benefits from its own garden and a large wooden terrace.The second gîte, on one level, delights with its fluid and bright layout. The living room with an open kitchen and French doors to the terrace directly connects to a large bedroom overlooking the garden. The equally well-appointed bathroom includes a freestanding bathtub, a walk-in shower, and a double sink. An old well and a private garden with a wooden terrace complete the ensemble.The heated swimming pool, measuring 10 x 4 meters and recently established, is equipped with an integrated electric roller shutter and a salt system. It forms a true oasis of relaxation, in perfect harmony with the serenity of the place.The first barn, with an impressive area of 288 m², features a brand new roof and a perfectly made concrete slab.The second barn, approximately 300 m², has awnings on three sides and also offers numerous possibilities.A rare estate, remarkably maintained, where authenticity, comfort, space, and privacy combine wonderfully. An ideal property for a character family residence, a high-end rental activity, or a subtle blend of both.450515 - BEAUMONTOIS-EN-PERIGORD - 1,395,000 euros FAI - Seller's fees included.Energy performance rating C, Greenhouse gas emissions A. Estimated annual energy expenses for standard usage between 2589 and 3570 euros indexed to the years 2021, 2022, and 2023.This announcement has been prepared under the editorial responsibility of Paulien BRANDSMA acting as a registered commercial agent with RSAC NANTES No. 123 456 789 with PAUL PARKER PROPERTIES, located at 10 rue du Colisée 75008 PARIS, a brand of SAS PROPRIETES PRIVEES, national real estate network, with a capital of 40,000 euros, RCS NANTES No. 908345895, Professional card T and G No. CPI 4401 2016 000 010 388 CCI Nantes, Guaranteed by GALIAN, 89 rue La Boétie, 75008 Paris.Paulien BRANDSMA (EI) Commercial Agent - RSAC Number: 908 345 895 BERGERAC -.Information about the risks to which this property is exposed is available on the Géorisques website: www.georisques.gouv.frThis description has been automatically translated from French.
…By Paul Parker Properties


Boulouris, in a dead-end street. Renovated villa with a living area of approximately 210 m², on the ground floor there is a spacious entrance leading to an office, a very beautiful bright living room, lounge, dining room, and a modern open kitchen with central island, pantry, and functional laundry room. On the first floor, there are 4 comfortable bedrooms, including a master suite with its private terrace.Spacious landscaped garden of 2,070 m², perfectly maintained, swimming pool of 10 x 4 meters, vegetable garden, and a carport. Beautiful preserved environment.This description has been automatically translated from French.
…By Agence Du Cap L’etrave


Nestled in the heart of the Mont-Blanc region, in the municipality of Domancy, this authentic 322 m² (337 m² gross floor area) chalet embodies the art of mountain living. Located at the end of a cul-de-sac, with no overlooking neighbors, this chalet offers a unique and preserved living environment, with spectacular views of Mont-Blanc and the Aravis mountain range.Designed to combine luxury, comfort, and authenticity, this chalet is sold fully furnished with high-end equipment and elegant alpine decor, ready to welcome you. The spacious living room, bathed in light thanks to its panoramic bay windows, features a central fireplace and opens onto a terrace with a jacuzzi, offering breathtaking views.The chalet has 6 spacious bedrooms, including two master suites with bathrooms and dressing rooms, as well as 5 modern bathrooms with meticulous finishes. The open kitchen, equipped with noble materials and premium appliances, invites conviviality. For moments of absolute relaxation, a wellness area with a sauna and outdoor jacuzzi facing Mont-Blanc, as well as a game room and a home cinema, are at your disposal. A large garage and an outdoor parking space accommodate several vehicles. Additionally, a separate 60 m² apartment, ideal for hosting family and friends in complete privacy, complements this exceptional property.Ideally located just 5 minutes from Saint-Gervais, 10 minutes from Combloux, 15 minutes from Megève, and 25 minutes from Chamonix, this chalet offers privileged access to the most prestigious ski resorts as well as numerous summer activities (hiking, mountain biking, water sports at Lake Passy, golf in Megève, paragliding...).A unique living space where luxury meets the authenticity of the Alps, not to be missed.Contact: Vincent Matheron - 07.69.12.01.53*The image of the snow-covered chalet is a virtual staging created by artificial intelligence for projection purposes.This description has been automatically translated from French.
…By Kretz Real Estate


Royan, Ile d'Oléron Sotheby's International Realty presents a charming Caribbean-style home with covered outdoor terraces framed by white columns. This rare house is nestled in a peaceful setting, surrounded by lush, vibrant greenery, just steps from the stunning, unspoiled beaches of Domino. You will be immediately captivated by the inviting and cozy living room, warmed by a pellet stove when the first chill sets in. An open-plan, welcoming kitchen, facing the dining area, provides access to a terrace, the perfect spot for enjoying convivial meals on sunny days. A pantry optimizes kitchen storage. The ground floor sleeping area, accessed via a hallway with built-in closets, comprises three beautiful bedrooms, including a master suite with its own bathroom. A separate shower room and toilet complete this level. From the living room, a charming spiral staircase leads to a small adjoining bedroom that could also serve as an office or relaxation room. A finished, enclosed cellar in the basement completes this property. A relaxation area has also been created, featuring a discreet spa room with large windows. Outdoor parking is available in addition to a closed garage. Listing prepared by: Isabelle CHARTEAU EI, Sales Agent, RSAC La Rochelle No. 521222083
…By Royan Ile D'oléron Sotheby's International Realty


Vineyard estate of 9 hectares located between Montpellier and Sète, at the foot of the Gardiole massif and just 5 km from the sea. The vineyard extends over 8.28 hectares, including 6.68 hectares in AOP Muscat de Frontignan (VDN) and 1.60 hectares in IGP Pays d'Oc red. The property includes a main residence of approximately 180 m2 (living room, dining room, kitchen, office, 4 bedrooms, 2 bathrooms) with the possibility of extension. The winemaking cellar (120 m2) with awning (100 m2) is operational: harvest reception, wine tanks, bottling group. A storage area and a tasting room/direct sales (120 m2) complete the estate. Outdoor capacity for events up to 150 people. Complete wine-growing equipment. Ideal property for a small-scale operation in a desirable environment between the sea and garrigue.This description has been automatically translated from French.
…By Vinea Transaction - Bordeaux Cognac Loire Et Languedoc


Less than 2 minutes from a charming village with shops and schools, this Norman house is set on a 1.2HA garden divided into woods, an orchard, and a leisure garden with a view of the valley, complemented by a terrace facing due south. The ground floor bathed in light features an equipped and fitted kitchen open to a spacious living-dining room with its through fireplace, a large bedroom (16m2), a shower room, and a toilet. Upstairs, a landing leads to 3 bedrooms, one with a shower room, another shower room, a toilet, and then an attic above. A dependency used as a workshop, wood shelter, electric gate, and parking. We love: its volumes and ceiling heights, its brightness, its ground floor bedroom and shower room, its storage. The magnificent outdoor setting with its orchard and centenary trees will charm you! PRICE: 449,000 EUR HAI including 430,000 EUR excluding fees and 4.50% agency fees payable by the buyer. Information on the risks to which this property is exposed is available on the Géorisques website. www.georisques.gouv.fr Estimated annual energy expenses for standard use of 1500 EURThis description has been automatically translated from French.
…By L'agence De Cormeilles


Ideally located just minutes from Honfleur, in a quiet and green environment, this magnificent fully restored Norman house combines old-world charm with modern comfort. With a generous area of 260 m2, it consists on the ground floor of a spacious bright living room with a fireplace, a fitted and equipped kitchen, a pantry, a games room, a bedroom, a bathroom, and separate toilets. Upstairs, you will find five bedrooms, including a spacious master suite, as well as a second bathroom with toilet. The property is completed by a garage and a superb landscaped garden of 2,800 m2, enhanced by fruit trees. Price: 690,000 EUR HAI, including 655,000 EUR excluding agency fees and 5.34% agency fees payable by the buyer. Estimated annual energy expenses for standard use range between 2,730 EUR and 3,020 EUR. Information about the risks to which this property is exposed is available on the Géorisques website. www.georisques.gouv.frThis description has been automatically translated from French.
…By L'agence De Cormeilles


Au 16 Rue des Courtils, une maison à usage d'habitation comprenant : - Hall d'entrée, wc, salon/séjour, ch avec salle d'eau, cuisine nue, garage. - A l'étage : 4 chambres dont une avec salle d'eau/wc, salle de bains, wc et grenier. Box pour cheval. L'ensemble sur un terrain de 4580 m2 figurant au cadastre section F numéro 328. Prix FAI : 824 000 euros of which 4.97 % fees incl. VAT at the buyer's expense.
…By Beneat Chauvel Sarzeau


An exceptional historic property in the heart of the Luberon In Cucuron, one of the most sought-after villages in the southern Luberon, just a few minutes from Lourmarin, this rare property overlooks nearly 5 hectares of unspoilt countryside with spectacular views stretching as far as Sainte-Victoire. Two south-facing dwellings make up this unique, history-steeped estate: A main residence of approximately 270 m², of medieval origin, enhanced by its vaulted rooms, antique fireplaces, stone staircases and light-filled terraces. A second detached house of 210 m², ideal for entertaining family and friends, offering numerous possibilities for conversion. Below, the swimming pool blends seamlessly into the landscape, offering absolute tranquillity and rare privacy. An authentic and timeless setting, for lovers of Provence, architecture and properties with character. Full details available on request.
…By Vip Real Estate, Ltd


Seaside property with a sea view in Trois-Îlets. On the seafront, discover this recent property (2016) with a living area of 220 m2, set on a plot of 580 m2. It consists of three distinct dwellings: A spacious T4, a comfortable T3, and a functional T2. Each dwelling enjoys a view of the sea. The generous outdoor space allows for the installation of a pool to further enhance the property. A rare opportunity in Trois-Îlets, ideal for a high-potential rental investment or a life project combining comfort and profitability.This description has been automatically translated from French.
…By A.i.c Dom


Ideally located near the charming village of Moyaux, this single-storey house offers comfort, potential, and a superb plot of 5000 m2. Shops and schools are accessible within a few minutes. It features an entrance, a living dining room with an insert fireplace, a functional kitchen, a pantry, four pleasant bedrooms, a bathroom with a shower, a shower room, and a toilet. The loft is convertible and an adjoining garage enhances the appeal of this property. Price: 249,000 EUR including fees, of which 235,000 EUR excluding agency fees and 6% agency fees payable by the buyer. Estimated annual energy expenses for standard use range between 1920 EUR and 2660 EUR, and information regarding the risks to which this property is exposed is available on the Géorisques website. www.georisques.gouv.frThis description has been automatically translated from French.
…By L'agence De Cormeilles


Exclusively discover the Manoir de Bellemare: A 18th-century treasure in the heart of the city! Built in 1755 by a squire of Louis XV, this exceptional manor combines historic charm with modern comfort. Located in the city center, close to all amenities, it spans over 300 m2, nestled in a lush park of 13,000 m2. Notable features: - Guest house: Ideal for welcoming your loved ones. - Three garages: Convenient for your vehicles. - Wellness space: Enjoy a heated pool, sauna, and jacuzzi for unforgettable relaxation moments. - Outbuildings: Offering numerous development possibilities. Inside: The majestic entrance welcomes you with an elegant staircase leading to an office, a bright living room with herringbone parquet flooring, a marble fireplace, and superb woodwork. The equally refined dining room shares these same characteristics. The fitted kitchen, with its tiled laundry room, is functional and convivial, along with a veranda. Upstairs: The first floor has a pleasantly styled landing serving three spacious bedrooms (between 20 and 40 m2), each with a bathroom and dressing room. The second floor has been cleverly arranged into five additional bedrooms, accompanied by several water rooms. Do not miss this unique opportunity to acquire a family home that respects all the codes of the 18th century while offering modern comfort. Estimated amount of annual energy expenses for standard usage between €5,390 and €7,350. Price: €1,176,000 HAI including €1,150,000 excluding fees and 5% agency fees payable by the buyer. Information about the risks to which this property is exposed is available on the Géorisques website. www.georisques.gouv.frThis description has been automatically translated from French.
…By L'agence De Cormeilles


Chalet Têtes Rousses Ideally located in the sought-after area of Les Houches, in the heart of the Chamonix Valley, Chalet Crystal is a fully renovated chalet which enjoys a peaceful setting with outstanding views. Offering a surface area of approximately 135 m², the chalet features quality materials throughout and is arranged as follows : Upper floor : A beautiful open-plan living area with cathedral ceiling and fireplace, opening onto a balcony and terrace, and a dining area open to a fully equipped kitchen Ground floor : Two ensuite bedrooms with bathroom and WC, a third bedroom, a dormitory, bathroom, WC, laundry room and ski room Additional features: parking spaces and a mazot Rare to the market, this beautifully finished chalet is perfect for nature lovers, close to trails and pistes, and is a perfect place to enjoy the peaceful surroundings. For further information or to arrange a private viewing, please contact the team at Barnes Chamonix on +33 4 50 18 52 38. Information regarding the risks to which this property is exposed is available on the Géorisques website: https://www.georisques.gouv.fr/.
…By Barnes Chamonix


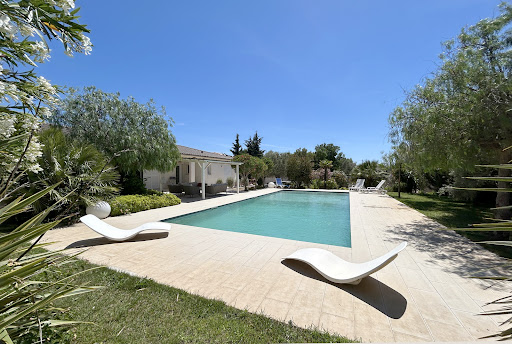
LOCATION The property is located in Mora dell’onda, in the St Cyprien area, a 4-minute drive from St Cyprien beach and also close to the beaches of Cala Rossa and Pinarellu. DESCRIPTION On a plot of 2,400 m², a beautiful contemporary villa with a surface area of 210 m² built on one level in 2013. It comprises: an entrance hall, a spacious open-plan living/dining room/fully equipped American-style kitchen, all air-conditioned and opening onto a lovely west-facing terrace with a pergola and a 12.5 x 5 m swimming pool, and an east-facing patio. It comprises five air-conditioned master suites, including: Two suites in the east wing of the villa, each with an air-conditioned bedroom, a shower room, a toilet, and a dressing room; and a suite adjoining the living room, with an air-conditioned bedroom, a shower room, and a toilet. Two suites in the south wing of the villa, each with an air-conditioned bedroom, a shower room, and a toilet (one suite has its own toilet), and a guest toilet with a washbasin shared with the third suite. Finally, there is a pantry, a laundry room with external access, and a separate 20 sq m garden shed. The property boasts a beautiful landscaped garden.
…By Agence Alias Immobilier


Rouessé-Fontaine (72), set of 2 renovated buildings offering approximately 446m² of living space on 2.9 hectares of land with a pond and paddocks, situated in an elevated position, free from any nuisance. The single-storey main house offers 260m² of living space, including 100m² of relaxation area with a heated veranda-covered swimming pool, spa and shower. The entrance opens onto a magnificent, bright and spacious open-plan area of approximately 80m² comprising a living room, lounge, dining room and open-plan kitchen, flanked by large bay windows offering unrivalled views of the valley. 1 office, 2 bedrooms, one with a dressing room and shower room, with access to the swimming pool and sauna under a veranda built with sliding windows. A double garage with laundry room connects the two houses. The guest house, with 186m² of living space on two levels, offers a living room, lounge, dining room and separate kitchen on the ground floor, laundry room, guest toilet, three bedrooms upstairs and two shower rooms. Fences around the entire perimeter of the property, shelters and automatic paddock water troughs. Shops and schools in Alençon, Mamers (15 km) or Bourg le Roi (3 km). The village centre with a bakery is 1.5 km away. Exceptional dominant position for this high-quality renovated property. Impressive inside and out with a summery atmosphere all year round. A rare find, a must-see. Contact Elisabeth Rossines, estate agent EI +33(0)6 74 00 90 38 "Information on the risks to which this property is exposed is available on the Géorisques website: www.georisques.gouv.fr»
…By Barnes Proprietes & Chateaux


House from the 2000s with a large living room of 80m², a separate fitted kitchen adjoining a friendly dining room, then a beautiful entryway with its staircase that one bypasses to access a large wood-paneled office (ground floor bedroom), bathroom, and toilets. The first floor offers three large bedrooms, a master suite, and two shower/bathrooms. The whole totals approximately 350m² on a one-hectare park with the enjoyment of a heated swimming pool. The basement offers 250m² of offices, storage, and a garage for two cars, or even ten with the removal of partitions. The property is 10 minutes from Rambouillet with primary schools, daycare, small shops, and the Montparnasse train station 35 minutes from Rambouillet. The choice between primary or secondary residence. Your visit will convince you.This description has been automatically translated from French.
…By Marc Foujols Paris


UNIQUE AND CHARMING PROPERTY, AT THE GATES OF TOURS AND CLOSE TO THE AMENITIES OF THE CHARMING TOWN OF LUYNES, built on a plot of approximately 1.6 hectares, BEAUTIFUL EXCEPTIONAL RESIDENCE of around 375m2 includingon the ground floor: entrance, dressing room, fitted and equipped kitchen with dining area, living room with an open fireplace, corridor fitted with ample storage, WC, a comfortable master suite with private bathroom (shower and bathtub), parquet office (or bedroom), shower room, parquet bedroom.On the first floor, a large leisure and relaxation lounge (TV room, library, games...) two bedrooms and two shower rooms, separate WC.Complete basement with a garage with motorized door, cellar, workshop, laundry room with shower, WC, linen room (bedroom)...The green and exotic outdoor setting, with attractive and dominant views features beautiful terraces, landscaped garden spaces, a vegetable garden, a heated covered swimming pool with sunbathing area, pool house, woodshed.....*** CHARACTER PROPERTY WITH QUALITY SERVICES AND REFINED DECORATION IN A VERY PRIVILEGED ENVIRONMENT. ******* privileged line open 7/7 at 0662260404, MORE PHOTOS AND COMPLETE FILE AFTER TELEPHONE INTERVIEW ******Fees of 3.23% VAT included payable by the buyer (774,000 € excluding fees).Your commercial agent 3G IMMO on site EI - Marie TESSIE registered with the RSAC of TOURS no. 528 421 928.According to article L.561.5 of the Monetary and Financial Code, for the organization of the visit, you will be asked to present an identity document.Information on the risks this property is exposed to is available on the Géorisques website: www.georisques.gouv.frThis description has been automatically translated from French.
…By 3g Immo Prestige


Nestled at the end of a cul-de-sac, in the heart of a very upscale residential environment, this vast family property with 437 m² of living space (excluding outbuildings) boasts generous volumes and a privileged location. Just a few minutes from the charming village of La Colle-sur-Loup, it enjoys absolute peace and quiet and ideal southern exposure, set in magnificent landscaped grounds of approx. 6,575 m². This includes a heated mirror pool, large grassed areas, stone terraces and a vast wooded area. The villa features an elegant entrance hall, a spacious dining kitchen with fireplace opening onto a covered terrace and the pool area, a double living room with bar and pool table, an office area, and a second bright living room with fireplace. At night, a master suite and four bedrooms, each with en-suite shower room, complete the living space. A cold room, laundry room, several cellars and a carport for 4 to 6 vehicles with workshop complete the ensemble. An independent annex offers numerous possibilities for conversion: studio, gym, garage, or other, depending on the future owner's needs. The perfectly manicured garden offers a wide variety of relaxation areas and an unobstructed view of the surrounding hills, in a setting as peaceful as it is elegant.
…By John Taylor - St Paul De Vence


Exceptional property in the Domaine du Lys Chantilly - LamorlayeIn the heart of the highly sought-after Domaine du Lys, in a privileged environment where calm, nature, and elegance meet, discover this magnificent property of 267 m², set in a superb wooded park of 5,500 m², sheltered from prying eyes.From the entrance, the house captivates with its generous volumes and omnipresent light. The spacious reception area of 63 m², composed of a living room and dining room, is enhanced by a wood stove and large bay windows offering a permanent opening onto the garden. The independent kitchen, fully furnished and equipped, harmoniously completes this living space designed for entertaining.The ground floor also offers a remarkable master suite of over 31 m² with a shower room, bathtub, and toilet, a second large bedroom, an office, a vast dressing room, a bathroom, and a separate toilet, allowing for true single-level living.Upstairs, three beautiful bedrooms welcome family and guests in absolute comfort, one with a dressing room and another benefiting from its own shower room. A bathroom and a separate toilet complete this level.The amenities extend to the semi-full basement offering a laundry room as well as several storage spaces that are particularly appreciated in daily life.Outside, everything has been thought out to fully enjoy the exceptional setting: a large terrace with a summer kitchen, a spacious garage accommodating two large vehicles, a covered area like a carport, as well as additional storage areas.The landscaped park of 5,500 m², a true green oasis, gives the property a unique atmosphere and a rare quality of life within one of the most sought-after areas in the south of Oise.An elegant and bright family home, offering spaciousness, comfort, and intimacy in an exceptional environment.? Contact me to discover this rare property during a private visit.Energy class D, Climate class D Estimated average annual energy expenses for standard use, based on energy prices from the year 2021: between €3,660.00 and €5,000.00. Information about the risks to which this property is exposed is available on the Géorisques website: georisques.gouv.fr.Your advisor LLOYD DAVIS: Alexis COCHOIS Commercial agent (Sole proprietorship) RSAC 103 183 117 Compiègne RCP HSXIN320081720A Hiscox
…By Lloyd & Davis

Receive by email any new listing that may match your search criteria
Your criteria :
By validating this form, you accept the general conditions of use of Le Figaro Properties.
These agencies offer a selection of luxury properties vente in France. Feel free to contact them for personalized assistance.
For your search for an exceptional property, select from our luxury houses with panoramic views in France, starting at $226,940. Offering exceptional panoramas, these 4,689 residences overlook the city and its surroundings. As the seasons pass, the spectacle is renewed without ever becoming tiresome. Depending on the area you are looking for, such as Provence-Alpes-Côte d'Azur, Rhône-Alpes and Aquitaine, the living areas may vary and start at a minimum of 1 m². The largest properties rise to 13,299,999,744 m².
As part of your search for a luxury property, discover our catalog of 32,030 luxury houses with a terrace in France, offered from $201,101. Outdoor meals or summer receptions, the terrace extends the house outdoors. Property listings are found in particular in Provence-Alpes-Côte d'Azur, Aquitaine and Rhône-Alpes. The houses listed in our listings offer attractive living areas measuring between 1 m² and 570,000 m².
Set down your suitcases without waiting: our catalog brings together 1,886 furnished luxury houses in France, with a starting price of $226,940. From the living room to the bedrooms, each residence is tastefully furnished and ready to live in. Property listings are particularly numerous in the following areas: Provence-Alpes-Côte d'Azur, Rhône-Alpes and Aquitaine. The average price of this furnished stock stands at $10,789 per square meter. Living areas reach 40,000 m² for our largest properties.
As part of your search for properties of excellence, browse our privileged selection of 21,327 luxury houses with a pool in France available from $224,693. These exceptional residences enjoy prime locations, particularly in Provence-Alpes-Côte d'Azur, Aquitaine or Languedoc-Roussillon. Whether the architecture of these houses incorporates a covered indoor aquatic space or a vast outdoor pool, each property flourishes amid remarkably landscaped grounds measuring between 2 m² and 35,000 ha.
The beach as an extension of the garden: this is the spirit of 3,968 luxury houses by the sea in France, for sale from $257,274. Your life there will be organized to the rhythm of the coastline, between sea bathing and walks. Provence-Alpes-Côte d'Azur, Corse and Aquitaine enliven the local market. In these residences, the minimum recorded living area is 28 m².
The sea horizon as a guiding thread: explore the 4,658 luxury houses with sea views in France, with prices starting at $246,007. The sea accompanies your days, from sunrise to the last light. A daily privilege that few addresses can claim. Browse the listings in Provence-Alpes-Côte d'Azur, Corse or Bretagne first. In terms of dimensions, the living areas start at a minimum of 28 m² and the grounds at 3 m².
Anchor your daily life at the water's very edge: this is what the 799 luxury houses right on the water in France allow, for sale from $374,489. These rare residences provide direct access to the shore, with no obstacle to cross. In the geographical area, Provence-Alpes-Côte d'Azur, Bretagne and Corse account for a significant share of our listing catalog. The average price per square meter stands at $16,824. Expect living areas measuring between 28 m² and 126,804 m². In our selection of listings, a property can have up to 33 rooms.
Within our catalog, 171 luxury houses listed as historic monuments in France are for sale, starting at $258,397. These residences perpetuate exceptional architectural expertise. Acquiring one means continuing a story that began long before you. Your search can focus on Provence-Alpes-Côte d'Azur, Centre and Île-de-France. The properties recorded in our listings have between 1 and 22 bedrooms. The grounds in our collection measure 80 m². This can rise to 112 ha depending on the property.


