Get early access to listings that match your criteria
Never miss an opportunity again. Our personalized alerts notify you instantly.

 English$ USD · m²


At the heart of an exceptional natural environment, in the immediate vicinity of the renowned spa resort of Gréoux-les-Bains, the majestic Lake Esparon and the famous Verdon Gorges, between lavender fields and Provençal hills, this remarkable property combines authenticity, elegance and tourist potential. Located within a fully fenced estate of nearly 2.5 hectares, the Provençal bastide offers more than 400 m² of carefully furnished living spaces. From the entrance, the charm operates through a vast reception room composed of a double living room decorated with a fireplace, a convivial dining area and a kitchen inspired by Provençal traditions, opening onto several shaded terraces inviting you to relax. The sleeping area accommodates three beautiful bedrooms as well as two bathrooms. A delightful space set up in the old dovecote completes the whole with character and singularity. On the ground floor, a superb vaulted room offers multiple layout possibilities: artist's studio, prestigious office, tasting space or character cellar. Designed for horse riding enthusiasts and hospitality projects, the property also has equestrian facilities, ideal for any enthusiast including an indoor stable made up of five large boxes, as well as a clubhouse with tack room. Two independent accommodations of approximately 75 m² each, currently operated as seasonal rentals, harmoniously complete the estate. Protected from any view and benefiting from separate accesses, they can easily be suitable for a tourist activity, for welcoming family or receiving friends in absolute comfort. Outside, the facilities have been designed to take full advantage of the enchanting setting: secure swimming pool with sheltered pool house, multiple shaded terraces, carport that can accommodate up to four vehicles, as well as a truffle farm in production. The vast horse parks, complete with two large hard stalls, benefit from an optimized water supply. Finally, this property enjoys a privileged location allowing direct access to the GR4 trails as well as quality neighboring equestrian infrastructure, including a covered riding school. A rare residence, where the Provençal art of living meets in harmony equestrian passion and potential for tourist exploitation.
…By Laure Taberne


Located 5 minutes from Bastia, a place called PIETRANERA, this property benefits from a privileged environment, nestled between sea and mountains. Offering a breathtaking view of the Mediterranean, this family home offers a peaceful living environment while remaining close to shops, schools and public transport. Built on 700 m² of land, the house has 2 parking spaces, a swimming pool, a garden with terraces, barbecue, and an independent apartment on the ground floor. Inside, the main house consists of a bright living room, 1 kitchen opening onto the outside, 2 comfortable bedrooms, 2 bathrooms, 2 toilets, a mezzanine, an office and a laundry room. The 30m2 master suite has a skylight with a view of the Island of Elba and offers sumptuous sunrises. The major asset of this property is the presence of an independent apartment comprising 2 bedrooms, a living room, a bathroom, a kitchen, a laundry room, thus offering the possibility of an interesting rental yield or to receive family and friends in the best possible conditions. terms. Built in 1980 by a renowned architect, this atypical house is of very good design, noble materials, centralized vacuum cleaner in the walls, air conditioning, underfloor heating for the living room. Air conditioning in the independent apartment. Double glazing All to the sewer. Masonry swimming pool 11X5m, traditional filtration. We can send you the virtual tour and drone images upon telephone request.
…By Safti


Situated within a sought-after and secure estate, this renovated Provençal villa sits on a 2,500 m² plot. Arranged over three levels, the property offers high-end features and an ideal setting to fully enjoy the French Riviera. It includes five air-conditioned bedrooms, two bathrooms, two shower rooms and four WCs. The spacious, light-filled living room features a lounge area, while the open-plan, fully fitted kitchen will appeal to lovers of fine food and conviviality thanks to its modern equipment. Outside, the villa benefits from a relaxation area with a heated swimming pool and a pool house with a summer kitchen, perfect for making the most of sunny days. For parking, the property has two secure garages as well as four outdoor parking spaces. The villa also includes a laundry room, a gym and an independent studio. Energy Performance Diagnosis: C - 130 Greenhouse Gas Emissions: A - 4 Estimated annual energy costs for the home: 2,310 - 3,180 Transaction fees incl. VAT payable by the seller Information on the risks to which this property is exposed is available on the Géorisques website: www.georisques.gouv.fr The luxury real estate market on the French Riviera is one of the most attractive in the Mediterranean region. Holiday homes and second residences on the French Riviera offer not only an incomparable lifestyle and quality of life, but also, given the international economic situation, a safe investment and a smart retirement plan, especially at premium addresses. Perfectly situated between the Maures Massif and the Gulf of Saint-Tropez, Sainte-Maxime is renowned for its charm and pleasant climate. Opposite Saint-Tropez, not far from the towns of Ramatuelle, Grimaud and Port Grimaud, Cogolin and Fréjus, the municipality has many fine sandy beaches sheltered from the wind. These assets make it a leading tourist destination, highly sought after by artists. The town hosts several events and shows. In addition to its casino, there are also a number of museums, including the Tour Carrée Museum and the Phonograph Museum, as well as the Museum of Mechanical Music and Inventions. Also worth seeing is Sainte-Maxime Church, one of the oldest buildings in the town.
…By Engel & Völkers Côte D'azur


The magic begins the moment you step inside. Set in the heart of a beautifully wooded park, this spacious mansion offers nearly 750 m² of living space. Boasting all the hallmarks of a grand 19th-century home, it is bathed in light and features at least 8 bedrooms, 5 of which are en suite. On the ground floor, an existing guest house can accommodate family or friends in complete privacy. There are some beautiful reception rooms, including a vast north-south-facing double-height living room of over 70 m², a 30 m² semi-professional kitchen... Also of note is the creation, on the second floor, of a very successful space, designed in a loft style, covering nearly 200 m². Outside, a former orangery of over 150 m² offers numerous possibilities, as well as an additional 100 m² artist’s studio. A 11m x 5m tiled swimming pool with safety features. All set on 4.3 hectares of land, or even more depending on requirements. Ref Sotheby's AS3-5909
…By Midi-pyrénées Sotheby’s International Realty


In Crozet, near Geneva and CERN, a rare ensemble consisting of two renovated village houses, resulting from the complete transformation of an old barn.The property offers approximately 430 m² of living space, divided into 5 independent living areas, with equipped kitchens, bathrooms, parking spaces, and a swimming pool.Village house A:- Main T4 of about 140 m²- Pool 8 x 4 m, approximately 32 m²- Each bedroom has its own shower room- Master bedroom with private bathroom, shower, and bathtub- Independent T3 of about 60 m²- Equipped kitchen- Each bedroom has its own shower room with toiletVillage house B:- T4 of about 120 m²- T3 of about 85 m²- Studio of about 25 m²- Equipped kitchens- Each bedroom has its own shower room with toiletThe property benefits from 4 private parking spaces, as well as a common visitor space.A part of the property is currently rented furnished to CERN employees, confirming the rental attractiveness of the area.- Current rental income: approximately €7,000 / month.- Estimated rental potential: approximately €10,500 to €11,000 / month, or about €126,000 to €132,000 / year, depending on the management mode, occupancy rate, and rental organization chosen.Major advantage: transport stop about 50 m away, with direct links to CERN, Geneva, and the Geneva basin.Renovation carried out with care, blending stone, wood, spaces, and modern amenities.Possibility of partial acquisition: Village house A can be purchased separately for the price of €980,000.DPE C / GES BRare property in the sector, suitable for rental investment, a primary residence with supplementary income, or a wealth strategy.Complete file available upon request.Fees are the responsibility of the seller.Information on the risks to which this property is exposed is available on the Géorisques website: www.georisques.gouv.fr.Real Estate Network CAPIFRANCE - Your commercial agent (RSAC N°980 133 383 - BOURG EN BRESSE Registry) Cristian ABARZUA MELO Individual Entrepreneur 07 83 79 80 21 - Ref.944449This description has been automatically translated from French.
…By Capifrance - Cristian Abarzua Melo


Ideally located just a 10-minute walk from the famous Pampelonne beach, this splendid new modern villa offers luxurious top of the range services and enjoys stunning sea views. Nestled in the heart of a very residential and closed residence, this modern property is distinguished by its generous volumes, extending over an area of approximately 500 m2. It consists in particular of vast living rooms which open onto large terraces offering a completely open panorama of the sea and nature. It also includes 6 large suites and 2 bedrooms for staff. Designed as a haven of relaxation, the property offers a real cinema room, a large gym and a wellness area with sauna and jacuzzi. The land extending over 3465 m2 has been carefully landscaped, and benefits from a heated mirror pool as well as magnificent Mediterranean essences carefully chosen to create a natural and relaxing atmosphere. A superb fully equipped pool house completes this outdoor space. The property has a large car park and large garages, as well as all the technical comforts: home automation, reversible air conditioning, underfloor heating, alarm, large laundry room,... This exceptional property has many assets and will seduce the most demanding. The choice of noble materials such as glass, natural stone, oak wood, marble and mosaic, sublimates this beautiful architectural achievement, adding a touch of elegance. A real architectural jewel enjoying a very popular location, a few hundred meters from the beach of Pampelonne.
…By Magrey & Sons Saint-tropez


Real estate on Île de Ré, Saint Martin de Ré. House very close to the Port of St Martin, in a quiet and sought-after street, this elegant house of approximately 170 m2 has been completely renovated and is arranged around a lovely 70 m2 courtyard in absolute tranquility. It consists of a beautiful reception area with a fireplace, a kitchen opening onto the outside, and an independent bedroom with its shower room. Upstairs, there is a master suite with an office and a complete bathroom. On the second level, there are 2 bedrooms with their own bathrooms. A sumptuous cellar completes this rare property.This description has been automatically translated from French.
…By Orpi Saint Yves Les Portes En Ré


Located in one of Marseille’s most sought-after environments, within a secure residence in the heart of Roucas Blanc, this property offers approximately 356 sqm of living space complemented by additional annexes bringing the total surface area to approximately 435 sqm. Set on landscaped grounds benefiting from a particularly peaceful environment, the property also enjoys open sea views. Facing southeast, the house benefits from abundant natural light throughout the day. Its interior layout and generous volumes have been designed to meet the needs of family living while offering large reception areas opening onto the outdoor spaces. The ground floor features several generously proportioned living areas. The main lounge extends over approximately 94 sqm and benefits from large openings providing direct access to the terraces and outdoor areas. A dining room completes this reception space, along with an office that may be used according to individual needs. This level also includes a bedroom, a shower room with WC, an independent kitchen, and a back kitchen allowing for practical everyday organization. The various rooms benefit from fluid circulation and direct openings onto the terraces and garden. Upstairs, the sleeping area comprises four bedrooms, all benefiting from sea views and direct access to a large panoramic terrace facing the Mediterranean. This configuration creates a natural continuity between the interior spaces and the outdoor areas. The master suite benefits from generous volumes and includes a lounge area, a dressing room, and a private bathroom. Three additional shower rooms complete this level, meeting the requirements of family living. On the garden level, an independent one-bedroom apartment (T2) completes the property. This independent space allows for different uses depending on the needs of the property. The outdoor spaces are organized around several terraces offering various relaxation and circulation areas around the house. A swimming pool is integrated within the landscaped garden, allowing full enjoyment of the peaceful surroundings and open views. The landscaped grounds benefit from numerous planted areas contributing to the preserved atmosphere of the property. The entire property enjoys a highly sought-after residential setting within the Roucas Blanc district. A large enclosed garage of approximately 62 sqm completes the property, along with two additional parking spaces. This property stands out for its rare volumes, its accommodation capacity, its sea views, and its location within a secure residence in one of Marseille’s most desirable neighborhoods. Refreshing works are to be expected in order to fully reveal the potential of the house and its various spaces. Information regarding potential risks affecting this property is available on the Géorisques website: www.georisques.gouv.fr Contact: Delphine Meschi +33 (0)6 50 79 09 84 R.S.A.C: 915 093 157 Agency fees payable by vendor - Montant moyen de la quote-part de charges courantes 2,088 €/yearly - Montant estimé des dépenses annuelles d'énergie pour un usage standard, établi à partir des prix de l'énergie de l'année 2021 : 2647€ ~ 3581€ - Les informations sur les risques auxquels ce bien est exposé sont disponibles sur le site Géorisques : www.georisques.gouv.fr - Delphine MESCHI - Agent commercial - EI - RSAC 915 093 157
…By Barnes Marseille Cassis Littoral


Located in a calm and peaceful environment in an industrial zone, come discover this villa with decidedly modern architecture that offers a bright and functional living space. The property is built on a magnificent plot of 2998 m2, enclosed and landscaped with a saltwater pool. From the entrance, you will be captivated by the volume of the living room of 62 m2 bathed in light, extended by a fully equipped semi-open kitchen and its adjoining pantry. Still on the same level, a master suite featuring a large bathroom and its dressing room. An immense office is also added on this level with an optimized laundry room. Upstairs, a 19 m2 mezzanine with a private terrace distributes two beautiful bedrooms with their dressing rooms and a spacious bathroom with shower and bathtub. A carport with electrical outlet connects the house to a second building perfectly integrated into the overall aesthetic of the property. This building houses a 184 m2 warehouse, offering multiple usage possibilities, whether for a professional activity, storage, or dependency. This same building also includes an apartment. This rare property, combining high-end main living space and functional annex areas, is surely making you dream already!? This property can only be purchased by a craftsman. Fees are the responsibility of the seller. Your commercial agent 3G IMMO on site EI - Sandrine PINTRAND registered with the RSAC of CLERMONT-FERRAND no. 848 477 147. According to article L.561.5 of the Monetary and Financial Code, for the organization of the visit, an identity document will be required. Information about the risks to which this property is exposed is available on the Géorisques website: www.georisques.gouv.frThis description has been automatically translated from French.
…By 3g Immo Prestige


Confidential heritage property In a preserved natural environment, offering absolute tranquility, and only five minutes from the heart of L'Isle-sur-la-Sorgue, this estate extends over 25 hectares in one piece, overlooking a valley facing due south. A former 18th-century hunting lodge, listed as a Remarkable Heritage Site of the city, the main building embodies a discreet, Italian-inspired elegance. Its historic dovecote, topped with glazed tiles, defines the architectural identity of the estate. The building has survived the centuries without major alteration, retaining its original dimensions, materials, and atmosphere. An absolute rarity, offering an untarnished foundation for an exceptional restoration. The main building offers approximately 376m2 of living space, spread over three levels: On the ground floor, a large entrance hall leads to a kitchen and its back kitchen; a dining room with a fireplace. On the first floor: a huge reception room with a monumental fireplace; 3 noble bedrooms with high ceilings, moldings and a magnificent fireplace; an independent studio; an office; bathrooms and toilets. On the second floor: 5 bedrooms with magnificent views of the park, vineyards and surrounding countryside; A hidden door provides access to a converted attic and a remarkable dovecote. The outbuildings: old cellars, sales and storage areas, agricultural shed... The estate also includes a small, private vineyard, one of the very few located in the commune of L'Isle-sur-la-Sorgue: 8 hectares of AOP Ventoux vines in need of restructuring and with potential for expansion. The terroir, renowned for its quality, has produced award-winning wines, revealing exceptional oenological potential. Olive groves, farmland, and woods complete the property. A rare and discreet property, this estate caters to clients seeking a unique heritage location, combining history, nature, silence and the Provençal art of living, in a strictly confidential setting, just minutes from one of the most sought-after city centers in Provence. Les informations sur les risques auxquels ce bien est exposé sont disponibles sur le site Géorisques : www.georisques.gouv.fr
…By Lord & Sons


Réf. 4847: charming property in the Orne department (Lower Normandy) On the edge of Normandy, bordering the Perche and the Pays d’Ouche regions, in the far south of the Eure department, stands an elegant late 19th-century residence, a fine example of Second Empire architecture, set apart from a small village of 1,200 inhabitants. Two leagues from civilisation, at the heart of a hundred-acre wooded park, this property emerges from a neighbouring forest, ensuring peace and tranquillity, the perfect setting for writing beautiful family stories…. The nearby roads provide easy access to shops and everyday amenities, and bring the capital within a two-hour drive. The neighbouring town provides for most daily needs; Verneuil-sur-Avre, meanwhile, with its renowned and vibrant energy, offers an exemplary range of cultural, tourist and sporting activities, set in a medieval setting described as an ‘open-air museum’… This property exudes undeniable charm, is perfect for family life, and will fulfil the deepest rural dreams of its future owners, who are seeking authenticity… The property was built around 1850 and passed from one owner to another until 1938, when it was purchased by the grandparents of the current owners. The ravages of war soon forced them to allow German troops to occupy their property, as evidenced by the names of the officers inscribed on the bedroom doors. Once the war was over, the new owners embarked on a systematic renovation programme to ensure their future main residence offered the necessary comforts. Through direct inheritance, the family managed to keep the property for nearly 90 years. The vagaries and constraints of life now mean, quite rightly, that the torch must be passed on… taking only the memories with us… In the purest 19th-century tradition, this property features an ‘H’-shaped layout, comprising a main building flanked by two wings, topped by a slate roof with dormer windows and bull’s-eye windows. Tall chimneys rise above the hipped roof with gables. Rising over three storeys in elegant proportions, the main building is enlivened by numerous windows arranged in bays, creating perfect symmetry reminiscent of the ‘Grand Siècle’. The whole is a coherent, human-scale ensemble, displaying a certain simplicity. With an internal floor area of 377 sqm, the property is laid out as follows: Cellar: partial, beneath the kitchen (4.50 x 4) – external access – boiler room and utility area; Ground floor: Central entrance leading into a spacious through hall (6.30 x 3.95), with cement tiles; Dining room with herringbone parquet flooring (6.30 x 4.50) – marble fireplace (insert); Kitchen with terracotta-style tiling (4.50 x 4.15) – external access via the north-east gable; Adjoining utility room (3.30 x 2); Rear hallway leading to service staircase. Small sitting room or study with carpeted floor (4.96 x 3.50) – marble fireplace; Large living room with herringbone parquet flooring (4.40 x 8.60) – wood-burning fireplace with trumeau (working). Rear hallway with WC and main wooden staircase (4 x 2.75). High ceilings (3.50m). Skylight windows. Moulded ceilings. Painted wood panelling (living room). First floor: accessible via the two staircases at either end, at the gable ends. Large corridor running the length of the floor (8.60 x 1.20 m) leading to 5 bedrooms: Bedroom 1 with carpeted floor (4.20 x 4.30 m), adjoining a shower room (3.30 x 2 m) – marble fireplace; Bedroom 2 with carpeted floor (4.60 x 4 m), with en-suite shower room; Bedroom 3 with carpeted floor (4 x 4), with a washbasin; Bedroom 4 with carpeted floor (3.50 x 4.60) – fitted wardrobes; Bedroom 5 with carpeted floor (4.30 x 4.20); Tiled bathroom with shower (3.70 x 3.30). Second floor: accessible only via the service staircase. Large corridor running the length of the floor, leading to 3 bedrooms and 2 convertible attics: Attic in the north-east gable (6 x 4.50 m) in need of renovation – wooden floorboards – access to the roof structure. Bedroom 6 with carpeted floor (4.10 x 4.50 m), with fitted wardrobe; Bedroom 7 with carpeted floor (4.20 x 4 m); Bedroom 8 with carpeted floor (4.15 x 4.60), with fitted wardrobe – Features a bull’s-eye window; Attic in the south-east gable (4.45 x 4.70) in need of renovation – Wooden floorboards. Outbuildings : The property also includes a caretaker’s house and a suite of outbuildings: Caretaker’s house: built of rendered rubble stone and brick, on one level with an attic; slate roof: It comprises on the ground floor a kitchen, a living room with a fireplace; 2 bedrooms; a hallway; a shower room with a toilet. Electric heating – Individual meter – Septic tank. The caretaker’s house is currently unoccupied. Its location and potential make it suitable for conversion into a holiday cottage or guest accommodation for friends. Please note the presence of an EDF transformer, adjacent to the caretaker’s house, constituting a minor easement. Outbuildings: these are situated away from the main house, with no neighbours opposite. Built of rubble stone and brick, with a slate or tile roof: Workshop: Concrete floor – Electricity – Slate roof – 4.70 x 5.50 m; Fruit store: Concrete floor – 3.20 x 5.50 m; Storage room: with access to the loft via a wooden staircase; Storage loft covering the entire property (11.50 m); Brick garage, laid in a herringbone pattern (one car); height 2.94m; Old earthen cider house (6.80 x 7.20); electricity; Old horse stalls. Storage loft covering the whole property. Pigsty at the gable end; Wood store at the rear, under a canopy; The Kennel: remains of a former kennel or henhouse; existing low walls; no fencing; The Shed: wooden structure used to store maintenance equipment. Beautifully laid out in the English style, the park provides a lush green setting that enhances the building. Standing proudly amidst vast lawns, the building derives its majesty from the rhythm of the ancient trees that flank it on either side, their diversity adding colour to the distant view it commands. Amongst others, one notices numerous lime trees, maples, yews, sequoias, acacias and chestnut trees… The grounds can nevertheless be divided into three distinct sections. The first features a beautiful front entrance via two circular paths, one of which runs alongside a pleasant still-water pond. The other leads to the caretaker’s house and the outbuildings, extending all the way to the kitchen garden. This former kitchen garden was of a good size, as it should be, surrounded by high protective walls. An old outbuilding still stands there; as for the greenhouse, time has taken its toll on it……. A pond remains… pear trees, apple trees, strawberry plants, raspberry bushes, redcurrant bushes, mirabelle plum trees and hazelnut bushes are a reminder that the soil is of high quality, and that a green thumb will be able to restore this large vegetable garden to its former glory. Finally, to the north, the eye cannot help but notice the clay tennis court, refurbished in 2004–2005. This court features an innovative design, aimed at providing an efficient drainage system. It was intended to be tested for its permeability, with a view to possible implementation at Roland Garros. The tennis maintenance equipment will be housed in a charming little cottage adjoining the court. Everything contributes to making this a desirable place… to write a new chapter in the family’s history… Cabinet LE NAIL - Lower-Normandy - Mr Eric DOSSEUR : +33 (0)2.43.98.20.20 Eric DOSSEUR, Individual company, registered in the Special Register of Commercial Agents, under the number 409 867 512 . We invite you to visit our website Cabinet Le Nail to browse our latest listings or learn more about this property.
…By Cabinet Le Nail


Exceptional Contemporary Villa with Panoramic Sea Views & Independent Lodges Nestled in a lush tropical setting within a highly sought-after residential area in the hills of Schoelcher and Case Pilote, this unique property in Martinique offers breathtaking views over the Caribbean Sea, Fort-de-France Bay and Les Trois-Îlets. Set on a beautifully landscaped 3,500 sqm estate, just 15 minutes from Didier and 30 minutes from Le Lamentin International Airport, the property combines absolute privacy, tranquility and refined tropical living with no overlooking neighbors. ________________________________________ The Main Villa Built in 2022, the villa stands out for its contemporary architecture, clean lines and generous light-filled spaces. Designed with an elegant indoor-outdoor lifestyle in mind and carefully curated by an interior designer, the home offers a sophisticated yet relaxed atmosphere. - 171 sqm of interior living space + 70 sqm - covered terrace Stunning open-plan living area with high ceilings and seamless outdoor flow - 3 bedrooms, each with en-suite bathroom and private terrace - Fully equipped fitness room - Infinity pool & spa overlooking the sea High-end finishes throughout, with a refined contemporary ambiance. The property is fully equipped, smart-home enabled and secured. ________________________________________ Two Independent Lodges The estate also includes two beautifully designed burnt-wood lodges, perfectly integrated into the natural surroundings: - Approximately 40 sqm each - 2 bedrooms with private bathrooms - Outdoor kitchen - Private swimming pool Currently operated as successful seasonal rentals, the lodges provide immediate rental income while offering great flexibility of use. ________________________________________ A Property with Multiple Possibilities Luxury primary residence, exclusive holiday home, rental investment or mixed-use property (family, guests, office, etc.) this estate perfectly combines lifestyle, comfort and long-term value. ________________________________________ Highlights - Exceptional panoramic sea views - Prestigious residential environment with complete privacy - Recent construction (2022) - Infinity pool, spa, smart-home features & full security system - Two independent lodges with private pools - Existing rental income potential - Offered fully furnished and ready to move in LHDC - +596 596 96 92 21 - [email protected]
…Private owner


Located at the end of a quiet lane, in the absolute calm of the countryside, this tourism property stretches across a magnificent 3.6?hectare wooded estate set within a preserved natural environment. The property enjoys a beautifully landscaped garden that creates an exceptionally refined and attractive setting. Three independent buildings are arranged around this garden, currently hosting a tourism activity that includes gîtes, guest rooms, and a table d'hôtes, with strong potential for further development or diversification. The main longère offers, on the ground floor, an entrance hall leading to a spacious living and dining room with a fireplace, a semi?professional kitchen, an additional dining room, and a second living room located at the rear of the building. This level also includes a bedroom with its own shower room and WC, a laundry room, and separate toilets. The first floor is divided into two completely independent sections. The first section features a landing that leads to three bedrooms, a bathroom, a shower room, and a WC. The second section also includes a landing distributing three bedrooms, two shower rooms, and a WC. A wooden outbuilding provides two separate accommodations. The first includes a living room with kitchen, one bedroom, a shower room with WC, and an additional mezzanine bedroom. The second, fully on one level, offers a living room with kitchen, an accessible shower room with WC, and two bedrooms. A large covered terrace extends this welcoming living space. A stone outbuilding completes the ensemble. On the ground floor, it features a living room equipped with a pellet stove, a kitchen, and a WC. The upper floor includes three bedrooms, a shower room, and a WC, forming a warm and functional night area. The equestrian section, located in a leisure zone, includes shelters and boxes suitable for hosting and accommodating horses. Several additional outbuildings enhance the property, including a workshop, a garage, a wood shed, a laundry room and sanitary facilities, all contributing to the efficient organisation and operation of the activity. Shops are only a few minutes away, and the property enjoys a peaceful rural setting with complete privacy. (4.00 % fees incl. VAT at the buyer's expense.)
…By Belles Demeures De Bretagne


Nestled in a green and peaceful environment, this superb character property will immediately charm nature lovers, those who appreciate tranquility, and authenticity. Built on a magnificent wooded plot of nearly one hectare, this typically Périgourdine property comprises two charming stone houses in a bucolic setting, offering a rare and warm living space, ideal for a primary residence, a family home, or a gîte project. The first house, approximately 76 m², features a pleasant living room with kitchen, as well as two bedrooms and a shower room upstairs. The second dwelling, more spacious with its 134 m² of living space, has a friendly living room, a kitchen, a shower room with toilet, and three bedrooms and a bathroom upstairs. The accessible attic also offers a large additional storage space. Outside, the charm is immediate: a partially covered terrace, a balcony, a large wooded garden, a pool perfectly integrated into nature, and a shed complete this true haven of peace. Between blonde stone with wooden shutters, relaxation areas, and a preserved environment, this charming property invites you to fully enjoy the Périgourdine art of living. We look forward to a wonderful discovery…This description has been automatically translated from French.
…By Lloyd & Davis


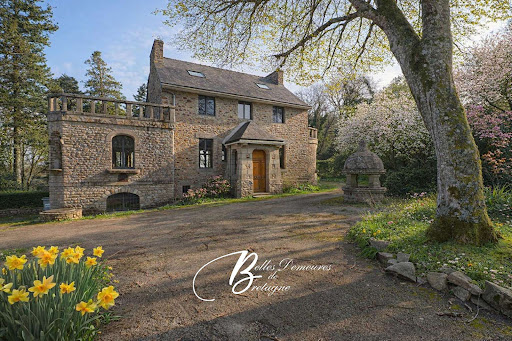
An exceptional estate comprising three independent residences arranged around a heated swimming pool, set within magnificent landscaped gardens and peaceful surroundings, just a short walk from the harbour of Pont-Aven, its restaurants, boutiques and renowned art galleries. Only a few minutes from the sea, the property offers a rare balance between culture, nature and tranquillity. In this iconic town, long associated with artists and creative minds, lies a truly remarkable property. Behind its time-worn stone walls, this character residence dating from the early 20th century unfolds with elegance through three distinct living spaces. A place where everything feels richer, more vibrant and deeply inspiring. The Main House - Space, Character and Light A quintessential Breton stone house, elegant and substantial, offering more than 300 m² of living space with generous proportions throughout. The interiors have been redesigned to reveal the full potential of the volumes. Today, the property is presented as a series of open-plan spaces ready to be configured according to individual requirements, offering exceptional freedom of design and layout. Light flows effortlessly throughout, while the circulation between spaces feels natural and harmonious. This configuration adapts easily to a variety of lifestyles requiring generous living areas and flexible accommodation. Several terraces surround the house, including an elegant stone terrace framed by balustrades, a distinctive feature of the property. Two additional outdoor areas, also enhanced by stone architectural elements, extend the living spaces and create inviting settings overlooking the parkland. The Guest House - Independence and Potential Approximately 100 m² in size, this elegant and understated house opens onto the landscaped grounds. Completely independent, it forms a natural extension of the main residence and provides comfortable accommodation for family and guests in complete autonomy. The Pool House A third stone building of approximately 62 m² is arranged around the swimming pool area. It provides an ideal setting for relaxation, entertaining or independent use according to individual needs. Heated Swimming Pool Heated swimming pool of approximately 37 m². Grounds - A Private Sanctuary The estate extends over 11,648 m² of land, creating a private retreat within a mature, wooded and remarkably peaceful environment. Endless Possibilities A property suited to every ambition: An exceptional family residence An inspiring second home An artistic retreat A place to create, entertain and pass on through generations A rare atmosphere where space, light and character come together -but above all, a property with a true soul. (3.38 % fees incl. VAT at the buyer's expense.)
…By Belles Demeures De Bretagne


In Villefranche-sur-Mer, this historic 523 sqm bastide enjoys exceptional panoramic views over the bay and Saint-Jean-Cap-Ferrat. The property features a spacious living room, dining room, fully equipped kitchen, and five en-suite bedrooms. Landscaped gardens, a sea-view swimming pool, lift, staff apartment, and a three-car garage complete this rare property, ideally located close to the town centre while offering complete privacy. To arrange a private viewing, please contact Côte d’Azur Sotheby’s International Realty.
…By Côte D'azur Sotheby's International Realty


Today we are in Lectoure, just a 15-minute walk from the historic centre and Rue Nationale, where the lively Friday market, along with numerous shops, restaurants and cafés, will undoubtedly charm you. Agen TGV station is only 40 minutes away by car, and Toulouse airport can be reached in 1 hour 20 minutes. Welcome to this very well maintained property, enjoying stunning views of the Pyrenees. Located in a quiet residential lane, it comprises a contemporary house with double garage, a generous 2,800 m² garden and a swimming pool. The house, arranged over two levels, includes an entrance hall with guest WC, an open-plan kitchen leading into the dining area, a utility room and laundry, a large and light-filled living room, three bedrooms and a shower room with separate WC. Upstairs, the spacious landing currently serves as a study, and the principal suite — complete with shower room, WC and dressing room — completes the living accommodation. The 2,800 m² garden surrounds the house, which also benefits from a lovely terrace with views, incorporating the swimming pool. An outdoor summer kitchen with views is a further highlight. In a nutshell : Spacious - Excellent condition – Bright and airy – Easy to live in – Close to everything – Peaceful setting Would you like a first glimpse of this property? Contact Bliss today and explore it immediately through an immersive virtual tour, complete with detailed floor plans. Coming soon on our website: a dedicated feature article and exclusive photographs allowing you to discover this property in even greater depth. xxxxxxxxxxxxxxxxxxxxxxxxxxxxxxxxx The information relating to the property, including but not limited to its surface area, condition, features and technical equipment (including, without limitation: heating systems, electrical installations, plumbing, drainage, swimming pool, security systems, and any other equipment), is provided for information purposes only, based on the elements and statements supplied by the seller. Bliss Immobilier, acting as an intermediary, cannot guarantee the accuracy, completeness or currency of this information, nor can it be held liable for the condition, operation, compliance or durability of the equipment, or for the overall condition of the building, its structure or any of its components. It is the responsibility of the purchaser to carry out, at their own discretion and expense, any inspections, verifications and expert assessments they deem necessary prior to any purchase, including by qualified professionals. The information provided does not engage the liability of Bliss Immobilier and does not constitute a contractual commitment.
…By Bliss Immobilier


Tucked away from view, in a privileged setting, this architect-designed villa from the 1990s is resolutely contemporary. Ideally located in the village of Villetelle, just 25 minutes from Nîmes, Montpellier, and the beaches. With a living area of 320 m², this property with avant-garde architecture is organized around a vast 87 m² living space, flooded with natural light and offering multiple accesses to the swimming pool and landscaped park. The semi-open kitchen follows on seamlessly, with a laundry room and cloakroom completing the everyday functions. The night area includes two bedrooms, each with its own shower room, and a master suite featuring a whirlpool bath. There is also a library entirely open to the outdoors through large picture windows, offering a commanding view over the entire property. The 2,000 m² tree-lined park offers various living spaces: a spacious summer kitchen, a large 14 x 8 m swimming pool surrounded by wide terraces, a winter garden, and an outbuilding that includes, among other things, a 44 m² office with its own shower room. There is also a gym, a greenhouse, and a wine cellar. A double garage and ample parking spaces are available within the property. This unique villa combines generous volumes, natural light, comfort, and peace. A must-see for lovers of rare properties.
…By Coldwell Banker - Villanova Realty


RARE OPPORTUNITY – Located in the Caen South-West area, just 10 minutes from the southern ring road and close to the A84 motorway, as well as schools, shops, and transport links (including a cycle path). Built from Caen stone, this property enjoys a peaceful, family-friendly setting and benefits from a southeast-to-southwest orientation, ensuring plenty of natural light throughout the day. It offers 210 m² of living space set on a beautifully landscaped, walled plot of 1,728 m². The main house (over 165 m² of living space) comprises 8 rooms, including 5 bedrooms. The ground floor features a spacious entrance hall with storage, a dual-aspect living room with a fireplace, a dual-aspect dining room, a fully fitted and equipped kitchen opening onto a lovely terrace, and a toilet. The first floor has a hallway leading to 4 spacious bedrooms, a shower room, and a toilet. The second floor houses a spacious master suite with a bedroom exceeding 20 m², a dressing room, and a bathroom with a toilet. There is an outbuilding with a ground-floor footprint of approximately 100 m²—featuring garages, a workshop, a cellar, and a summer kitchen—plus an upper level offering 50 m² of living space that could be converted into a guest house, an independent holiday rental (gîte), or B&B accommodation. A 46 m² garage, a garden shed, and a wooden playhouse for children complete the property. Gas boiler installed in 2023. A RARE FIND. Envoyer des commentaires
…By Safti


Nestled on 1095m² of land, this magnificent 506m² house offers an exceptional living environment in downtown in a quiet area. The main house extends over three levels. On the ground floor, you will discover a large living room, a dining room, a modern kitchen, a bedroom with adjoining bathroom, as well as a practical laundry room. The first floor accommodates four spacious bedrooms which share two elegantly fitted bathrooms. The second floor is cleverly divided into two parts: the first is an independent space including a kitchen, a living room, a bedroom and a bathroom, while the second part consists of two large multipurpose rooms. The property also includes two adjoining apartments. The first apartment, located on the ground floor, has a living room, a bedroom and a bathroom. The second apartment, on the first floor, includes two bedrooms each with their own bathroom and a spacious living room, offering total independence. Outside, the property seduces with its sparkling swimming pool and its mature garden, creating an oasis of tranquility and greenery. Spacious parking, a garage and a 30m² cellar complete the services of this residence, making this house an ideal place for a large family, for those who wish to entertain with ease and offering an excellent opportunity for a rental activity. House for sale by the real estate agency of L'Isle sur la Sorgue, in France. Reference surface area used for the EPC : 506 m² Information on the risks this property is exposed to is available on the Géorisques website: www.georisques.gouv.fr “In accordance with current regulations, the EPC surface area of this property is calculated based on a standardised measurement of the living space. This measurement may differ from the total surface area measured accurately by our sales teams.”
…By Janssens Immobilier Knight Frank L'isle-sur-la-sorgue


New on the market and sole agency. Mérignac Capeyron charming house on a magnificent 1700m² plot. Set back from the street, this detached house enjoys a truly privileged location. On the ground floor, opening onto the garden, you will find a large living room with fireplace, dining room and a large kitchen with dining area. The kitchen opens onto a large terrace and swimming pool, sheltered from view. On the night side, there are 3 beautiful bedrooms, a bathroom and separate toilet. This level also has an adjoining studio with a separate entrance, offering the possibility of generating rental income. Upstairs there is a bedroom with bathroom and study. The beautiful grounds have a well and an integrated watering system. There is a huge swimming pool and numerous fruit trees such as orange, fig, pear, plum, guava and medlar trees. There is also a 22m² garden shed and workshop. The house is self-sufficient in electricity (surplus sold to EDF). Several vehicles can be parked on the grounds. The property is a stone's throw from the shops in Capeyron and all amenities: schools, buses, stadium, etc. Fees at seller's expense. Estimated annual energy costs for standard use: between €3,830 and €5,260 per year. Prices indexed as at 1 January 2021. Information on the risks to which this property is exposed is available on the Géorisques website: www.georisques.gouv.fr. For more information, see this advertisement reference 901096bx on our website groupe-mercure.fr and contact Blandine Ribadeau Dumas on +33(0)6 08 67 81 58.
…By Agence Mercure Bordeaux-aquitaine


Located in a village in the south of Gisors - Peacefully at the end of a cul-de-sac - This property, consisting of several buildings on 3800m² of garden, will charm you if you appreciate the charm of yesteryear combined with today's comfort: The whole has been carefully renovated while preserving the authenticity of our country houses. The numerous fireplaces are functional, the roofs are new, as well as the window frames adorned with wooden interior shutters. The main house includes: On the ground floor: equipped kitchen, living/dining room with fireplace (total of 50m²), reception room of approx. 60m² featuring a superb bread oven, office, hallway with wardrobe and toilet. On the first floor: Suite featuring a large cathedral room used as a playroom/living room, bedroom, bathroom (bathtub and shower), toilet. Communicating with a space also accessible by a second staircase and comprising three bedrooms, shower room, toilet. On the second floor: large bedroom with shower room, toilet, and dressing room. Central gas heating (new boiler). Two vaulted cellars. Guest house of about 30m² living area including: Living room with fireplace and mezzanine, equipped kitchen, bathroom, toilet. Vaulted cellar. Artist's studio of about 50m² featuring a glass roof. Barn of about 100m² and attached garden shed. The whole on enclosed land including several entrances and divided into landscaped garden, orchard, parking for 6 vehicles (not visible from the house). Sanitation up to standards! Information on the risks faced by this property is available on the Géorisques website: www.georisques.gouv.frThis description has been automatically translated from French.
…By C.verrier.immobilier


Love at first sight! Stunning panoramic sea views for this villa to renovate of approx. 250m2 located in one of Ramatuelle's most prestigious estates. The first floor comprises a high-ceilinged living/dining room with exposed beams, a separate kitchen and 4 bedrooms. The garden level comprises 3 independent flats, each with 1 bedroom and a shower room/wc. Huge potential for this property with sea views from every room. Land with swimming pool, beach access on foot, garage and numerous parking spaces. Don't delay, come and visit this property in an exceptional location. Nb: surface areas are given for information only. Information on the risks to which this property is exposed is available on the Géorisques website: www.georisques.gouv.fr
…By Carlin Luxury Properties


Set in an elevated position overlooking the valley, this superb villa enjoys breathtaking panoramic views over Prades and the Pyrenees mountains. Nestled within beautifully landscaped grounds of 1,980 m² with a 10 x 5 m swimming pool, the property offers approximately 248 m² of living space arranged over two levels. Filled with natural light, the living areas combine generous proportions with a warm and elegant atmosphere. The villa features four bedrooms, three of which benefit from built-in wardrobes, a study, a shower room, a bathroom, and an impressive 53 m² reception room comprising a lounge with fireplace and a dining area. An independent kitchen and utility room complete the accommodation. High-quality finishes, carefully selected materials and a privileged setting give this property a rare and refined character, surrounded by an exceptional natural environment.
…By Beautiful South


Located 25 minutes south of Cognac, in one of the most famous areas of the cru « Petite Champagne », this former Cognac estate would lend itself to many projects: private residence, head office for a Cognac brand, B&B/gîtes business, etc... With 485 M² of living space, 710 m² of oubuidlings and beautiful grounds, the property offers many possibilities! Today, the property includes: - a beautiful maison de maître (about 360 m 2) composing: - on the ground floor: entrance, living room, dining room, kitchen, office, toilet, reception/tasting room, refectory with its kitchen, laundry room and wine cellar – on the 1st floor: 4 bedrooms, bathroom and toilet. This beautiful mansion is structurally in very good condition, but requires some refurbishment work. With 185 m2 of convertible attic space, it offers real potential for expansion. - Offices (47.7 m 2) and a staff room (50 m 2), in perfect condition. These premises could easily be turned into guest houses or gîtes. - A magnificent and fully functional distillery (3 boilers). - Winery and aging cellars (maximum capacity 1100 hl) A beautiful tree-lined driveway leads to the estate. Possibility to build a swimming pool. The property sits on around 1.15 ha of land. Possibility to buy more land adjoining the property (which can be planted with vines). Rare property by its quality and potential.
…By Maxwell-baynes Residential And Vineyards - Christie's International Real Estate

Receive by email any new listing that may match your search criteria
Your criteria :
By validating this form, you accept the general conditions of use of Le Figaro Properties.
These agencies offer a selection of luxury properties vente in France. Feel free to contact them for personalized assistance.
For your search for an exceptional property, select from our luxury houses with panoramic views in France, starting at $226,940. Offering exceptional panoramas, these 4,694 residences overlook the city and its surroundings. As the seasons pass, the spectacle is renewed without ever becoming tiresome. Depending on the area you are looking for, such as Provence-Alpes-Côte d'Azur, Rhône-Alpes and Aquitaine, the living areas may vary and start at a minimum of 1 m². The largest properties rise to 13,299,999,744 m².
As part of your search for a luxury property, discover our catalog of 32,086 luxury houses with a terrace in France, offered from $201,101. Outdoor meals or summer receptions, the terrace extends the house outdoors. Property listings are found in particular in Provence-Alpes-Côte d'Azur, Aquitaine and Rhône-Alpes. The houses listed in our listings offer attractive living areas measuring between 1 m² and 570,000 m².
Set down your suitcases without waiting: our catalog brings together 1,888 furnished luxury houses in France, with a starting price of $226,940. From the living room to the bedrooms, each residence is tastefully furnished and ready to live in. Property listings are particularly numerous in the following areas: Provence-Alpes-Côte d'Azur, Rhône-Alpes and Aquitaine. The average price of this furnished stock stands at $10,782 per square meter. Living areas reach 40,000 m² for our largest properties.
As part of your search for properties of excellence, browse our privileged selection of 21,355 luxury houses with a pool in France available from $224,693. These exceptional residences enjoy prime locations, particularly in Provence-Alpes-Côte d'Azur, Aquitaine or Languedoc-Roussillon. Whether the architecture of these houses incorporates a covered indoor aquatic space or a vast outdoor pool, each property flourishes amid remarkably landscaped grounds measuring between 2 m² and 35,000 ha.
The beach as an extension of the garden: this is the spirit of 3,968 luxury houses by the sea in France, for sale from $257,274. Your life there will be organized to the rhythm of the coastline, between sea bathing and walks. Provence-Alpes-Côte d'Azur, Corse and Aquitaine enliven the local market. In these residences, the minimum recorded living area is 28 m².
The sea horizon as a guiding thread: explore the 4,659 luxury houses with sea views in France, with prices starting at $246,039. The sea accompanies your days, from sunrise to the last light. A daily privilege that few addresses can claim. Browse the listings in Provence-Alpes-Côte d'Azur, Corse or Bretagne first. In terms of dimensions, the living areas start at a minimum of 28 m² and the grounds at 3 m².
Anchor your daily life at the water's very edge: this is what the 800 luxury houses right on the water in France allow, for sale from $374,489. These rare residences provide direct access to the shore, with no obstacle to cross. In the geographical area, Provence-Alpes-Côte d'Azur, Bretagne and Corse account for a significant share of our listing catalog. The average price per square meter stands at $16,812. Expect living areas measuring between 28 m² and 126,804 m². In our selection of listings, a property can have up to 33 rooms.
Within our catalog, 171 luxury houses listed as historic monuments in France are for sale, starting at $258,397. These residences perpetuate exceptional architectural expertise. Acquiring one means continuing a story that began long before you. Your search can focus on Provence-Alpes-Côte d'Azur, Centre and Île-de-France. The properties recorded in our listings have between 1 and 22 bedrooms. The grounds in our collection measure 80 m². This can rise to 112 ha depending on the property.


