Get early access to listings that match your criteria
Never miss an opportunity again. Our personalized alerts notify you instantly.

 English$ USD · m²


Poigny la Forêt (near Rambouillet): superb residence offering 420m² of living space with outbuildings, set on 6,517m² of wooded grounds bordered at the rear by the Guesle river. A bucolic setting with no neighbours, free from any nuisance. The mansion offers 420m² of living space on three levels, with decorative features that elegantly highlight the quality of the materials (marble, oak-panelled terracotta tiles, coffered ceilings, stained glass windows, solid oak door and window frames, etc.). All rooms are spacious and light-filled. The 90m² south-facing living/dining room has a fireplace and access to the terrace. There is a fitted kitchen with access to the garden, a lift and a bedroom with a fireplace and shower room on the ground floor. The first floor functions as a separate apartment with a kitchen, small lounge, 79m² master bedroom with access to the terrace, dressing room, bathroom and shower room. On the second floor, there is a large mezzanine, two bedrooms and a bathroom. The landscaped garden level of approximately 144m² includes a laundry room, a large office with fireplace, a small chapel and a wine cellar. Two outbuildings, including a guest house (to be renovated) with 57m² of living space, a covered courtyard, a double garage, two garages (former stables) above which is an apartment of approximately 72m². All shops, schools and the train station for Paris Montparnasse are in Rambouillet. Refurbishment (main house) and renovation work (outbuildings) required. A rare opportunity due to its proximity to Paris and its natural environment free from any nuisance. Contact Elisabeth Rossines +33(0)6 74 00 90 38 ‘Information about the risks to which this property is exposed is available on the Géorisques website: www.georisques.gouv.fr’
…By Barnes Proprietes & Chateaux


Creole-style 3-bedroom villa on a 1357 m² plot with sea views and direct beach access. Exceptional setting – quiet and sought-after area – close to major roads. Located in a privileged environment, this Creole-style 3-bedroom villa offers a rare living environment with direct beach access. You will be captivated by its spacious rooms, exposed beams, natural ventilation, garden, and sea views. This villa has approximately 147 m² of living space, a 58 m² terrace, and a 19 m² annex. The property is arranged over three levels: Ground floor: • Entrance hall • 3 air-conditioned bedrooms with built-in wardrobes (11.2 m² – 14.3 m² – 14.7 m²) • 3 en-suite bathrooms (walk-in shower, sink, WC) Garden level: • Spacious 44 m² living room with high ceilings and exposed beams • 12 m² fitted kitchen with serving hatch • Direct access to a large covered terrace with garden and sea views Mezzanine: • Approximately 22 m² space that could be used as an office or guest bedroom Annex: a laundry/storage room of approximately 19 m². A bright, open, and welcoming interior, typical of Creole charm. A meticulously maintained landscaped garden with a rare privilege: direct beach access. A true haven of peace. A rare find in Sainte-Luce ! Les honoraires sont à la charge du vendeur. Les informations sur les risques auxquels ce bien est exposé sont disponibles sur le site Géorisques : www. georisques. gouv. fr. ** ENGLISH SPEAKERS: please note that Capifrance has an international department that can help with translations. To see our range of 20,000 properties for sale in France, please visit our Capifrance website directly. We look forward to finding your dream home!
…By Capifrance - Karine Falise


The charm of Provence 25 minutes from AVIGNON A 41-hectare, contiguous estate A superb avenue of century-old plane trees leads us to a mansion dating from the 16th century and the various buildings and outbuildings arranged in a U-shape around an interior courtyard. This complex, with a usable area of approximately 1,200 sqm, including 880 sqm of living space, has been completely restored. The mansion, with a surface area of approximately 380 sqm, comprises: On the ground floor: a spacious entrance hall, two beautiful reception rooms: a living room and a dining room with a fireplace, a large, fully equipped kitchen with a central island and direct access to the garden, a laundry room, a guest toilet, and a bedroom for guests with reduced mobility with its own bathroom. The upper floor is divided into two parts, accessible by separate staircases. From the main living room, we enter a small sitting room at the foot of a sumptuous staircase dating from the 16th century, which leads to a gallery upstairs and then to three spacious suites with their own bathrooms. The second staircase in the opposite wing of the building leads to a beautiful independent apartment. Then, through a beautiful wrought iron gate, you discover a superb interior courtyard with an old cobblestone pavement, a large covered reception room, four independent duplex gites each with a private terrace, a living room with an equipped kitchen area, two bedrooms, a bathroom, and a toilet. The last part is a 205 sqm loft comprising a large entrance hall, a 105 sqm living space with a living room, a dining room, an open-plan equipped kitchen, three bedrooms each with a bathroom and dressing room, an office, a storage room, and a laundry room. Then there's a garage of approximately 100 sqm and a 200 sqm shed. The entire property is equipped with heat pump heating and reversible air conditioning in the main house, underfloor heating and cooling in the loft, and reversible air conditioning in the gites. Outside: spacious terraces, a 14.50 meter x 3.50 meter swimming pool, a summer dining area. Ample parking. A beautiful olive grove, cypresses, plane trees, and various tree species. This property is in perfect condition and could be used for various projects, such as a family home, a guesthouse, a B&B, a holiday cottage, or, of course, a farm. Extensive charm, a quiet property with no disturbance, and a superb view of Mont Ventoux. The location is ideal, with easy access, just 4 kilometers from the shops and amenities of a Provençal village, 25 minutes from Avignon, 12 minutes from the A7 Avignon Nord motorway, and 55 minutes from Marseille Provence Airport.
…By Immobiliere Du Luberon


Just a few minutes from the center of Aix-en-Provence, in a privileged natural environment with a spectacular view of Sainte Victoire, this character property of 212 m² including 35 m² adjoining, is set in the heart of a fenced park of 7,561 m². The house offers a fluid and elegant layout. On the ground floor, an entrance leads to a large bright open-space opening onto Sainte Victoire with fireplace lounge, dining room, fully equipped kitchen and utility room, as well as a bedroom with shower room and toilet, ideal as a ground floor suite. Upstairs, three bright bedrooms share a shower room, in a peaceful and family atmosphere. Outside, the wooded land forms a true green setting, structured around a swimming pool and enhanced by outbuildings, including two sheds. The outdoor spaces, open to the landscape, offer calm and privacy. An adjoining garage of about 35 m² completes the whole. An independent garage of 42 m² convertible into a reception room and a large guest parking area. Features & advantages: -Amazing Sainte Victoire view -Fenced park of 7,561 m² -Swimming pool 12x3.5 m -Shed. -Ground floor bedroom -Quiet environment near Aix A confidential property, ideal as a main or secondary residence, for clients seeking nature and discretion at the gates of Aix-en-Provence. The finest transactions always bear the same signature - John Taylor Information on risks to which this property is exposed is available on the Géorisques website: www.georisques.gouv.fr
…By John Taylor Aix-en-provence


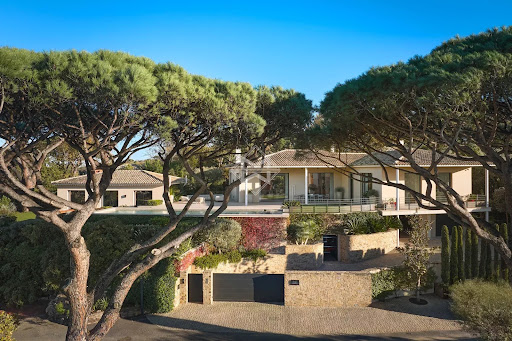


Superb property in a gated estate, within walking distance of the center of Saint-Tropez, offering panoramic views of the sea and the village of Saint-Tropez. Located in a quiet area, facing west with an exceptional panorama, just one kilometer from the "Place des Lices", the property enjoys a privileged location. The recent villa, with a modern design, offers generous living spaces, with a surface area of 368 sqm, including large open living areas and 5 bedrooms. Hammam, fitness area, pétanque court, double garage... A complete property with high-end amenities, combining proximity to the center and sea view.
…By Magrey & Sons Saint-tropez


In the sought-after Pointe Milou neighborhood, this magnificent property comprises two houses. It stands out for its unique location which overlooks a breathtaking view of the sea and Tortue Islet. The property is set on a large 7620 m² plot which slopes down to the coast and most of which is in a green zone. This residence offers both privacy and an exceptional setting, all in a natural area of rare beauty. The main villa features 2 spacious bedrooms, each with en-suite shower room, and benefits from a refined decoration where waxed concrete provides a warm and welcoming atmosphere. The living space, with its open kitchen, is bathed in light and features three beautiful openings on the same level, allowing you to enjoy the view at any time and offering a real living picture of the outdoors. The living room kitchen open onto the terrace, where the dining room and swimming pool are located. A few steps away, separated by lush vegetation, the second, smaller villa features one bedroom, with en-suite shower room, with a lovely minimalist decoration in a Mediterranean style. This charming villa also includes a lovely terrace with a kitchen, an outdoor dining area and a small swimming pool. The harmony of this place is ideal for romantic stays. Deckchairs are set out on the various terraces so you can take full advantage of the breathtaking sea views. Each villa has its own access and can therefore be independent. In this way, the property offers several possibilities, either by separating or combining the 2 houses. This unique property combines comfort, elegance and an exceptional location. A true haven of peace in the heart of nature. Agency fees payable by the seller. Marion SAUTEREAU, independent real estate agent (agent commercial en immobilier), registered with the RSAC of Basse-Terre under no. 521 916 346, acting on behalf of SAS Décor Evasion (Corcoran St Barth). Not authorised to receive any funds.
…By Corcoran St Barth


CAP-FERRET CenterJust steps away from the basin, this spacious villa and its outbuilding, completely renovated and set in the heart of a beautiful 900m2 plot, offer you an exceptional living environment! As soon as you arrive, you will be welcomed and charmed by its lovely landscaped garden leading to a 57m2 terrace-veranda that runs alongside the main house. You will then enter a spacious living area of 60m2 as well as a fully equipped kitchen, creating a friendly living space. Beyond, you will find a boudoir with its 18m2 library and an office. The master suite of 31m2, with its bathroom and dressing room, opens onto a private terrace. A superb staircase leads you to the upper floor, where 4 bedrooms, including two with a continuous balcony, and 2 large bathrooms allow you to host family or friends while preserving everyone's privacy. The equally elegant and comfortable outbuilding faces the pool. It consists of two levels, featuring a main room with an open and equipped kitchen, a pantry, and 3 bedrooms, each with its respective bathroom. This very beautiful ensemble, with its distinctly Ferretcapian codes, combining charm, authenticity, and modernity, promises you all the necessary comfort for both a main and secondary residence.Construction - Renovation - extensions: 2019/2020 Wood insert fireplaces, A temperature-controlled wine cellar, Car garage for cars and bikes, 25m2 with a mezzanine loft, Outdoor parking for 3 vehicles, Electric car charger, Petanque court, Gym in a shed, Well with automatic watering, Robotic lawn mower, Wood shelter, IPE wooden terraces.Surfaces: Total area: 409m2 excluding garage and attic, Carrez Main house: 253m2, Carrez Outbuilding: 124m2.Complete file subject to prior confidentiality letter. Contact Olivier 0679607303.Fees included of 4.83% VAT at the expense of the buyer. Price excluding fees 4,760,000 €. Energy class B, Climate class B Average estimated amount of annual energy expenses for standard use, based on energy prices from 2021: between 1290.00 and 1810.00 €. Information about risks to which this property is exposed is available on the Géorisques site: georisques.gouv.fr.This description has been automatically translated from French.
…By Immobilier Carré Rouge


Ref.4574 : French equestrian property for sale in Poitou-Charentes. Nestling in the heart of the charming rolling countryside to the south-east of Poitiers and close to Montmorillon, this equestrian property has an enchanting setting. It offers a perfect balance between serenity and convenience, with guaranteed peace and quiet away from any neighbours, while being less than 10 minutes from shops, schools and a range of services. Ideal for a harmonious family life, this estate offers an equestrian orientation combined with modern facilities, designed to simplify everyday life and enjoy the countryside. With its vast inner courtyard, this mid-19th century property offers a wealth of possibilities thanks to its layout and numerous outbuildings. The property lends itself perfectly to a horse-riding activity, a hospitality project or simply a life in the countryside, without being far from amenities and shops. A warm and welcoming place, ideal for family life. With around 305sqm of living space, the house comprises: On the ground floor : kitchen, living/dining room with large wood-burning stove opening onto the terrace with views over the courtyard and surrounding countryside. On one side of the house, there is a bedroom, a shower room and a utility room. On the other, a utility room and a service entrance complete this level. On the 1st floor : a vast landing converted into an office area leads to a master suite with a bathroom fitted with a sanibroyeur and a dressing room. This level also houses 3 bedrooms, a bathroom and an additional dressing room. The outbuildings include : A first barn with a large side door, used for agricultural storage; A functional workshop; A first stable with individual horse boxes; A second stable, divided into two separate areas: on one side, 10 horse stalls and a care room, and on the other, a stable; A hangar for agricultural machinery; And various small roofs for additional storage space. The 51-acre plot offers a harmonious mix of lush green meadows, a Havrincourt roundel (60m x 60m) and woodland, guaranteeing self-sufficiency in wood to fuel the stove. A borehole 70 metres away is used for agricultural purposes. In front of the house, a terrace and swimming pool complete the property. The property is well-maintained and fenced, making it a haven of peace for lovers of horse riding. Cabinet LE NAIL – Poitou-Charentes – Mr Godefroid COLLEE: +33 (0)2.43.98.20.20 CPI 8601 2021 000 000 008 - CCI de la Vienne We invite you to visit our website Cabinet Le Nail to browse our latest listings or learn more about this property.
…By Cabinet Le Nail


For sale in La Cadière d’Azur, charming Provençal villa with swimming pool and panoramic views of the village of Le Castellet. Just minutes from the village of La Cadière d’Azur, close to all amenities and only 15 minutes from the beaches and the port of Saint-Cyr-sur-Mer, this delightful 195 sqm villa (225 sqm total usable space) sits on a landscaped plot of 5,461 sqm, in absolute tranquility, surrounded by vineyards. On the garden level, a bright and spacious living area with open-plan kitchen opens onto the terrace. A master suite with shower room, an independent studio with living room, kitchen and bedroom, as well as an artist’s studio, complete this level. Upstairs, three bedrooms with built-in storage, a shower room, and a dressing room ensure both comfort and functionality. Outdoors, everything invites relaxation: a large terrace, infinity pool with breathtaking views over the village of Le Castellet, shaded dining areas, and a landscaped garden in the heart of the vineyards. A carport and multiple outdoor parking spaces complete this exceptional property.
…By Sanary-sur-mer Sotheby's International Realty


Exclusivity. In a rare and privileged setting, in the heart of a preserved natural 7,500 m² enclave, an elegant property of golden stones unfolds, developing approximately 400 m² of living space, complemented by numerous outbuildings. Nestled in a verdant and particularly peaceful environment, this character home enchants with its authenticity, exceptional volumes, and the quality of its location within a carefully maintained landscaped park.Upon arrival, the property reveals a warm and refined atmosphere, where the charm of the old is fully expressed through noble materials, exposed stones, and generous reception volumes. The ensemble benefits from absolute calm as well as magnificent unobstructed views of the surrounding landscapes, offering a rare living environment at the gates of Lyon.The main level immediately impresses with its proportions and brightness. It welcomes a spectacular cathedral-style living room of approximately 120 m², the true heart of the home, enhanced by a beautiful ceiling height and large openings onto the park. This reception area, with its remarkable volumes, allows for the creation of several friendly atmospheres between the living room, relaxation space, and dining area.The spacious dining kitchen, open to the living area, has been designed as a central place for sharing and conviviality. Functional and warm, it benefits from direct access to the exteriors and various terraces, allowing full enjoyment of the surrounding natural setting.This ground-floor level also accommodates two comfortable bedrooms and a bathroom, offering an ideal organization for a fluid and pleasant family life on a daily basis. The layout also allows for different uses according to needs: guest space, office, or additional suite.Upstairs, an elegant winter lounge with a fireplace creates an intimate and cozy atmosphere, ideal for moments of relaxation. This level distributes three additional bedrooms, including a particularly pleasant suite, as well as a shower room. The volumes, exposed beams, and unobstructed views reinforce the authentic and warm character of the property.Outside, the landscaped park serves as a true haven of peace. The various spaces have been arranged to fully enjoy each moment of the day in an exceptional natural environment. The swimming pool area with its stone terrace invites relaxation during sunny days, while a charming shaded dining corner under a wisteria creates an ideal setting for hosting family and friends in an elegant and friendly atmosphere.The pétanque court complements this outdoor lifestyle and conviviality. The various plant species, mature trees, and open perspectives over the Monts du Lyonnais contribute to the unique character of this property.The outbuildings represent a genuine additional asset and offer numerous possibilities for development. The property includes a garage, an independent studio ideal for hosting guests, a teenager, or considering a complementary activity, as well as a wine cellar and several storage spaces particularly appreciated on a daily basis.The whole benefits from strong potential and could be enhanced with some refreshing work allowing future owners to personalize the spaces according to their desires while preserving the authenticity and charm of this character home.Located just 5 minutes from the center of Limonest and its amenities, and about 20 minutes from Lyon, this property offers a particularly sought-after balance between nature, tranquility, and immediate proximity to access and infrastructure of the Lyon metropolitan area.A rare property with undeniable charm, ideal for clienteles seeking space, character, and a privileged natural environment at the gates of Lyon.This description has been automatically translated from French.
…By Kretz Real Estate


Rare in the Gare area! A 6-room house from 2002 with approximately 120m² of living space benefiting from quietness and proximity to the Gare, less than 7 minutes on foot. It consists of an entrance, separate kitchen, large living room, 4 bedrooms, shower room, bathroom, 4 toilets, hallways, laundry room, boiler room, and basement garage. A 43m² Law Carrez house at the back of the property including living room, kitchen, bedroom, shower room, toilet, and utility room. No work needed. Please contact us quickly for a visit! Agency reference: 7661This description has been automatically translated from French.
…By Orpi - Agence Metayer Gestion


Just minutes from La Roche-sur-Yon, this prestigious property boasts over 358 sqm of charm on a 4.5-hectare estate. Combining the authenticity of a historic building with high-quality contemporary renovations, this property comprises a main house and a separate gîte. Upon arrival, the majestic driveway leads to a spacious carport and a large barn, highlighting the functional and upscale character of this unique residence. The interior architecture of the traditional longère (traditional Breton farmhouse) is divided into two independent living spaces, united by an exceptional renovation. The main house features a vast reception room where exposed stone and travertine flooring complement a spiral staircase with an industrial design. Its eat-in kitchen, the true heart of the home, opens onto the garden, while the upper floor houses spacious bedrooms with a serene atmosphere. Adjoining the main house, the separate gîte offers great comfort with its own generously sized living area. This reception area, bathed in natural light, also includes a sleeping area upstairs, ensuring complete privacy for each unit. Both dwellings enjoy breathtaking views of the surrounding countryside, making this double farmhouse an ideal location for a hospitality business or shared family life. The grounds are a verdant haven where manicured gardens meet a vast grove of wild poplars. The grey stone terrace features a secure, heated swimming pool, perfect for relaxing in complete privacy. The immediate surroundings offer absolute tranquility, while remaining close to the schools and shops of Landeronde. This property, boasting an excellent energy performance certificate (EPC) rating of C, represents a rare opportunity for lovers of unique real estate seeking an elegant retreat. This characterful, wooded property is located 10 minutes from La Roche-sur-Yon, 15 minutes from Les Sables-d'Olonne, and 1 hour from Nantes. ENERGY RATING: C - CLIMATE RATING: D - Estimated average annual energy costs for standard use, based on 2023 energy prices: between EUR3,705 and EUR5,013. Information on the risks to which this property is exposed is available on the Géorisques website: www.georisques.gouv.fr. Contact (EI): Delphine Le Moine 33 6 21 38 75 29. Sales agent registered with the RSAC of LA ROCHE-SUR-YON under number 538 627 605. Fees are payable by the seller.
…By Espaces Atypiques Vendée


Exclusive listing - Just 15 minutes from Sète and the renowned Mont Saint Clair, and 30 minutes from Montpellier and its international airport, perched on the hills overlooking the Étang de Thau, this stunning villa boasts exceptional views and offers 462 sq m of living space on a 3000 sq m plot with a 110 sq m garage and swimming pool. Nestled on the highest slopes of the hillside overlooking the lagoon, it faces due south. The villa features a 110 sq m open-plan living room and kitchen, a laundry room, a utility room, three bedrooms, a 46 sq m master suite, a bathroom with shower, a 60 sq m office with shower room, a spa, a hammam with two showers, and a reception room. High-end features include: underfloor heating and cooling, ducted reversible air conditioning with dual heat pumps, K-LINE and TECHNAL tilt-and-turn aluminum windows and doors, centralized control of aluminum roller shutters, an OTIS elevator, an alarm system with 12 surveillance cameras, automatic watering system with a 38-meter well, central vacuum system, hammam, spa, water softener, solar hot water, a PORCELANOSA GAMMA DECOR kitchen, a 23 kW PHILIPPE insert fireplace, and custom-made closets and dressing rooms. All the technology can be controlled remotely via smartphone. POTENTIAL: The possibility exists to build a second villa with a 300 m2 footprint and detach it from the current property. A complete file is available upon request. Contact Xavier BEAUFILS at +33 6 02 17 22 40. Company registration number (SIRET): 831 872 304 RCS MONTPELLIER. Agency fees are payable by the seller. View our fees at the following address : https://www.xbimmoinvest.com/honoraires.pdf Exclusive Listing - Just 15 minutes from SETE and the renowned MONT SAINT CLAIR, 30 minutes from MONTPELLIER and the international airport, on the heights overlooking the ETANG DE THAU, a stunning villa with exceptional views, offering 462 m2 of living space on 3,000 m2 of land, complete with a 110 m2 garage and a swimming pool. Nestled on the highest slopes of the hill overlooking the lagoon and facing due south. 1,100-square-foot open-concept living room and kitchen, laundry room, pantry, 3 bedrooms, 1 master suite (460 square feet), 1 bathroom with shower, 600-square-foot office with powder room, spa, hammam with 2 showers, and reception room. High-end features: underfloor heating and cooling, ducted reversible air conditioning with dual heat pumps, K-LINE and TECHNAL aluminum tilt-and-turn windows, centralized control for aluminum roller shutters, OTIS elevator, alarm system with 12 surveillance cameras, automatic irrigation with a 38-meter well, central vacuum system, steam room, SPA, water softener, solar-powered domestic hot water, PORCELANOSA GAMMA DECOR kitchen, 23 kW PHILIPPE insert fireplace, custom-built closets and walk-in closet?the amenities are plentiful. All technology can be controlled remotely via smartphone. POTENTIAL: Possibility to build a second villa with a 300 m2 footprint and separate it from the current property. Complete file available upon request. Contact Xavier BEAUFILS at 06 02 17 22 40. Siret 831 872 304, registered with the Montpellier Trade and Companies Register. Fees are the seller's responsibility. View our fee schedule at the following address: https://www.xbimmoinvest.com/honoraires.pdf EXPERTIMO est le leader français des réseaux dédiés aux mandataires expérimentés
…By Expertimo


In a privileged setting just 5 minutes walk from the center of Baillargues, this magnificent contemporary single-storey villa of approximately 200m2 awaits you. Set on a large plot of 1200m2, it offers a bright and welcoming living space of around 100m2, comfortable and friendly. The house consists of three bedrooms, including a master suite, each with its own bathroom. It is surrounded by landscaped gardens that create a green oasis. Also enjoy a relaxation area sheltered by a bioclimatic pergola, perfect for enjoying your moments of conviviality outdoors by the pool. In addition to its calm atmosphere with no overlooking neighbors, its location is ideal, close to all essential amenities, the international school, the golf course, and easy access to the A9 and the airport. A very nice opportunity to seize! Pascal ROUSTAND – Commercial agent No. 823 974 464 CCI Hérault DEFLANDRE Residences and PropertiesThis description has been automatically translated from French.
…By Deflandre Résidences & Propriétés


In Cardet, just a few minutes from Anduze and close to the roads serving Nîmes and Montpellier, discover this charming property complex situated on a plot of 7,298 m2, of which approximately 4,000 m2 is buildable. In the heart of a peaceful hamlet, the property consists of two dwellings offering numerous possibilities: main residence, bed and breakfast business or family project. The manor house, with a living area of approximately 163 m2, requires renovation work to reinforce the structure. A detailed estimate will be provided to the clients. The house offers spacious rooms, including a living room, kitchen, dining room, and a bedroom or office on the ground floor. Upstairs, the sleeping area comprises three comfortable bedrooms and a bathroom. The attic also offers three additional rooms that can be converted to suit your needs. The second property, a fully renovated, independent 61 m2 cottage, boasts excellent energy efficiency. It comprises a pleasant living room with an open-plan fitted kitchen leading onto a covered terrace, two bedrooms, and a shower room with WC. To complete the package, there is a pleasant 12 x 6 m swimming pool area with beach and summer kitchen, ideal for relaxing moments with family or friends. The 4,000 m2 building plot opens the door to numerous projects. Currently planted with vines, it can accommodate various developments according to your needs and desires. A beautiful property with great potential, in a lovely setting, with work to be done to reveal its full character. Information on the risks to which this property is exposed is available on the Géorisques website: georisques.gouv.fr.
…By Terres Des Cevennes Immobilier


Located in the Grand Fond neighborhood of Saint Barthélemy, this ground floor villa enjoys a quiet, residential setting. This property, nestled between the sea and the mountains, offering complete privacy. A true haven of peace, it features spacious rooms and naturally ventilated living areas, designed for comfort and well-being. Set on a plot of approximately 950 m², resulting from an ongoing subdivision, the property boasts a sea view as well as a beautiful, unobstructed view of the golden-hued hills, creating a warm and soothing living environment. The villa captivates with its generous proportions. The rooms are spacious and offer pleasant everyday living comfort. It comprises three bedrooms, two bathrooms, a kitchen, a large, bright living room, an office, and a laundry room. The outdoor areas invite relaxation with two terraces, one on either side of the house, creating an open-plan layout. A swimming pool completes this outdoor living space. Several parking spaces are also available. This property presents a wonderful opportunity for a primary residence, a second home, or a rental investment, in a peaceful and authentic setting.
…By Destination St Barts Immobiler


Your LA ROCHELLE FRENCH PROPERTIES agency, specializing in the sale of luxury properties, offers you this prestigious residence ideally located in the quiet countryside. This partially renovated property complex, with charm, offers beautiful amenities and multiple possibilities, both for a main or secondary residence, as well as for a gîte, bed and breakfast and even event activity. For lovers of peace and nature. - The main house with a surface area of approximately 320 m2 is composed on the ground floor of a majestic reception hall, a beautiful living room, a dining room with open kitchen, a large relaxation room with wine cellar, a shower room and separate toilet. The first floor offers 3 beautiful bedrooms, a dressing room, a shower room and a bathroom (each with toilet). The second one includes a large landing that can be used as an office/library, a master suite (bedroom, dressing room, shower room with sauna and mezzanine and a second bedroom with shower room and toilet, two large attics that can be converted. - The first gîte, completely renovated, consists on the ground floor of a beautiful living/dining room with open kitchen, a laundry room, a living room overlooking the swimming pool, separate toilet. The first floor offers a large hallway, 3 large suites (bedrooms, shower room or bathroom with toilet, dressing room) a bedroom and a shower room with toilet. - The second gîte has on the ground floor a living room with open kitchen, and toilet. Upstairs are two bedrooms each with shower room A spacious relaxation area including on the ground floor a gym, a hammam, a sauna, a jacuzzi; Upstairs is a mezzanine and an office. In addition to this, there is a bicycle and storage room, Technical pool room, heated pool, and a natural lagoon-style pool, wooded garden of over 3 hectares, and a huge barn that can be converted. Rare product in the area. VIRTUAL TOUR AVAILABLE ON REQUEST. Annual energy cost of the property between EUR3,110 and EUR4,290 per year - Housing with excessive energy consumption - Information on the risks to which this property is exposed is available on the Géorisques website: www. georisques. gouv. fr
…By La Rochelle French Properties


Ramatuelle, nestled in lush greenery with Mediterranean vegetation (umbrella pines, lavender, olive trees, fruit trees, etc.), quiet and out of sight, come and discover this magnificent architect-designed villa of 345 m2. Built on a large, beautifully landscaped plot of 4150 m2, it blends in perfectly with nature. Its dry stone walls, its wooden terrace, its lush vegetation, as well as its clean lines give it a touch that is design, contemporary and mineral at the same time. Facing south, it offers an entrance, a fully equipped kitchen with marble worktop, open to the dining room and the living room, overlooking the terrace and the swimming pool, 2 bedrooms, 1 complete bathroom, a toilet. Upstairs is the master with dressing room, full marble bathroom and separate toilet, opening onto its superb private terrace offering an unobstructed view of the pine forest and a glimpse of the sea. On the ground floor, 4 other en-suite bedrooms, with fitted wardrobes, shower room and wc, as well as a cinema room, complete the set. Large terraces border the 50 m2 swimming pool (heated and with salt), and offer an incredible view of the umbrella pines. Its noble and natural materials, combined with modernity and comfort, all in an idyllic setting, make it an exceptional property. Petanque ground, vegetable patch. Laundry room, garage, several parking spaces. The beach, and the coves with crystal clear waters accessible in 5 minutes on foot; yacht club and tennis courts in the area. A real paradise to discover absolutely.
…By Carlin Luxury Properties


In the highly sought-after Sinopolis private estate, just a few minutes from the center of Saint-Tropez and the legendary beaches of Pampelonne, this new contemporary villa boasts almost 700 m² of living space, facing one of the most beautiful views on the Côte d'Azur. Built on a 2,500 m² landscaped plot, it embraces the Bay of Saint-Tropez, the village and its legendary port, with bold architecture that blurs the boundaries between interior and exterior. Clean lines, impressive volumes, noble materials and ultra-sophisticated finishes: every detail of this property embodies contemporary elegance and discreet luxury. Designed with light and views in mind, the house is built around four open, sun-drenched reception areas: a panoramic lounge, a cozy television area, a refined dining room and a bespoke bar with vintage charm, extended by a more intimate living room. All open onto a huge terrace, facing a spectacular heated infinity pool. On the night side, five superb suites with private bathrooms ensure comfort and privacy for every guest. An independent two-room apartment completes the ensemble, providing the perfect setting for friends or staff. Well-being and top-of-the-range services are naturally on the agenda: fully-equipped gym, sauna, home automation systems, bioclimatic pergolas, transparent glass for a floating effect in the landscape. Minimalist, graphic and soothing, the garden is inspired by Mediterranean rigor with discreet sophistication. All this on a secure estate, out of sight. This villa is an architectural manifesto, a rare property for discerning clients looking for an exceptional location in Saint-Tropez. Offered for sale by MONTY + CO Real Estate, specialists in contemporary and prestigious real estate on the Côte d'Azur. To arrange a confidential viewing or find out more, please contact us directly.
…By Monty + Co Real Estate


Just one hour from the Paris region, in the heart of a beautifully rare natural environment stretching over more than 14 hectares, this remarkable Norman property reveals a lifestyle imbued with elegance and authenticity. A true preserved refuge, the estate brings together a sumptuous 18th-century manor, a carefully renovated caretaker's house, vast character outbuildings, and numerous leisure facilities, all enhanced by an exceptional dominant view over the Norman countryside. The park, a true landscaped jewel, harmoniously blends meadows, woods, orchards, and gardens, offering a peaceful and timeless atmosphere, shielded from any disturbances. The manor, south-facing and perfectly maintained, spans 256 m² of living space. Behind its charming facade, it reveals elegant and warm volumes, enhanced by ancient materials and meticulously preserved period elements. The ground floor opens onto a refined entrance leading to an elegant living room with an open fireplace, a vast reception dining room also enhanced by a fireplace, a spacious and friendly fitted kitchen with a back kitchen, as well as a pleasant ground-floor games room that could easily become an additional bedroom, with a shower room and WC. Upstairs, the master suite offers a particularly privileged setting with its private shower room, exposed beams, and stunning view of the park. Three additional light-filled bedrooms complete this level, accompanied by a bathroom and a separate WC. The second floor houses two new bedrooms and a shower room with WC, ideal for receiving family and guests in complete serenity. The caretaker's house, approximately 80 m² and recently renovated, delights with its warm and independent atmosphere. It offers a spacious living room with a wood stove, a lounge, a fitted kitchen, a bedroom, and a shower room with WC. A large southwest-facing terrace extends the living spaces and invites you to fully enjoy the surrounding tranquility. Upstairs, a mezzanine arranged as a dormitory and an additional bedroom complete the ensemble. The outbuildings contribute significantly to the exceptional character of the estate. A majestic barn, whose roof has been recently restored, houses a workshop, garage, carriage house, and former stable. Its vast attic of approximately 180 m², entirely cleared, opens up numerous possibilities for development. Outside, the amenities perfectly complement this unique place: a tennis court, a recent heated outdoor swimming pool secured by a removable cover, a large carport accommodating several vehicles, as well as a semi-buried greenhouse. Located just a few minutes from Bourg-Achard and Grand Bourtheroulde, you will be less than an hour from the elegant seaside resorts of Deauville and Trouville-sur-Mer. This exceptional property combines charm, nature, and discretion with refinement in one of the most beautiful settings in Normandy.This description has been automatically translated from French.
…By Propriete Normande


Charming ensemble in a privileged setting : house, gîtes, swimming pool, tennis courts and dependencies Beautiful development ideally located next to the shops. Private setting at the end of a long driveway. Stone estate in dominant position, three gîtes, swimming pool, tennis court. Truffle plantation. Main house (206m²) Entrance hall with sitting area, shower room and wc. Kitchen with access to veranda. Lounge and dining room. Bedroom 1 with bathroom and wc. First floor Bedroom 2. Bedroom 3. Bathroom and WC. Gîte 1 (197m²) Entrance into living room. Separate kitchen. Large conservatory with dining area, commanding views and west-facing. Bedroom 1. Second bedroom. Shower room and wc. First floor Bedroom 3. Bedroom 4. Shower room and wc. Gîte 2 (106m²) Entrance hall. Living room with sloping ceiling and open-plan kitchen. Bedroom 1 with en suite bathroom and wc. WC Separate shower room. First floor Bedroom 2. Bedroom 3 (children). WC. Gîte 3 (62 m²) Entrance into living room and open-plan kitchen. (new wood-burning stove) Storeroom. Shower room and wc. Bedroom 1. Bedroom 2. Apartment (42²m) Living room opening onto private garden. New joinery. Separate bedroom. Shower and wc. Outdoor and dependencies A 160 m² barn. An adjoining 52 m² workshop. A 300 m² detached hangar, including a 60 m² flat to be finished. A sauna area with shower room and toilet. A 12 x 6 in-ground saltwater swimming pool. The pump and heat pump are new. Tennis court. Approximately 300 m² of paddocks. A plantation of 132 truffle trees.
…By Anthouard Immobilier


Former stone farmhouse comprising a main house, a barn, an artist's studio, and a guest house. Located in a village in the Vexin region between Chaumont and Magny, at the end of a cul-de-sac, this property, composed of several buildings on 3800m² of garden, will charm you if you appreciate the blend of old-world charm and modern comfort. The entire property has been carefully renovated, preserving the authenticity of traditional country homes. The numerous fireplaces are functional, the roofs are recent, as are the windows and doors, which feature interior wooden shutters. The main house includes: On the ground floor: a fitted kitchen, a living/dining room with a fireplace (50m²), a reception room of approximately 60m² with a superb bread oven, an office, and a hallway with a cloakroom and WC. On the first floor: Suite with a large cathedral-ceilinged room used as a playroom/living room, bedroom, bathroom (bath and shower), and toilet. Connecting to a space also accessible via a second staircase, comprising three bedrooms, a shower room, and a toilet. On the second floor: Large bedroom with shower room, toilet, and dressing room. Gas central heating (new boiler). Two vaulted cellars. Guest house of approximately 30 sq m of living space, comprising: Living room with fireplace and mezzanine, fitted kitchen, bathroom, and toilet. Vaulted cellar. Artist's studio of approximately 50 sq m with a glass roof. Barn of approximately 100 sq m and adjoining garden shed. The property is situated on enclosed grounds with several entrances and is divided into a landscaped garden, orchard, and parking for 6 vehicles (not visible from the house). Information on the risks to which this property is exposed is available on the Géorisques website: www.georisques.gouv.fr
…By C.verrier.immobilier


Set in the heart of Châtel within the vast Portes du Soleil ski area, these two stand-alone chalets offer you rare independence and privacy. Each property spans 229 sqm on its own 500 sqm plot, combining generous volumes with modern alpine architecture. South-west facing, both chalets enjoy open views, offering a bright, tranquil setting just moments from the village centre. ABOUT THE LOCATION Châtel is a traditional village known for its authentic charm and direct access to one of Europe’s largest ski domains. The chalets are a few minutes’ walk from the centre. The Super Châtel gondola is a 10-minute walk away, while a free shuttle stop lies just across the street, ensuring quick access to the slopes. ABOUT THE PROPERTY This magnificent chalet features five bedrooms arranged across four semi-levels, creating a sense of space and privacy. The open-plan living area is defined by 5m-high cathedral ceilings and opens onto terraces, balconies, and a private garden. Interiors blend larch wood, stone, and reclaimed wood touches for a modern alpine feel while a fully equipped kitchen, fireplace, sauna, and jacuzzi complete the offering. Built by local craftsmen, each home is fully customisable. INVESTMENT POTENTIAL With their central location, independent plots, and generous surfaces, these chalets have strong appeal for both personal use and rental. The 5-bedroom layouts are well suited to family groups, enhancing seasonal letting demand while easy access to lifts supports consistent occupancy across winter and summer. Fully customisable finishes also allow buyers to tailor the property to market expectations, strengthening long-term value and resale potential. As new-build properties, the notary fee is reduced to 2% and you will have the opportunity to reclaim the VAT from the purchase price, saving you 20%. ATHENA ADVISERS - Added value and 360° purchase support since 2003 In addition to organising property viewings from our offices in the French Alps and Cannes, our in-house teams also support clients through every step of the purchase process: accessing the 20% VAT rebate programme, finding the best French mortgage at a low rate, and introducing you to the best rental management company via our in-house service or partner agencies. We also decode the paperwork and contracts and become the bridge between all the different legal and official parties involved in the purchase, guiding our clients through every step of the process.
…By Athena Advisers


Nestled away from prying eyes in the heart of an intimate private lane in the Les Sablonnières residential area of Malakoff, close to the Etienne Dolet metro station (line 13), at the gates of Paris and all amenities, this superb urban property of industrial loft type for mixed use is the result of the rehabilitation of an old garage from the 1930s. It consists of a main building and a two-room apartment for residential use, with a total area of 282 m², and a workshop of 151 m² of ground surface for activity or car parking use.This character property, with contemporary lines and impressive volumes, is built around a very high metal structure spread over three levels. The ground floor comprises a large entrance hall with plenty of storage space providing access to the heating/laundry room, garage/workshop, and the upper floors of the house. On the 1st floor, this home with urban luxury offers a vast reception room, the main core of this resolutely atypical place featuring a superb fully equipped and functional open kitchen, a beautiful dining area, a large living room, an office space, and a library, all benefiting from a modern design wood stove. The beautiful volumes and the 7-meter high ceiling allow for zenithal light thanks to the roof skylights. A master bedroom complete with a shower room and a dressing room finishes off this level.A beautiful steel spiral staircase leads to the upper level. An airy aesthetic glass walkway provides fluid circulation serving two bedrooms, each with its own shower room and WC, and a unique indoor garden under a retractable roof with a barbecue area and play space with swings.High-quality character construction. Modern and elegant interior layout that retains its history while adhering to current comfort standards: air conditioning, underfloor heating, aluminum window frames, peripheral insulation, wooden flooring, remote-controlled opening roof, condensing gas boiler, wood stove. Space modularity. Usable attic.Additionally, there is an independent two-room apartment (37.85 m² on the ground) offering an entrance, a living space with open kitchen and living room opening onto a balcony, a bedroom also with a balcony that includes ample storage, and a shower room with WC. There is potential to communicate this property with the main building to merge the spaces. Monthly rent excluding charges for this annex is 1111 euros.We inform you that in accordance with Article L.561-5 of the Monetary and Financial Code, an identification document will be requested before each visit.This description has been automatically translated from French.
…By Praedium Agency - Groupe Praedium


Just a one-minute walk from the centre of Les Portes-en-Ré and only five minutes by bike from the beaches, BARNES Île de Ré presents this peaceful property of approximately 170 m², tucked away at the end of a quiet place, set within a 630 m² landscaped garden. The property comprises a main house featuring a bright living area, a kitchen and three bedrooms, as well as a separate guest house with an open-plan kitchen and living room, and three additional bedrooms. Benefiting from a west-facing aspect, a pleasant garden and a highly sought-after location, this property offers excellent potential for enhancement and customisation. A rare opportunity in Les Portes-en-Ré, this is the ideal second home for fully embracing the unique Île de Ré lifestyle.
…By Barnes Ile De Re

Receive by email any new listing that may match your search criteria
Your criteria :
By validating this form, you accept the general conditions of use of Le Figaro Properties.
These agencies offer a selection of luxury properties vente in France. Feel free to contact them for personalized assistance.
For your search for an exceptional property, select from our luxury houses with panoramic views in France, starting at $226,940. Offering exceptional panoramas, these 4,694 residences overlook the city and its surroundings. As the seasons pass, the spectacle is renewed without ever becoming tiresome. Depending on the area you are looking for, such as Provence-Alpes-Côte d'Azur, Rhône-Alpes and Aquitaine, the living areas may vary and start at a minimum of 1 m². The largest properties rise to 13,299,999,744 m².
As part of your search for a luxury property, discover our catalog of 32,086 luxury houses with a terrace in France, offered from $201,101. Outdoor meals or summer receptions, the terrace extends the house outdoors. Property listings are found in particular in Provence-Alpes-Côte d'Azur, Aquitaine and Rhône-Alpes. The houses listed in our listings offer attractive living areas measuring between 1 m² and 570,000 m².
Set down your suitcases without waiting: our catalog brings together 1,888 furnished luxury houses in France, with a starting price of $226,940. From the living room to the bedrooms, each residence is tastefully furnished and ready to live in. Property listings are particularly numerous in the following areas: Provence-Alpes-Côte d'Azur, Rhône-Alpes and Aquitaine. The average price of this furnished stock stands at $10,782 per square meter. Living areas reach 40,000 m² for our largest properties.
As part of your search for properties of excellence, browse our privileged selection of 21,355 luxury houses with a pool in France available from $224,693. These exceptional residences enjoy prime locations, particularly in Provence-Alpes-Côte d'Azur, Aquitaine or Languedoc-Roussillon. Whether the architecture of these houses incorporates a covered indoor aquatic space or a vast outdoor pool, each property flourishes amid remarkably landscaped grounds measuring between 2 m² and 35,000 ha.
The beach as an extension of the garden: this is the spirit of 3,968 luxury houses by the sea in France, for sale from $257,274. Your life there will be organized to the rhythm of the coastline, between sea bathing and walks. Provence-Alpes-Côte d'Azur, Corse and Aquitaine enliven the local market. In these residences, the minimum recorded living area is 28 m².
The sea horizon as a guiding thread: explore the 4,659 luxury houses with sea views in France, with prices starting at $246,039. The sea accompanies your days, from sunrise to the last light. A daily privilege that few addresses can claim. Browse the listings in Provence-Alpes-Côte d'Azur, Corse or Bretagne first. In terms of dimensions, the living areas start at a minimum of 28 m² and the grounds at 3 m².
Anchor your daily life at the water's very edge: this is what the 800 luxury houses right on the water in France allow, for sale from $374,489. These rare residences provide direct access to the shore, with no obstacle to cross. In the geographical area, Provence-Alpes-Côte d'Azur, Bretagne and Corse account for a significant share of our listing catalog. The average price per square meter stands at $16,812. Expect living areas measuring between 28 m² and 126,804 m². In our selection of listings, a property can have up to 33 rooms.
Within our catalog, 171 luxury houses listed as historic monuments in France are for sale, starting at $258,397. These residences perpetuate exceptional architectural expertise. Acquiring one means continuing a story that began long before you. Your search can focus on Provence-Alpes-Côte d'Azur, Centre and Île-de-France. The properties recorded in our listings have between 1 and 22 bedrooms. The grounds in our collection measure 80 m². This can rise to 112 ha depending on the property.





