Get early access to listings that match your criteria
Never miss an opportunity again. Our personalized alerts notify you instantly.

 English$ USD · m²


This stone-built property set in over 3 leafy hectares offers great potential for functions. It includes a near 140 sqm reception room with wide patio windows opening onto an over 700 sqm lawned terrace, a kitchen for caterers, and sanitary facilities. The upper floor comprises a near 69 sqm reception room with an insert fireplace, a spacious kitchen, three bedrooms (two with shower rooms, one with a bathroom), and a dressing room. With a near 800 sqm basement garage, and two near 1500 sqm outdoor parking areas. With a tennis court to renovate. Near the N12 and ten minutes from Montfort station.
…By Daniel Féau


Just minutes from L’Isle-sur-la-Sorgue, set within a charming and well-presed Provençal village, this elegant 19th-century manor house offers approximately 3,821 sq ft of living space and enjoys beautiful open views over the Luberon and the Alpilles. Behind its character-filled façade, it charms with its authenticity and timeless elegance, revealing generous reception areas: a light-filled living room, a welcoming dining room, and a spacious kitchen. The house features seven bedrooms, several of which are suites, providing comfort and privacy for family and guests. Outside, a courtyard shaded by a magnificent linden tree, along with a large terrace, creates particularly pleasant living spaces during the warmer months. A heated pool inspired by traditional Provençal basins, along with a jacuzzi, enhances the serene atmosphere of the property. A garage completes this property, which is ideally suited to a variety of projects, including a bed-and-breakfast business.
…By Barnes Alpilles Luberon


Close to amenities, 20 minutes from Arras, 30 minutes from Amiens and 1 hour 15 minutes from Paris Beauvais Airport, this rare property combines historic elegance with exceptional potential to accommodate a large family and develop a professional activity such as a bed and breakfast or events venue. This white stone residence offers over 530 m² of living space in the heart of an 8,300 m² enclosed wooded park. The main building comprises an entrance hall, a lounge with fireplace, a reception room with parquet flooring, a fitted kitchen, a home cinema, a study, and 8 bedrooms including a master suite with spa bathroom, linen room and dressing room, and 3 bathrooms. A double staircase provides access to each of the wings, making the spaces modular. They can be used immediately as a private residence and guest rooms. The property has a convertible attic of over 100 m² and outbuildings including a dovecote, stables and aviaries that could be converted into reception areas or professional event spaces. Double garage, private car park. This rare property combines historic elegance with exceptional potential for accommodating a large family, developing a bed and breakfast business or organising prestigious events.
…By Kretz Real Estate


A hidden gem. Whilst Grignan is home to a château known and admired by all, this famous town also boasts, just a stone’s throw away, a more intimate gem, tucked away in the heart of a romantic park, with century-old trees and flowers whose beauty is matched only by their delicate fragrance. Built during the Belle Époque as a holiday retreat, the property welcomed elegant travellers and distinguished guests throughout the 20th century, mirroring the town of Grignan itself, which over time has become a cultural and artistic hub. Its marble-floored entrance hall, its splendid wrought-iron glass roof overlooking the park, and its spacious lounge with a bar opening onto a long outdoor terrace on the upper floor, offering a peaceful and soothing view of the natural surroundings, are a reminder of that golden age. Today, modernity has been seamlessly integrated into the premises whilst preserving their essence. A professional kitchen, newly fitted bathrooms and a massage room ensure unquestionable comfort in a timeless setting with undeniable charm. The striking tranquillity of the magnificent, walled park—spanning over 2 hectares—the superb rose garden and the beautiful vegetable garden are such a feast for the eyes that you momentarily forget you are just a few minutes’ walk from the centre of Grignan. Just 20 minutes from the A7 motorway and 30 minutes from the TGV station, come and discover this unique part of the town’s heritage, a living testament to a true art of living, where even today people still aspire to slow down and take the time to appreciate beauty in a world where everything moves too fast.
…By Agence Mercure Lyon-rhône Alpes


Wine estate of 33 hectares in one piece including 8 ha vineyard in AOP “Côtes de Provence”, potential for additional plantations of 16 ha ready to be planted Opulent bastide of 830 m2 with swimming pools, pool house, horse boxes, guest house of 240 m2 divided into several accommodations, ideal for event activities
…By Terres De Domaines


In the heart of Mont d'Arbois, just a stone's throw from the slopes and the golf course, and a 10-minute walk from the center, this recently renovated chalet spread over four levels is organized as follows: Ground floor: an entrance with a dressing area leading to a cathedral-style living room with large bay windows, a dining room, a bar area, and a kitchen. A large terrace allows one to enjoy sunshine all day long, shielded from view. A closed garage and a ski room complete this level. Top floor: a second living room (TV area) with openings onto the beautiful floor, two bedrooms, two bathrooms, and a study. Garden level: three bedrooms with their own bathrooms, including a master with a dressing room, shower, and bathtub. Intermediate floor: an indoor pool with a steam room, a shower, and a toilet. Basement: a cinema room, a fitness area, a massage room, a pantry, a caretaker's lodge, a laundry room, and a technical room. An elevator provides access to all floors of the chalet. Reduced notary fees and recoverable VAT under conditions.This description has been automatically translated from French.
…By Ares Immobilier


La Rochelle Ile de Ré Sotheby's International Realty presents this magnificent contemporary single-storey villa built in 2020. Ideally located in the dynamic town of Aytré, close to shops and the town centre, and a 15-minute bike ride from the historic centre of La Rochelle and the railway station. You enter the house through its welcoming garden. The entrance hall, with its ample storage space, leads to a dining room, a fitted and equipped luxury kitchen and a very comfortable living room. This bright living space overlooks the garden and swimming pool and offers a volume of 85m². The property has two separate sleeping areas. One is a guest area with a guest toilet and two bedrooms, each with storage space and a shower room. The second area is a master suite with a toilet, dressing room, shower room and sleeping area overlooking the heated swimming pool. At the back of the plot, you will find the garage and storage area with a surface area of almost 90m². In addition to this space, there is parking available on the plot. If you are looking for a modern, low-maintenance, functional villa offering high-quality amenities just 15 minutes by bike from La Rochelle in a wooded environment, this property is for you. Full details available on request.
…By Rochelle Île De Ré Sotheby's International Realty


Ideally located in the highly sought-after residential area of Super-Cannes, this elegant Florentine-style property offers approximately 350 sqm of living space, enjoying a south-facing exposure and breathtaking 180-degree panoramic sea views over the Mediterranean and the Lérins Islands. Completely private and bathed in natural light, the villa provides a rare lifestyle setting where tranquility, elegance and discretion blend seamlessly. The generous and bright reception areas open effortlessly onto the outdoor spaces. The swimming pool, ideally positioned close to the living areas, creates a seamless indoor-outdoor flow, offering an exceptional setting for entertaining or simply enjoying the Riviera climate against an outstanding backdrop. The property features five en-suite bedrooms, ensuring comfort and privacy for family and guests alike, as well as amenities perfectly suited to both main or secondary residence living. A closed garage for two vehicles completes the property. A rare opportunity on the market, this confidential residence stands out for its location, its exposure and, above all, for what is considered one of the most remarkable sea views in Super-Cannes. Montant estimé des dépenses annuelles d'énergie pour un usage standard, établi à partir des prix de l'énergie de l'année 2021 : 5170€ ~ 7010€
…By Magrey & Sons Cannes


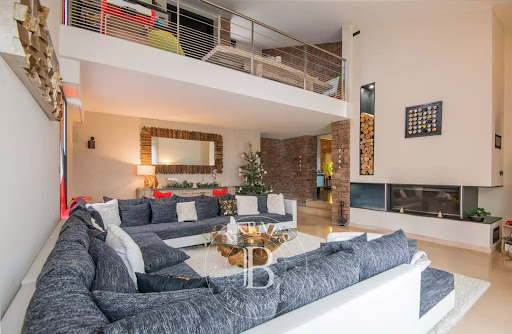

Barnes Propriétés et Châteaux invites you to discover this contemporary house on the hills above Saint-Affrique, in the south Aveyron region. Combining modern comforts with the authentic charm of Rougier stone, this property offers over 400 m² of living space. It comprises a large dining room, a vast living room with fireplace, a fitted kitchen with scullery, and four bedrooms, three of which have their own shower room. A study with city views, a mezzanine and an additional bedroom complete the ensemble. Upstairs, a parental area awaits you, with a bedroom with terrace, a bathroom with shower and infinity bath, and a dressing room. House facilities include a laundry room, gym, SPA, summer kitchen, infinity pool and wine cellar with temperature and humidity control. The property also has garages and a separate type 3 dwelling with 70 m² of living space, ideal for a caretaker's flat. Underfloor heating is provided by a wood pellet boiler, domestic hot water by solar panels, and the house is equipped with home automation. The property is set in more than 5,000 m² of enclosed land. Information on the risks to which this property is exposed is available on the Géorisques website: www.georisques.gouv.fr
…By Barnes Proprietes & Chateaux


Location in a family-friendly and convenient environment: close to shops, schools, transportation and sports facilities (tennis, soccer, dance, etc.). On a plot of 910 m², it offers 215 m² of living space with an architecture that is unlike the neighboring ones. The volumes are generous, and the flow between the rooms is natural: a triple living room crossing, facing east-south-west, with a fireplace, opens onto a terrace sheltered from prying eyes. The dining kitchen, independent and friendly, overlooks a second terrace on the street side. Still on the ground floor, a master suite with a private shower room. Then a separate toilet at the entrance. Upstairs, a landing serves four spacious bedrooms (including one of over 16 m²) as well as a bathroom, a shower room, and a separate toilet. The total basement, fully tiled, offers a guest room with independent entrance, a shower room with toilet, a laundry room, a boiler room, a storage cellar, a wine cellar, and a large garage that can accommodate 3 to 4 vehicles. For comfort: underfloor heating, double glazing, and electric shutters. A house designed for living simply and comfortably, close to everything: 7 minutes on foot from the train station and nursery and elementary schools - 5 minutes on foot from shops and the bus to St Germain en Laye and its International Lycée - 20 km from Paris via the A13.Information about the risks to which this property is exposed is available on the Géorisques website: www.georisques.gouv.fr Selling price: €1,095,000 Fees charged to the seller. Contact your SAFTI advisor: Susanne LOUVEAU, Tel.: 06 52 23 83 11, Email: [email protected] - EI - Commercial agent registered with the RSAC of VERSAILLES under number 819797598This description has been automatically translated from French.
…By Safti


Ref 1334LL: Just 10 minutes from Trévoux, in the heart of a green setting and sheltered from view, this exceptional property beautifully combines historical charm and high-end amenities. This former 18th-century mill has been completely restored with noble materials and particularly meticulous finishes. Upon entering, we discover vast reception areas, a large kitchen, as well as a glass roof bathed in light that leads us outdoors. The upper floors lead us to 5 spacious bedrooms, each with its own bathroom/shower. A second charming building completes this ensemble, including beautiful outbuildings offering numerous renovation possibilities: additional housing, gym, reception area, or artist's studio. A large closed garage can accommodate up to six vehicles. The landscaped park, carefully maintained, spans several hectares. A true haven of peace, it features a beautiful swimming pool with its terrace and summer kitchen, a pond fed by a stream crossing the property, as well as equestrian facilities for enthusiasts. Several relaxation areas under the century-old trees enhance this idyllic setting. This property offers remarkable potential and stands out for the rare quality of its amenities. Proximity to shops and road access. Access to Lyon, Airport, and TGV Station (30min) Access to Geneva (1h45) Independent sales agent Swixim in your area: +33625815490 Fees charged to the seller - Estimated amount of annual energy expenses for standard use: €8650 ~ €11790 - Laurie LAPIERRE - Sales agent - EI - RSAC 894 247 402/ Villefranche sur SaôneThis description has been automatically translated from French.
…By Swixim Lyon 2


Just minutes from Grignan, this superb 15th-century farmhouse of approximately 320 m2 offers an exceptional setting surrounded by nature. It comprises a spacious 95 m2 reception room, a separate, fully equipped kitchen, and five bedrooms, each with its own private bathroom. The exterior seduces with its swimming pool offering a breathtaking view of the surrounding lavender fields, its large garage and its carport. Three independent country houses complete the property, each comprising a living room with a fitted kitchen, two bedrooms, and a bathroom with a toilet. There are also two cottages and a charming wooden tree house, offering exceptional views of the hills and lavender fields. A heated swimming pool is specially dedicated to the country houses. This unique complex, nestled in the countryside and close to the popular village of Grignan, benefits from a part of the land classified as a recreational area, thus offering the possibility of developing a lucrative tourist activity. A rare opportunity, ideal for an investor! Les informations sur les risques auxquels ce bien est exposé sont disponibles sur le site Géorisques : www.georisques.gouv.fr
…By Lord & Sons


Les Mesnuls — Less than an hour from Paris Entirely dedicated to hosting private and corporate events, this exceptional estate spans 1,100 square meters, nestled within a 4.5-hectare landscaped park in a preserved natural setting. The estate is centered around two separate buildings, offering remarkable flexibility in space configuration and a capacity suitable for events of all sizes, from intimate receptions to large-scale gatherings. The main building consists of an elegant entrance gallery with coat check and guest restrooms, a 400-square-meter reception hall extending onto a 328-square-meter panoramic terrace opening onto the park, a kitchen area, as well as a 45-square-meter room and a utility room. This unique setting can accommodate up to 650 guests in a cocktail reception layout, offering optimal comfort, ease of movement, and a welcoming atmosphere. The second building includes a reception hall, guest restrooms, a 150 m² reception room with a fireplace extending onto a 250 m² terrace, a kitchen area, and a bedroom. Basement of approximately 200 m² featuring storage areas, a utility room, a boiler room, and a garage for 3 vehicles. This complex provides a space perfectly suited for additional receptions, seminars, or private events. Separate apartment: A fully furnished apartment of approximately 95 m², featuring three en-suite bedrooms, harmoniously completes the complex. Every detail has been carefully considered to ensure immediate usability and a flawless experience: contemporary furnishings, dramatic lighting, an integrated sound system, projectors, safety features compliant with standards for public access buildings (ERP), a well for irrigation, and heating via a reversible heat pump. The harmoniously designed outdoor areas feature several water features and expansive landscaped spaces, perfectly suited for hosting outdoor ceremonies in an elegant, natural, and inspiring setting. A private parking lot for 200 vehicles completes the amenities of this exclusive venue, located just 5 minutes from Montfort-l’Amaury. Four separate entrances to the estate ensure smooth and secure traffic flow, suitable for large-scale events. A rare estate, immediately operational, offering strong operational value and a distinctive brand image, in the heart of one of the most sought-after areas of western Paris.
…By Kretz Real Estate


Located in the heart of the sought-after village of Paradou, just minutes from the stunning Alpilles, this exceptional 18th-century Provençal estate offers over 600 sqm of fully renovated living space in a peaceful and authentic environment. This character property perfectly combines traditional charm—exposed stone, vaulted ceilings, generous volumes—with high-end contemporary amenities. Designed as a versatile living space, the estate is divided into several independent units, making it ideal as a primary residence, luxury second home, or a high-end hospitality project such as a boutique hotel or guesthouse. The main residence features an impressive 120 sqm vaulted reception room, ideal for entertaining, including a bar, dining area and home cinema lounge. Five en-suite bedrooms provide privacy and comfort, some with private terraces and kitchenettes. An additional independent guest house offers a living area, kitchenette, bedroom and bathroom. The landscaped Mediterranean garden includes a 14-meter heated swimming pool, a fully equipped pool house with summer kitchen, and multiple relaxation areas. A dedicated wellness space with gym, sauna and massage room enhances the lifestyle appeal. A separate high-end private apartment completes the property, featuring a double living room with fireplace, dining area, fully equipped kitchen, bedroom with dressing room and en-suite bathroom. Within walking distance of local shops and restaurants, and close to Saint-Rémy-de-Provence and Les Baux-de-Provence, this rare estate represents a prime investment opportunity in the Provence luxury real estate market. For any inquiries or to arrange a visit, please contact Valentin Lamont directly at +33 6 88 94 71 93 (calls / SMS / WhatsApp available).
…By Kretz Real Estate


Villa in Cap Ferret – Vallons du Ferret Set in a peaceful and wooded environment just 1 km from the beach and the charming village of Le Canon, this elegant 180 sqm villa captures the authentic spirit of the Arcachon Bay. Built on a 1,000 sqm landscaped plot, the property features 5 spacious bedrooms, 3 bathrooms, a bright living room with forest views, and an independent kitchen. Outdoors, enjoy 200 sqm of terraces and a swimming pool, ideal for entertaining and relaxation. A rare and serene property, combining nature, privacy and comfort, in one of the most sought-after areas of Cap Ferret.
…By Kretz Real Estate


Located in Menneval, near shops and schools, this individual house from 2007, approximately 100 m², in perfect condition, with an attached garage, consists of: On the ground floor: an entrance, a living room of about 50 m² with a fitted and equipped kitchen, and a toilet with a washbasin. On the first floor, a landing leading to three bedrooms, a bathroom, and a toilet. All set on an enclosed garden of about 600 m². Virtual tour available on our Orpi website. 3D plans available upon request. ORPI Bernay, a real estate agency specializing in buying, selling, renting, and managing all types of real estate. BERNAY, a Norman town classified as a Town of Art and History, just 1 hour from the coast and 1h20 from PARIS by train, will charm you with its architecture that is both traditional and contemporary. Museum, abbey, basilica, church, theater, cinema? So many assets to discover in a complete dossier on our site. We remind you that according to article L. 561-5 of the Monetary and Financial Code, an identification document from all visitors will be required before the visit. Agency reference: 7642This description has been automatically translated from French.
…By Orpi - Agence Bernay Immobilier


GOVELINS BEACH - SAINT GILDAS DE RHUYS Are you looking for your future residence close to the Ocean? We present to you this beautiful house located less than 400m from the Grande Bleue, ideally nestled near the popular Govelins beach! It offers an entrance leading to a large living area with its wide bay windows that allow light to flood in; an open kitchen for you to cook your recipes... a single-level living space with a bedroom, a shower room, separate WC, and an adjoining garage. Upstairs, you will have three more bedrooms to host your family or guests. A rooftop terrace where you can quietly read your book... Situated at the end of a cul-de-sac on a wooded plot of approximately 725 m2 to enjoy its peaceful outdoors before walking to the beach for your water activities! Can you already see yourself dropping off your luggage there? Contact us quickly for a visit! Estimated annual energy expenses for standard use between €2170.0 and €2980.0, indexed to the year 2021 (subscriptions included).This description has been automatically translated from French.
…By Ar'zon Immobilier


Situated in a small village in the Corbières maritimes (Fitou in the Aude) and in the tourist area of LEUCATE, discover this single-storey villa built in 2022, 4 sides, contemporary style and with a terrace of 48 M² with sea views and overlooking the pool of 30.5 M² (3.80 m X 8 metres). With a floor area of 228 m2 (weighted area of 180 M 2 ) and 980 M² of land, it offers an exceptional, uninterrupted view over the Etang de Leucate and the sea. It includes a garage for 2 vehicles and additional indoor parking for 3 vehicles. This single-storey villa, built in 2022, is very contemporary and architecturally uncluttered, and offers some very fine features. Fitou is located on the edge of the Pyrénées Orientales, sandwiched between the Etang de Leucate, which it overlooks, and the maritime Corbières, which dominate it. The village was on the Spanish border until the Treaty of the Pyrenees in 1659, and a vestige of that period is the existence of a castle at the foot of which the village grew from 1750 onwards. You can take advantage of its hiking trails and taste wines from the prestigious Fitou AOC vineyard. Situated on the heights of a village of 1,100 inhabitants with all the main local shops and a doctor's surgery, this house with a frontal view of the sea and the Etang de Leucate was built in 2022 and is perfectly maintained. It is located 5 minutes from the beaches of La Franqui and Leucate, 37 km from Narbonne, 25 km from Perpignan and close to the departmental road (formerly the RN9) linking Narbonne and Perpignan, its motorway access and 20 minutes from Perpignan airport. Facing east-south-west, this house is not overlooked and is located on the heights of the village, in a very quiet, residential area close to the main amenities in the village centre. Offering quality fixtures and fittings, this house comprises : 1 entrance hall, 1 lounge/dining room with wood-burning stove and fully-equipped open-plan kitchen with direct access to the covered terrace for convivial get-togethers with family and friends, 3 bedrooms, one of which is an en suite with bathroom/shower room - WC and private dressing room, + a 2nd shower room with WC, and 1 study The 48 m² covered terrace overlooks the swimming pool and is the ideal place to enjoy fine days and refreshing evenings with the seaside breeze nearby. The property offers parking for 5/6 vehicles in the 30 m2 garage and additional indoor parking spaces. Quality fixtures and fittings: automatic gate, reversible air conditioning, alarm, reinforced door, intercom, double glazing, electric roller shutters, videophone). All the usual small shops and amenities are in the village (a wider range of shops awaits you in Leucate, Sigean and Port La Nouvelle). The location and views are simply exceptional! A beautiful property on the edge of the Occitan coast (Audois/Catalan) with a mild, sunny climate all year round! To visit without delay! This property is brought to you by Rodriguez François, Chartered Real Estate Expert and Member of the Centre National de l'Expertise, and Real Estate Agent in charge of presenting this property within our Agency ( Agence Internationale LPI - FRENCH PROPERTIES ) - Tel port: 06 18 38 07 34 -www.lpi-immo.net . An initial file can be sent to you during an initial telephone contact.
…By Agence Internationale Lpi - French Properties


A rare property of the bourgeois house type with its landscaped park, fully developed, covering more than 3700 m². The main house and its annex have an area of approximately 255 m². The house rises over two floors and reveals: - On the ground floor: a spacious entrance with a cupboard, 3 bright bedrooms, 1 bathroom, a separate toilet, a very bright living room opening onto a terrace, a fitted kitchen with an opening to the outside and the summer lounge. - On the first floor: 2 bedrooms, a shower room, and a separate toilet. An immense complete basement, serving as storage space with its large garage of 80 m². Outside, a landscaped park of 3,700 m², fully enclosed, with its majestic trees and central pond. Suitable for a pool. As a bonus, an outbuilding of approximately 60 m² with a marble fitted kitchen, a stone fireplace, promising sweet evenings by the fire, and a mezzanine bedroom. This outbuilding is ideal for seasonal rental.This description has been automatically translated from French.
…By Kretz Real Estate


Réf.4545 : Near Argentan, a fine manor farm offering reception facilities and a table d’hôtes, for sale. In the winding roads of Suisse Normande, centuries have shaped an exceptional landscape dotted with remarkable residences, living witnesses to the ancient history of Normandy. From Argentan to the outskirts of Caen, Suisse Normande boasts an architectural and historical heritage that has been jealously preserved from the ravages of civilisation. As a result, numerous manor houses and châteaux have privatised protected natural areas, granting themselves undisturbed peace and serenity. This farmhouse-manor house is fully in keeping with this tradition of hospitality and conviviality, offering today an ideal setting for receiving guests, organising meals with locals and creating a characterful inn. An elegant outbuilding of the neighbouring castle, this dwelling displays all the characteristics of a fortified "farm-manor house", whose numerous outbuildings mark the visceral attachment to the land that animated the lords who once lived here. The property benefits from a reassuring neighbourhood while retaining its much-appreciated privacy. Nature offers a breathtaking view free from any disturbances. Daily life is taken care of just a mile away (5 km), with the town of Argentan providing shopping, crafts, administrative and logistical services. Step into the authenticity of the Orne valleys, peaceful holiday destinations just two hours by train from the capital. Suisse Normande is a privileged corner of paradise... a secret that you should discover... and keep to yourself. The property has an imposing structure comprising 4 buildings arranged opposite each other to form a courtyard of honour. An arched porch joins two conical towers with archways. The buildings are large, built of stone with tiled roofs. The windows are of various sizes, in keeping with their respective functions. The defensive aspect is very marked, originally limiting openings to the outside. More recent alterations have made up for the risk of a lack of light. The property comprises a main building that has been converted into a dwelling, logistical outbuildings and areas reserved for animals. While the outbuilding directly adjoining the dwelling has retained its utilitarian character (garages, storeroom and attic), the building opposite has undergone a complete interior conversion (reception room, guest house, boiler room). The main dwelling, enriched by a terrace overlooking the horizon, exceptionally untouched by any nuisance, is a natural extension for outdoor lunches and dinners, in the heart of a listed site. With an interior surface area of around 280 sqm, the dwelling is distributed as follows: Ground floor: Tiled central entrance hall on the south side (9.45 sqm) giving access on the left to a vast paved lounge (64 sqm) with a dining area. Monumental contemporary fireplace. Exposed joists. (Ceiling height (HSP) 2.44 m) large bay windows opening onto the terrace, enhanced by a "cathedral" space giving it a "loft" feel. Rear access via a hallway leading to the tiled kitchen. Laundry room and WC set back. Kitchen with dining area (46 sqm), fitted under the sloping ceiling. Tiled floor. External exit. Rear access to a former one-car garage (4.40 x 3.20 m), converted into a workshop. 2.66 m high. Adjoining shed, accessed via an old paved fruit garden, with a second staircase leading down. Exterior exit via the gable. First floor: comfortable wooden "meunier" stairway giving access to a vast "cathedral" landing room with parquet flooring (57 sqm), with multiple uses (library/study/summer lounge). A stone staircase leads outside to the first floor of the adjoining outbuilding. Straight "meunier" staircase leading to 2 mezzanine bedrooms linked by a footbridge. Access 1 to a shower room and separate WC. Bedroom 1 with parquet flooring (18 sqm). Lounge/music room with parquet flooring (30 sqm). Exposed timbers. Passageway 2 leads to a bathroom and separate WC. Bedroom 2 with parquet flooring (22 sqm). Exposed stone walls. Wooden staircase leading to 2 attic bedrooms (3 and 4) with parquet flooring, linked by a footbridge. The rear terrace is a good size, with stone paving, allowing access from either the living room or the kitchen. There is a separate storage room with an upper floor, served by a wooden staircase. Outbuildings ; 1/ OUTBUILDING 1: set back from the main dwelling, long building comprising on the ground floor a large room (61 sqm) with hexagonal floor tiles; exposed joists; exposed stone walls. 2.50 m high. There is an old walled-in door leading into the lounge of the dwelling, thus creating interesting potential for extension. The first floor comprises a vast attic (61 sqm) with a wooden floor. The basement is a good height for conversion. This attic can be accessed via an outside stone stairway. It could be converted into a study/library/summer lounge in the dwelling. A neutral area with no easements or overlooking features has been transferred to the neighbouring property by the previous owners. The same applies to the watchtower adjoining the garages. The interweaving of the outbuildings with the neighbouring manor house made this allocation possible, without detracting from the spirit of the whole, and without generating any disturbing cohabitation. This is followed by 2 garages with elegant arched openings. 2/ OUTBUILDING 2: Adjoining the entrance porch, a beautiful watchtower with archery, a perfect copy of its neighbour... watching out for approaching visitors! The adjoining building remains the property of the château and is used as a garage. 3/ OUTBUILDING 3: a long building located opposite outbuilding no. 1, which has been refurbished inside, as follows: A large reception room with parquet flooring, 133 m² in size, with an overall height of around 9 m, equipped with 2 podiums. This room was designed as an auditorium and is used for numerous musical gatherings. Whitewashed walls. A small kitchen is attached. At the rear is the wood silo for the boiler. Garage for 1 car (concrete slab), with a small stairway leading to an attic. Boiler room to follow: wood chip boiler. There is an old De Dietrich boiler (out of order) and a plastic oil tank. Electric hot water tank. WC. 4/ THE GUEST HOUSE: converted in 1994 from what was probably staff accommodation, it has undergone a complete and meticulous renovation to accommodate friends or passing guests. Ground floor: Living room with single stone fireplace (42 sqm) - Hexagonal terracotta floors - Lime rendered walls - Exposed joists - High ceilings (2.85 m). Bedroom 1 located in the tower (diameter 3.95m) - Tiled floor - lime rendered walls - plaster ceiling. Utility room with shower and WC - Hexagonal terracotta floor. Kitchen (10 sqm) - Hexagonal terracotta floor - lime plastered walls - Exterior exit. Small passageway with wooden spiral staircase. Bedroom 2 on the right (31 sqm) - Stone floor - Exposed joists - Washbasin. Small adjoining shower room - separate WC. 1st FLOOR: large bedroom 3 (32 sqm) with parquet flooring, bath, washbasin and WC. Exposed joists - lime rendered walls. 2.50 m high ceilings. Small central bedroom 4 (10 sqm) - Hexagonal floor tiles - Lime rendered walls. Single bed. Bedroom 5 with parquet flooring (43 sqm) - Wooden fireplace with overmantel. Sleeps 3. En-suite bathroom in the tower (diameter 3.95 m) - WC - Decorative frieze on the ceiling. WINDOW accessible by spiral staircase. Simple storeroom; not suitable for conversion. The property has retained its authenticity and benefits from a mixed view, thanks to its "lantern" windows. The 4.94 acres plot is divided between a main courtyard and grasslands planted with a variety of fruit trees (apple, pear, mirabelle, plum, cherry and apricot). A vegetable garden is a reminder of the self-sufficient life of these manor farms... A beautiful pond of around 200 m² completes the setting, allowing a few wild ducks to nest peacefully in the shade of the protective ash trees. The surrounds are walled, and it is highly likely that the bottom is also paved. The grassland allow a few donkeys and horses to enjoy the generous anf abundant grass. A 9 x 3m wooden shelter provides shelter if needed, and stores essential hay. A kennel for dogs and chickens.... Good neighbourly relations could lead to additional adjoining grassland being made available. The immediate surroundings are flat, allowing the eye to wander over the wooded hills of the Orne valley, where civilisation has been forgotten, leaving the land to a rich and wild fauna. A characterful manor farm steeped in history, offering generous volumes, authenticity and an exceptional natural setting, ideally suited to a project as an inn, table d’hôtes or reception venue centred around dining, in the spirit of a warm and genuine welcome in a private home. Cabinet LE NAIL - Lower-Normandy - Mr Eric DOSSEUR : +33 (0)2.43.98.20.20 Eric DOSSEUR, Individual company, registered in the Special Register of Commercial Agents, under the number 409 867 512 . We invite you to visit our website Cabinet Le Nail to browse our latest listings or learn more about this property.
…By Cabinet Le Nail


A true holiday atmosphere all year round. Just a few steps from the GR34 and the beaches, in a calm and preserved environment, this fully renovated house offers a rare living space in immediate proximity to the Gulf of Morbihan. The living area of more than 55 m², enhanced by a superb cathedral living room, impresses with its volumes and brightness. Open to the terrace and the pool, it creates a perfect continuity between indoors and outdoors, offering a reception space that is both elegant and welcoming. The kitchen, with its careful finishes and resolutely high-end, harmoniously integrates with this set, designed for lovers of beautiful spaces and shared moments. The house offers true single-level living with three bedrooms, optimized storage, and a functional laundry room. Upstairs, a mezzanine overlooks the living area and serves two additional bedrooms as well as a shower room, ideal for welcoming family and friends with complete independence. Facing West, the pool with its perfectly integrated shelter becomes a fully-fledged living space, to be enjoyed in any season, after a walk along the coast or a day by the sea. Outside, the landscaped grounds of over 2000 m², perfectly maintained and sheltered from view, invite relaxation in a green setting. An independent double garage completes the amenities. Estimated annual energy expenses for standard use range between €2190.0 and €3010.0 indexed to the years 2021, 2022, 2023 (subscriptions included).This description has been automatically translated from French.
…By Ar'zon Immobilier


Exclusively! For optimal responsiveness, do not hesitate to contact me directly by phone. Located in the Chartrons district, 400m from the quays, come and discover this beautiful bourgeois house combining modernity and preserved old features. It consists on the ground floor of an entrance hall, two living rooms, a separate kitchen, a veranda, a storeroom and a toilet. On the first floor, you will find a second toilet as well as three suites equipped with shower room or bathroom. On the second and last floor, you will find a games room, a bedroom and a final bathroom. A double garage with workshop completes this set which is positioned on a plot of 201m2. The pluses: the charm of the place, the generous volumes, the available annexes and the garden sheltered from view. Additional information: production of hot water and heating by city gas boiler, optical fiber, double-glazed joinery, etc. Property taxes: 3726?. Selling price: 998,500?. 'Agency fees will be fully payable by the seller'. Reference: 93303. Contact: Kévin RENAUD - 06 73 95 53 63 - [email protected] - ADC number: 8401 2022 000 000 400 - Information on the risks to which this property is exposed is available on the Géorisques website: www.georisques.gouv.fr EXPERTIMO est le leader français des réseaux dédiés aux mandataires expérimentés
…By Expertimo


Located in peaceful countryside surroundings, this property offers a ground floor comprising generously sized and well-designed living spaces. You will find a brand-new fully equipped kitchen, as well as a pantry, utility room, boiler room and guest WC. The reception rooms include a cosy dining room with fireplace, a first living room with fireplace, a larger dining room, and a large reception area with lounge, bar and guest WC. All the living areas benefit from a south-facing aspect and direct access to terraces lined with beautiful plane trees, the garden and the swimming pool (6 x 12m). Accessed via two separate staircases, the first floor presents six bedrooms, a shower room, three bathrooms, a separate toilet, a linen room and a dressing room. Outside, a converted dovecote houses technical equipment on the ground floor, while its upper floor consists of a separate bedroom with ensuite shower room and toilet. The property also includes a carport for two vehicles and a storage area for garden equipment. Its technical amenities include a new septic tank, fibre broadband, an alarm system, automatic watering, a well equipped with water softener, an oil-fired boiler supplying central heating, and underfloor heating in the main reception rooms. Two of the bedrooms are air-conditioned.
…By Emile Garcin - Luberon


Very close to the city center of Aix-en-Provence, in absolute tranquility in a one-hectare park. You will appreciate this beautiful villa, unique in its architecture and high ceilings, where light reigns supreme for the comfort of its occupants. Entirely on one level, you will be captivated by its beautiful master suite with direct access to its 15 x 5 m swimming pool and pool house. A vast living room and a fully equipped, high-end kitchen, two other bedrooms, an office, and a huge mezzanine that can provide two additional bedrooms, complete the undeniable charm of this beautiful residence. Very close to amenities and buses. Mandate No. 1424. Sotheby's real estate reference in Aix-en-Provence
…By Aix-en-provence - Sotheby's International Realty


A true gem. Nestling in the unspoiled Luberon countryside, this property is secluded away and surrounded by nature. Comprising nearly 5 hectares of land, it boasts sweeping views of the hills and surrounding countryside. The house features welcoming living areas that open out generously onto the outdoor spaces. The ground floor comprises a fully equipped kitchen, a dining room, a living room with fireplace and a TV lounge, all backing onto a south-facing terrace. There is also a ground-floor ensuite bedroom with bathtub, shower and toilet that offers direct access to the pool area. Upstairs, three ensuite bedrooms guarantee both comfort and privacy. The master suite features a large private terrace overlooking the surrounding countryside. Located right next to the pool, the pool house could easily be converted into guest accommodation. Additional facilities include a garage and a garden shed. This property exudes a unique sense of calm, that of a place where time slows down in a profoundly soothing natural environment. This is a traditional Provençal farmhouse, perfectly designed to accommodate family and friends and enjoy the tranquility, views and lifestyle of the Luberon region.
…By Emile Garcin - Luberon

Receive by email any new listing that may match your search criteria
Your criteria :
By validating this form, you accept the general conditions of use of Le Figaro Properties.
These agencies offer a selection of luxury properties vente in France. Feel free to contact them for personalized assistance.
For your search for an exceptional property, select from our luxury houses with panoramic views in France, starting at $226,940. Offering exceptional panoramas, these 4,687 residences overlook the city and its surroundings. As the seasons pass, the spectacle is renewed without ever becoming tiresome. Depending on the area you are looking for, such as Provence-Alpes-Côte d'Azur, Rhône-Alpes and Aquitaine, the living areas may vary and start at a minimum of 1 m². The largest properties rise to 13,299,999,744 m².
As part of your search for a luxury property, discover our catalog of 32,265 luxury houses with a terrace in France, offered from $201,101. Outdoor meals or summer receptions, the terrace extends the house outdoors. Property listings are found in particular in Provence-Alpes-Côte d'Azur, Aquitaine and Rhône-Alpes. The houses listed in our listings offer attractive living areas measuring between 1 m² and 570,000 m².
Set down your suitcases without waiting: our catalog brings together 1,887 furnished luxury houses in France, with a starting price of $226,940. From the living room to the bedrooms, each residence is tastefully furnished and ready to live in. Property listings are particularly numerous in the following areas: Provence-Alpes-Côte d'Azur, Rhône-Alpes and Aquitaine. The average price of this furnished stock stands at $10,718 per square meter. Living areas reach 40,000 m² for our largest properties.
As part of your search for properties of excellence, browse our privileged selection of 21,358 luxury houses with a pool in France available from $224,693. These exceptional residences enjoy prime locations, particularly in Provence-Alpes-Côte d'Azur, Aquitaine or Languedoc-Roussillon. Whether the architecture of these houses incorporates a covered indoor aquatic space or a vast outdoor pool, each property flourishes amid remarkably landscaped grounds measuring between 2 m² and 35,000 ha.
The beach as an extension of the garden: this is the spirit of 3,960 luxury houses by the sea in France, for sale from $257,274. Your life there will be organized to the rhythm of the coastline, between sea bathing and walks. Provence-Alpes-Côte d'Azur, Corse and Aquitaine enliven the local market. In these residences, the minimum recorded living area is 28 m².
The sea horizon as a guiding thread: explore the 4,652 luxury houses with sea views in France, with prices starting at $246,039. The sea accompanies your days, from sunrise to the last light. A daily privilege that few addresses can claim. Browse the listings in Provence-Alpes-Côte d'Azur, Corse or Bretagne first. In terms of dimensions, the living areas start at a minimum of 28 m² and the grounds at 3 m².
Anchor your daily life at the water's very edge: this is what the 805 luxury houses right on the water in France allow, for sale from $374,489. These rare residences provide direct access to the shore, with no obstacle to cross. In the geographical area, Provence-Alpes-Côte d'Azur, Bretagne and Corse account for a significant share of our listing catalog. The average price per square meter stands at $16,795. Expect living areas measuring between 28 m² and 126,804 m². In our selection of listings, a property can have up to 33 rooms.
Within our catalog, 172 luxury houses listed as historic monuments in France are for sale, starting at $258,397. These residences perpetuate exceptional architectural expertise. Acquiring one means continuing a story that began long before you. Your search can focus on Provence-Alpes-Côte d'Azur, Centre and Île-de-France. The properties recorded in our listings have between 1 and 22 bedrooms. The grounds in our collection measure 80 m². This can rise to 112 ha depending on the property.




