Get early access to listings that match your criteria
Never miss an opportunity again. Our personalized alerts notify you instantly.

 English$ USD · m²


In our beautiful Limousin countryside, a sumptuous house from 1850. It is a family home, as we love them. A private driveway leads to the property and its annexes: Porch - Barn - Independent building for a future gîte, for example. 35 minutes from LIMOGES Airport, 45 minutes from the university hospital. In the heart of the Haute-Vienne - Charente - Dordogne triangle. Not far from shops and services. It combines charm and authenticity, fully renovated; in accordance with the rules of the art. You will be charmed by its volumes, woodwork, numerous fireplaces, and custom-built library. You will discover the quality of materials, crafted by local artisans (including those from the Compagnons du Devoir). Over 300 m2, well arranged over two levels: A vast living room of about 60 m2, a second dining room (36 m2), an entrance hall, a large living room-library, and utility room. Upstairs, the corridor distributes five bedrooms, three of which have a private bathroom, and a common bathroom. The attic is easily accessible, an additional open space of 150 m2. The roof structure, the covering, don't worry about it, it's done. The 13347 m2 have been landscaped, planted with various species, adorned with a secure swimming pool, and other atmospheres. All is enclosed. Wood heating. Energy performance diagnosis classified as D. The property is connected to the collective network. No work to be expected! You dream of beautiful volumes, gathering your family, friends; even a professional project,... Everything is possible: Barn of 220 m2 - Second building to be renovated, 100 m2 on the ground and floor. I remain at your disposal for further information or visits. Information on the risks to which this property is exposed is available on the Géorisques website: www.georisques.gouv.fr Sale price: €750,000 Selling fees charged to the seller Contact your SAFTI advisor: Edwige ZAMPARO, Tel.: 0609614007, Email: [email protected] - EI - Commercial agent registered at RSAC in LIMOGES under number 751911157This description has been automatically translated from French.
…By Safti


Nestled in a carefully maintained green setting, this Provencal house of character embodies the southern art of living in all its finesse. From the entrance, the charm operates: harmonious volumes, natural light and authentic materials give the whole a warm and refined atmosphere. The property offers six beautiful bedrooms, ideal for welcoming family and guests in absolute comfort. An independent studio completes the property. Outside, the vast, perfectly maintained landscaped grounds invite you to relax and contemplate. At the heart of the garden, an elegant stone pond brings a touch of poetry and freshness, a true signature of this unique place. A rare property, combining Provençal authenticity and timeless elegance, for a privileged quality of life.
…By Century 21 Visa Immobilier Valbonne


Engel & Völkers Deauville presents a 260 m2 Norman Lebas house (212 m2 under the Carrez Law) located in the Mont Saint-Léger estate, comprising a spacious entrance hall with storage, guest toilet, leading to a living room with a stone fireplace, a kitchen/dining area, a primary suite opening onto the garden with bathroom and toilet, and a laundry/heating room. Upstairs, the landing leads to four spacious bedrooms and their bathrooms with toilets. Very beautiful tree-lined, landscaped garden, perfectly south/southwest facing. The Mont Saint-Léger estate offers an indoor swimming pool, a padel court, and a living area within the château where various leisure activities are offered. Close to Pont-l’Évêque, a tourist and commercial town. DPE D 180 GES D48 Estimated annual energy costs for the home: €1,180 - €1,650 Transaction fees incl. VAT payable by the purchaser Agency fees included: 5% Information on the risks to which this property is exposed is available on the Géorisques website: www.georisques.gouv.fr
…By Engel & Völkers Deauville


Nestled in the heart of the magnificent Estérel Massif, this rare 10-hectare estate offers a unique living environment combining nature, comfort, and authentic charm. The main house features a spacious and bright living room, a fully equipped kitchen, 4 bedrooms each with en-suite bathrooms, and opens onto a large south-facing terrace with a swimming pool and open views of the surrounding landscape. Additional accommodations include: - 3 independent studios (two of 32sq.m and one of 50sq.m), ideal for hosting guests, family, or generating rental income, - A 30sq.m caretaker’s house, - A 60sq.m separate fitness room. Equestrian enthusiasts will appreciate the high-quality horse facilities, including: 15 stables, a large riding arena, and expansive outdoor spaces for training and riding. The entire property is fenced and equipped with a video surveillance system, ensuring security and privacy. This exceptional estate is perfect for a private owner seeking peace and nature, or for a hospitality project such as a guesthouse with sport and nature activities. A truly unique property, not to be missed.
…By John Taylor - Cannes


Located just a few minutes from Uzès, this charming stone house features a characterful raised front door. In need of updating, the property is a veritable blank canvas brimming with potential. Presenting several different points of access, it could easily lend itself to a variety of uses such as a family home, a pied-à-terre or a rental investment. The house features several living rooms (including one with a vaulted ceiling), magnificent period fireplaces and four bedrooms. Its outstanding additional facilities include a large private courtyard, a garage and numerous cellars, all of which add to its potential for future development.
…By Emile Garcin - Uzes & Camargue


RV1973 – Arasu Located in the heart of Arasu, this property enjoys a prime setting with direct beach access and a sea glimpse, in a peaceful environment between nature and coastline. The villa, approximately 2,734 sq.ft set over two levels, features a spacious living area with lounge, dining room, and a fully equipped open-plan kitchen, extended by a back kitchen. The space opens onto a large terrace, partly covered, and is complemented by a laundry room and a patio. The night area comprises 4 bedrooms, each with dressing and shower room, including a master suite with bathroom and direct access to a terrace. An additional space of approximately 431 sq.ft offers various layout possibilities (gym, home cinema). An independent annex of approximately 581 sq.ft, a technical room, and a pool house complete the property. The property features a 12 x 3 m swimming pool surrounded by a large terrace with a summer kitchen. Ideally located close to Arasu beaches and just a few minutes from Saint-Cyprien, on the southern coast of Porto-Vecchio. Agency fees payable by the seller.
…By Barnes Corse


In the peaceful heart of Provence, just 60 km (31 miles) from Saint-Tropez, where vineyards trace the contours of protected hillsides and the light turns golden at dusk, stands a bastide of rare coherence and elegance. Conceived in 2012 as a contemporary expression of the Provençal ideal, this 544 m² (5,855 sq ft - annexes included) property combines architectural authenticity with a level of technical refinement rarely found in the region. From its elevated, south-facing position, the villa enjoys sweeping panoramic views over the Massif des Maures—a living canvas accompanying every moment of the day, from the reception rooms to the private suites. Five terraces totaling 420 m², each capturing a different hour of the Provençal day, extend the home into the landscape and create a continuous dialogue between interior elegance and outdoor serenity. The 4,214 m² (approx. 45,400 sq ft) grounds feature a restored olive grove set on ancient stone restanques. The garden is supplied by a discreet rainwater harvesting tank and a fully automated irrigation system. The property is fully fenced, secured, and bordered by hectares of protected forest, ensuring lasting tranquility. Inside, a private elevator, independent living areas, and high-speed fibre connectivity support a refined, intergenerational lifestyle. The home’s Energy Class A rating—exceptional in Provence—reflects reversible heat pump with underfloor heating and cooling, thermodynamic systems, and a highly efficient swimming pool. For owners seeking a sophisticated form of value enhancement, the estate may also be operated as an exclusive seasonal rental, targeting a discerning international clientele, generating controlled income while preserving its private and high-end character. Meticulously maintained by its original owners, this property is a sanctuary of light, landscape, and contemporary Provençal art of living. Definitively designed for a discerning international clientele.
…By Provence Verte - Sotheby’s International Realty


Les Issambres villa 216 sqm 5 bedroom panoramic sea view pool guest apartment 1,055 sqm land near beaches Located in a sought-after residential area of Les Issambres, just minutes from the beaches and the town centre, this villa offers approximately 216 sqm of living space set on 1,055 sqm of landscaped land, with panoramic sea views. The property features spacious reception areas including a living room and dining area opening onto a terrace with a heated swimming pool, positioned on the same level as the main living spaces. The fully equipped kitchen extends onto a covered terrace designed for outdoor dining. The villa comprises five bedrooms, including a master suite on the upper floor with a Tropezian terrace and sea views, along with multiple bathrooms and shower rooms. An additional outdoor space with jacuzzi enhances the property’s leisure features. On the garden level, an independent one-bedroom apartment provides flexible use for guests or rental purposes. The property also includes a garage and several parking spaces. Set in a peaceful environment with open views, this villa represents an excellent opportunity for a primary residence, second home or investment in the Gulf of Saint-Tropez. Côte d’Azur Sotheby’s International Realty For further information or to arrange a private viewing, please contact Côte d’Azur Sotheby’s International Realty.
…By Côte D'azur Sotheby's International Realty


In the most confidential and sought-after street of Arcachon, this exceptional villa offers a rare and spectacular panoramic view of the Basin. You will be charmed by a sumptuous living room of 75 m², benefiting from triple exposure and enhanced by a superb exposed framework. A unique place, combining architecture, generous volumes, and an exceptional panorama, for an incomparable quality of life just steps from the beach. Fees payable by the buyer: 4.48%. Price excluding fees: €3,350,000. Fee schedule: https://www.realysmart.com/Content/Baremes-honoraires-RS.pdfThis description has been automatically translated from French.
…By Une Villa Et Des Vignes Pyla Sur Mer


iad France - Frederic Artero offers you: Contemporary luxury villa - Route des plages between Canet-en-Roussillon and Saint-Cyprien Just a few minutes from the coast, in a rare and preserved environment, this remarkable 212 m² architect-designed villa displays a highly elegant contemporary signature, set within a landscaped park of over 1,000 m², shielded from prying eyes. Thought out in great detail, the property reveals spectacular volumes from the entrance, enhanced by a crossing cathedral living room, where light interacts with clean architectural lines. The wide openings naturally extend the living spaces towards a south-facing terrace, adorned with a bioclimatic pergola, a pool with graphic lines, and a solarium. The kitchen, with high-end finishes, discreetly and elegantly integrates into the entire ensemble. The main suite on the same level, a true private haven, features a custom dressing room and an elegant shower room. Two bedrooms, a bathroom, and a shower organized around an intimate patio complete this level. Upstairs, a more intimate reception area, with panoramic views of the mountains, accommodates an office and an additional bedroom. Garage, parking spaces, and a carefully landscaped Mediterranean garden complete this exceptional property, where every detail embodies an exclusive art of living, between sea and nature. Agency fees are the responsibility of the seller. A valid identification document will be requested upon visit, in accordance with Article L.561-5 of the Monetary and Financial Code. Information on the risks to which this property is exposed, including the legal obligation for clearing, is available on the Géorisques website: http://www.georisques.gouv.fr. This real estate advertisement was written under the editorial responsibility of Mr. Frederic Artero, independent real estate agent (without holding funds), commercial agent of SAS I@D France registered with the RSAC of Perpignan under number 503724049, holder of the real estate canvassing card on behalf of the company I@D France SAS.This description has been automatically translated from French.
…By Iad France


Behind its discreet appearance, this 200 sqm semi single-storey property reveals a true art of living. Every detail has been carefully designed to combine comfort, generous volumes and natural light. On the ground floor, the house offers two beautiful bedrooms, each with its own shower room, as well as a charming office that can easily be converted into an additional bedroom, depending on needs (or wishes). The spacious living room, enhanced by a fireplace and flooded with sunlight, opens southwards onto the outdoors. And what an outdoor space it is! A superb 12 x 5 metre swimming pool overlooks a 5,000 sqm landscaped plot, completely private and free from overlooking. Absolute peace, open views and a distinctly holiday atmosphere… all year round. Upstairs, a comfortable master suite with its own private shower room completes the property. Fully restored in 1999, the house is further enhanced by a delightful, independent guest house with an architect-designed style, offering a flexible bedroom, a shower room and remarkable views of the château. An ideal setting for welcoming family and friends… or developing a complementary project. The views are superb, the atmosphere harmonious and serene throughout. A rare property, elegant without ostentation, in which one instantly feels at home. A house that cannot simply be described… it must be visited.
…By Proprietes Du Luberon - Sotheby's International Realty


Divonne Sotheby’s International Realty presents for sale, in Les Rousses and close to the Swiss border at La Cure with rail connection to Nyon, a beautifully renovated farmhouse offering approximately 280 sqm of living space, set on an exceptional 19,448 sqm plot enjoying full 360° exposure in a preserved natural environment. The property comprises a main house of approximately 200 sqm and an independent apartment of approximately 80 sqm with strong rental potential. The main house features, at garden level, a spacious living area including kitchen, dining room and living room centered around a spectacular four-sided open fireplace. A second lounge and an independent chalet-style jacuzzi space complete this level. The upper floor offers three bedrooms and a large shower room. The lower level includes a large basement with a three-car garage of approximately 100 sqm, workshop and boiler room. The independent apartment includes a living room, dining area with kitchen featuring a traditional bread oven and fireplace, two bedrooms and a shower room, ideal for guests or rental income. Outside, the property benefits from extensive meadow and agricultural land, a heated outdoor swimming pool and uninterrupted 360° views over the Jura mountains and La Dôle. A cross-country ski trail runs along the property, offering a rare lifestyle in nature. Ideally located just 5 minutes from Les Rousses and close to the Swiss border, with quick access to Nyon and the Lake Geneva region.
…By Divonne Sotheby's International Realty


-Saint-Raphaël, ANTHEOR – between sky and sea, this expansive property overlooks the Mediterranean from its promontory. From the moment you enter, light floods in, revealing a breathtaking panorama that unfolds from the living room to the bedrooms. The generous proportions (360 sq m) and refined amenities lend this residence a timeless elegance: a 110 sq m double living room, a fully equipped kitchen, a heated sunroom, and five suites with sea views, including a 60 sq m master suite. Outside, everything invites relaxation: a swimming pool, sunny terraces, a landscaped and enclosed garden of 1,870 sq m, a garage, and a double carport. Completely private, in a peaceful and secure setting, it offers a rare living environment, just 25 minutes from Cannes and 10 minutes from the nearest shops. A villa of soul and light, where the sea invites itself onto your horizon every day.
…By Eurl Bird


MANOR HOUSE FOR SALE MONTPELLIER Century 21 Vicarello presents this exceptional property. Built in the 19th century, this 300 sqm residence, set on a plot of approximately 900 sqm, offers an idyllic living environment, combining the charm of the old with modern comfort. Comprising 7 bedrooms and spacious living areas, it is arranged over two levels. You will be charmed by its generous volumes and its high ceilings, which give the whole a warm and bright atmosphere. Fully renovated with taste, it has preserved many authentic features, carefully maintained since its construction, while incorporating recent amenities. Outside, you will enjoy a pleasant landscaped garden enhanced by a swimming pool, ideal for sunny days and moments of conviviality with family or friends. A character property, rare on the market.
…By Century 21 Vicarello - Saint-gély-du-fesc


Nestled in the heart of the Provence Verte, in a მშვიდ and preserved setting at the end of a majestic cypress-lined driveway, this elegant Provençal villa of approximately 260 sqm captivates with its authentic charm, refined atmosphere, and high-quality amenities. From the moment you enter, the light-filled ground floor reveals generous living spaces including a warm lounge with a wood-burning stove, a welcoming dining area, and a fully equipped kitchen. Large bay windows seamlessly extend these areas onto a spacious terrace—an ideal setting for entertaining—overlooking the pool and its integrated jacuzzi, an open invitation to relaxation. This level also features a study and a beautiful master suite with dressing room, a spacious bathroom, and a private terrace offering direct access to the surrounding natural environment. Upstairs, three bright en-suite bedrooms, each with their own private bathroom, open onto a terrace overlooking the pool and the countryside—perfect for enjoying peaceful breakfasts outdoors. Designed with comfort in mind, the villa offers high-end features including underfloor heating, reversible air conditioning, central vacuum system, solar panels, a private well (forage), fiber optic internet, and excellent energy efficiency with an A-rated EPC (DPE A). A beautifully landscaped garden and a garage complete this exceptional property. Ideally located, the villa is just 5 minutes from a lively village with shops and a local market, 10 minutes from the motorway, 40 minutes from Aix-en-Provence, and 1 hour from Marseille International Airport. A rare property, perfect as a primary residence or a refined holiday home, combining Provençal elegance, modern comfort, and an exceptional lifestyle.
…By Barnes Proprietes & Chateaux


Magnificent Provençal farmhouse, composed of several dwellings with terraces and a swimming pool, nestled among rolling hills of vineyards, woodland, and olive groves. These charming buildings feature multiple living rooms, kitchens, 11 bedrooms, and bathrooms, with a total living area of 420 m². This property, with its authentic Provençal atmosphere, offers the potential for a family project, a guesthouse or reception venue, or even the opportunity to recreate a wine estate. Outbuildings, storage spaces, and annexes gracefully complement the main residences, bringing the total area to over 700 m². In addition, a very large 270 m² hall provides an excellent opportunity for further development.
…By Lyon - Sotheby's International Realty


Artuby Historic Estate: A Cut-Stone Jewel in the Heart of Nature Discover an exceptional estate where history meets serenity. This majestic property, built in dressed stone before 1880, spans 4 hectares of landscaped parkland, bordered by the enchanting murmur of the Artuby River. Formerly a 4-star hotel-restaurant, the estate offers approximately 1,870 m² of floor space, harmoniously distributed as follows: •The Main Manor (Building A): An impressive structure spanning three levels. The ground floor features vast lounges, a formal dining room with a fireplace, an authentic bar, and an adjoining chapel, lending a unique character to the property. The upper floors are dedicated to relaxation, offering elegant suites and private terraces. •The Event Space (Building B): Ideally designed for seminars or receptions, including garden-level conference rooms and guest rooms with terraces upstairs. •Outbuildings & Potential: Two independent villas for staff and superb stables awaiting renovation. Located just a stone’s throw from the prestigious Golf de Taulane, the estate includes luxury amenities such as private parking, the potential for a swimming pool, and a helipad. This is a rare opportunity for a luxury hotel project or an extraordinary family residence. Note: Renovation work required.
…By Authier-immo


Réf:70642FD Sète Corniche, close to all amenities and five minutes from the beach, nestled in a lush garden of around 2000m2 with intimate spaces and a tiled 10x5 swimming pool, pool house and barbecue, you will be seduced by this large, light property facing south west, comprising a main house with generous volumes: living room with fireplace, underfloor heating, mezzanine, semi-open-plan kitchen, large master suite and three other large bedrooms, study, utility room, workshop, garage and cellar, plus an independent three-room guest house with fitted kitchen and private terrace, plus an independent suite with its own private terrace. A peaceful place with trees, peace and quiet, comfort and an open outlook on nature, this is the property for you! Florence DIOT +33608639413 Agency fees payable by vendor - Montant estimé des dépenses annuelles d'énergie pour un usage standard, établi à partir des prix de l'énergie de l'année 2022 : 2155€ ~ 2915€ - Florence DIOT - Agent commercial - EI - RSAC 814 676 276 / Béziers
…By Reseau Swixim


Located in the charming town of Rians, just 30 minutes from the vibrant city of Aix-en-Provence, this exceptional property with a swimming pool sits on a 7,000 m² wooded plot, offering an enchanting living environment and absolute serenity. Built at the beginning of the last century, this characterful estate has benefited from successive renovations, skillfully blending its historic charm with modern comforts. It comprises two independent villas with a total living area of approximately 400 m². The main villa features a majestic living space with a fireplace, a bar, a separate kitchen, a cathedral-ceilinged living room with a mezzanine, and a reading room. This first residence offers six bedrooms and six bathrooms. The second villa, approximately 100 m², includes a kitchen and living area, three bedrooms, and a bathroom. A 30m² studio apartment completes the residential portion of this estate. Thanks to its layout and eleven bedrooms, this property is a rare opportunity on the market. It lends itself perfectly to several projects, including a bed and breakfast business or an ideal gathering place for large families seeking ample space. Let yourself be charmed by the authenticity of an estate where every detail invites you to experience the gentle pace of life in Provence.
…By Michaël Zingraf Christie's International Real Estate Aix-en-provence


Just 8 minutes from the beaches of Saint-Jean-de-Luz, in a preserved natural setting, this approximately 240 m² fully renovated home combines contemporary elegance with high-end comfort. Filled with natural light thanks to its south-facing orientation, the property opens onto generous living spaces, including a spacious living room extended by a terrace, creating a seamless flow between indoor and outdoor living. The main living area enjoys remarkable views over the surrounding mountains and forest. The night area features four bedrooms, including a refined primary suite designed as a true private retreat. Set on a beautifully landscaped 2.25-hectare estate, the property offers an exceptional living environment, enhanced by a heated infinity pool with panoramic views over the forest and surrounding hills, including towards La Rhune. A 20 m² independent studio provides comfortable accommodation for family or guests. The property also includes a double carport and a pétanque court, perfect for entertaining and relaxed outdoor living. A rare property combining privacy, nature, and high-end features, in a privileged location close to the ocean.
…By Barnes Biarritz


Nestled in the heart of a preserved village, just 10 minutes from Évreux and an hour from Paris, this exceptional property, steeped in history and poetry, unveils a fully renovated mill with refinement.Developing nearly 500m² of living space, this charming residence is set in a rare landscaped setting, crossed by a lively and fish-rich river, offering a natural environment that is as enchanting as it is privileged.From the entrance, the tone is set: a vast hall of approximately 30m² leads to a spectacular reception room of over 100 m², bathed in light thanks to large openings onto the water. The old terracotta tiles, the majestic stone fireplace, and the generous volumes impart a warm and authentic atmosphere throughout.The dining kitchen, about 50 m², fully fitted and equipped, continues with a functional laundry room. The sleeping area offers eight bedrooms, including a remarkable master suite of nearly 50 m² with a dressing room and private bathroom. Three other bathrooms complete this level of comfort. An office space or cinema room of approximately 100 m², as well as two convertible attics of about 100 m², provide significant potential for development.Outside, the park, partly walled and carefully designed by a botany enthusiast, reveals a collection of rare species, sumptuous rose bushes, and delicate romantic pathways. A private island accessible completes this bucolic setting, imparting to the place a timeless atmosphere.The outbuildings enhance this exceptional ensemble:- Garage for three vehicles- Annex house of approximately 60m², currently arranged as an art gallery, with convertible attic- Painting workshop of about 30m²- Garden outbuilding dedicated to wintering plantsA true haven of peace, this unique property will delight lovers of nature, authenticity, and inspiration, sheltered from prying eyes while remaining in immediate proximity to amenities.A presentation video of the exteriors is available on our YouTube channel "Orpi Select'Immo" via the virtual tour tab. For any further information, we invite you to contact us at 02.32.33.26.26.Agency reference: 16755This description has been automatically translated from French.
…By Orpi - Select' Immo


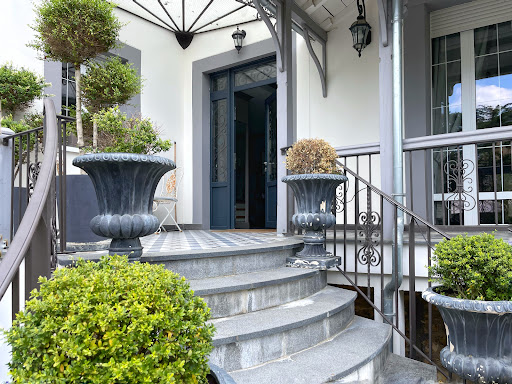
The neighborhood is perfect: residential, secluded, just steps from Lake Enghien, the train station, the city center, and road access to the capital. The house is remarkable: created in 1910 by architect Mr. Emile Thion, it was fully renovated in 2013, expanded in 2014 and 2015, and combines the charm of old houses with the comfort of modern living. The ground floor of 170 m² is dedicated to relaxation: an equipped open kitchen, a very spacious dining room, and an 81 m² living room where one can unwind playing billiards, pinball, or watching a good movie. The first floor, also 170 m², hosts two suites of more than 30 m² and a 'children's' sleeping area with 2 bedrooms and a shower room. Above the children's area, on the 2nd floor under the roof, we have a beautiful additional relaxation space serving as a playroom. The basement has also been converted: a studio with independent access, a guest bedroom with a shower room, a gym, and a wine cellar. The garden is landscaped: centenary olive trees, various plant species, a paved courtyard, and a heated pool to enjoy the beautiful days. Everything here is charm and voluptuousness.This description has been automatically translated from French.
…By Les Maisons De Montmorency


Ideally located in Amboise, this elegant private hotel, likely built in the 18th century, is in the purest French classical tradition. Its sober and harmoniously ordered facade, rhythmically punctuated by tall windows and regular openings, showcases architecture characterized by balance and proportion, characteristic of its time. Organized according to the traditional "between courtyard and garden" scheme, the property opens onto a gravelled honor courtyard, while the main facade extends towards an intimate garden, shielded from view.The private hotel features a landscaped garden of 1,402 m² (including built areas), harmoniously planted with trees. The carefully designed layout offers various outdoor living spaces: a walkway, parking area, terrace, and ornamental garden. A charming outbuilding completes the ensemble.Certain architectural elements contribute to the character and authenticity of the place: steeply pitched tiled roofing, stone bay frames, shutters, as well as discreet decorative details evoking the elegance of old regime residences.The whole exudes an atmosphere of serenity and refinement, offering a rare living environment, where the charm of the old merges with a preserved setting.With a generous surface area, the property is spread over several levels: On the ground floor: an entrance, a room, a cellar, a service hallway, a storage room, and a second entrance, providing possibilities for independent access or additional modifications. On a half level: a living room with an adjoining storage room. On the first floor, the noble level of the residence: a service gallery distributes a living room and a dining room, a spacious dining kitchen, a hallway, a laundry room, as well as the sleeping area consisting of three bedrooms, two with private shower rooms, a bathroom, a toilet, and an office. On the second floor: a large convertible attic, an old maid's room, and an additional room used as an attic, revealing significant potential for extension or reconfiguration.This description has been automatically translated from French.
…By L'immobilier De Caractere Par Ludivine Leys


Ideally located in the heart of La Jarrie, just steps away from schools, shops, and services, this newly built villa with exceptional features offers a rare living environment combining modern comfort, generous volumes, and high-end amenities.From the entrance, you will be enchanted by an elegant reception area with a separate WC, opening onto a spacious living area filled with light. The living/dining room, enhanced by large sliding glass doors, opens fully onto the exterior and reveals a friendly living space oriented towards the garden.Outside, enjoy a true relaxation area with a terrace, covered shelter, heated swimming pool, and landscaped garden, complemented by a pétanque court and a vegetable garden.A layout designed for family comfortThe ground floor offers:- An independent master suite with a dressing room, bathroom, WC, and direct access to an intimate patio- An office (or 6th bedroom) opening onto this same patio- A bright gym with a view of the garden- A high-end kitchen, modifiable with a workshop-style glass partition (open or closed), with an adjoining pantry and direct access to the covered shelterOn the first floor:- 4 large bedrooms- A bathroom with a shower- Separate WCRare and distinctive features:- Exceptional garage of 115 m², ideal for a collector or craftsman- Motorhome access via a high door (>3 m)- Secure inner courtyard with electric gate- Private parking for several vehiclesComfort & technology:- Underfloor heating + reversible air conditioning (near complete)- Fully equipped home automation (shutters, lighting, heating, gate, garage, alarm, video surveillance, etc.)- Modern features, optimal thermal comfort, and remote controlA rare property in the areaThis unique property combines a premium location, generous volumes, and high-end amenities, ideal for a demanding family or a lifestyle project that balances comfort and functionality.Agency reference: 248This description has been automatically translated from French.
…By Orpi - Etiembre Immobilier


Enveloped in a setting of unspoiled and preserved nature, this property nestles just minutes from the tourist gems of Provence, in the heart of an exceptional setting where every detail tells the story of an idyllic Provencal art of living. Here, fields of lavender and olive trees stretch as far as the eye can see, weaving a carpet of purple hues and captivating scents. The air is charged with an intoxicating sweetness, and each panorama seems an invitation to enter the paintings of Christian Guinet, where the bright and varied landscapes whisper the scent of freedom and the poetry of light. In this haven of absolute peace, far from any neighbors, a unique family estate of approximately 475 sqm is revealed, composed of two separate dwellings, on 47 hectares of agricultural land, ready to be sublimated into ecotourism, gîtes, or guest rooms. The first house opens onto a welcoming kitchen, a large living room bathed in light with a gently crackling fireplace, and a dining room where time seems to stand still. Upstairs, the sleeping area offers eight charming bedrooms, five elegant bathrooms, and a shower room, perfect for moments of calm and reverie. The second house, imbued with old-world charm, invites contemplation with its rustic kitchen, its living room decorated with a fireplace and an office, and its six bedrooms accompanied by three bathrooms, each bringing its own breath of history and intimacy. Under this enchanting domain lies a vaulted cellar, a timeless space that could be transformed into a reception room or living room, while a shed and a boiler room complete this authentic place. Outside, vast and carefully designed living spaces surround the property, inviting escape and meditation. Play a game of tennis on the court, surrounded by nature, or let yourself slide into the vast swimming pool, where calm and serenity reign supreme. If you aspire to a life where every day is marked by the sweetness of vacations, where the mind escapes and the heart is soothed, then this estate is the place where your dreams will come to life, a sanctuary where the poetry of Provence is written at every moment. For any information contact Marion ROBERT 06 38 84 39 44 EI RSAC 892307539 MANOSQUE Information on the risks to which this property is exposed is available on the Géorisques website: www.georisques.gouv.fr
…By Espaces Atypiques Alpes-de-haute-provence

Receive by email any new listing that may match your search criteria
Your criteria :
By validating this form, you accept the general conditions of use of Le Figaro Properties.
These agencies offer a selection of luxury properties vente in France. Feel free to contact them for personalized assistance.
For your search for an exceptional property, select from our luxury houses with panoramic views in France, starting at $226,940. Offering exceptional panoramas, these 4,687 residences overlook the city and its surroundings. As the seasons pass, the spectacle is renewed without ever becoming tiresome. Depending on the area you are looking for, such as Provence-Alpes-Côte d'Azur, Rhône-Alpes and Aquitaine, the living areas may vary and start at a minimum of 1 m². The largest properties rise to 13,299,999,744 m².
As part of your search for a luxury property, discover our catalog of 32,256 luxury houses with a terrace in France, offered from $201,101. Outdoor meals or summer receptions, the terrace extends the house outdoors. Property listings are found in particular in Provence-Alpes-Côte d'Azur, Aquitaine and Rhône-Alpes. The houses listed in our listings offer attractive living areas measuring between 1 m² and 570,000 m².
Set down your suitcases without waiting: our catalog brings together 1,886 furnished luxury houses in France, with a starting price of $226,940. From the living room to the bedrooms, each residence is tastefully furnished and ready to live in. Property listings are particularly numerous in the following areas: Provence-Alpes-Côte d'Azur, Rhône-Alpes and Aquitaine. The average price of this furnished stock stands at $10,726 per square meter. Living areas reach 40,000 m² for our largest properties.
As part of your search for properties of excellence, browse our privileged selection of 21,360 luxury houses with a pool in France available from $224,693. These exceptional residences enjoy prime locations, particularly in Provence-Alpes-Côte d'Azur, Aquitaine or Languedoc-Roussillon. Whether the architecture of these houses incorporates a covered indoor aquatic space or a vast outdoor pool, each property flourishes amid remarkably landscaped grounds measuring between 2 m² and 35,000 ha.
The beach as an extension of the garden: this is the spirit of 3,960 luxury houses by the sea in France, for sale from $257,274. Your life there will be organized to the rhythm of the coastline, between sea bathing and walks. Provence-Alpes-Côte d'Azur, Corse and Aquitaine enliven the local market. In these residences, the minimum recorded living area is 28 m².
The sea horizon as a guiding thread: explore the 4,647 luxury houses with sea views in France, with prices starting at $257,274. The sea accompanies your days, from sunrise to the last light. A daily privilege that few addresses can claim. Browse the listings in Provence-Alpes-Côte d'Azur, Corse or Bretagne first. In terms of dimensions, the living areas start at a minimum of 28 m² and the grounds at 3 m².
Anchor your daily life at the water's very edge: this is what the 802 luxury houses right on the water in France allow, for sale from $374,489. These rare residences provide direct access to the shore, with no obstacle to cross. In the geographical area, Provence-Alpes-Côte d'Azur, Bretagne and Corse account for a significant share of our listing catalog. The average price per square meter stands at $16,884. Expect living areas measuring between 28 m² and 126,804 m². In our selection of listings, a property can have up to 33 rooms.
Within our catalog, 173 luxury houses listed as historic monuments in France are for sale, starting at $258,397. These residences perpetuate exceptional architectural expertise. Acquiring one means continuing a story that began long before you. Your search can focus on Provence-Alpes-Côte d'Azur, Centre and Île-de-France. The properties recorded in our listings have between 1 and 22 bedrooms. The grounds in our collection measure 80 m². This can rise to 112 ha depending on the property.


